Key Details
$7,950,000
4 Beds
4.5
3,000
$2,650
6
Condo
Good
14BEAST
For Sale
Description
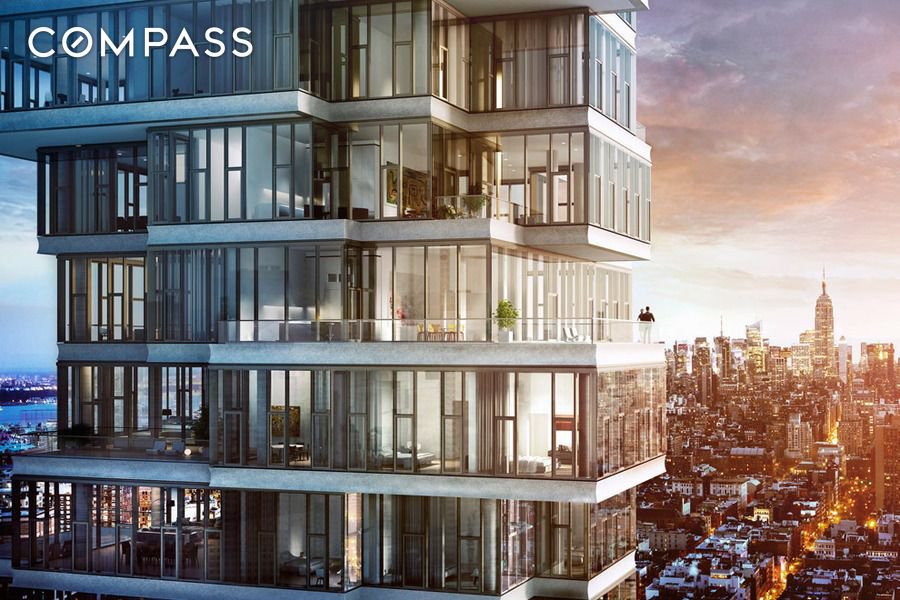
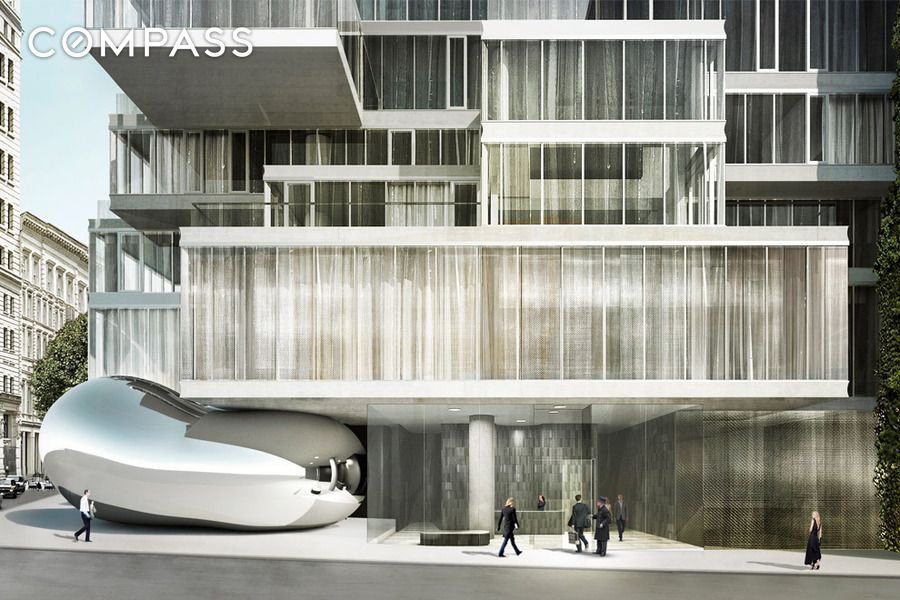
This global landmark condominium, designed by Pritzker-Prize winning swiss architecture firm Herzog & de Meuron, is one of Manhattans and certainly Tribecas most chic private residential building featuring Anish Kapoor’s mirrored bean sculpture at the base of 56 Leonard Street. Greeted by doorman and concierge the security is top notch and discreet.
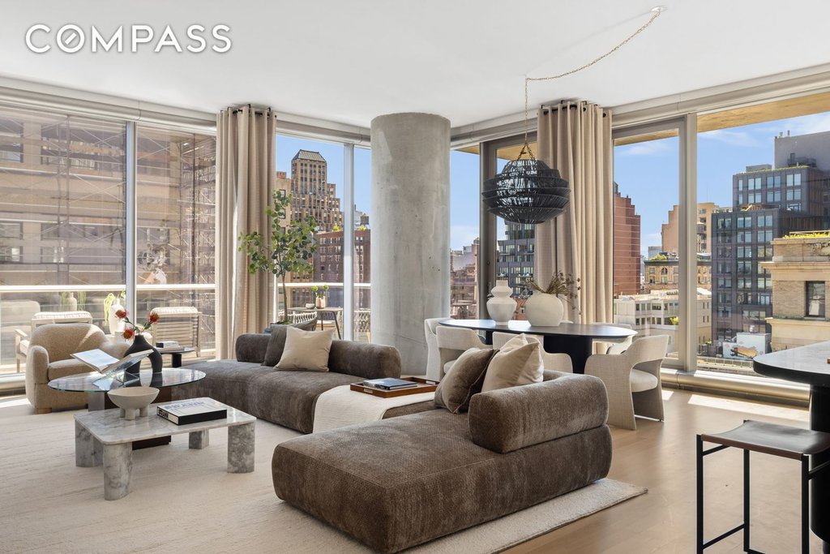
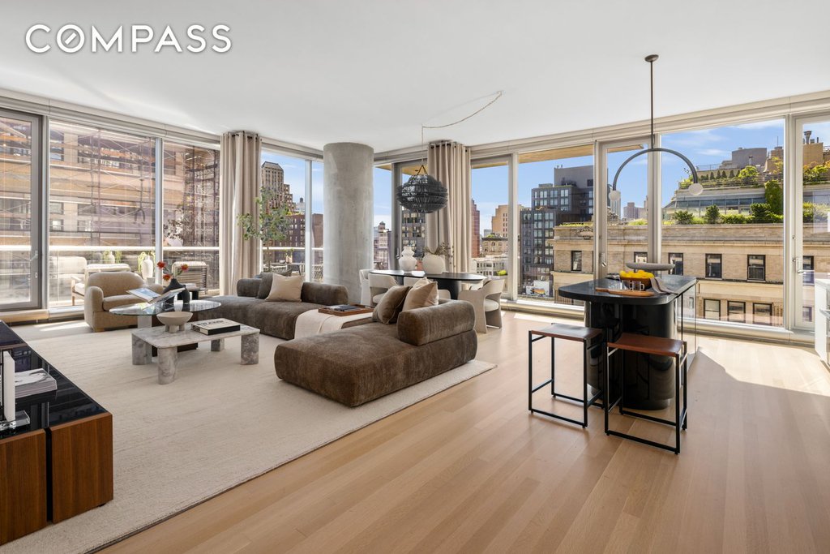
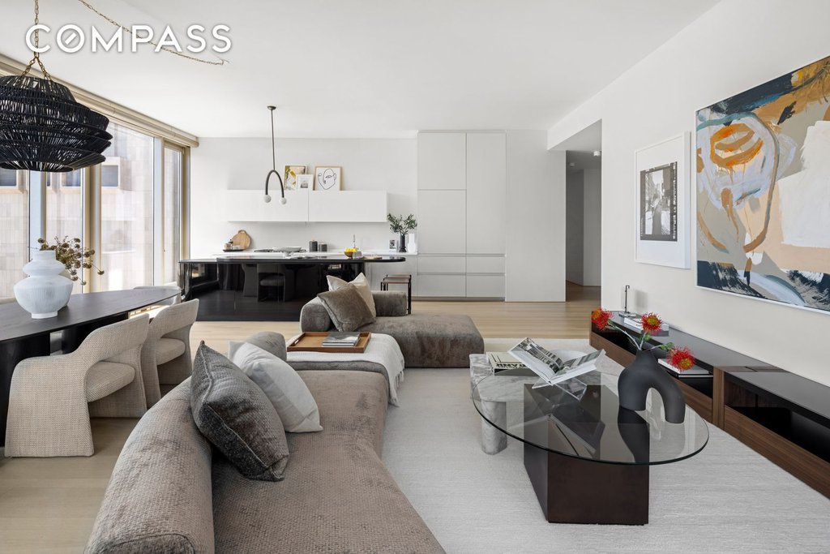
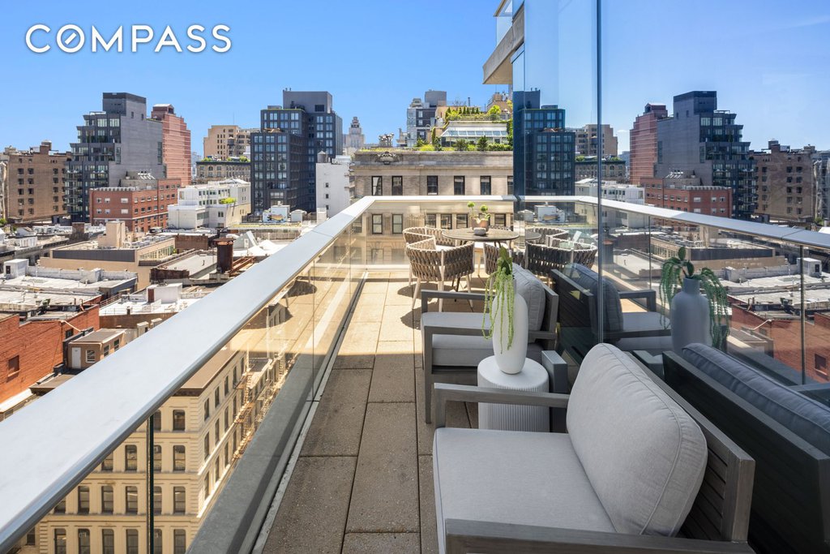
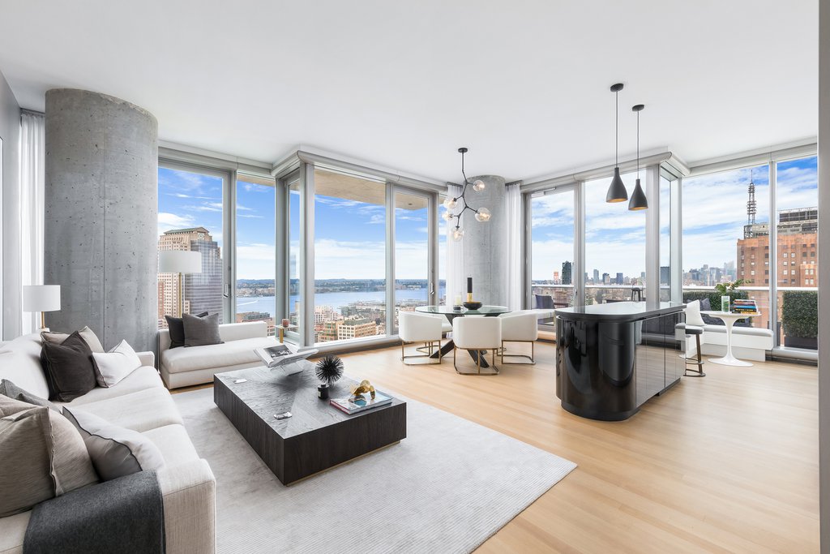
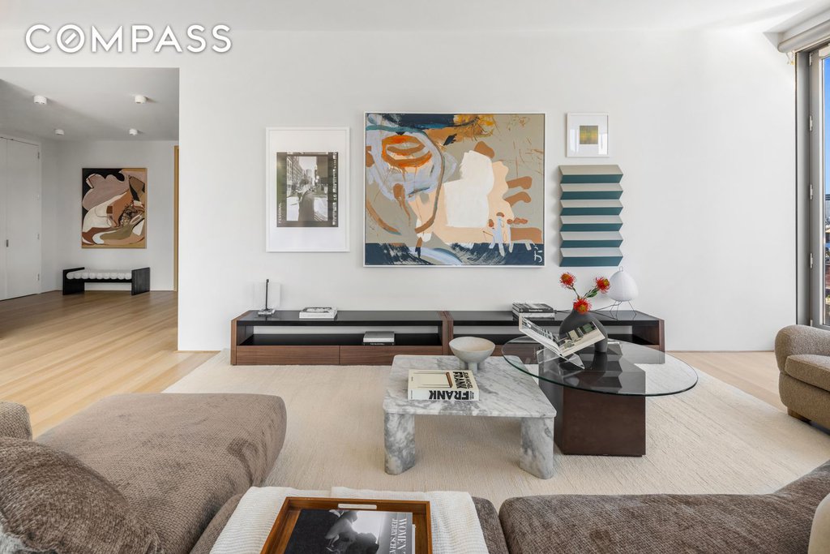
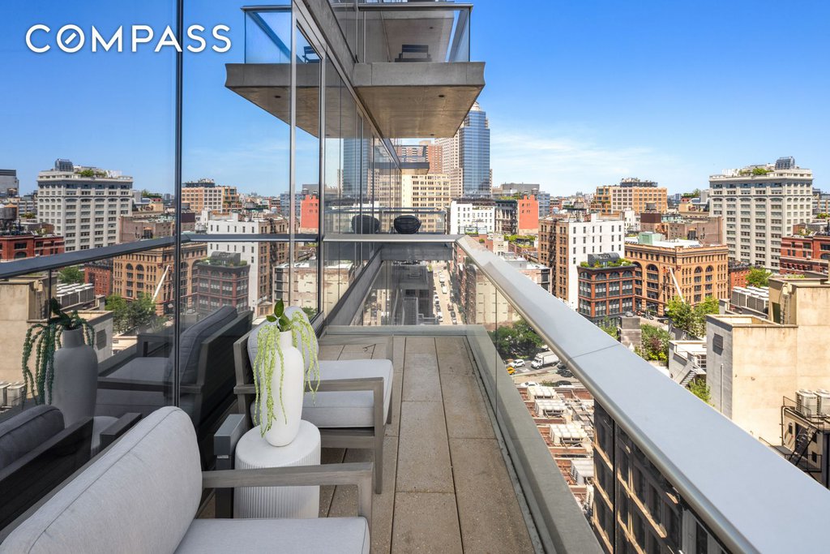
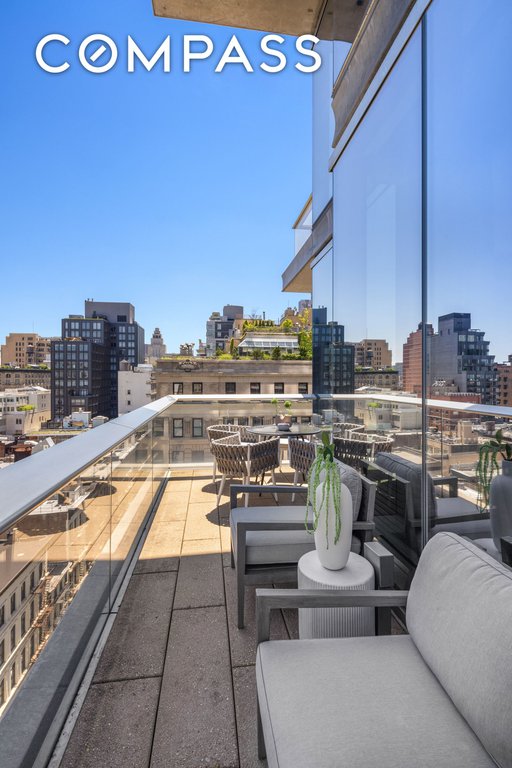
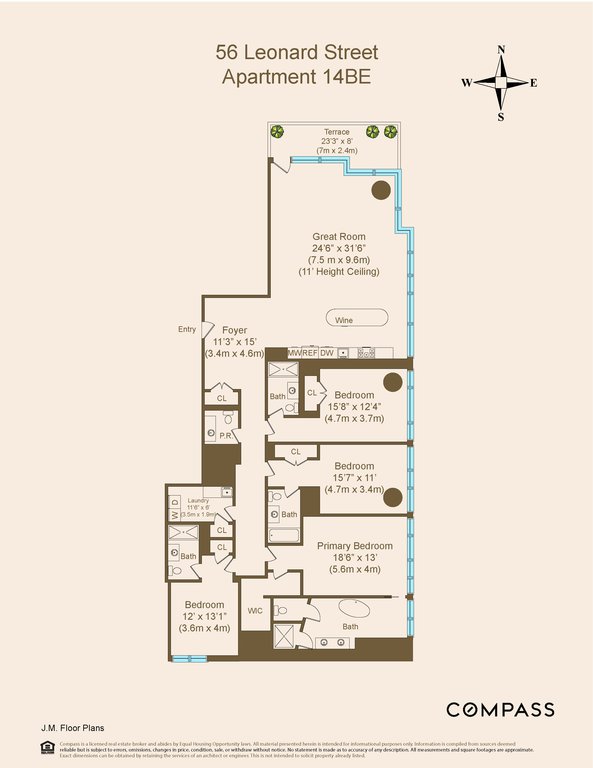
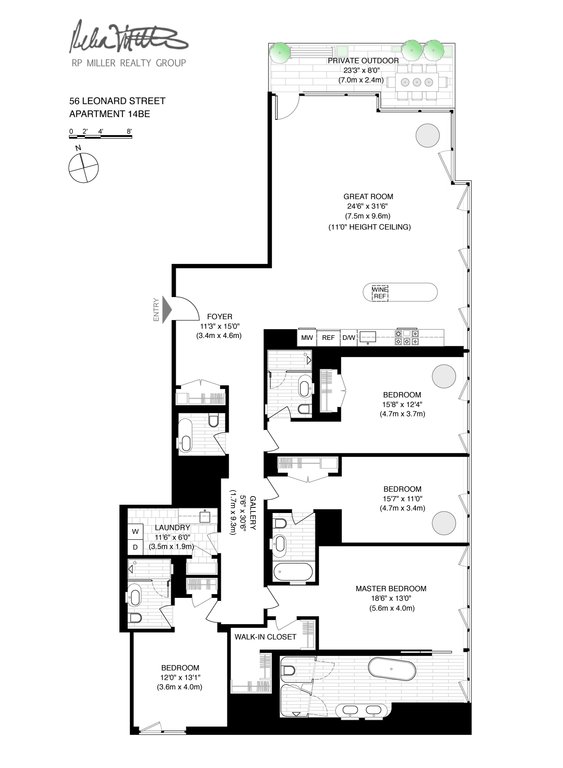
Residence 14BE is approximately 3000 square feet providing a superb 4 Bedroom 4.5 Bath private half-floor with soaring 11 ceilings, open north, east and south exposure with a large over-sized corner living room accessing a large private outdoor terrace.
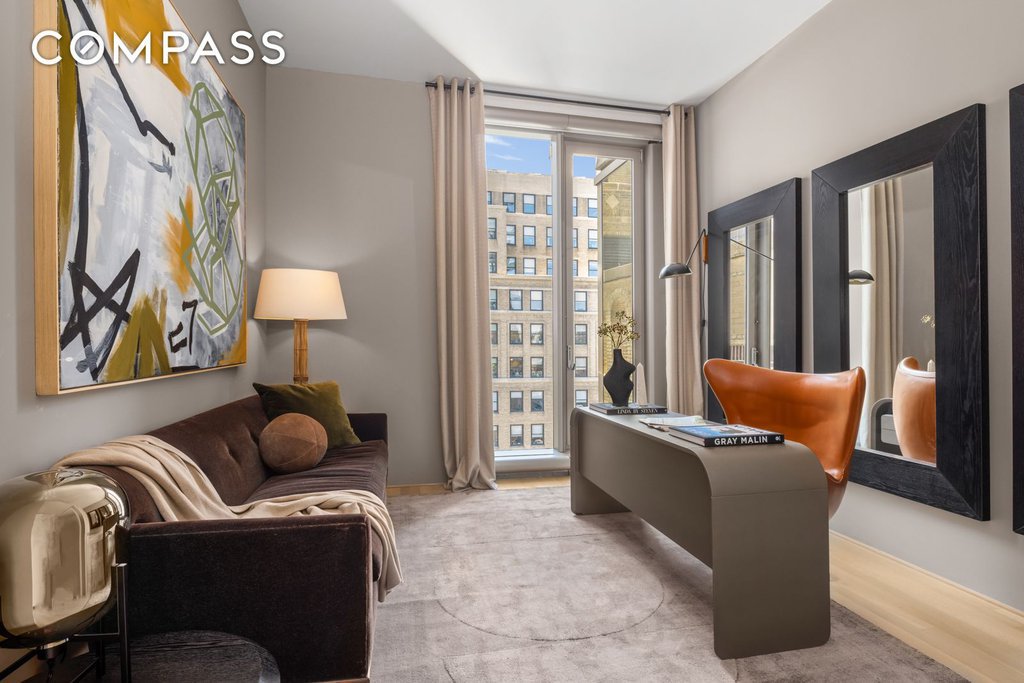
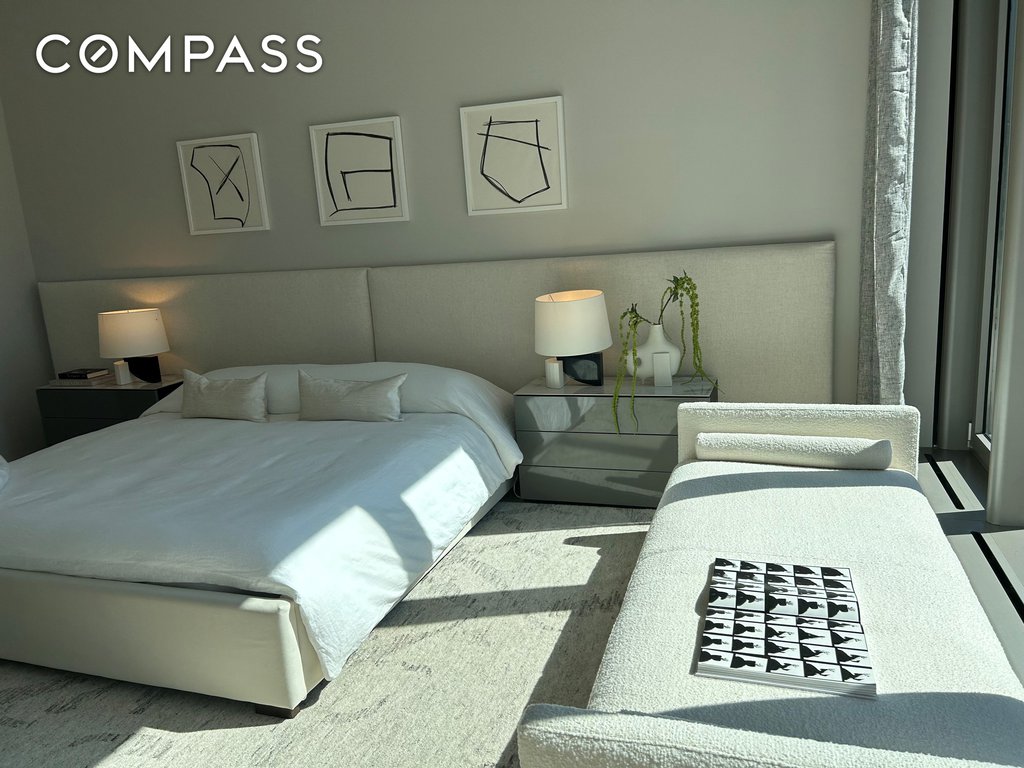
The home has been beautifully staged by IMG and can come with its furniture for separate purchase.
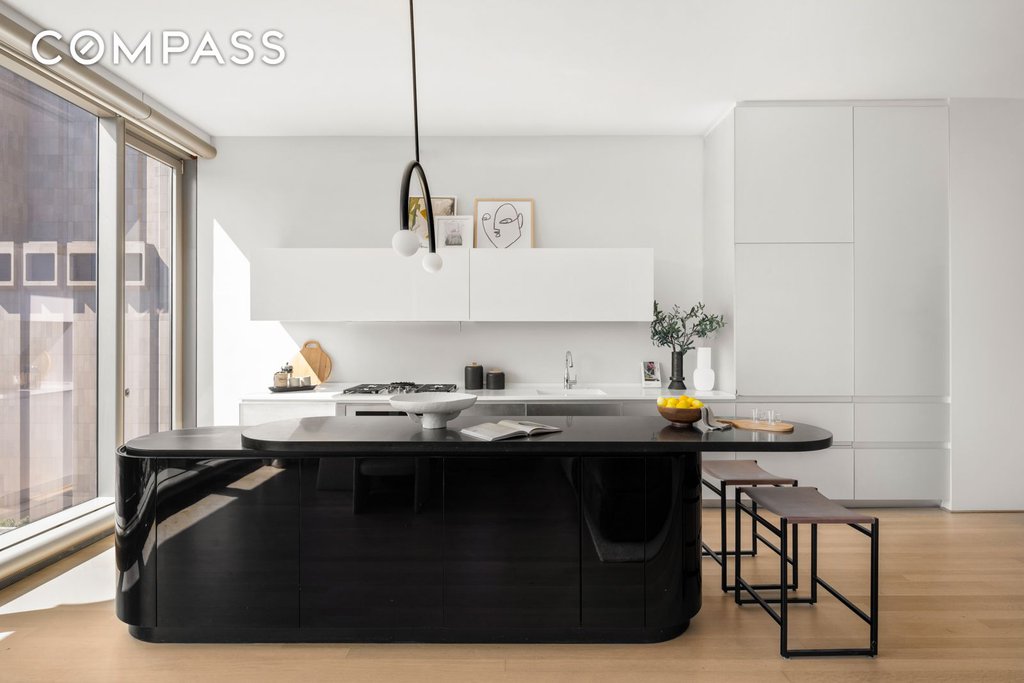
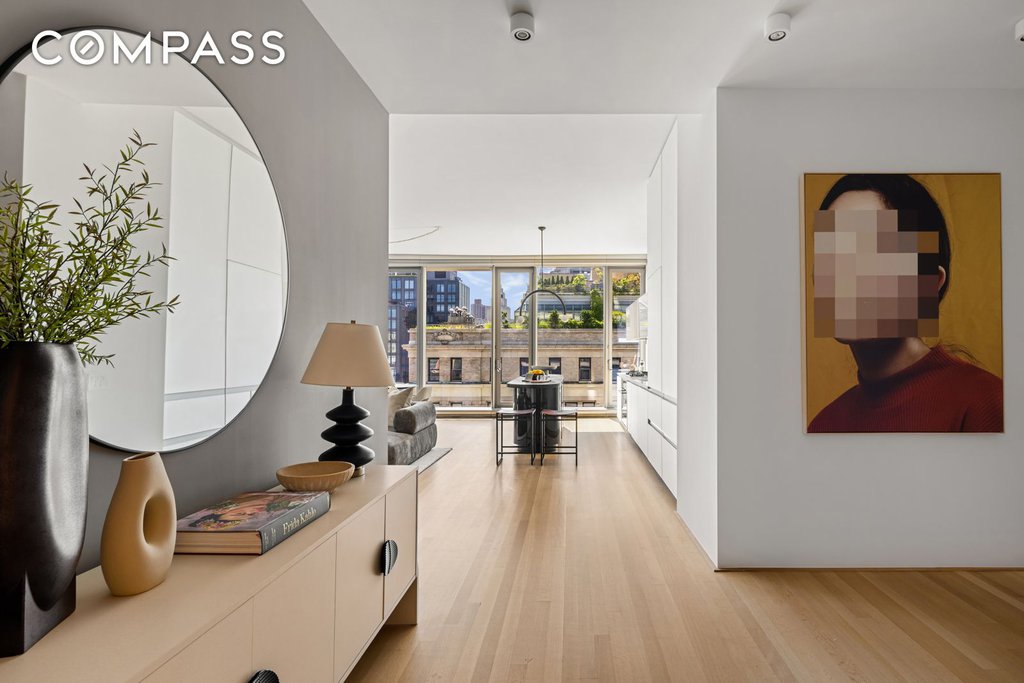
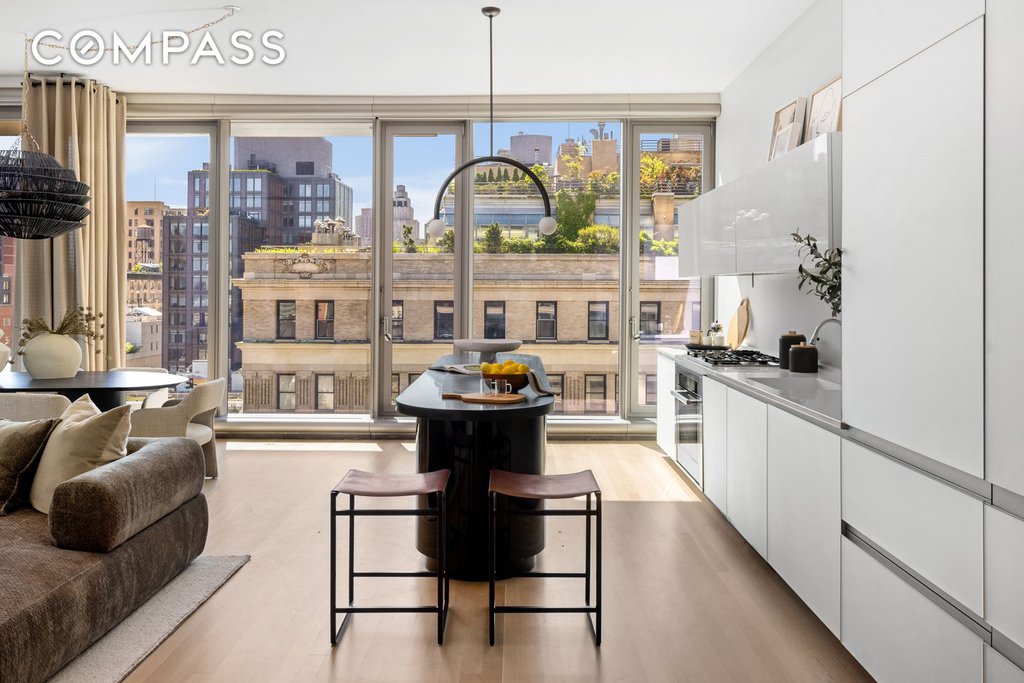
This cool hip downtown all glass jenga-like condo building offers a grand house with a lofty feel for entertaining and comfortable living. The home features solid Appalachian white oak flooring throughout and as lofts are designed, this open-style chefs kitchen with absolute black oval granite entertaining bar and sliding counter top provides for larger entertaining .
For the chef, the Top-of-the-line appliances include a Sub-Zero refrigerator, Miele oven and warming drawer, Thermador 5-burner cook top with fully vented hood, Miele dishwasher and Sub-Zero wine cooler. Combining the sleek satin etched glass cabinetry by Molteni & C with the 10 breakfast granite bar adds a cool vibe to the space.
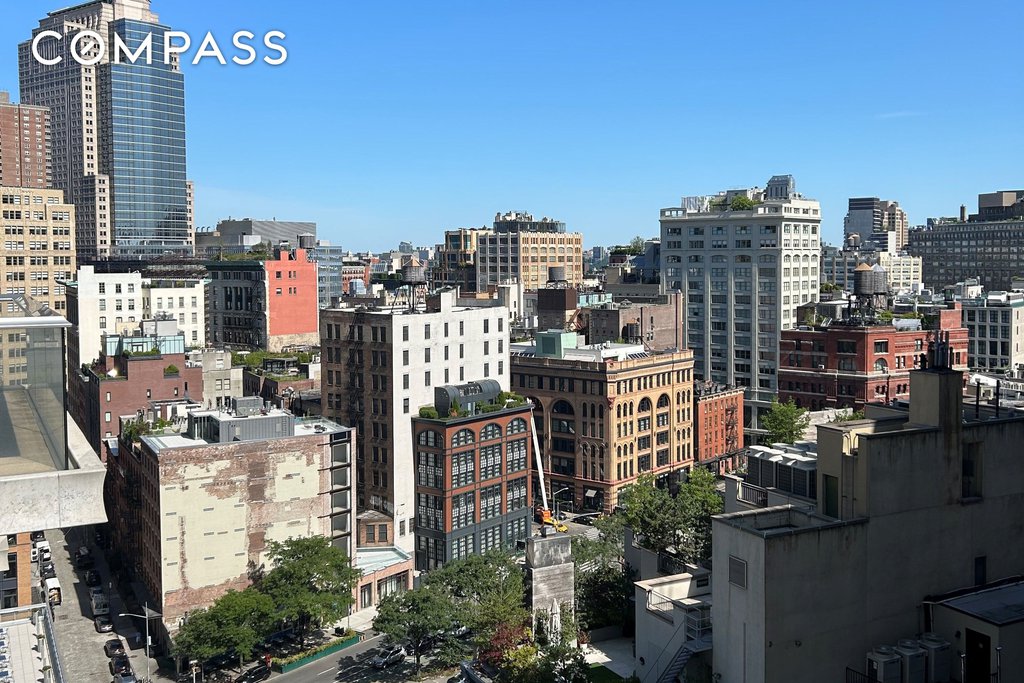
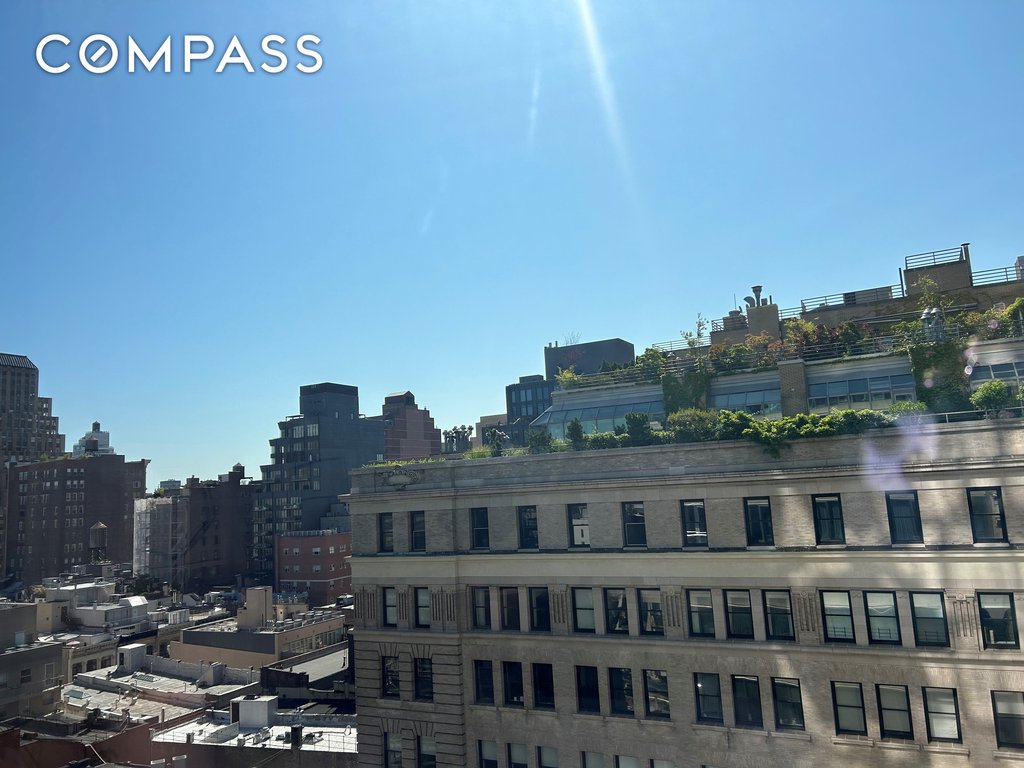
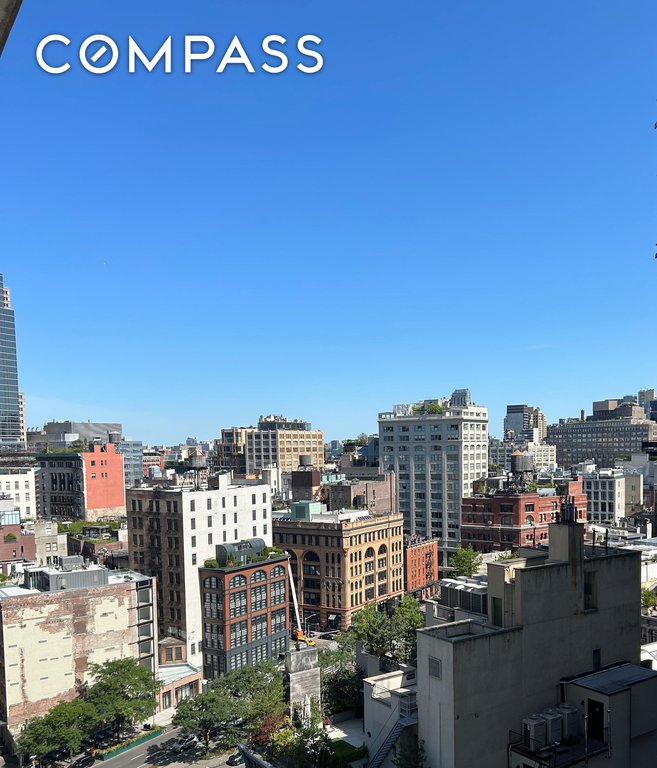
Triple exposures from the residence emanates city and architectural views from the floor to ceiling wrap-around windows that are easy tilted in for fresh air, along with central air and heat, individually controlled in each room, all year long and stylish and lavish baths.
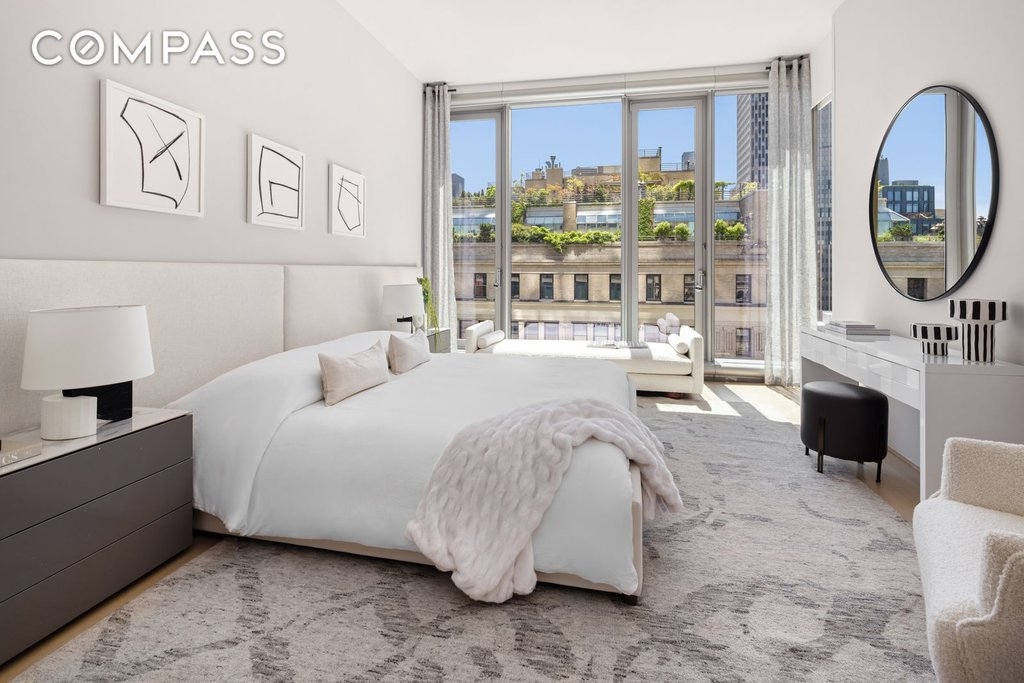
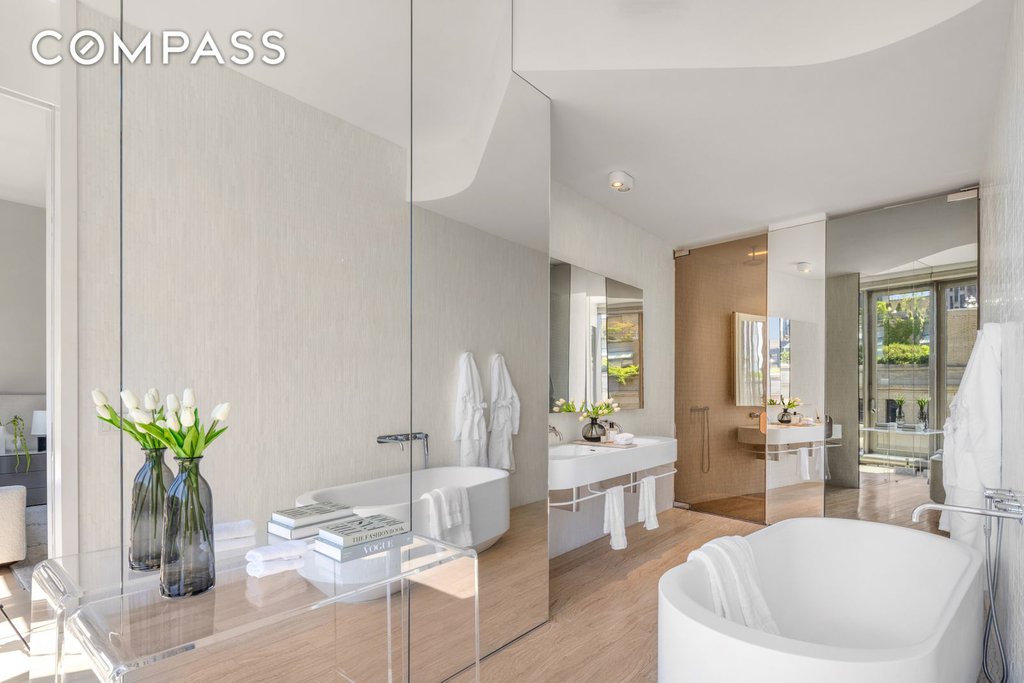
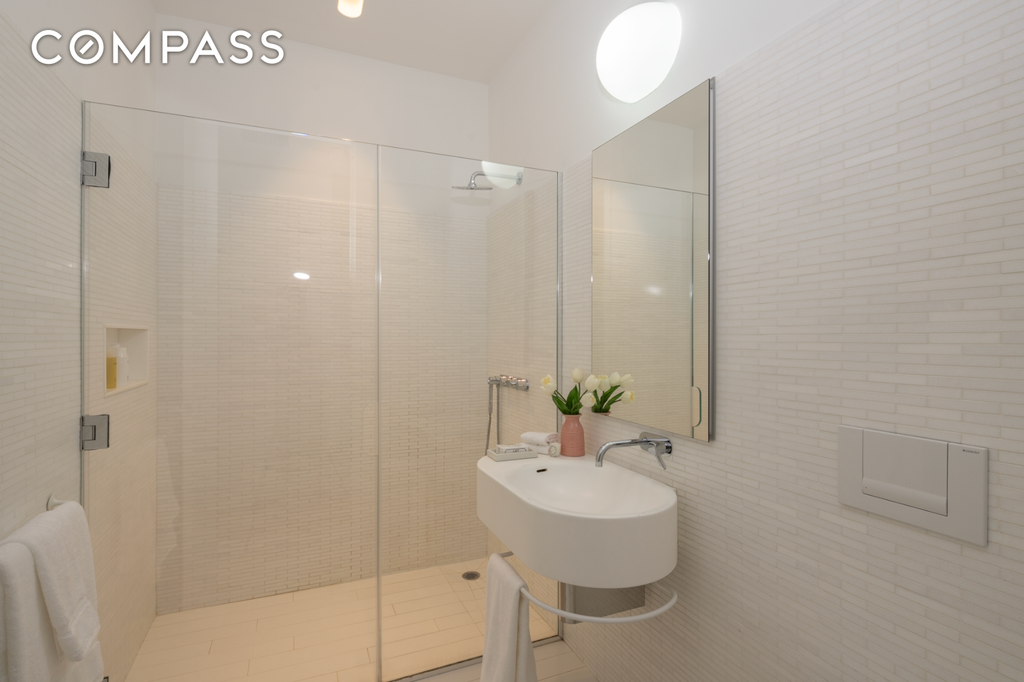
Primary bedroom is generous in size as well as its enormous walk-in closet and its elegant east-facing master suite, which features a spa-like windowed five-fixture master bath of travertine floors and walls offer radiant heat, a large oval soaking tub and custom lighting. For comfort there are double integrated sinks, separate enormous shower, private commode, recessed lighted medicine cabinet and radiant heated floors and night lighting.
Owner installed electric Solar and blackout shades and closets are fully designed.
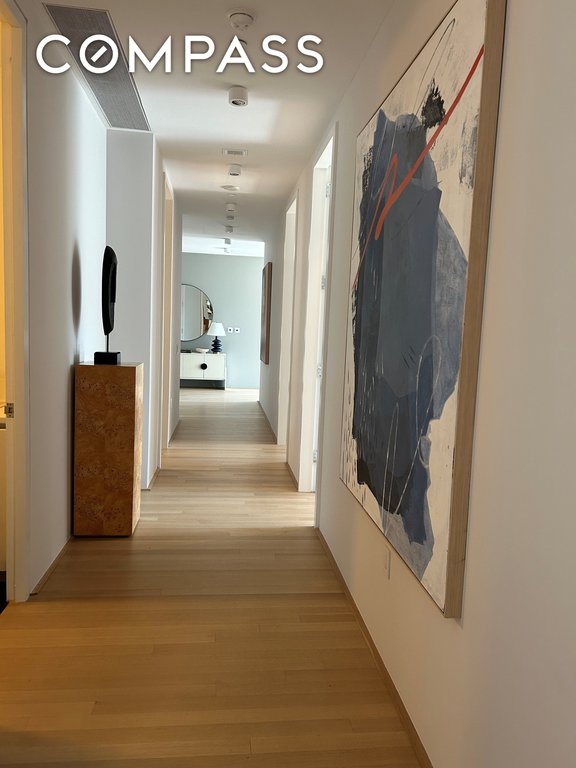
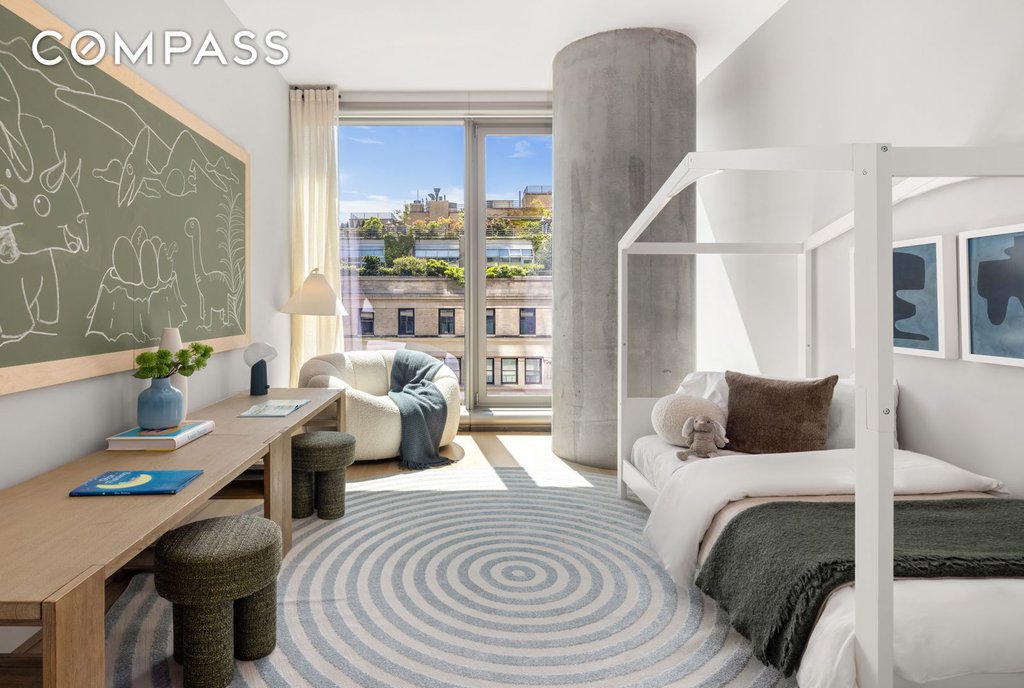
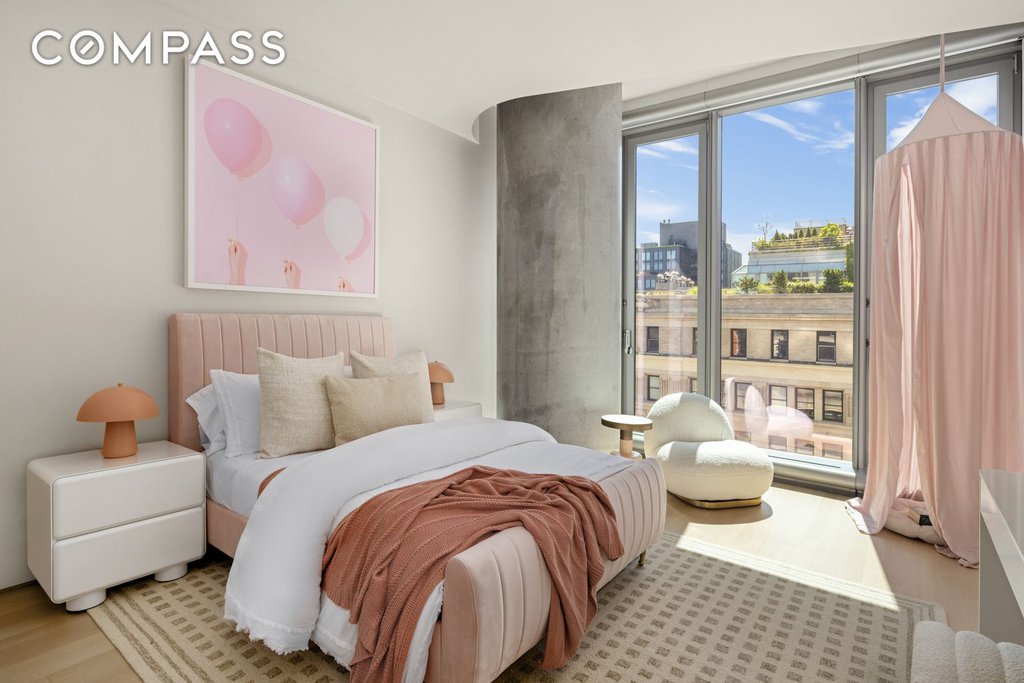
The beautiful flow of space offers a sumptuous gallery for large art leading to all primary bedrooms, each with great closets, slick lighting, architectural and design touches superb natural light and modern en-suite baths.
Off the gallery and providing additional comfort is an over-sized laundry room equipped with vented Maytag Washer-Dryer linen closet and sink.
Extra tall closet and door entries, generous sized bedrooms all with modern downtown chic appeal, makes this impressive private half- floor special.
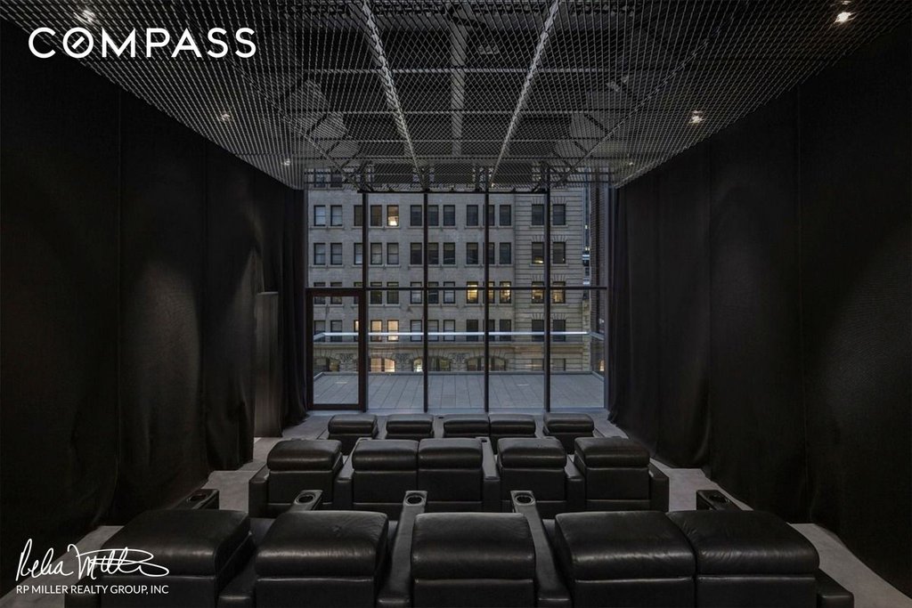
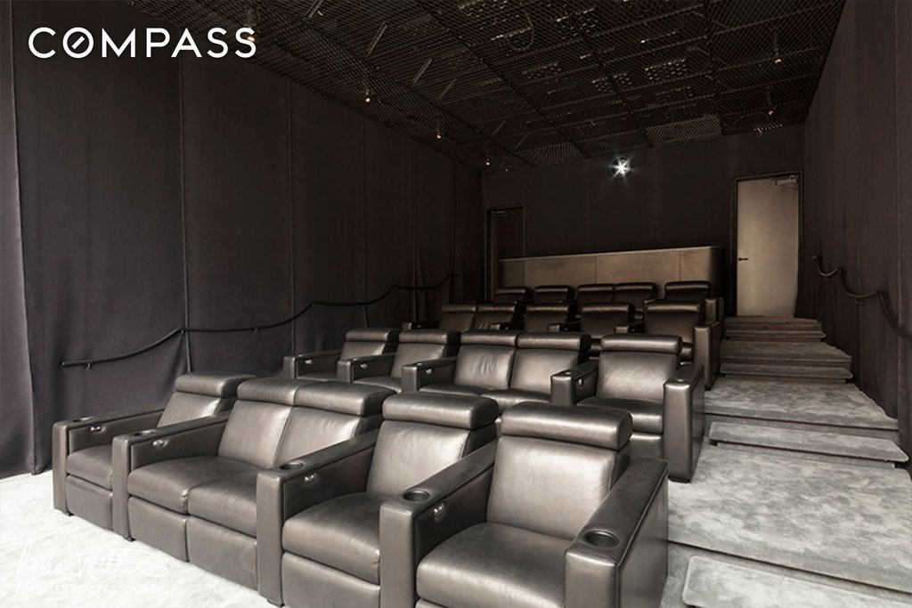
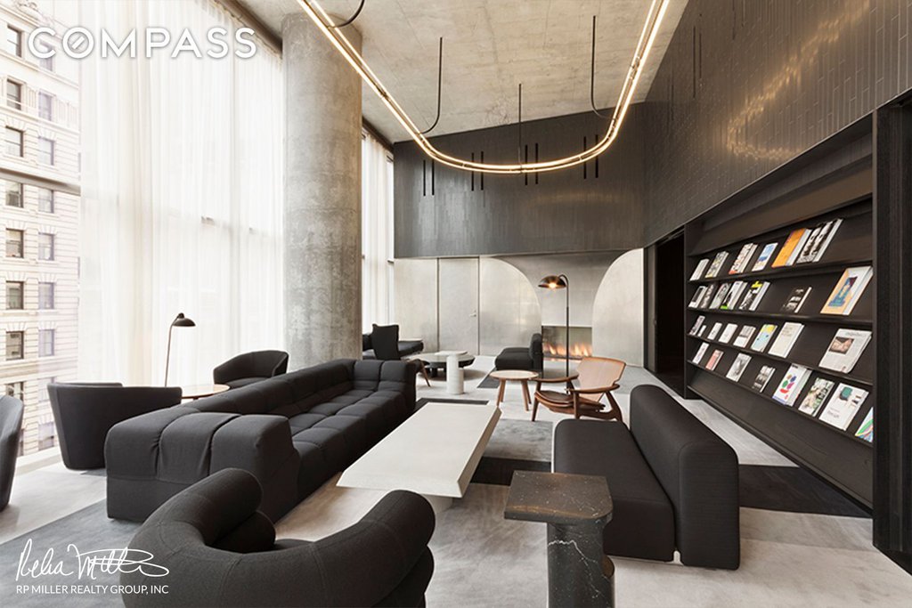
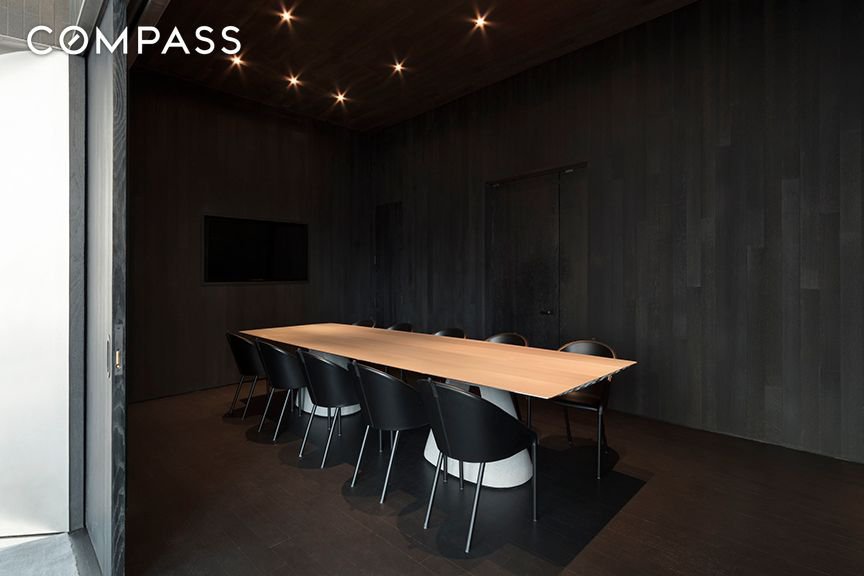
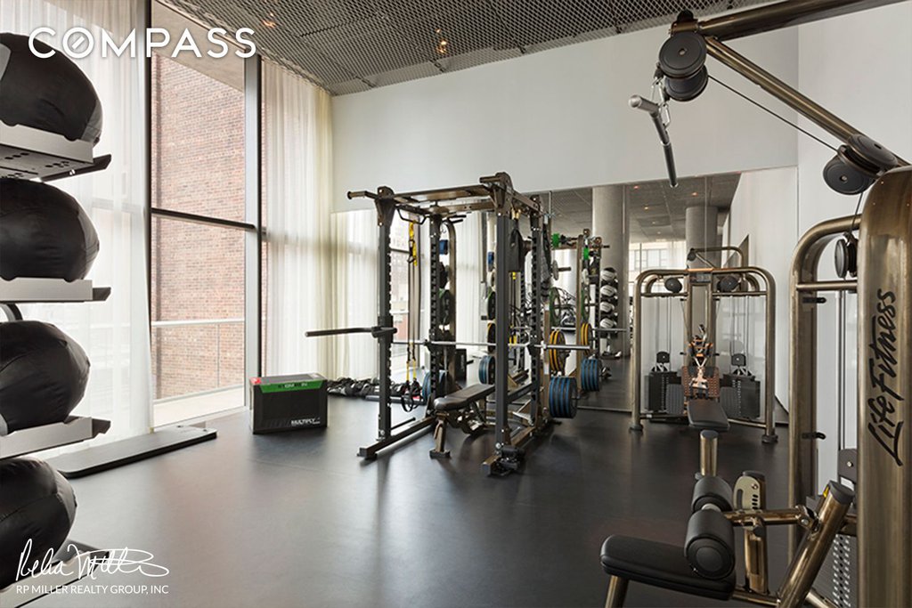
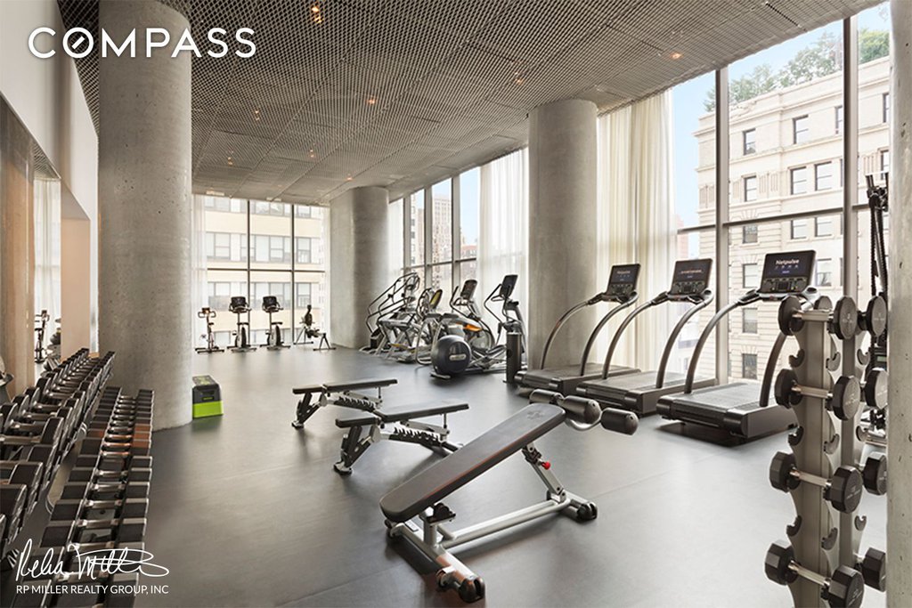
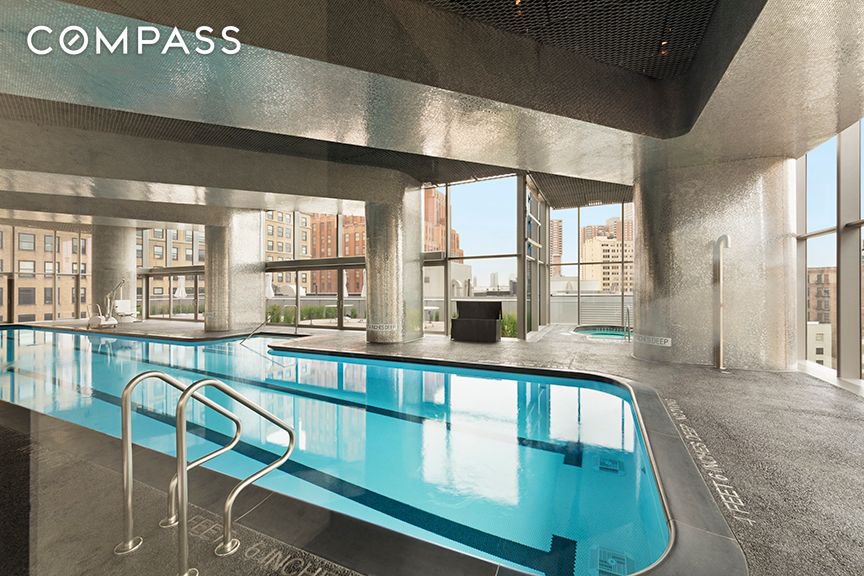
For the full luxury lifestyle, the 2 story, 17,000 square feet of amenity space includes the following:
56 Leonard provides a 2-story 17,000 foot amenity space which includes the following :
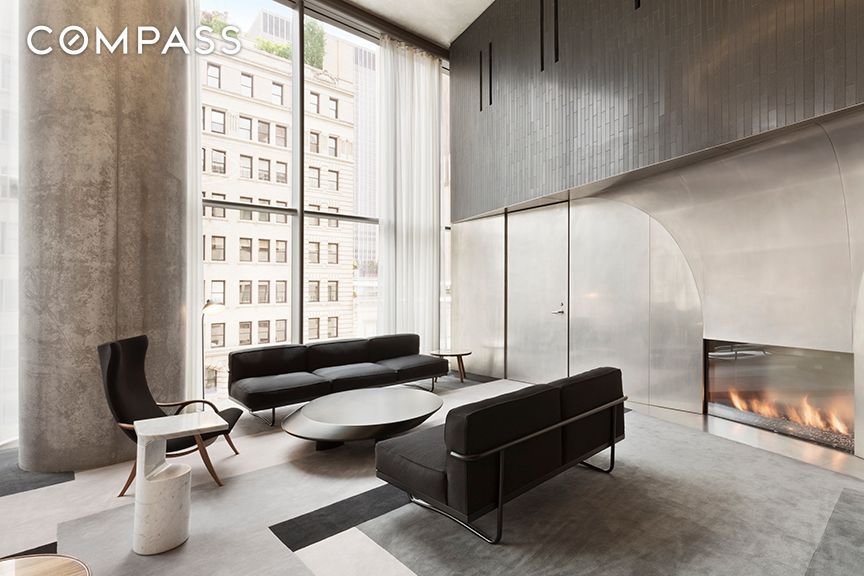
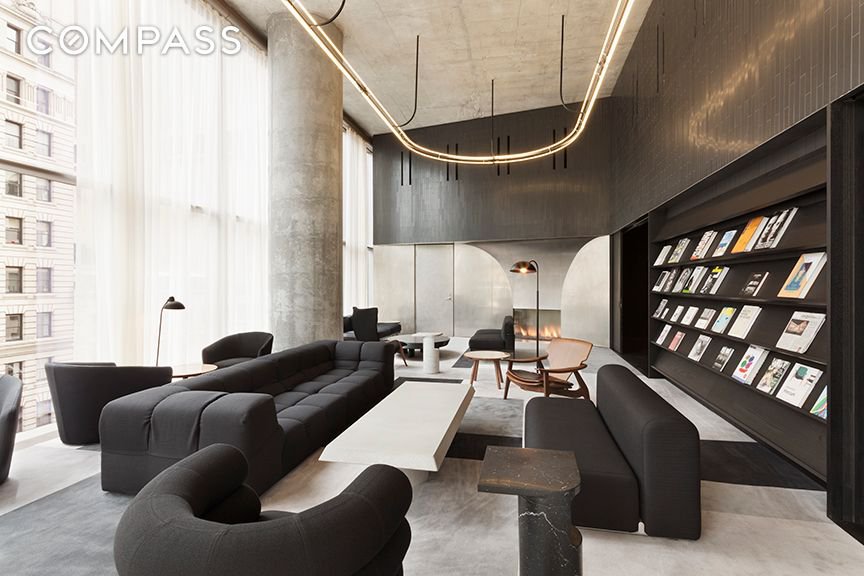
Library Lounge
Leonard Indoor/Outdoor Theater
Childrens Play Room
Sky Estuary with a 75-foot Infinity-Edge Lap Pool, Landscaped Outdoor Sundeck and Hot Tub
Leonard Fitness Center & Yoga Studio
Treatment Room
Steam Room
Sauna
Private Dining Salon
Catering Kitchen
Conference Center
56 Leonard is a vertical glass expression of sculpted surfaces, cantilevers, and sparkling glass near culture, destination galleries, museums and restaurants offering a local and global appeal. Not a day goes by when visitors arent photographing 56 Leonard. Call or email for your private viewing. Brokers Welcomed.
Important Stuff
| Common Charges | $4,272/mo |
| Taxes | $5,119/yr |
| Financing / Down Payment | 10% |
| Pets | Pets OK |
Home Features
Common Outdoor Space Concierge Dishwasher Doorman Eat In Kitchen Elevator Garage Hardwood Health Club High Ceilings Laundry Lounge New Development Pool Terrace Valet
Building Amenities
Doorman Elevator Health Club Pool Garage Laundry Lounge Common Outdoor Space Concierge
Building Info
| Address | 56 Leonard Street |
| Year Built | 2009 |
| Service Level | Doorman (f/t) |
| Building Type | Condo |
| Building Pets Policy | Pets OK |
| More on StreetEasy | View Building |
Map
History
| Listed | April 7, 2025 |
| Days on Market | 487 |
| Last Updated | March 11, 2026 |
Full public sale/price history isn't available through our listing feed for this property. See this listing on StreetEasy for recorded sale history where available.
What It'll Cost
Known monthly carrying costs (excludes mortgage): $4,699/mo · Common Charges $4,272 · Taxes $427/mo (est.)
For a full breakdown of closing costs, mansion tax, mortgage recording tax, and title insurance on this $7,950,000 purchase, use our NYC Buyer Closing Cost Calculator and our Commission Rebate Calculator to see how much NestApple can rebate you at closing.
Similar Listings
Similar Listings Sold
Closed-sale data isn't available through our current listing feed for this neighborhood. Check StreetEasy for recent comparable sales.