What Is a Classic Six Apartment in NYC?
Back to the NYC Real Estate Blog
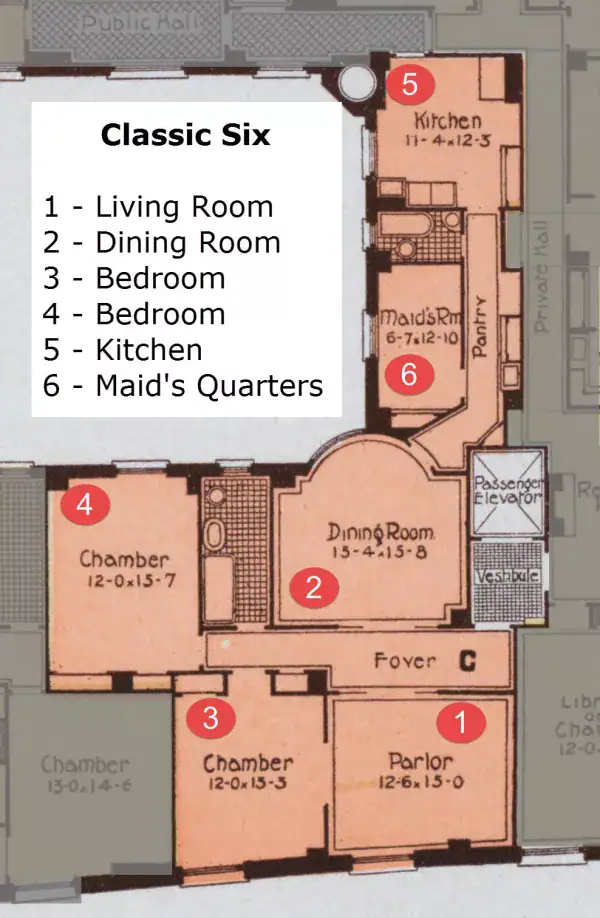
A classic six is a prewar apartment with six rooms: living room, formal dining room, kitchen, two bedrooms, and a former staff room off the kitchen. Six rooms, not six bedrooms. That sixth room runs around 72 square feet, and brokers price it in the hundreds of thousands.
We’ve bought and sold these on both sides of the park since 2017, and every classic six negotiation ends up at the same small room.
Six rooms, and which six
New York counts rooms rather than bedrooms. A broker quoted by Brick Underground puts the boundary where the market puts it: six rooms, “generally including the kitchen and bedrooms, and excluding the bathrooms, pantries, and entrance galleries.”
So the bathrooms are free, in the sense that they don’t count. Neither does the foyer, however grand.
| The six rooms | Notes |
|---|---|
| Living room | Usually the largest, often with a fireplace |
| Formal dining room | With a window, which is what makes it a room |
| Kitchen | Separate, and often windowed |
| Bedroom | Full-size |
| Bedroom | Full-size |
| Staff room | Off the kitchen, frequently with a half or full bath |
Matt Cohen of CORE puts the family in one sentence: “A classic five is a prewar apartment that includes five rooms, two bedrooms, a living room, a formal dining room, and a kitchen. The reason it’s different than a classic six is that it doesn’t have the smaller maid’s room.”
| Rooms | Bedrooms | What’s different | |
|---|---|---|---|
| Classic 5 | 5 | 2 | No staff room |
| Classic 6 | 6 | 2 plus staff room | The staff room off the kitchen |
| Classic 7 | 7 | 3 plus staff room | One more full bedroom |
| Classic 8 | 8 | 3 or 4 plus staff | Rare. Usually one more small room |
What that one room costs
Here is the number, and it is startling. Jonathan Miller of Miller Samuel measured the two against each other for Brick Underground in the first quarter of 2017.
| Average sale | Per square foot | |
|---|---|---|
| Classic five | $1,779,162 | $1,455 |
| Classic six | $2,677,701 | $1,805 |
That is “a nearly $900,000 premium for the sixes, or a difference of $350-per-square-foot.” Christine Miller Martin of Engel & Völkers, in the same piece, puts the room itself at “anywhere from an extra $300,000 to $500,000.”
Those figures are from 2017 and nobody has published a refresh, so treat them as the shape of the gap rather than today’s number. What is current: the Elliman report for the fourth quarter of 2025, prepared by Miller Samuel. Median Manhattan two-bedroom co-op $1,300,000, three-bedroom $2,450,000.
Hold those two next to each other and the story appears. The market pays real money for the small room. It does not pay anything close to what it pays for a genuine third bedroom, and it is right not to.
Why the room is small: the law said so
The staff room isn’t small because the architect ran out of room. It’s small because the statute said it could be, and the statute was weirdly precise about how small.
Multiple Dwelling Law §214, for buildings from before 18 April 1929, carves out one exception to the room minimums:
“the minimum horizontal dimension of any kitchen and of a maid’s or servant’s sleeping room in a fire-proof tenement in which one or more passenger elevators are operated, shall be six feet.”
Fireproof, with a passenger elevator. Which is to say: Park Avenue and its neighbours, and nowhere cheaper. The law made room for the smallest bedroom precisely where the rent was highest.
One owner describes what that produces: “one of those tiny ‘Servant/Staff’ rooms that is basically a 6×12 room that has a sink in it.” Seventy-two square feet. Built to the legal floor and not an inch above it.
A classic six from 1926 and one from 1931 are not built to the same rule, because §31 raised the minimum and dropped the exception. Which one applies decides whether that room can ever be a bedroom, and the numbers on both sides sit in our legal bedroom guide.
So ask the year the building went up before you measure anything. One question, and the sort of thing a buyer’s agent should be doing for you.
| Before 18 Apr 1929 | After | |
|---|---|---|
| Floor area | 70 sq ft | 80 sq ft |
| Least dimension | 7 ft | 8 ft |
| Maid’s room | 6 ft, in elevator buildings | no exception |
Nobody had live-in staff by the time it mattered
The rooms outlived the arrangement they were built for, and by a wider margin than anyone selling one will mention.
George Stigler’s NBER study found that by 1939, room and board applied to “perhaps a third of all servants” nationally. And the Landmarks Preservation Commission’s report on Manhattan House, built 1947 to 1951, counts it exactly: 581 apartments, “a total of 60 maid’s rooms, including 50 in the apartments.” Under 9%, in a top-tier new building, at the start of the 1950s.
One resident gets there without the statistics, and faster. A maid’s room “did not necessarily mean the tenants had live-in staff or even staff at all. More like a ‘utility room’.”
The people who did live in them were largely Black and immigrant women, and Stigler’s data show domestic service was the largest employer of Black women in New York through this period. Wages averaged around $625 for all of 1939. It’s their room, and worth knowing before anyone calls it charming.
What the room is actually for now
MRussell of Brown Harris Stevens, on the StreetEasy forum, describes the fit exactly: “Think a twin bed and a dresser and that is typically what you can put in them. The bathrooms have small sinks and either a shower (no tub) or a half tub.”
The uses that come up over and over, in forums and from brokers, are narrower than the listings suggest:
| Use | How often it comes up |
|---|---|
| Home office | Most cited, by residents and brokers alike |
| Room for the older child | “it affords them a little more privacy, and tends to have direct kitchen access, which when you are 16 is pretty darn nice” |
| Au pair | Common on the Upper West Side specifically |
| Laundry | Usually the bathroom, not the room: it takes a washer and a vented dryer |
| Raw space for a bigger kitchen | The most valuable use, and the hardest |
Martha Ellman of Douglas Elliman, in Brownstoner: “In today’s world, people often use the maid’s room as an office. Some have au pairs. Or a crafts room.”
Note what is missing from that list: a third bedroom. Residents on r/Upperwestside do the arithmetic themselves and write “classic 6s (2 br + maid’s)”, not three bedrooms.
The market has already priced what the room is. Whether the asking price in front of you has is a separate question, and one worth having somebody answer for you.
Why people want them anyway
| What you’re paying for | Why it holds up |
|---|---|
| Ceiling height | Nine feet or more. Half of how big a room feels is over your head |
| The materials | Oak floors, plaster mouldings, walls you can’t hear through |
| Defined rooms | Public, private and service zones, with a hall between them |
| The dining room | A real one, with a window, that closes |
The market agrees. Marcy Sigler of Compass notes that “developers of condo buildings like 520 Park Ave. in Lenox Hill and 220 Central Park South in Midtown have co-opted the classic layout”, with the practical upside that “you don’t have to confine your search to decades-old buildings, or pass a co-op board.”
What we see in the field
Opening the kitchen wall is the standard renovation, and the standard fight. Every board in Manhattan has seen these drawings before, usually from the apartment directly above yours, and has an opinion ready. Michael Fasulo, an architect at Bolster who works on prewar co-ops: “They were designed for a different lifestyle, often with a small kitchen space arranged for staff. Now these are spaces the whole family lives in.”
He also has the sentence that should make anyone budget properly. On a job moving a bathroom sink a foot to the left: “the moment the contractor tapped on the wall, a third of it fell into the bedroom.”
There’s a trick for finding out whether the board will allow it, and it comes from owners rather than agents: look up other apartments in your line on StreetEasy. “If you live in the J line, look up other J lines. If the board approved it once before they are likely to approve again.”
| The renovation everyone wants | What it runs into |
|---|---|
| Opening the kitchen wall | Plaster, not sheetrock, and a board that has seen the request before |
| Turning the staff room into an ensuite | Whether its bathroom survived the last owner |
| Combining the two small bedrooms | Geometry the cabinets can’t fix |
And a broker gives the honest version of the two-bedroom classic six: “On paper it’s ‘2 bed,’ but in reality it’s one usable bedroom and two compromised spaces. Nice cabinets simply can’t fix bad geometry.”
That’s the whole risk in one line, and it’s measurable before you bid. We do it for every buyer we represent, and hand back up to 2% at closing. See how the buyer rebate works.
| What to check at the viewing | Why it decides the price |
|---|---|
| The year the building went up | 1926 and 1931 run on different statutes |
| Floor area of the staff room | 70 or 80 square feet, depending on that year |
| Whether its bathroom survived | Guest suite, or storage |
| Ceiling height, measured | “Prewar” is not a promise of nine feet |
| Other apartments in your line on StreetEasy | Tells you what the board has already approved |
Common questions
Is a classic six three bedrooms? Two full bedrooms plus a staff room. Whether that room counts as a third depends on its size and the year the building went up, and often it doesn’t.
What’s the difference between a classic six and a junior 4? Two whole categories. A junior 4 is a one bedroom with a fourth room.
Does the staff room have its own bathroom? Frequently, and it’s usually small: a sink and either a shower or a half tub. One owner remembered it as “too large to be a deep sink but too small to be a bathtub.”
Are they only on the Upper East and Upper West Sides? Mostly, but Brooklyn has real ones in Brooklyn Heights, Park Slope, Crown Heights and Prospect Heights.
Can I open up the kitchen? Usually, with board approval, an architect and a structural engineer if the wall is load-bearing. Budget for plaster behaving unlike drywall.
Are new classic sixes being built? Not under that name, but the proportions have been revived at the top of the new-development market.
The room that decides the price
A classic six is one of the best apartments in New York and one of the easiest to overpay for, and both come down to the same small room off the kitchen. Measure it, ask the year, and you will know which of the two you are looking at.
We do that before the offer rather than after the appraisal, and hand back up to 2% at closing, around $22,000 on a typical New York deal. See how the buyer rebate works, or start with the full guide to NYC apartment types.
Nicole Fishman Benoliel co-founded NestApple in 2017. She's a lawyer admitted to the New York bar - her law degree is from La Escuela Libre de Derecho in Costa Rica, with further study at IE Business School in Madrid and an LLM from Fordham in New York. She does not act in a legal capacity at NestApple; every client is referred to an attorney who handles real estate deals full time.
