Key Details
$4,395,000
3 Beds
3
2,079
$2,114
5
Condo
Excellent
702
7
For Sale
Description
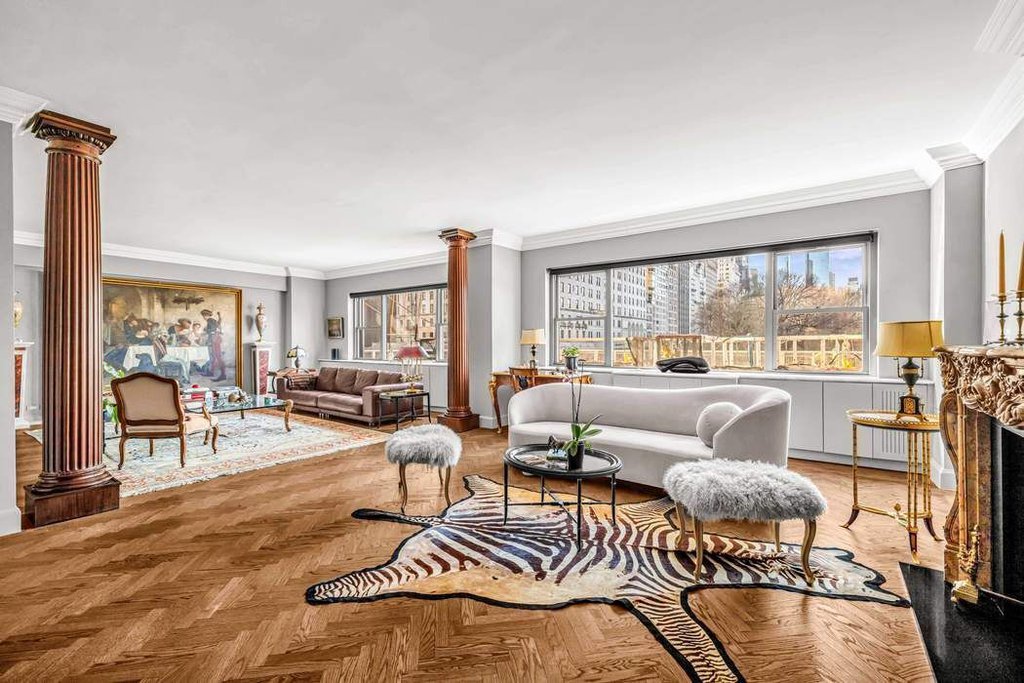
Archive Lofts, where Tribeca living meets an East side address. This one-of-a kind loft conversion, refashions a historic former art warehouse, discreetly tucked away in Lenox Hill. Archive Lofts offers 35 top-of-the-line condominium residences developed by Forkosh Development Group, with interior design by Forkosh Design Group, and architecture by C3D.
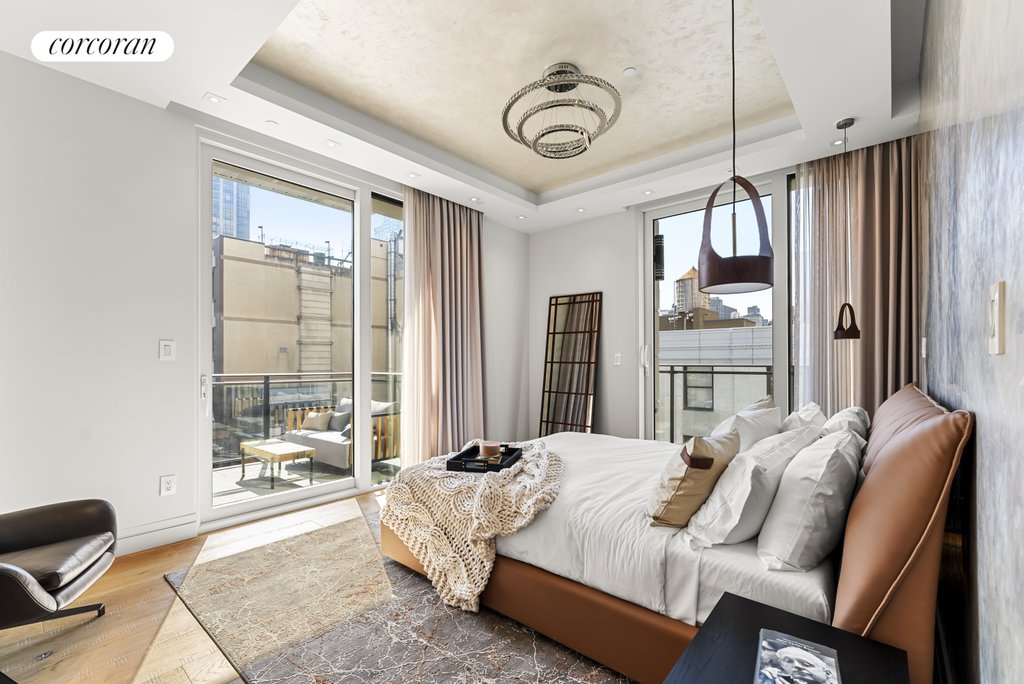
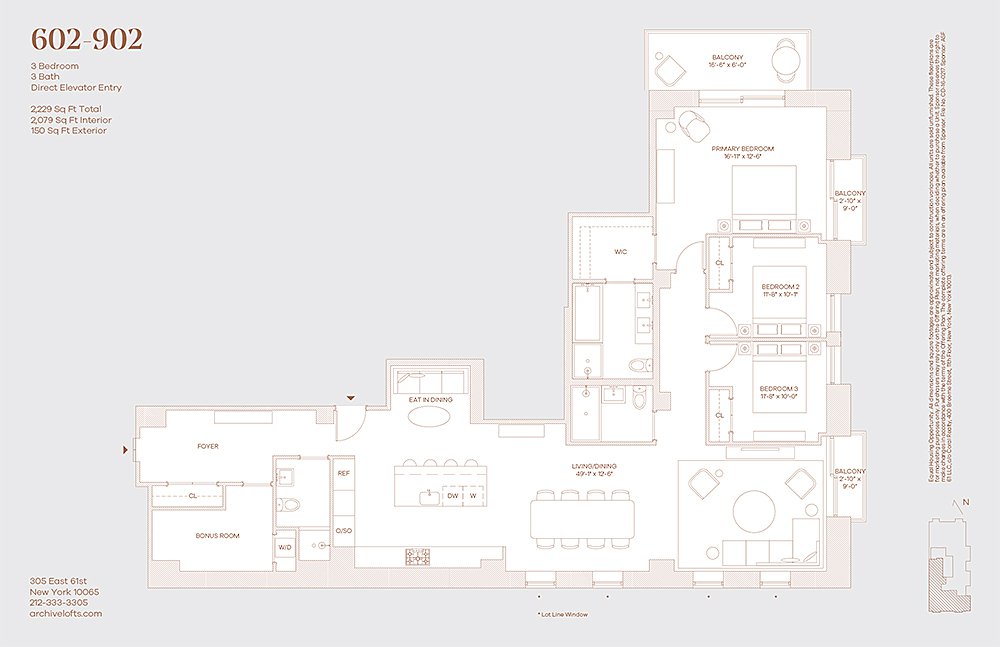
Residence 702 is a spacious and sunlit 2,079 square foot three-bedroom with 150 square feet of outdoor balconies and featuring three full-bathrooms, keyed elevator entry, a proper entry foyer, and a versatile home office. This exceptional home offers triple exposure with panoramic city views to the east, west, and primarily, south.
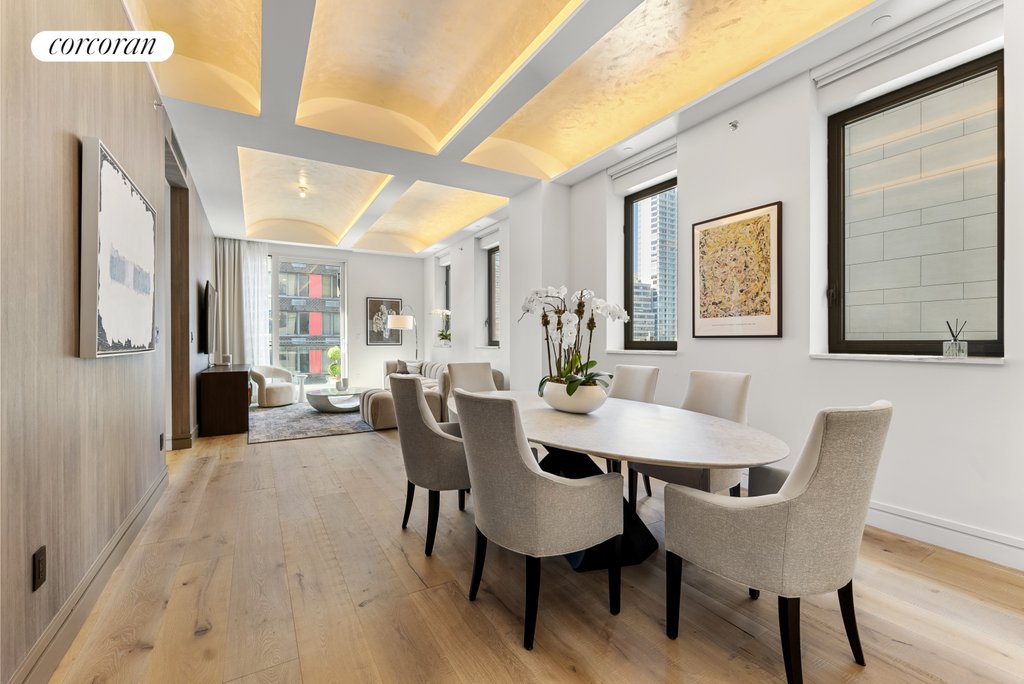
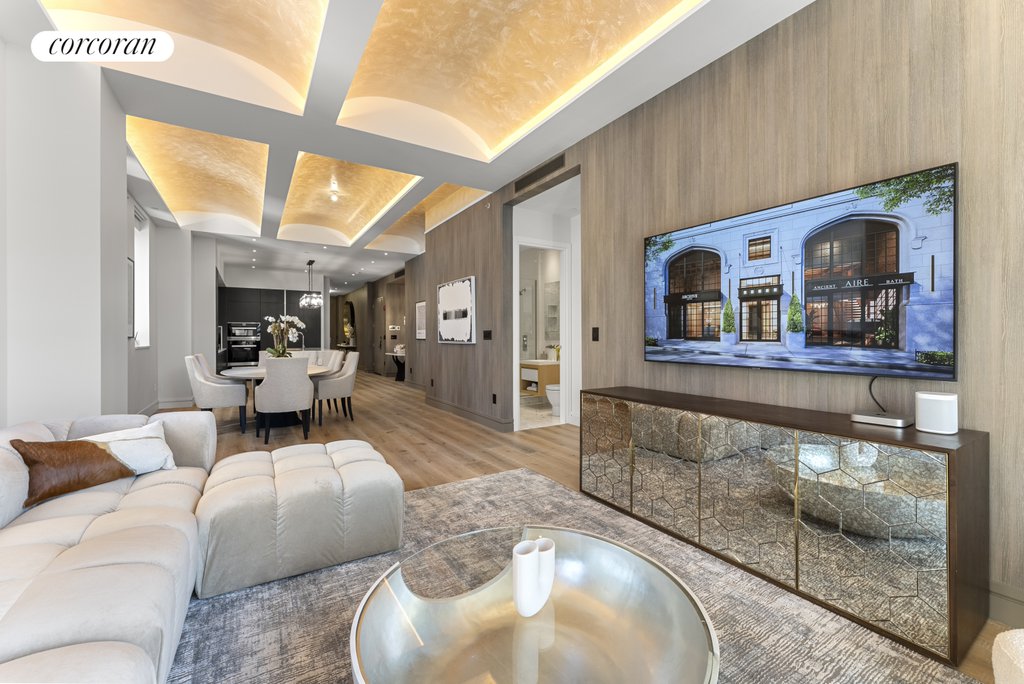
Enter the expansive 31-foot living and dining space boasting 11-foot barrel vaulted ceilings and 10-inch wide-plank engineered oak floors. Extending the living space outdoors, is a balcony through a floor-to-ceiling sliding glass door, behind an all-glass railing, welcoming in an abundance of natural light.
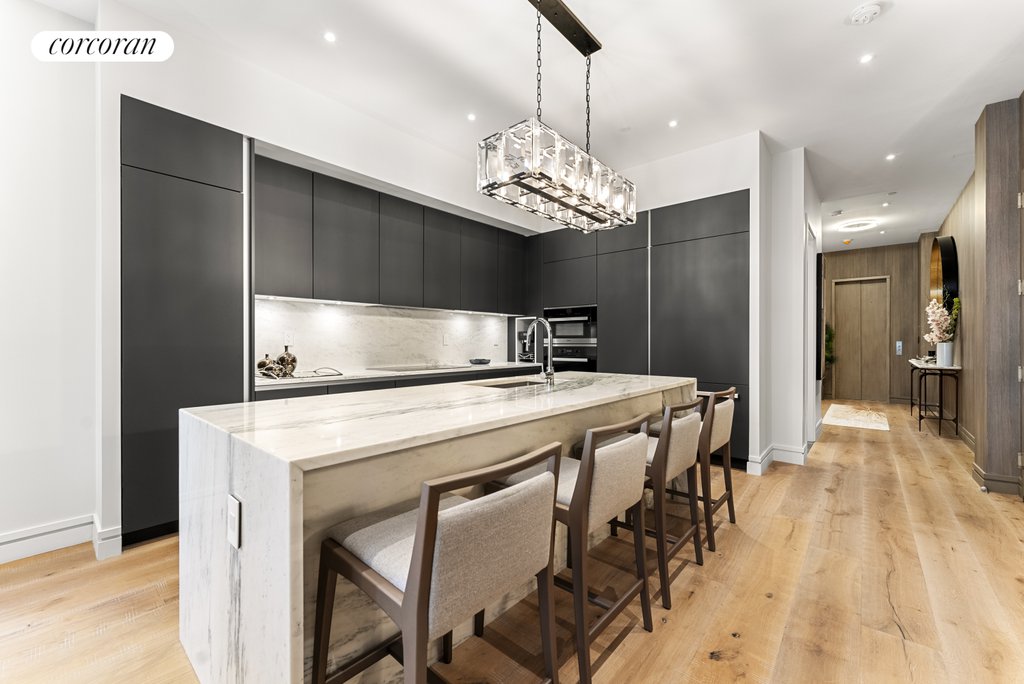
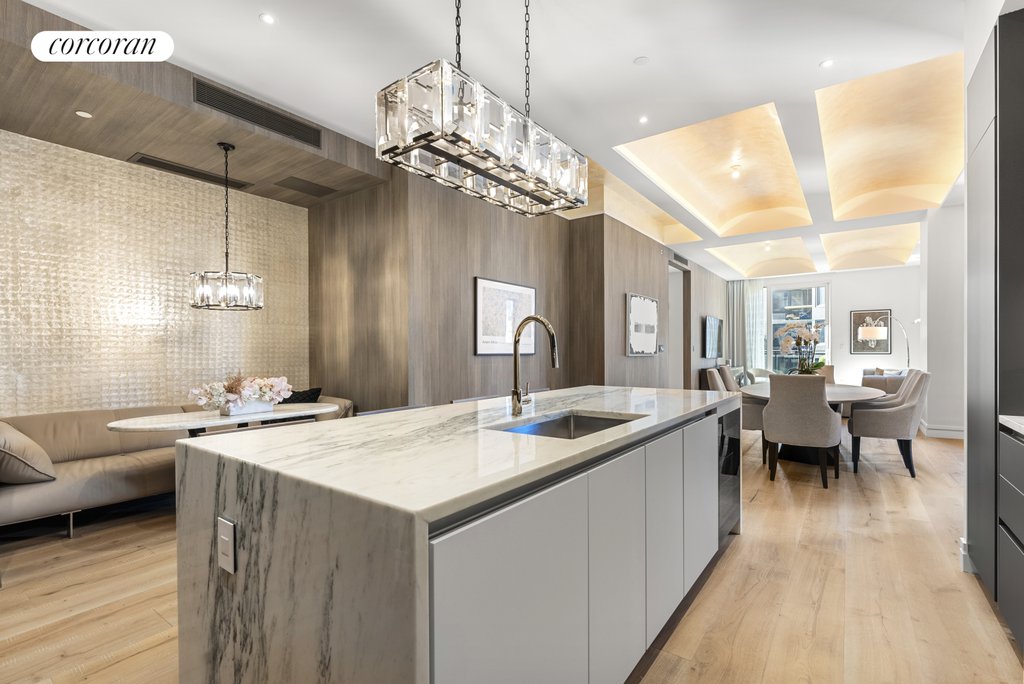
The state-of-the-art kitchen features a six-piece Miele appliance suite, a 9-foot Colorado marble waterfall island, garbage disposal, Siematic integrated cabinetry, Signature polished nickel fixtures, and a multifunctional breakfast nook.
The primary bedroom suite offers dual exposure (south & east) with two sizable balconies. A dual-vanity bathroom, with separate deep soaking tub and glass stall shower, finished in Venatto porcelain honed floor and polished wall tile with Italian marble accent and polished nickel fixtures, can be found en-suite through an adjoining walk-in closet.
Additional features include a top-of-the-line Miele washer-dryer and an abundance of storage and closet space throughout.
Archive lofts offers a curated list of private amenities including a 24-hour attended lobby, fitness studio, bicycle storage, resident lounge, and a furnished roof deck complete with a wet bar and outdoor grill. For added recreation, private rooftop terraces are available for purchase.
Important Stuff
| Common Charges | $3,985/mo |
| Taxes | $2,337/yr |
| Financing / Down Payment | 10% |
| Pets | Unknown |
Home Features
Balcony City View Doorman Elevator Laundry In Unit New Development Sponsor Unit
Building Amenities
Elevator
Building Info
| Address | 305 East 61st Street |
| Year Built | 1900 |
| Stories | 11 |
| Service Level | Video |
| Building Type | Condo |
| Building Pets Policy | No Pets |
| More on StreetEasy | View Building |
Map
History
| Listed | March 11, 2025 |
| Days on Market | 514 |
| Last Updated | March 11, 2026 |
Full public sale/price history isn't available through our listing feed for this property. See this listing on StreetEasy for recorded sale history where available.
What It'll Cost
Known monthly carrying costs (excludes mortgage): $4,180/mo · Common Charges $3,985 · Taxes $195/mo (est.)
For a full breakdown of closing costs, mansion tax, mortgage recording tax, and title insurance on this $4,395,000 purchase, use our NYC Buyer Closing Cost Calculator and our Commission Rebate Calculator to see how much NestApple can rebate you at closing.
Similar Listings
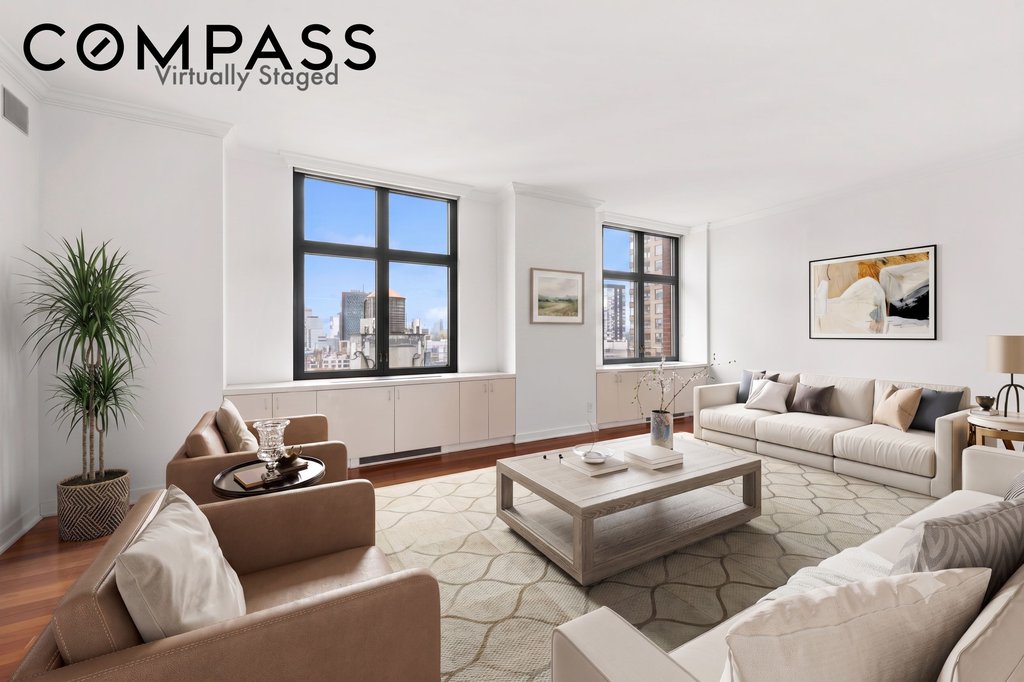

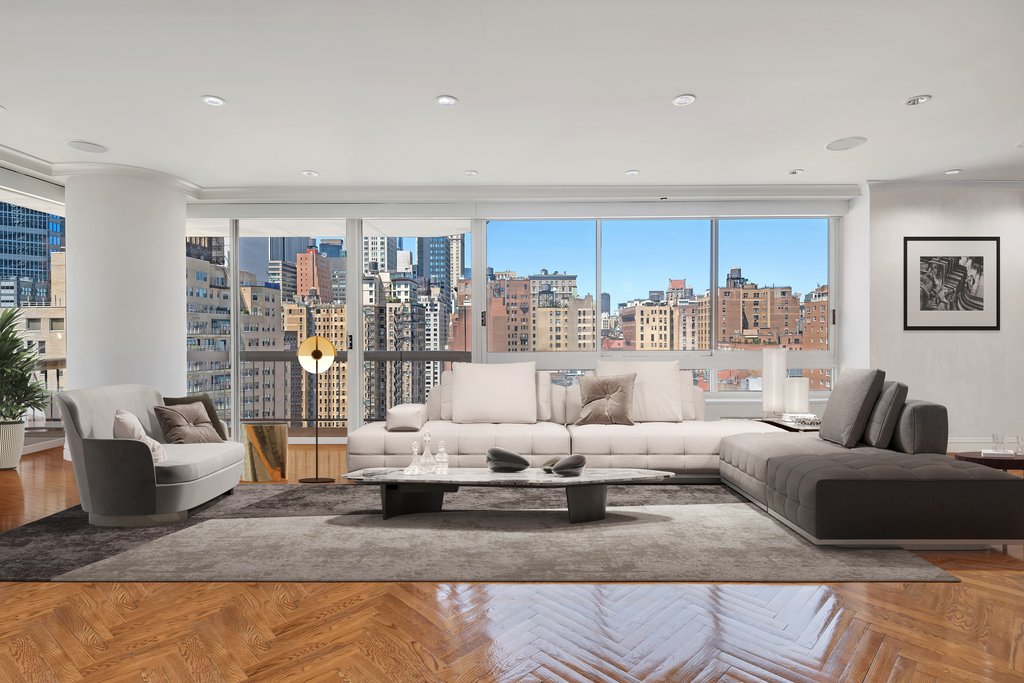
Similar Listings Sold
Closed-sale data isn't available through our current listing feed for this neighborhood. Check StreetEasy for recent comparable sales.