Key Details
$60,000/mo
5 Beds
5
—
12
Townhouse
Excellent
1
For Rent
Description
New to Market! Rental being offered either furnished or unfurnished!
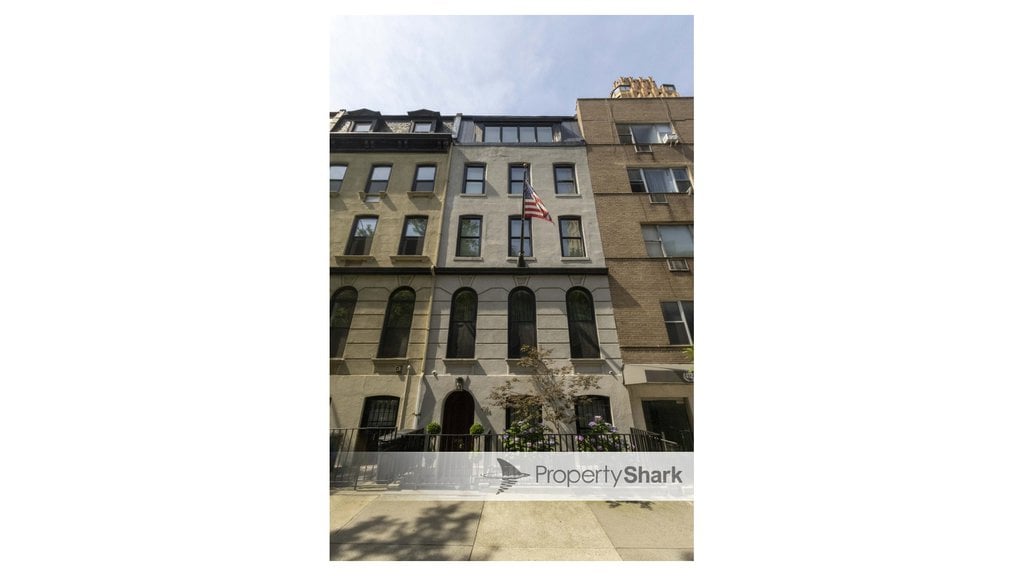
Built in 1910 and thoughtfully reimagined for modern living, this distinguished 20-foot-wide, elevator townhouse seamlessly blends timeless architecture with contemporary sophistication. Perfectly positioned on a picturesque tree-lined block in the coveted Beekman-United Nations enclave, the residence offers exceptional privacy, scale, and views.
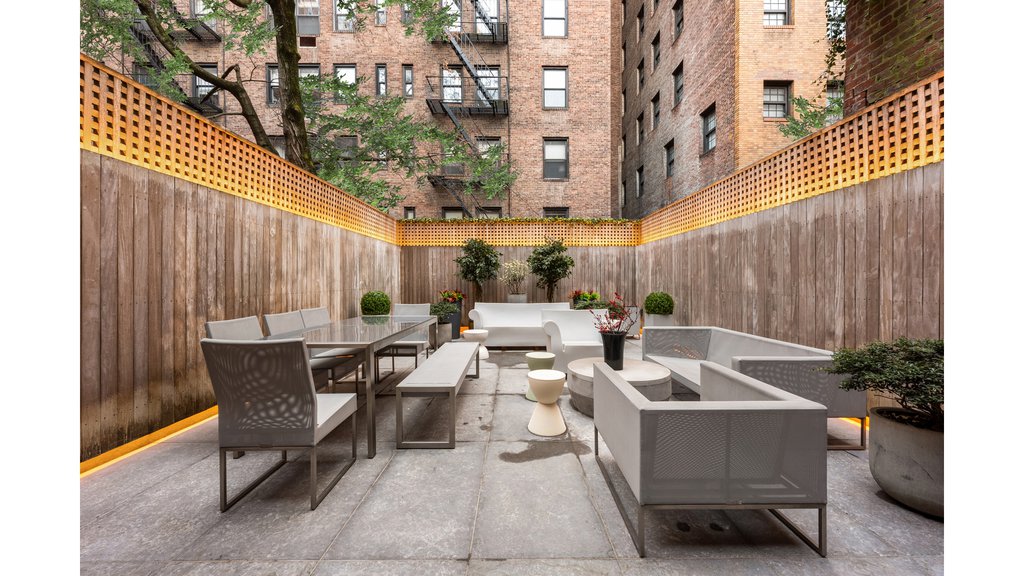
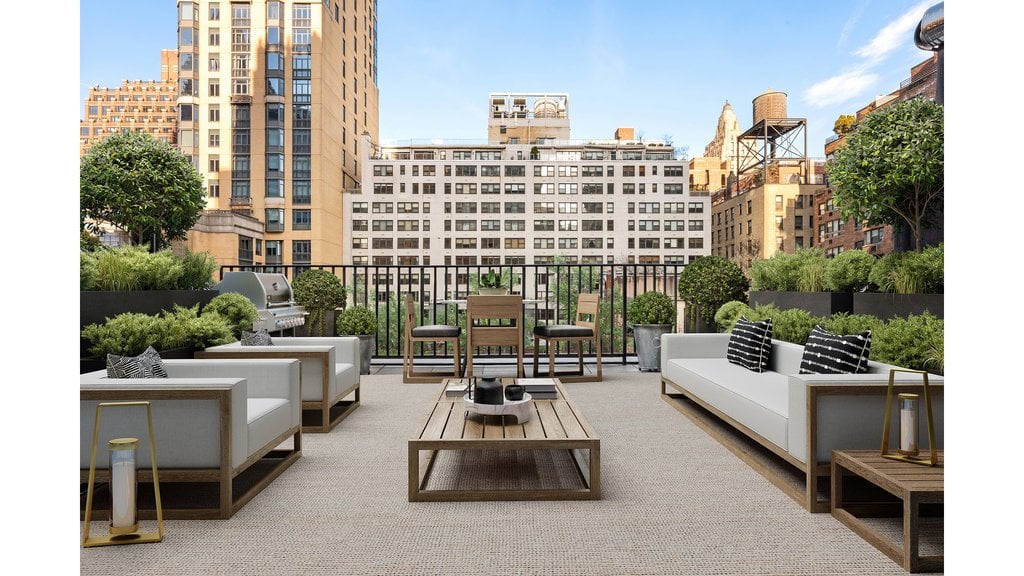
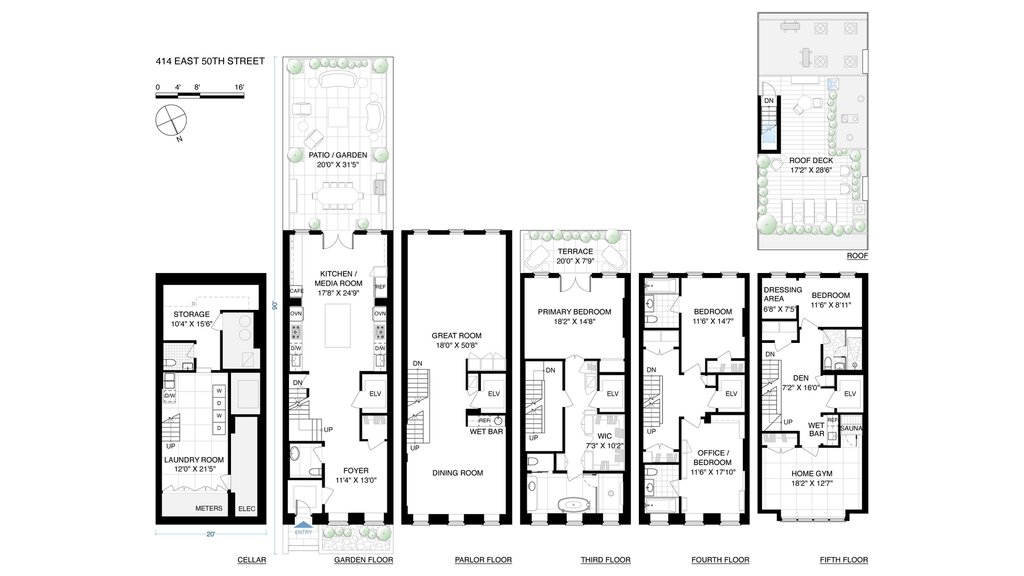
Spanning five stories plus a cellar and encompassing approximately 7,000 interior square feet, the home features a 32-foot-long landscaped garden, a terrace off the primary suite, and a spectacular roof deck with sweeping skyline and river vistas.
Garden Floor
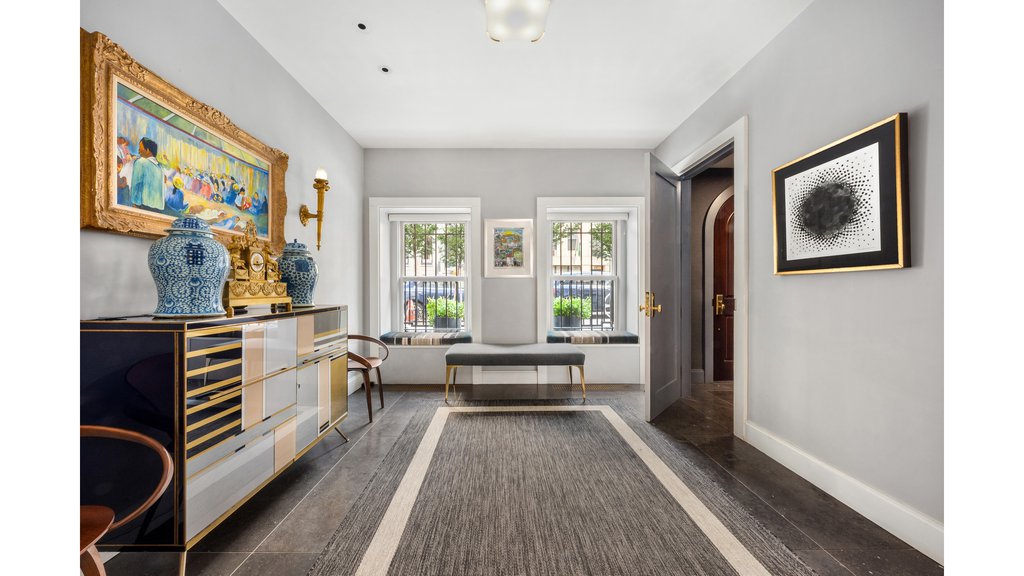
A gracious vestibule opens to an impressive foyer clad in Anaconda stone with brass inlays, setting the tone for the refined interiors throughout. The space flows effortlessly into the expansive great room and chef’s kitchen, both overlooking the beautifully landscaped south-facing garden.
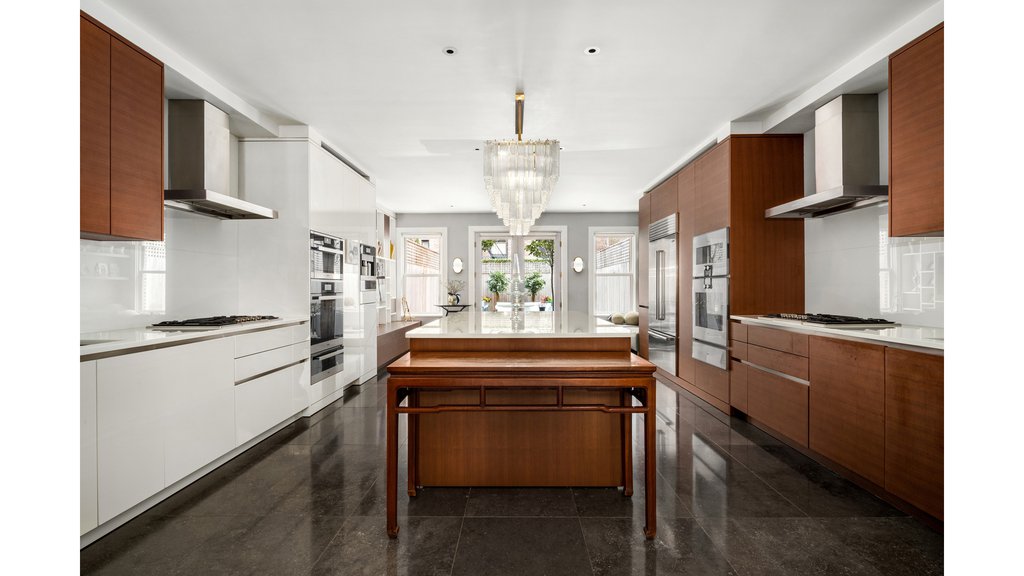
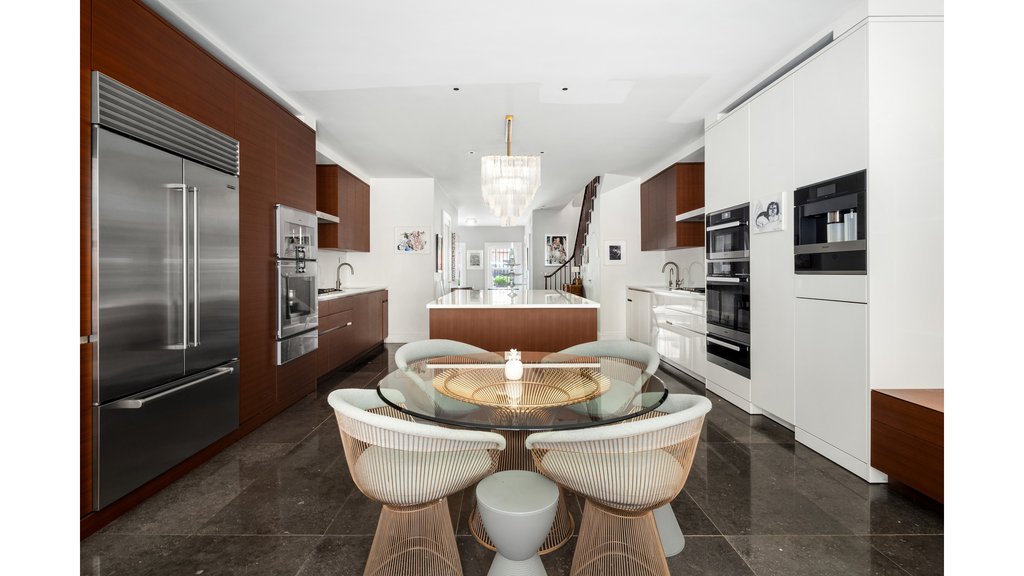
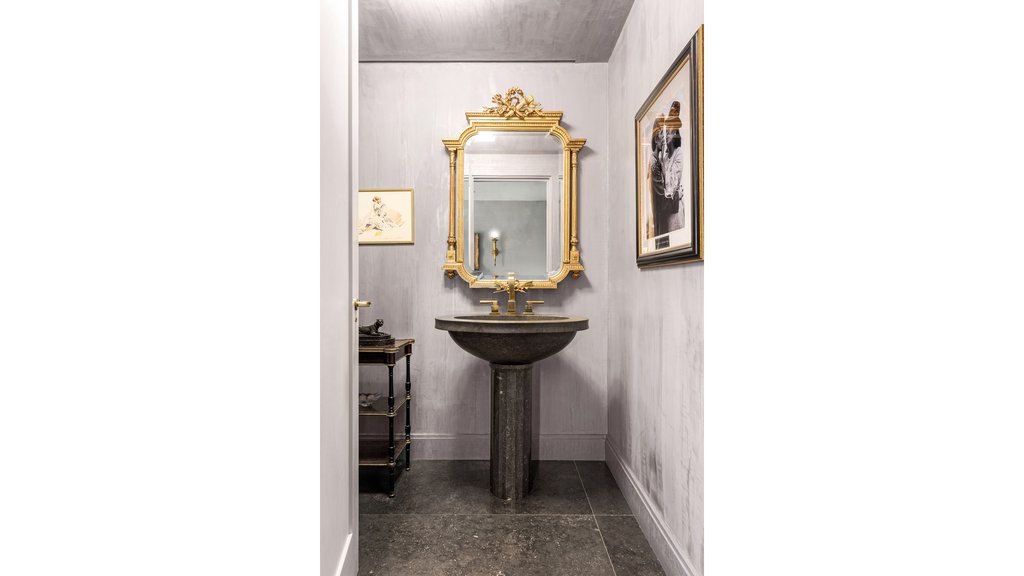
The eat-in kitchen is exquisitely appointed with custom cabinetry, milk glass stone countertops, and radiant heated floors. Top-of-the-line appliances include two Gaggenau six-burner gas cooktops, two double convection ovens (Miele and Gaggenau), a Miele coffee system, two Miele dishwashers, and a double Sub-Zero refrigerator. A powder room and generous coat closet complete this level.
The great room opens directly onto a 32-foot flagstone patio and lush landscaped garden – a rare and tranquil oasis in the heart of Manhattan.
Parlor Floor
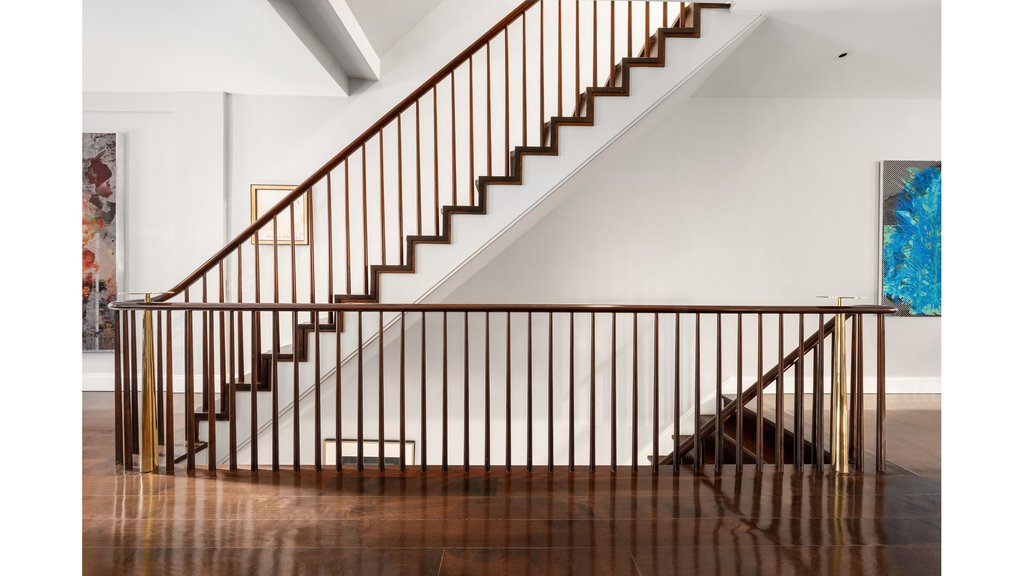
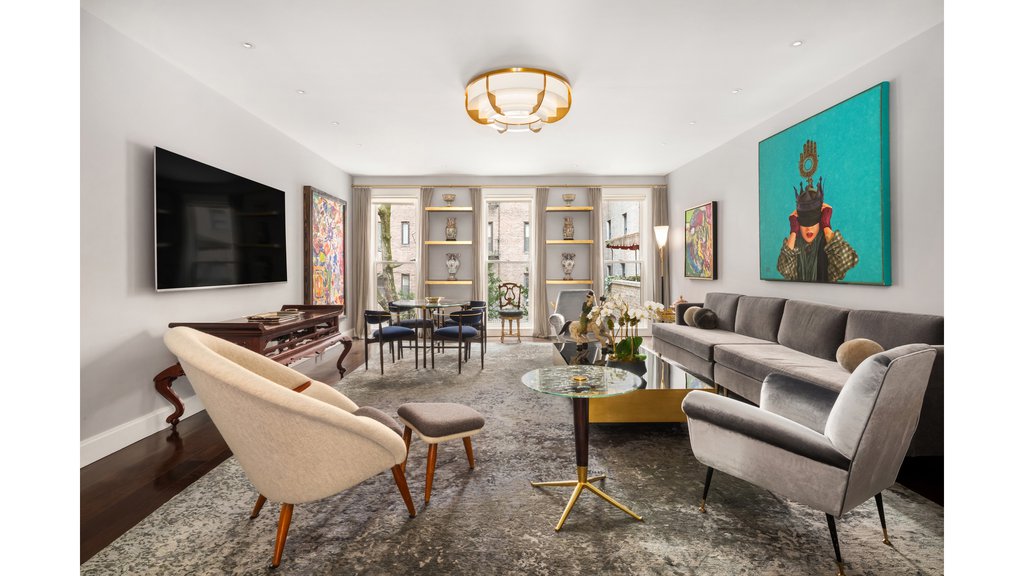
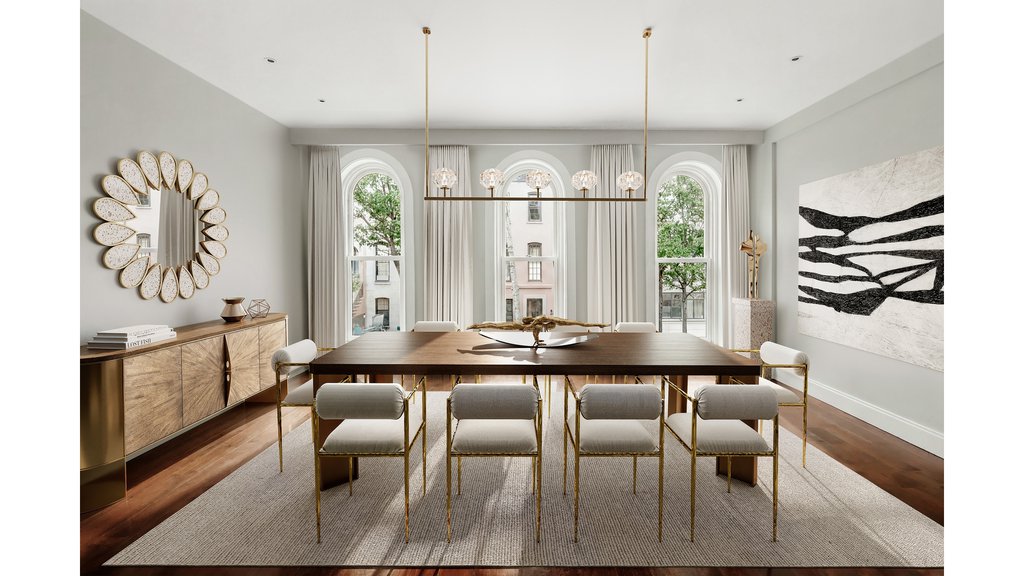
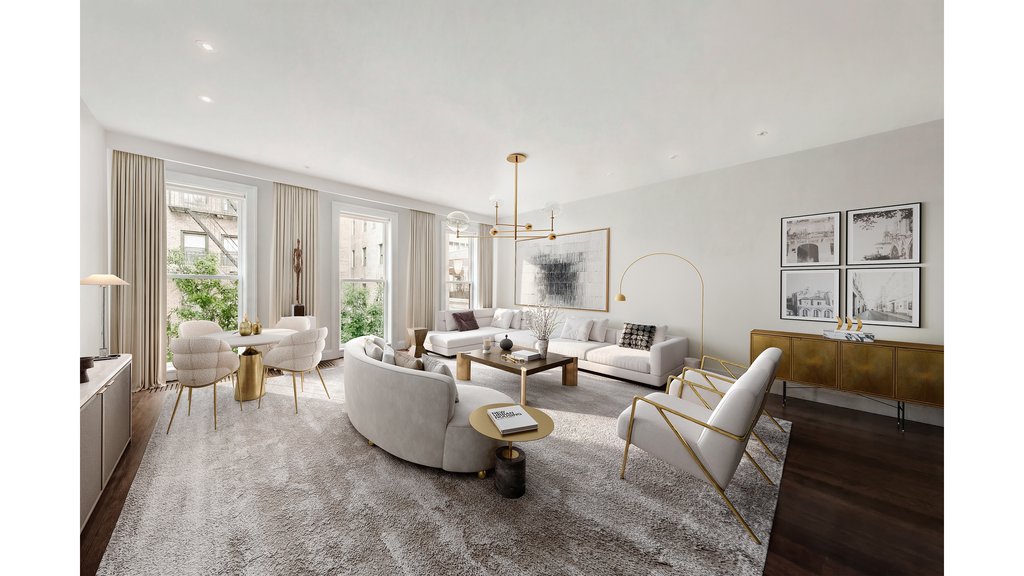
Accessible via elevator or staircase, the parlor level offers grand proportions with 12-foot ceilings and dramatic floor-to-ceiling windows overlooking the garden. A gracious living room is complemented by a formal dining room with wet bar, overlooking the charming tree-lined street -brilliant for elegant entertaining.
Third Floor – Primary Suite
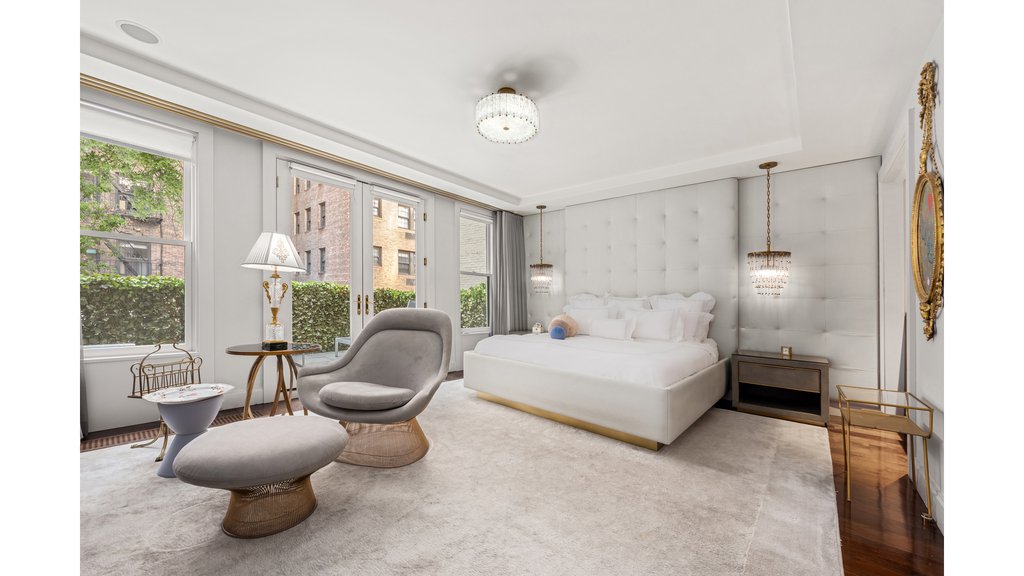
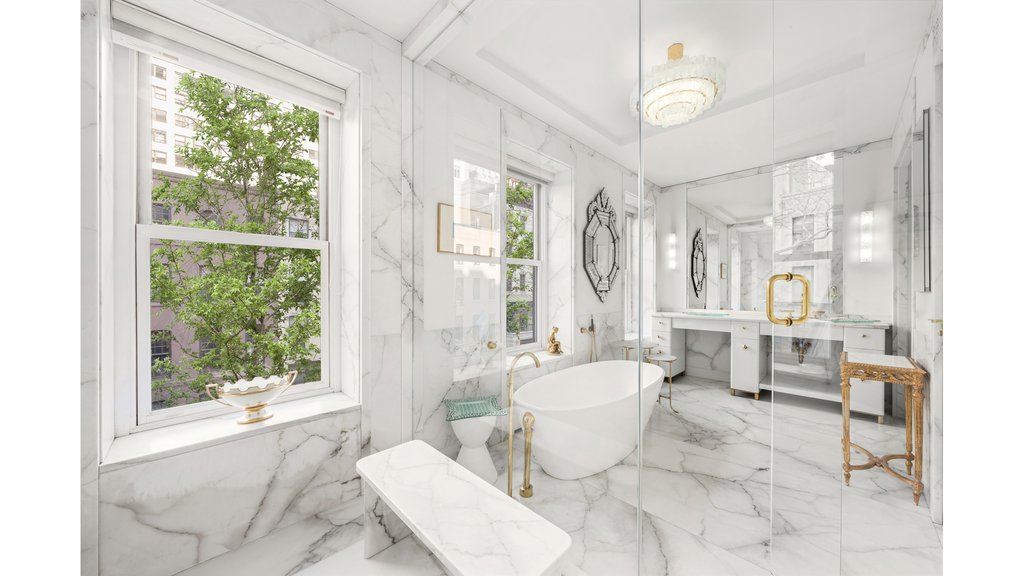
The entire floor is devoted to a serene and luxurious primary suite. Bathed in southern light, the bedroom opens to a private balcony overlooking the garden. The suite includes a spacious walk-in closet and a beautifully renovated marble bath with heated floors, a freestanding soaking tub, glass-enclosed shower, and separate water closet.
Fourth Floor
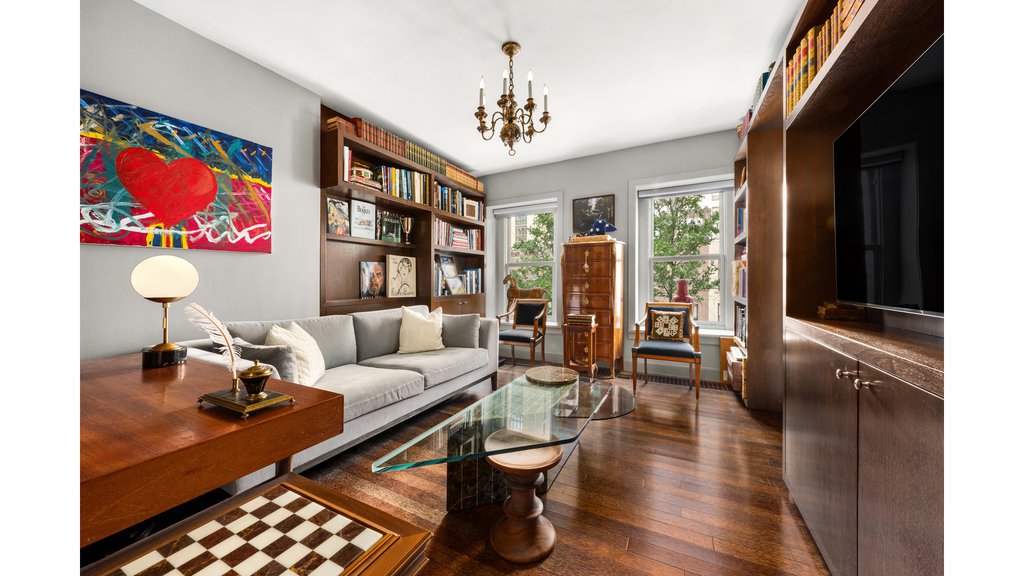
This level features a south-facing en-suite bedroom, bathroom with soaking tub. On the north side, a richly appointed wood-paneled office – easily convertible to an additional bedroom – includes its own en-suite bath with soaking tub.
Fifth Floor
The top living level offers two additional bedrooms. The south-facing bedroom includes a separate dressing area and overlooks the garden. The north-facing bedroom, currently configured as a gym with ballet barre, shares a bathroom equipped with a glass-enclosed shower with infrared sauna and a wet bar.
Lower Level
The lower level includes a laundry room with two washers and two dryers, a half bath, and abundant storage.
Roof Deck
The fully finished roof deck, paved in wood tiles, provides breathtaking views of the Manhattan skyline and the East River – an extraordinary setting for private enjoyment or entertaining.
The home has undergone significant capital improvements, including upgraded gas service, multi-zone central air conditioning and heating, A/V system, and a comprehensive security system. Private security patrol further enhances the exclusivity of this exceptional offering.
Important Stuff
| Pets | No Pets |
| Min Lease Term | 12 |
| Max Lease Term | 12 |
Home Features
Brownstone Elevator Furnished Laundry In Unit
Building Amenities
Elevator Brownstone
Building Info
| Address | 414 East 50th Street |
| Year Built | 1910 |
| Total Units | 1 |
| Stories | 5 |
| Service Level | Voice |
| Building Type | Townhouse |
| Building Pets Policy | No Pets |
| More on StreetEasy | View Building |
Map
History
| Listed | April 2, 2026 |
| Days on Market | 127 |
| Last Updated | April 10, 2026 |
Full public sale/price history isn't available through our listing feed for this property. See this listing on StreetEasy for recorded sale history where available.
What It'll Cost
Estimated effective monthly cost including any move-in incentives shown above. Use our Net Effective Rent Calculator for a full breakdown on this $60,000/mo rental.
Similar Listings Rented
Closed-sale data isn't available through our current listing feed for this neighborhood. Check StreetEasy for recent comparable sales.