FROG Room Meaning in Real Estate
Go Back To Previous Page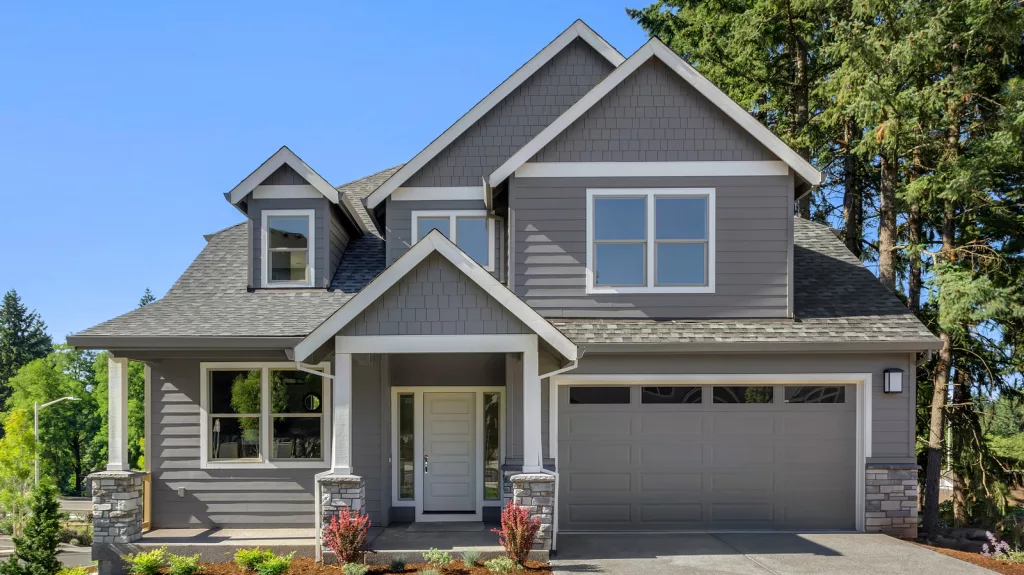
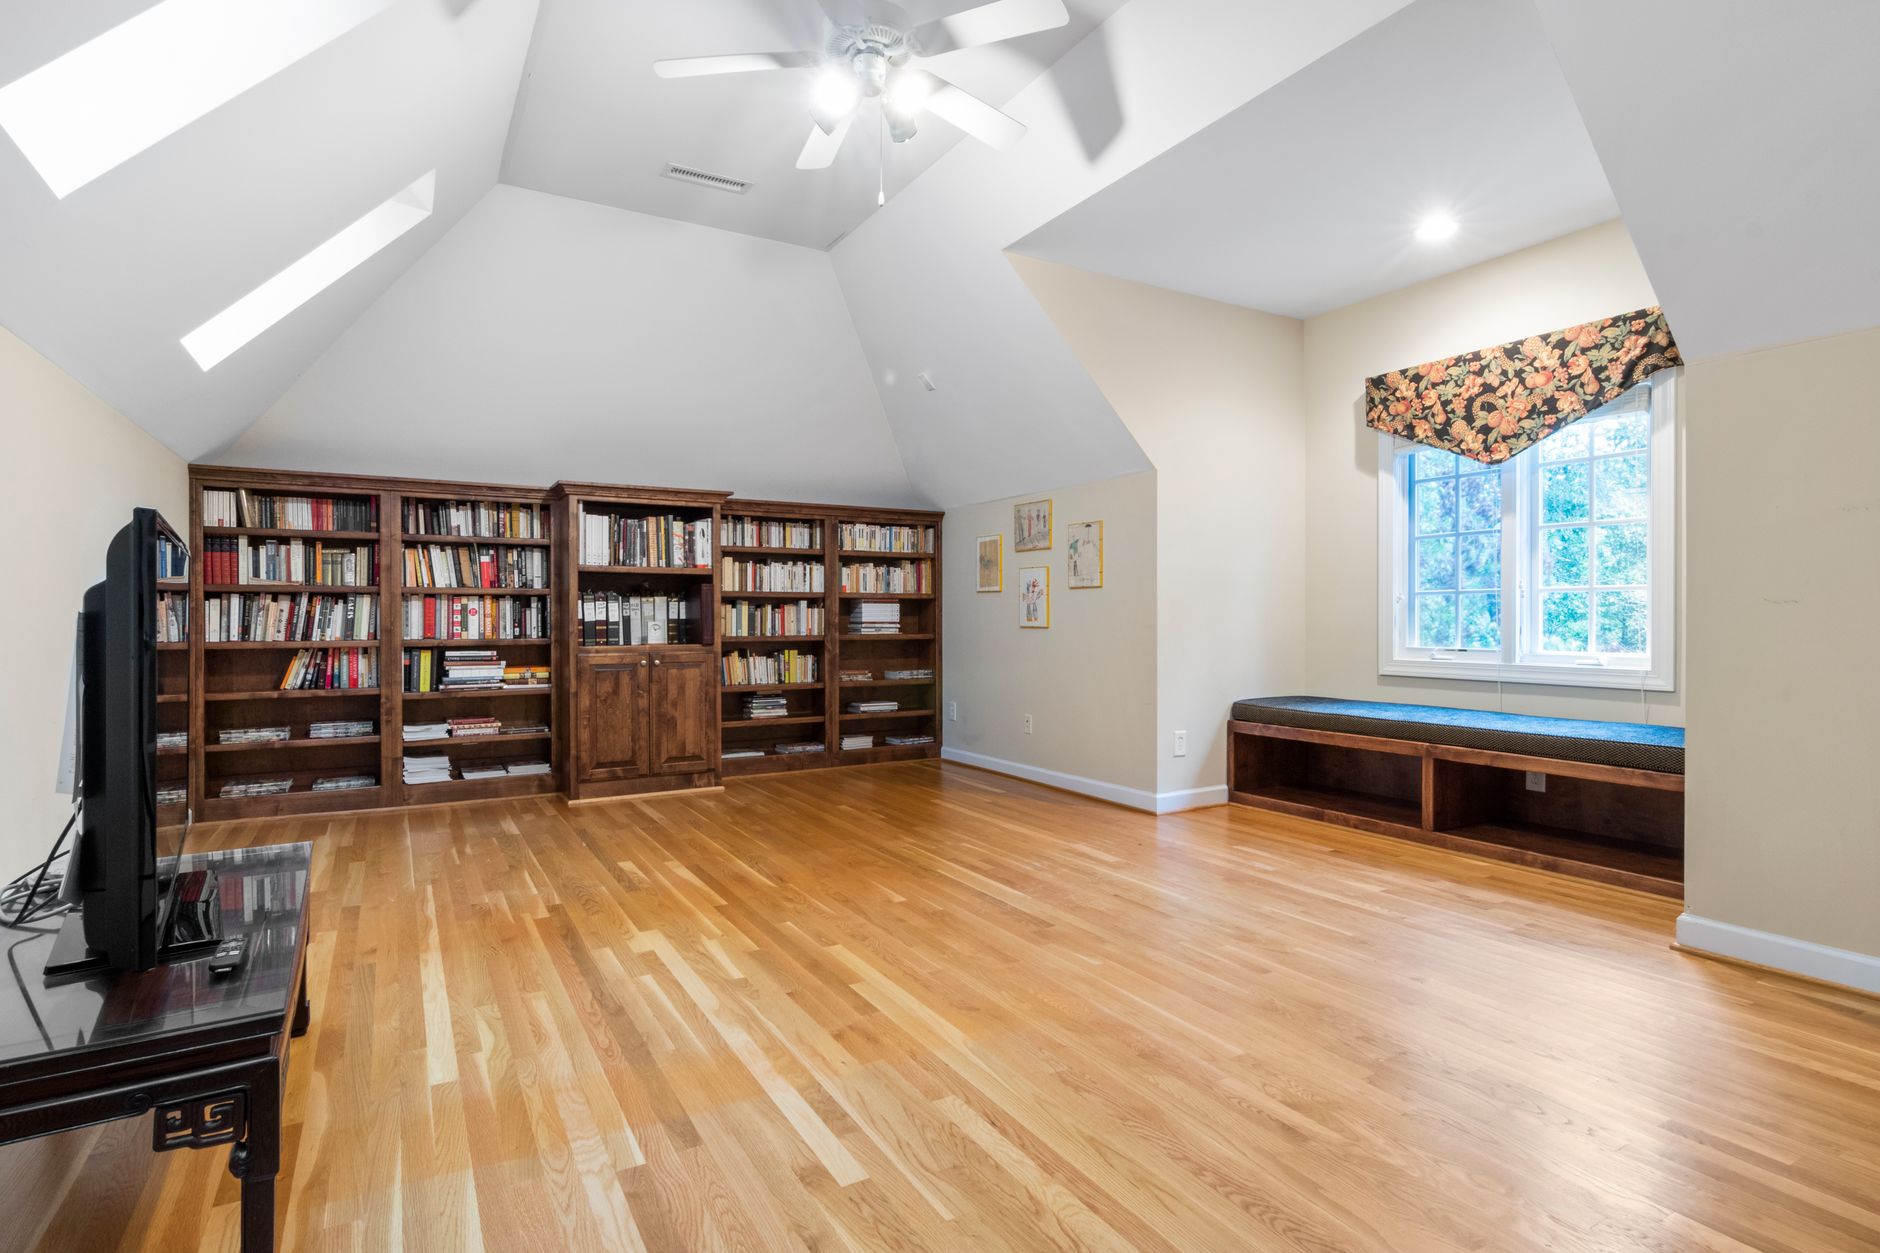
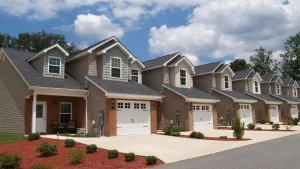
FROG stands for finished room over garage. It’s a heated, finished space above an attached garage, used as an office, playroom, guest room, or gym. It is not automatically a bedroom: that needs 70 square feet, a 7-foot ceiling, and an escape window of 5.7 square feet, and most FROGs miss at least one.
We buy in Westchester and Connecticut, as well as the five boroughs. The FROG is one of the few listing terms that means exactly what it says. What it’s worth is the part that varies.
Where the term comes from, and where you’ll see it
It’s an agent’s acronym, not an architectural one, and it came up from the South with the suburbs. You will never see it on a Manhattan listing, because Manhattan does not have attached garages in any number worth inventing a word for.
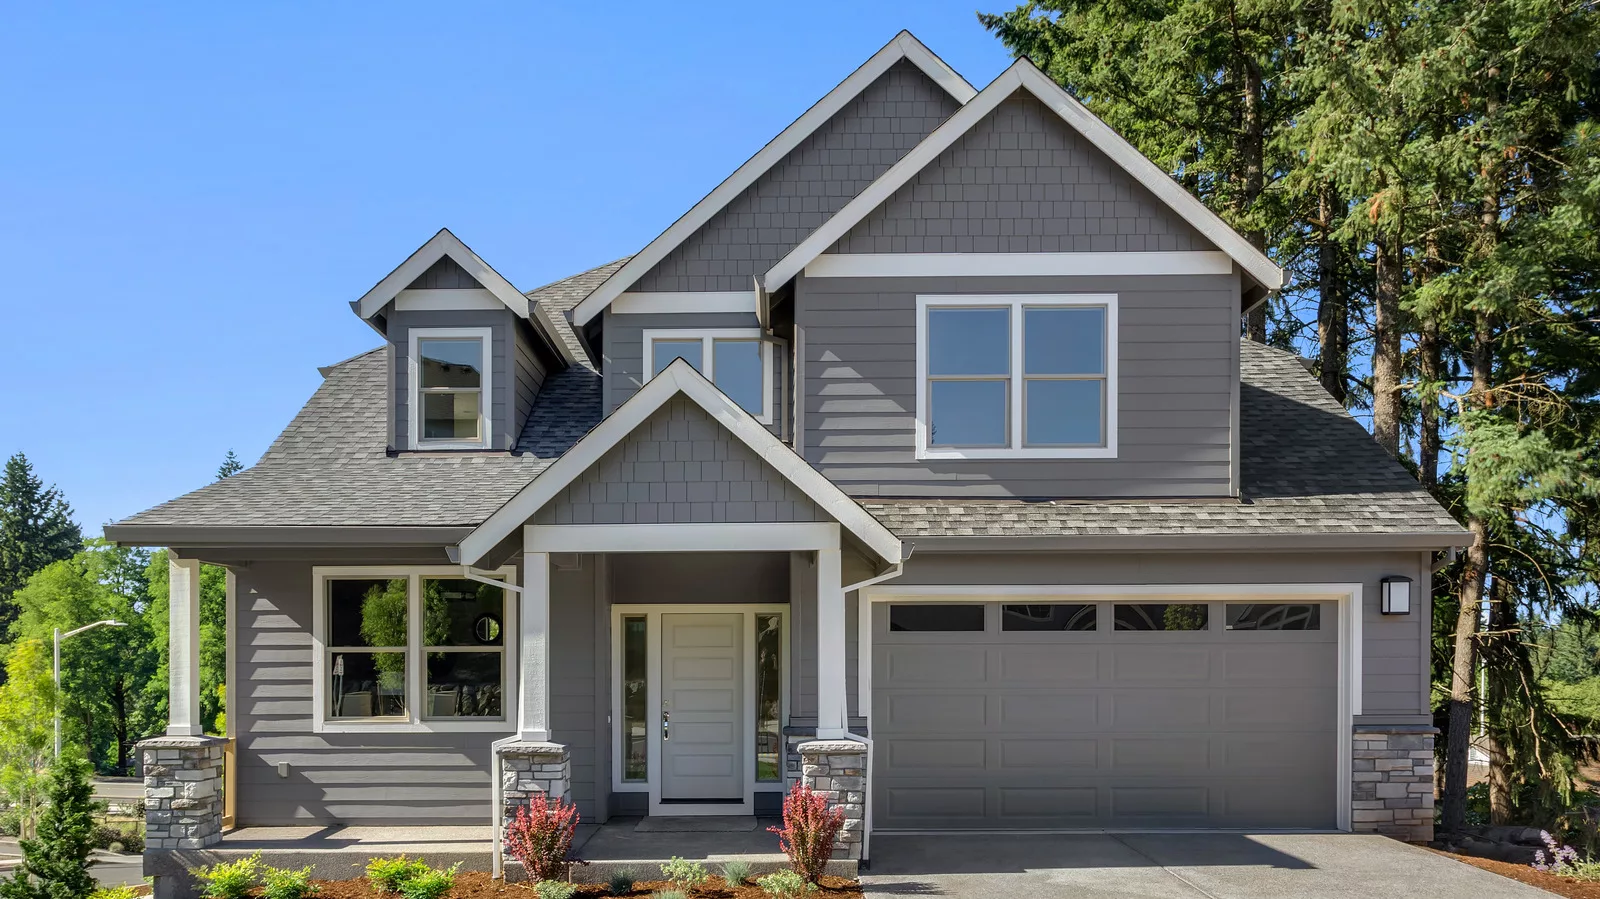
North of the city it turns up constantly. A colonial with a two-car garage and a room above it is a common Westchester shape.
| The listing says | What it usually is |
|---|---|
| FROG | Finished room over garage, heated, with stairs |
| Bonus room | The same space, or a finished attic, or a basement room |
| Flex room | Anything the agent would rather not name |
| Fourth bedroom | Check this one. See below |
Is a FROG a bedroom?
Usually not, and one line of code can settle it before you measure anything. IRC R302.5.1: “Openings from a private garage directly into a room used for sleeping purposes shall not be permitted.”
So if the only way in is a door from the garage, it is not a bedroom, however convincingly it has been furnished as one. No tape measure required.
With interior stairs, the residential code asks for four things:
| The test | The number |
|---|---|
| Floor area | 70 sq ft, no dimension under 7 ft |
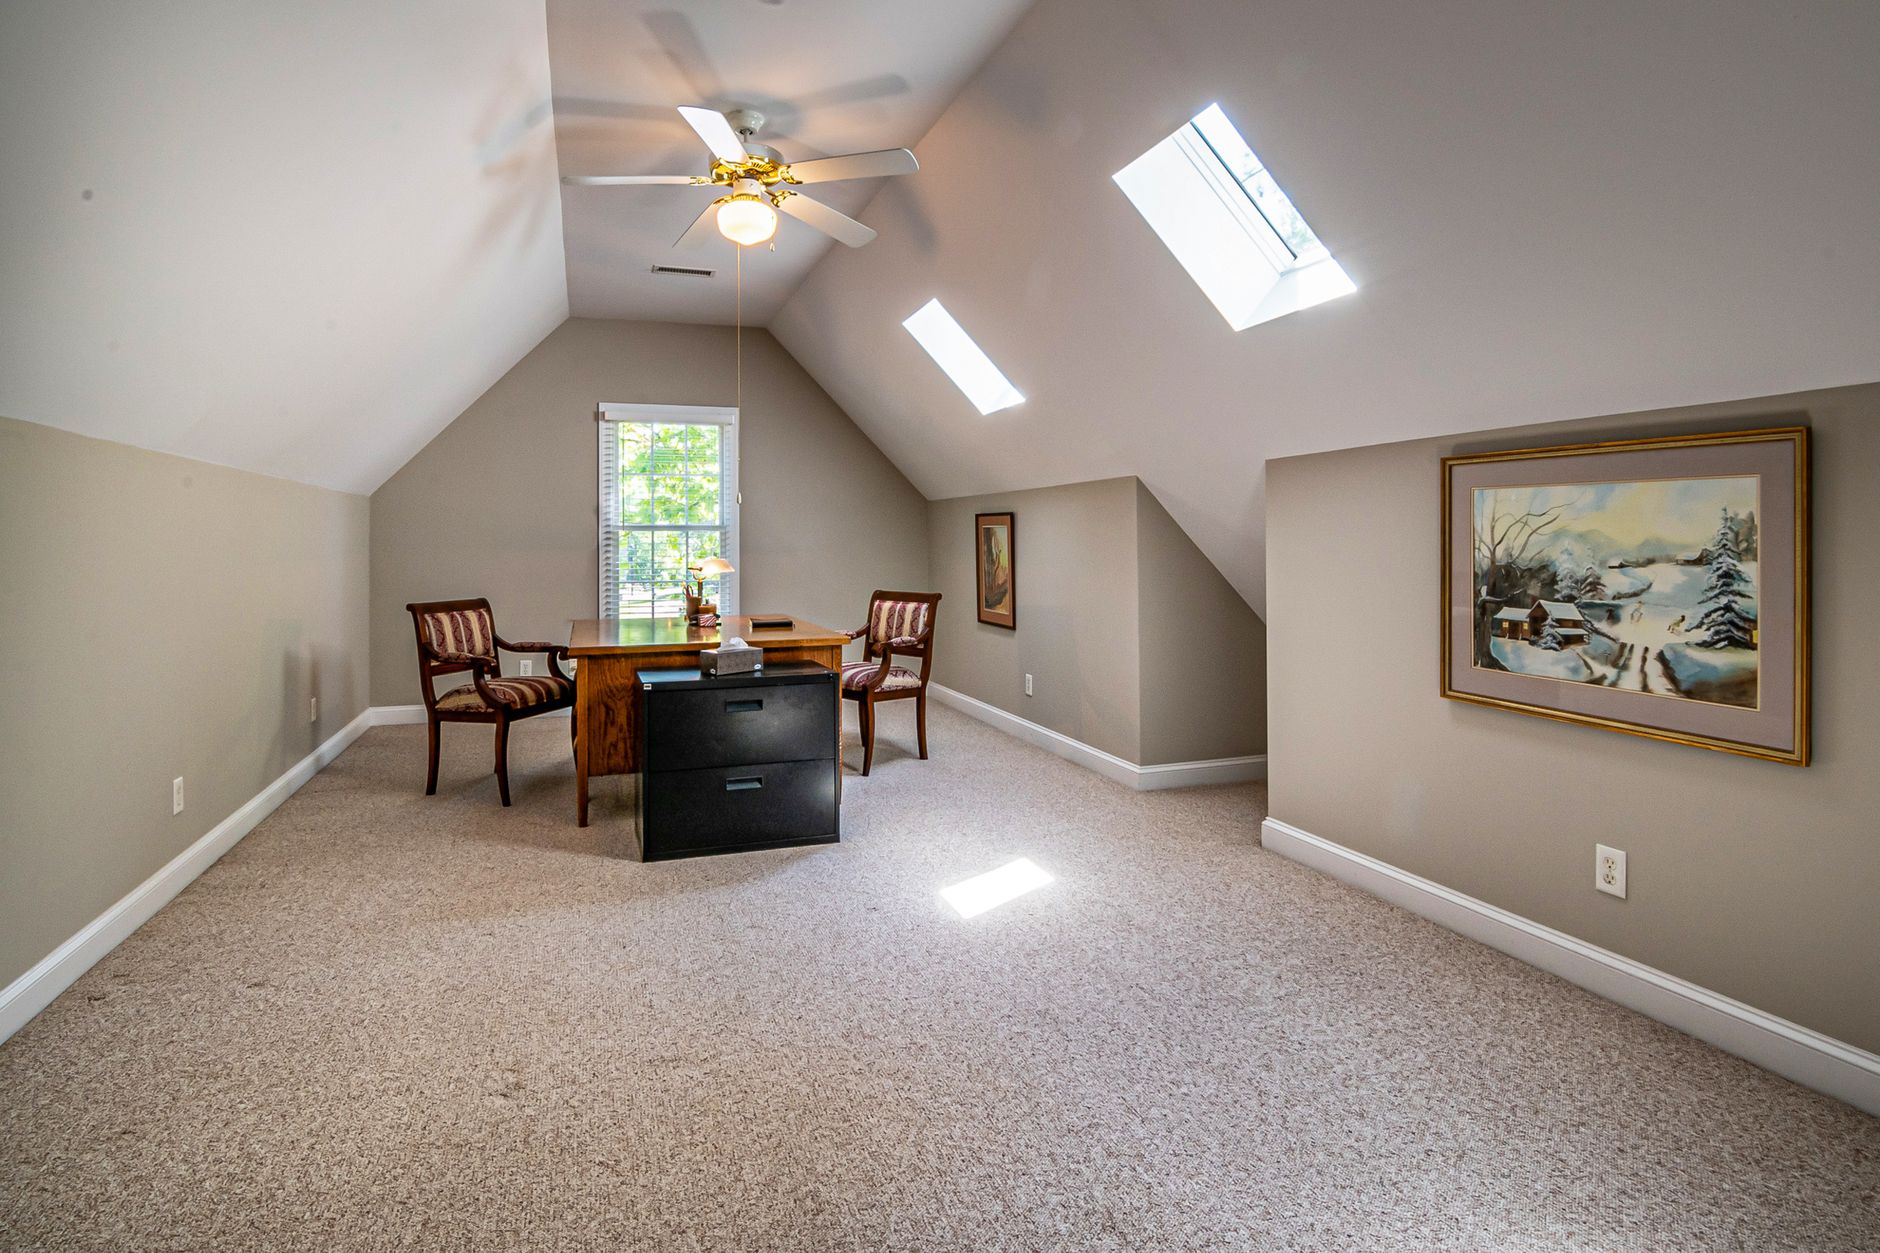
| Ceiling | 7 ft, and a slope under 5 ft doesn’t count towards the area |
| Escape opening | 5.7 sq ft, 24 in high, 20 in wide, sill under 44 in |
| Heat | able to hold 68°F, and a space heater doesn’t count |
Most FROGs clear the floor area comfortably. They fail on the ceiling, because the roof is right there and unbothered by your plans, and on the window, because the room is a storey up over concrete.
That heating rule is worth quoting. R303.10 says “the installation of one or more portable space heaters shall not be used to achieve compliance.” A space heater in the corner is the tell.
All three of the guides ranking above us get this test wrong.
One says a bedroom needs “a door that can be closed, at least one window, and a closet.” A closet is not a legal requirement anywhere in the residential code, and “at least one window” is not the standard; the opening must be 5.7 square feet with those minimum dimensions, or it doesn’t qualify. Getting that wrong is how a room ends up in the listing but not in the appraisal.
| What the top guides say a bedroom needs | What the code says |
|---|---|
| A closet | Not required anywhere in the residential code |
| “At least one window” | 5.7 sq ft, 24 in high, 20 in wide, sill under 44 in |
| Room for a twin bed | 70 sq ft, no dimension under 7 ft |
| (not mentioned) | No door from the garage into a sleeping room |
Checking that table against the room takes five minutes at a viewing, and it’s the sort of thing somebody representing you does without being asked.
Then there’s the rule most buyers have never heard of.
Since 8 August 2025, appraisers must follow ANSI Z765-2021 under Fannie Mae’s selling guide. Space “attached to the dwelling with no direct interior access is reported separately as noncontinuous finished area.”
Plainly: a FROG you reach only by outside stairs doesn’t add square footage to the appraisal. It gets its own line. So a four-bedroom house where one is the FROG can appraise as a three-bedroom with a smaller number attached.
Look up while you’re standing in the garage, before anyone shows you the kitchen. Table R302.6 requires 5/8-inch Type X gypsum board between the garage and a habitable room above it. That’s heavier than the half-inch used elsewhere, and ducts crossing the line must not open into the garage. It’s a fire-and-carbon-monoxide barrier, and it’s visible from below.
One more thing to look for down there. Insulation in the garage ceiling that has sagged off the subfloor is the standard failure, and Fine Homebuilding is blunt about the result: batts that fall away and rest on the board below leave a floor assembly with “an R-value of 0.” That’s why the room is freezing, and it’s fixable.
The same distinction governs a legal bedroom in the city, under a different code. The suburban version also shows up in a patio home, where the association decides what you may add.
What does it cost to add one?
Four questions decide it, and a contractor prices all four in an afternoon. Anyone quoting you before they have seen the roof is quoting the last job they did, which was somebody else’s roof:
| The question | Why does it decide the price |
|---|---|
| Does the garage ceiling already carry Type X board | Retrofitting the separation is a whole trade |
| Can heating reach it from the house system | Its own system doubles the mechanical cost |
| Interior stairs, or only a door from the garage | The second one rules out a bedroom outright |
| Can an escape window go where the roof allows | This decides between a bedroom and a bonus room |
Get those four answered before you bid, not after, that is what a buyer’s agent is for.
What we see in the field
A FROG adds real usable space, and it rarely adds a bedroom. Both are true at once, and the listing usually mentions only the first.
| Worth paying up for | Be careful | |
|---|---|---|
| Heating | its own zone, from the house system | a space heater in January |
| Access | interior stairs | outside stairs, or a pull-down ladder |
| Window | 5.7 sq ft, 24 in high, 20 wide | decorative |
| In the listing | bonus room, honestly | “fourth bedroom” |
The temperature complaint is the most common one, and it has a standard fix. One owner, 300 sq ft on two ducts and no thermostat: “It’s always 5-10 degrees warmer than the rest of the house.” Both HVAC contractors he asked said the same thing, a ductless mini-split, at $3,300 and $3,500 in 2019 money.
Worth having in your head at the viewing, rather than after you own it.
What a room is called and what it legally is are two different things. Only one survives the appraisal.
Common questions
Can a FROG be a legal bedroom? Yes, if it meets the ceiling height and has a qualifying escape window. Many do not, and the roofline is usually the reason.
Does a FROG count in the square footage? Only if it’s finished, heated to the same standard as the house, and reachable from inside. Outside stairs: put it on its own line in the appraisal.
Why is the FROG always the wrong temperature? Usually, the insulation under the floor, or a duct with no return and no thermostat. The standard fix is its own zone or a ductless mini-split.
Is a FROG the same as a bonus room? FROG is specific about location. Bonus room is not, and can mean a finished attic or a basement instead.
Why does nobody use the term in the city? Because attached garages under living space are rare in the five boroughs. The word follows the building type, and the building type stops around the county line.
Space is easy to add, but bedrooms are not
A FROG is genuinely useful and frequently mispriced in both directions. The gap between a bonus room and a bedroom is a ceiling height and a window, and it is knowable before you make an offer rather than after.
We hand back up to 2% of the purchase price at closing on the buy side. See how the buyer rebate works.


Nicole Fishman Benoliel co-founded NestApple in 2017. She's a lawyer admitted to the New York bar - her law degree is from La Escuela Libre de Derecho in Costa Rica, with further study at IE Business School in Madrid and an LLM from Fordham in New York. She does not act in a legal capacity at NestApple; every client is referred to an attorney who handles real estate deals full time.
