 1 / 30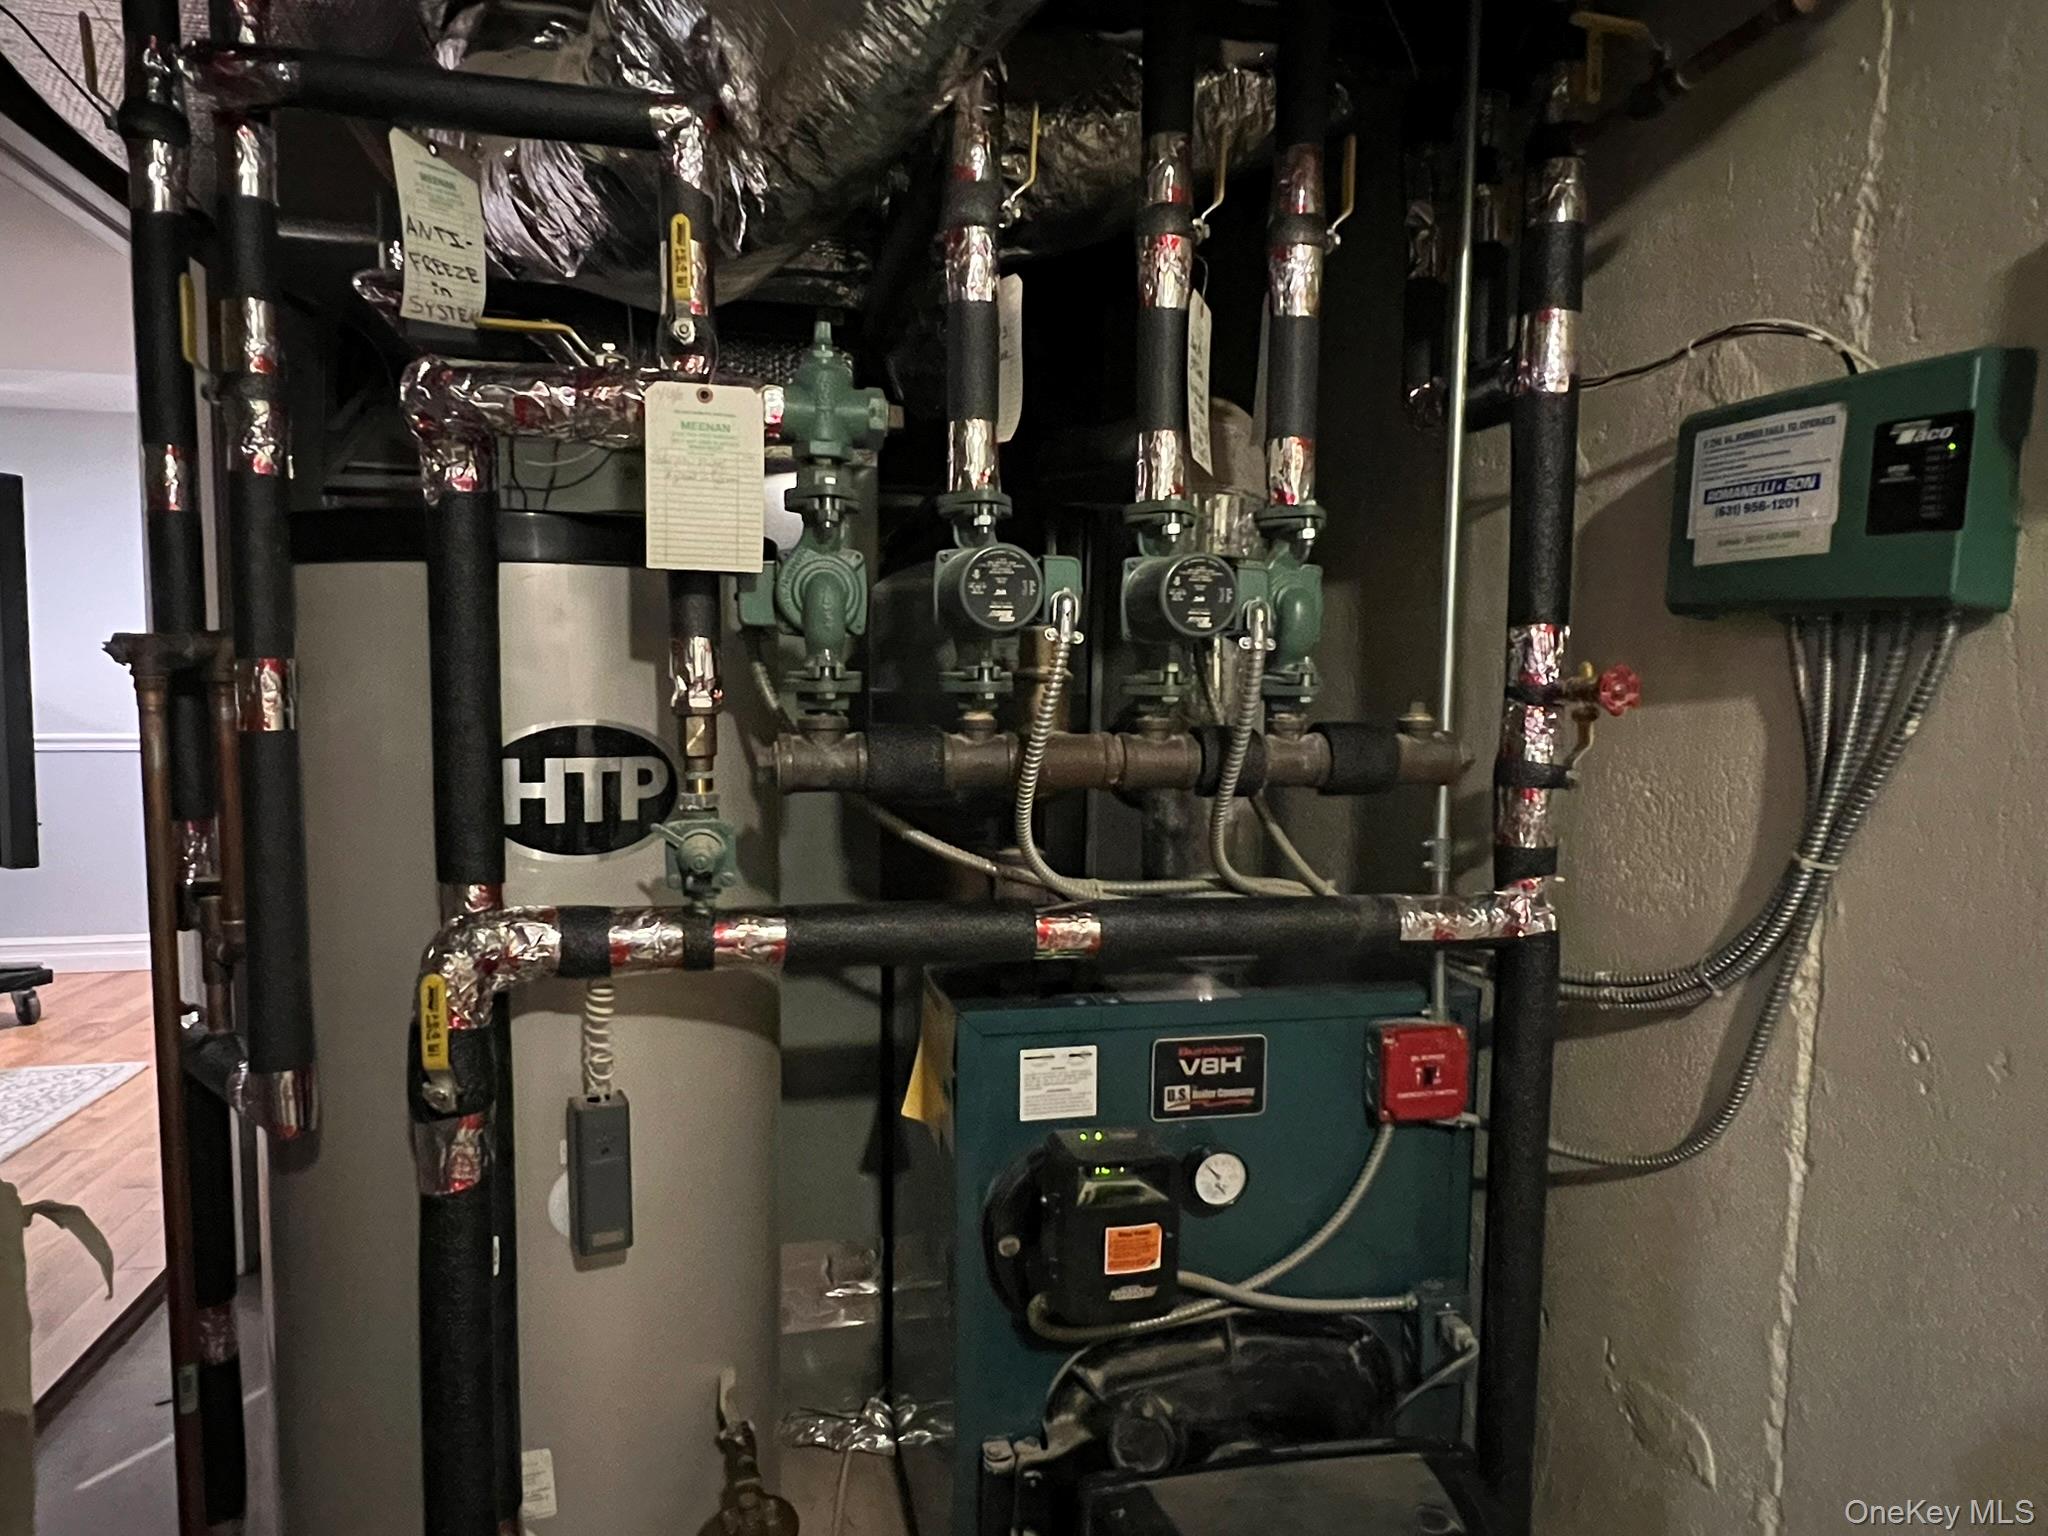
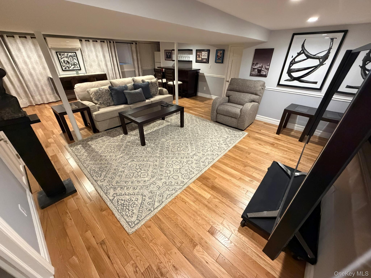
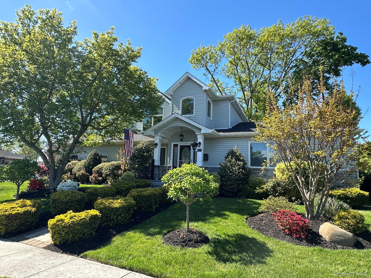
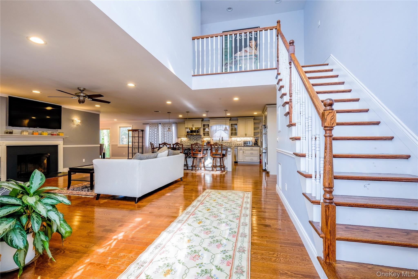
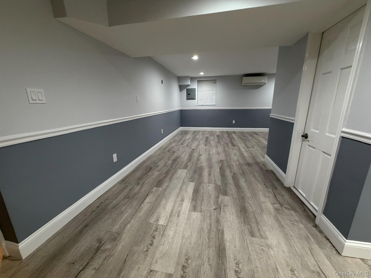
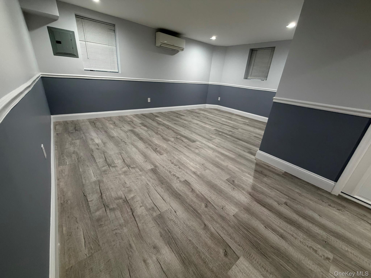
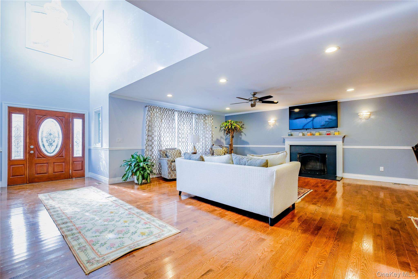
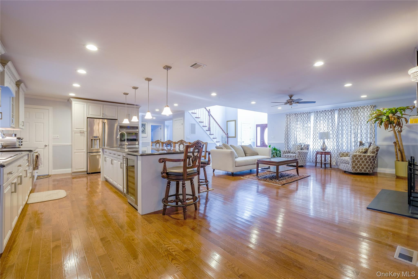
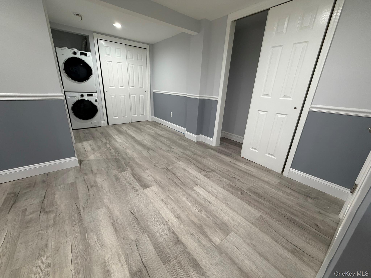
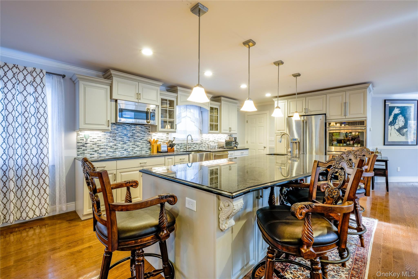
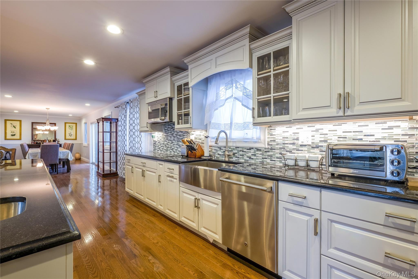
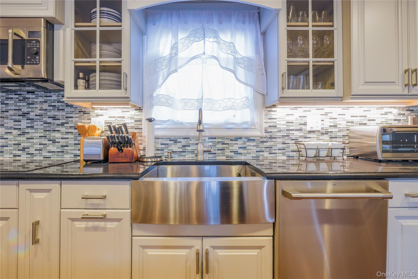
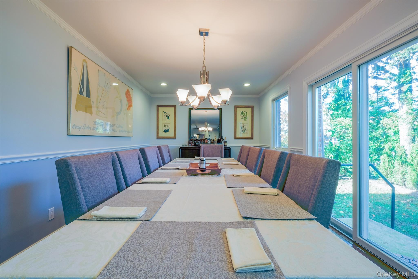
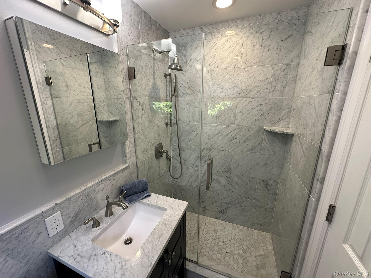
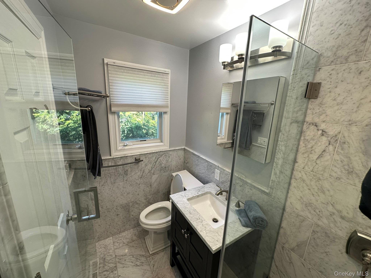
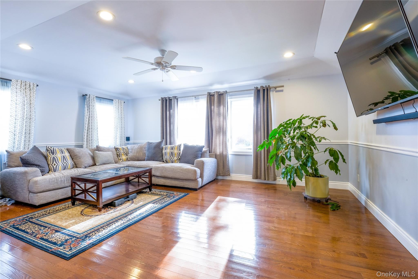
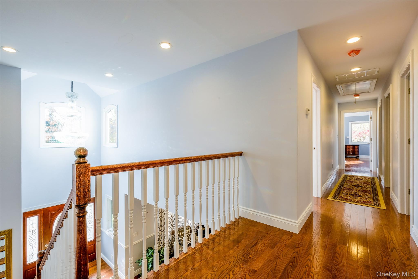
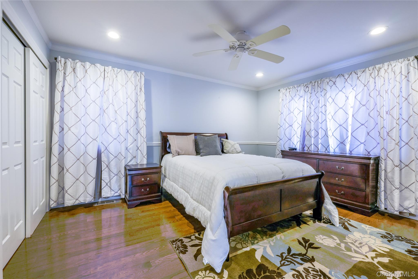
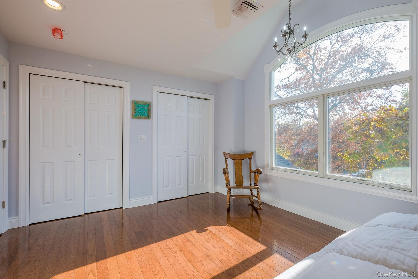
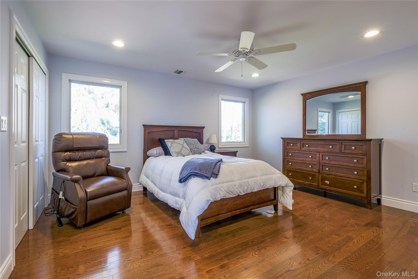
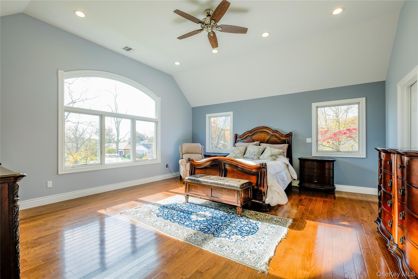
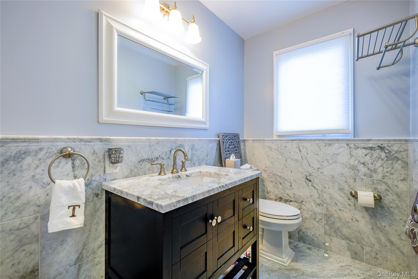
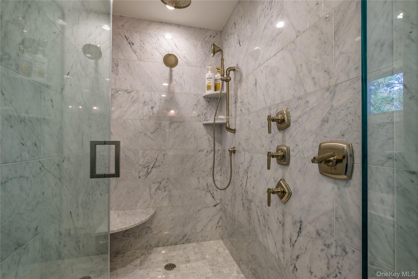
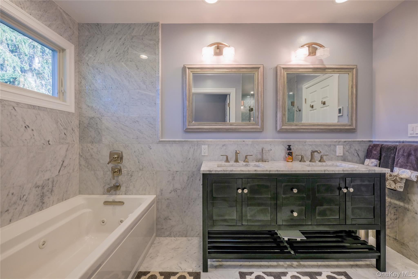
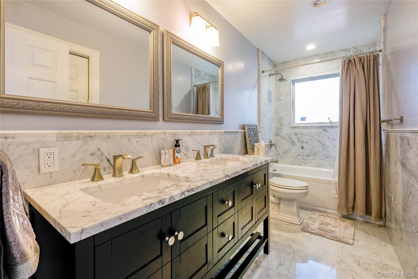
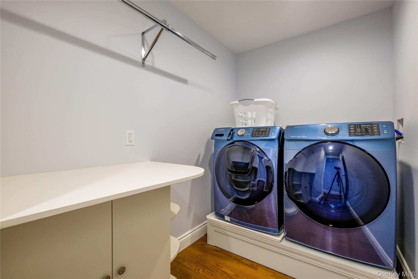
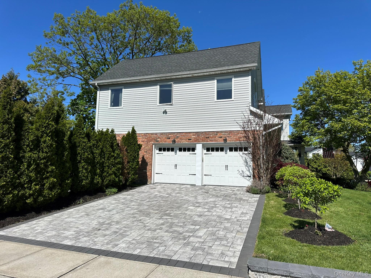
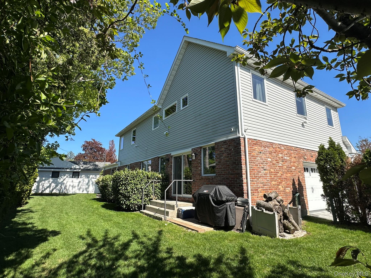
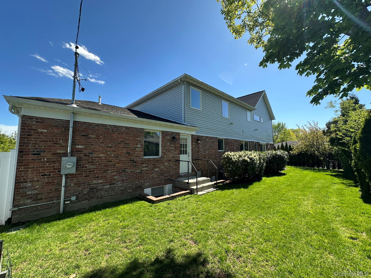
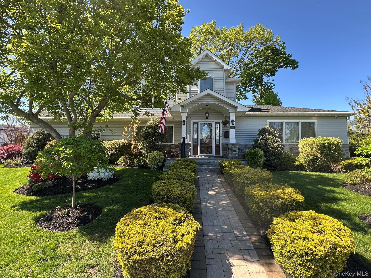
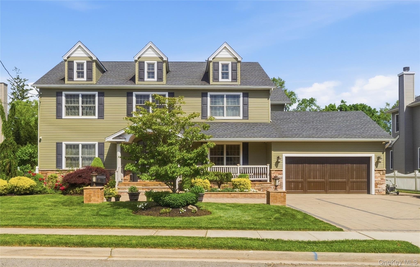
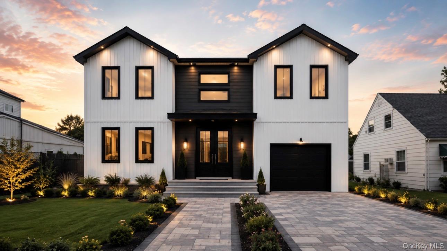
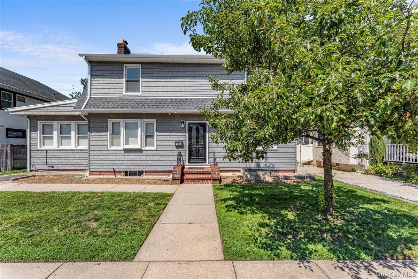
*MOTIVATED SELLER*Located on a beautiful cul-de-sac in Salisbury Estates, this meticulously maintained corner property offers spacious and sophisticated living. Custom-built in 2017, the expansive floor plan offers approximately 4,000 sq. ft. of pristine above-ground living space, showcasing an elegant layout designed for both grand entertaining and everyday comfort. The first floor boasts a luxurious custom chef’s kitchen, a welcoming living room centered around a wood-burning fireplace, a formal dining room, a den, a pantry, a convenient half bath, and a main-level bedroom with a dedicated full bath. Upstairs, the soaring vaulted ceilings enhance the home’s open, airy feel, leading to a private primary suite with a full bathroom, two large bedrooms, a full bath with radiant-heated flooring, and a dedicated laundry room. The property also features an additional 1,500 sq. ft. finished full basement with an outside entrance, offering excellent potential for an extended family living with proper town permits (all basement finishes and rooms are represented strictly as-is), a 3-zone heating and central air conditioning system, a 2-car garage with direct interior access, along with beautifully manicured landscaping.
| Listed | May 8, 2026 |
| Days on Market | 117 |
| Last Updated | August 26, 2026 |
Full public sale/price history isn't available through our listing feed for this property.
Drag the sliders above to model your own purchase price, term, down payment, and rate — the numbers update live. For a precise breakdown, use our NYC Buyer Closing Cost Calculator and Commission Rebate Calculator.
752 Kensington Court – For Sale
752 Kensington Court – For Sale
Due to recent rule changes, buyer agent commissions are no longer advertised on the MLS. NestApple estimates your rebate as up to 2% of the purchase price, based on our standard commission-sharing arrangement. Prior to any showing, we will confirm the exact commission and rebate amount with the listing agent and with you in writing. Commissions are not set by law and are fully negotiable. Listing information for this property is sourced via the REBNY RLS, which does not fix, control, recommend, suggest or maintain any commission rates and/or fees for services, and is not the source of any commission information.

Closed-sale data isn't available through our current listing feed for this neighborhood.



