 1 / 20
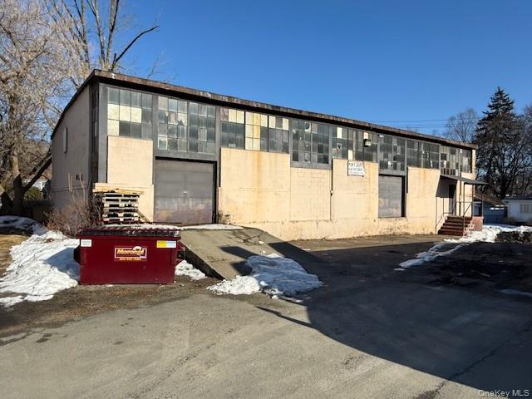
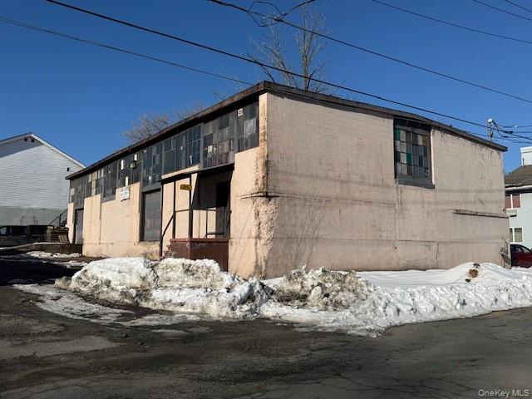
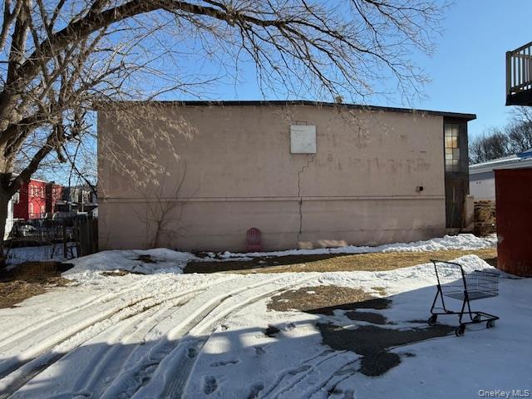
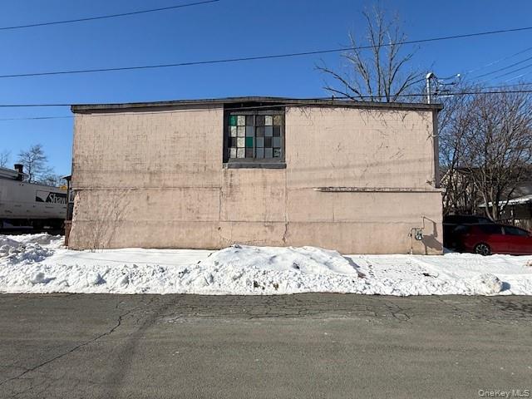
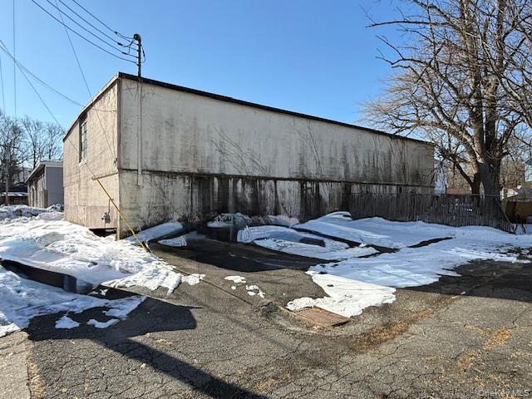
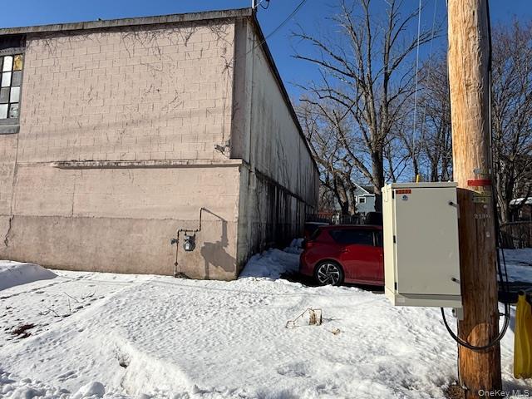
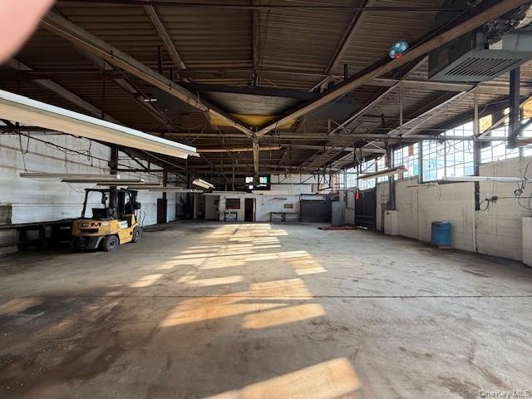
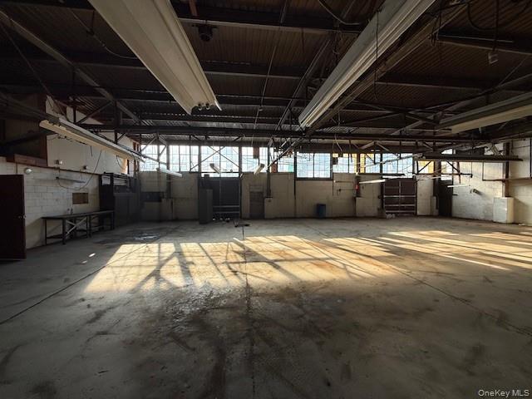
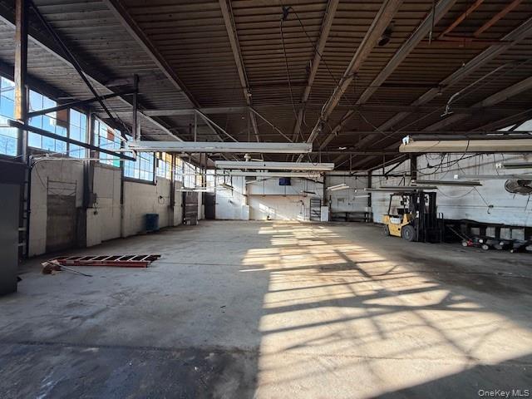
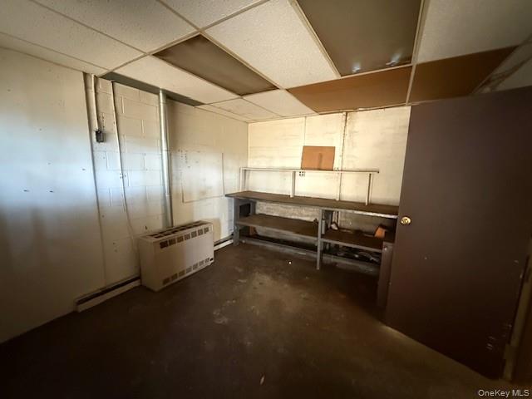
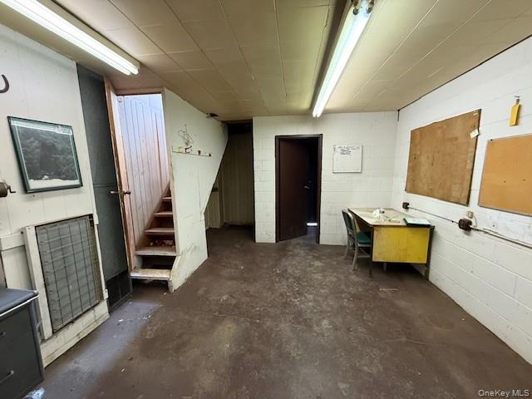
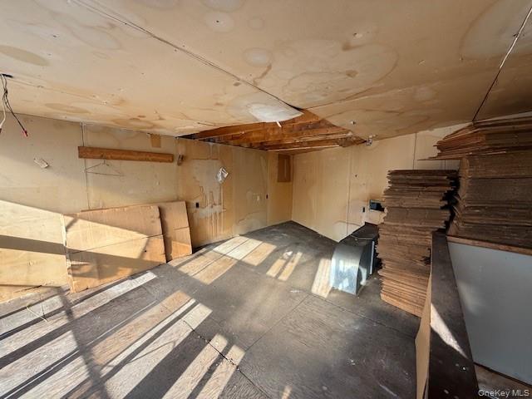
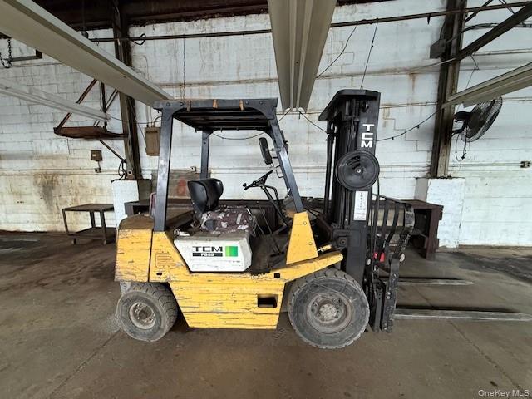
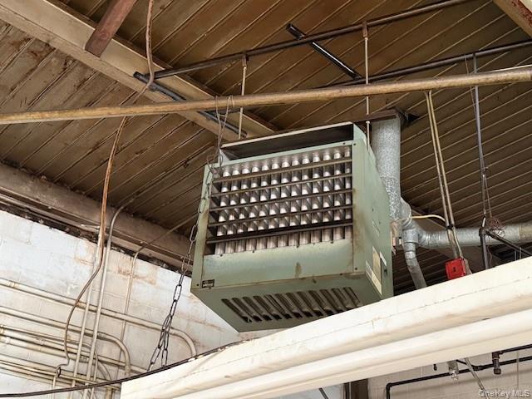
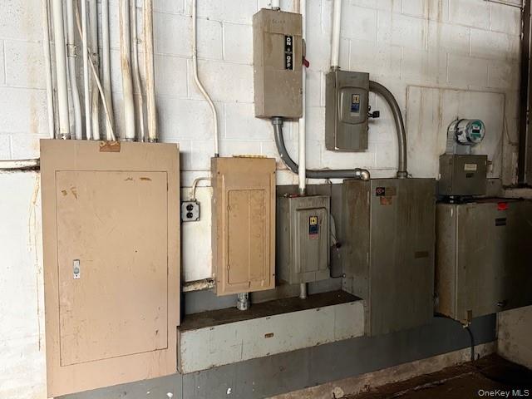
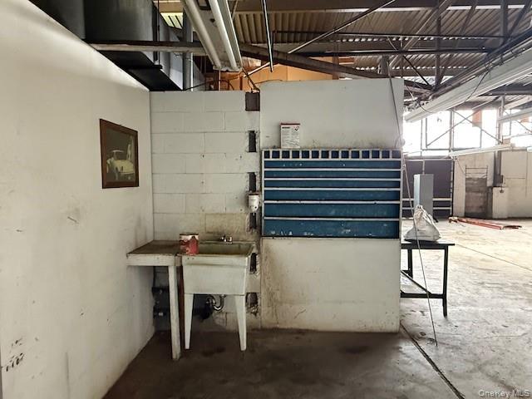
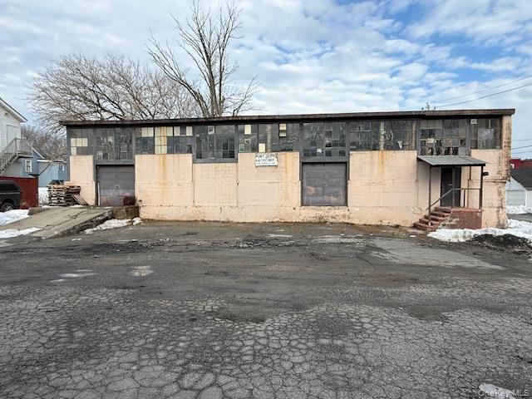
The building used to house the PORT JERVIS MACHINE CORP. It is a 4,080-square-foot warehouse, a solid relic of mid-century industry with a rugged, workhorse character. From the outside, the structure presents a simple rectangular footprint with its faded paint and old signage hinting at decades of manufacturing history. Multiple windows line the upper walls, many clouded with age, allowing filtered natural light to spill across the interior.
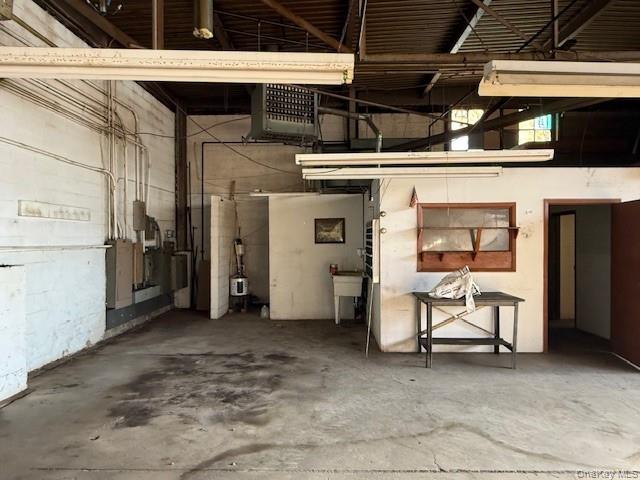
Inside, the space opens into a wide, uninterrupted floor plan with high ceilings—approximately 20 feet at the peak—supported by exposed steel trusses. The original concrete floors remain intact, worn smooth and stained from years of machining work. Faint outlines on the floor mark where heavy lathes, milling machines, and workbenches once stood.

A small upstairs mezzanine can be used for additional storage. This upper level provides practical space for inventory, supplies, or archived materials while keeping the main floor open and functional. The warehouse area has a modest office space as well as two bathrooms.
The 2 roll-up bay doors provide easy access for trucks and equipment, reinforcing the building’s industrial roots. Now empty, the warehouse stands quiet but sturdy—its open layout, upper storage area, office space, restroom facilities, and heavy-duty infrastructure offering strong potential for adaptive reuse, storage, fabrication, or creative redevelopment. The forklift comes with the property.
| Listed | March 20, 2026 |
| Days on Market | 187 |
| Last Updated | July 24, 2026 |
Full public sale/price history isn't available through our listing feed for this property.
Drag the sliders above to model your own purchase price, term, down payment, and rate — the numbers update live. For a precise breakdown, use our NYC Buyer Closing Cost Calculator and Commission Rebate Calculator.
7 Mill Street, Unit 5
7 Mill Street, Unit 5
Due to recent rule changes, buyer agent commissions are no longer advertised on the MLS. NestApple estimates your rebate as up to 2% of the purchase price, based on our standard commission-sharing arrangement. Prior to any showing, we will confirm the exact commission and rebate amount with the listing agent and with you in writing. Commissions are not set by law and are fully negotiable. Listing information for this property is sourced via the REBNY RLS, which does not fix, control, recommend, suggest or maintain any commission rates and/or fees for services, and is not the source of any commission information.

Closed-sale data isn't available through our current listing feed for this neighborhood.



