 1 / 24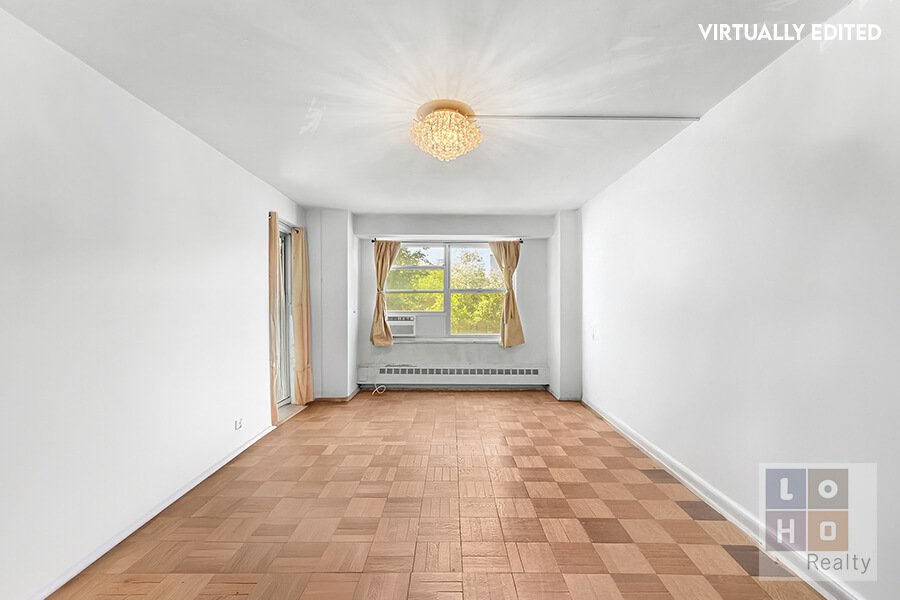
**All appointments – including Sunday Open Houses – are by appointment only. If you are working with another agent, that agent needs to reach out to make the appointment and is required to be present**
**Peaceful One-Bedroom with Tree-lined Balcony Views**
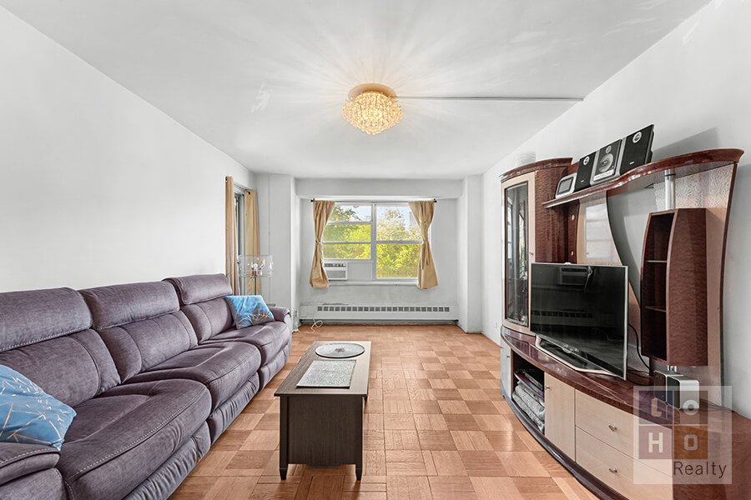
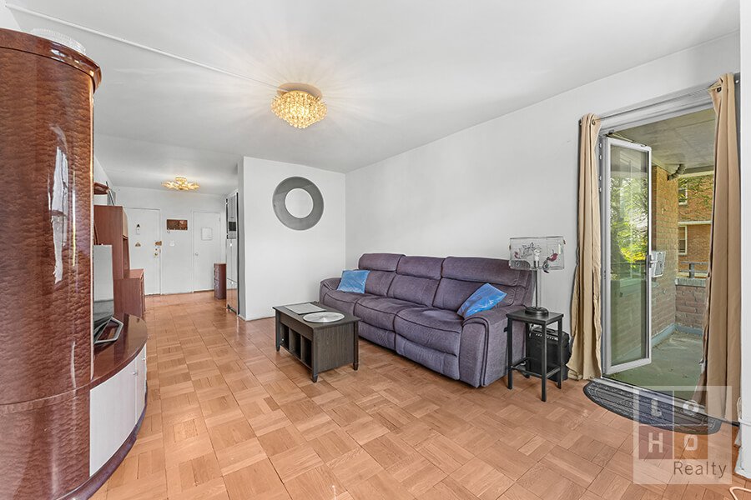
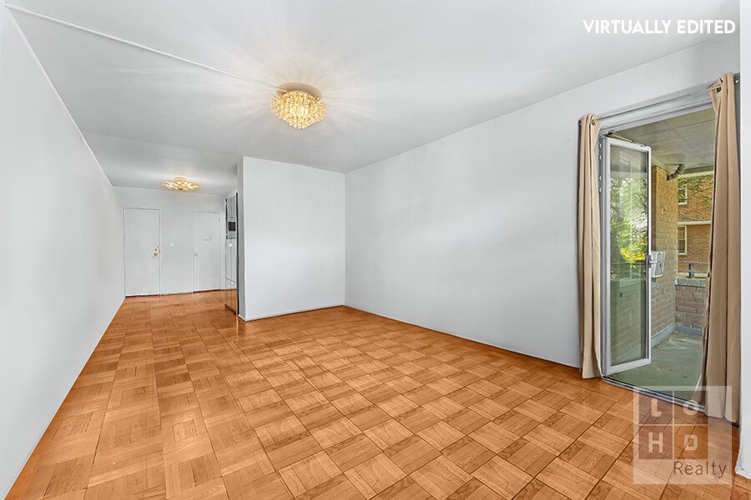
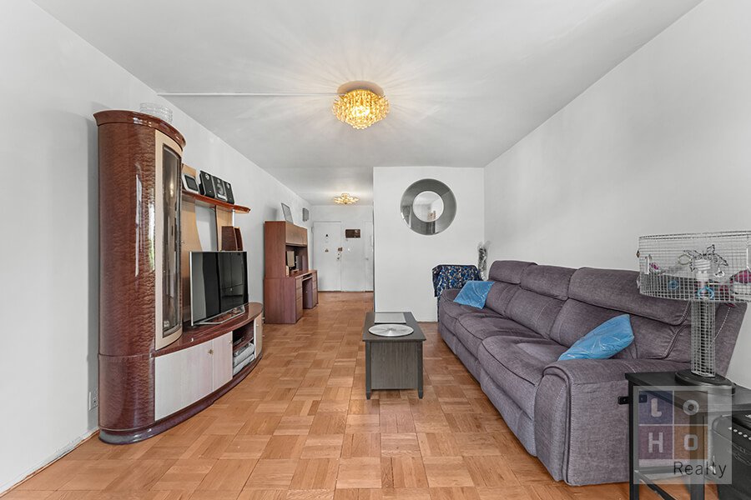
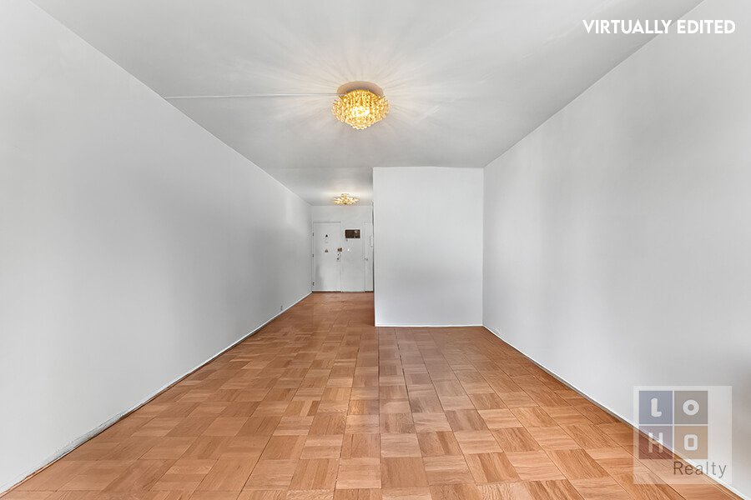
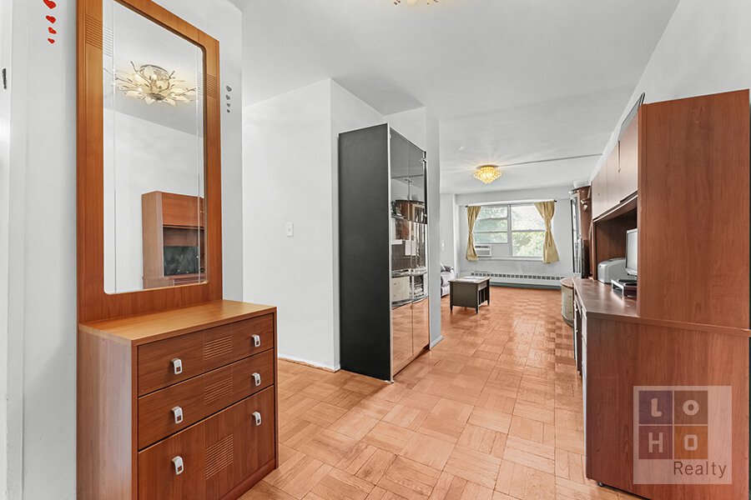
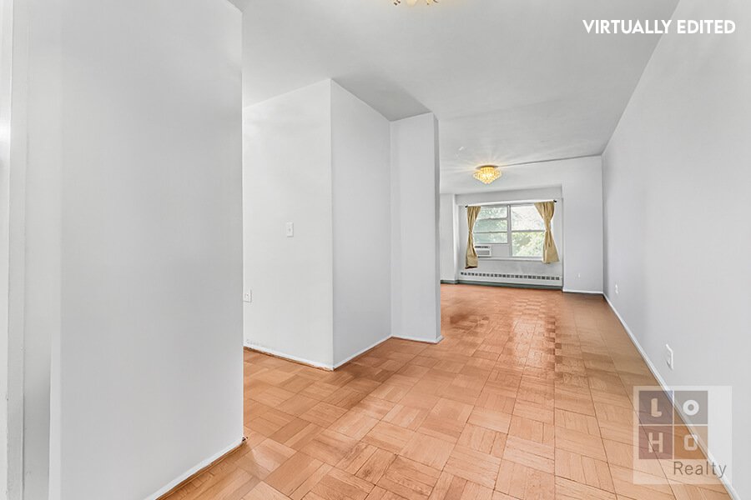
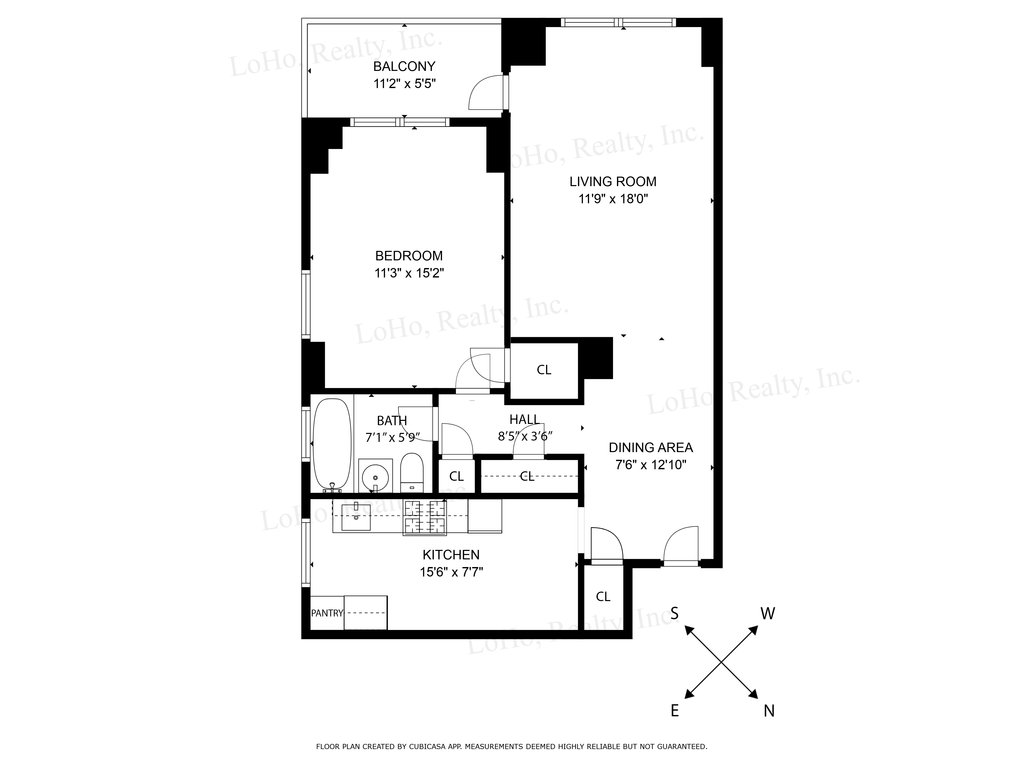
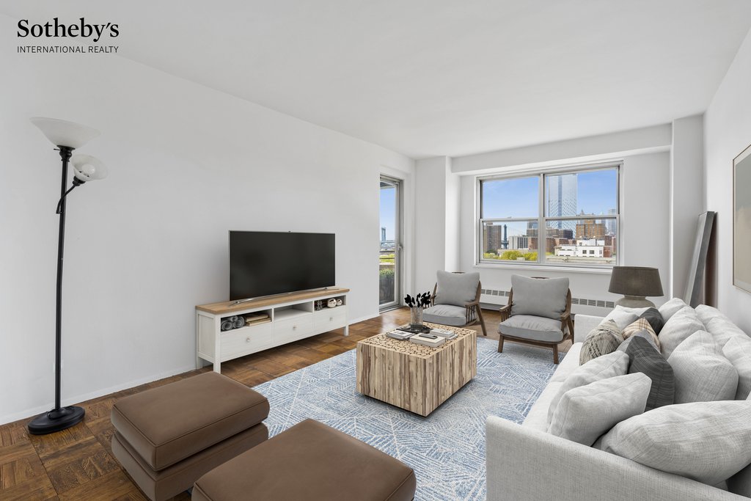
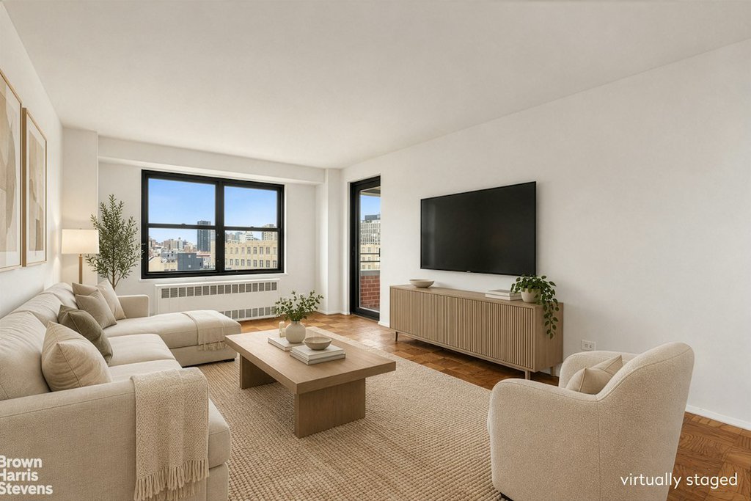
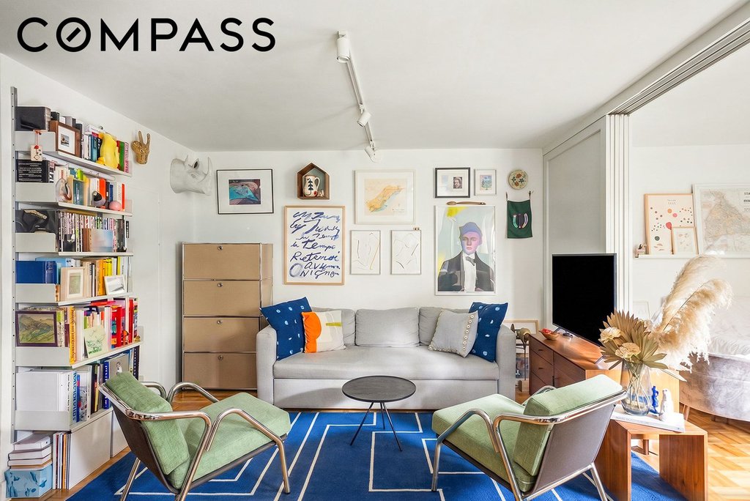
Walk in and leave the city behind as you step into this cozy, yet spacious apartment. Triple-width picture windows draw sunlight into the spacious living room, while a gracious entry foyer easily converts to a dining alcove or work-from-home corner without intruding on your space to unwind.
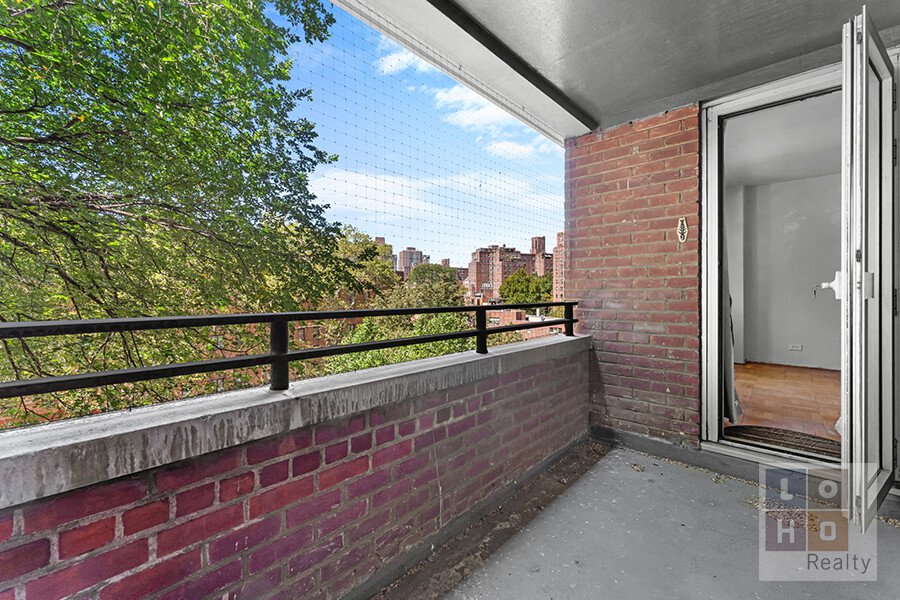
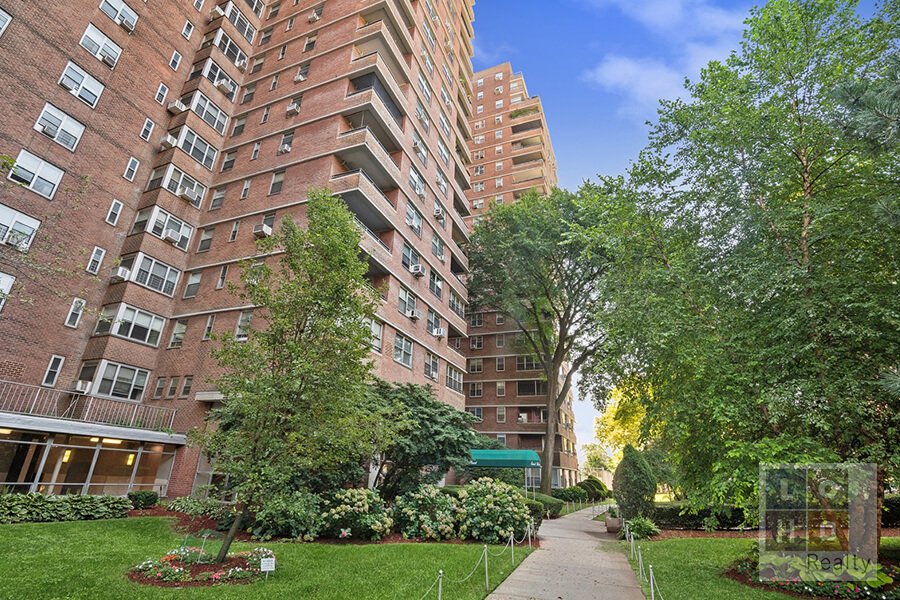
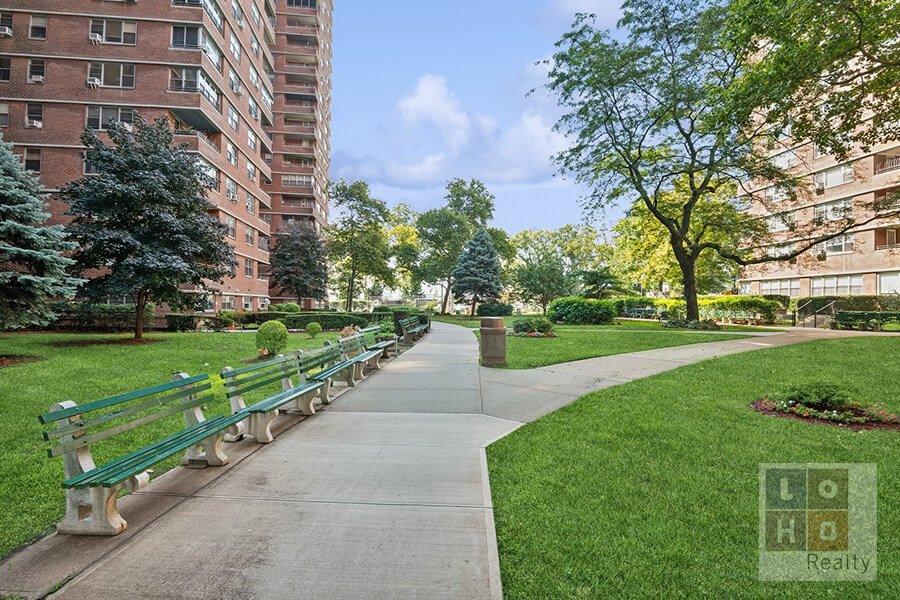
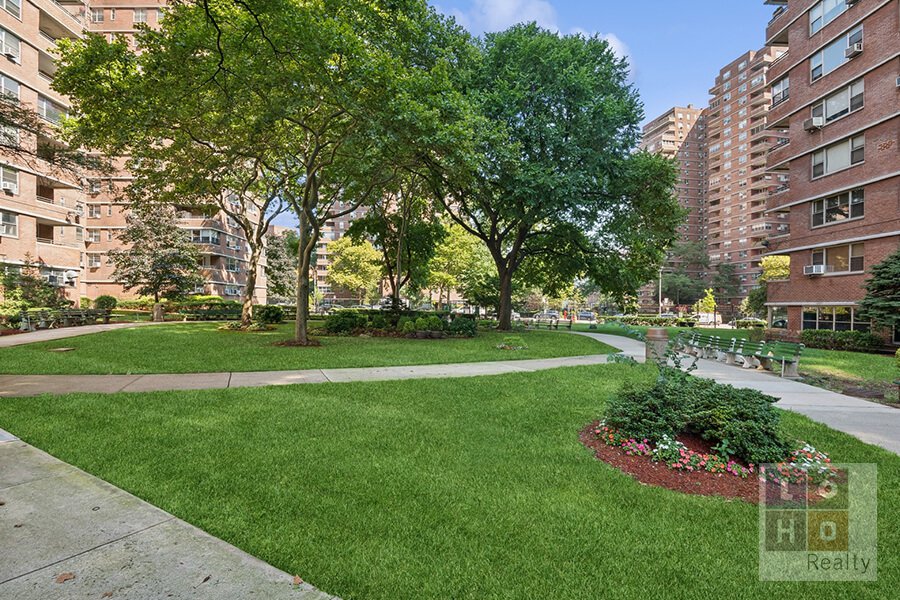
Just beyond the glass, your private balcony has tree lined views and overlooks the co-ops beautifully landscaped front gardens buffering you from the busy city streets.
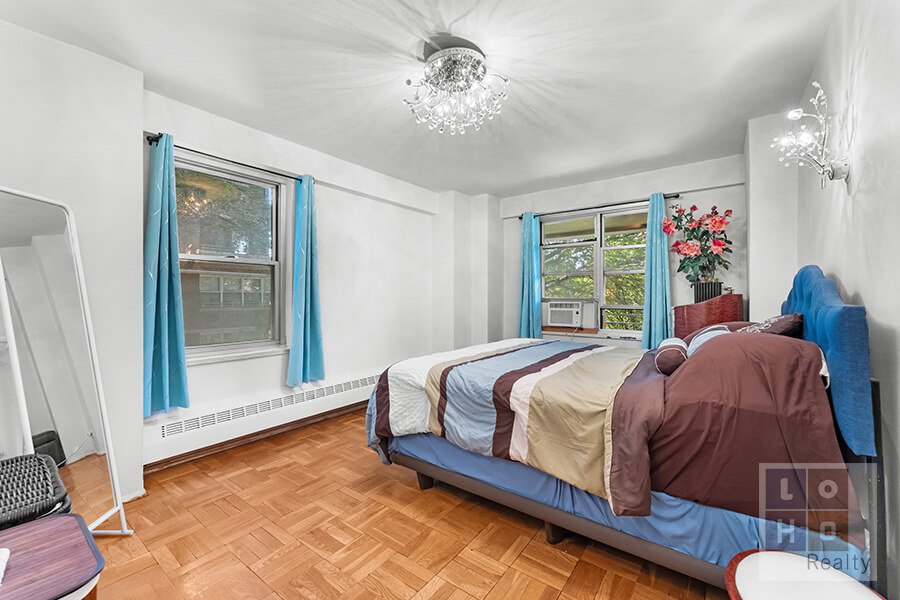
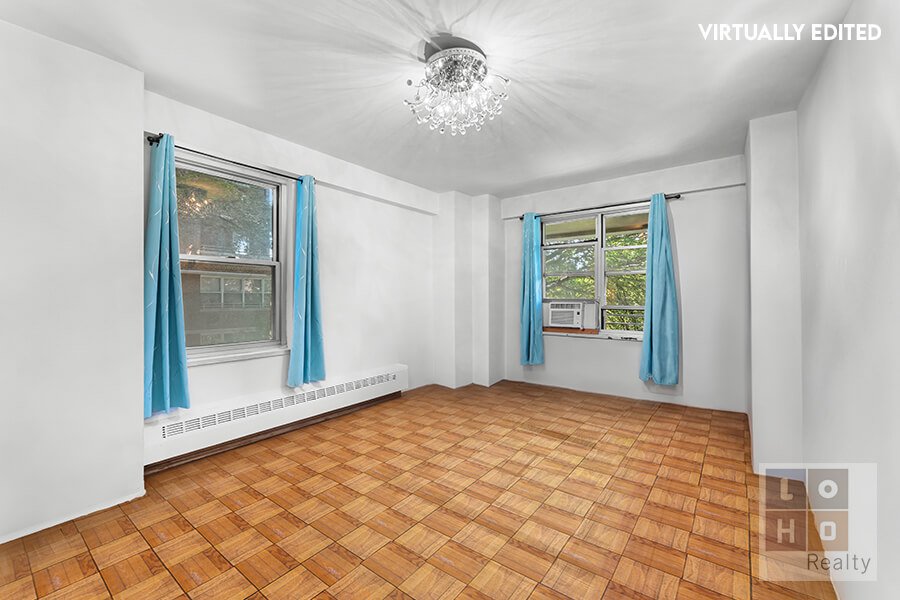
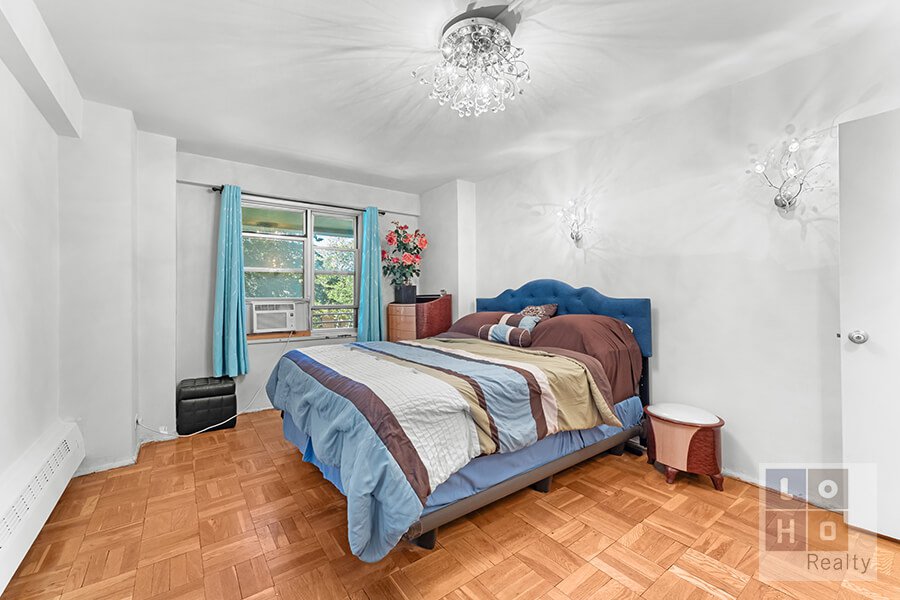
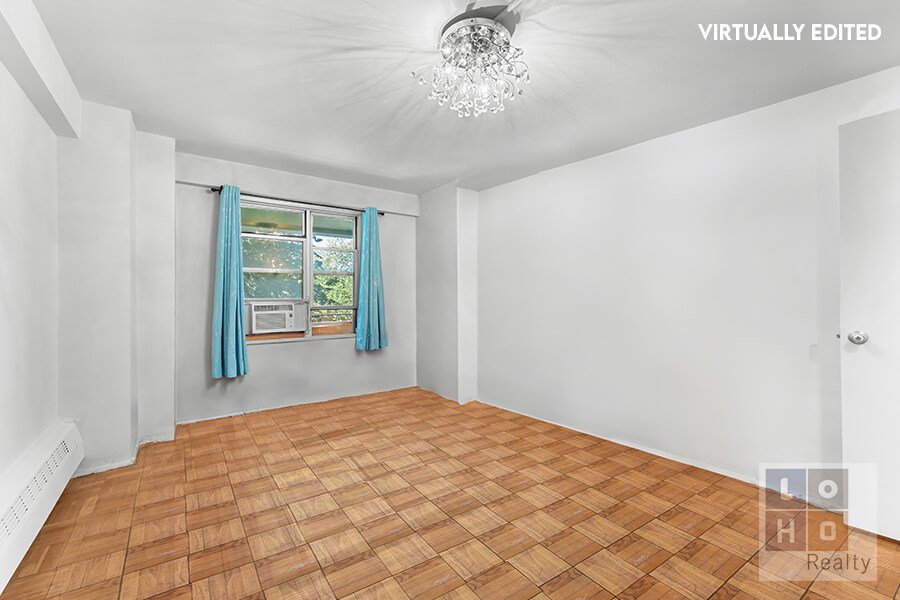
A king-size bedroom, with west and south-facing light, share the same views as the balcony.
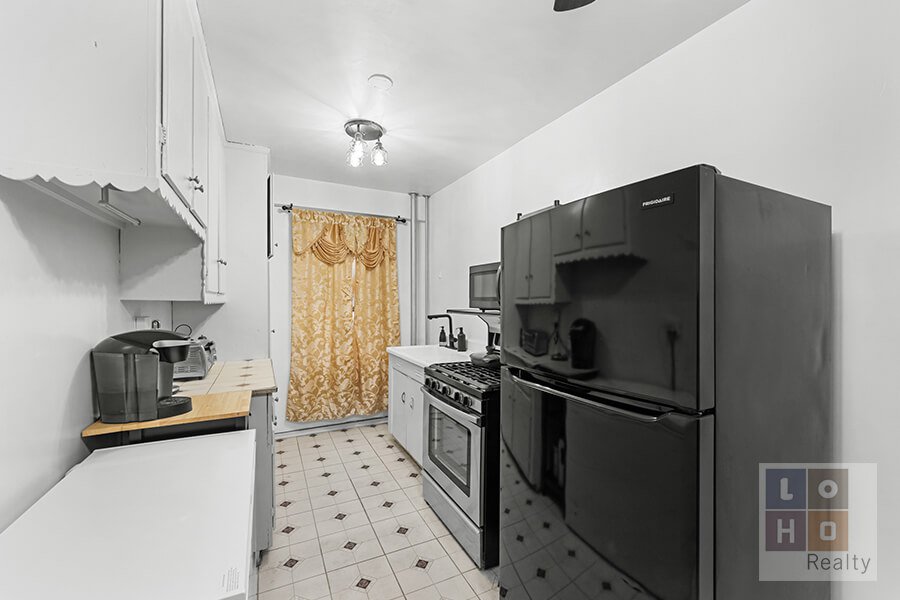
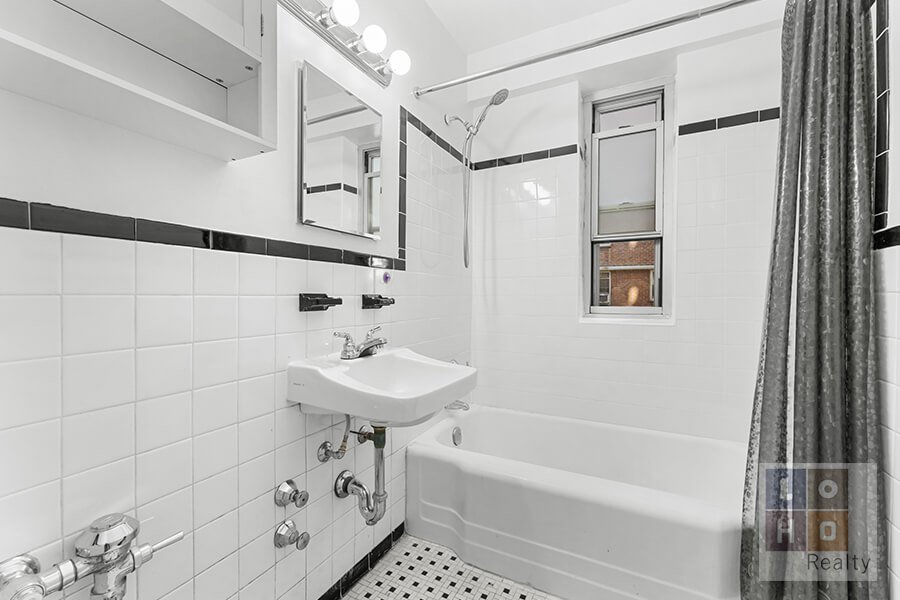
A windowed, eat-in kitchen invites everything from quick weekday breakfasts to lingering weekend brunches, and the windowed bath keeps morning routines bright and breezy.
Storage will never be an issue thanks to four large closets, including two true walk-ins, and classic hardwood parquet floors lending warmth throughout the apartment.
**Assessment: $144/month through April 2028**
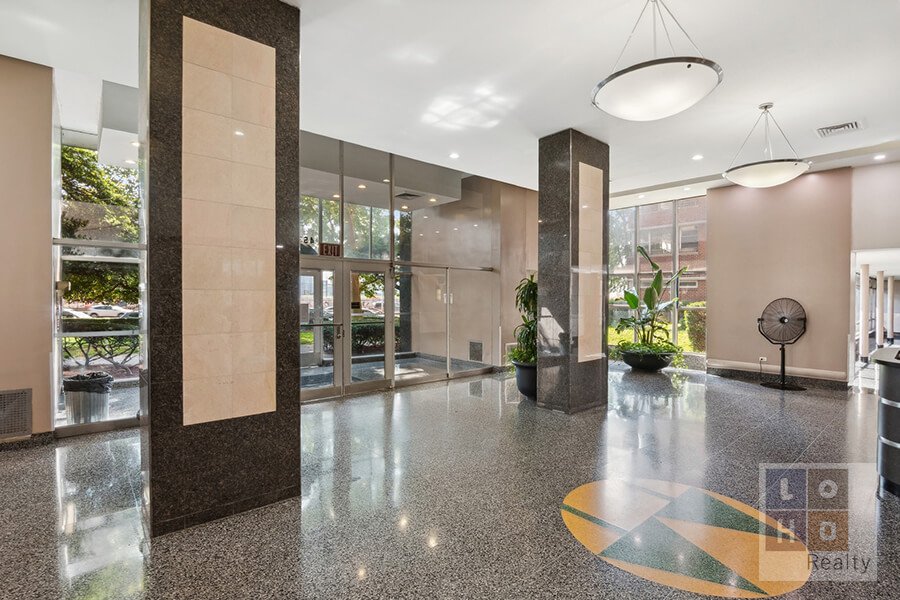
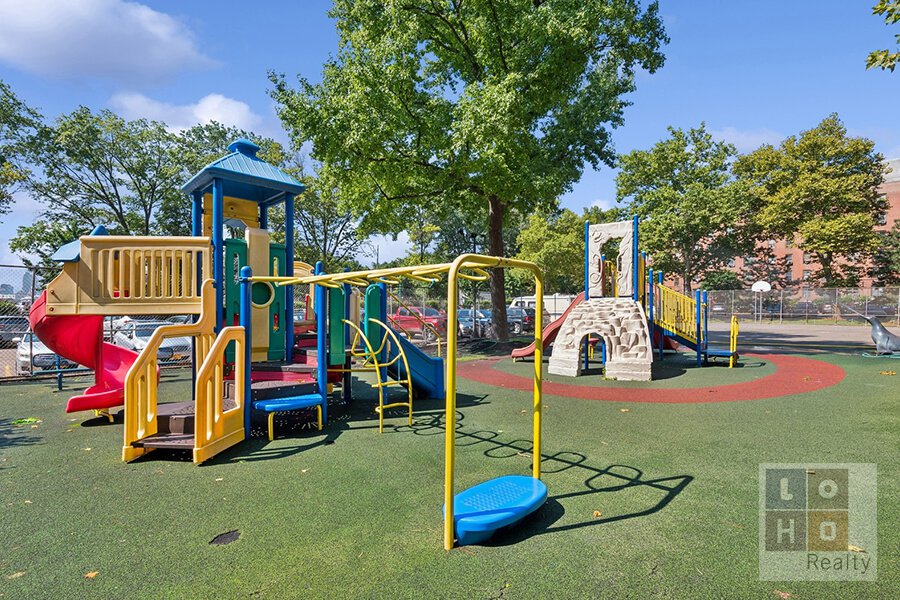
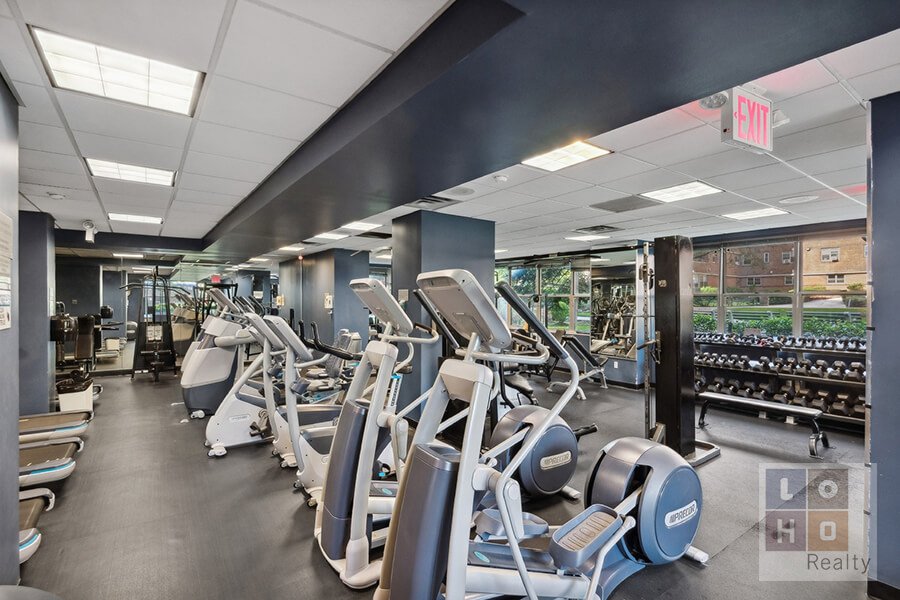
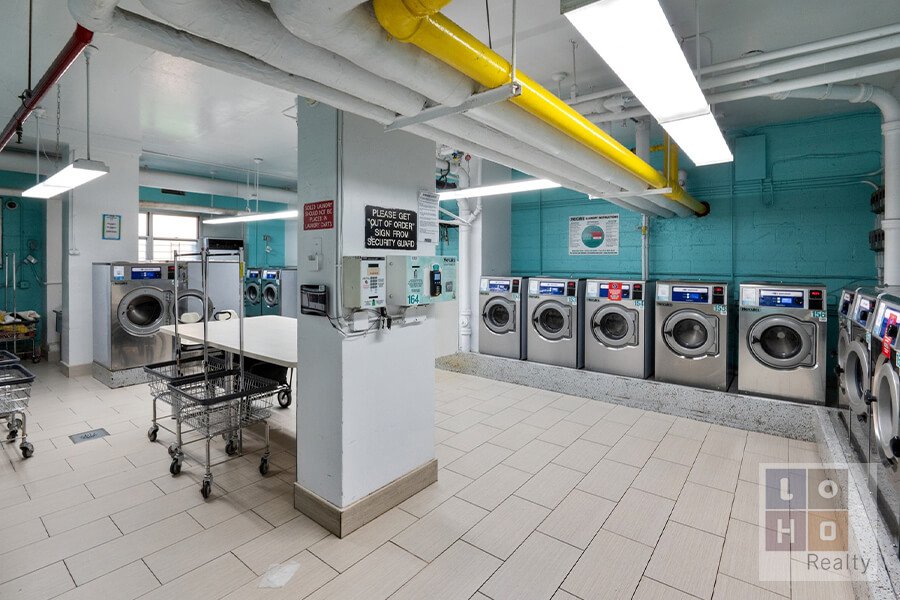
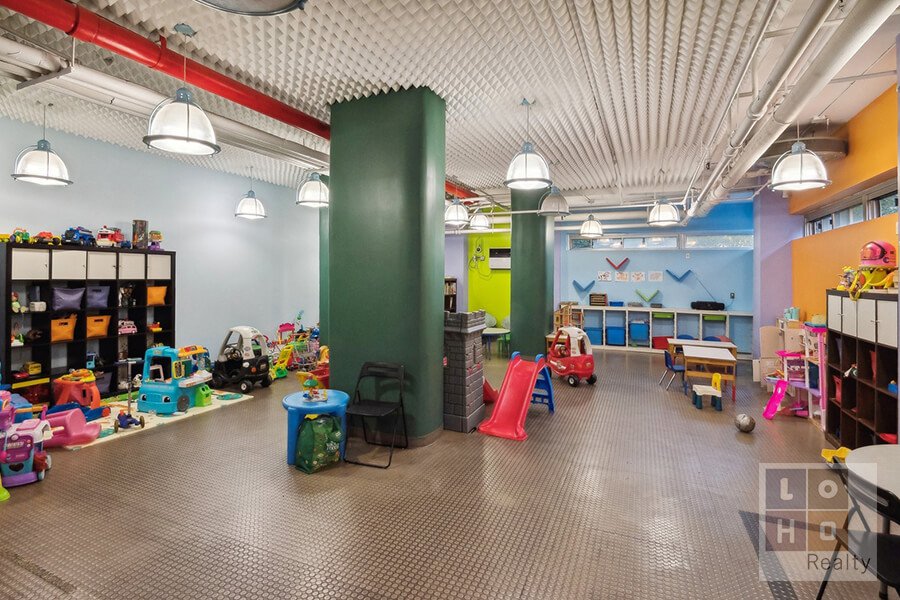
Co-op amenities (additional fees and wait lists may apply) include 24-hour attended lobbies, 2 large private parks, childrens playroom (plus access to neighboring Hillman co-ops park and playroom), community room, and fully equipped fitness center. Short walk to the supermarket, 24-hour deli/convenience store, dry cleaners as well as neighborhood staples including Market, Doughnut Plant, Kossars, Trader Joes, Target & Regal Cinemas. Transportation: Bus: M14A, M14D, M21 & M22; Train: J, M, F, Z. Citibike stations nearby. Dogs not permitted. Gifting, guarantors, pied-a-terre, permitted. Subleasing after 2 years of ownership. Shareholder required continuing to pay base maintenance in addition to a sublet fee.
| Service Level | Elevator |
| Building Type | Coop |
| Building Pets Policy | Unknown |
| Building Profile | View Building Page |
| More on StreetEasy | View Building |
| Listed | May 29, 2026 |
| Days on Market | 134 |
| Last Updated | August 30, 2026 |
Full public sale/price history isn't available through our listing feed for this property.
Drag the sliders above to model your own purchase price, term, down payment, and rate — the numbers update live. For a precise breakdown, use our NYC Buyer Closing Cost Calculator and Commission Rebate Calculator.
575 Grand Street, Unit 506
575 Grand Street, Unit 506
Due to recent rule changes, buyer agent commissions are no longer advertised on the MLS. NestApple estimates your rebate as up to 2% of the purchase price, based on our standard commission-sharing arrangement. Prior to any showing, we will confirm the exact commission and rebate amount with the listing agent and with you in writing. Commissions are not set by law and are fully negotiable. Listing information for this property is sourced via the REBNY RLS, which does not fix, control, recommend, suggest or maintain any commission rates and/or fees for services, and is not the source of any commission information.


Closed-sale data isn't available through our current listing feed for this neighborhood.



