 1 / 46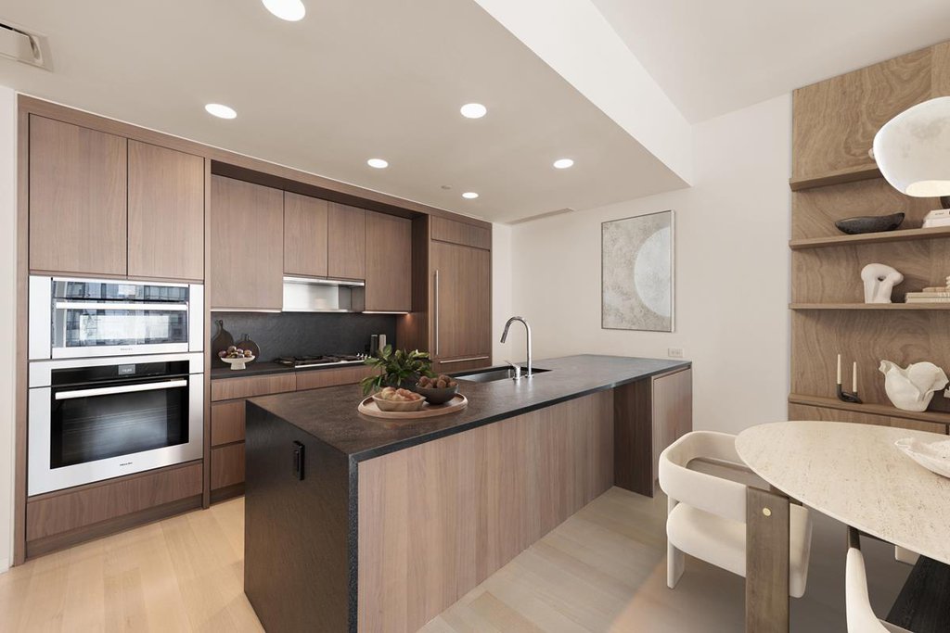
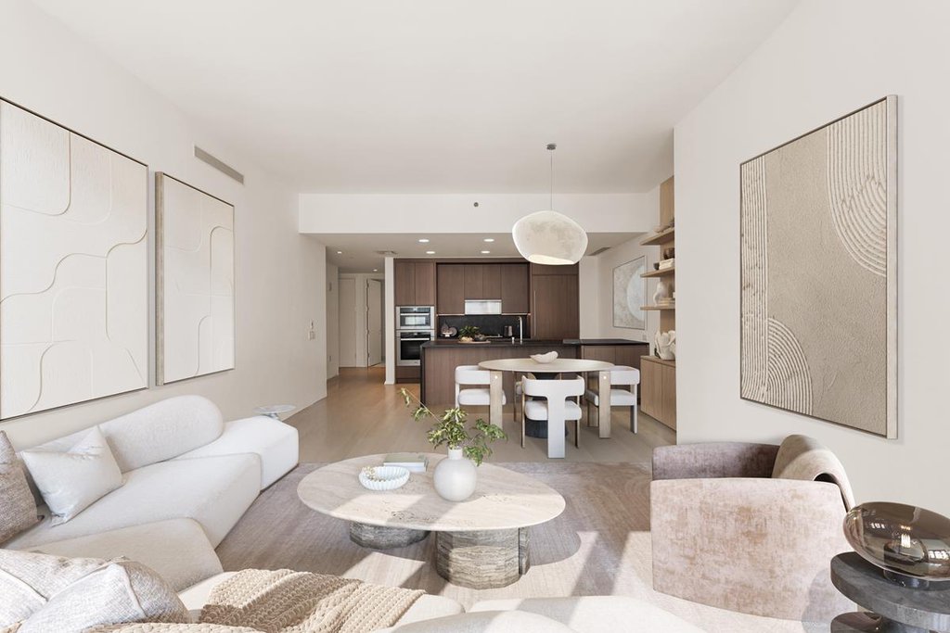
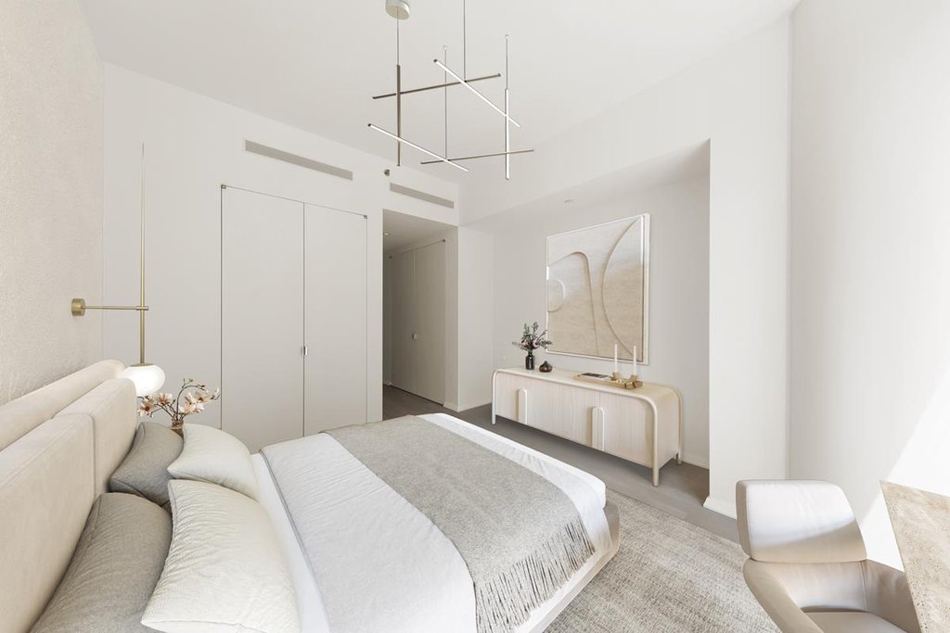
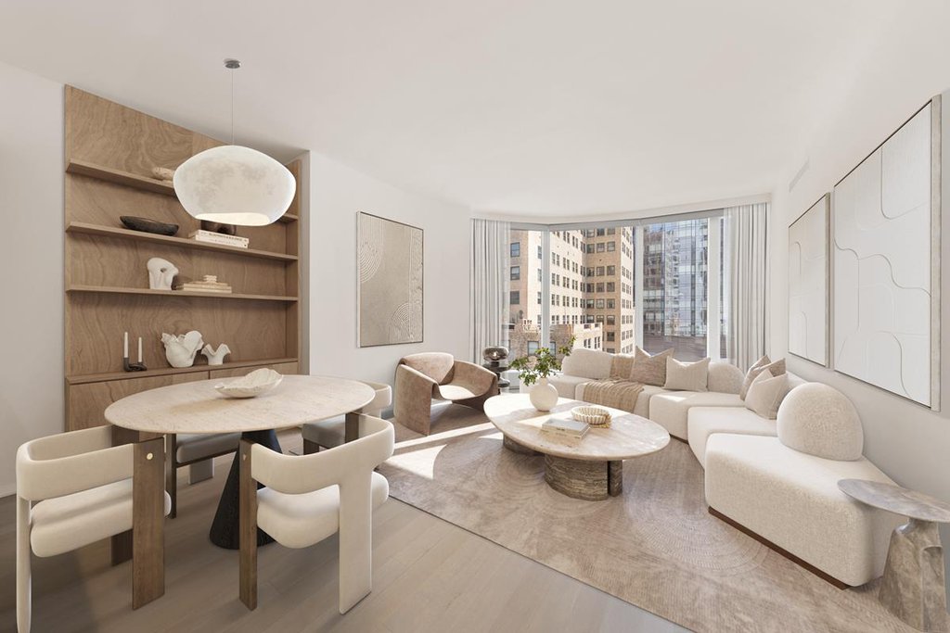
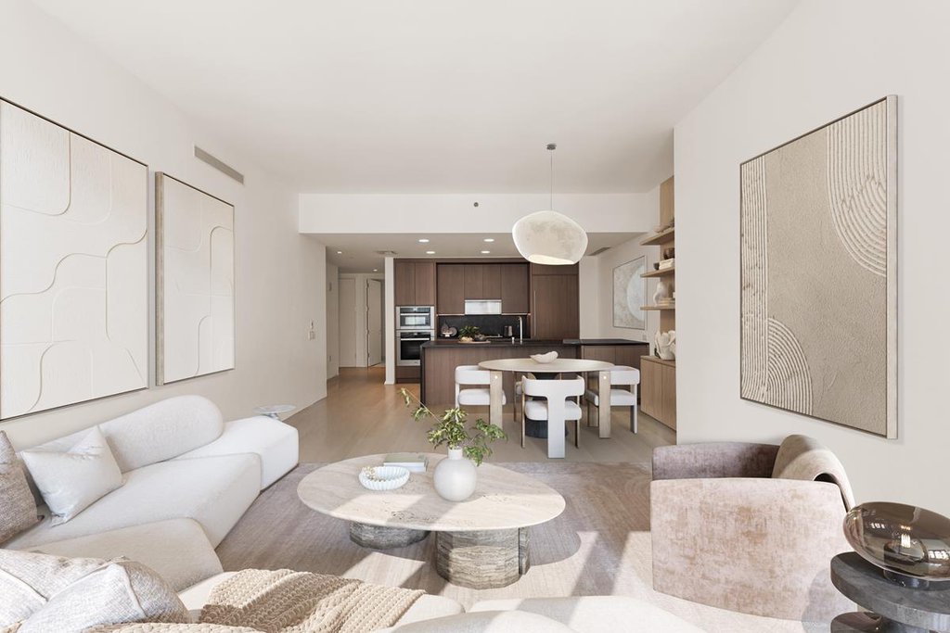
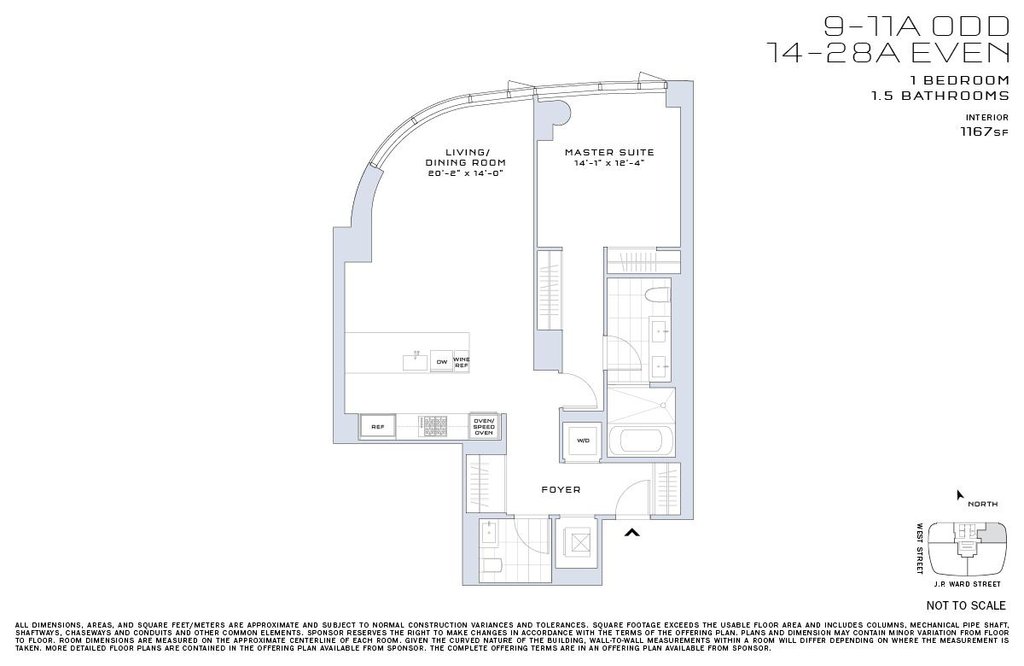
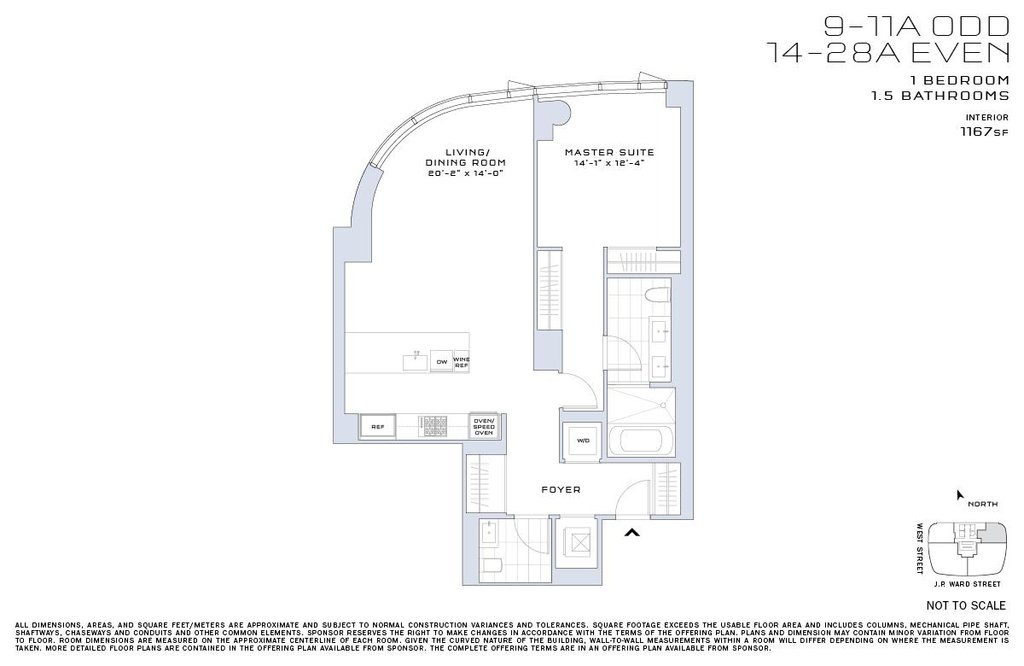
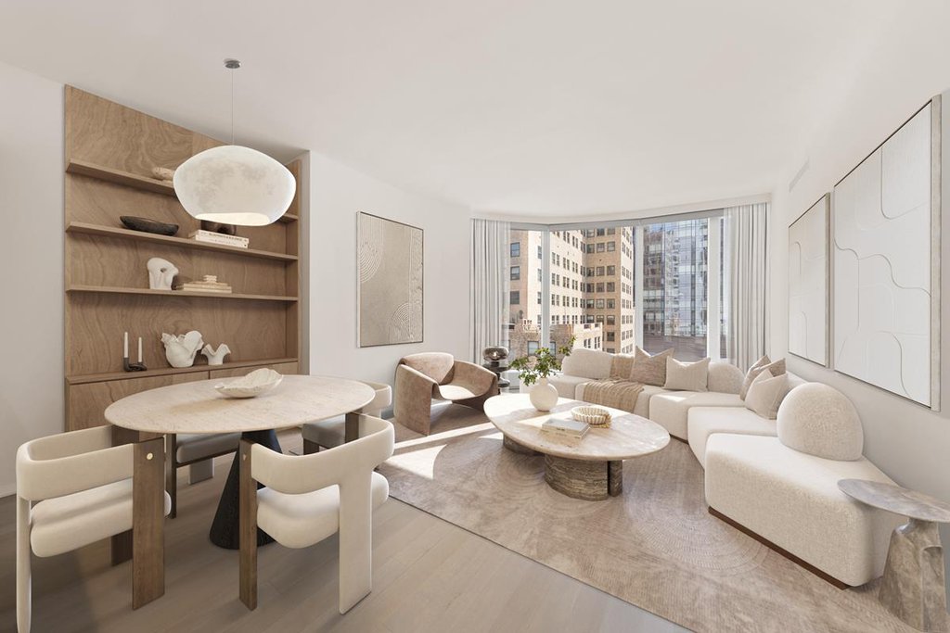
Welcome home to this expansive 1,167 sq ft one-bedroom, one-and-a-half-bath residence, where space, light, and thoughtful design come together to create an effortless downtown lifestyle.
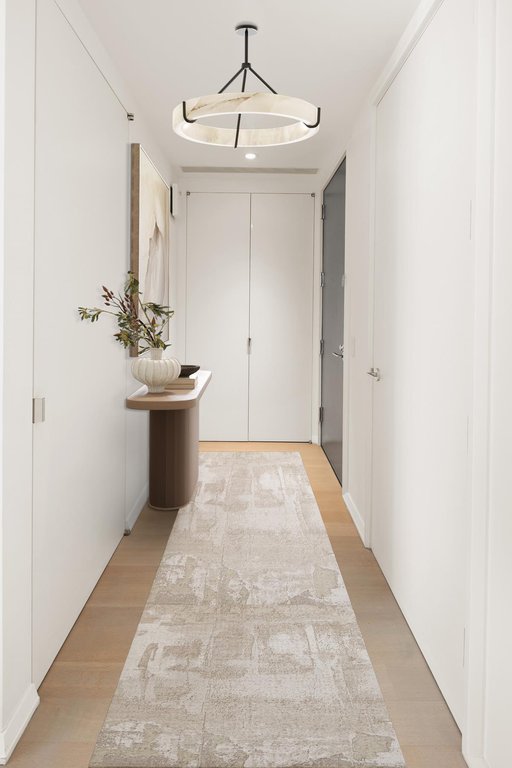
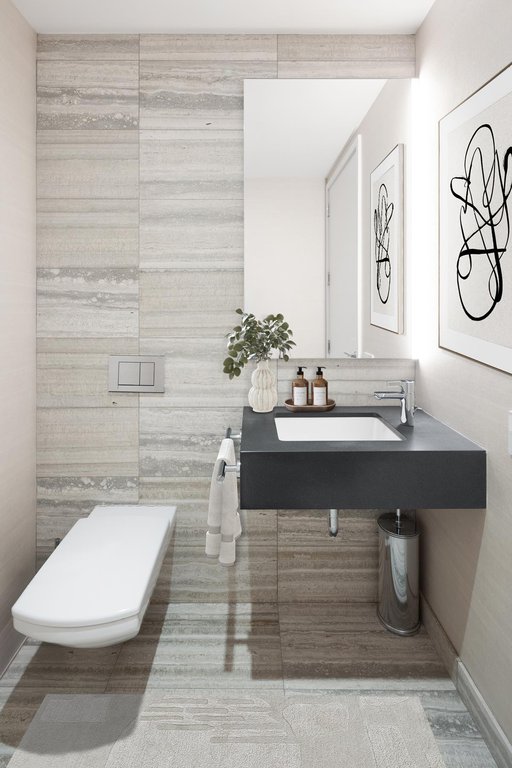
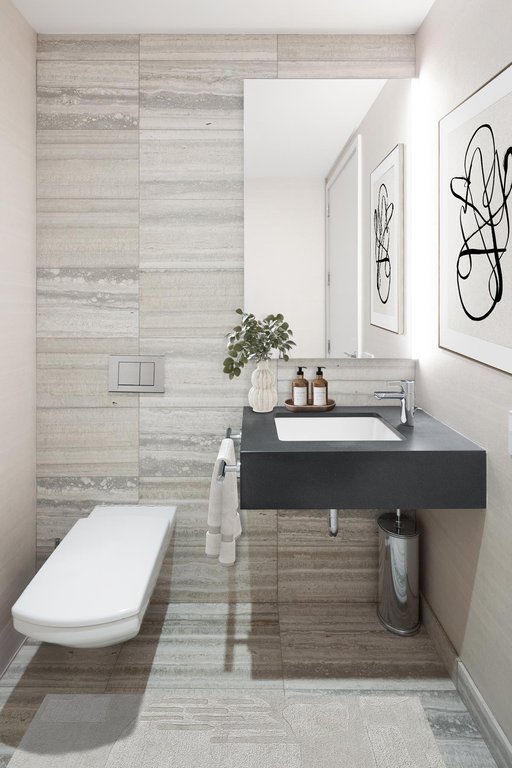
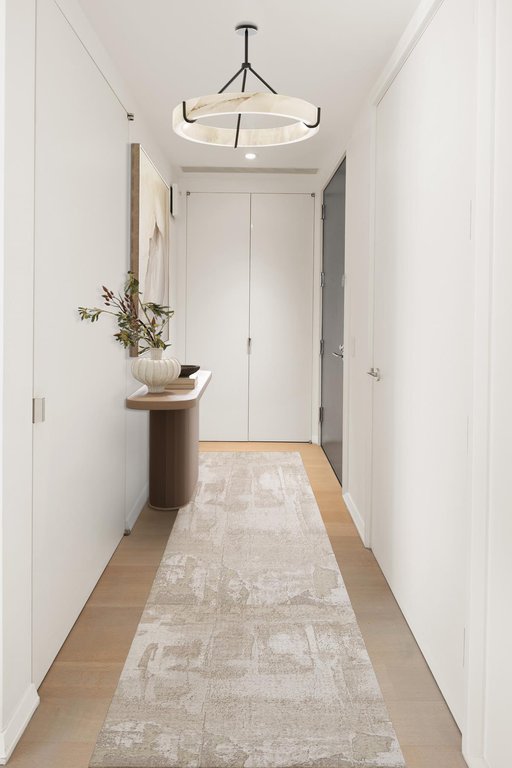
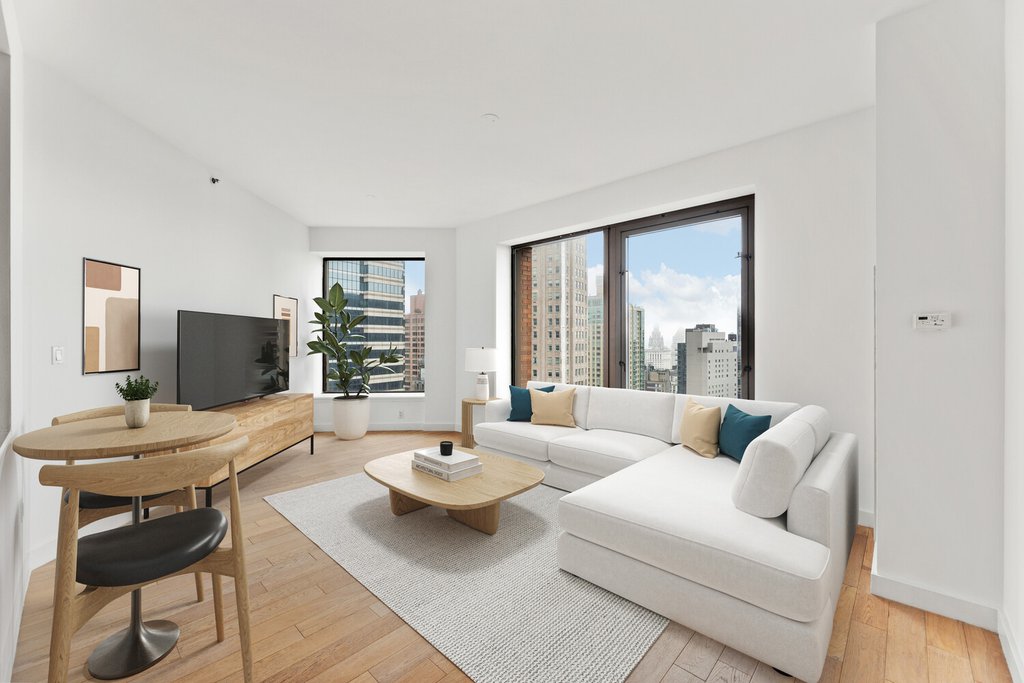
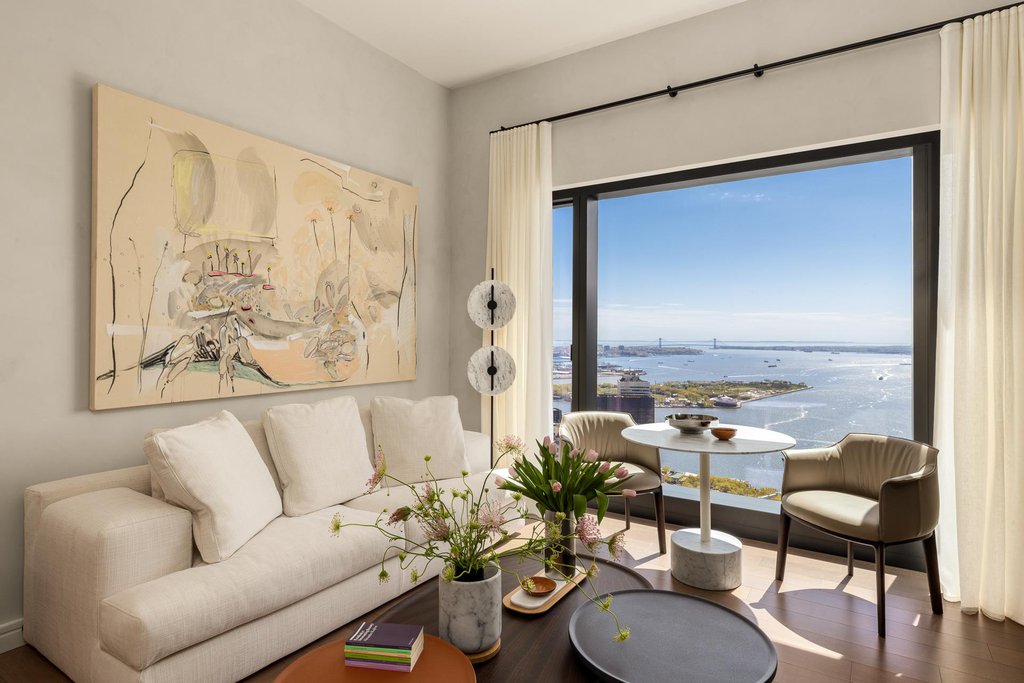
Step into a gracious entry foyercomplete with two coat closets and a stylish powder roomsetting the tone for both functionality and quiet elegance. From here, the home opens into a stunning living and entertaining space, framed by floor-to-ceiling panoramic windows with eastern exposure. Morning light pours in, energizing the room and creating a warm, uplifting atmosphere throughout the day. With soaring 10-foot ceilings and an open layout, the space feels airy, inviting, and perfectly suited for both intimate evenings and lively gatherings.
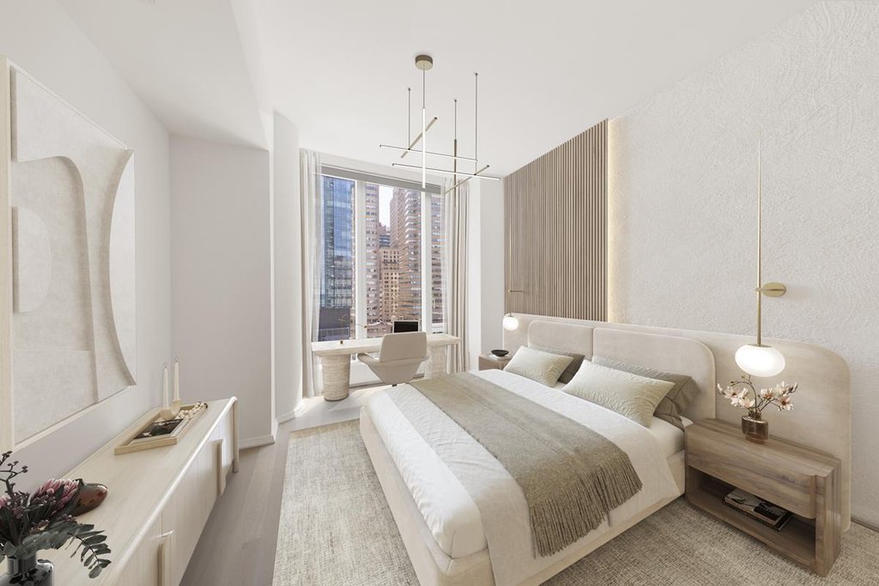
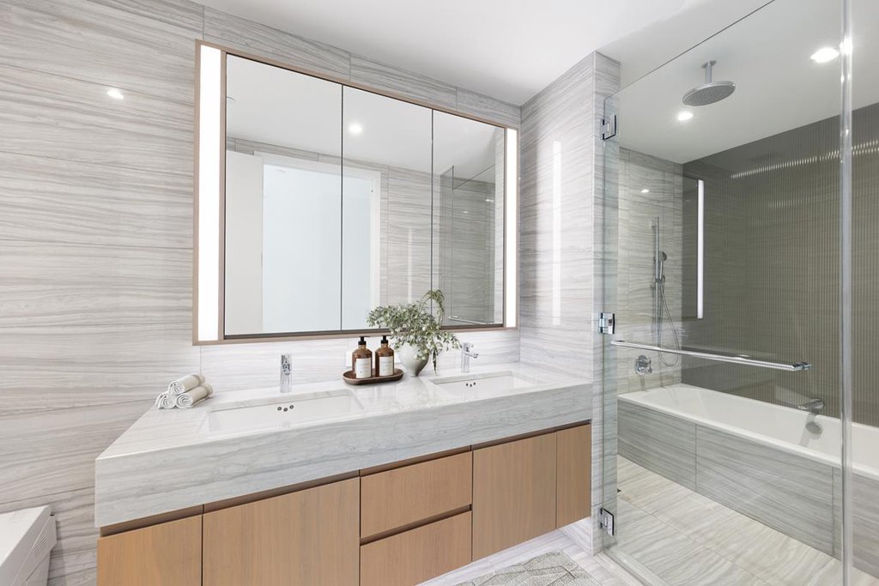
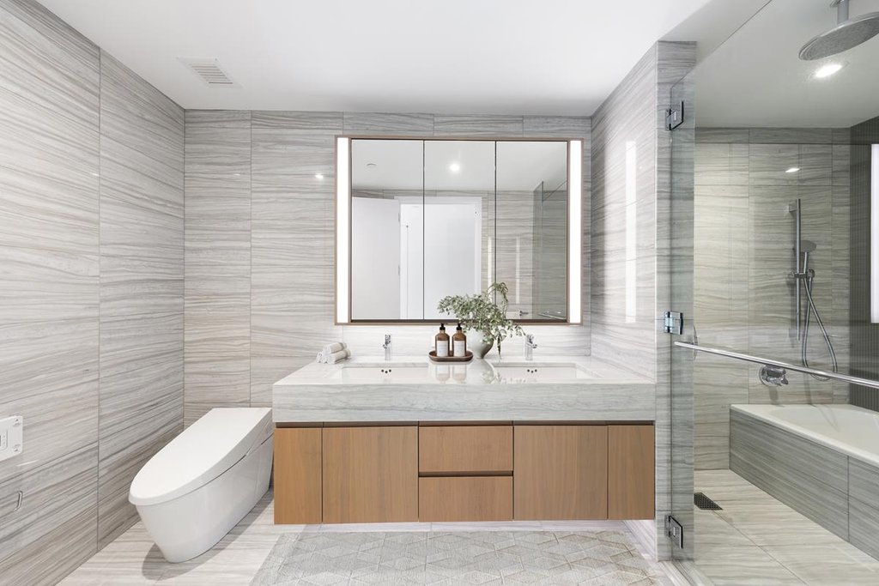
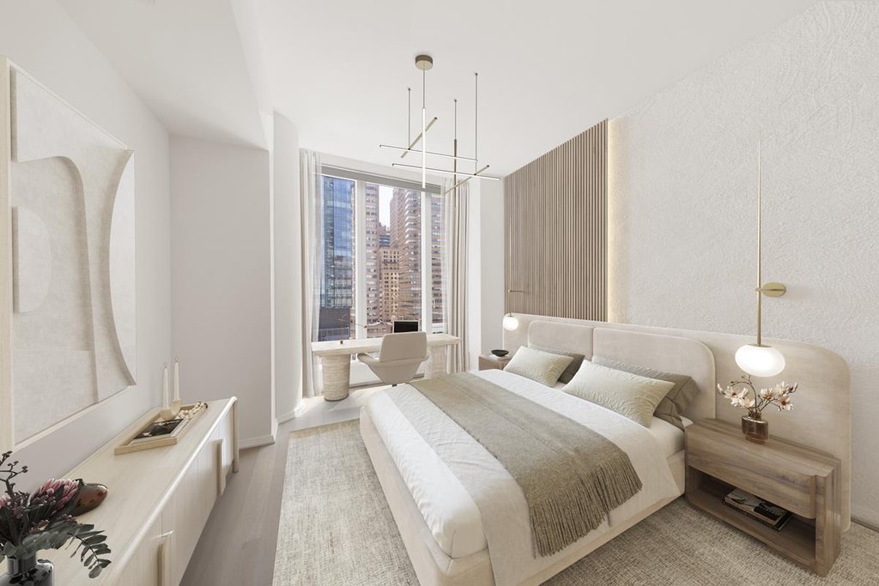
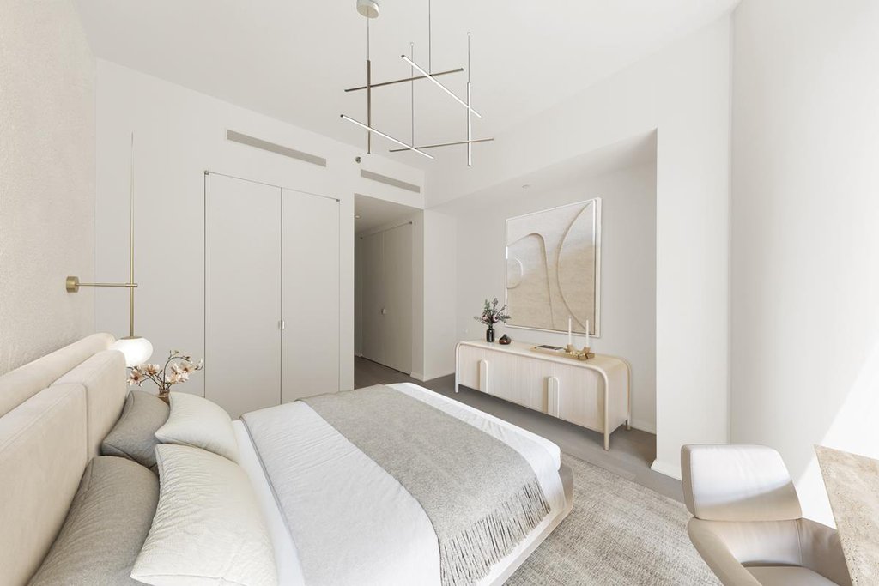
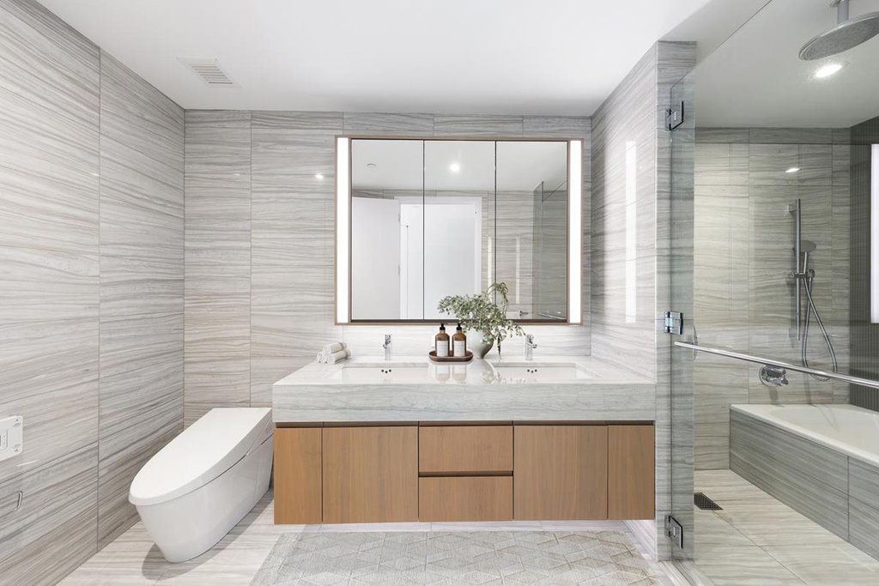
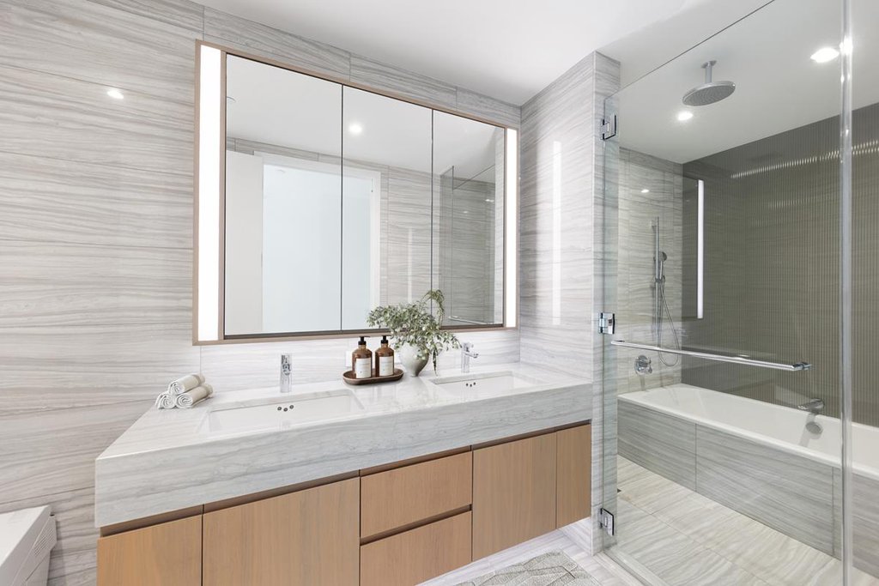
The primary bedroom suite is a serene retreat, wrapped in floor-to-ceiling windows that invite in soft natural lightan ideal setting to unwind and recharge. The en-suite five-fixture bath elevates everyday routines into spa-like rituals, featuring radiant heated floors, a floating backlit marble double vanity, a deep soaking tub, and a separate glass-enclosed shower. Premium finishesincluding polished chrome Hansgrohe fixtures and an electronic TOTO bidet toiletadd a layer of refined comfort and modern luxury.
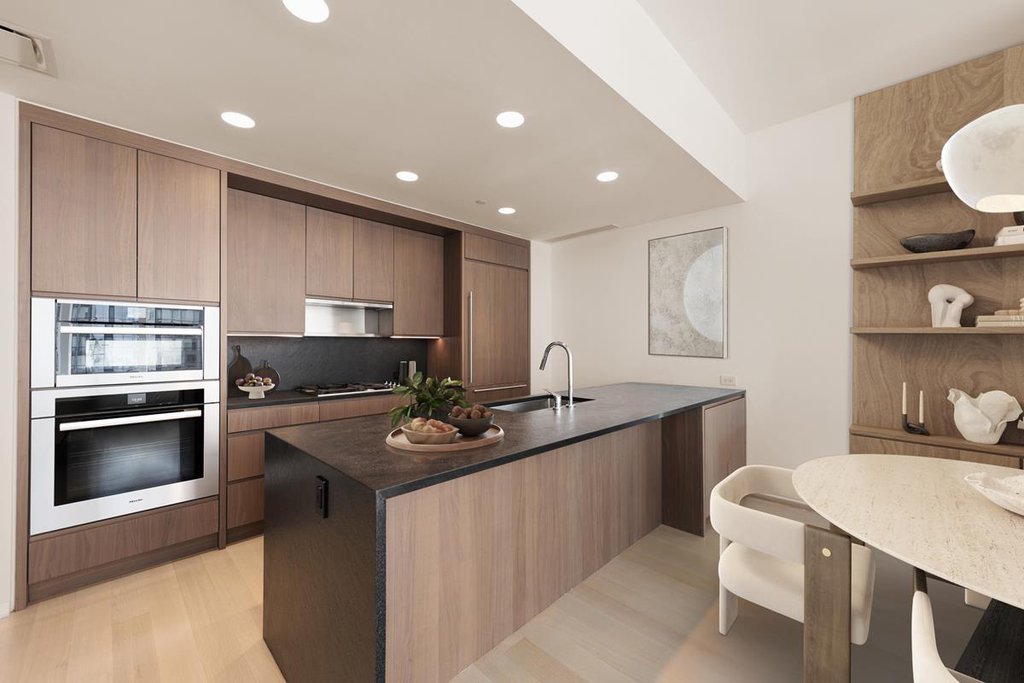
Designed for both beauty and performance, the chefs kitchen showcases custom stained walnut cabinetry, sleek granite countertops, and a dramatic waterfall island that naturally becomes the heart of the home. Top-tier appliances from Miele and Sub-Zeroincluding a wall oven, speed oven, gas cooktop, wine cooler, and fully vented range hoodmake cooking an experience, not a chore.
Everyday convenience is seamlessly integrated with a large-capacity washer and a dryer vented directly to the outsidean often-overlooked luxury that enhances comfort and efficiency.
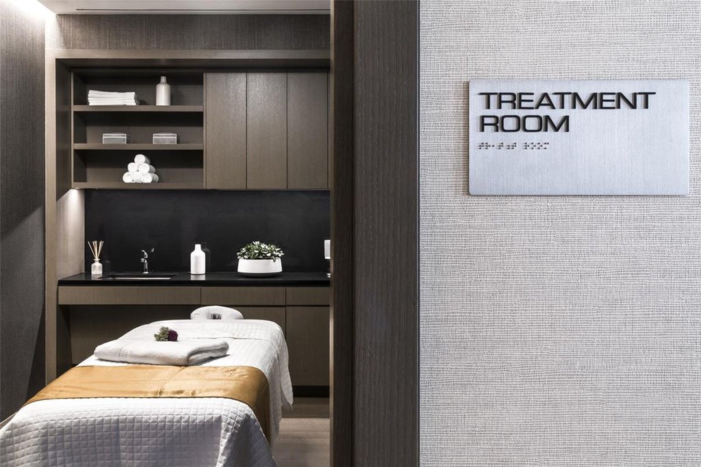
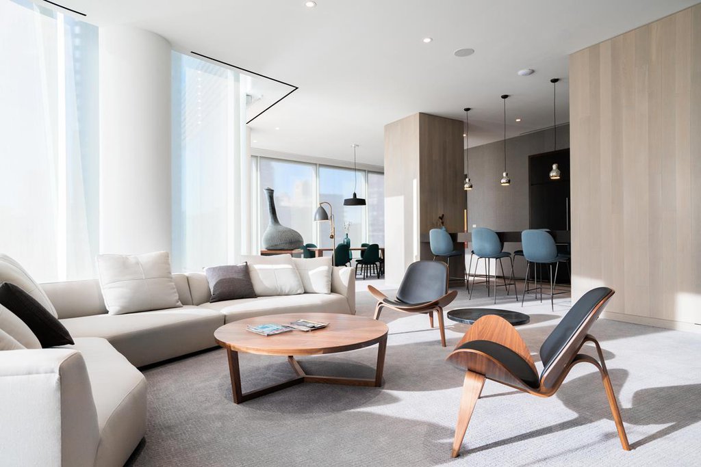
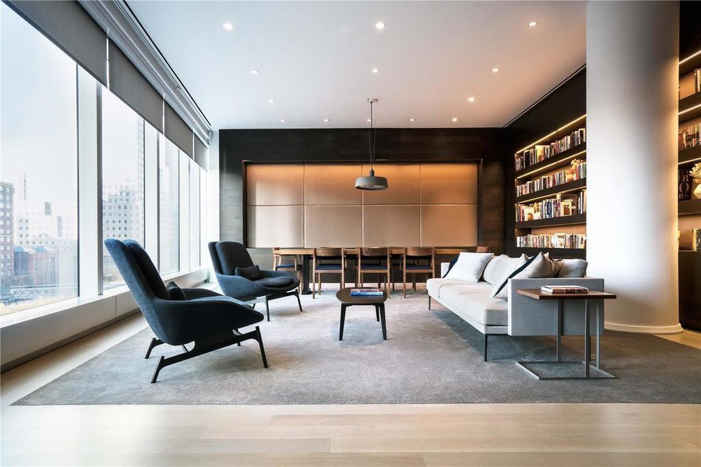
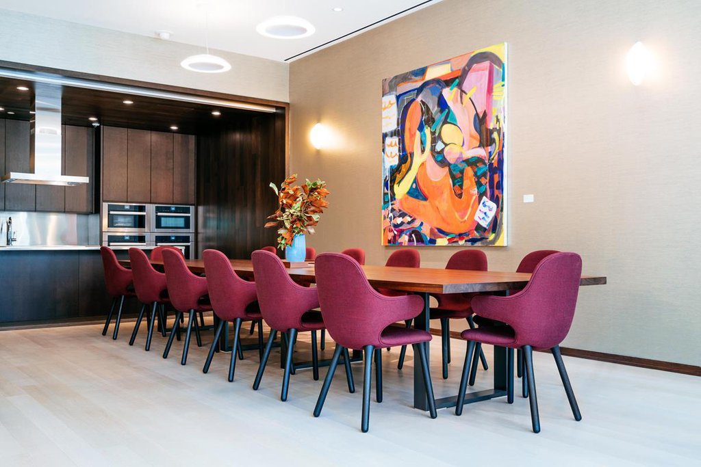
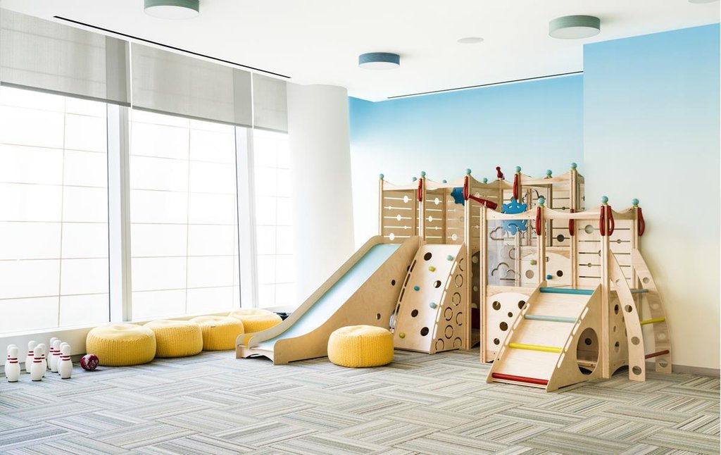
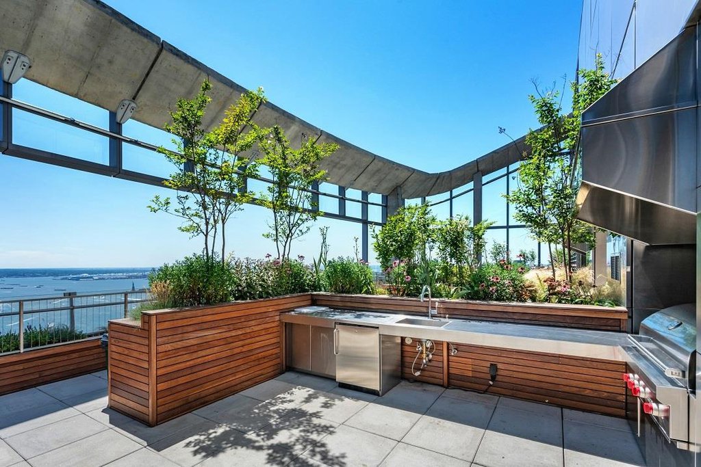
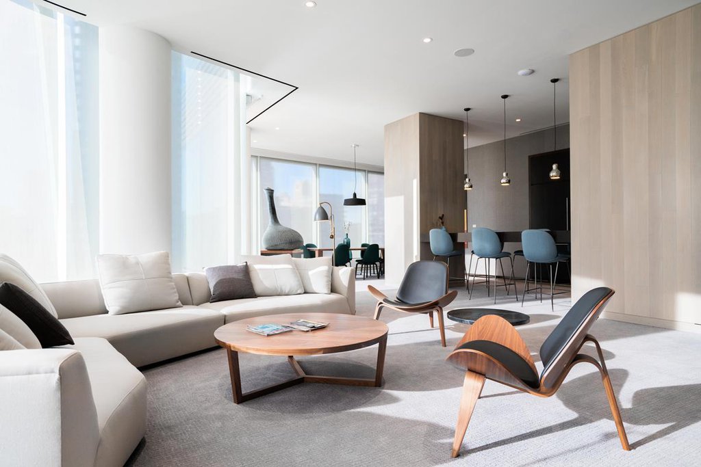
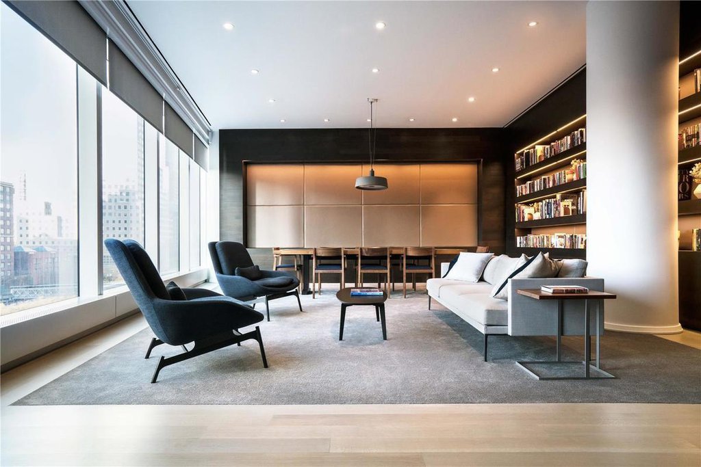
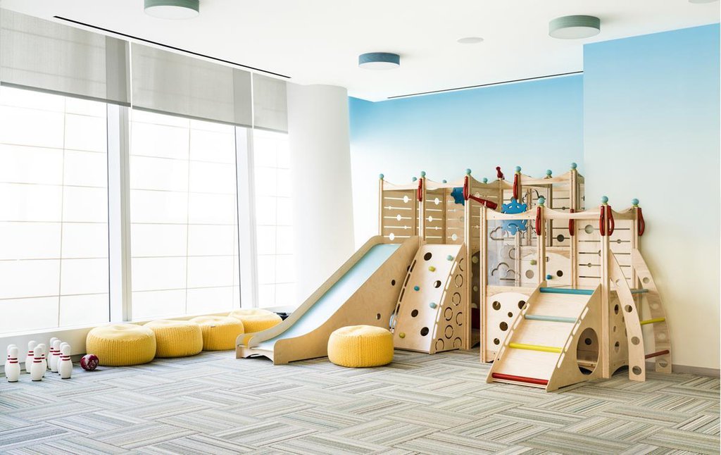
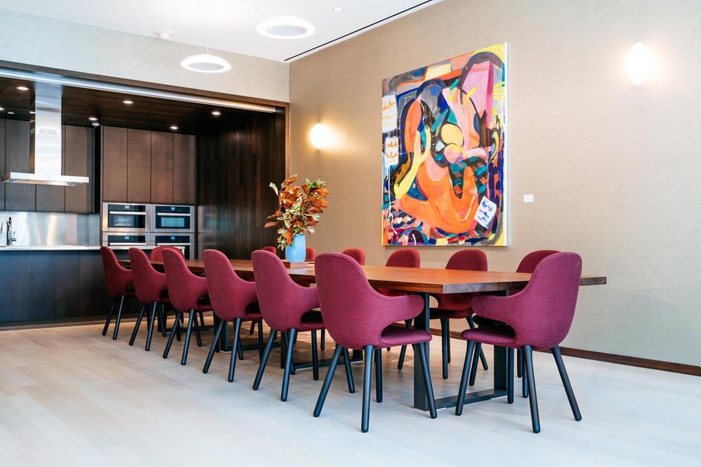
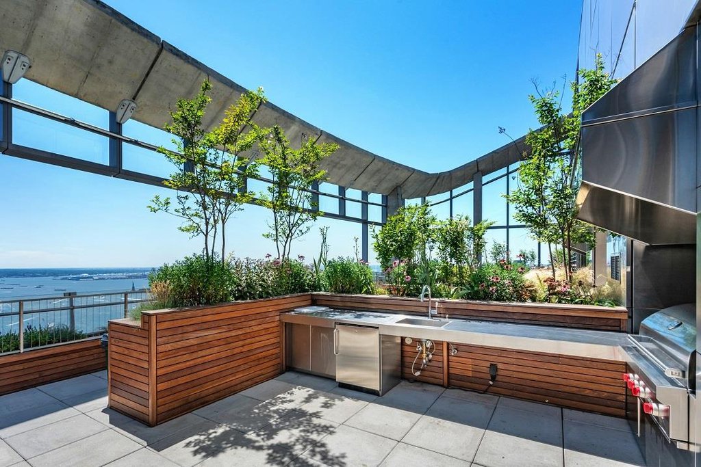
Life at 50 West Street extends far beyond your front door. Over 30,000 square feet of thoughtfully designed amenities span four levels, offering a lifestyle that feels more like a private club than a residence. The Observatory provides a rare, residents-only outdoor escapeperfect for sunset gatherings or quiet moments above the city. Entertain effortlessly with access to a private dining room, screening room, lounge, and game spaces, while younger residents enjoy dedicated play and creative areas.
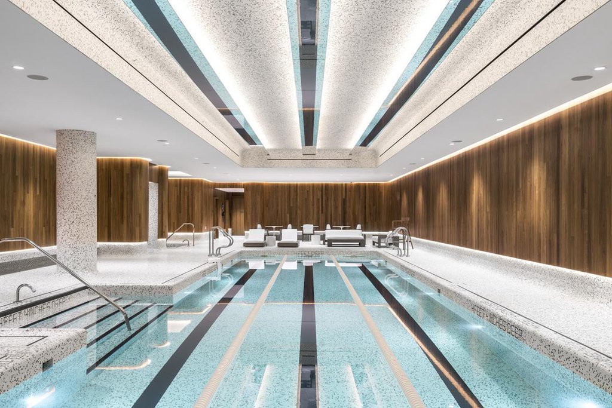
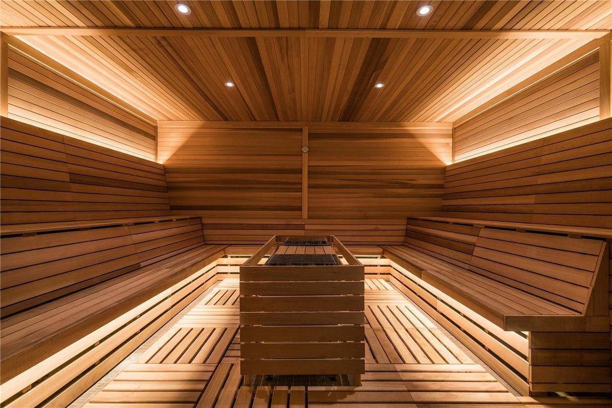
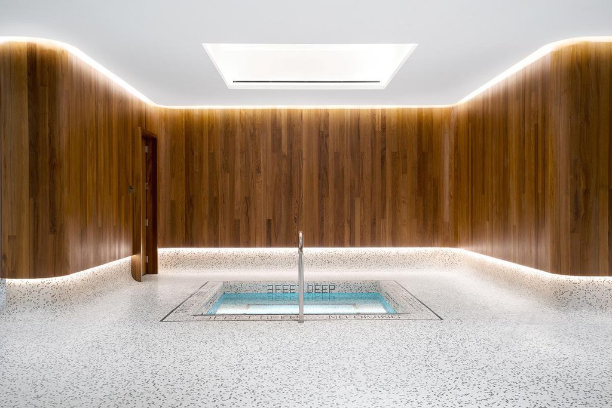
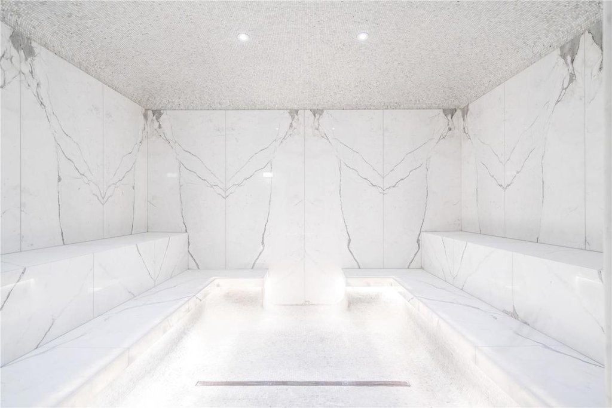
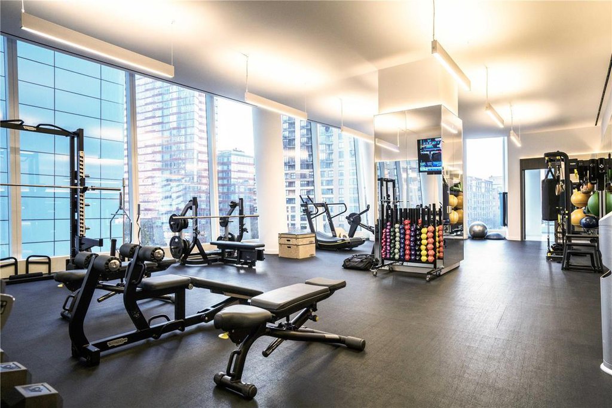
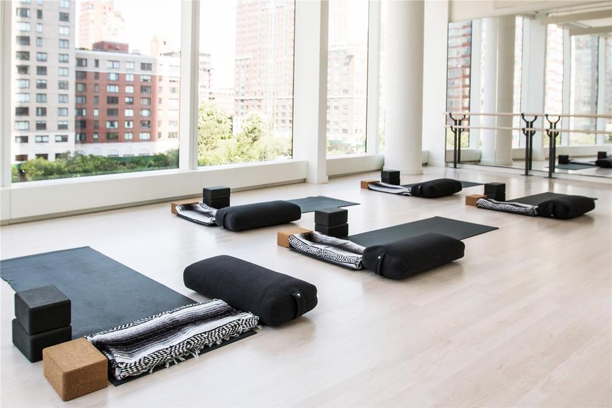
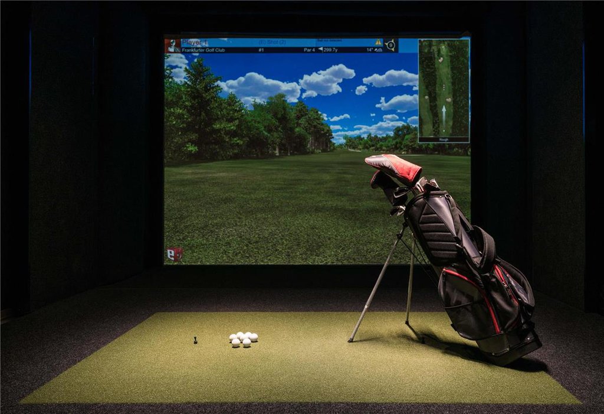
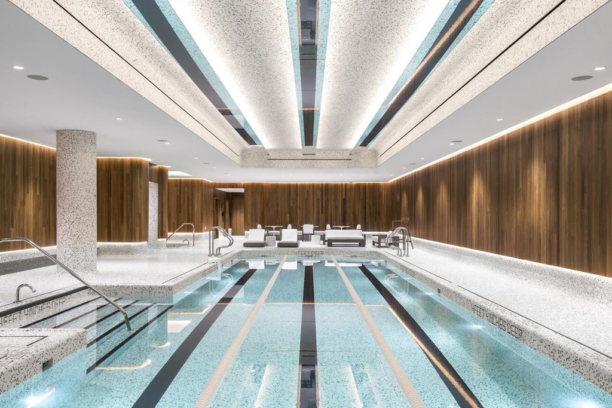
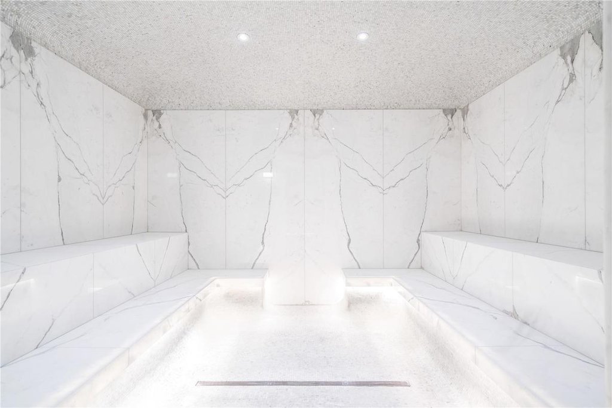
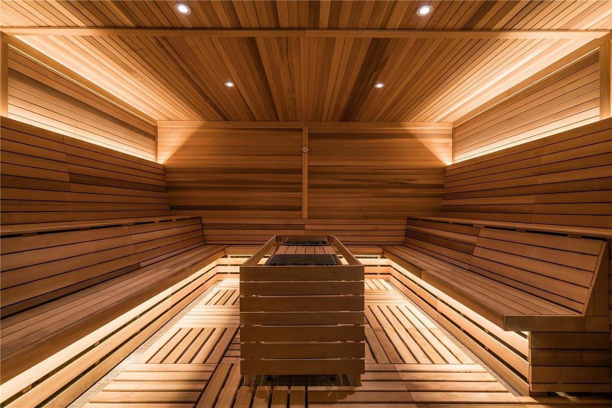
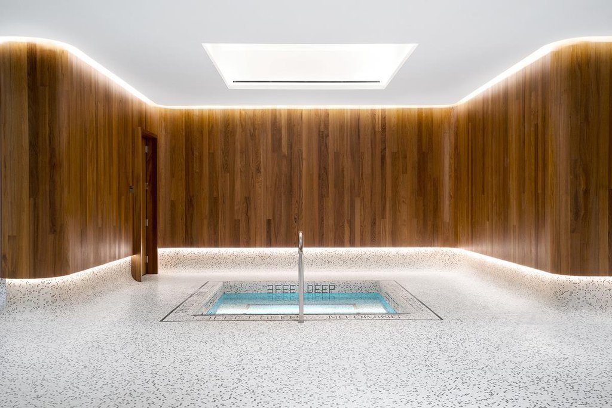
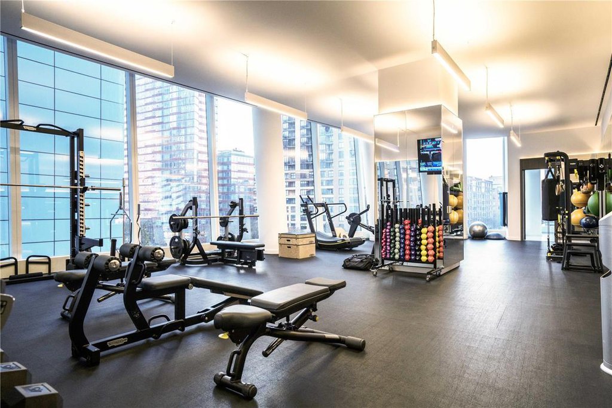
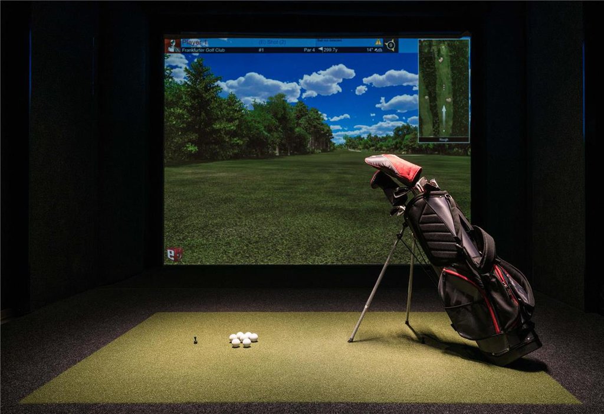
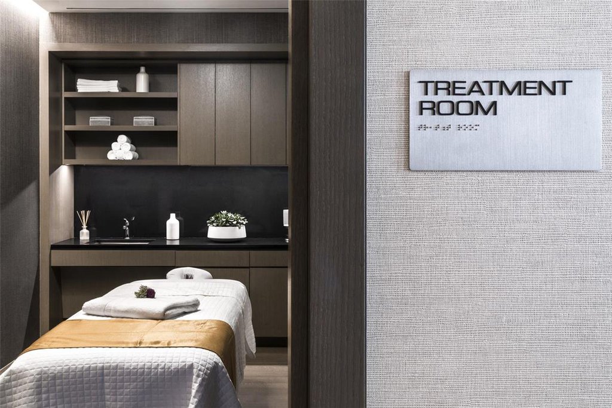
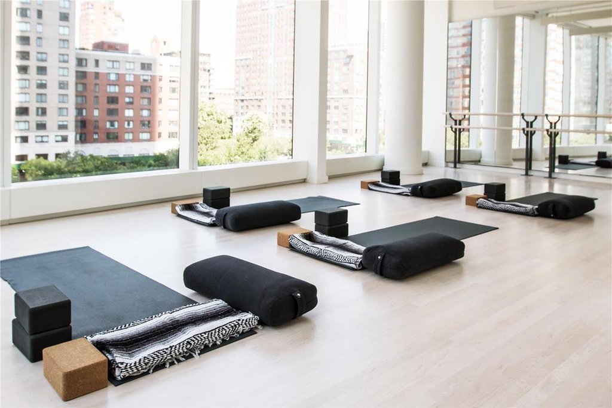
Wellness is at the forefront, with a fully equipped fitness center featuring a spin studio, yoga room, golf simulator, and even a dedicated childrens exercise space. The Water Club invites relaxation with a 60-foot lap pool, sauna, steam room, and hot tubbringing a resort-quality experience into your daily routine.
An active amenity program fosters a vibrant community atmosphere, offering curated social events for both adults and childrenturning neighbors into connections and moments into memories.
This is more than a homeits a lifestyle defined by light, luxury, and effortless living.
| Service Level | Doorman (f/t) |
| Building Type | Condo |
| Building Pets Policy | Pets OK |
| Building Profile | View Building Page |
| More on StreetEasy | View Building |
| Listed | April 29, 2026 |
| Days on Market | 145 |
| Last Updated | August 4, 2026 |
Full public sale/price history isn't available through our listing feed for this property. See this listing on StreetEasy for recorded sale history where available.
Drag the sliders above to model your own purchase price, term, down payment, and rate — the numbers update live. For a precise breakdown, use our NYC Buyer Closing Cost Calculator and Commission Rebate Calculator.
50 West Street, Unit 14A
50 West Street, Unit 14A
Due to recent rule changes, buyer agent commissions are no longer advertised on the MLS. NestApple estimates your rebate as up to 2% of the purchase price, based on our standard commission-sharing arrangement. Prior to any showing, we will confirm the exact commission and rebate amount with the listing agent and with you in writing. Commissions are not set by law and are fully negotiable. Listing information for this property is sourced via the REBNY RLS, which does not fix, control, recommend, suggest or maintain any commission rates and/or fees for services, and is not the source of any commission information.

Closed-sale data isn't available through our current listing feed for this neighborhood. Check StreetEasy for recent comparable sales.



