 1 / 27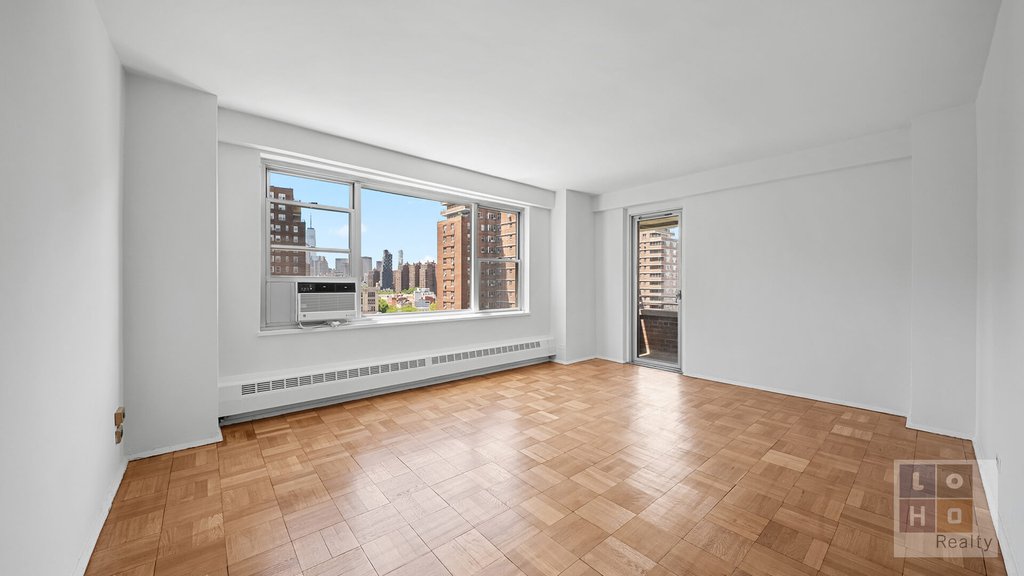
**All appointments – including Sunday Open Houses – are by appointment only. If you are working with another agent, that agent needs to reach out to make the appointment and is required to be present**
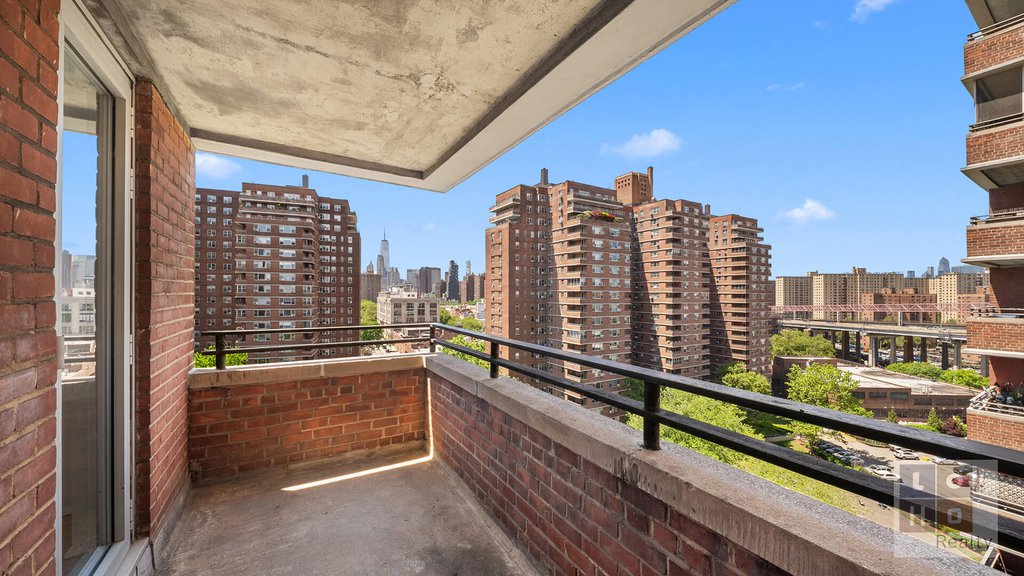
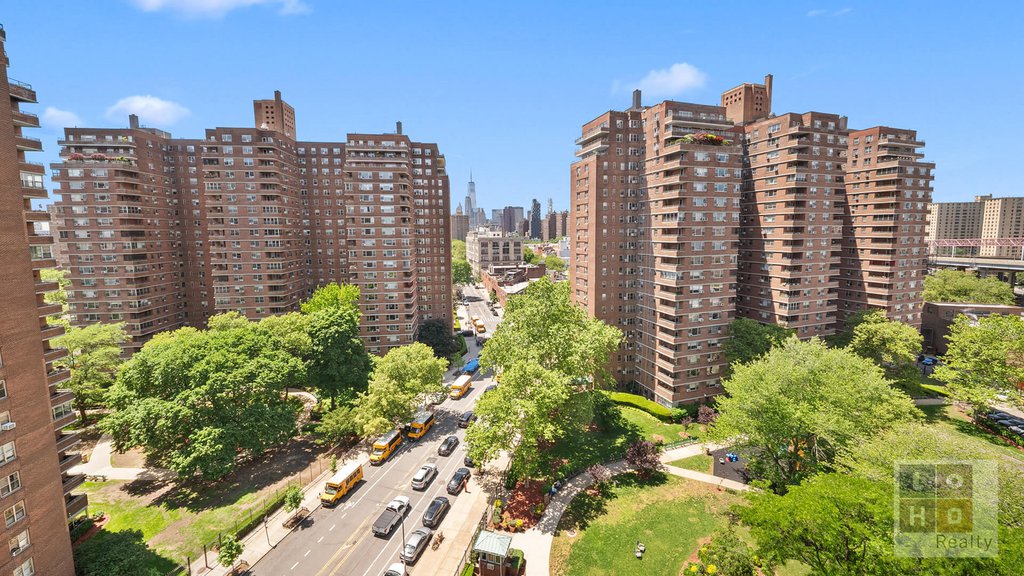
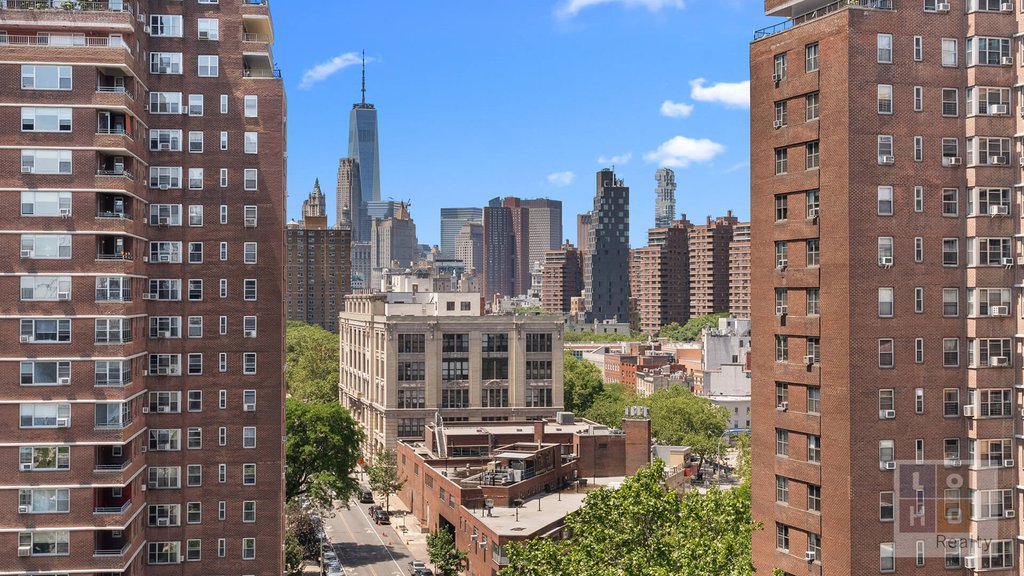
**Beautiful sunsets, Skyline Views & Your Own Private Balcony!**
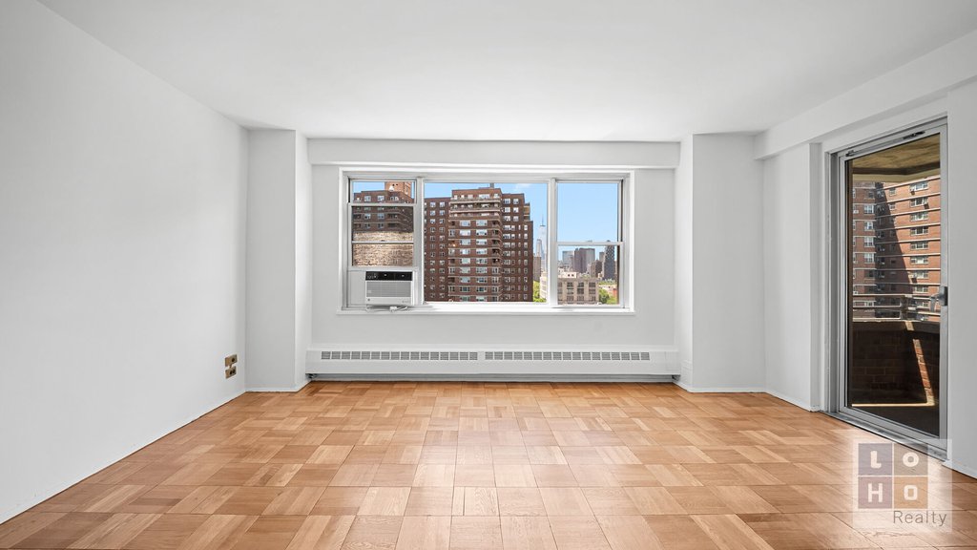
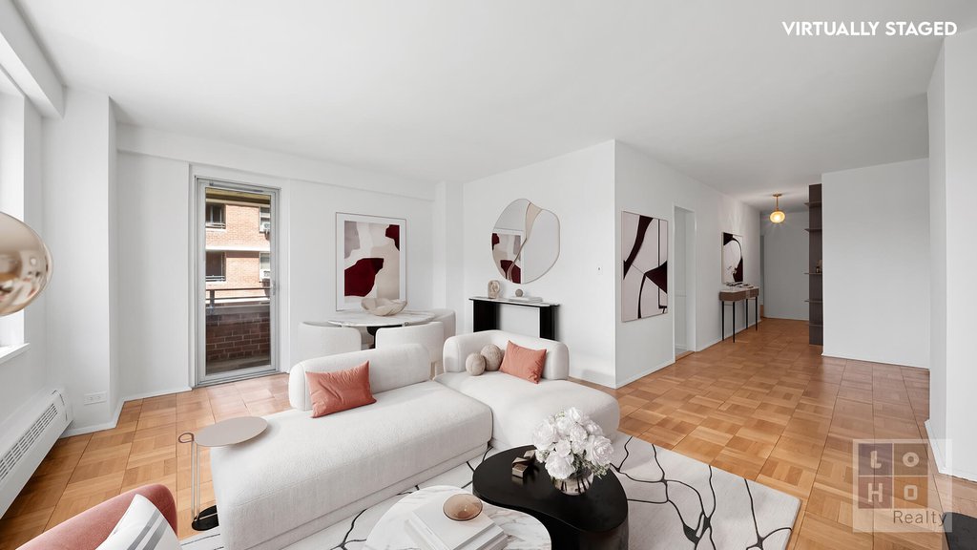
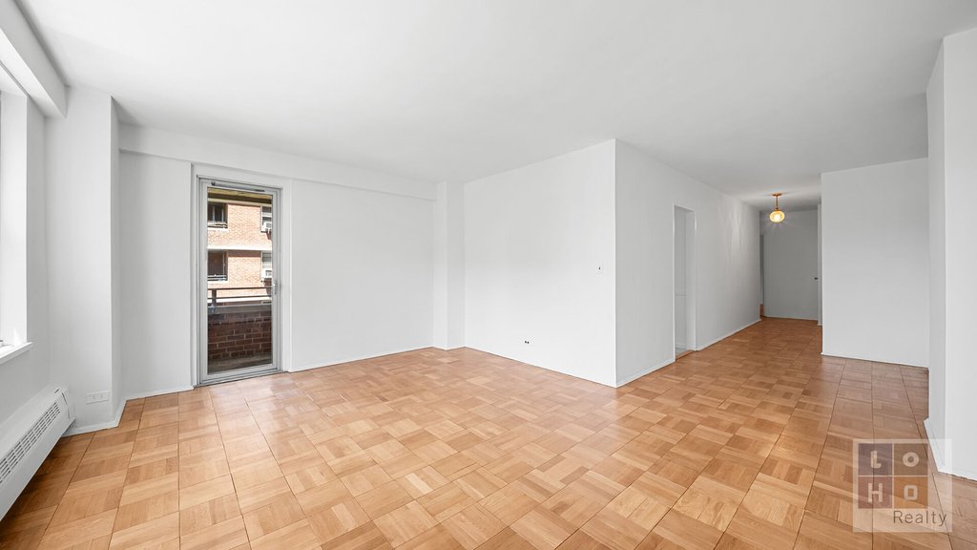
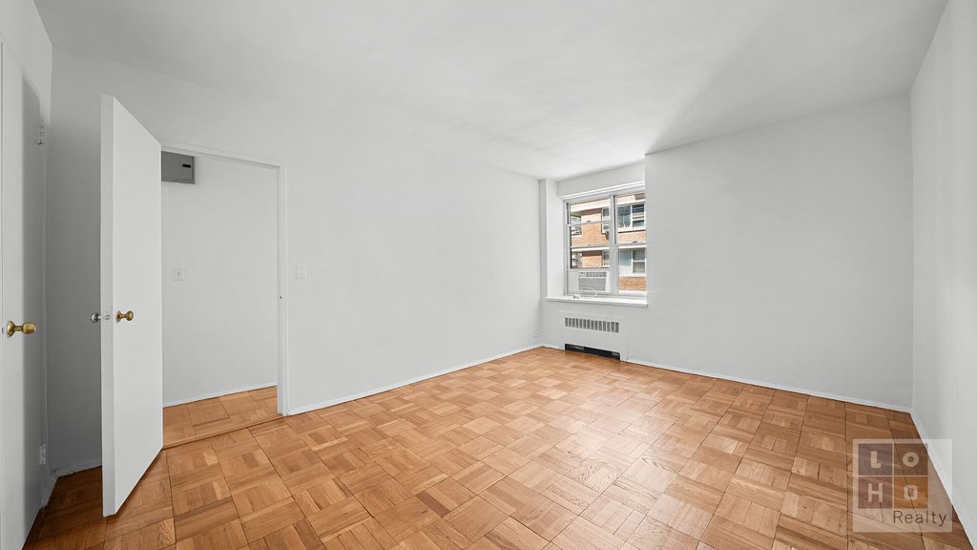
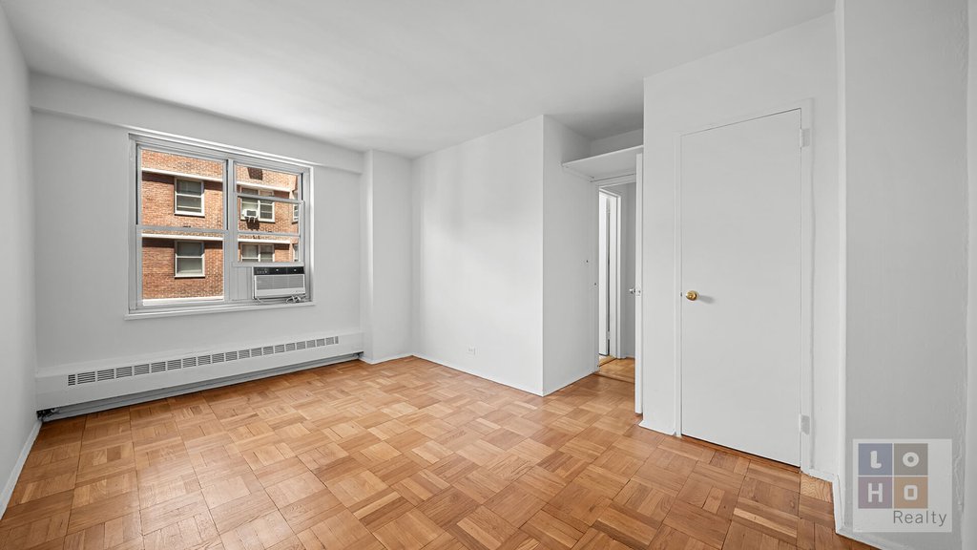
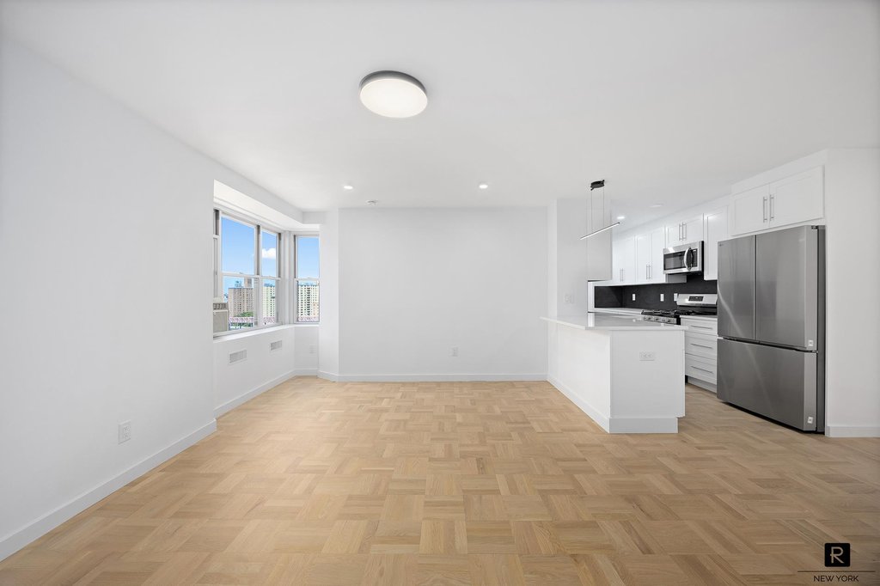
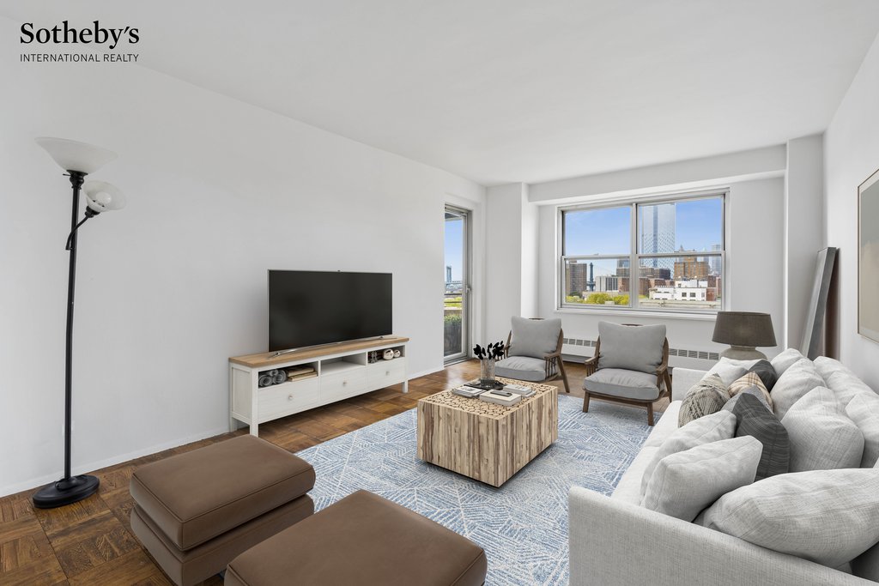
This well-maintained 2-bedroom residence offers an ideal combination of space, natural light, and versatility. Freshly painted with beautifully refinished original parquet hardwood floors, the apartment presents a warm and inviting feel from the moment you enter.
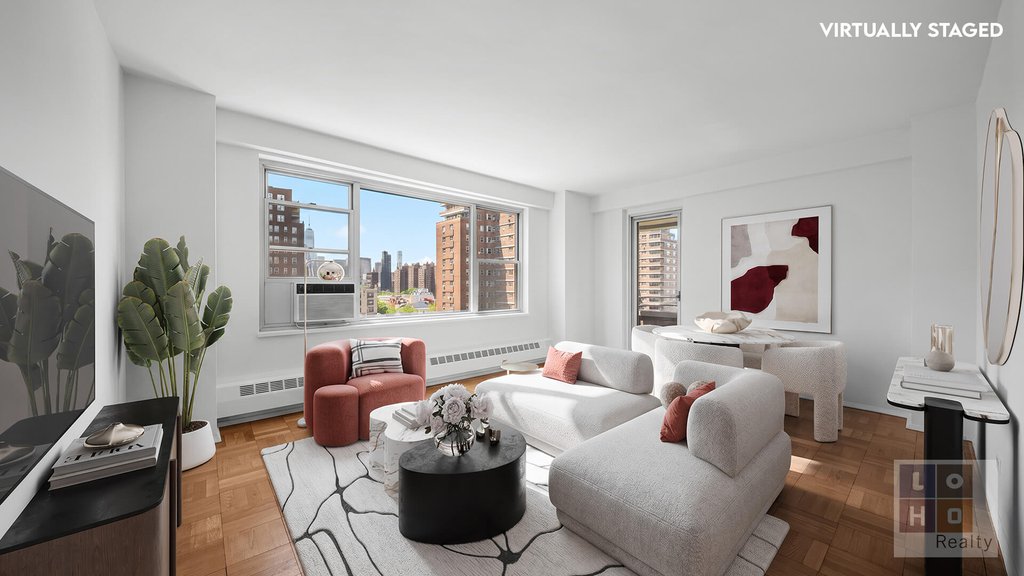
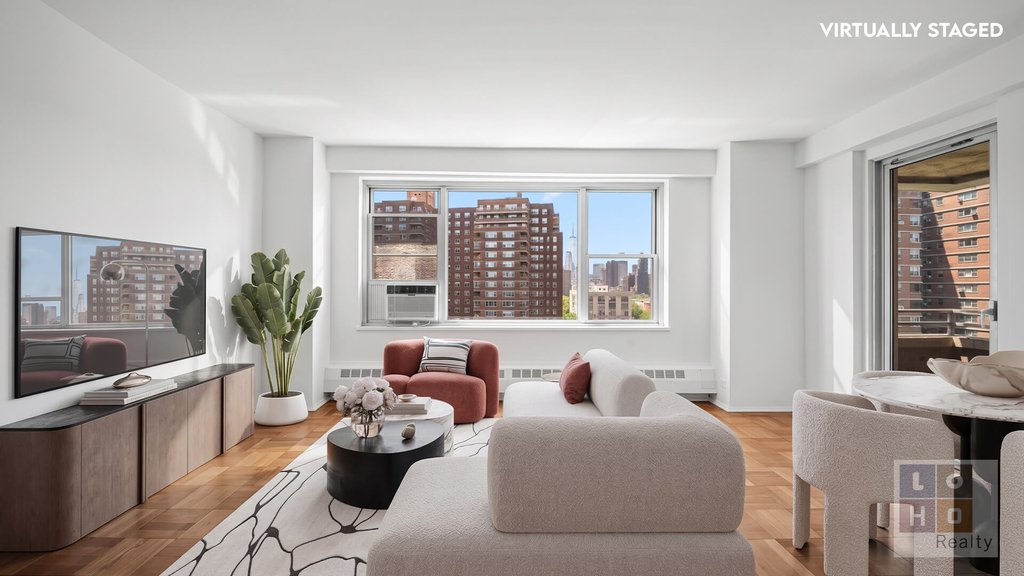
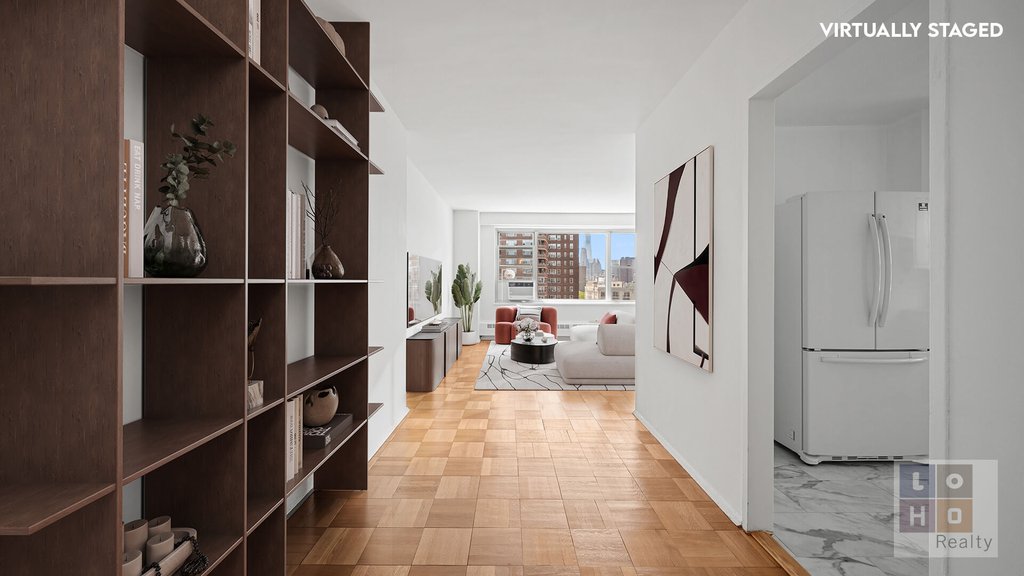
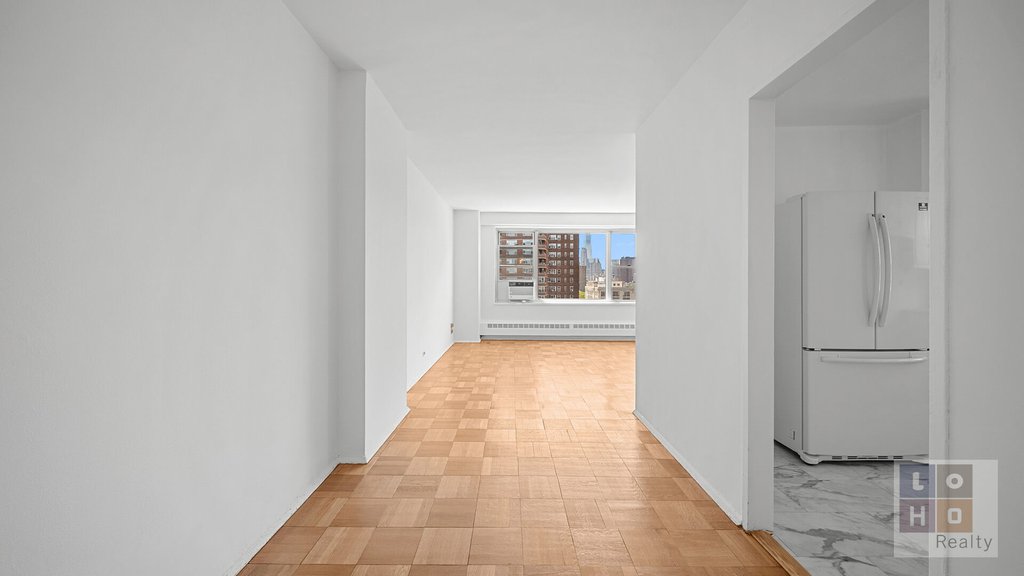
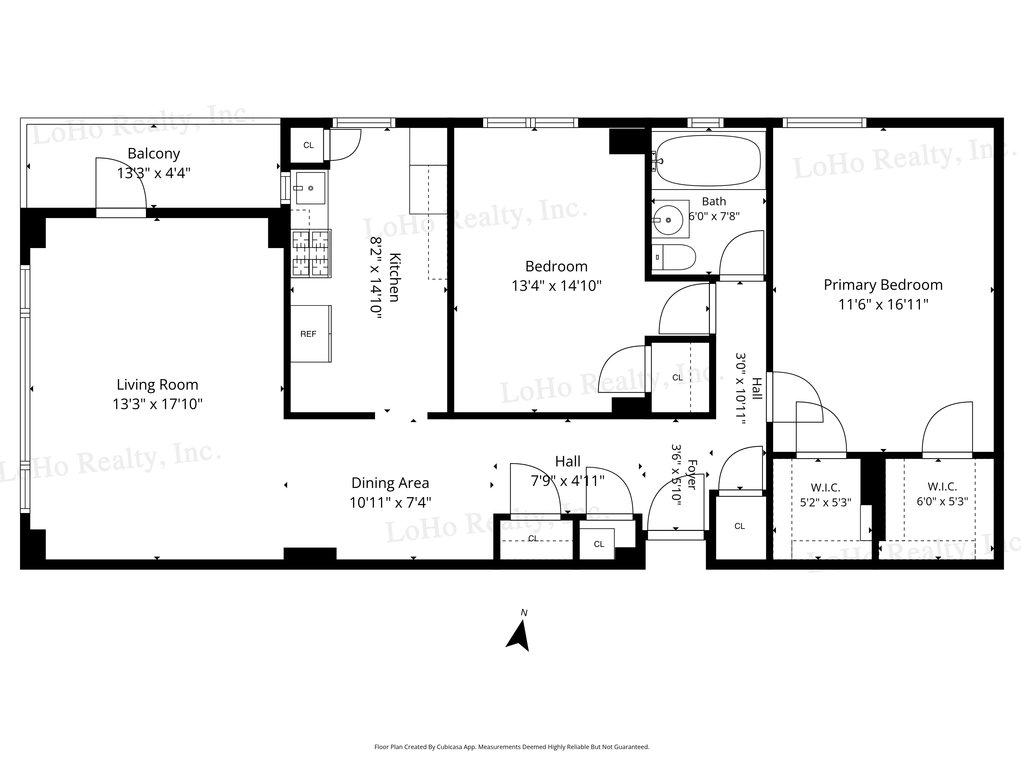
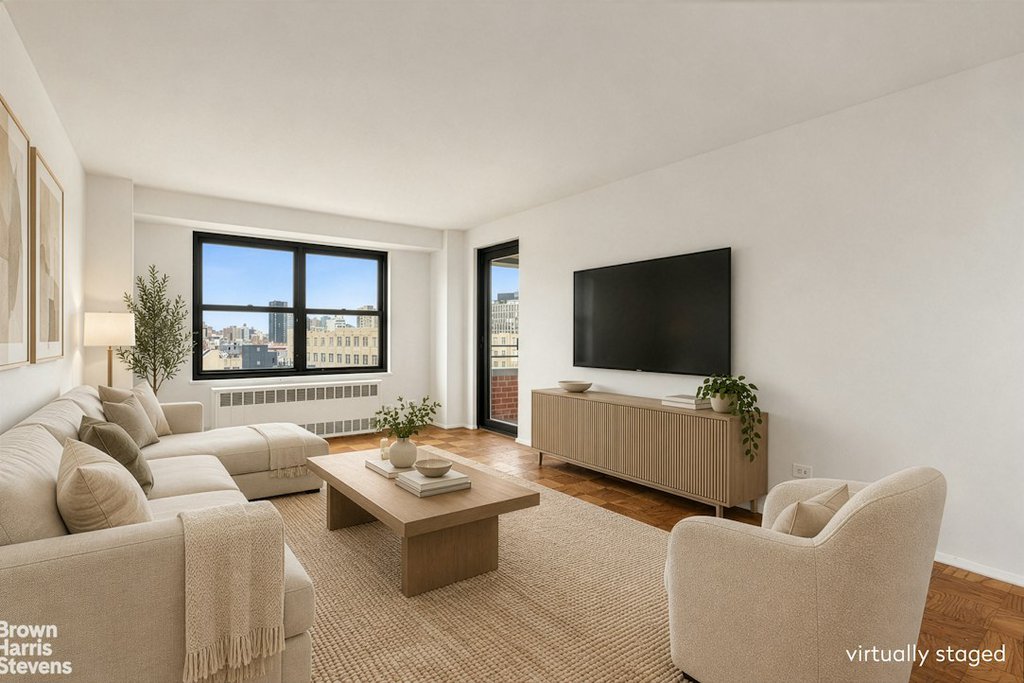
The oversized living room features a wall of windows anchored by a large picture window that fills the space with natural light throughout the day. Enjoy western and northern exposures, with western views overlooking Grand Street, the Freedom Tower, and the co-ops beautifully manicured private parks.
Just beyond, the private balcony provides the perfect setting for relaxing, entertaining, or taking in the open city views. A pass-through opening to the kitchen adds convenience and enhances the flow between the living and dining areas.
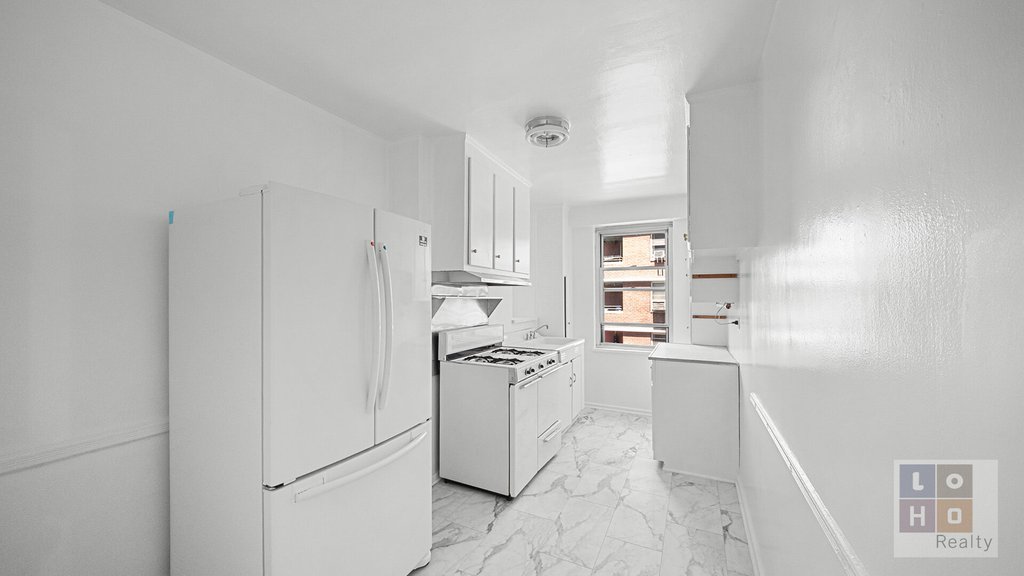
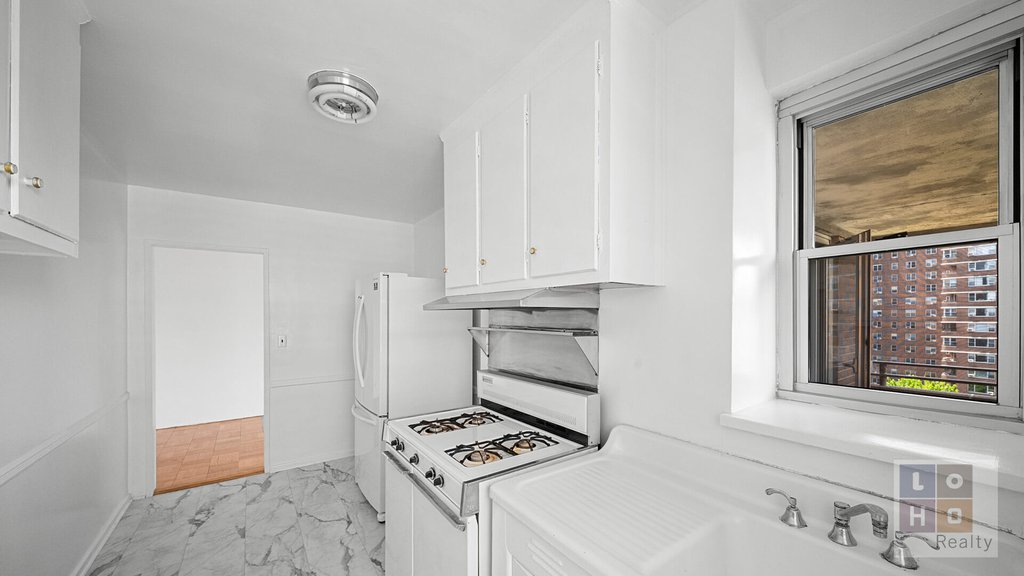
The windowed eat-in kitchen offers generous space and excellent potential for customization. Those looking to renovate will appreciate the opportunity to partially or fully open the kitchen to the living room, creating a more contemporary open-concept layout.
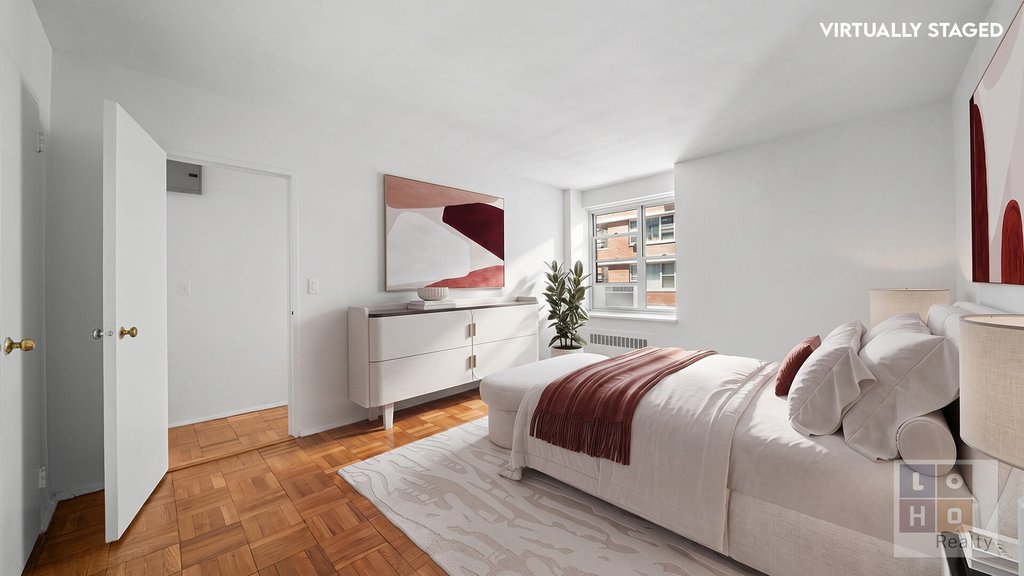
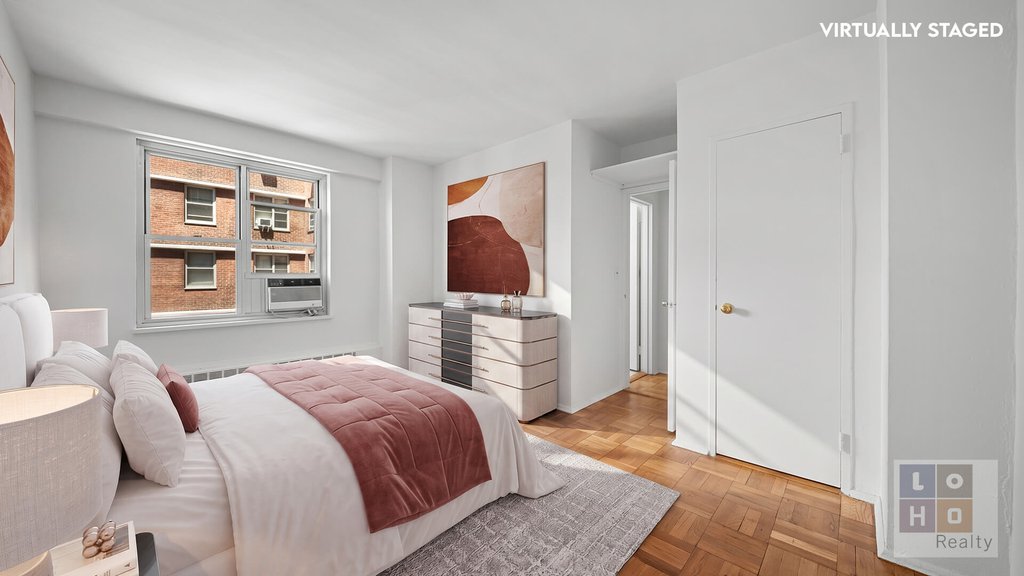
Separating the entertaining and private living spaces, the extended entry foyer includes substantial storage with three of the homes six closets conveniently located nearby. Both bedrooms are comfortably proportioned, including a spacious primary bedroom with two oversized walk-in closets and enough room for a king-sized bed, dressers, and additional seating.
With abundant storage, a functional layout, and endless possibilities to make it your own, this apartment is a fantastic opportunity in a desirable location.
**Assessment: $144/month through April 2028**

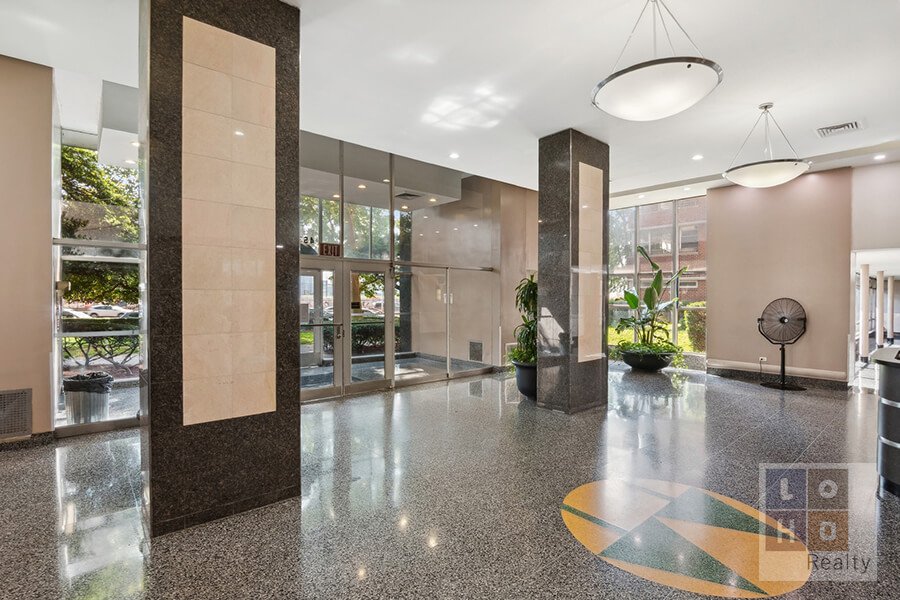
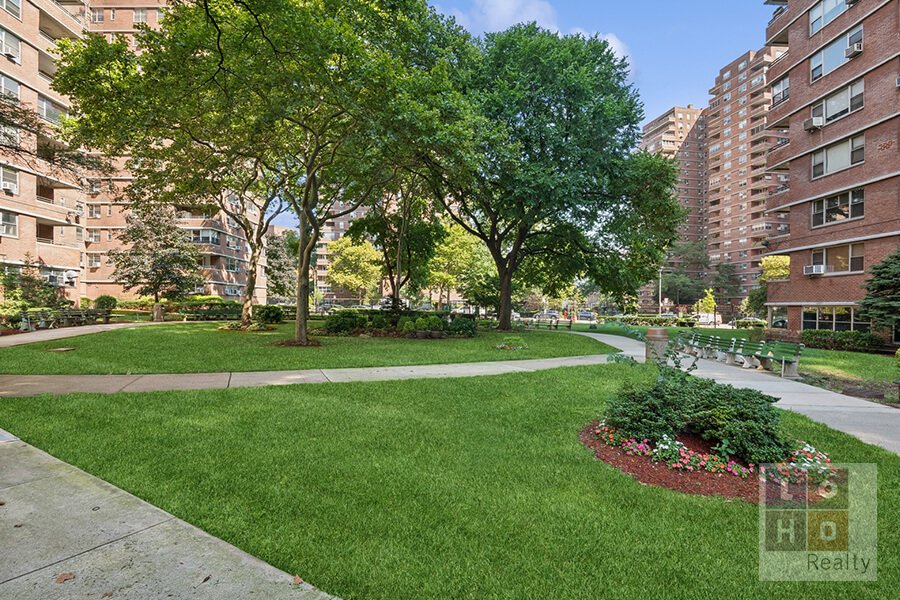
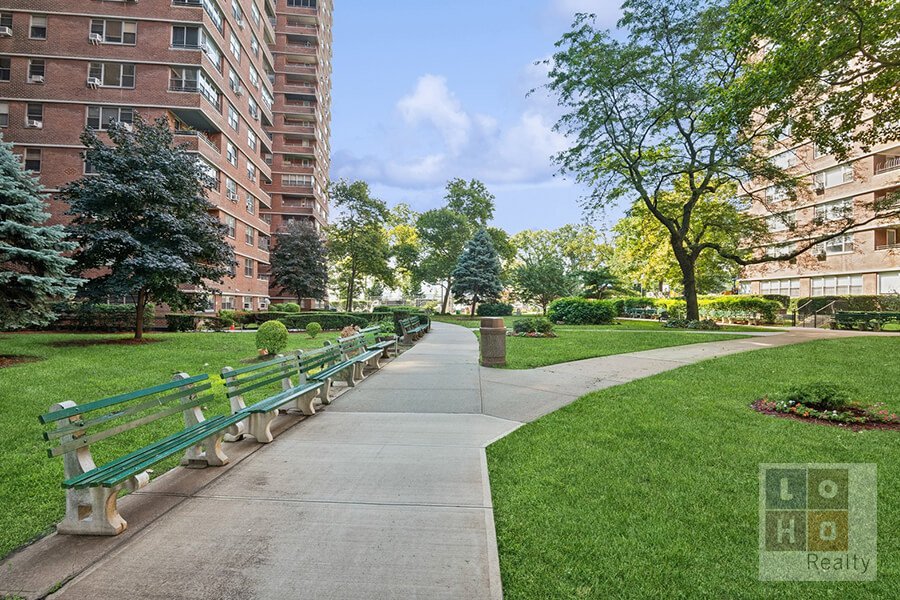
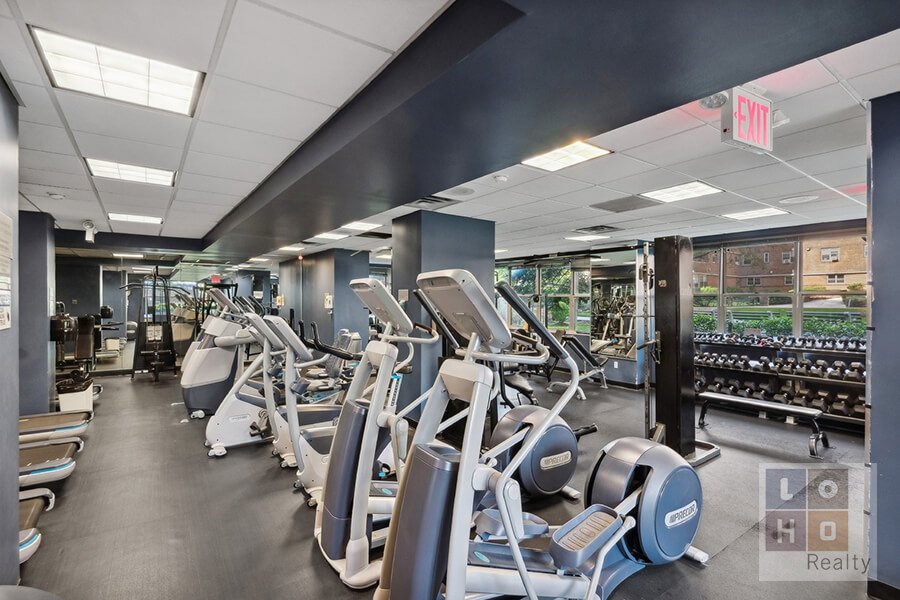
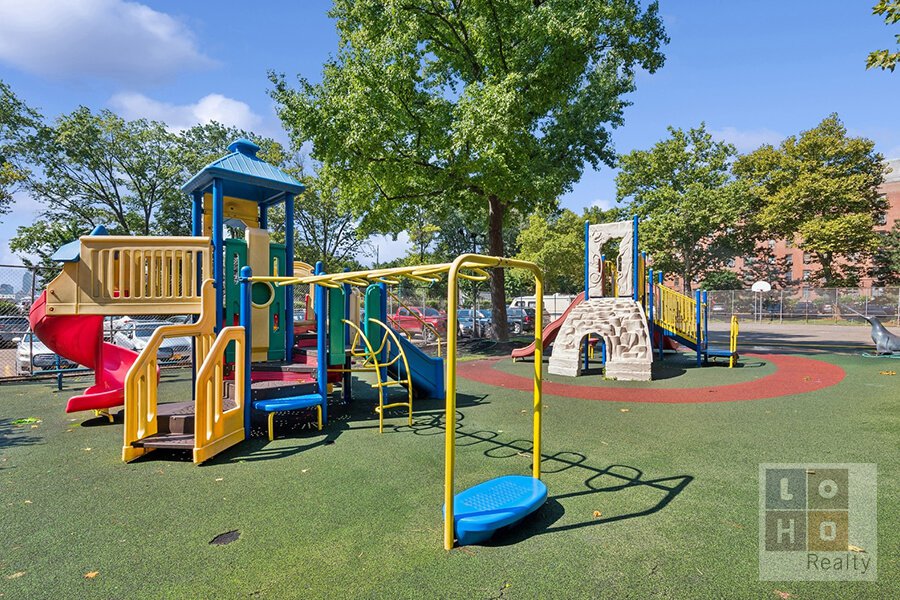
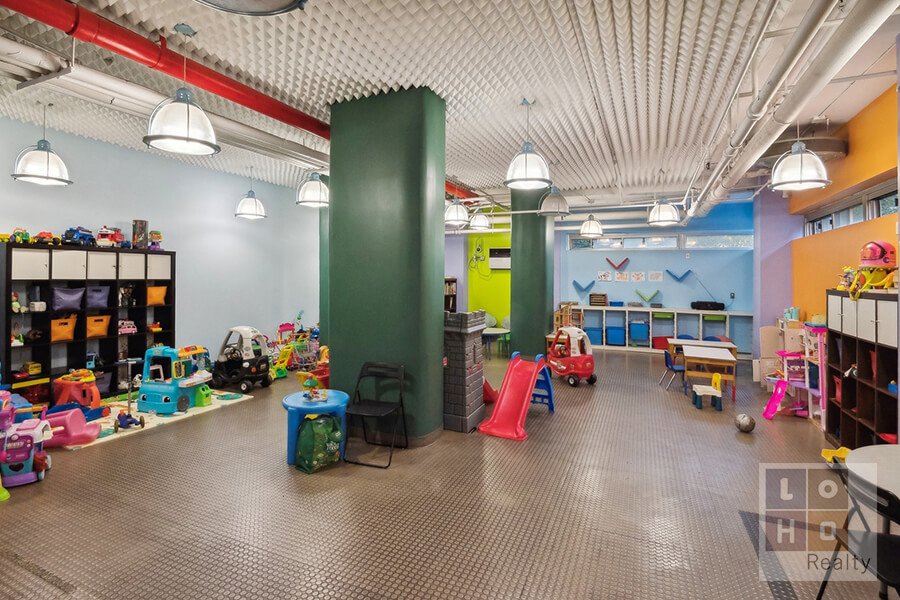
Co-op amenities (additional fees and wait lists may apply) include 24-hour attended lobbies, 2 large private parks, childrens playroom (plus access to neighboring Hillman co-ops park and playroom), community room, and fully equipped fitness center. Short walk to the supermarket, 24-hour deli/convenience store, dry cleaners as well as neighborhood staples including Market, Doughnut Plant, Kossars, Trader Joes, Target & Regal Cinemas. Transportation: Bus: M14A, M14D, M21 & M22; Train: J, M, F, Z. Citibike stations nearby. Dogs not permitted. Gifting, guarantors, pied-a-terre, permitted. Subleasing after 2 years of ownership. Shareholder
| Service Level | Doorman (f/t) |
| Building Type | Coop |
| Building Pets Policy | No Pets |
| Building Profile | View Building Page |
| More on StreetEasy | View Building |
| Listed | June 3, 2026 |
| Days on Market | 129 |
| Last Updated | October 8, 2026 |
Full public sale/price history isn't available through our listing feed for this property. See this listing on StreetEasy for recorded sale history where available.
Drag the sliders above to model your own purchase price, term, down payment, and rate — the numbers update live. For a precise breakdown, use our NYC Buyer Closing Cost Calculator and Commission Rebate Calculator.
473 FDR Drive, Unit K1304
473 FDR Drive, Unit K1304
Due to recent rule changes, buyer agent commissions are no longer advertised on the MLS. NestApple estimates your rebate as up to 2% of the purchase price, based on our standard commission-sharing arrangement. Prior to any showing, we will confirm the exact commission and rebate amount with the listing agent and with you in writing. Commissions are not set by law and are fully negotiable. Listing information for this property is sourced via the REBNY RLS, which does not fix, control, recommend, suggest or maintain any commission rates and/or fees for services, and is not the source of any commission information.

Closed-sale data isn't available through our current listing feed for this neighborhood. Check StreetEasy for recent comparable sales.



