 1 / 4
1 / 4 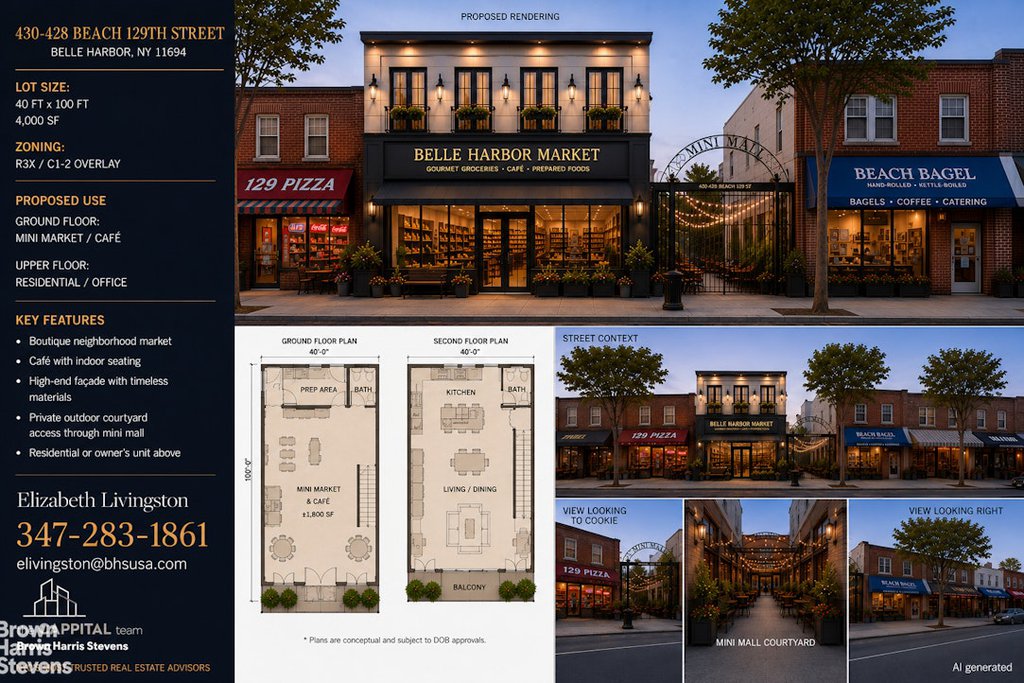
Rare Mixed-Use Opportunity in the Heart of Belle Harbor R3X / C1-2 Zoning
An exceptional opportunity to own one of Belle Harbor’s most distinctive mixed-use properties.
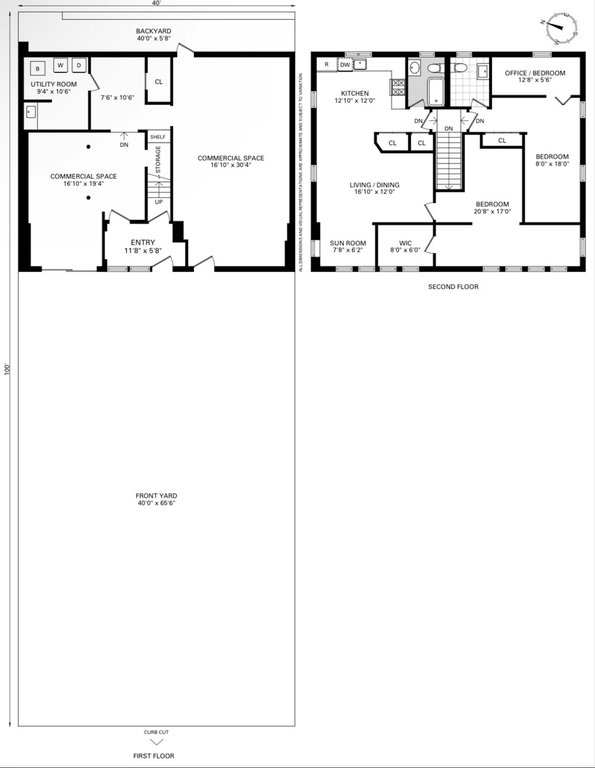
Situated on an oversized 40′ x 100′ lot (approximately 4,000 square feet), this K4 mixed-use property offers outstanding flexibility for investors, developers, owner-occupants, and entrepreneurs seeking a prime location in one of Queens’ most desirable coastal communities.
Located within an R3X residential zoning district with a C1-2 commercial overlay, the property presents a variety of potential possibilities, including renovation, expansion, reconfiguration, or redevelopment, subject to all applicable approvals. Buyers are encouraged to consult with a licensed architect, zoning professional, and the New York City Department of Buildings to independently verify zoning regulations, permitted uses, floor area, and development potential.
Property Highlights
-Oversized 40′ x 100′ lot (approximately 4,000 square feet)
-Existing K4 mixed-use building classification
R3X residential zoning with a C1-2 commercial overlay
-Approximate residential FAR of 0.75
-Existing curb cut
-Prime Belle Harbor location close to the beach, shopping, restaurants, schools, and public transportation
Whether you’re envisioning a neighborhood retail storefront with residential space above, professional office space, a live/work concept, or a long-term investment, this property offers exceptional potential in a location where opportunities are few and far between.
Bring your architect. Bring your vision. Explore the possibilities.
All zoning information, FAR calculations, permitted uses, and development potential are approximate and should be independently verified by a licensed architect, engineer, zoning consultant, and the New York City Department of Buildings. Buyers are responsible for conducting their own due diligence.
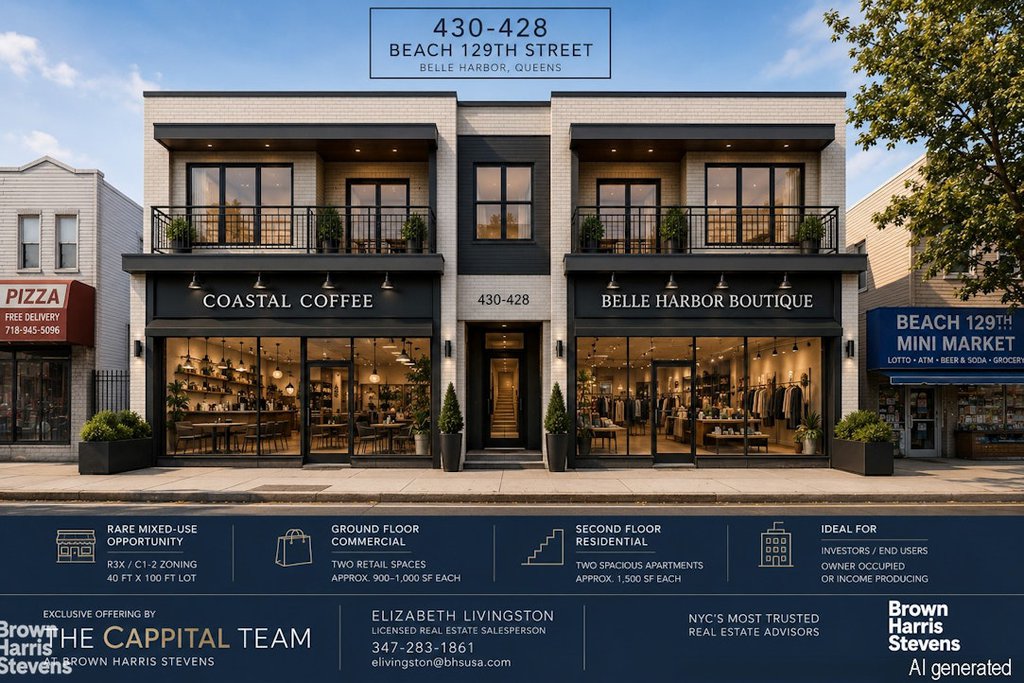
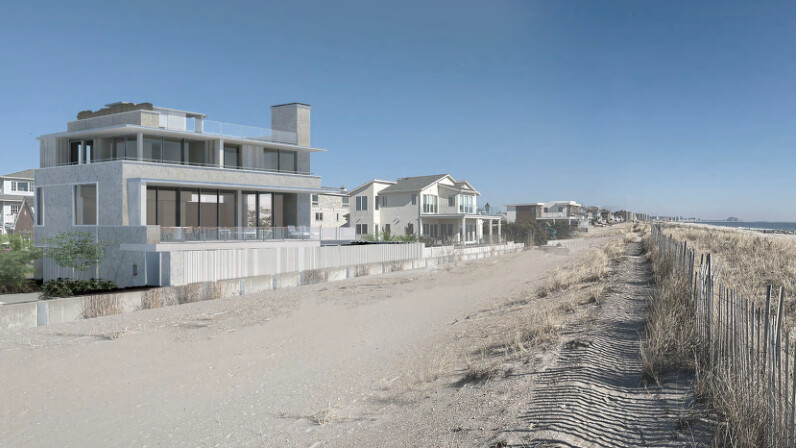
Rendering Disclaimer: Any AI-generated renderings or conceptual images are provided solely for illustrative purposes. They do not represent approved plans and may not accurately depict the property’s dimensions, layout, setbacks, zoning compliance, development potential, or permitted uses. All proposed improvements are subject to applicable approvals and independent verification by qualified professionals.
| Building Type | Building |
| Building Pets Policy | Pets OK |
| Building Profile | View Building Page |
| Listed | August 4, 2026 |
| Days on Market | 67 |
| Last Updated | August 6, 2026 |
Full public sale/price history isn't available through our listing feed for this property.
Drag the sliders above to model your own purchase price, term, down payment, and rate — the numbers update live. For a precise breakdown, use our NYC Buyer Closing Cost Calculator and Commission Rebate Calculator.
430 Beach 129th Street – For Sale
430 Beach 129th Street – For Sale
Due to recent rule changes, buyer agent commissions are no longer advertised on the MLS. NestApple estimates your rebate as up to 2% of the purchase price, based on our standard commission-sharing arrangement. Prior to any showing, we will confirm the exact commission and rebate amount with the listing agent and with you in writing. Commissions are not set by law and are fully negotiable. Listing information for this property is sourced via the REBNY RLS, which does not fix, control, recommend, suggest or maintain any commission rates and/or fees for services, and is not the source of any commission information.

Closed-sale data isn't available through our current listing feed for this neighborhood.



