 1 / 46
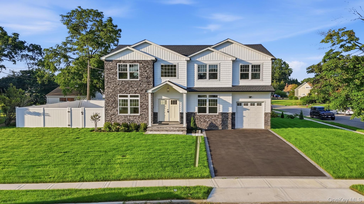
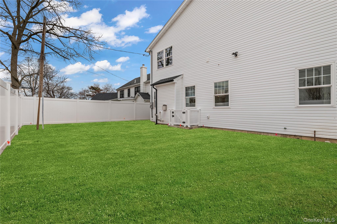
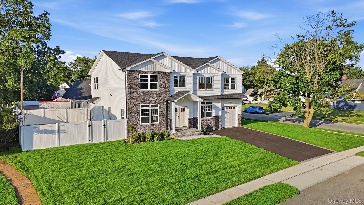
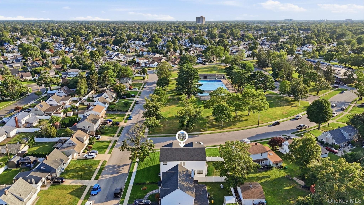
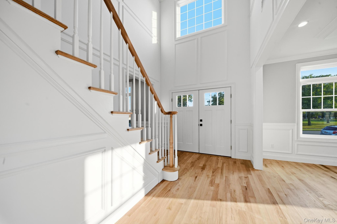
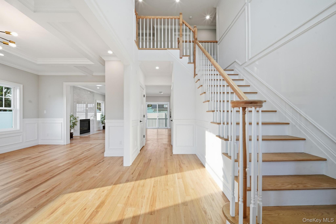
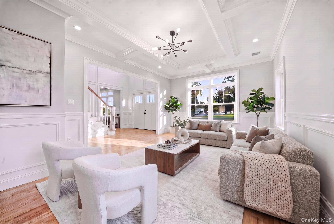
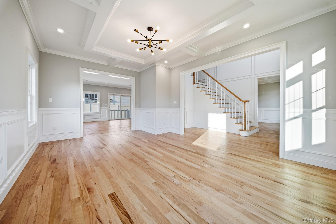
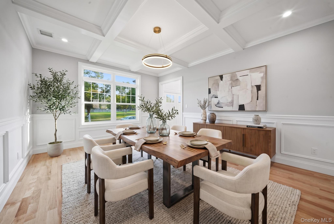
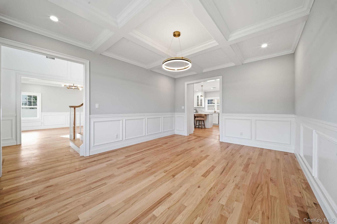
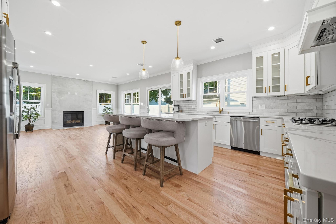
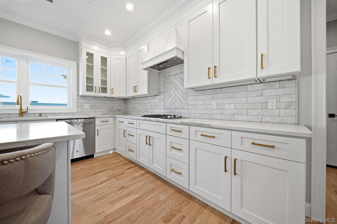
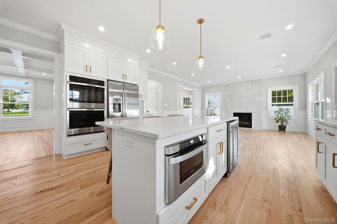
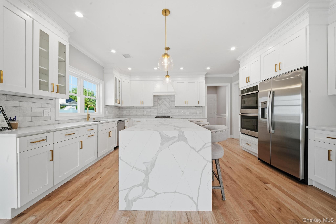
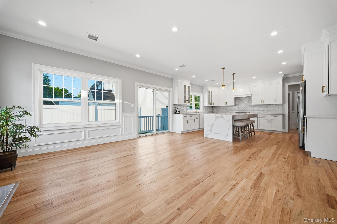
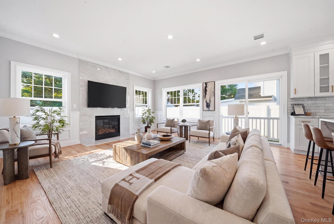
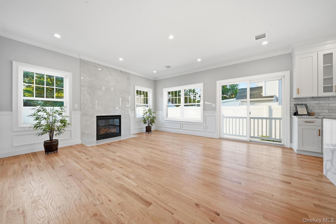
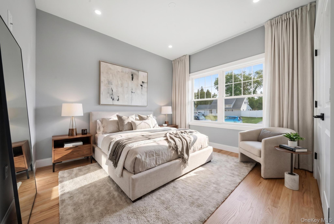
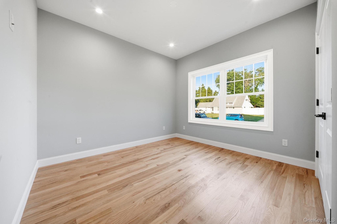
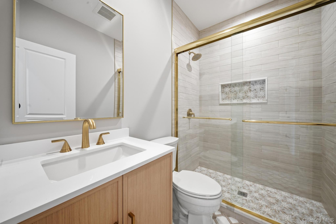
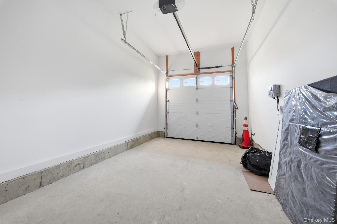
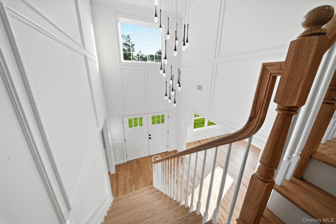
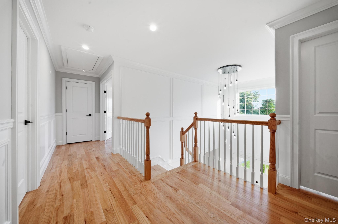
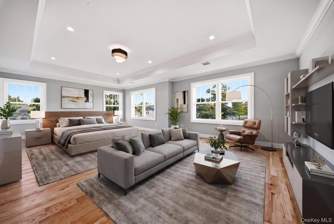
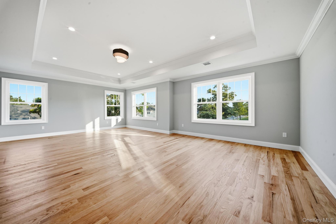
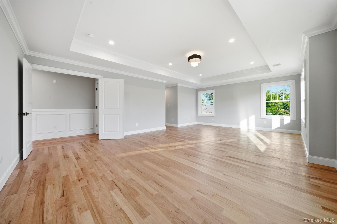
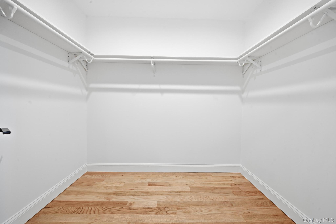
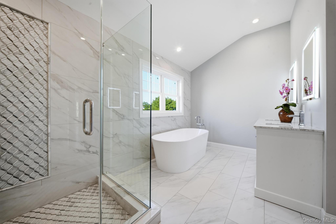
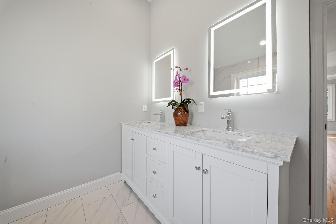
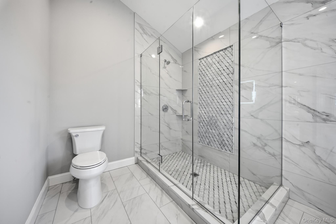
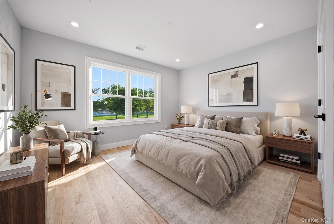
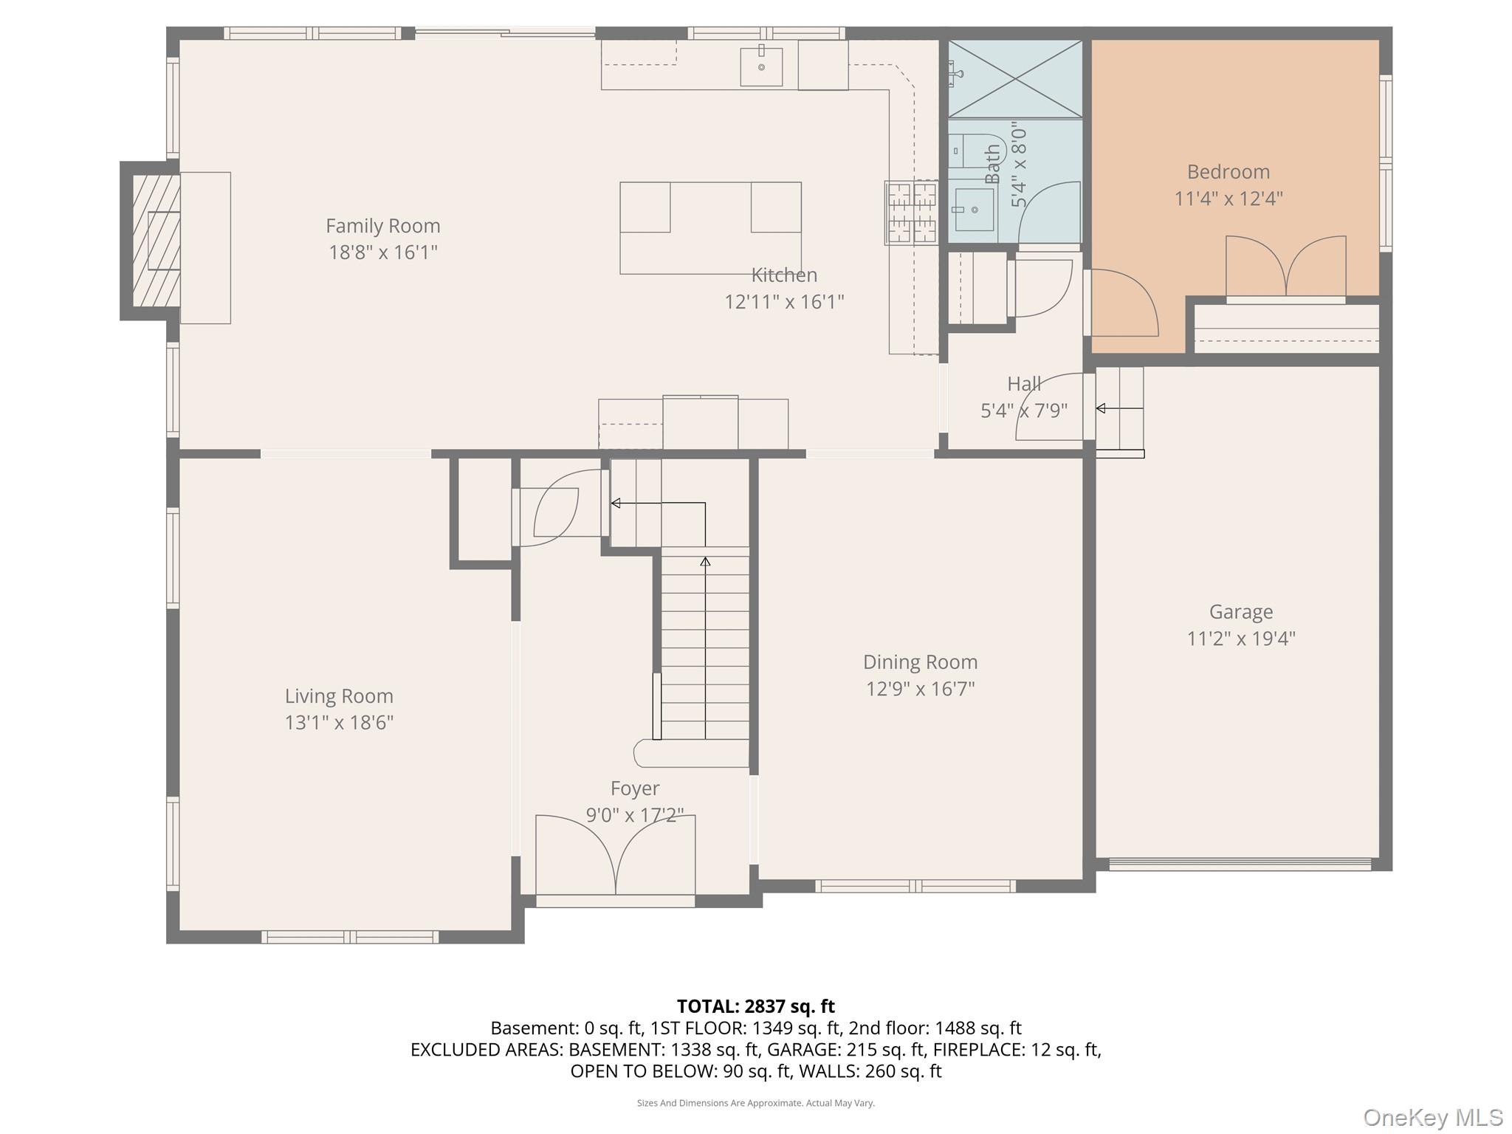
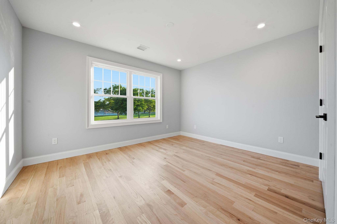
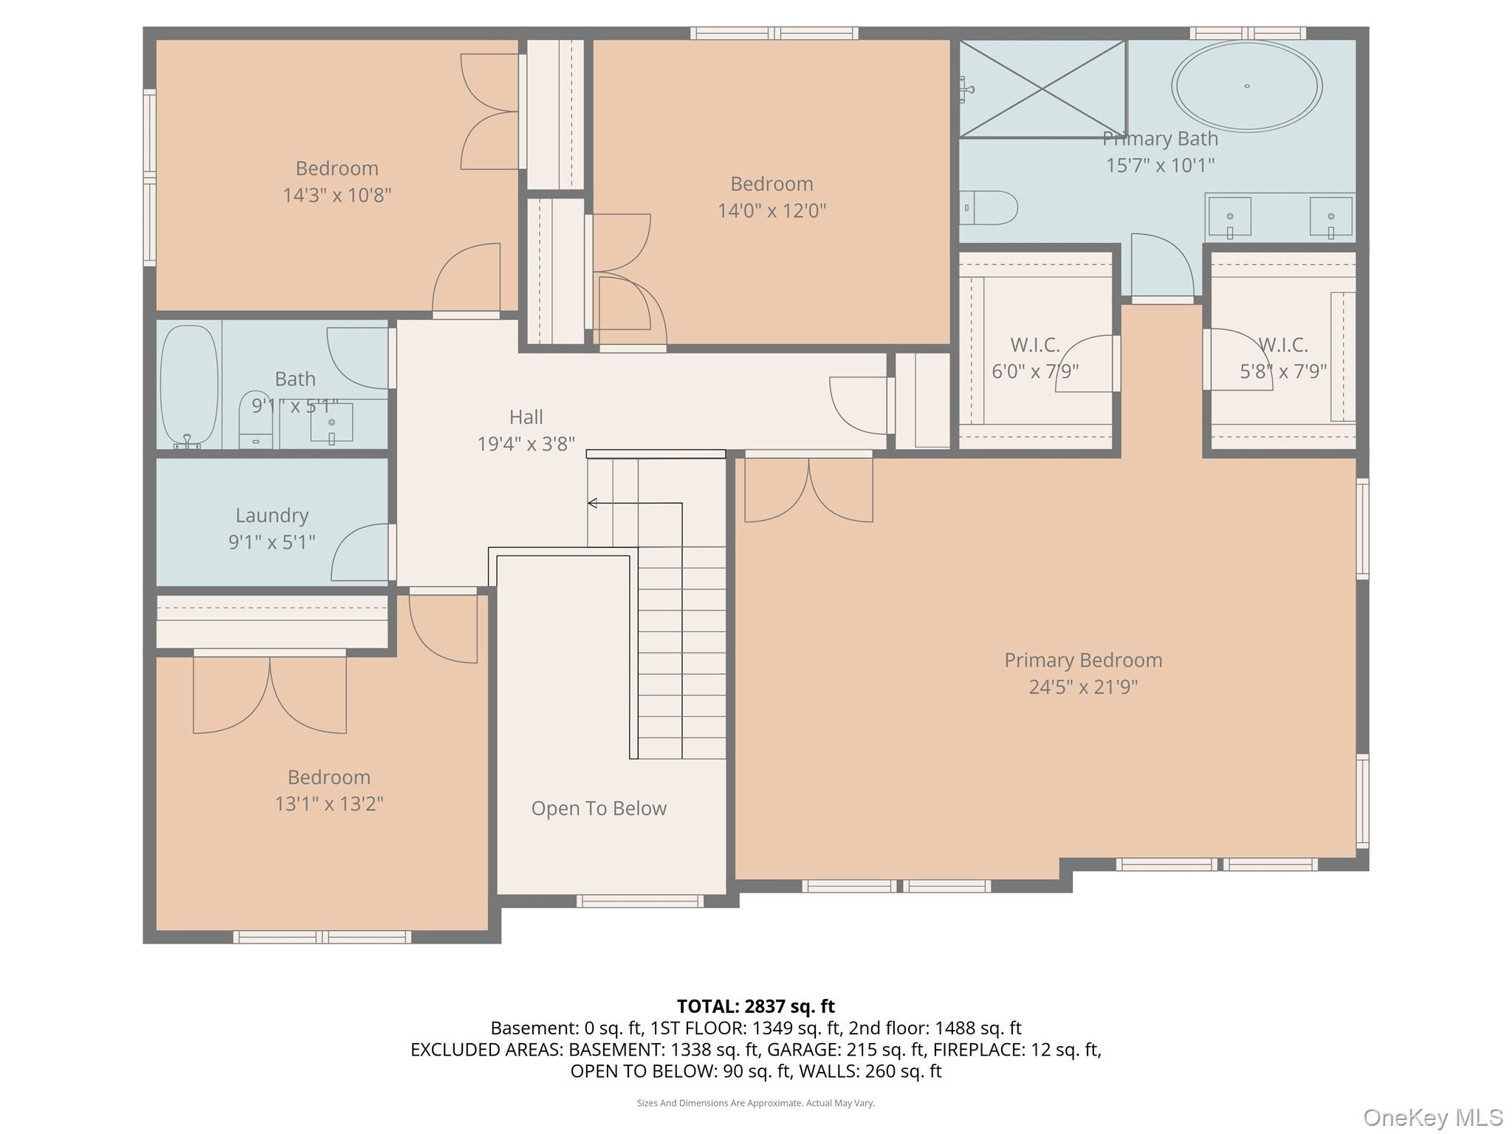
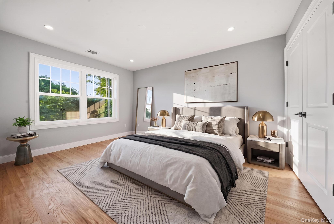
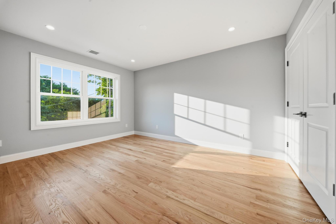
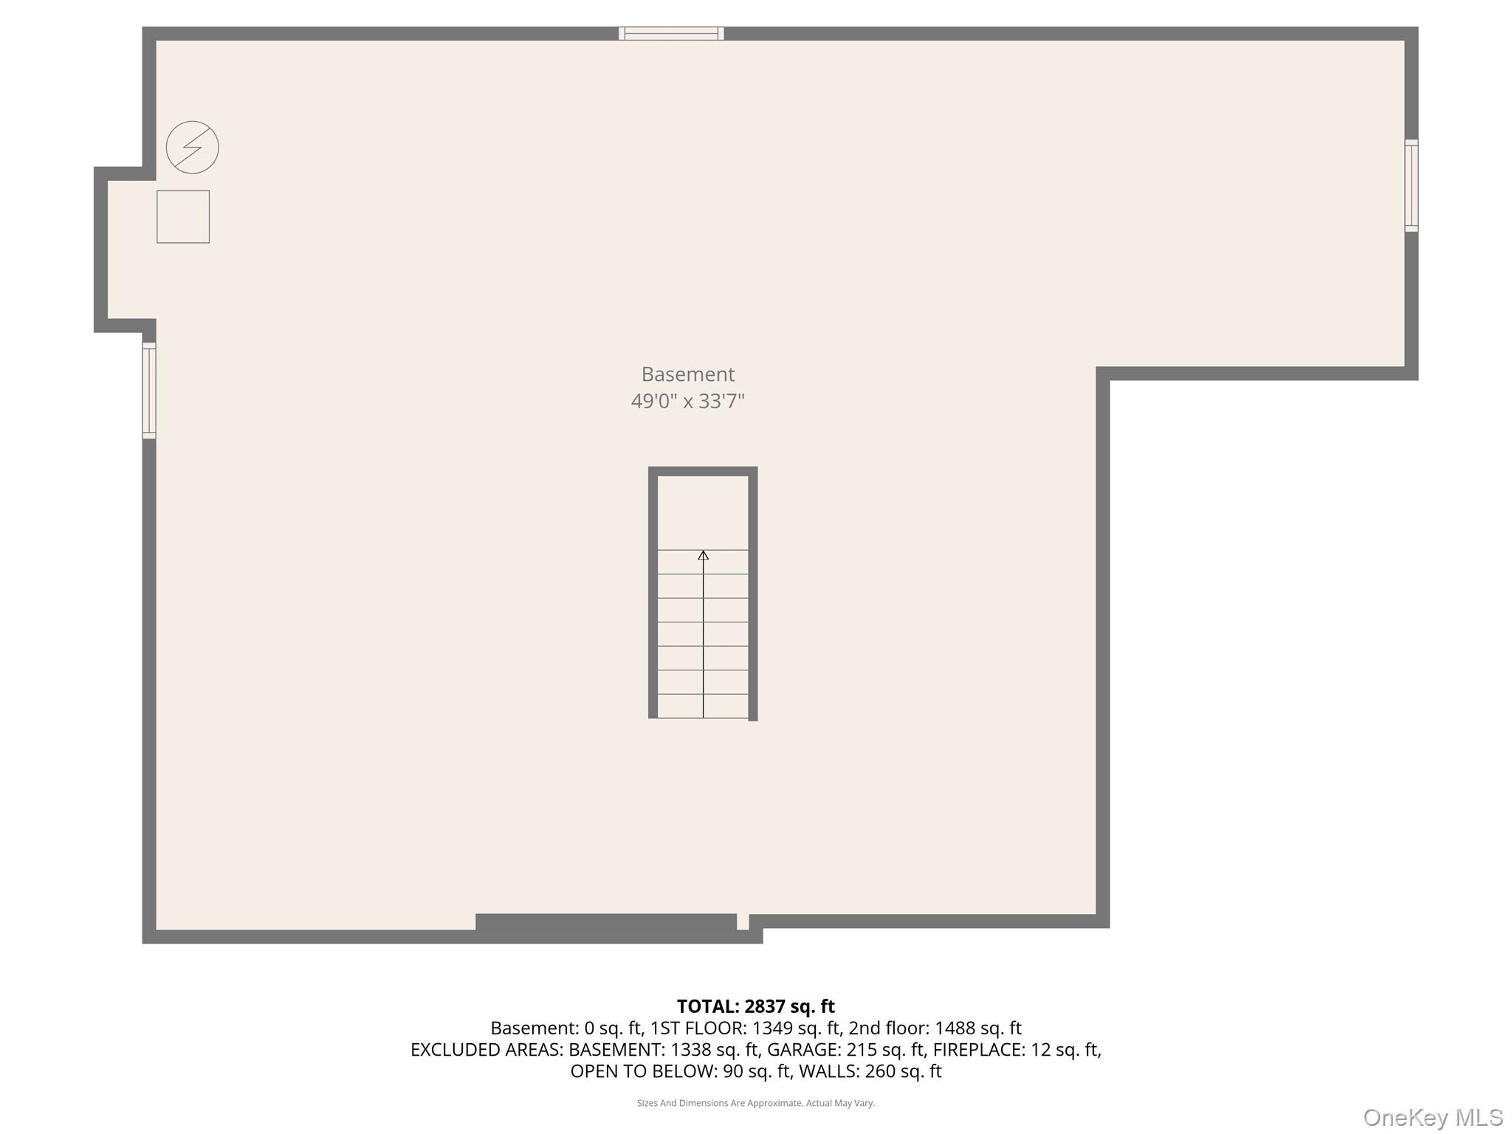
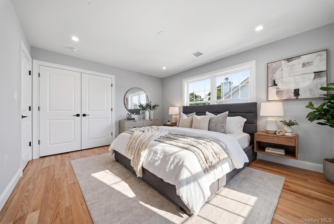
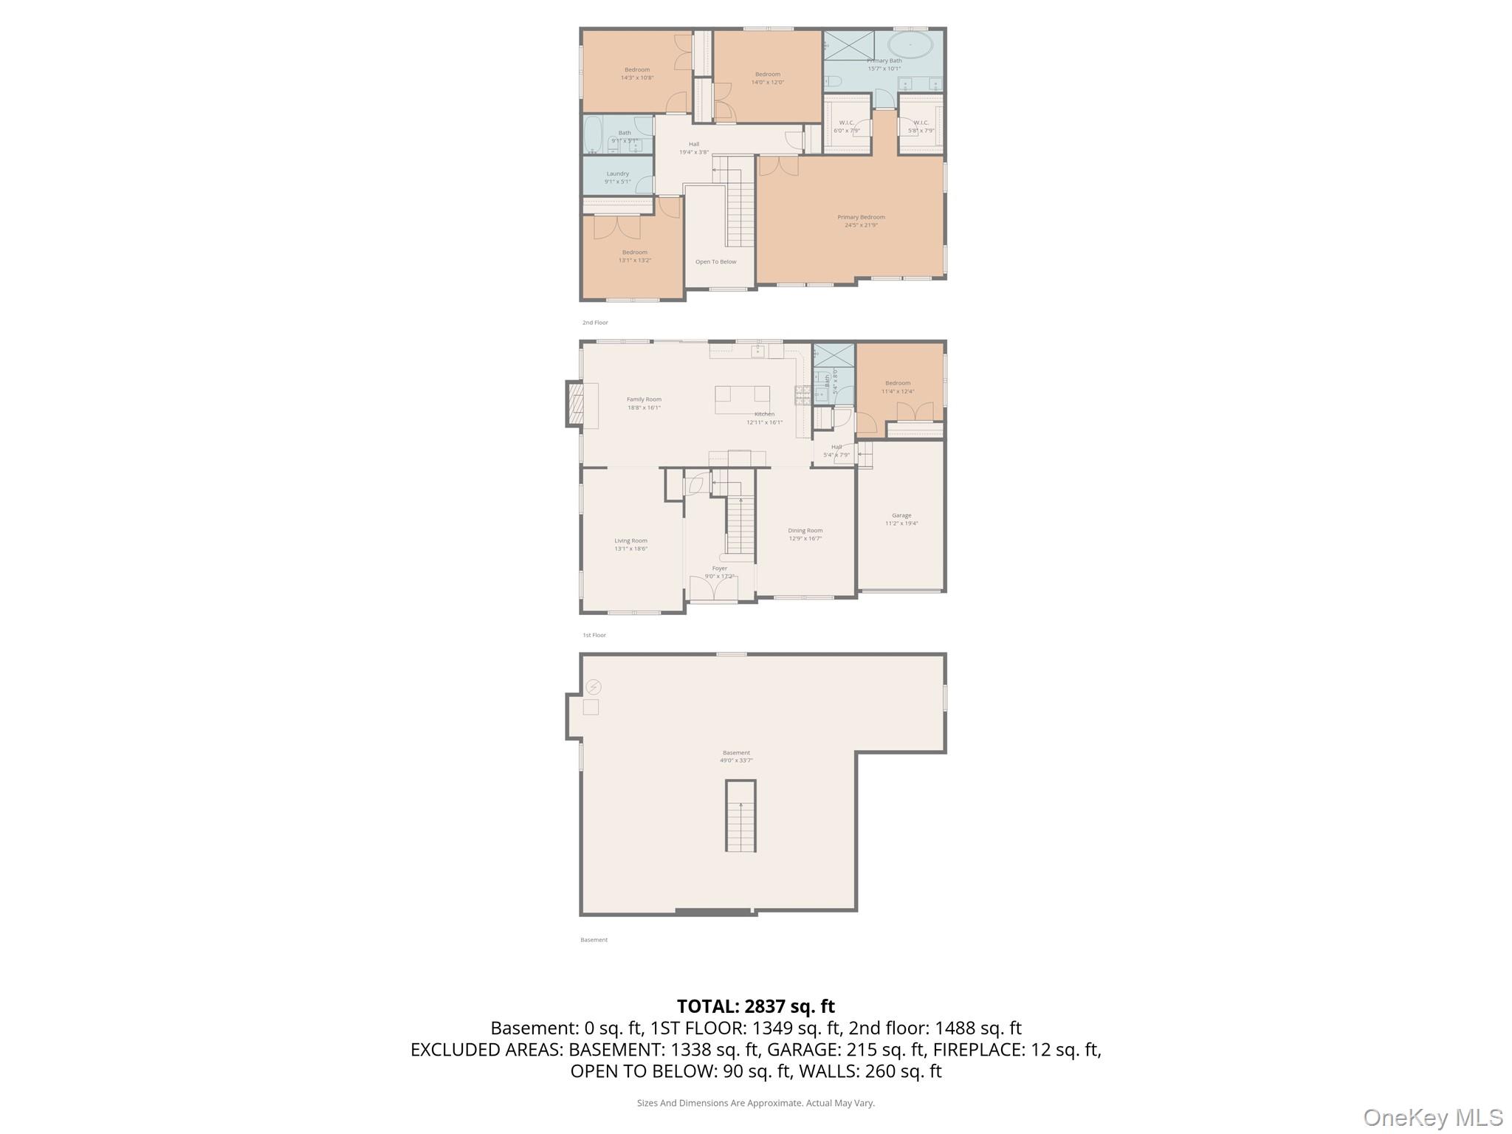
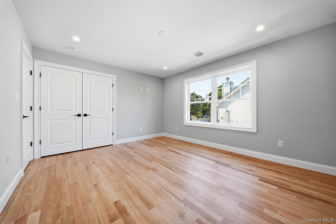
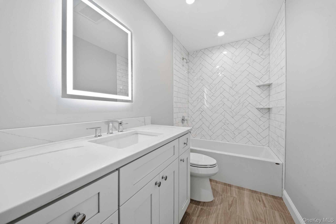
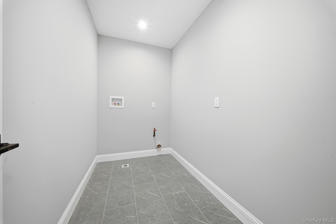
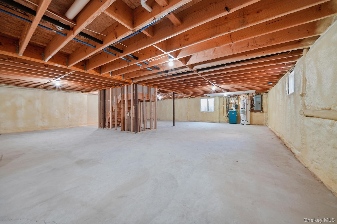
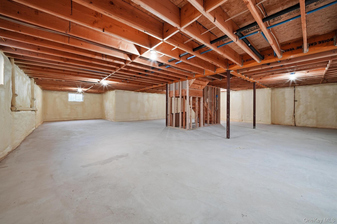
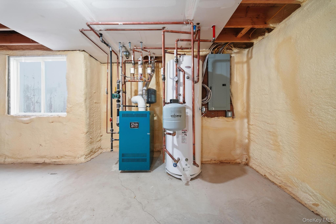
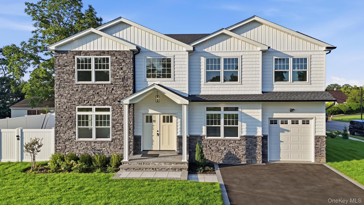
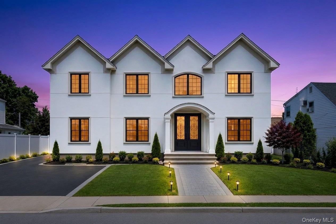
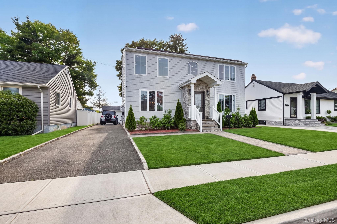
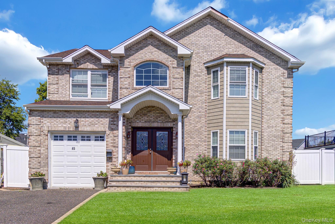
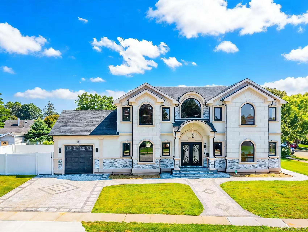
New construction, move-in ready! The 2-story entry foyer welcomes you into this custom-built, center-hall colonial offering approx. 3,300 sq. ft. of living space. The open concept 1st floor design, w/ 9′ ceilings, custom millwork & crown moldings, provides a formal L/R w/ coffered ceiling, formal D/R w/ coffered ceiling, great rm with gas fireplace, kitchen w/ quartz counter tops w/ waterfall island, GE S.S. appliances (gas cook top, dble wall oven, undercounter microwave, frig, beverage center, d/w), bdrm/office, full bath. The 2nd floor, w/ 8′ ceilings, includes a primary bdrm en-suite w/ soaking tub, 2 WIC’s, 3 additional spacious bdrms w/ ample closet space in each, full bath & laundry rm. The full, unfinished basement is completely spray foamed and is a blank canvas to be designed to your specifications. Approx. 2 miles to the Hicksville train station. 200 amp. IGS. CAC. LED lighting throughout. 2 fenced in side yards. A must see!! Actual taxes to be determined after house is assessed.
| Listed | April 6, 2026 |
| Days on Market | 203 |
| Last Updated | October 25, 2026 |
Full public sale/price history isn't available through our listing feed for this property.
Drag the sliders above to model your own purchase price, term, down payment, and rate — the numbers update live. For a precise breakdown, use our NYC Buyer Closing Cost Calculator and Commission Rebate Calculator.
43 Barter Lane – For Sale
43 Barter Lane – For Sale
Due to recent rule changes, buyer agent commissions are no longer advertised on the MLS. NestApple estimates your rebate as up to 2% of the purchase price, based on our standard commission-sharing arrangement. Prior to any showing, we will confirm the exact commission and rebate amount with the listing agent and with you in writing. Commissions are not set by law and are fully negotiable. Listing information for this property is sourced via the REBNY RLS, which does not fix, control, recommend, suggest or maintain any commission rates and/or fees for services, and is not the source of any commission information.

Closed-sale data isn't available through our current listing feed for this neighborhood.