 1 / 16
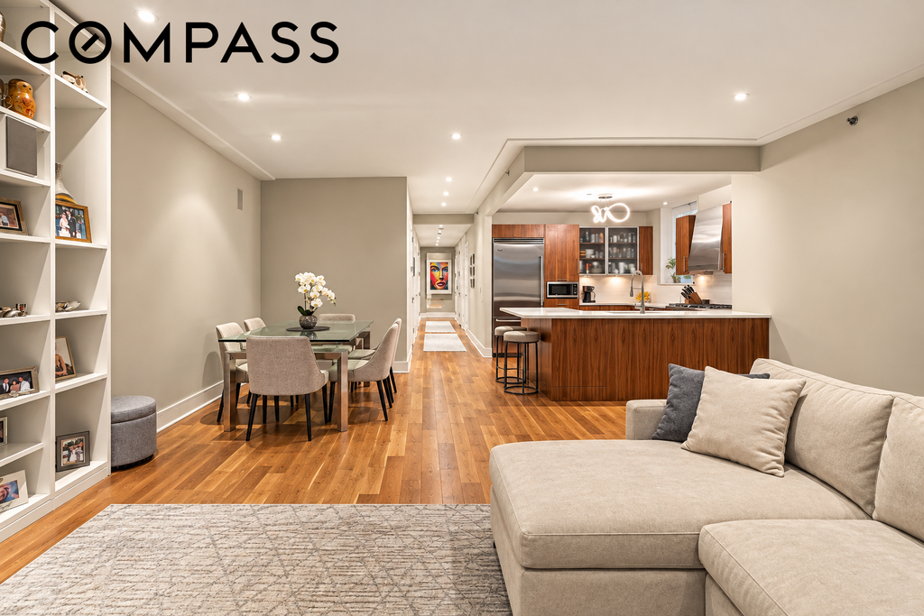
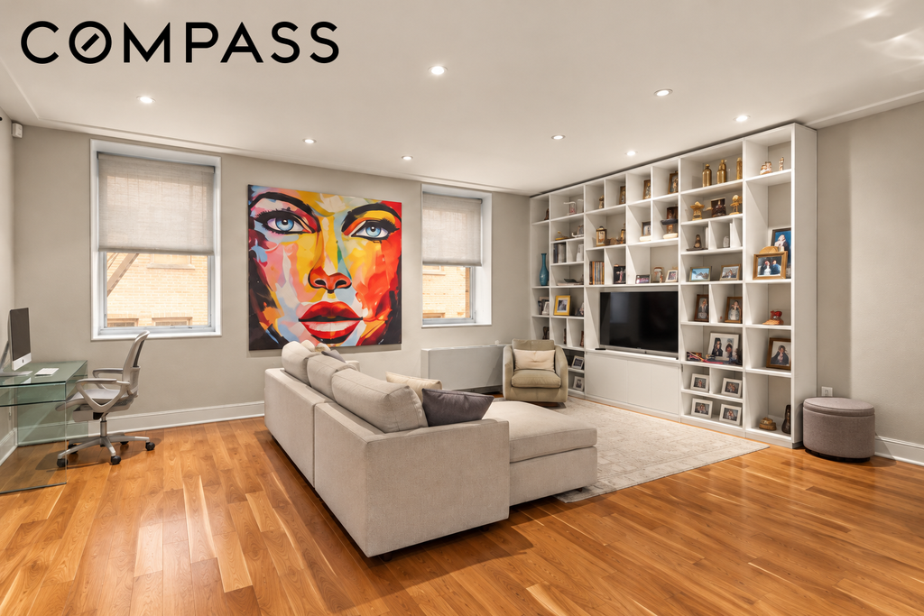
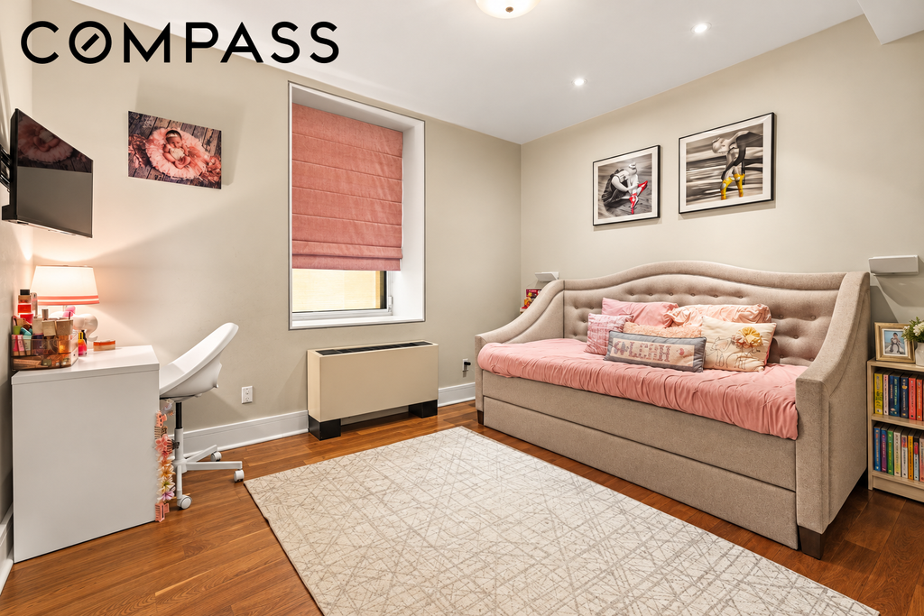
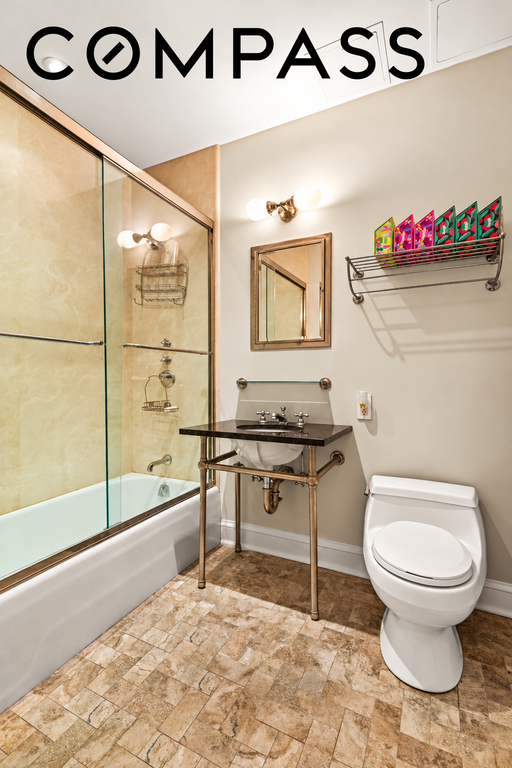
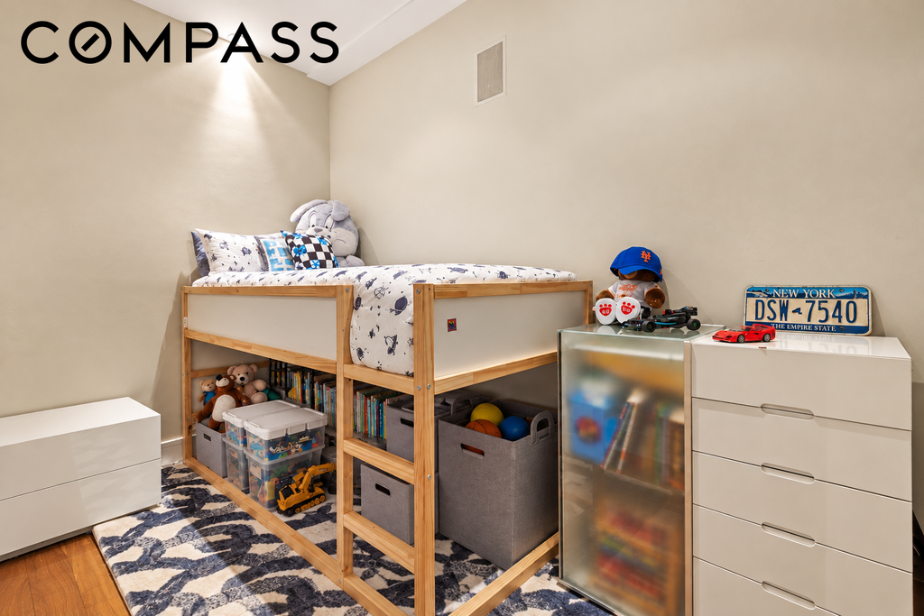
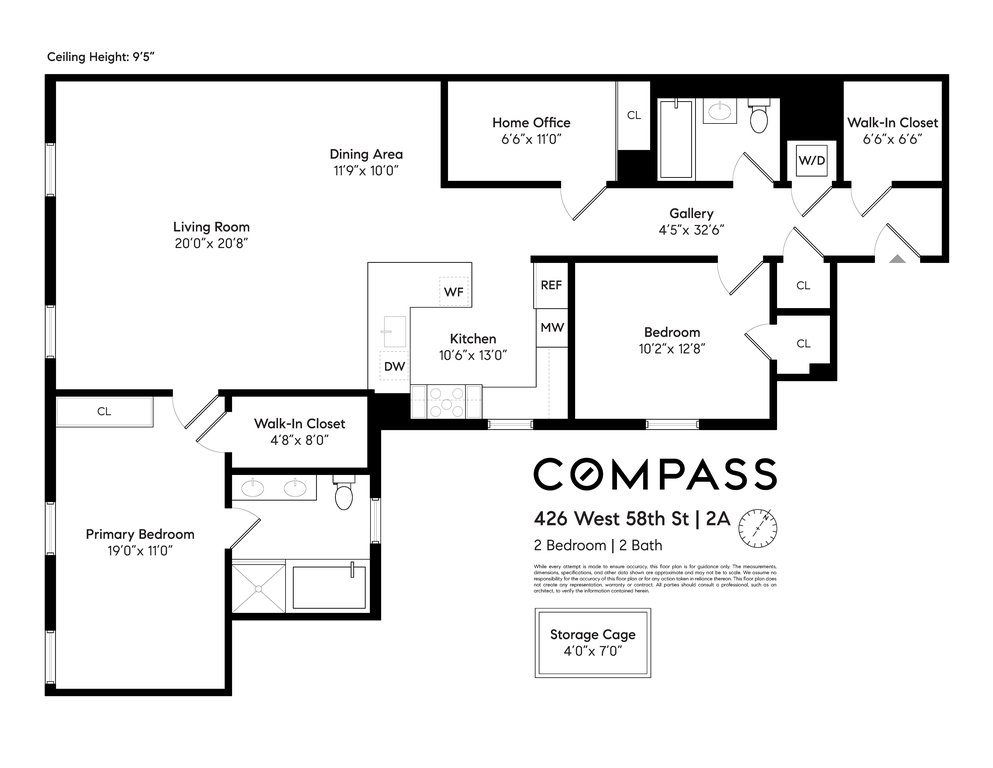
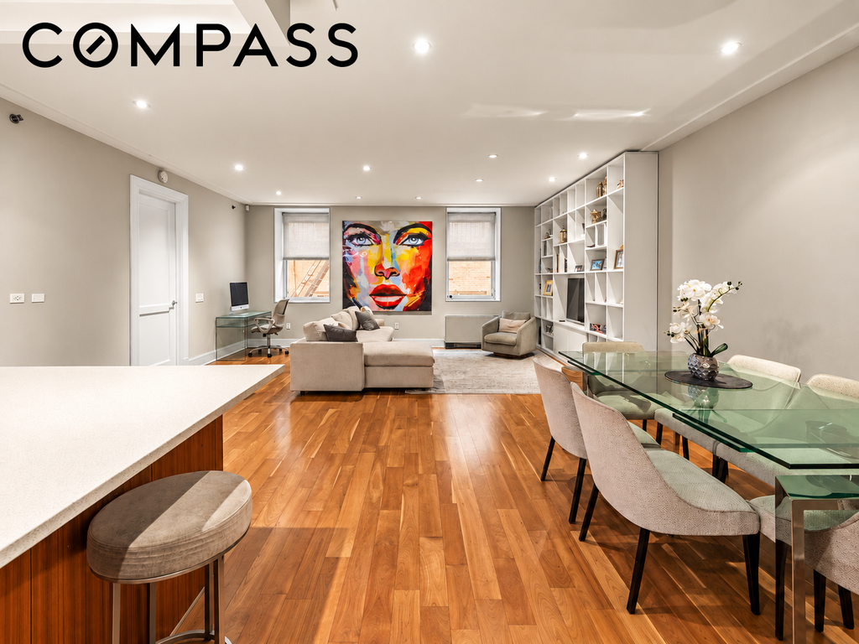
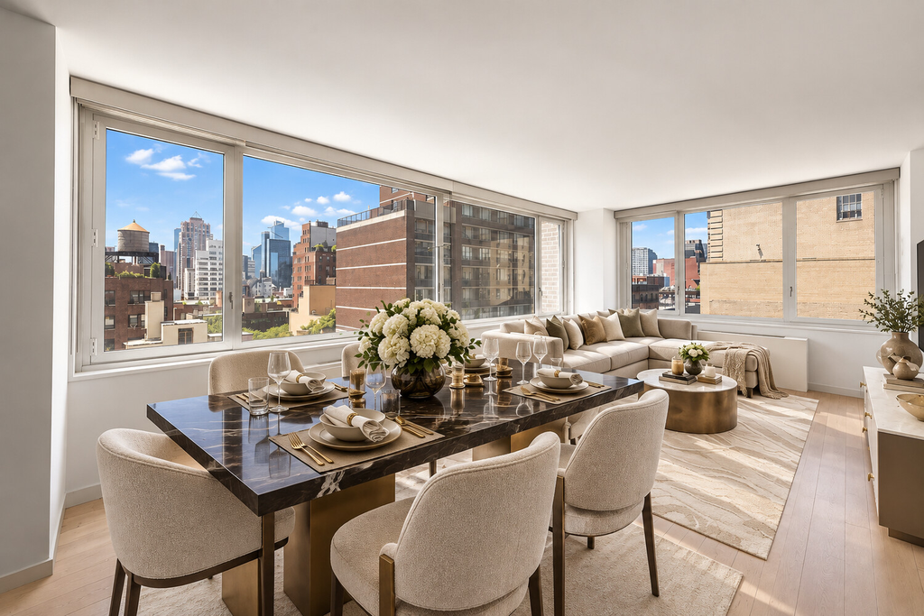
Spanning approximately 1,800 square feet, this expansive two-bedroom, two-bathroom loft-like condominium with a separate home office offers the kind of space that is increasingly hard to find in Manhattan. With 9’5″ ceilings, an oversized living room, and a wide-open layout, the apartment combines the openness of a true loft with the privacy and functionality of a traditional home.
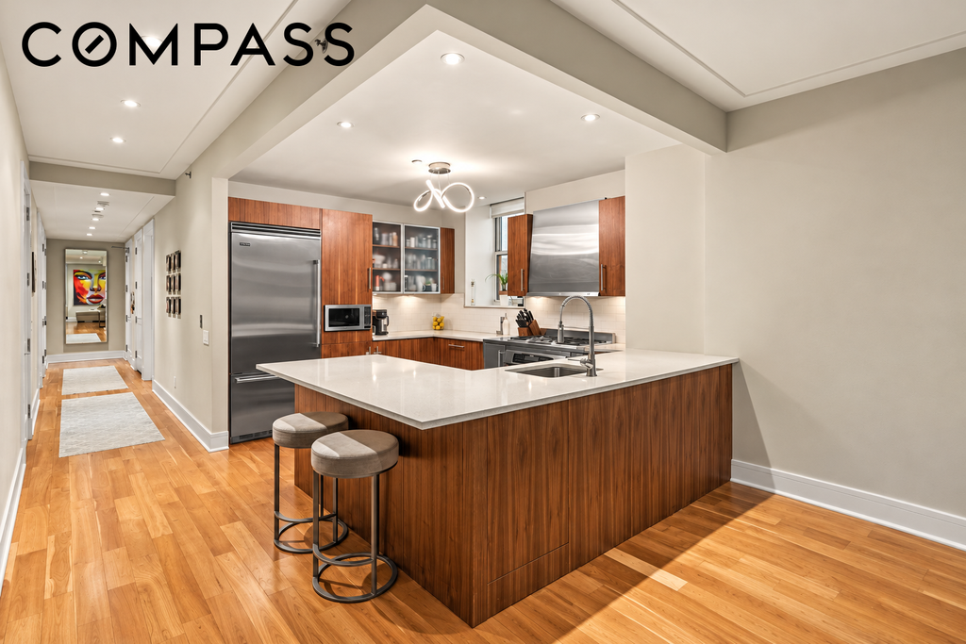
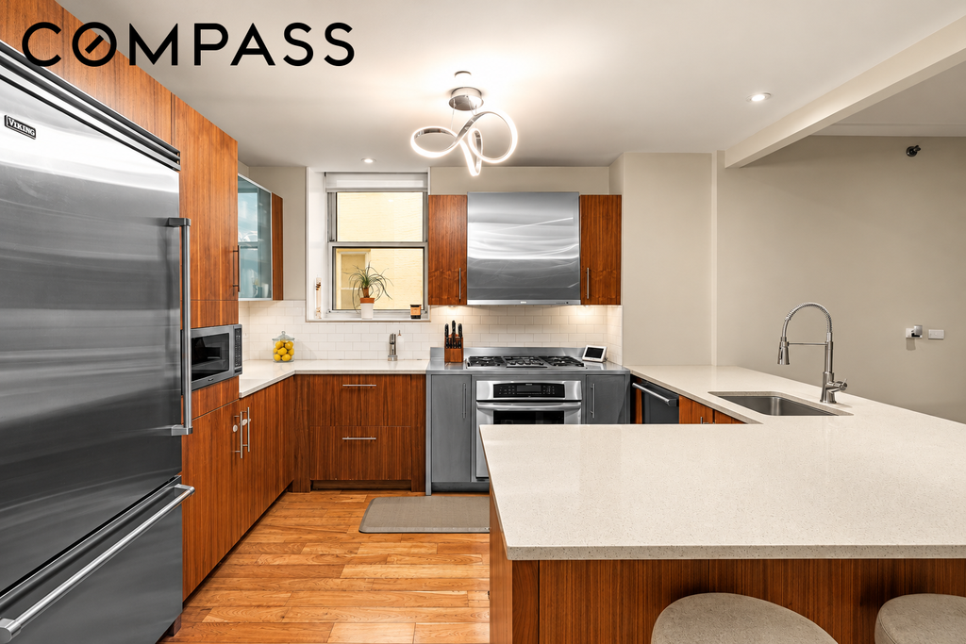
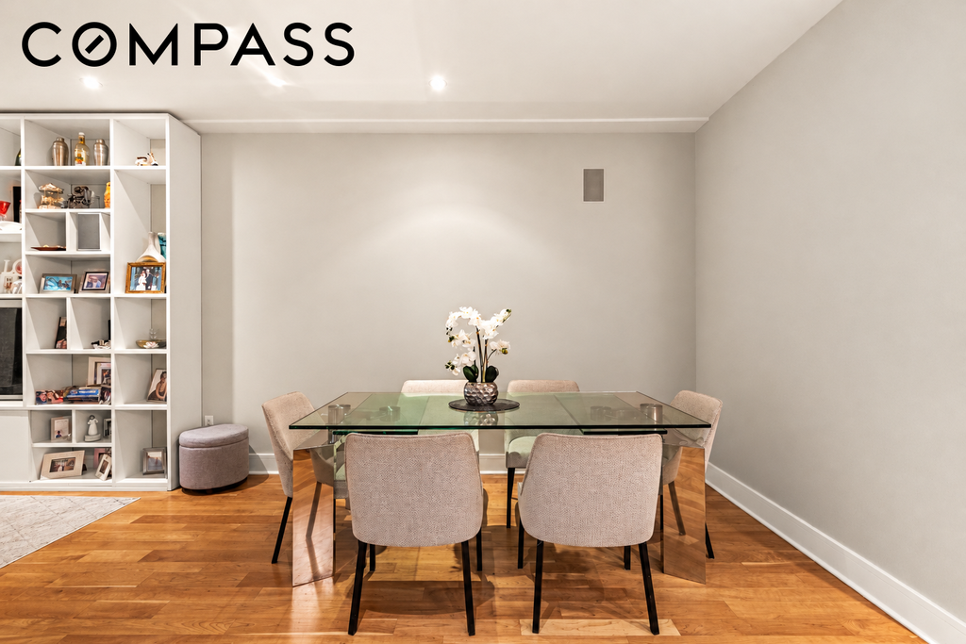
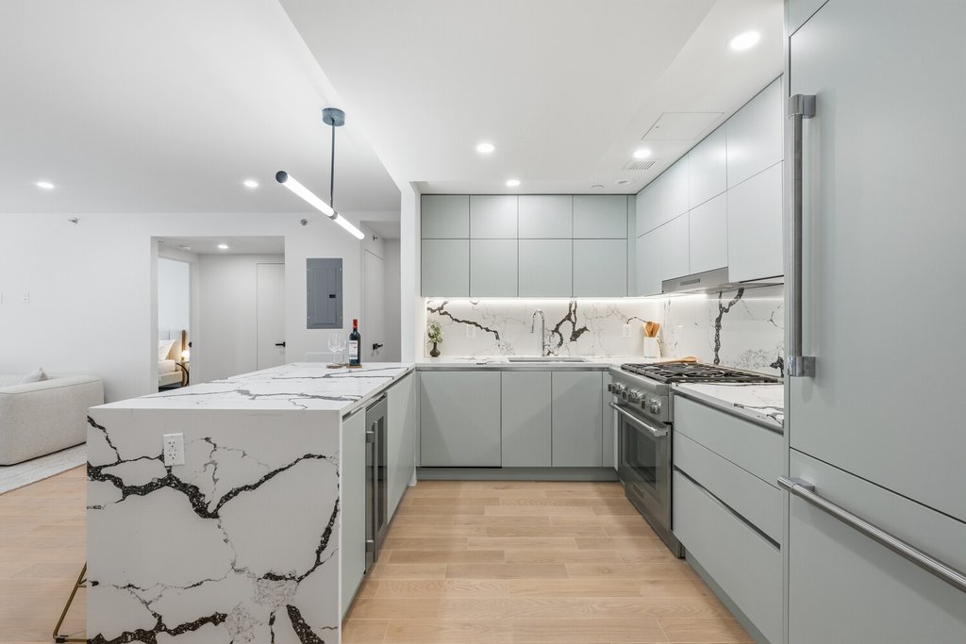
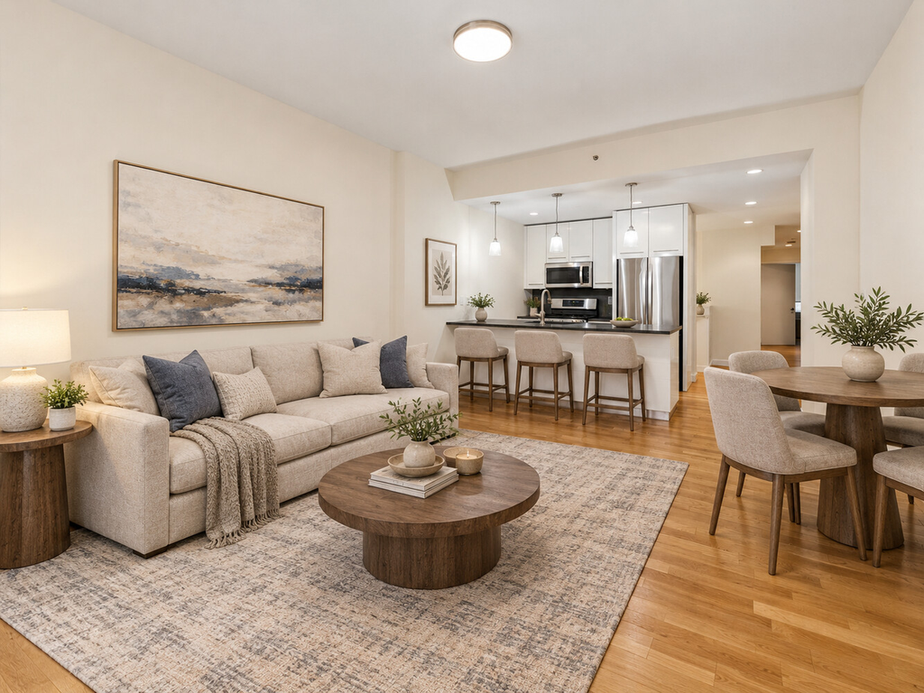
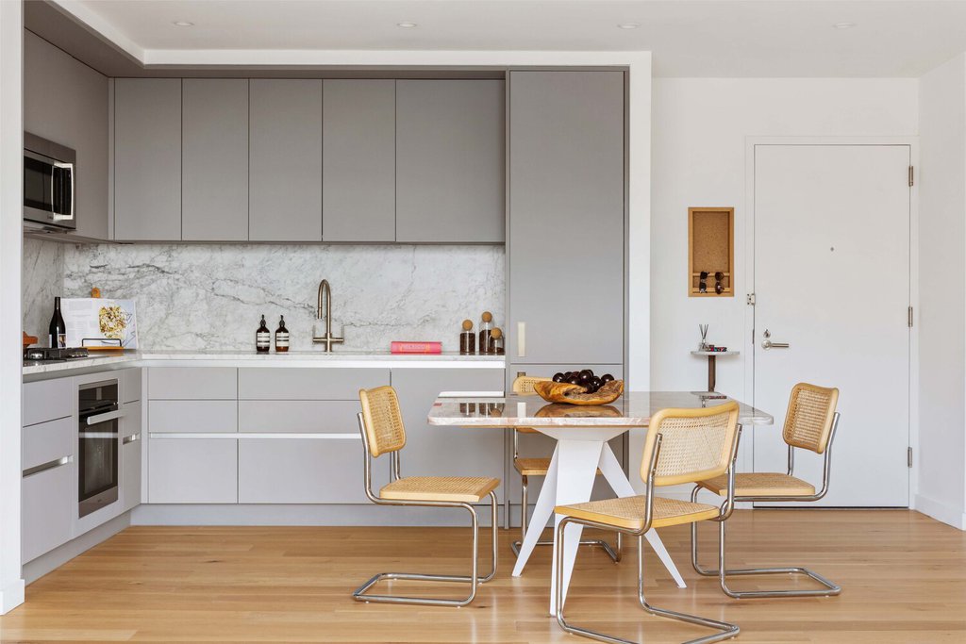
At the heart of the apartment is the massive 20′ x 20’8″ living room, which flows seamlessly into a separate dining area and open kitchen. The generous proportions provide plenty of room for comfortable everyday living and entertaining on a larger scale. The windowed kitchen features Viking appliances, a vented range hood, ample counter and cabinet space, a 28-bottle wine cooler, and an oversized breakfast bar.
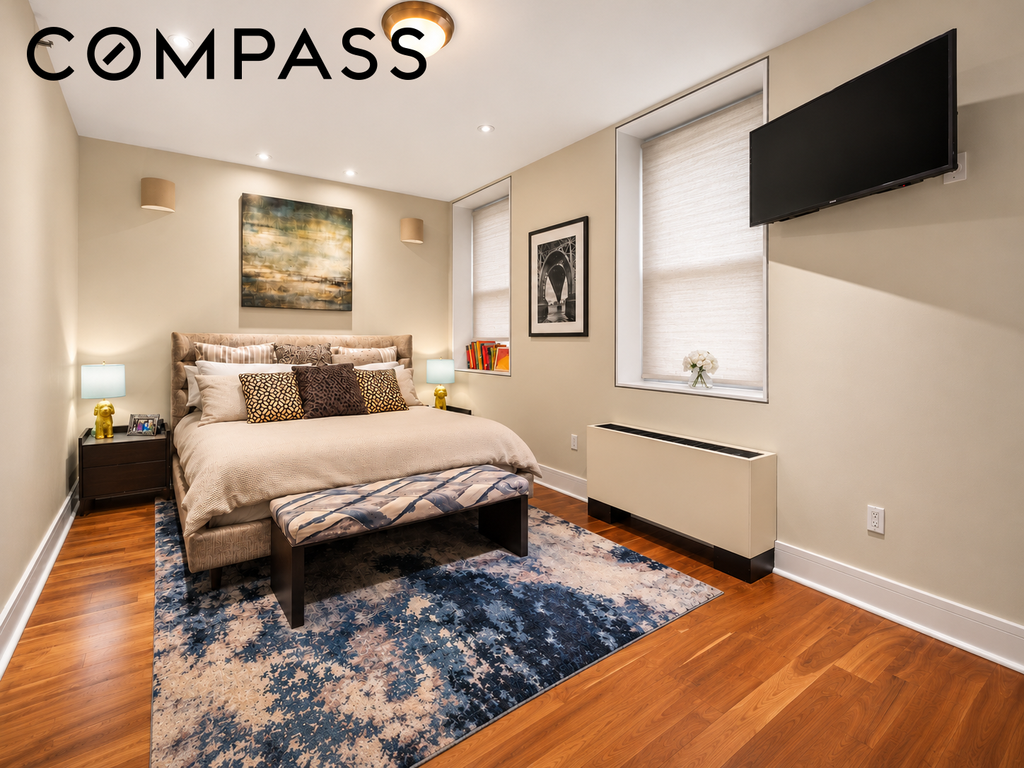
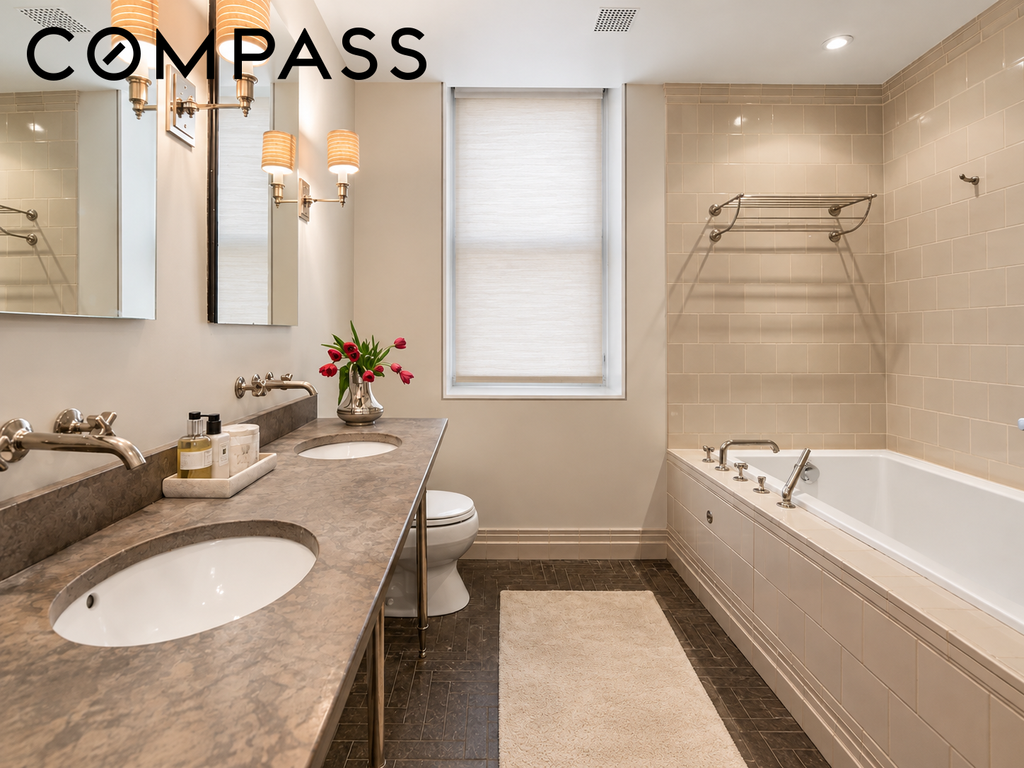
The bedrooms are thoughtfully positioned on opposite sides of the apartment, offering excellent privacy. The spacious primary bedroom features a large walk-in closet and a spa-like en-suite bathroom complete with dual sinks, a deep soaking tub, and a separate glass-enclosed stall shower. The second bedroom is also generously sized, with convenient access to a full bathroom. Both bedrooms are equipped with automatic window shades for added comfort and convenience.
Throughout the apartment, custom built-ins, thoughtfully designed lighting, and recessed ceiling fixtures complement the home’s modern feel. Every room is wired for cable and Sonos, with built-in speakers throughout that provide an impressive home audio experience.
Adding to the home’s versatility is a separate home office, providing a dedicated workspace or the flexibility to serve as a nursery or additional bedroom. Storage is another major advantage, with two walk-in closets, several additional closets throughout, an in-unit washer/dryer, and a private storage cage included with the apartment.
Despite its central location just blocks from Columbus Circle and Central Park, the apartment is exceptionally quiet, offering a peaceful retreat from the energy of the city.
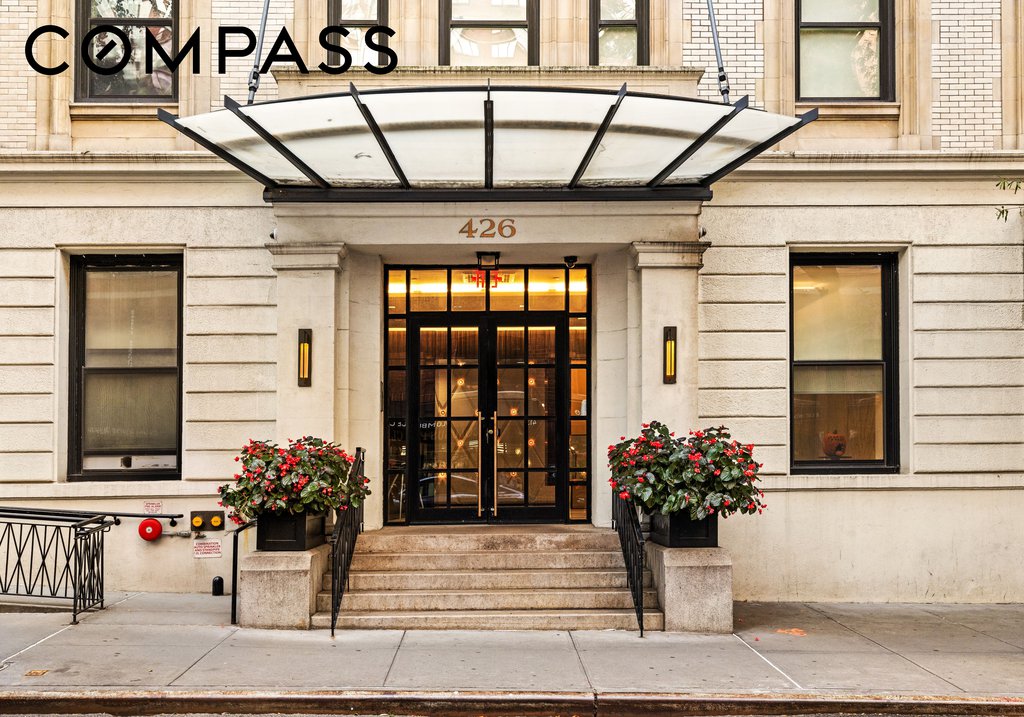
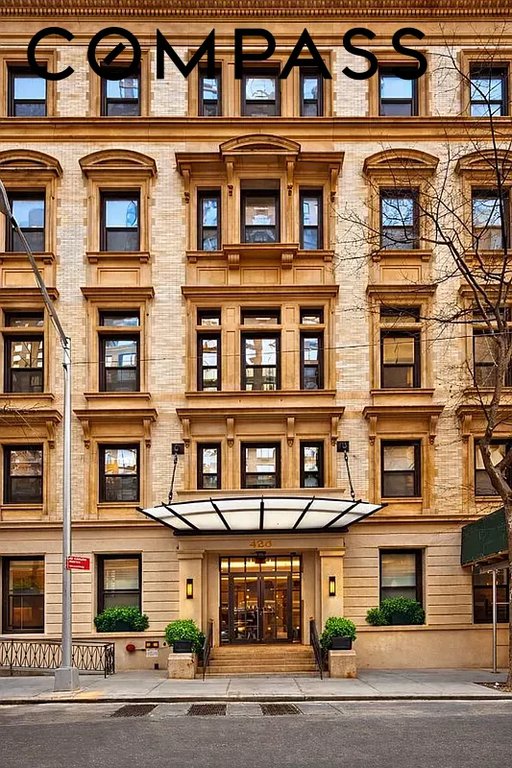
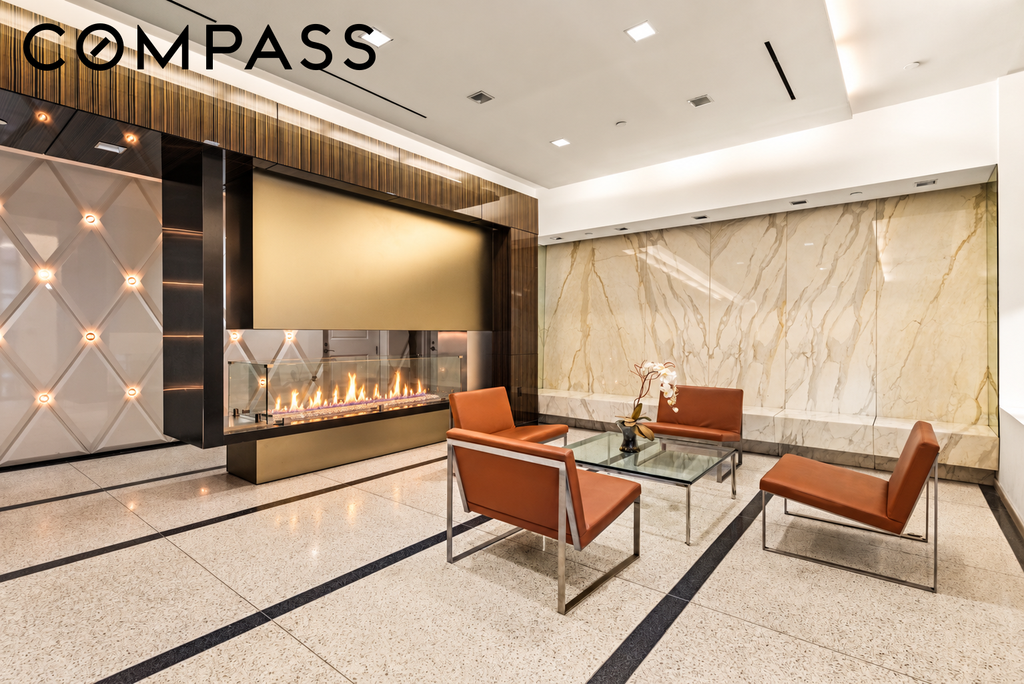
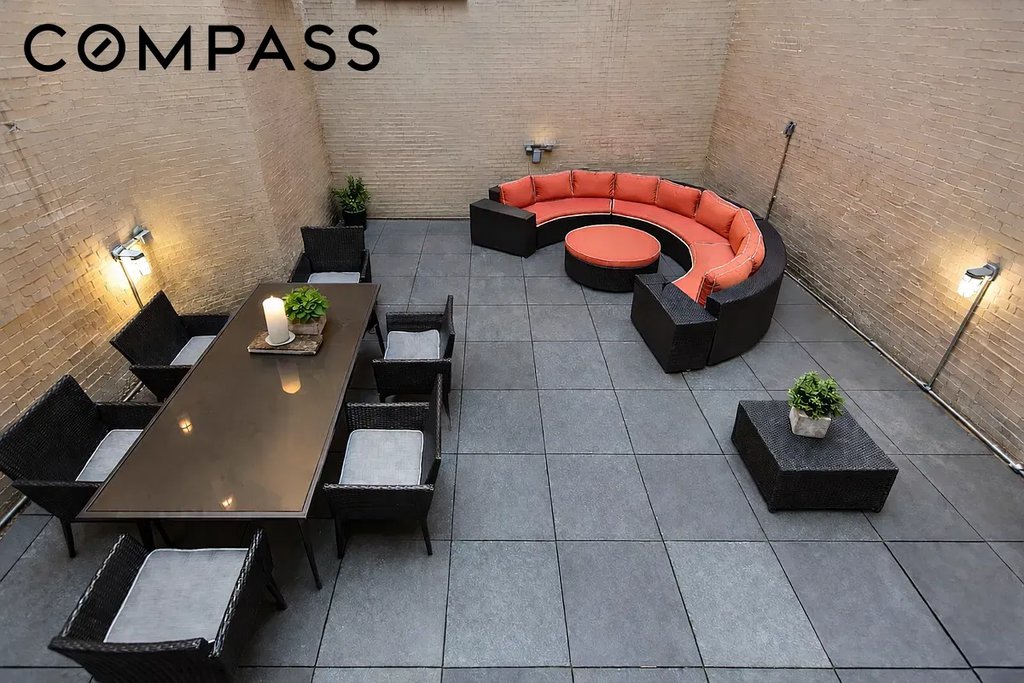
426 West 58th Street is an intimate, full-service boutique condominium with just 16 residences and a distinctive architectural history. Originally constructed in the early 1900s as a New York Telephone exchange, the building was thoughtfully converted into luxury residences by Elad Properties, with architecture by the renowned firm Cetra/Ruddy. The transformation preserved the original five-story limestone-clad structure while introducing six contemporary floors above, blending prewar character with modern design. Residents enjoy a full-time doorman, fitness center, bicycle storage, and a furnished outdoor courtyard.
Perfectly situated near Central Park, Columbus Circle, Lincoln Center, and Billionaires’ Row, the building offers convenient access to Whole Foods, some of Manhattan’s finest restaurants and shopping, and multiple subway lines. For those seeking the space and openness of a downtown loft with the privacy and convenience of a boutique full-service condominium, Residence 2A offers a rare combination of scale, character, and location.
| Service Level | Doorman (f/t) |
| Building Type | Condo |
| Building Pets Policy | Pets OK |
| Building Profile | View Building Page |
| More on StreetEasy | View Building |
| Listed | October 22, 2026 |
| Days on Market | 27 |
| Last Updated | November 16, 2026 |
Full public sale/price history isn't available through our listing feed for this property. See this listing on StreetEasy for recorded sale history where available.
Drag the sliders above to model your own purchase price, term, down payment, and rate — the numbers update live. For a precise breakdown, use our NYC Buyer Closing Cost Calculator and Commission Rebate Calculator.
426 West 58th Street, Unit 2A
426 West 58th Street, Unit 2A
Due to recent rule changes, buyer agent commissions are no longer advertised on the MLS. NestApple estimates your rebate as up to 2% of the purchase price, based on our standard commission-sharing arrangement. Prior to any showing, we will confirm the exact commission and rebate amount with the listing agent and with you in writing. Commissions are not set by law and are fully negotiable. Listing information for this property is sourced via the REBNY RLS, which does not fix, control, recommend, suggest or maintain any commission rates and/or fees for services, and is not the source of any commission information.

Closed-sale data isn't available through our current listing feed for this neighborhood. Check StreetEasy for recent comparable sales.