 1 / 25
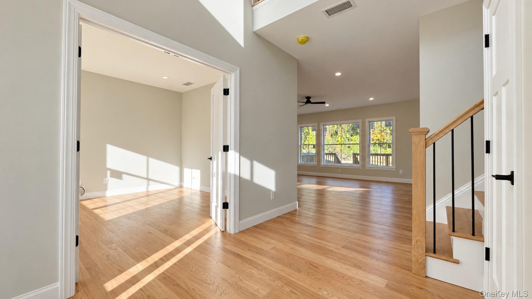
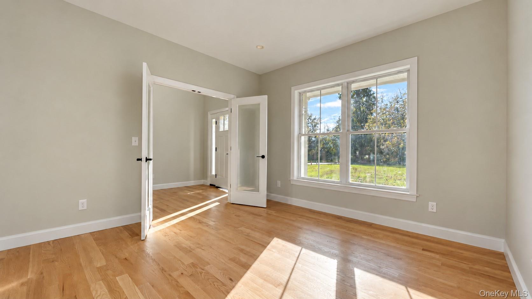
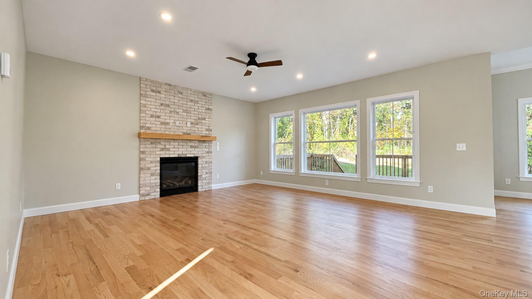
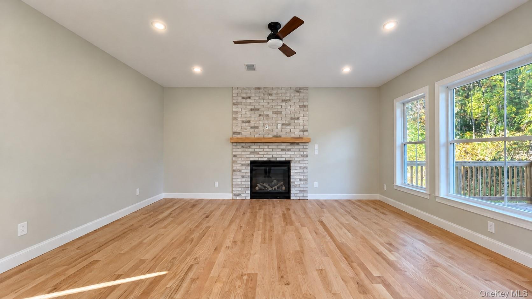
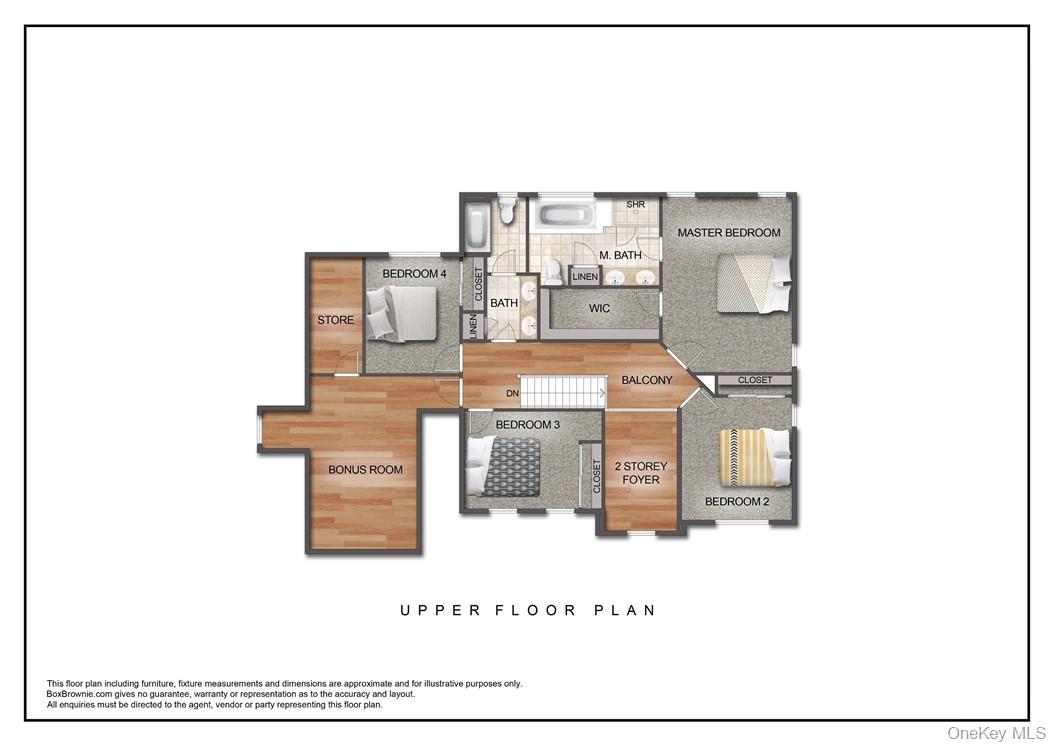
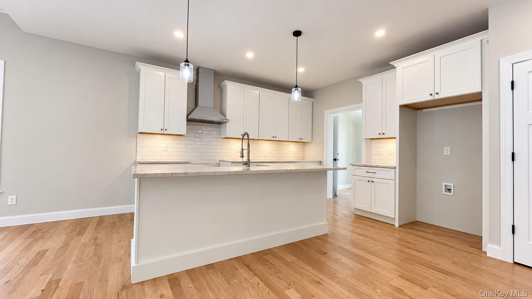
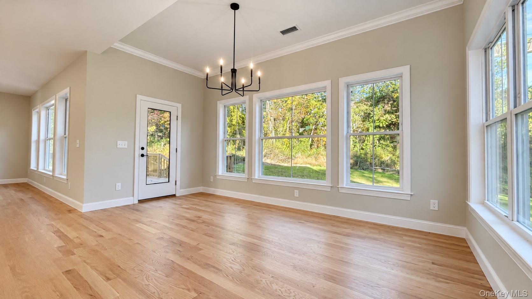
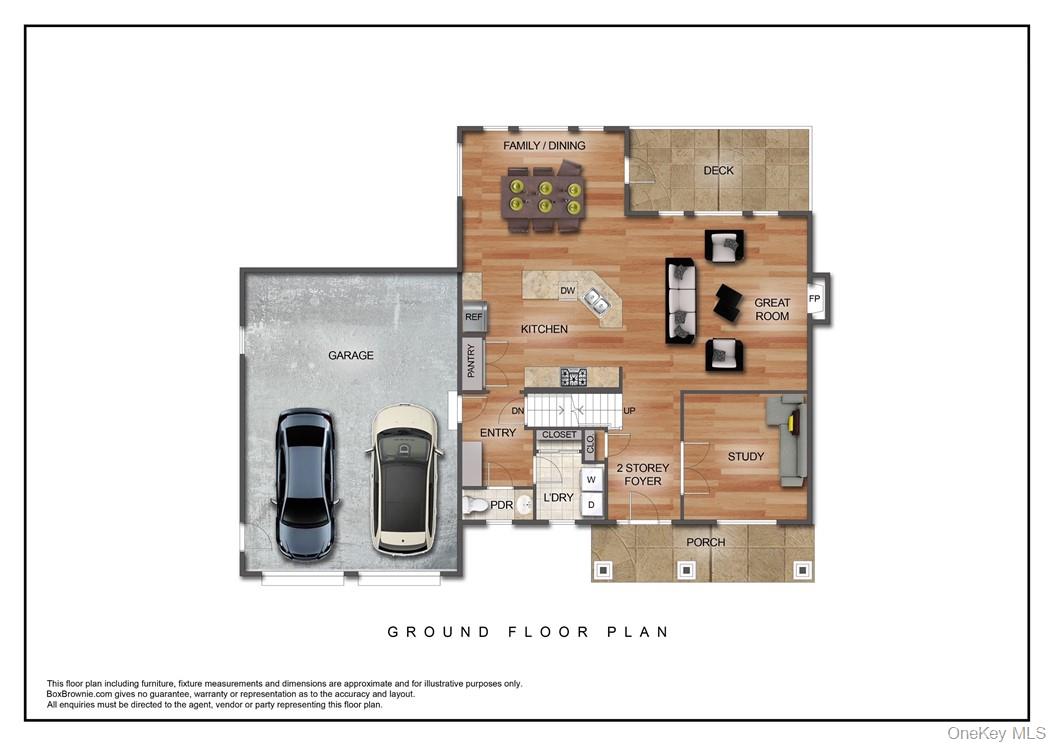
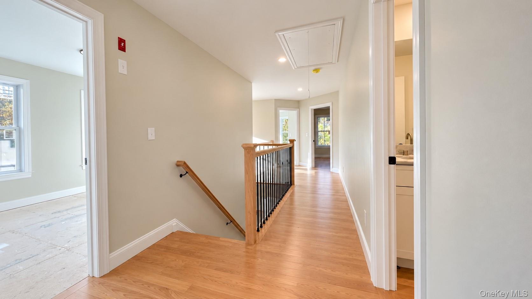
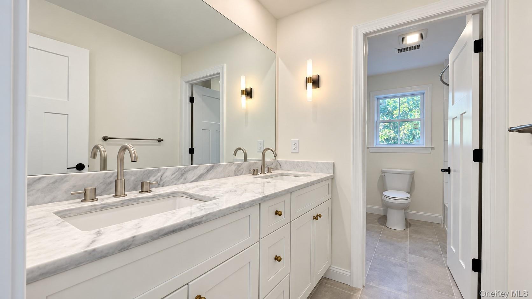
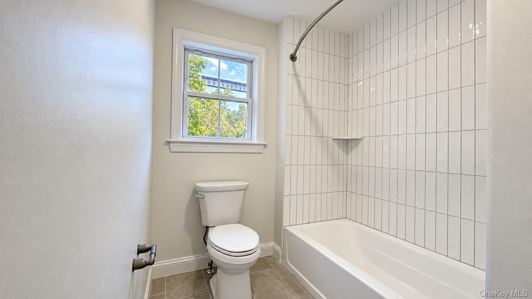
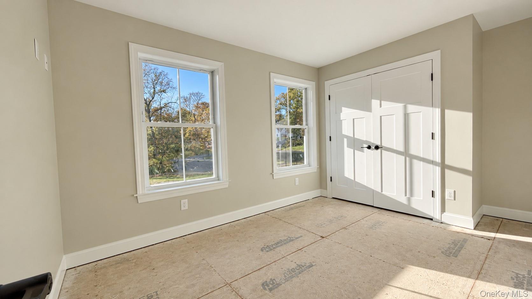
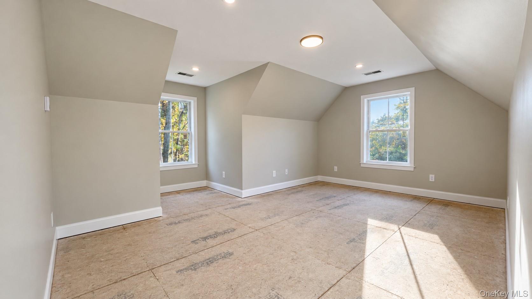
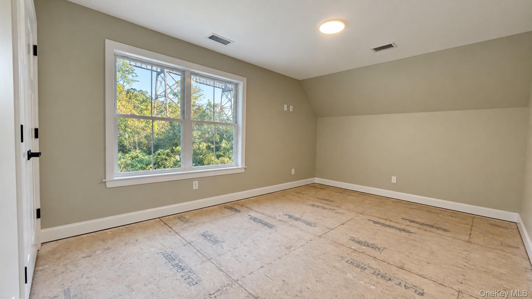
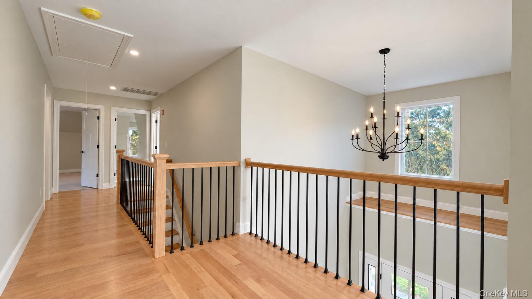
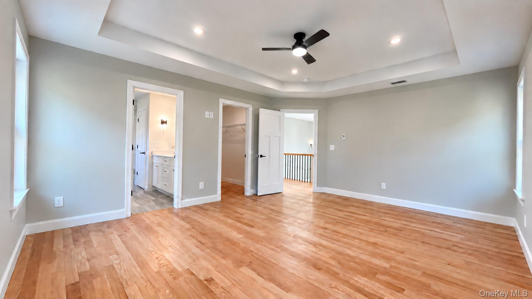
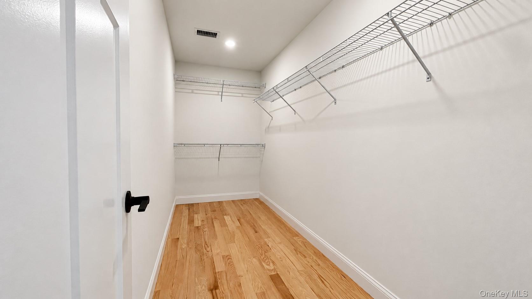
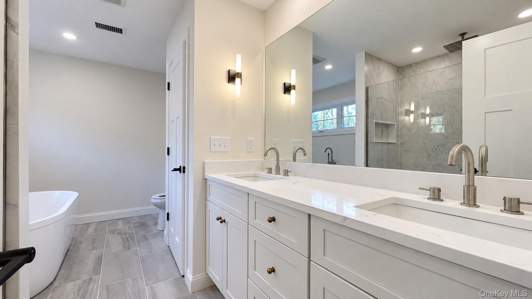
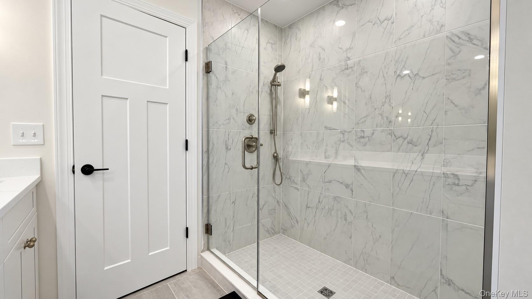
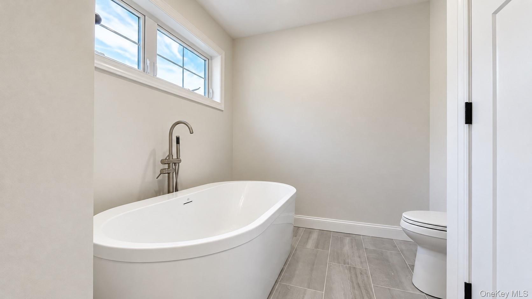
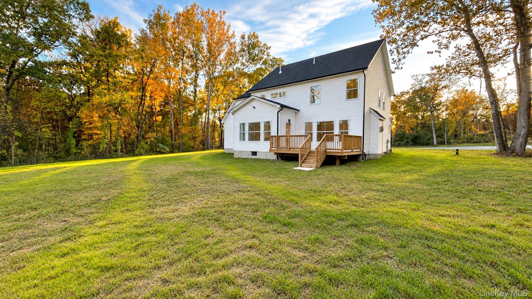
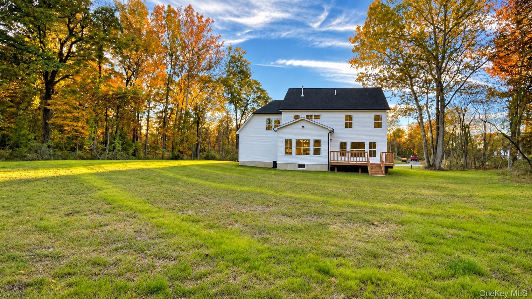
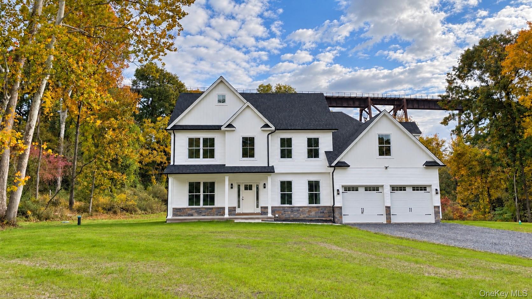
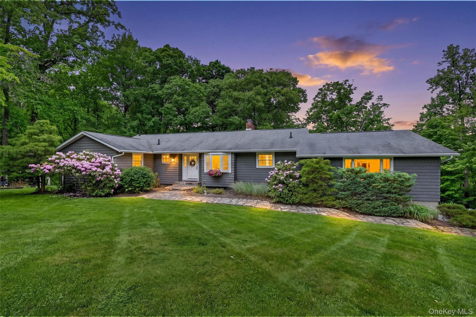
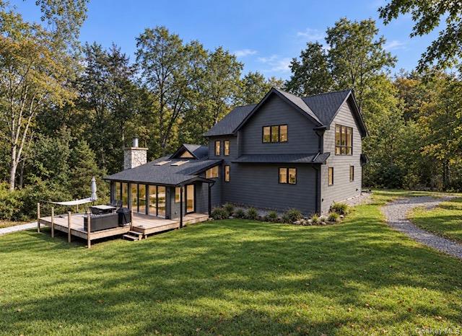
his beautiful model home is completely ready for immediate occupancy. Set on a private cul-de-sac within a new enclave of four custom properties, it features a large, level backyard with ample room to spare—ideal for a future in-ground pool. Designed for modern living and entertaining, the open floor plan highlights wide oak hardwood floors throughout, a family room centered around a stone-surround gas fireplace, and a light-filled eat-in kitchen complete with custom cabinetry, quartz countertops, and a large island. The layout includes four bedrooms, a library, and an additional office or playroom, while the master suite offers a tray ceiling, a spacious walk-in closet, and a luxurious bath with a five-foot tiled shower and soaking tub. Buyers can select their preferences for bedroom carpets, bath tiles, and cabinet finishes. A full unfinished basement—equipped with a window and either a slider or Bilco door depending on the lot—provides easy potential for future expanded living space.
| Listed | August 13, 2026 |
| Days on Market | 76 |
| Last Updated | October 27, 2026 |
Full public sale/price history isn't available through our listing feed for this property.
Drag the sliders above to model your own purchase price, term, down payment, and rate — the numbers update live. For a precise breakdown, use our NYC Buyer Closing Cost Calculator and Commission Rebate Calculator.
4 Rosewood Lane – For Sale
4 Rosewood Lane – For Sale
Due to recent rule changes, buyer agent commissions are no longer advertised on the MLS. NestApple estimates your rebate as up to 2% of the purchase price, based on our standard commission-sharing arrangement. Prior to any showing, we will confirm the exact commission and rebate amount with the listing agent and with you in writing. Commissions are not set by law and are fully negotiable. Listing information for this property is sourced via the REBNY RLS, which does not fix, control, recommend, suggest or maintain any commission rates and/or fees for services, and is not the source of any commission information.

Closed-sale data isn't available through our current listing feed for this neighborhood.