 1 / 39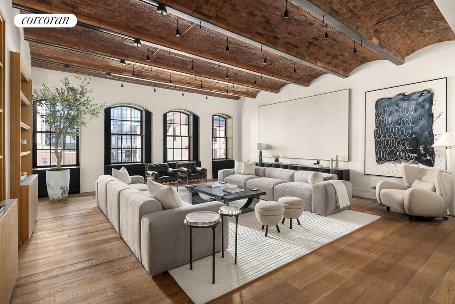
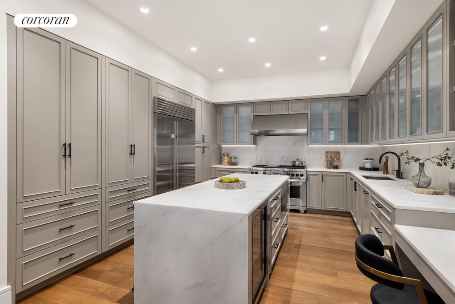
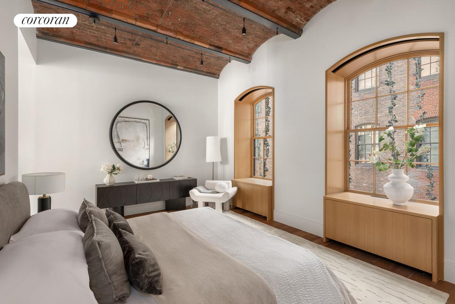
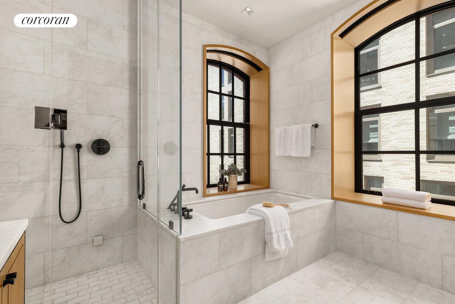
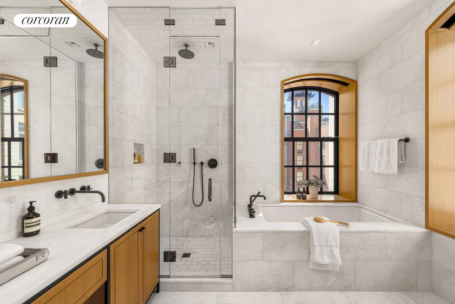
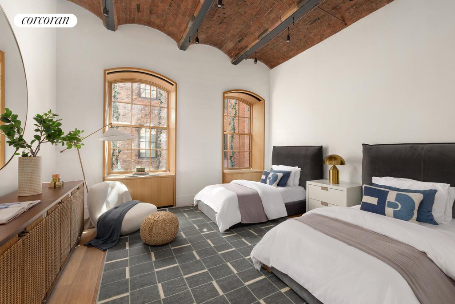
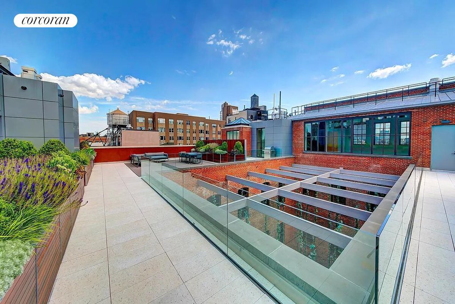
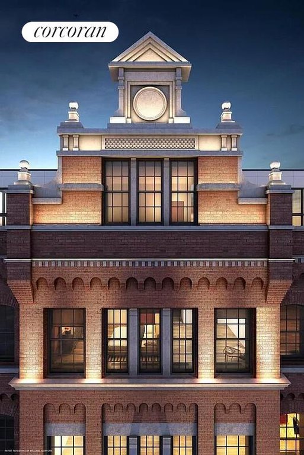
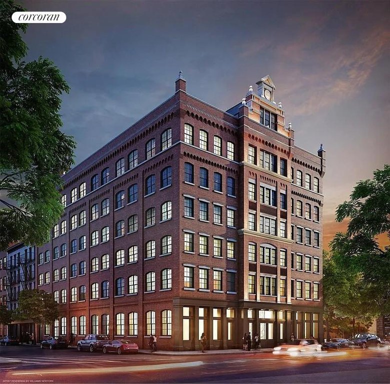
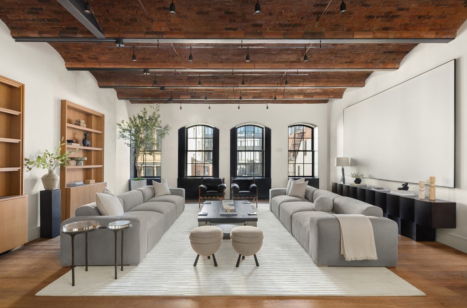
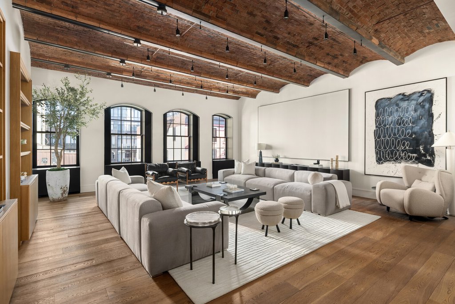
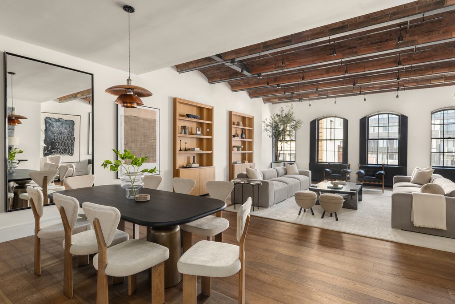
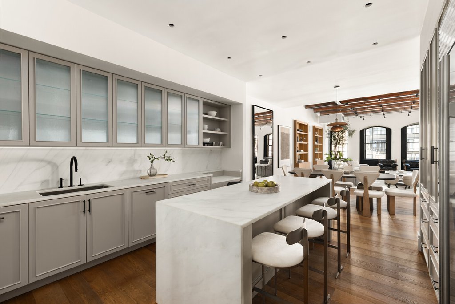
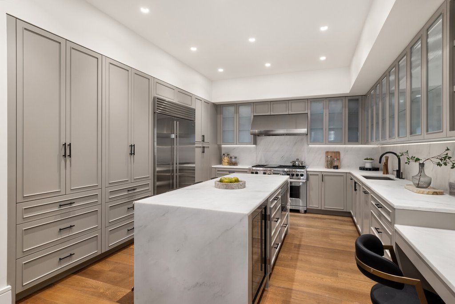
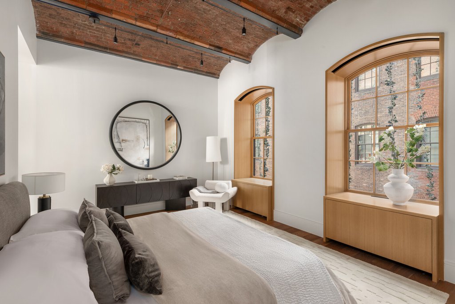
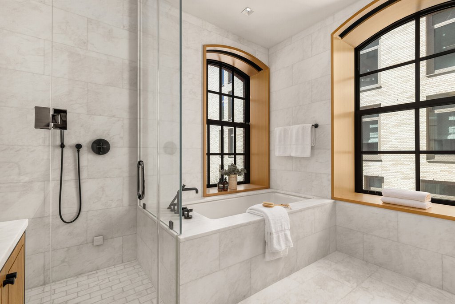
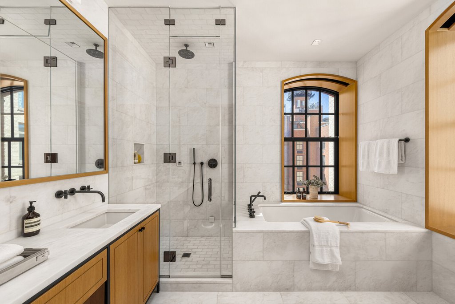
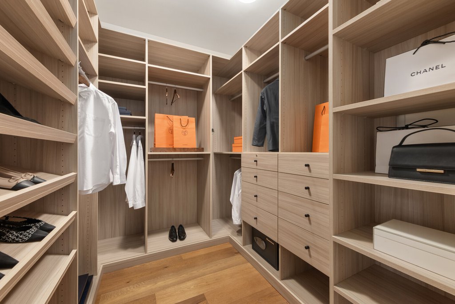
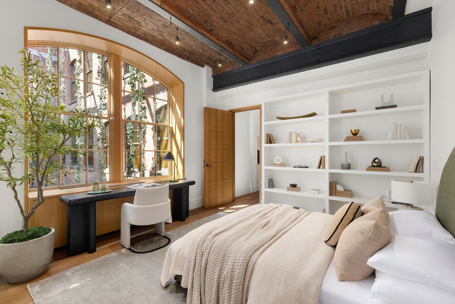
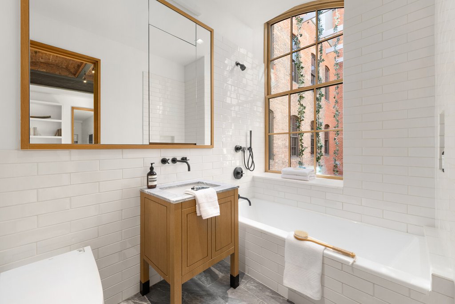
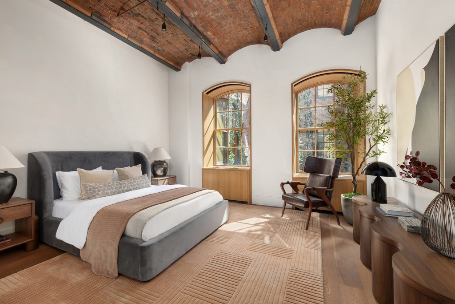
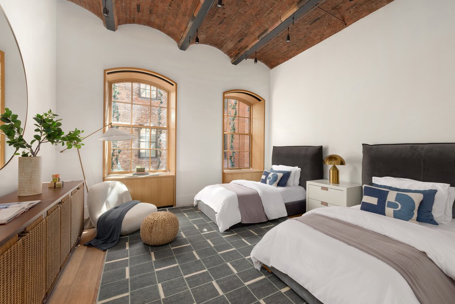
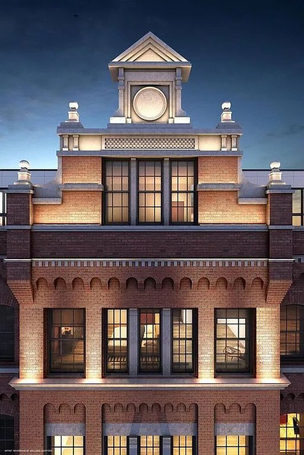
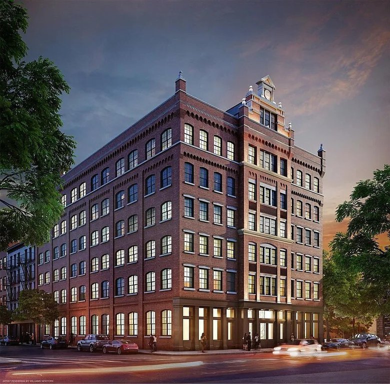
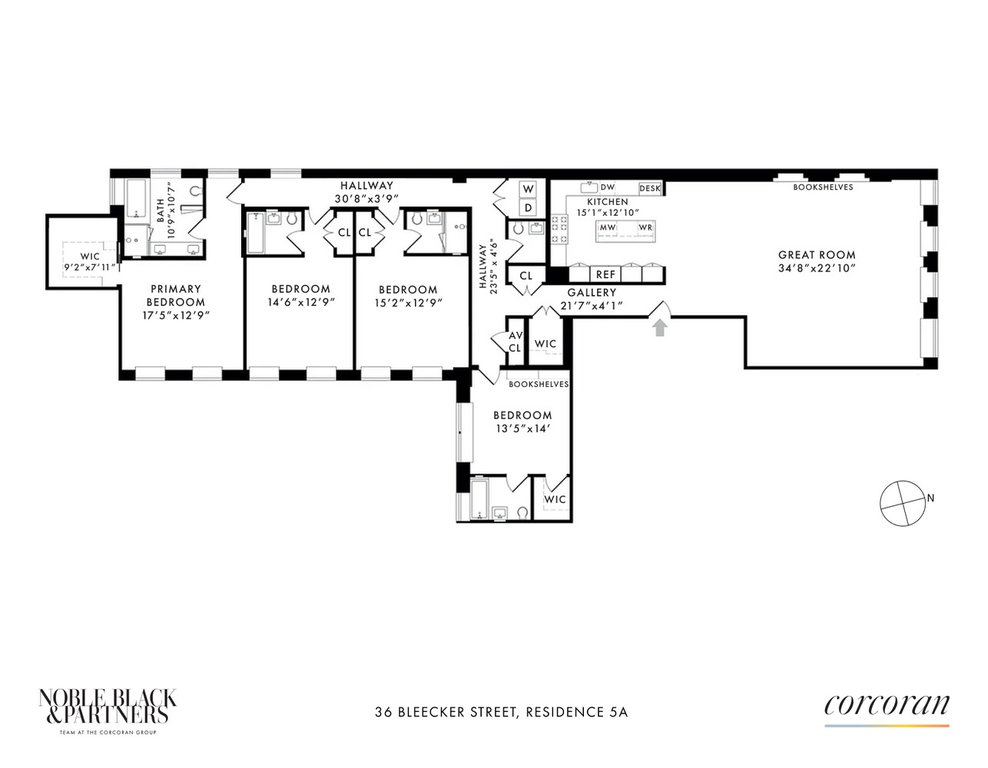
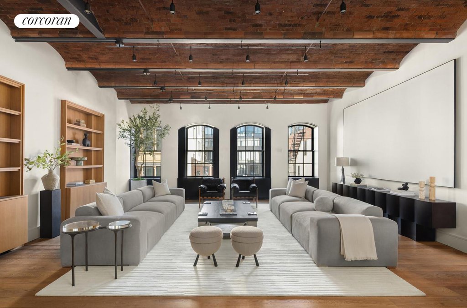
A truly exceptional residence in one of NoHo’s most coveted prewar condominiums, Residence 5A at The Schumacher is grand in scale and striking in design.
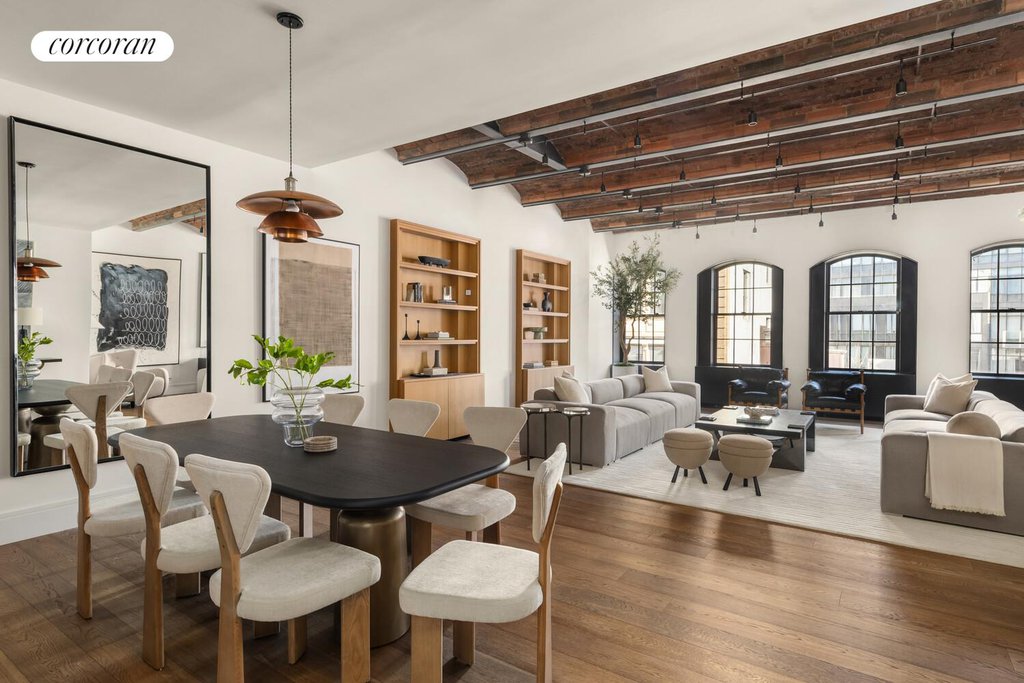
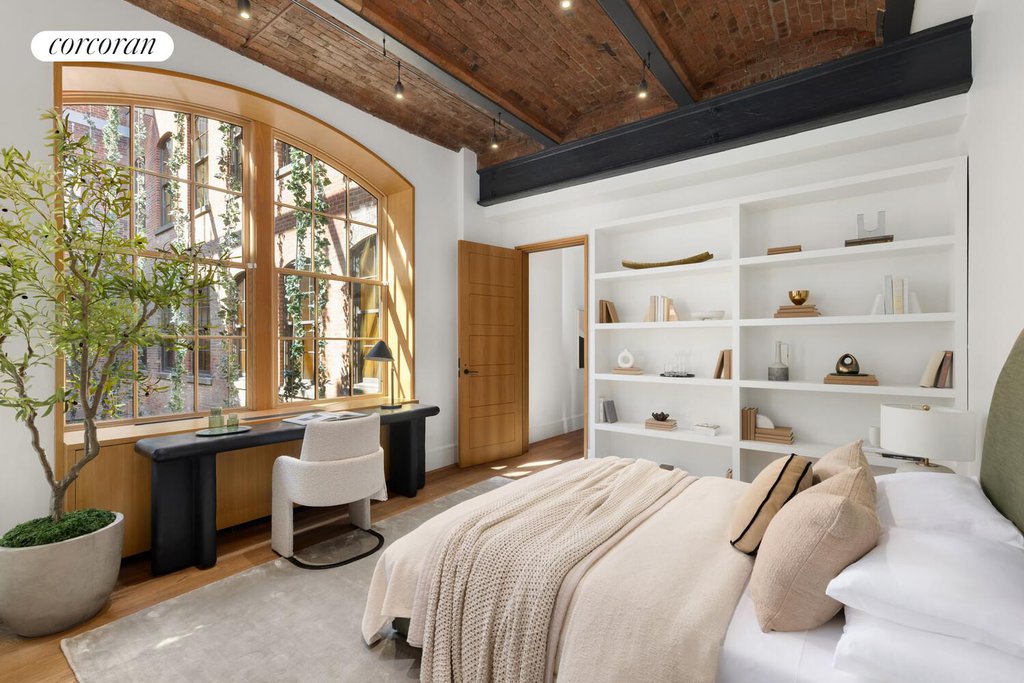
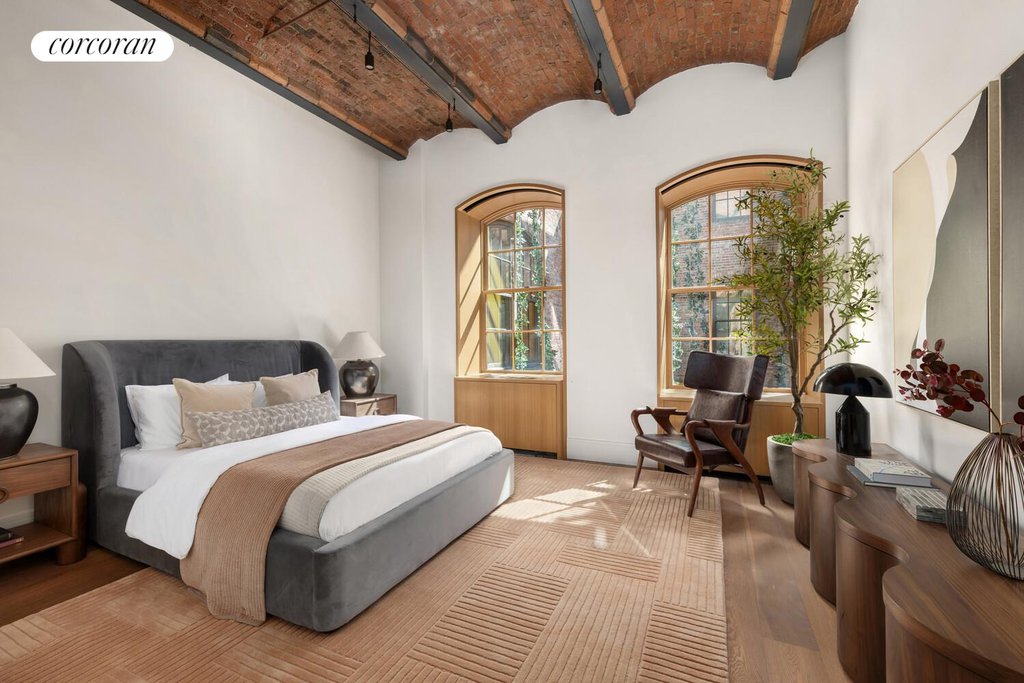
This four bedroom, four and one-half bath residence offers extraordinary proportions and refined craftsmanship throughout. Dramatic 12-foot exposed brick barrel-vaulted ceilings set the tone, complemented by oversized arched wood-framed windows, 7.5-inch wide-plank fumed white oak floors, and custom cold-rolled blackened steel accents.
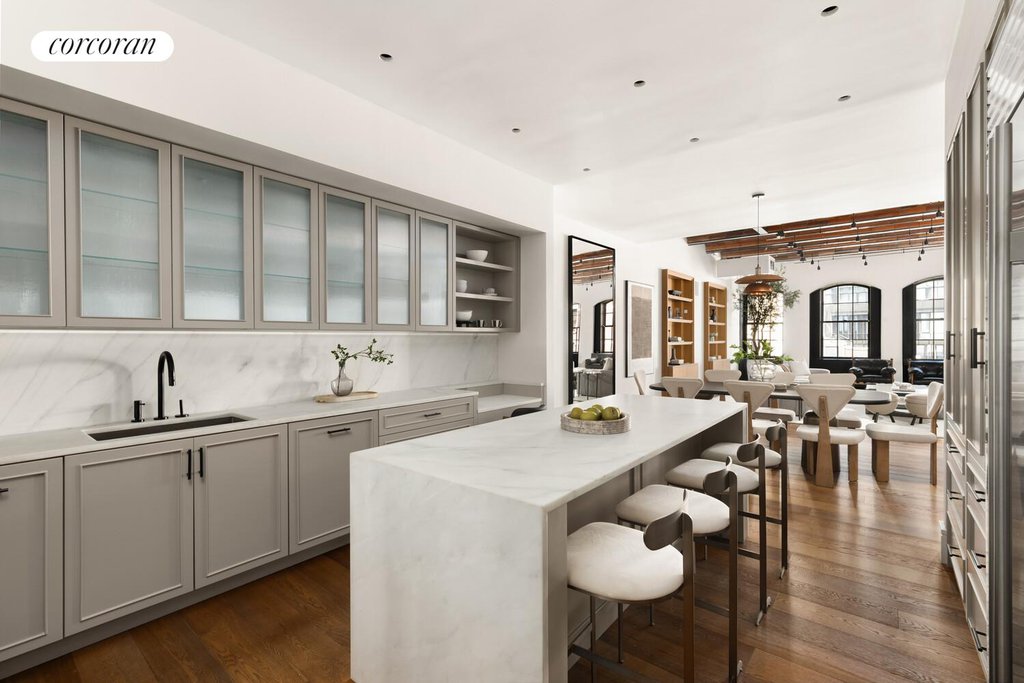
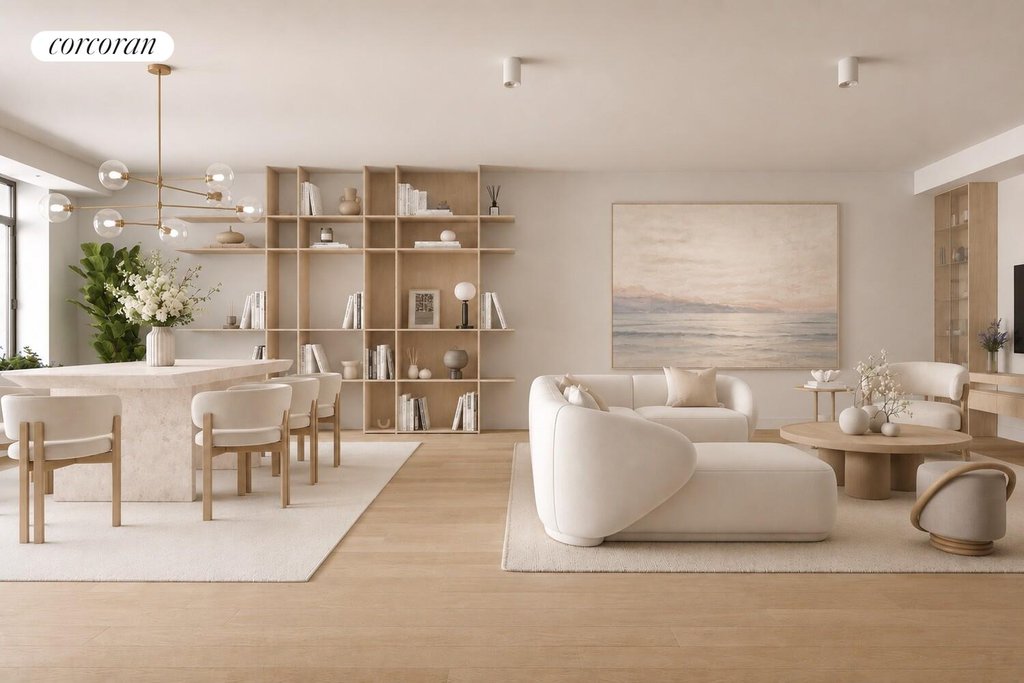
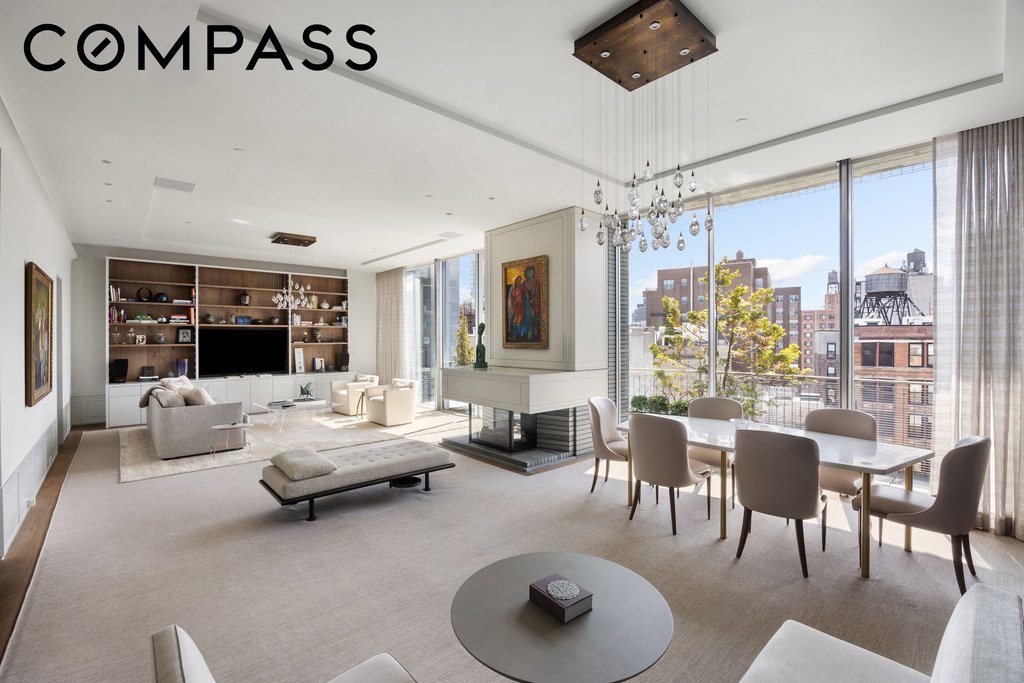
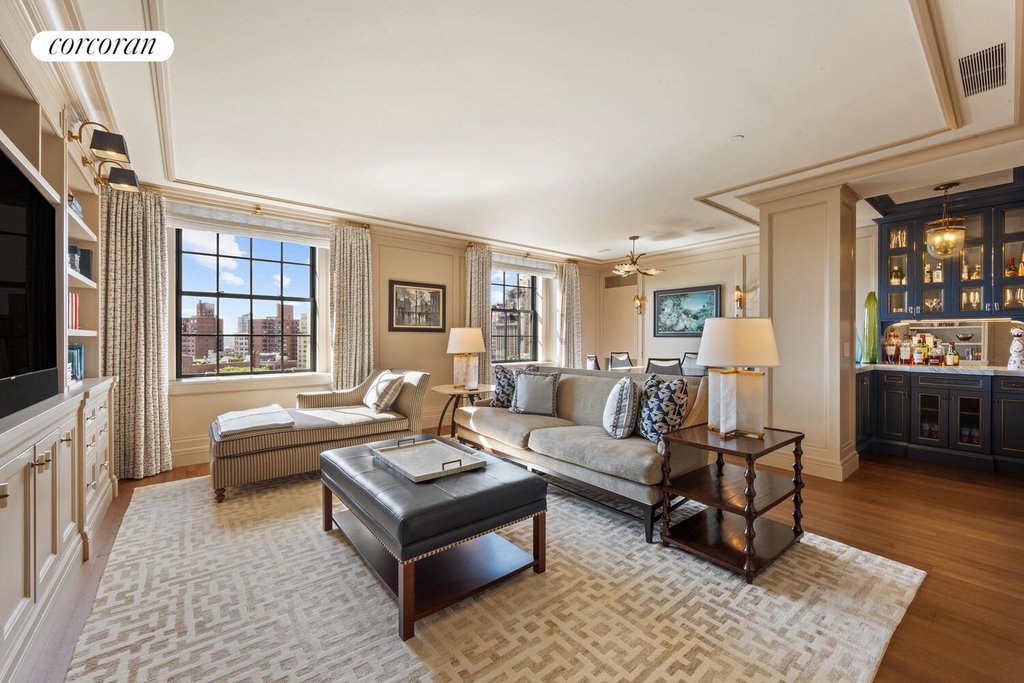
A magnificent 22′ x 34′ great room with custom bookshelves and storage is flooded with natural light through four oversized arched windows, offering the flexibility for multiple seating and dining configurations. The adjacent chef’s kitchen is both elegant and functional, featuring top-of-the-line appliances and Calacatta marble countertops including a slab stone waterfall island breakfast bar.
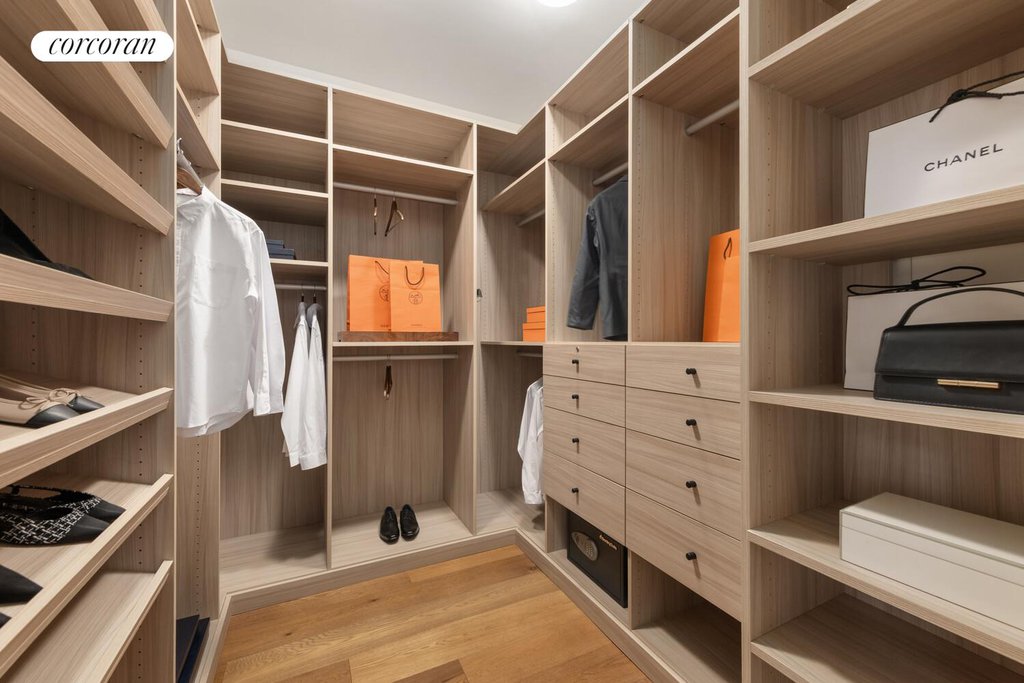
The home offers abundant art walls throughout the living areas, grand foyer, and gallery. The spacious primary features soaring vaulted ceilings and large windows overlooking a beautifully landscaped courtyard garden by renowned designer Ken Smith as well as a large walk-in closet. The luxurious en-suite Calacatta corner primary bathroom is bathed in natural light with both western and southern exposures and includes heated floors, soaking tub, double vanity, and a glass-enclosed steam shower.
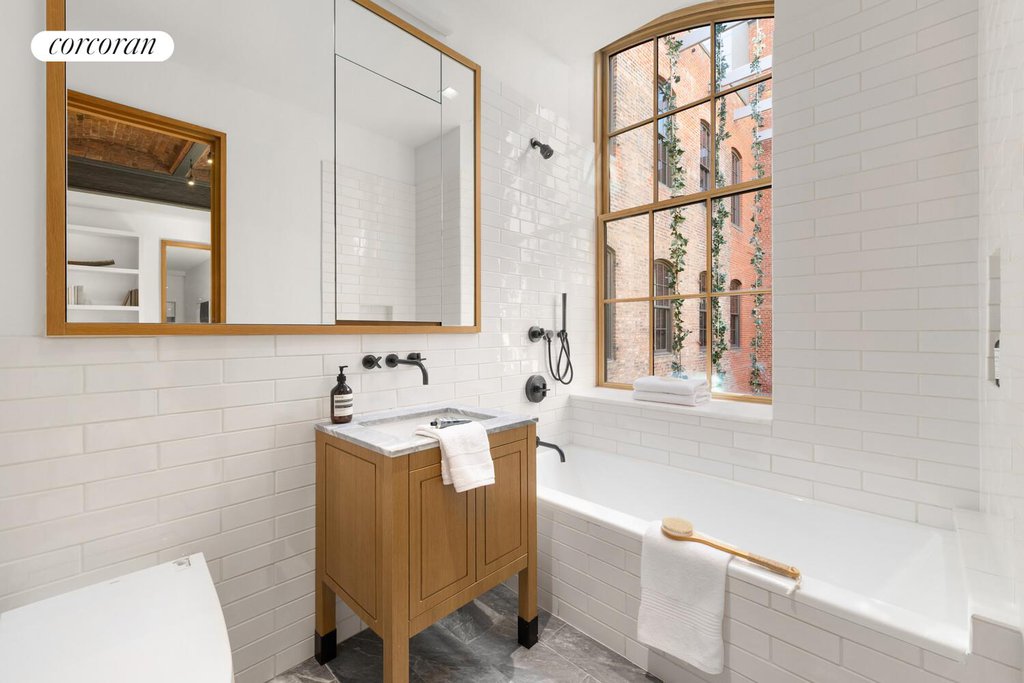
Three additional king-sized bedrooms each feature en-suite baths and vaulted ceilings all overlooking the courtyard garden. The south-facing bedroom is enhanced by an oversized arched window, custom built-ins, and a windowed bath with a Toto washlet.
Additional highlights include a powder room, washer/dryer, and a dedicated AV closet. The residence is fully equipped with Lutron lighting system, in-wall and invisible speakers and wired for automatic shades throughout.
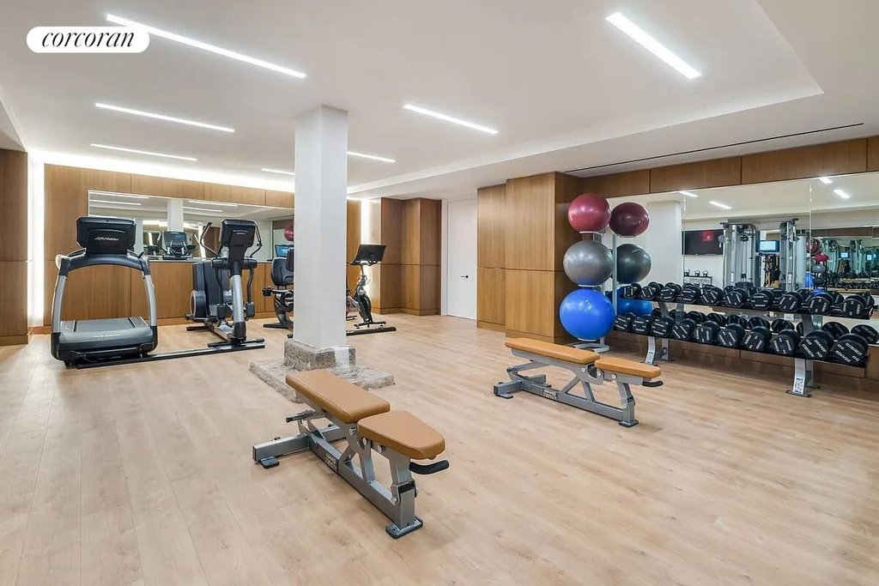
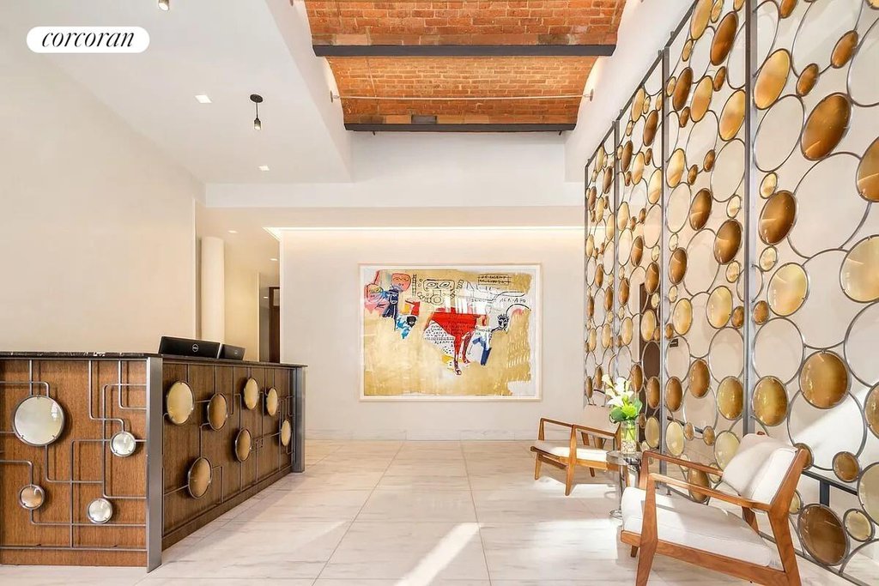
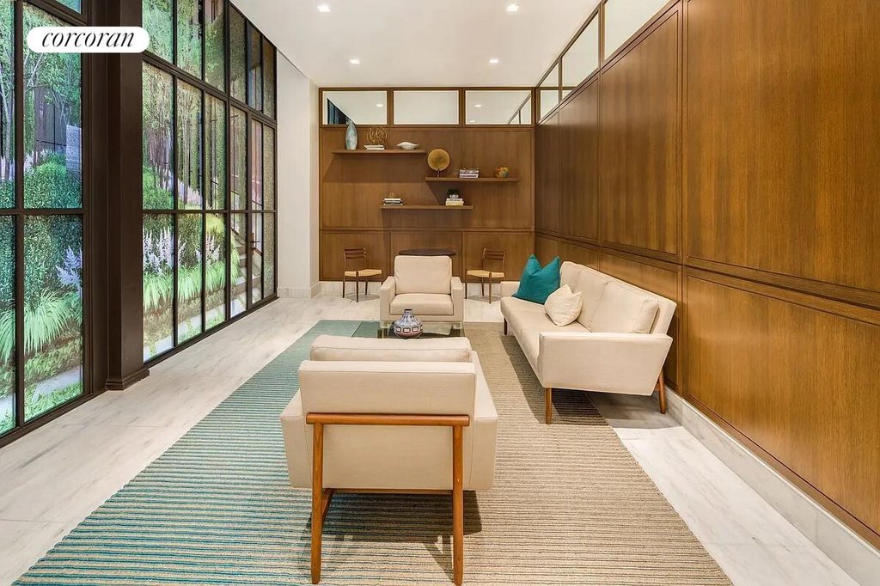
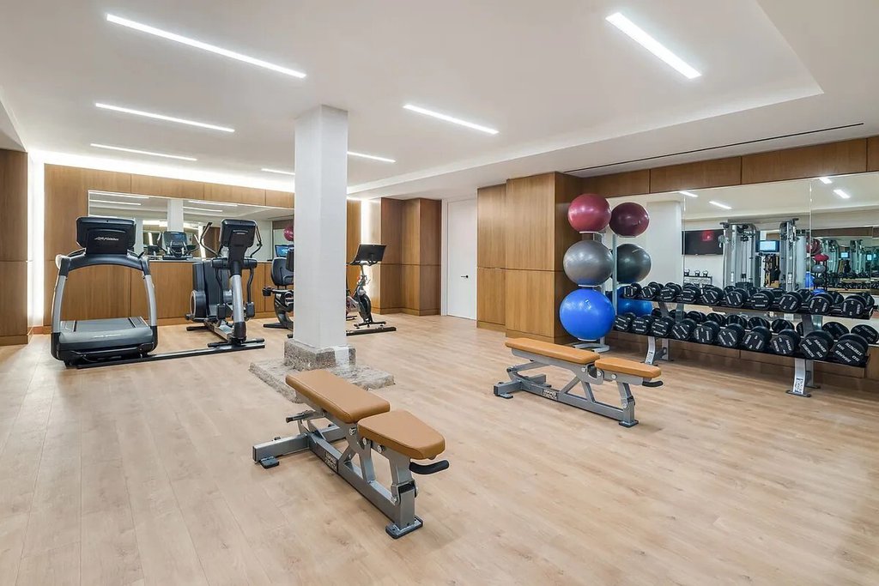
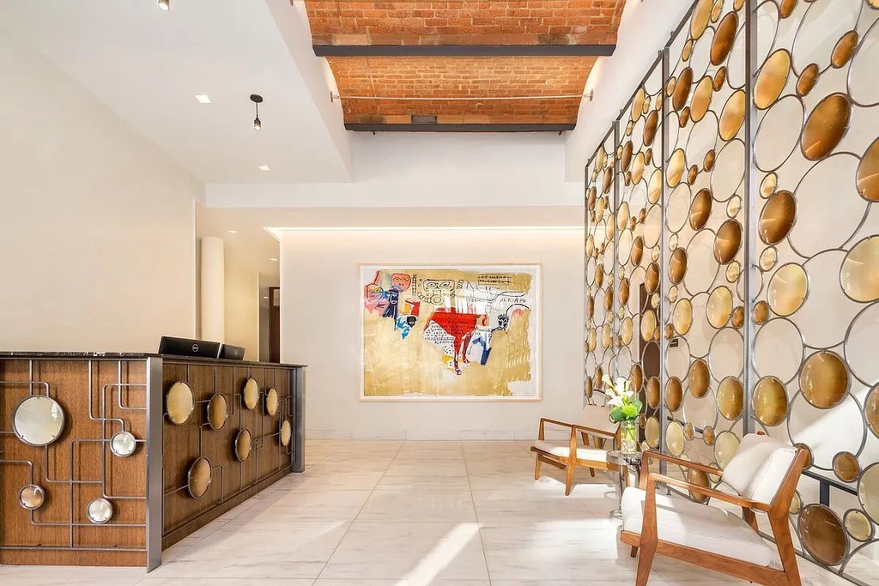
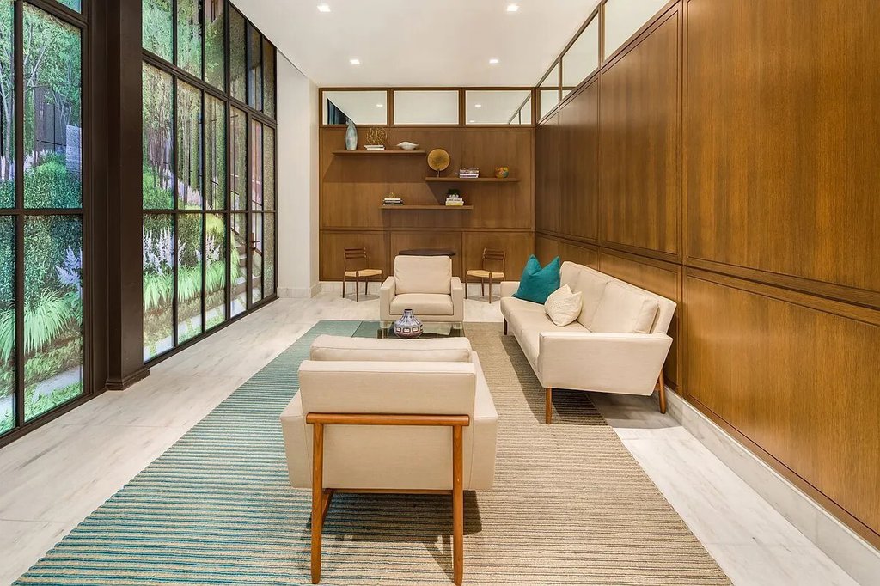
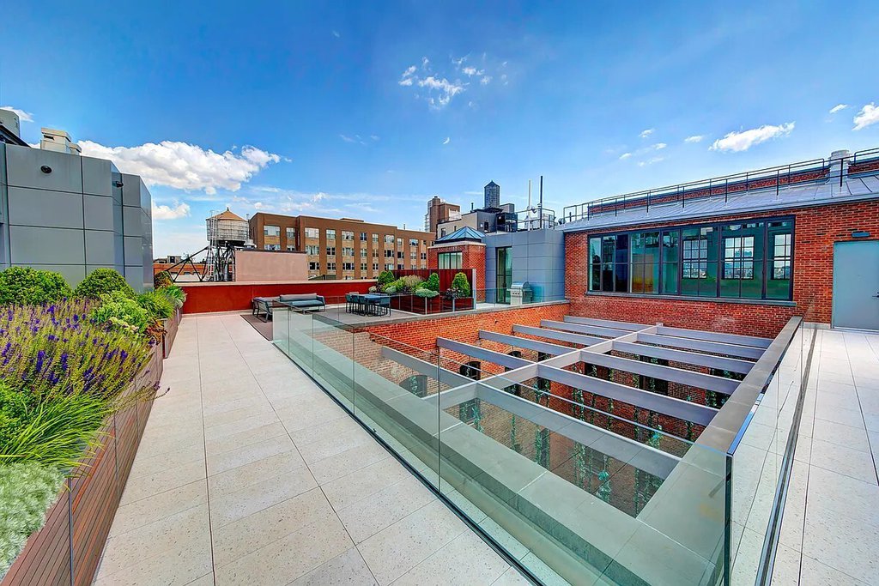
Originally constructed in 1885 to house the Schumacher & Ettlinger lithographic printing company, The Schumacher is a distinguished six-story Romanesque Revival landmark designed by renowned architect Edward E. Raht. Rich in architectural detail, the facade is adorned with corbelled brickwork, ornamental overhangs, radiating lintels, dramatic arched windows, and striking parapets and turrets. Residents enjoy a full suite of premium amenities, including a 24-hour doorman and concierge, fully equipped fitness center, serene library overlooking the sculpture garden and a beautifully landscaped rooftop garden. A capital contribution equal to 6 months of common charges and a working capital contribution equal to 2 months of common charges to be paid by the Buyer at closing. Current assessment of $4,728.42 per month May 1-October 1, 2026 for LL 11 completion.
| Service Level | Doorman (f/t) |
| Building Type | Condo |
| Building Pets Policy | Unknown |
| Building Profile | View Building Page |
| More on StreetEasy | View Building |
| Listed | April 16, 2026 |
| Days on Market | 158 |
| Last Updated | August 4, 2026 |
Full public sale/price history isn't available through our listing feed for this property.
Drag the sliders above to model your own purchase price, term, down payment, and rate — the numbers update live. For a precise breakdown, use our NYC Buyer Closing Cost Calculator and Commission Rebate Calculator.
36 Bleecker Street, Unit 5A
36 Bleecker Street, Unit 5A
Due to recent rule changes, buyer agent commissions are no longer advertised on the MLS. NestApple estimates your rebate as up to 2% of the purchase price, based on our standard commission-sharing arrangement. Prior to any showing, we will confirm the exact commission and rebate amount with the listing agent and with you in writing. Commissions are not set by law and are fully negotiable. Listing information for this property is sourced via the REBNY RLS, which does not fix, control, recommend, suggest or maintain any commission rates and/or fees for services, and is not the source of any commission information.

Closed-sale data isn't available through our current listing feed for this neighborhood.



