 1 / 9
1 / 9 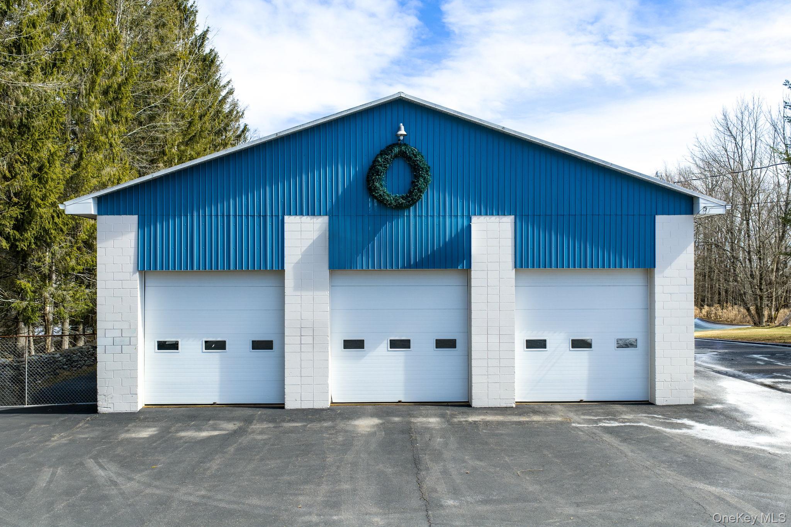
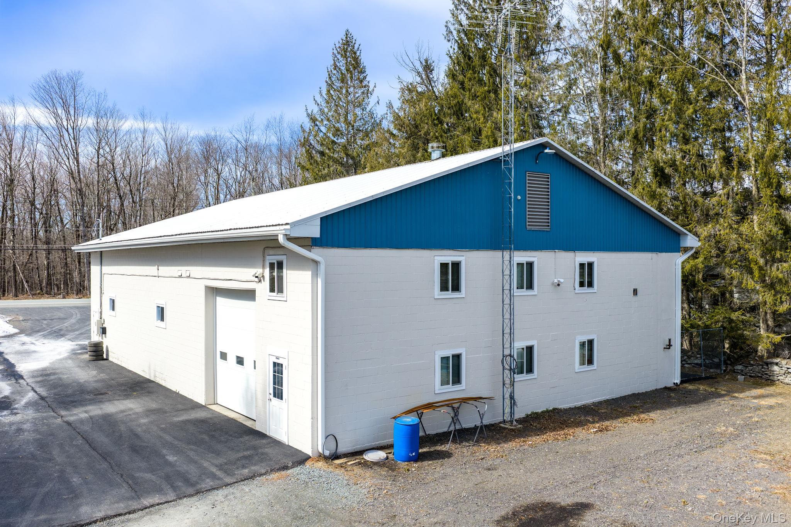
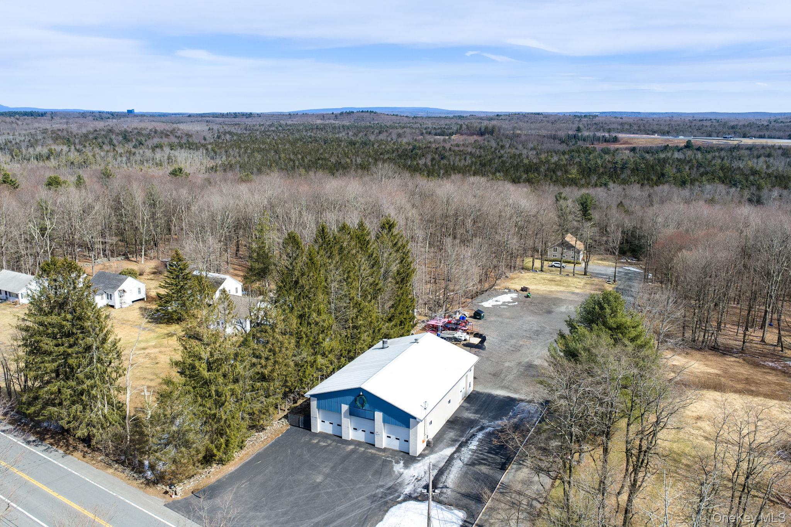
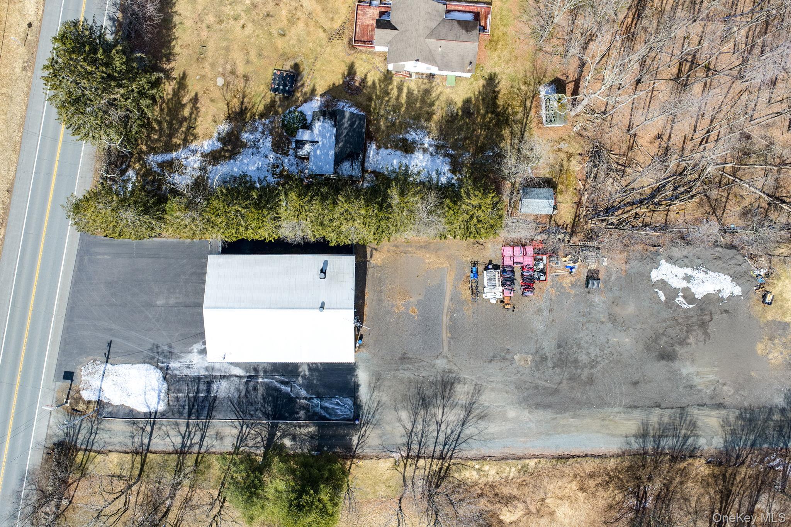
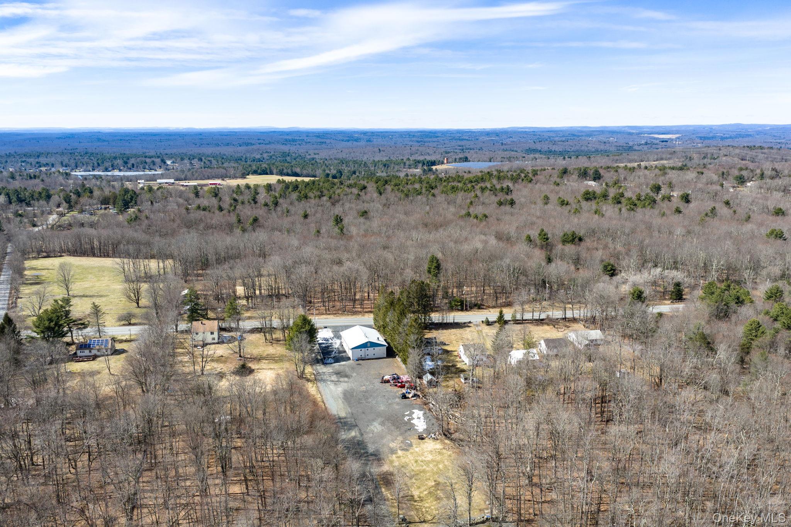
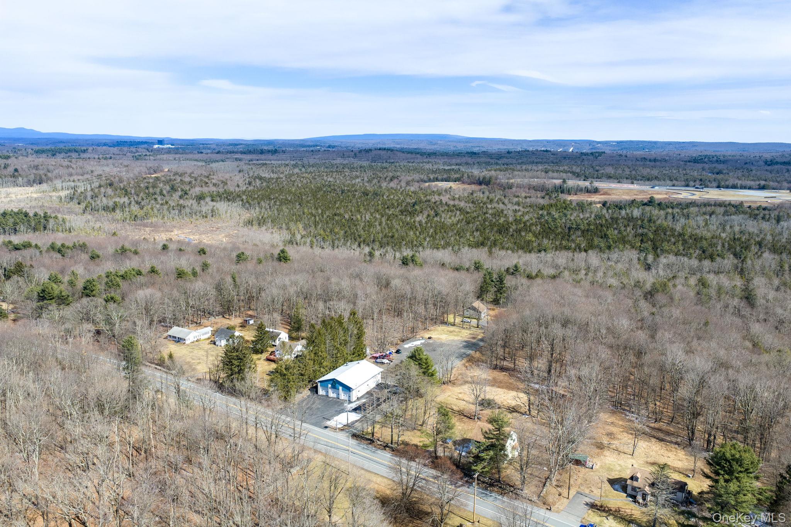
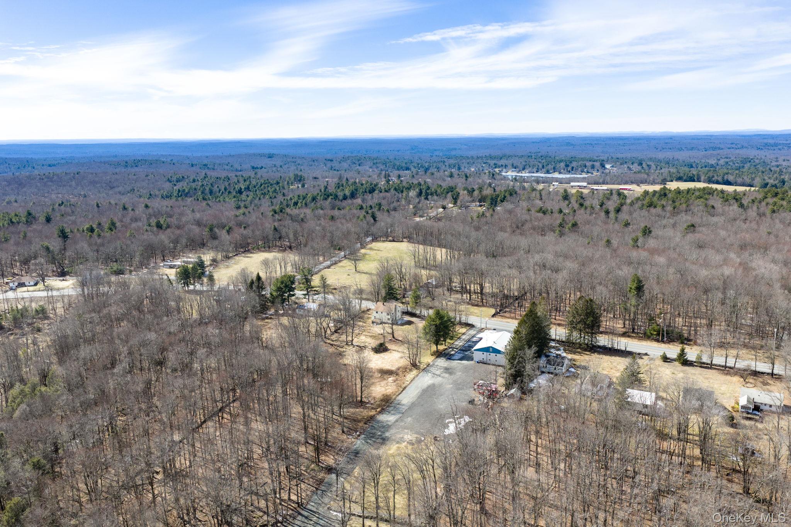
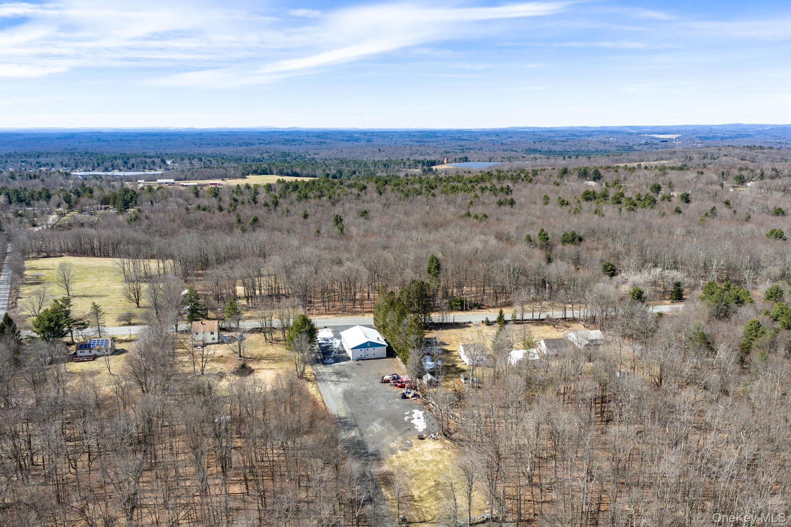
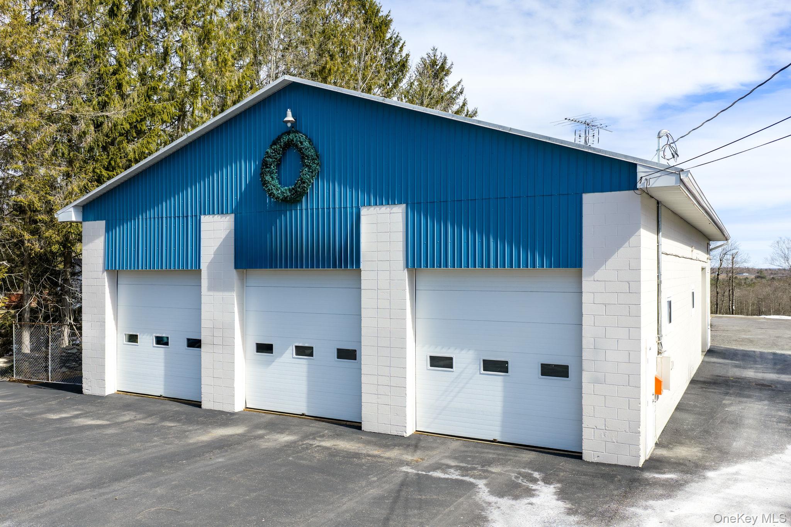
This block structure measures 50 feet by 74 feet with 12-inch-thick block walls, 4-foot foundation. The building features three main bay doors, one additional side bay door, a full insulated attic and is situated on a 1.25-acre lot. I large office on the bottom floor and additional offices on the second floor, approximately 3700 square feet (ground level).
Three large bay doors heavily insulated are positioned on the main facade, suitable for vehicle or equipment access. These can accommodate a variety of uses, such as storage, workshops or industrial operations. One additional bay door is located on the right side of the structure, offering further flexibility for entry/exit or loading/unloading purposes. The structure features a full attic that is fully insulated, providing additional storage/workspace above the main floor, this maximizes the usable square footage within the same footprint. Given its robust construction, multiple bay doors, and large attic space, the structure can serve many purposes, including Auto or equipment storage/repair facility, warehouse or distribution center, workshop or light industrial use, multi-purpose commercial building.
| Listed | March 25, 2026 |
| Days on Market | 181 |
| Last Updated | August 18, 2026 |
Full public sale/price history isn't available through our listing feed for this property.
Drag the sliders above to model your own purchase price, term, down payment, and rate — the numbers update live. For a precise breakdown, use our NYC Buyer Closing Cost Calculator and Commission Rebate Calculator.
3520 State Route 42 – For Sale
3520 State Route 42 – For Sale
Due to recent rule changes, buyer agent commissions are no longer advertised on the MLS. NestApple estimates your rebate as up to 2% of the purchase price, based on our standard commission-sharing arrangement. Prior to any showing, we will confirm the exact commission and rebate amount with the listing agent and with you in writing. Commissions are not set by law and are fully negotiable. Listing information for this property is sourced via the REBNY RLS, which does not fix, control, recommend, suggest or maintain any commission rates and/or fees for services, and is not the source of any commission information.

Closed-sale data isn't available through our current listing feed for this neighborhood.



