 1 / 12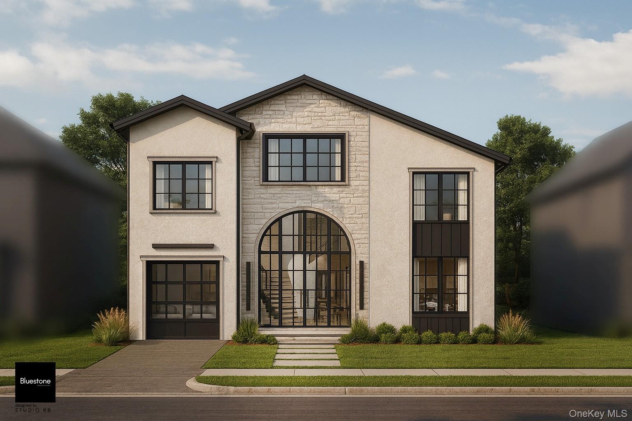
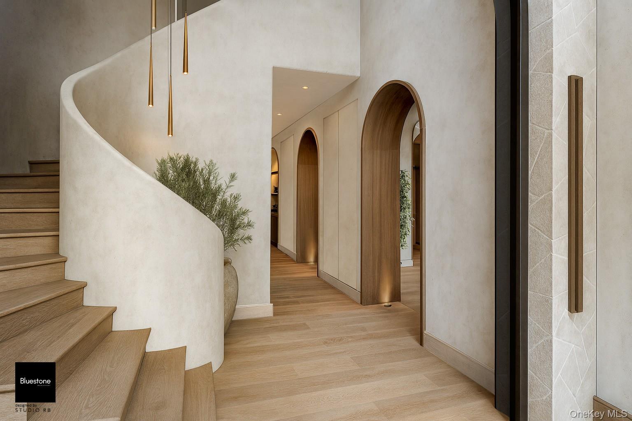
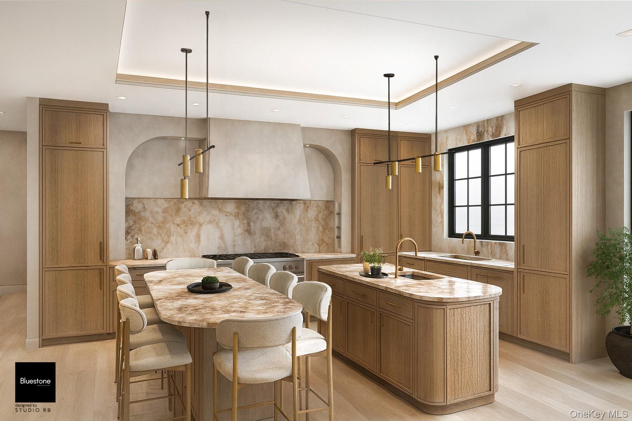
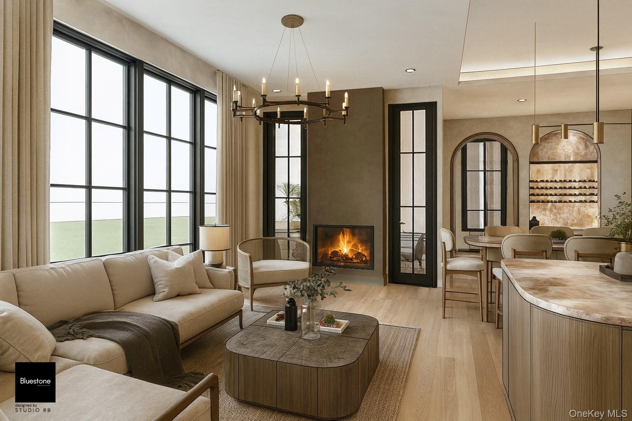
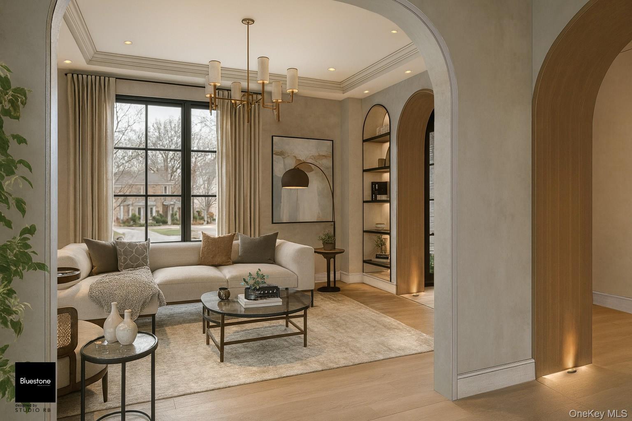
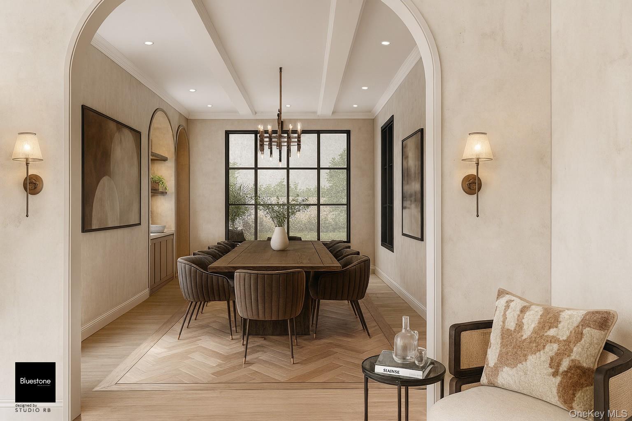
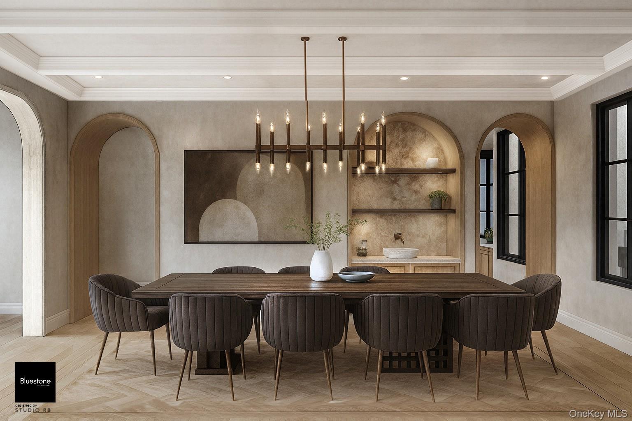
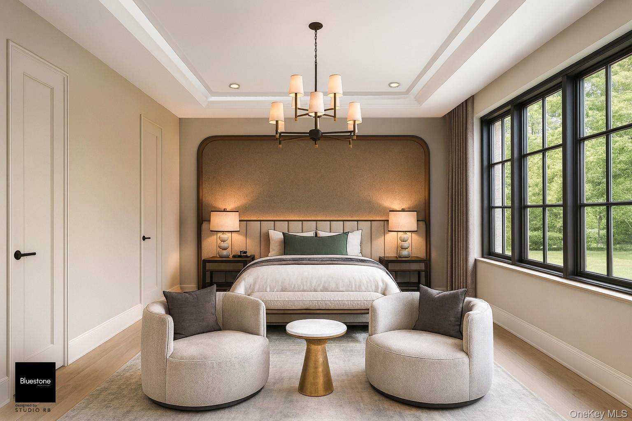
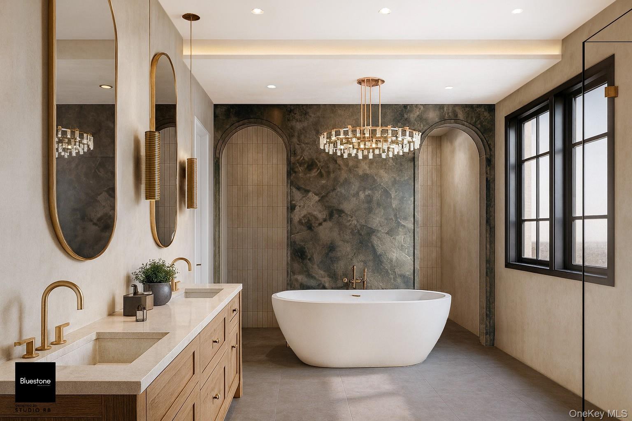
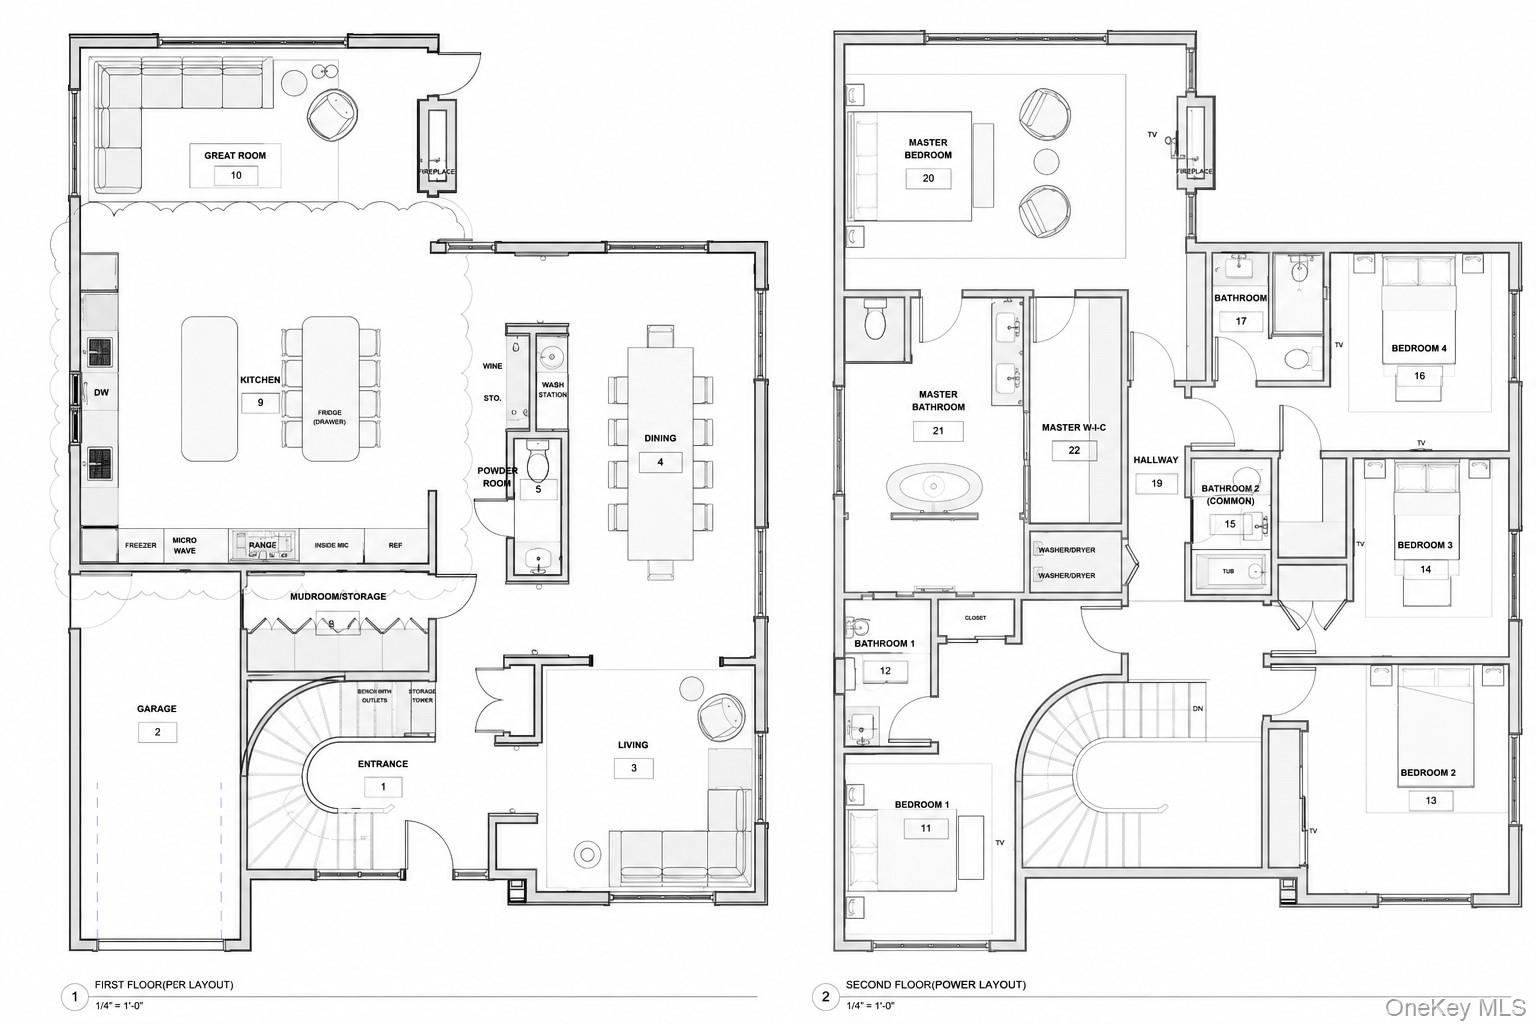
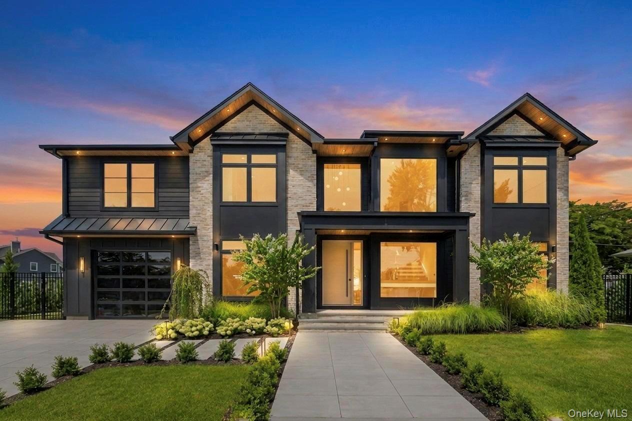
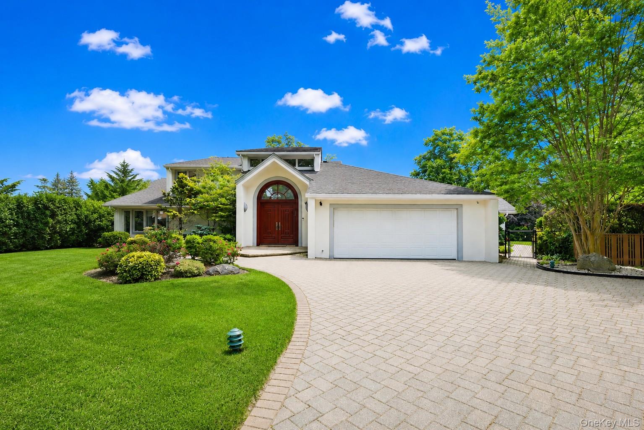
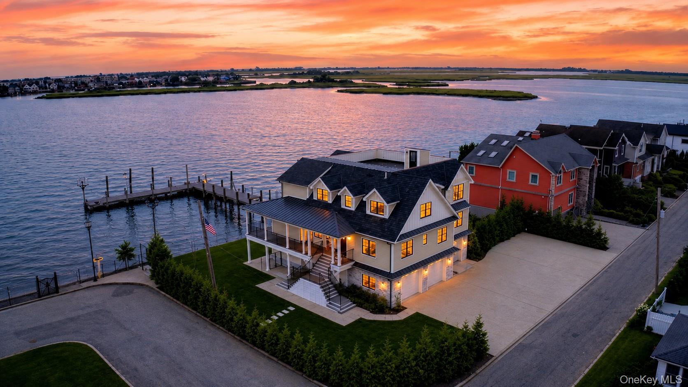
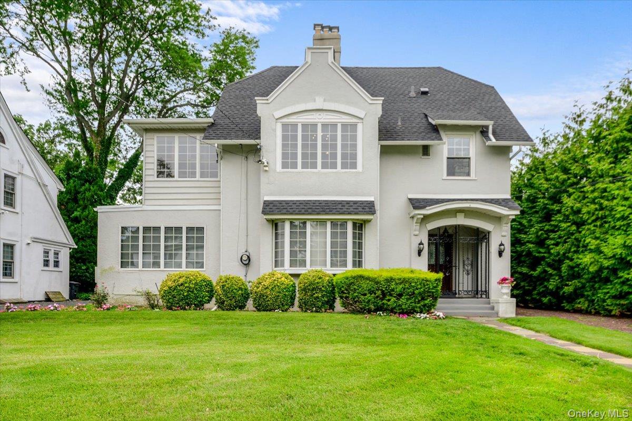
Newly designed custom home with five bedrooms upstairs each with its own en-suite bathroom . First floor includes formal entranceway, foyer, living room, dining room, den/office, half bath, and 2-car garage. Basement is fully finished with playroom, three additional bedrooms, and a full bath.
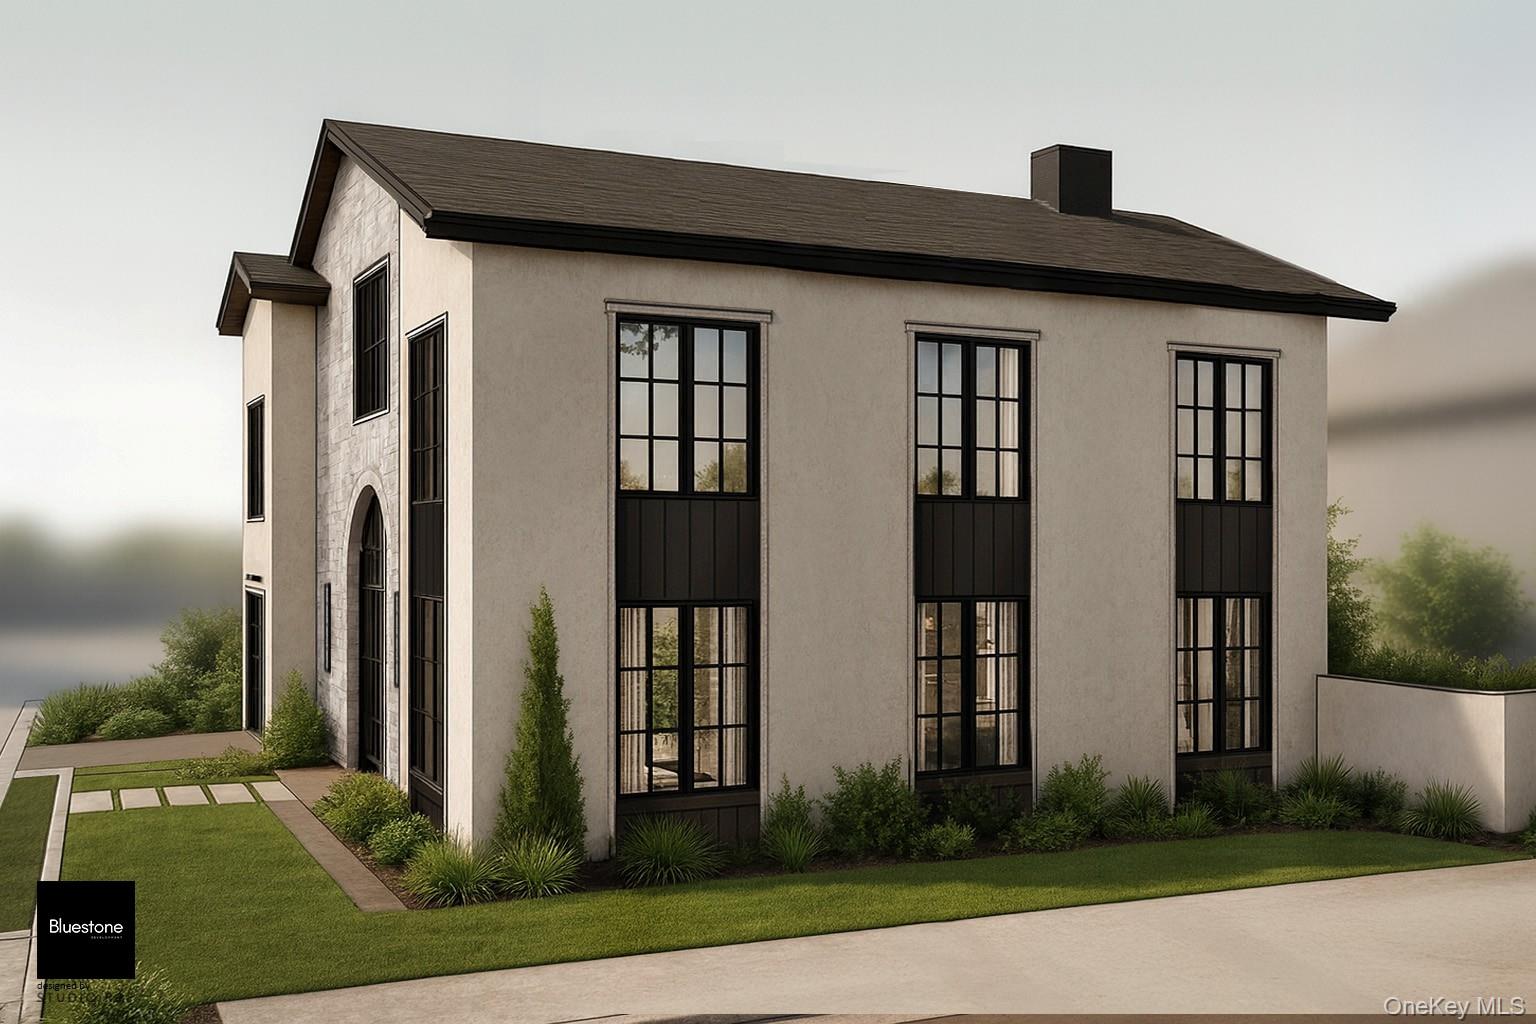
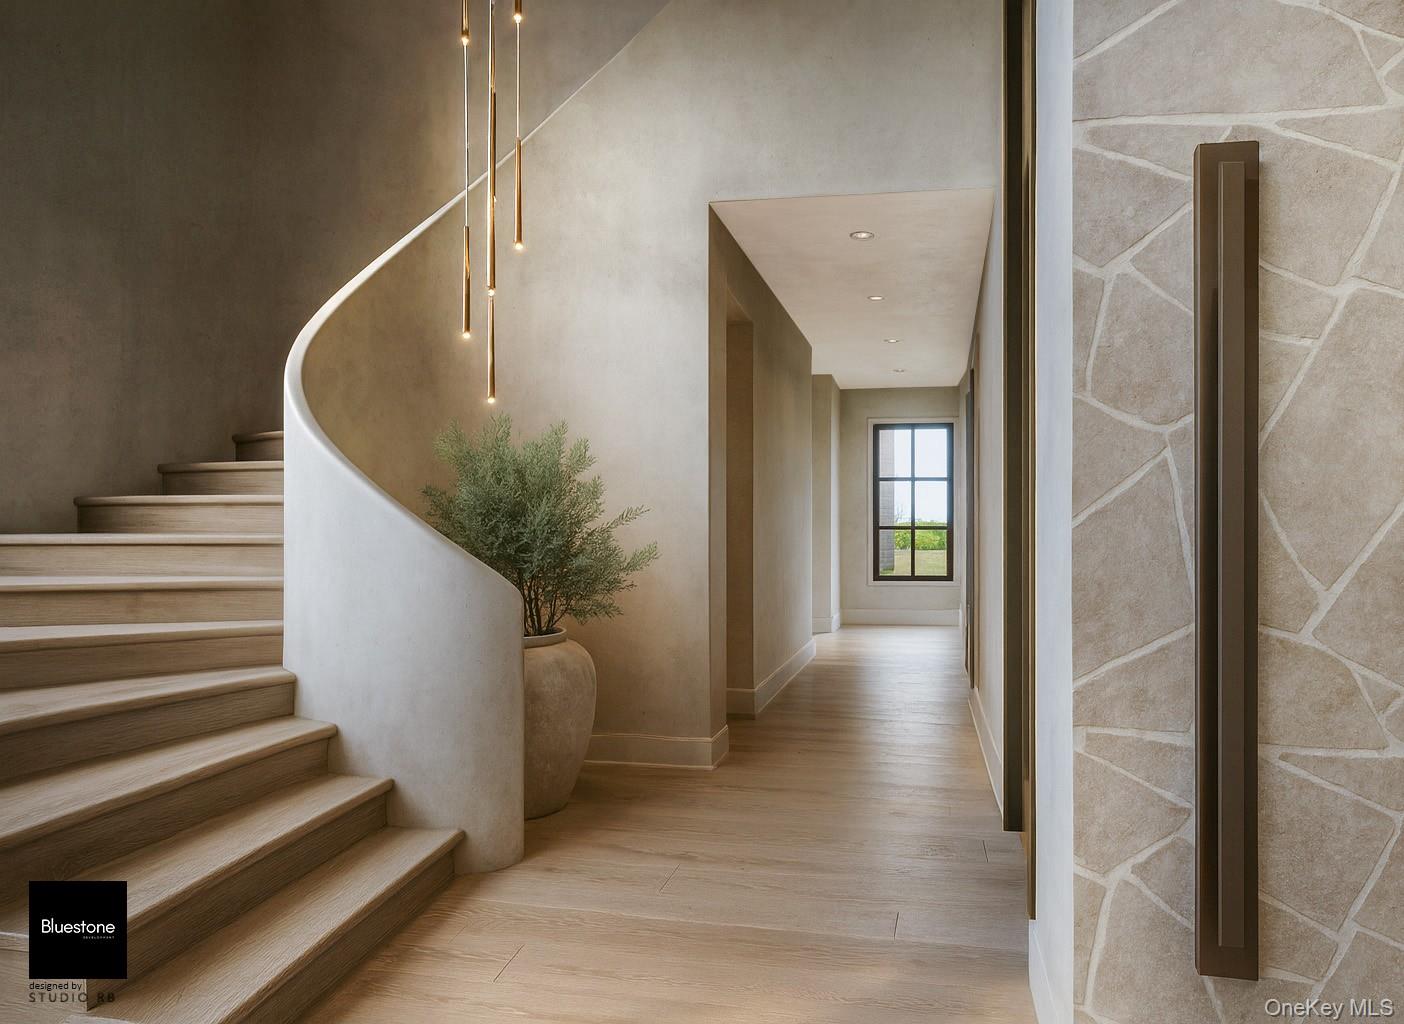
Chef’s kitchen with radiant heating in kitchen, mudroom, foyer, and master bath. 5-zone HVAC. The exterior is a mix of stucco, stone, and siding. High-end finishes throughout. Located close to parks, train, shopping, and local amenities.
The information has been provided by the Seller and public records and has not been verified by the Broker. Information is deemed reliable but not guaranteed. Taxes have not been re-assessed. The photos attached are renderings and not an exact or actual depiction of the home being built.
| Listed | November 10, 2025 |
| Days on Market | 311 |
| Last Updated | September 9, 2026 |
Full public sale/price history isn't available through our listing feed for this property.
Drag the sliders above to model your own purchase price, term, down payment, and rate — the numbers update live. For a precise breakdown, use our NYC Buyer Closing Cost Calculator and Commission Rebate Calculator.
347 Roselle Avenue – For Sale
347 Roselle Avenue – For Sale
Due to recent rule changes, buyer agent commissions are no longer advertised on the MLS. NestApple estimates your rebate as up to 2% of the purchase price, based on our standard commission-sharing arrangement. Prior to any showing, we will confirm the exact commission and rebate amount with the listing agent and with you in writing. Commissions are not set by law and are fully negotiable. Listing information for this property is sourced via the REBNY RLS, which does not fix, control, recommend, suggest or maintain any commission rates and/or fees for services, and is not the source of any commission information.

Closed-sale data isn't available through our current listing feed for this neighborhood.



