 1 / 50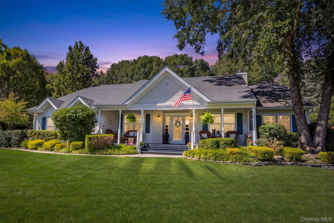
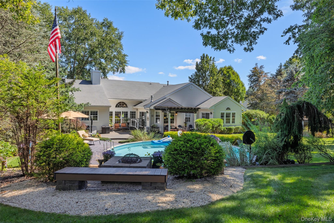
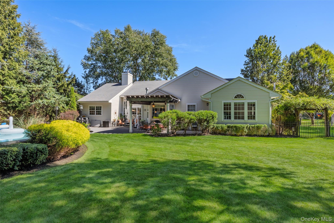
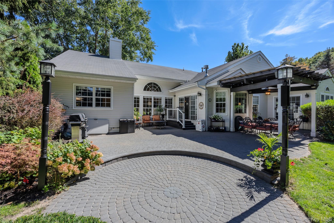
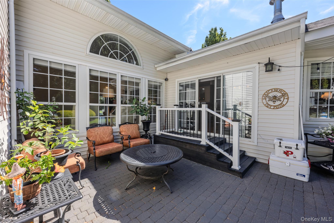
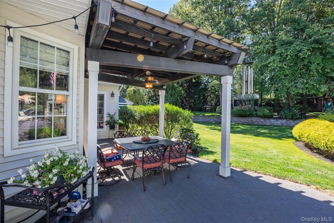
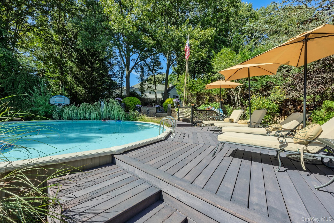
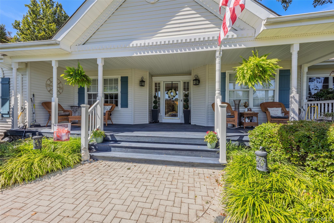
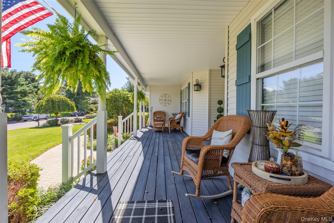
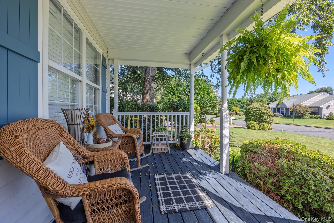
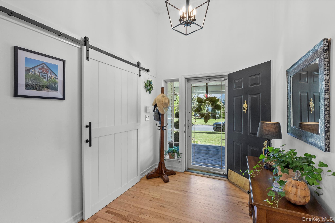
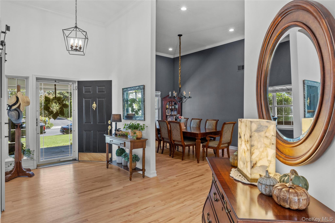
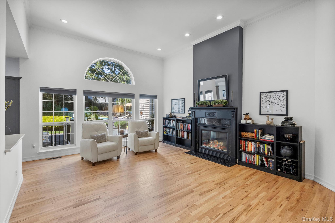
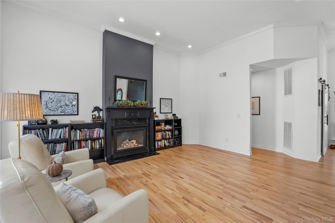
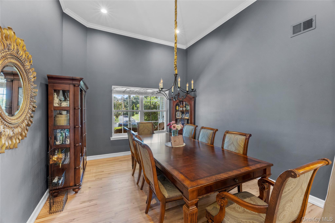
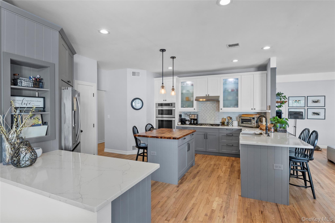
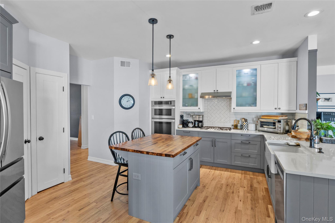
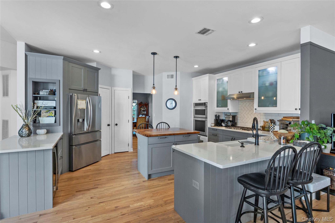
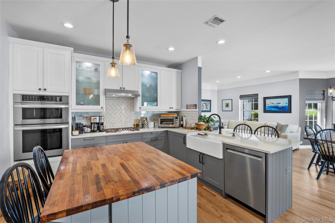
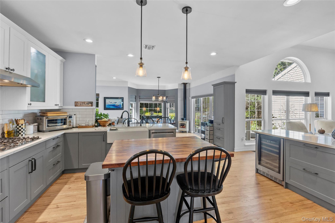
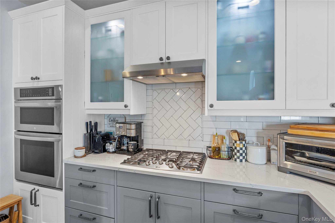
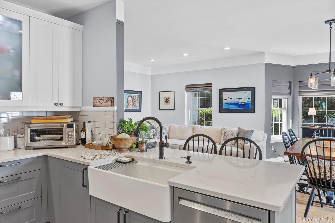
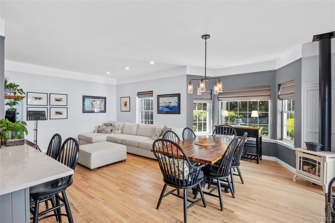
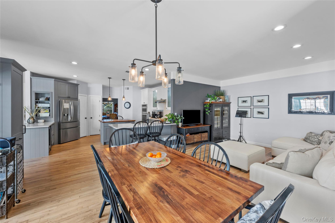
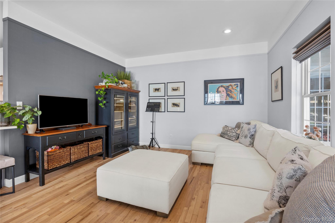
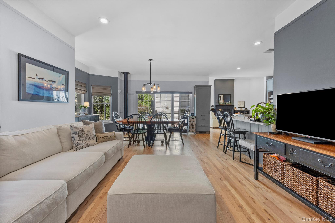
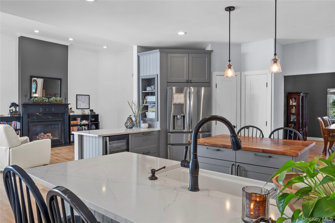
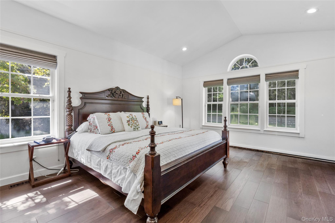
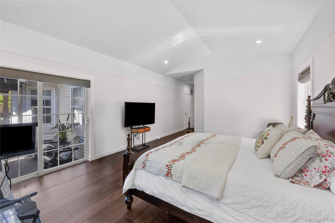
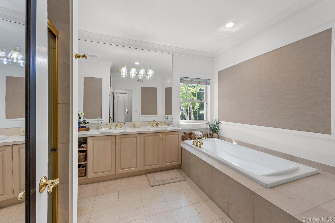
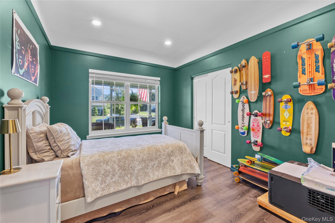
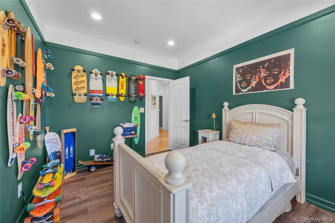
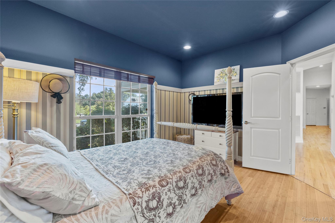
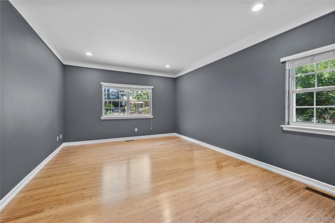
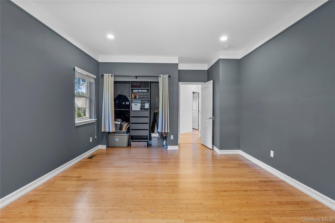
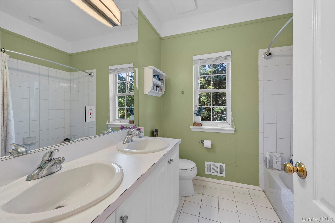
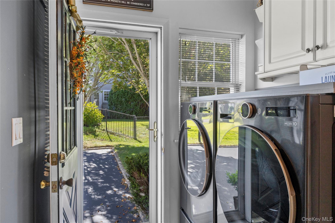
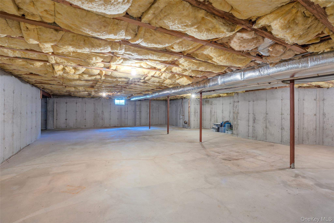
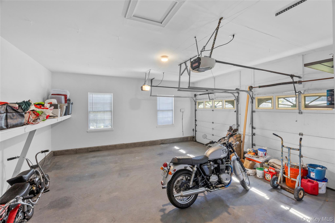
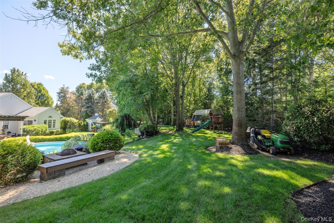
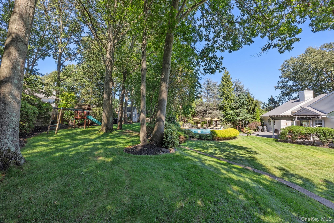
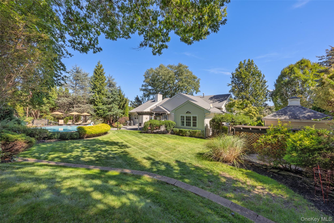
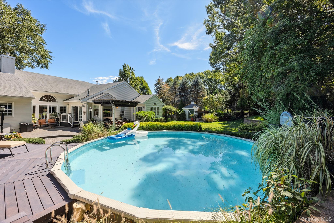
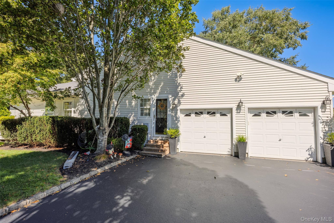
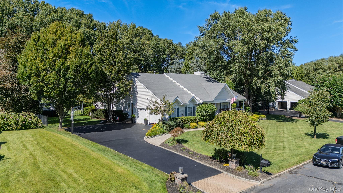
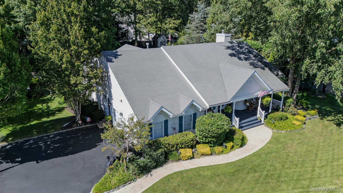
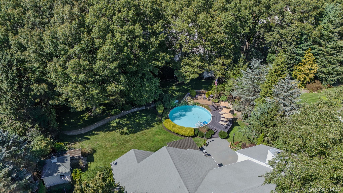
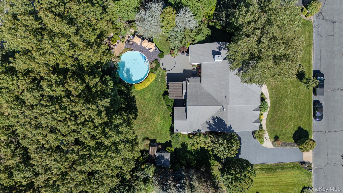
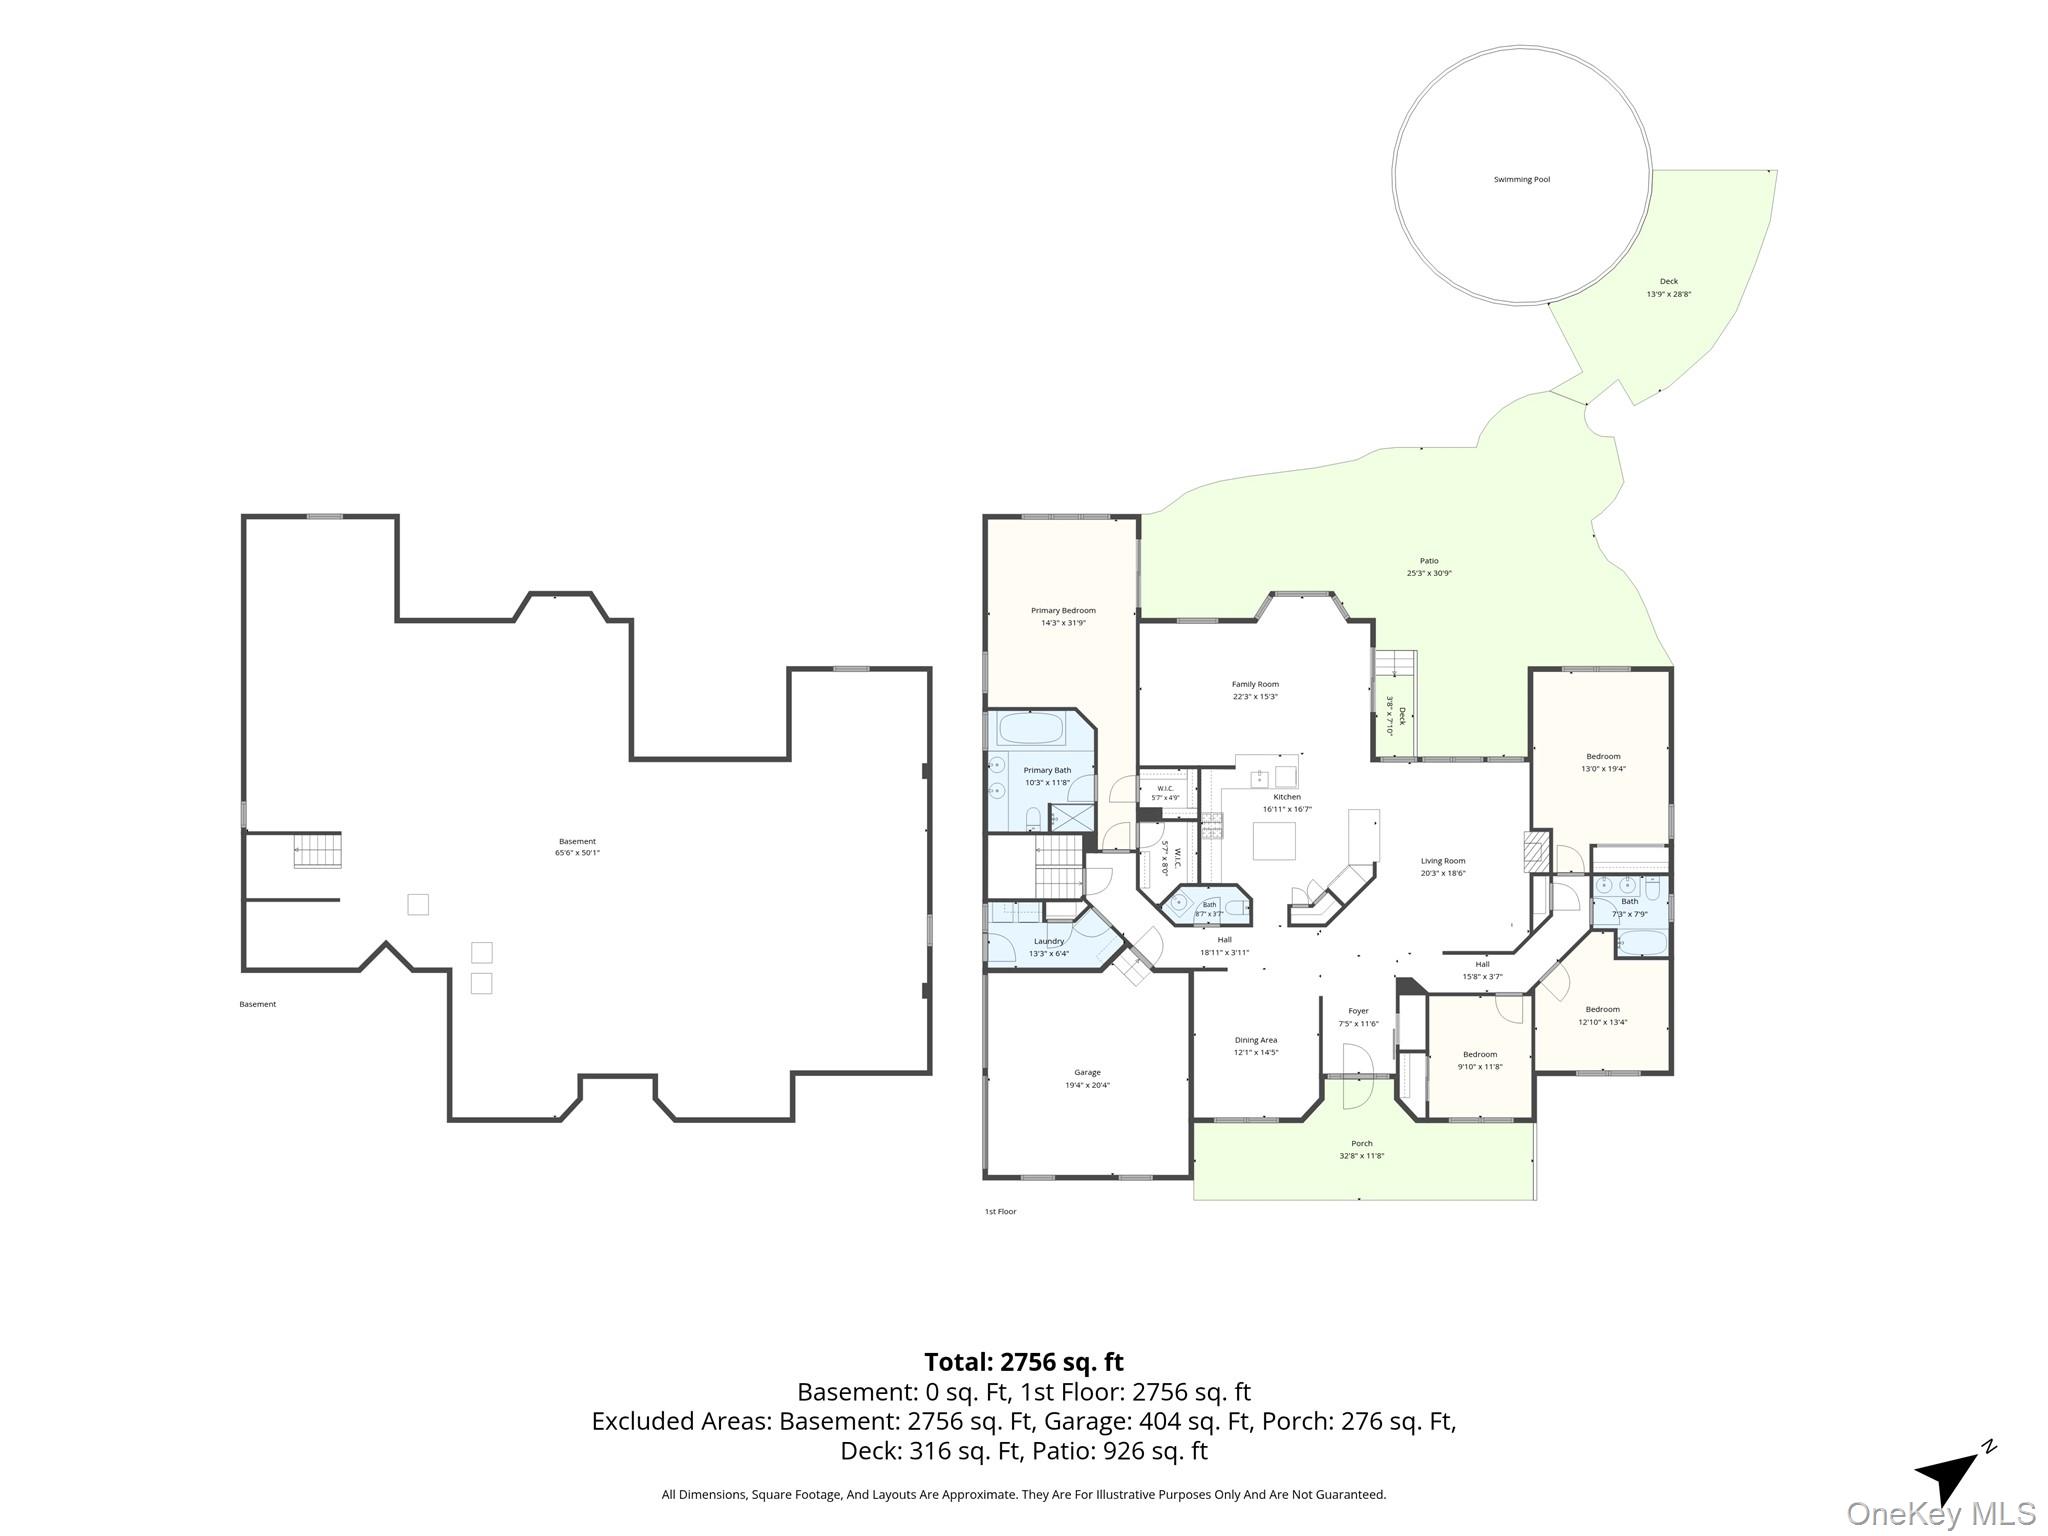
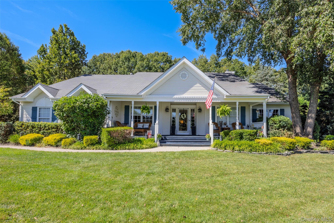
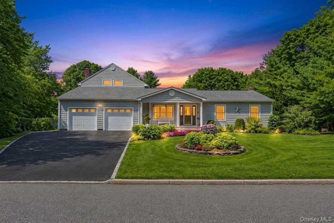
Located in the Exclusive Gated Three Village Club Development! This sprawling Ranch with Tremendous Granny Porch Features an Open Floor Plan Layout with 12′ ceilings throughout! Upon Entering your Entry Hall with barn closet door you can step through to the Formal Living room with Gas Fireplace or your Formal Dining Room. Each Room is off of your 2 year old Kitchen with 2 tone cabinets and Quartz countertops. This kitchen has many unique features including some inlay cabinets, custom built-in shelving, cabinet lighting, farm house sink and a center island cutting board countertop. There is a breakfast bar and large farm table area with a cast iron gas stove. All this adjacent to your den completing the optimal space for entertaining. The Primary Bedroom Suite sits on one side of the house complete with 2 walk-in closets, a primary bathroom with tub and sep shower stall and sliding glass door to your backyard patio. On the complete opposite side of the house sits your 3 additional bedrooms and Full Bath completing the ideal layout. The home of course comes with a 1st floor laundry room, additional hall bathroom, a 2 car garage and a tremendous full basement due to the homes large footprint. In the backyard there is a large patio with built-in pergola, a semi inground heated pool, a custom firepit and 3 sheds including 1 potting shed. Only a few doors down is the developments club house! The club house was recently upgraded, features a giant outdoor pool, tennis courts, small gym and more!
| Listed | September 18, 2026 |
| Days on Market | 27 |
| Last Updated | October 14, 2026 |
Full public sale/price history isn't available through our listing feed for this property.
Drag the sliders above to model your own purchase price, term, down payment, and rate — the numbers update live. For a precise breakdown, use our NYC Buyer Closing Cost Calculator and Commission Rebate Calculator.
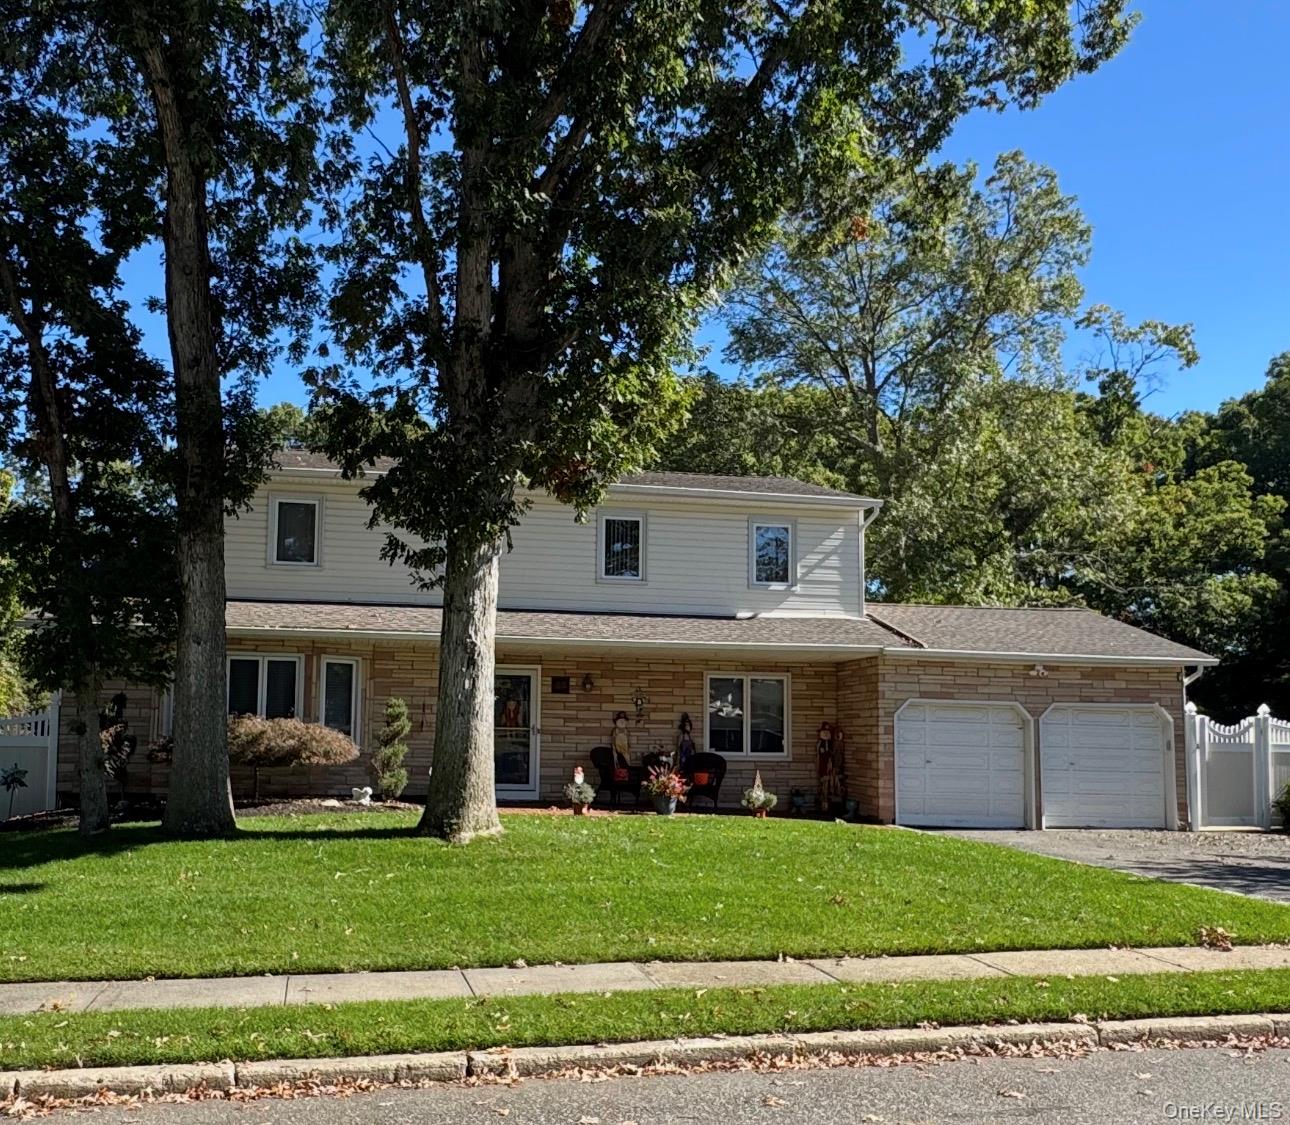
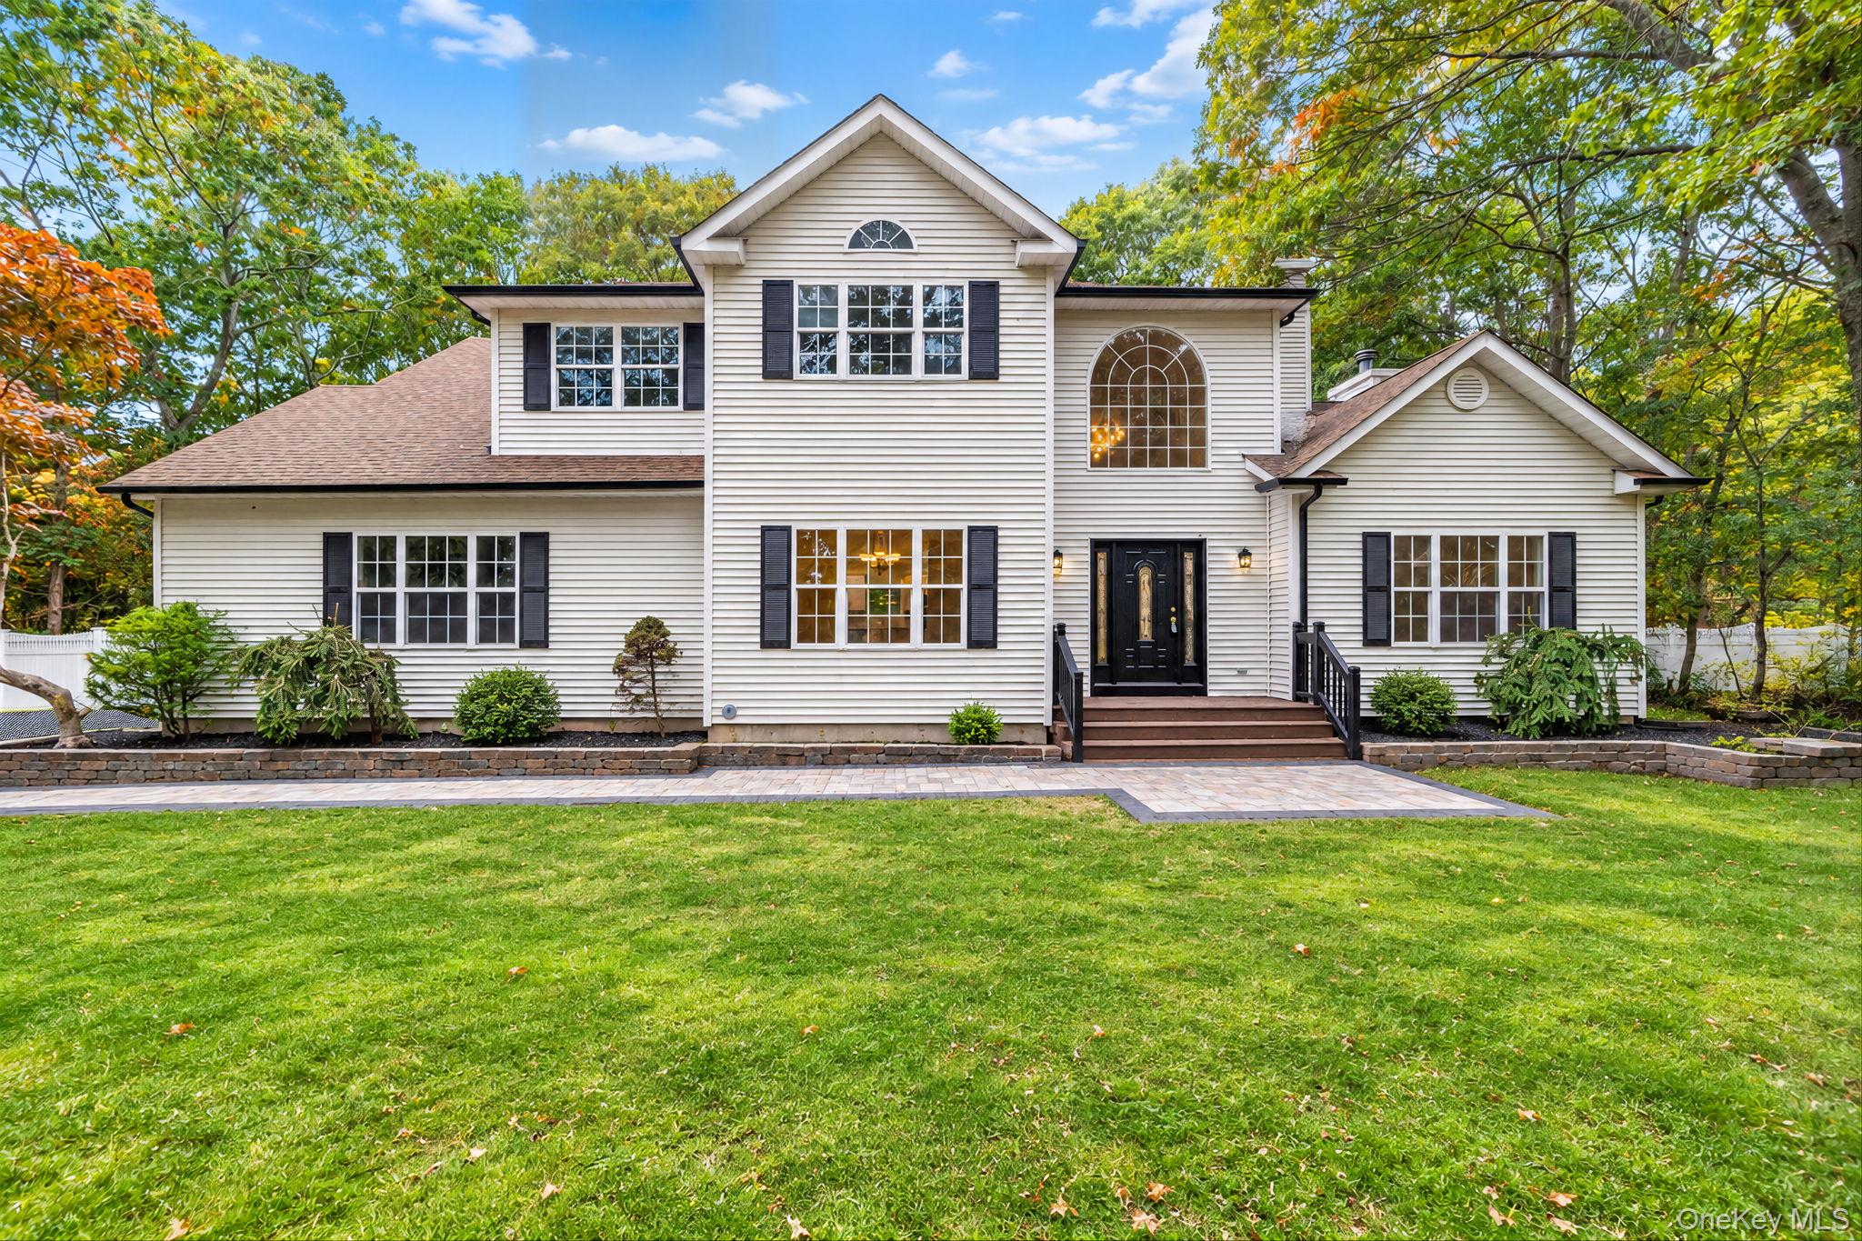
34 Varsity Boulevard – For Sale
34 Varsity Boulevard – For Sale
Due to recent rule changes, buyer agent commissions are no longer advertised on the MLS. NestApple estimates your rebate as up to 2% of the purchase price, based on our standard commission-sharing arrangement. Prior to any showing, we will confirm the exact commission and rebate amount with the listing agent and with you in writing. Commissions are not set by law and are fully negotiable. Listing information for this property is sourced via the REBNY RLS, which does not fix, control, recommend, suggest or maintain any commission rates and/or fees for services, and is not the source of any commission information.

Closed-sale data isn't available through our current listing feed for this neighborhood.



