 1 / 49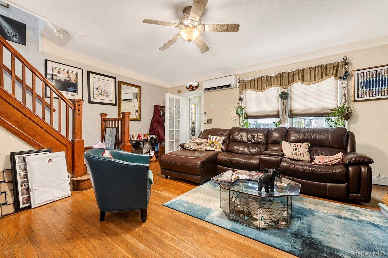
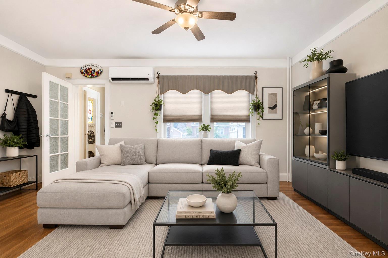
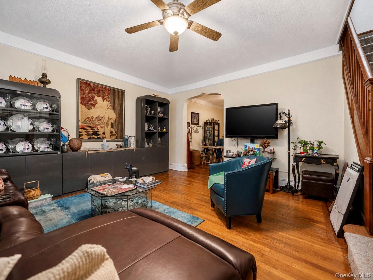
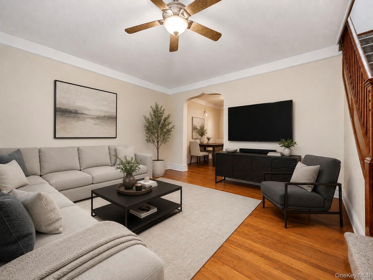
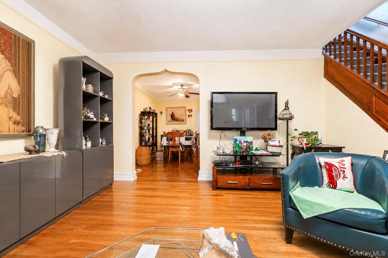
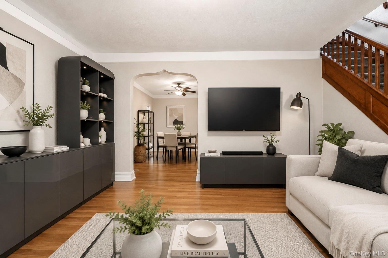
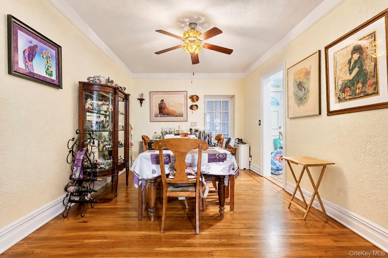
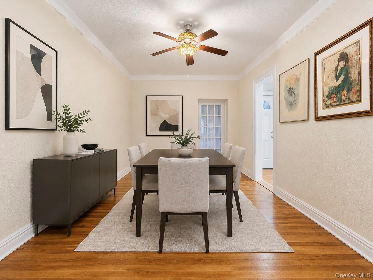
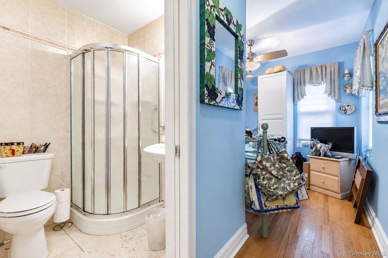
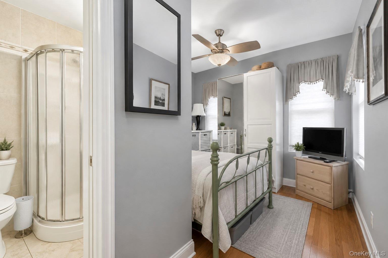
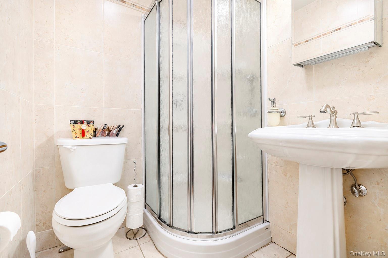
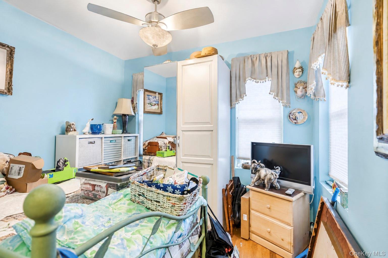
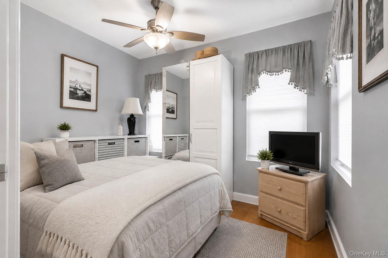
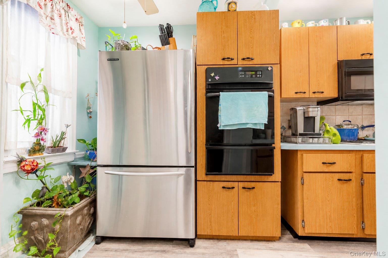
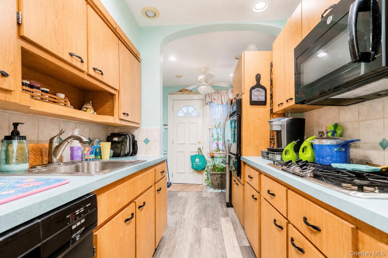
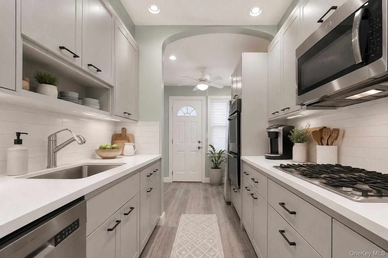
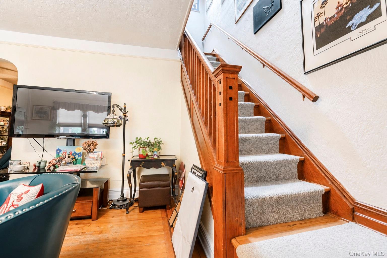
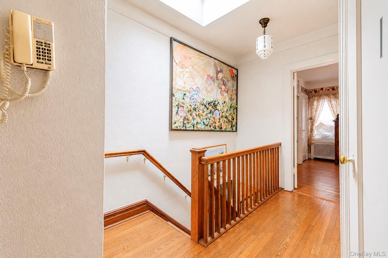
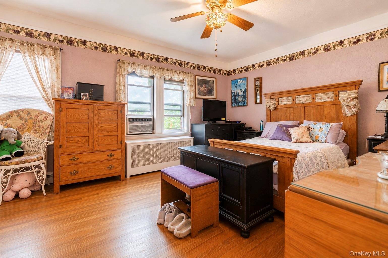
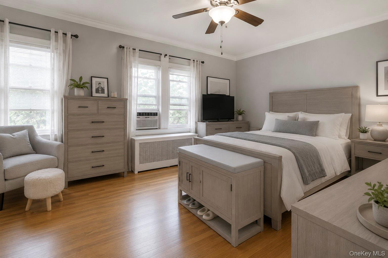
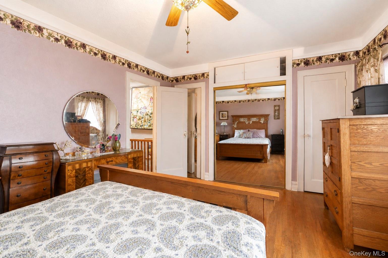
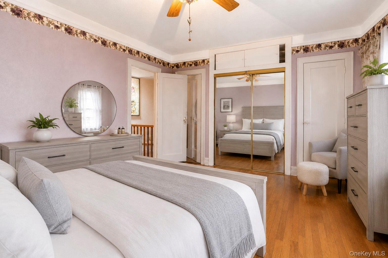
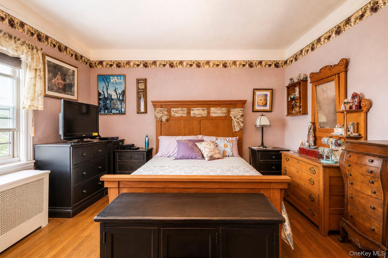
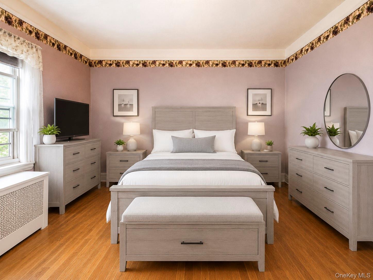
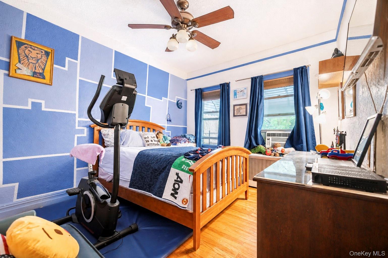
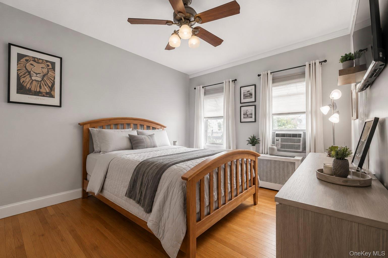
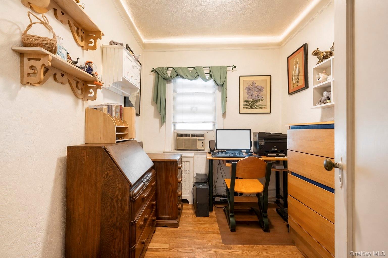
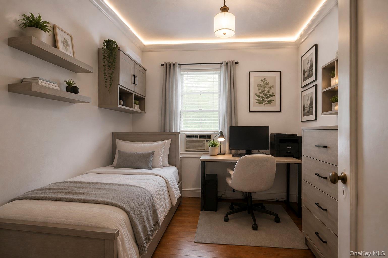
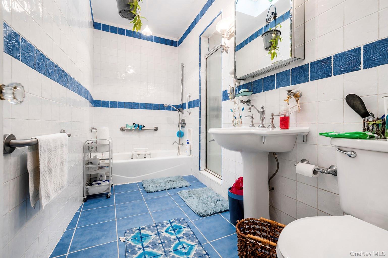
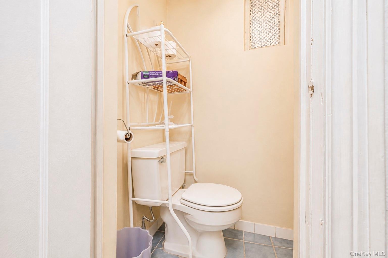
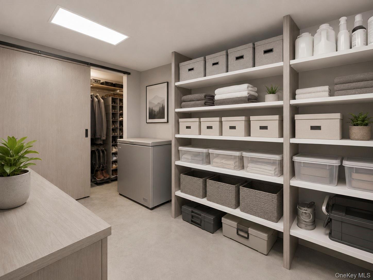
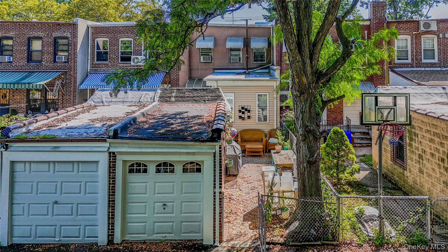
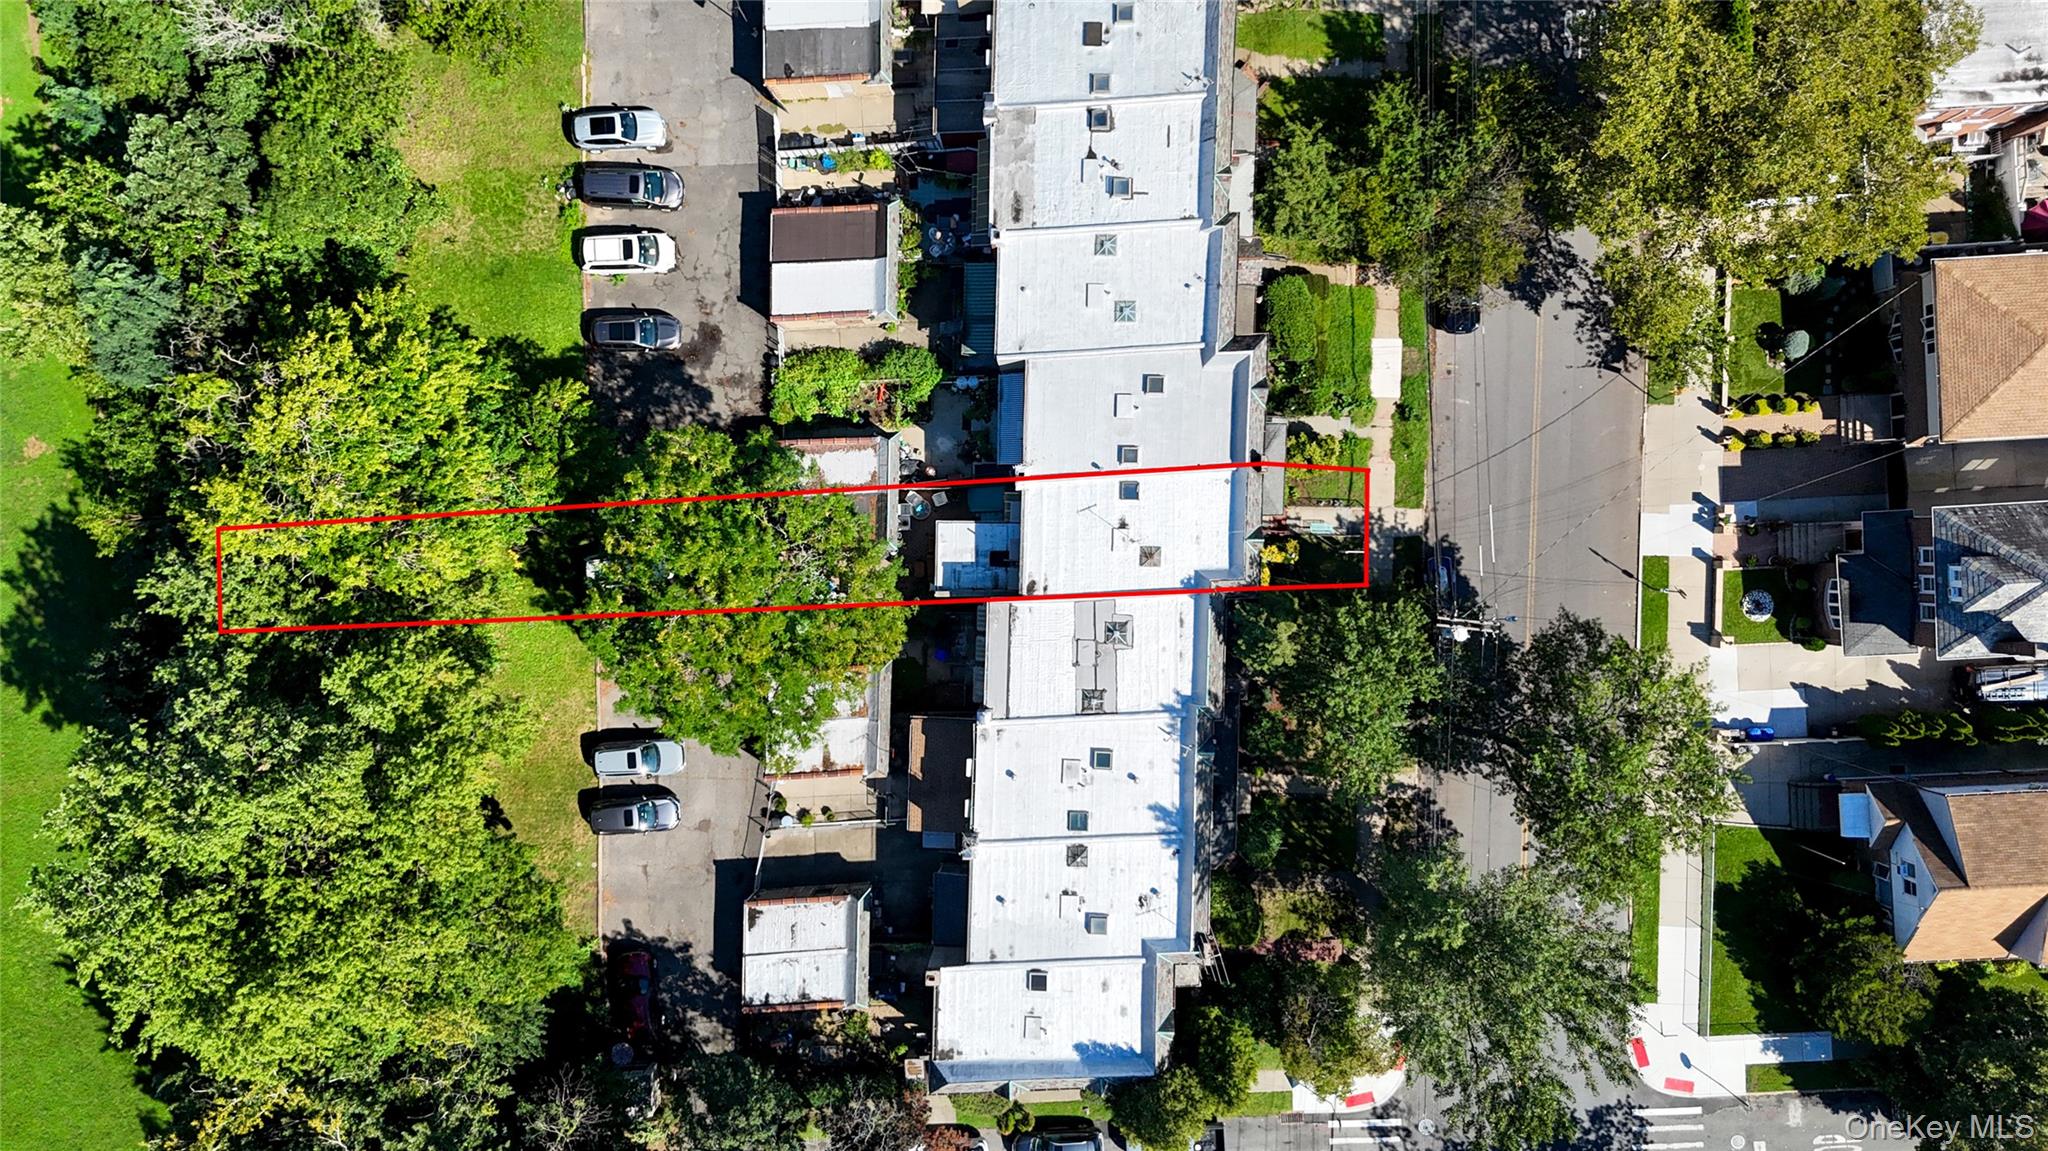
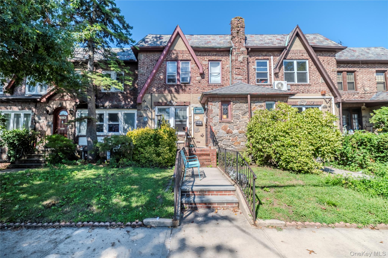
Discover this distinctive Tudor-style home in Whitestone, Queens, offering 4 bedrooms, 2.5 baths, approximately 1,535 square feet of interior space and an exceptionally deep 19′ x 158′ property. A flexible first-floor layout includes a bedroom and full bath, providing valuable main-level living space rarely found in similar homes.
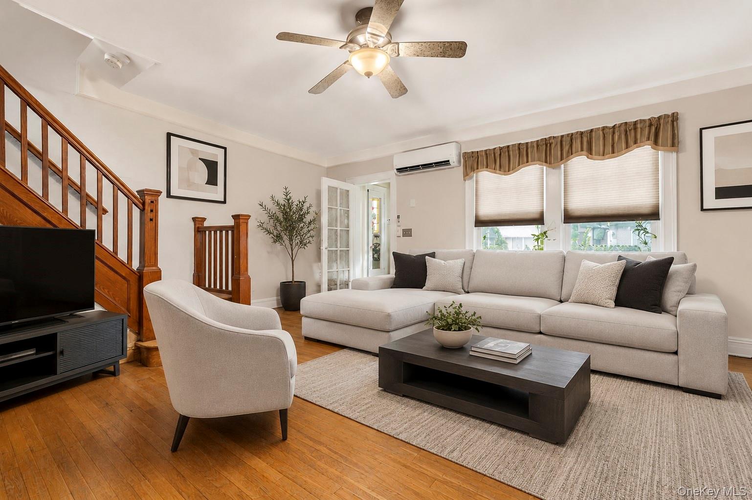
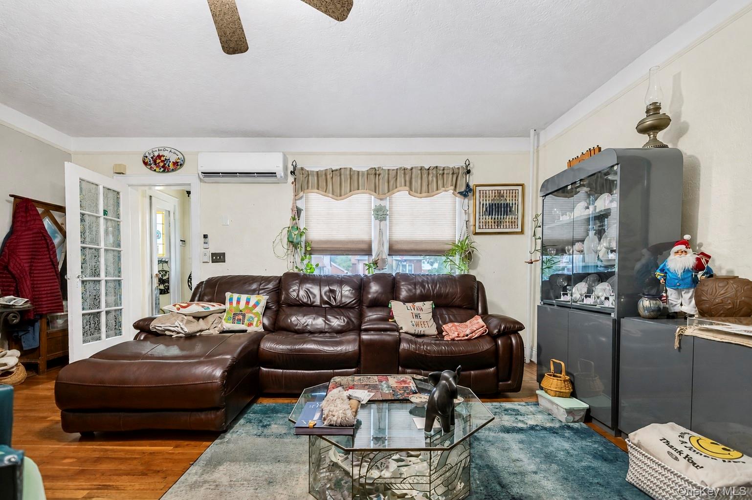
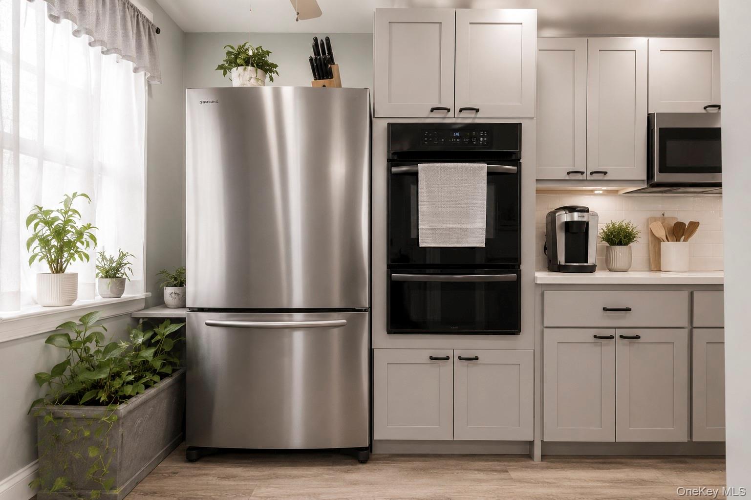
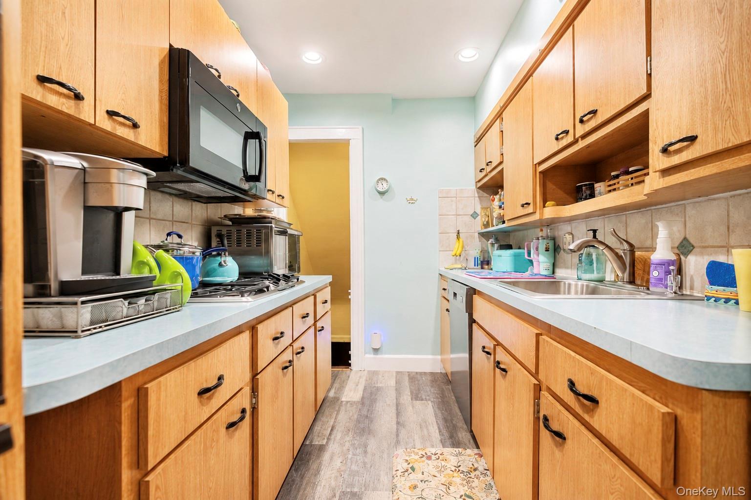
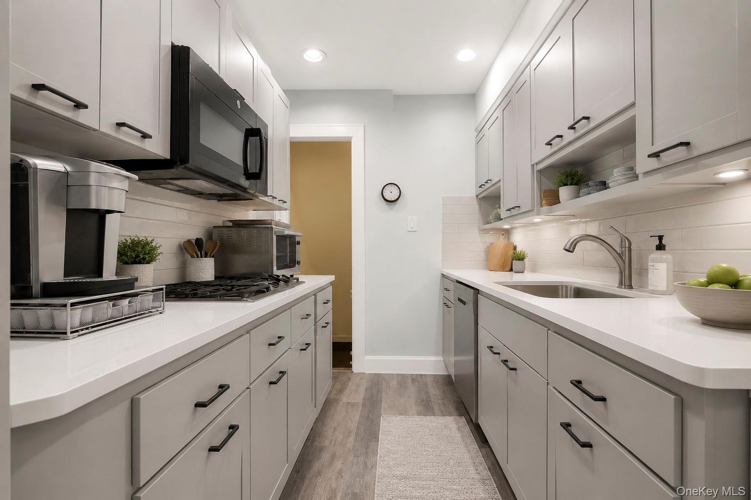
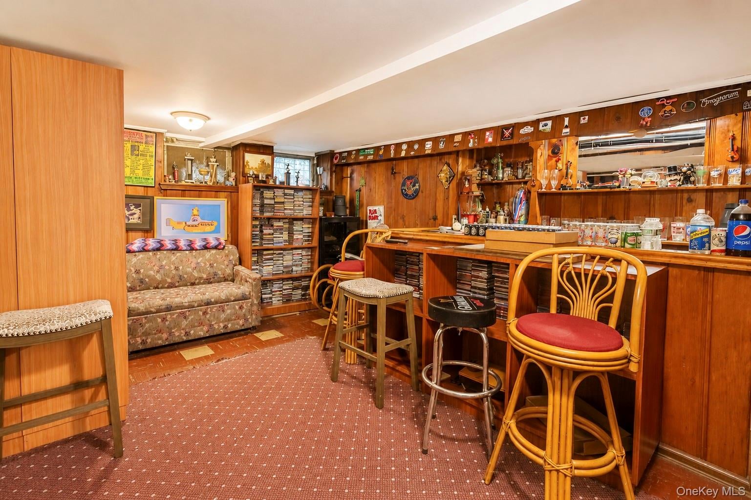
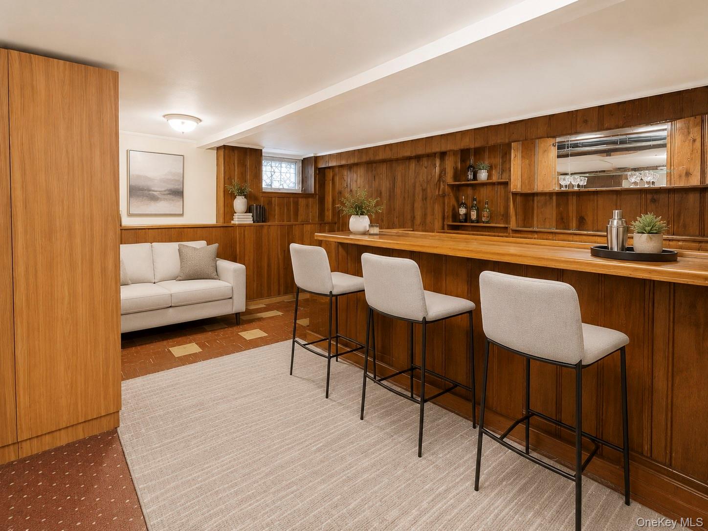
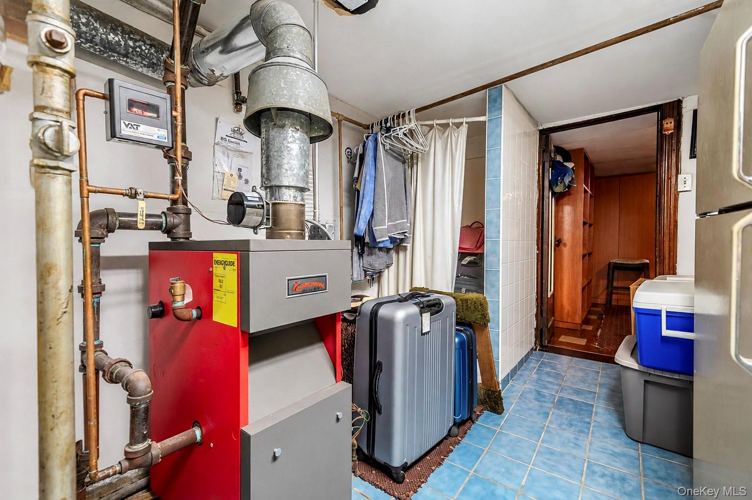
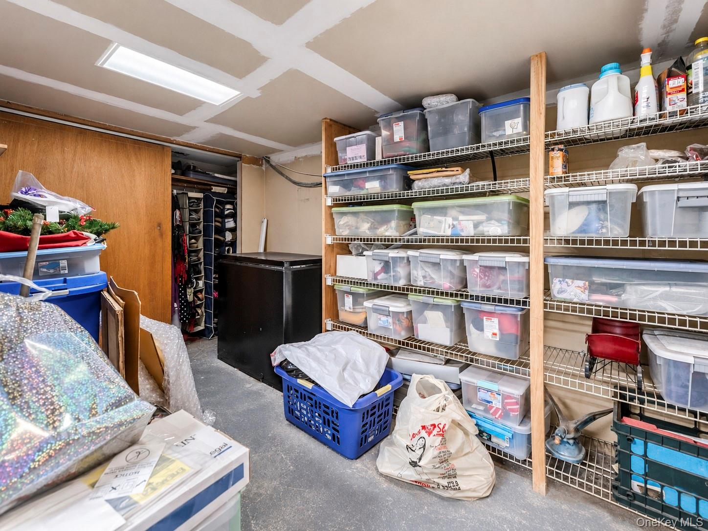
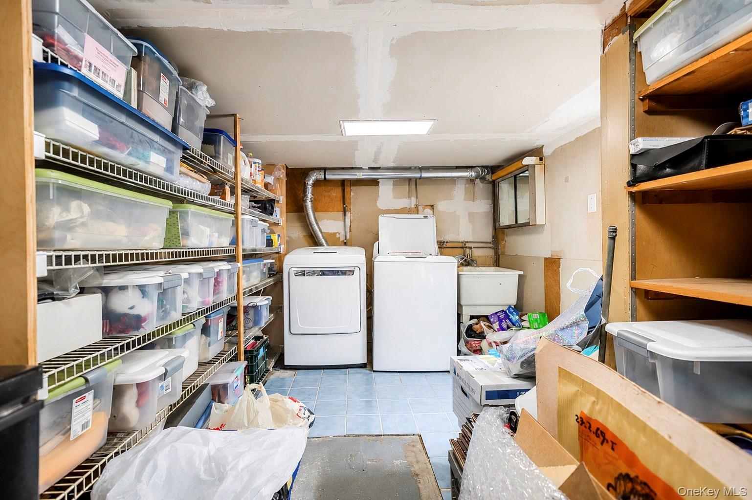
The main level features a welcoming living room, formal dining area and kitchen, with the rear extension adding versatility to the floor plan. Upstairs are three additional bedrooms and a full bath. A partially finished basement provides additional usable space and storage.
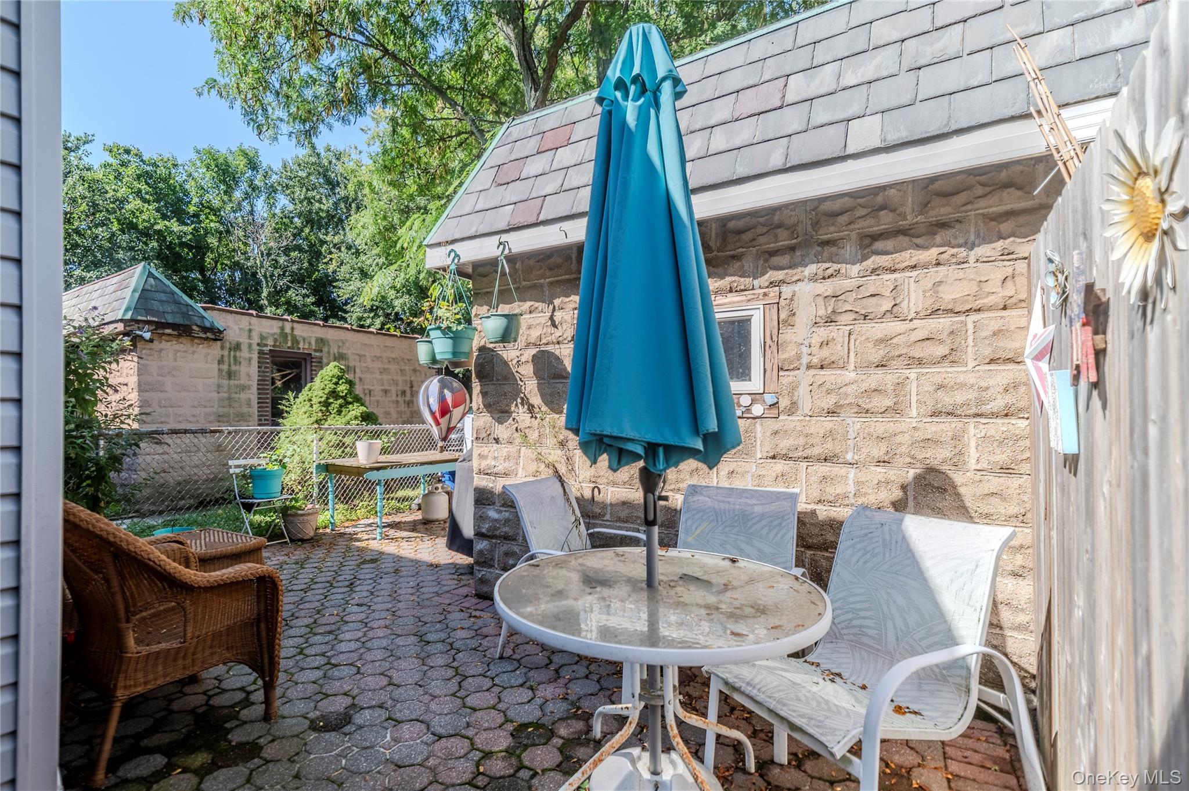
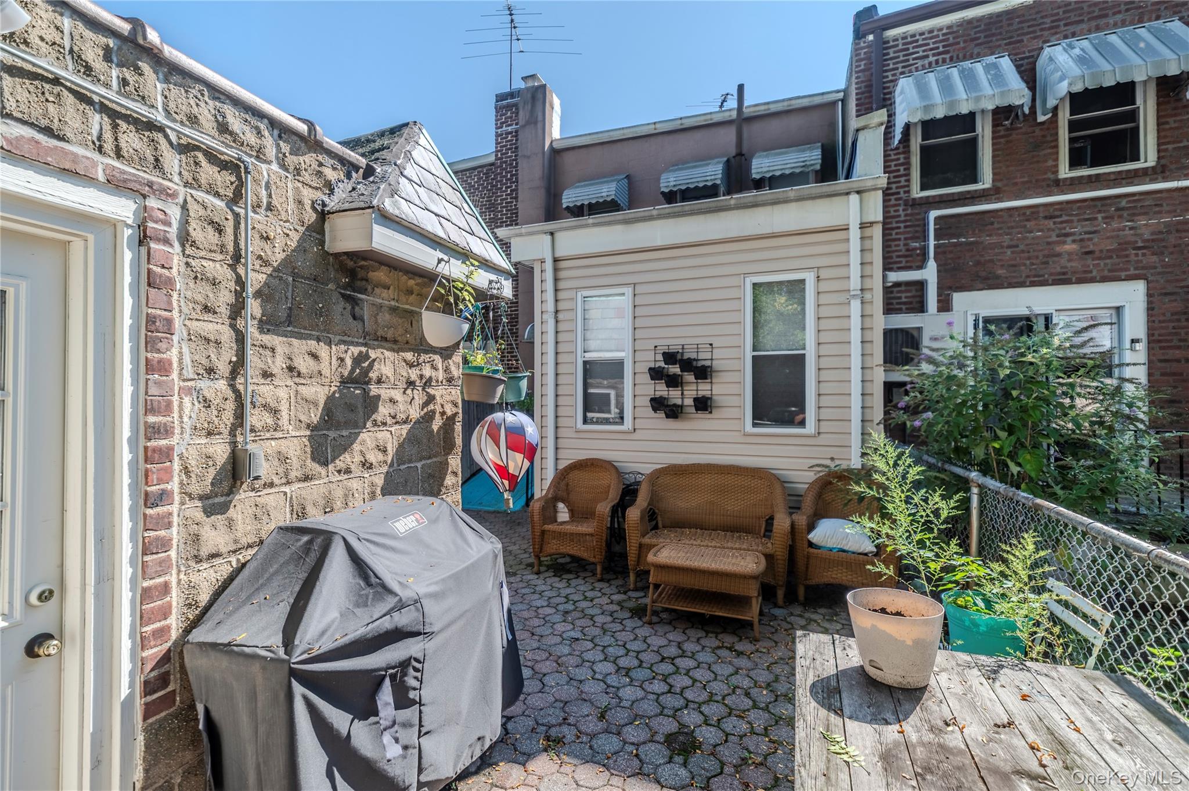
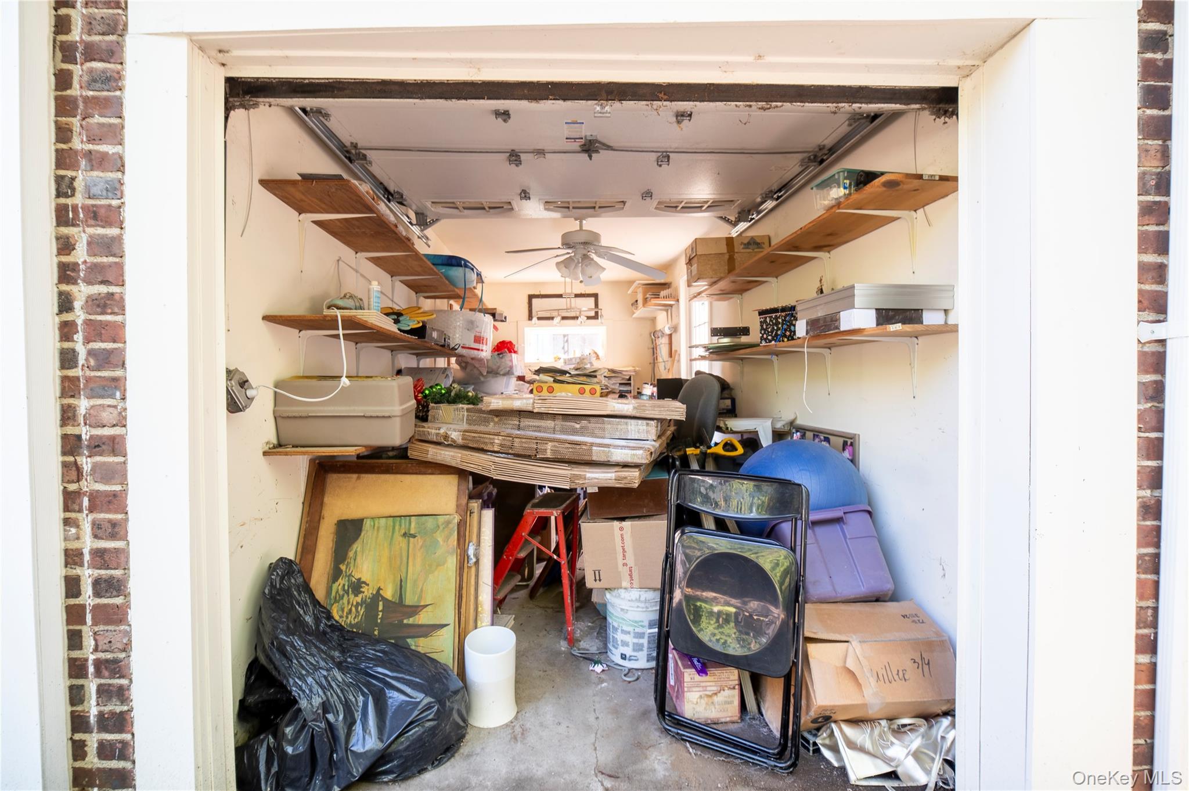
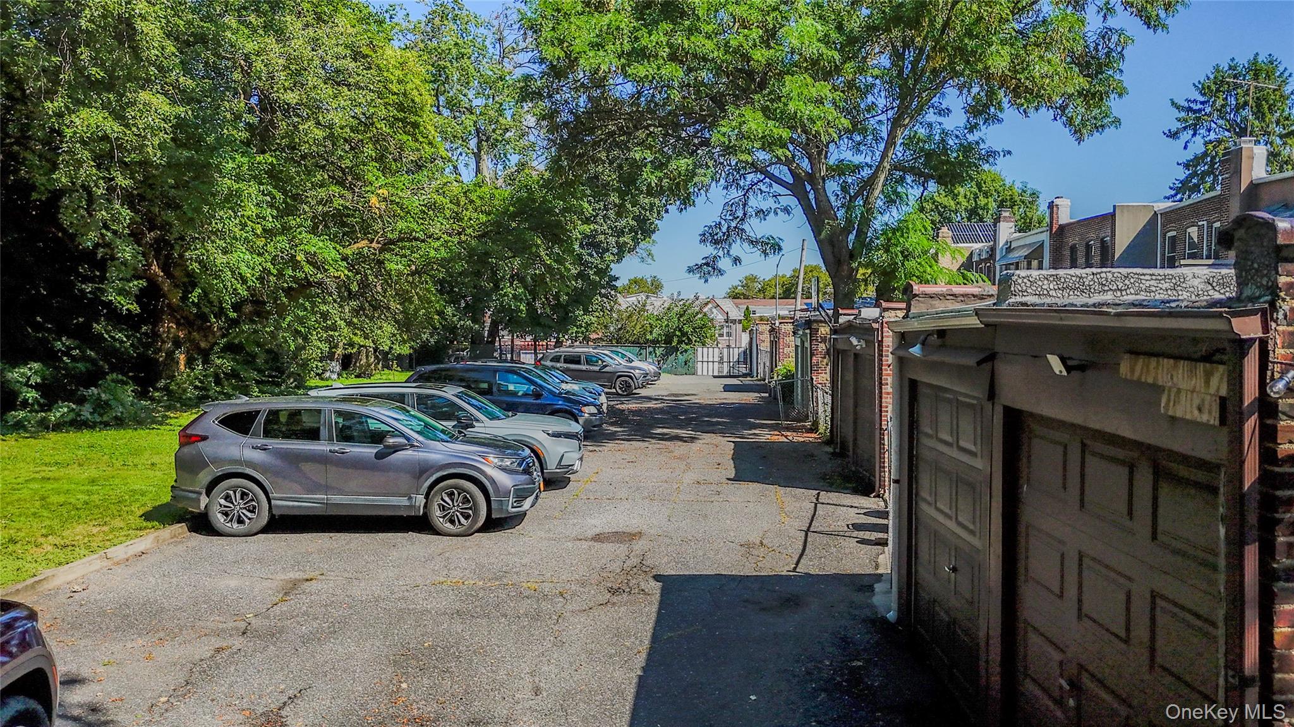
Outside, the approximately 158-foot-deep lot creates substantial outdoor space, complemented by rear access, off-street parking and a garage. Additional highlights include gas heat, classic Tudor architectural character and annual property taxes of approximately $7,729.
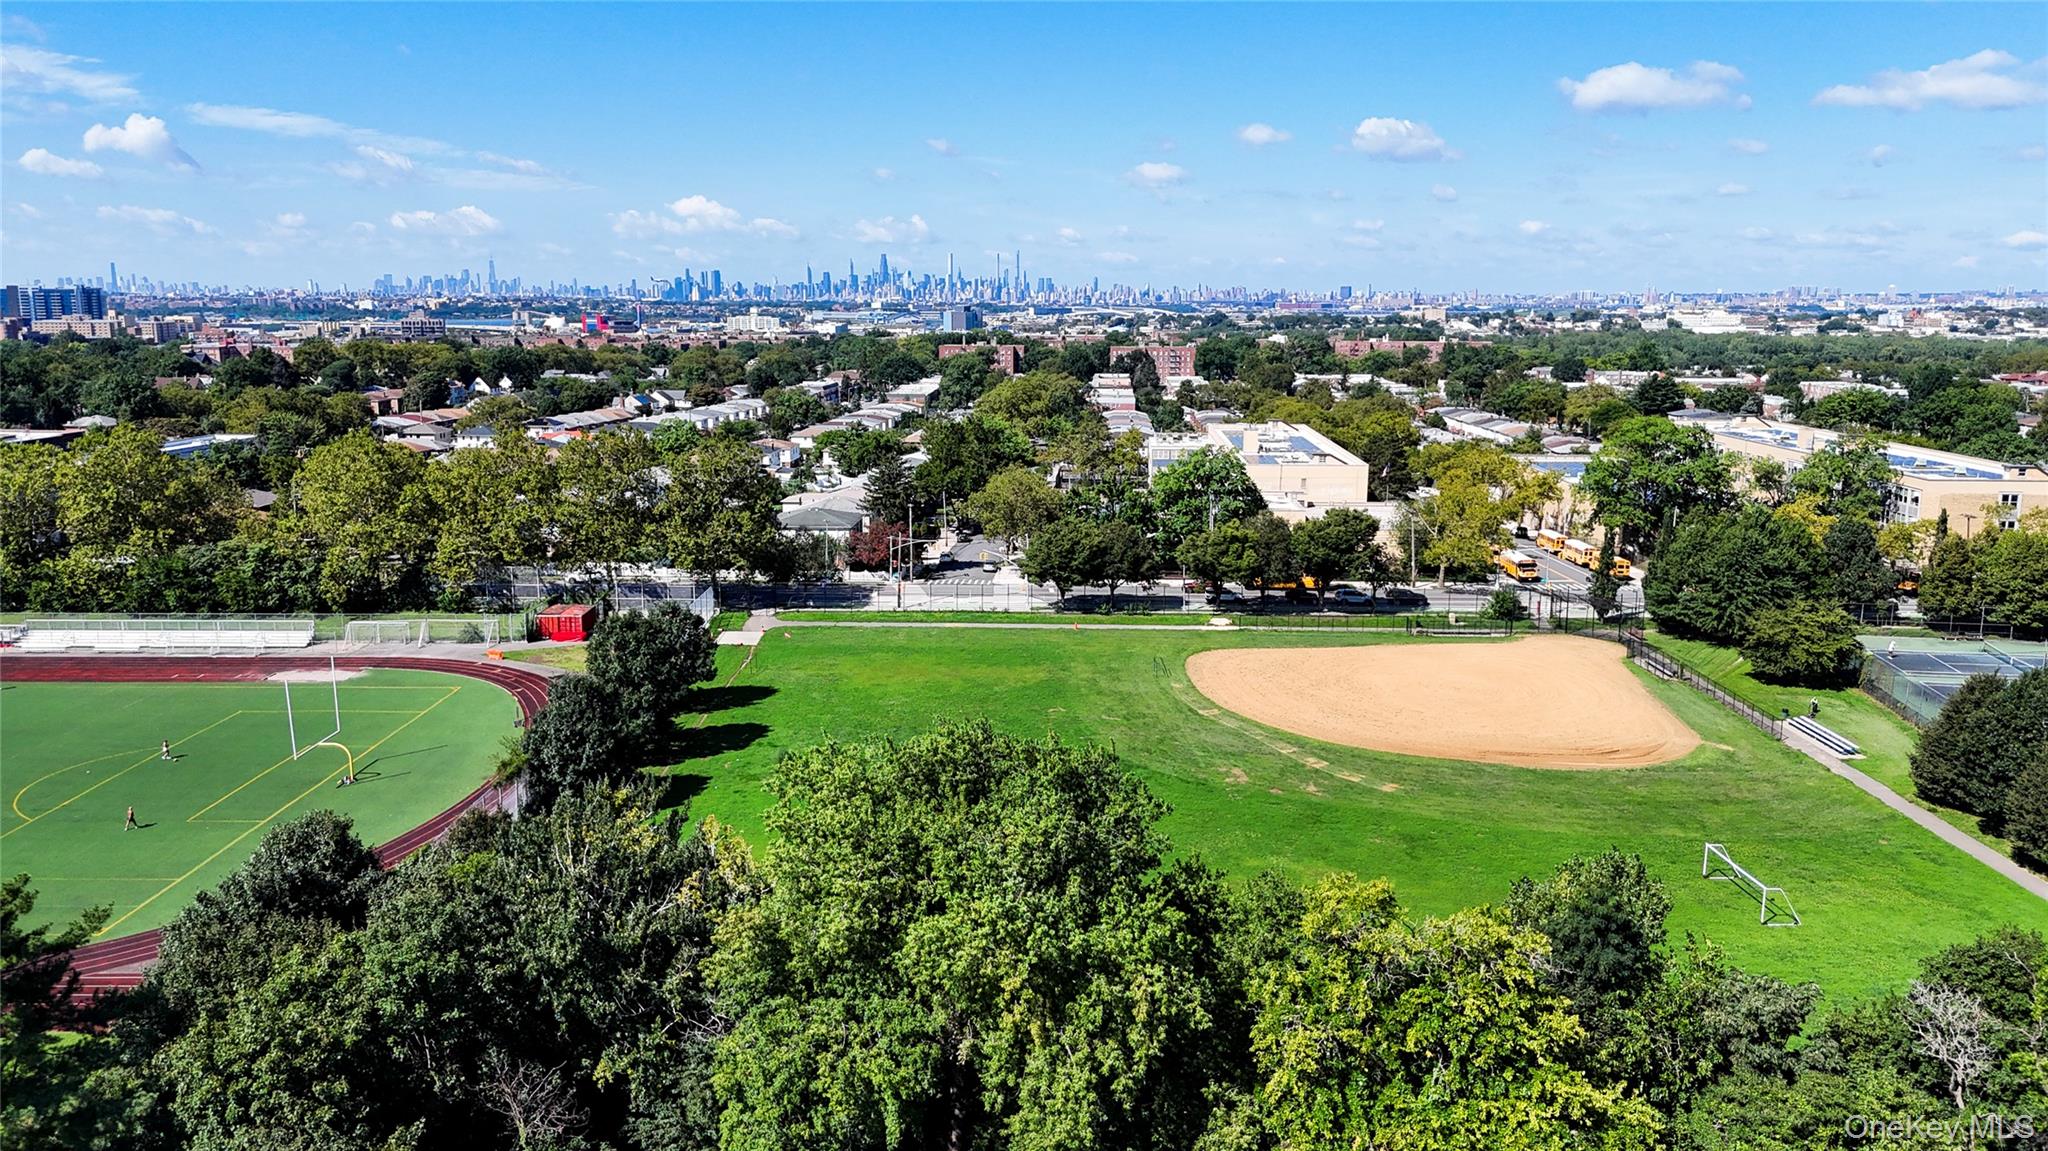
Located in Whitestone with convenient access to shopping, dining, transportation and surrounding Queens neighborhoods, this 4-bedroom Tudor combines a flexible floor plan, first-floor bedroom and full bath, deep lot, garage parking and substantial outdoor space in one property.
| Listed | September 8, 2026 |
| Days on Market | 32 |
| Last Updated | October 5, 2026 |
Full public sale/price history isn't available through our listing feed for this property.
Drag the sliders above to model your own purchase price, term, down payment, and rate — the numbers update live. For a precise breakdown, use our NYC Buyer Closing Cost Calculator and Commission Rebate Calculator.
2612 150th Street – For Sale
2612 150th Street – For Sale
Due to recent rule changes, buyer agent commissions are no longer advertised on the MLS. NestApple estimates your rebate as up to 2% of the purchase price, based on our standard commission-sharing arrangement. Prior to any showing, we will confirm the exact commission and rebate amount with the listing agent and with you in writing. Commissions are not set by law and are fully negotiable. Listing information for this property is sourced via the REBNY RLS, which does not fix, control, recommend, suggest or maintain any commission rates and/or fees for services, and is not the source of any commission information.

Closed-sale data isn't available through our current listing feed for this neighborhood.



