 1 / 33
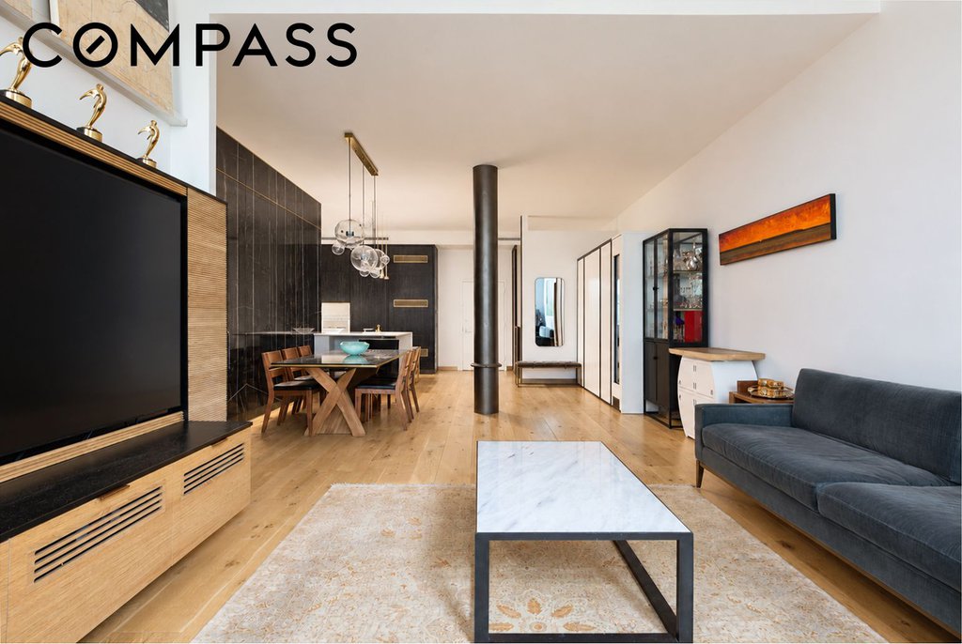
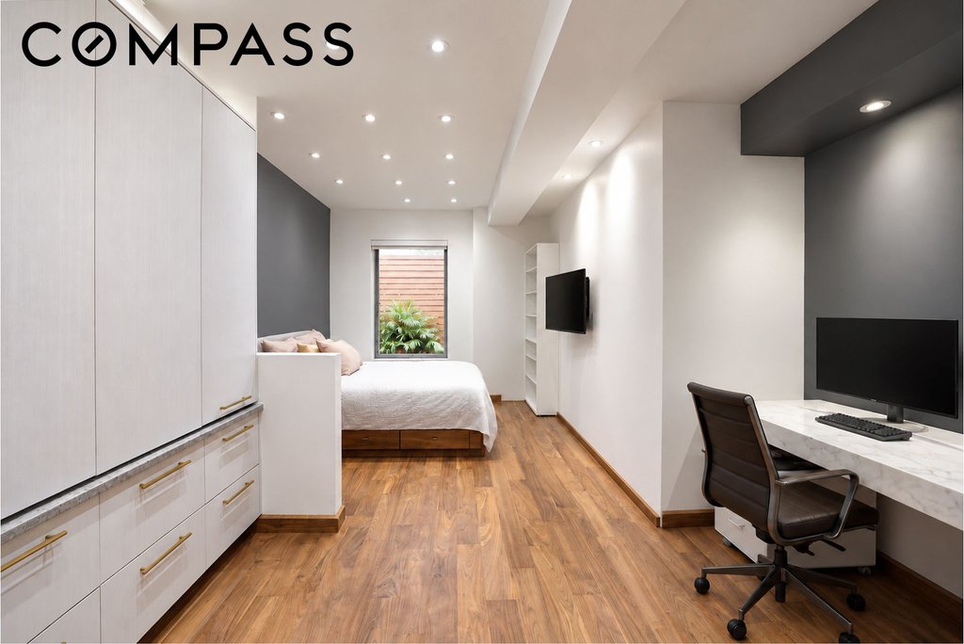
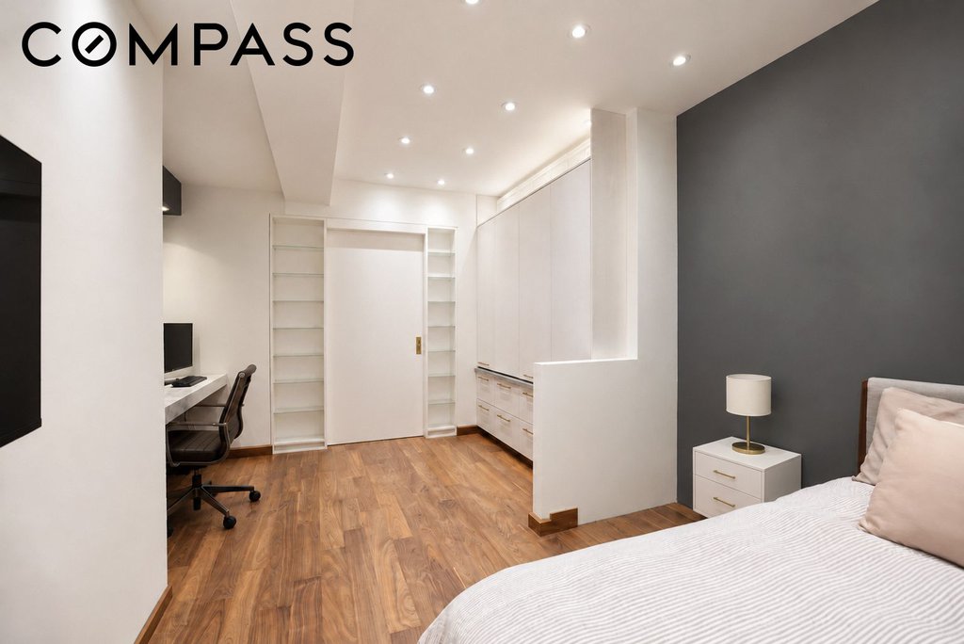
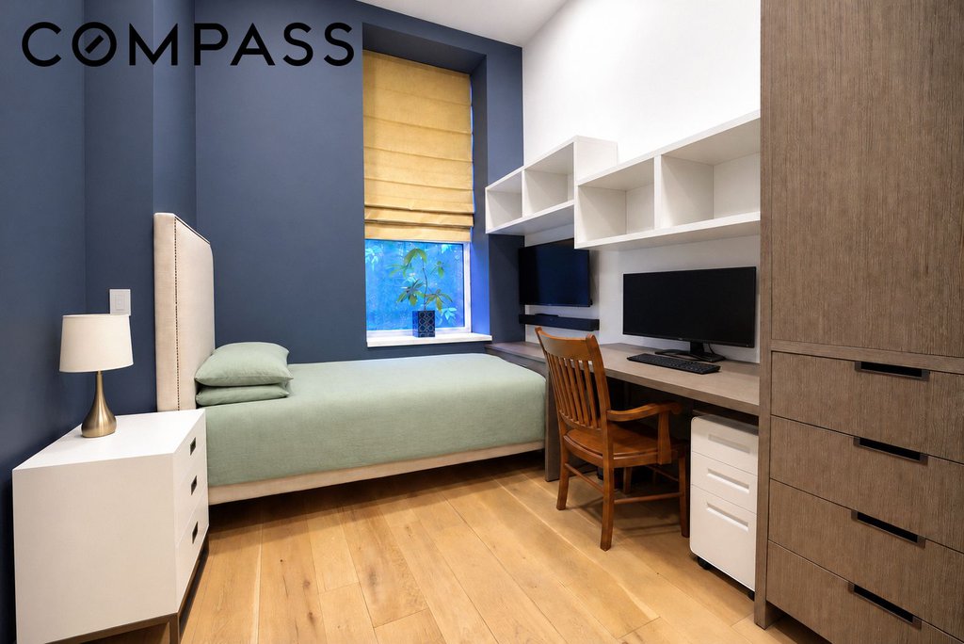
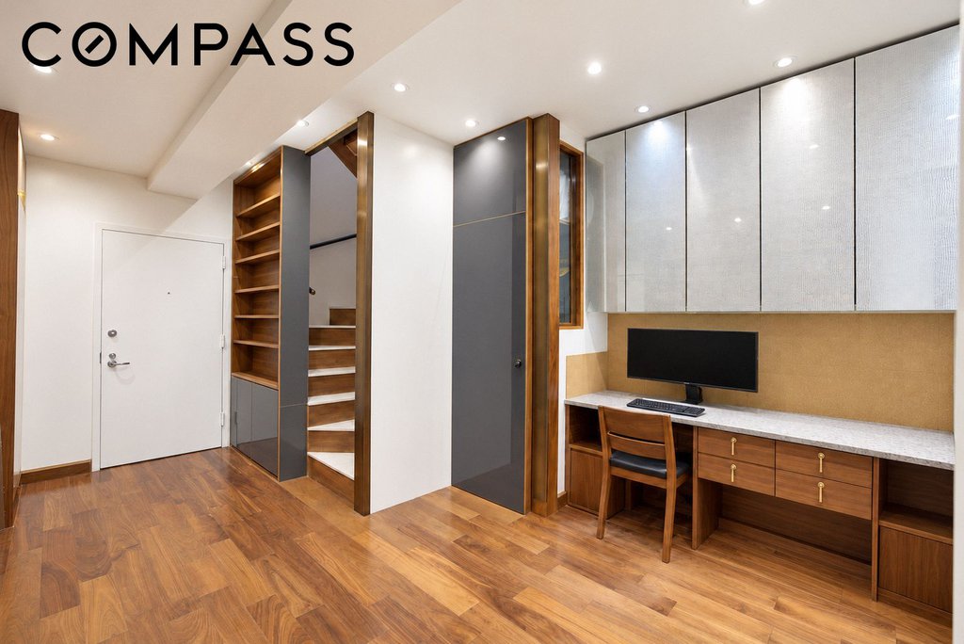
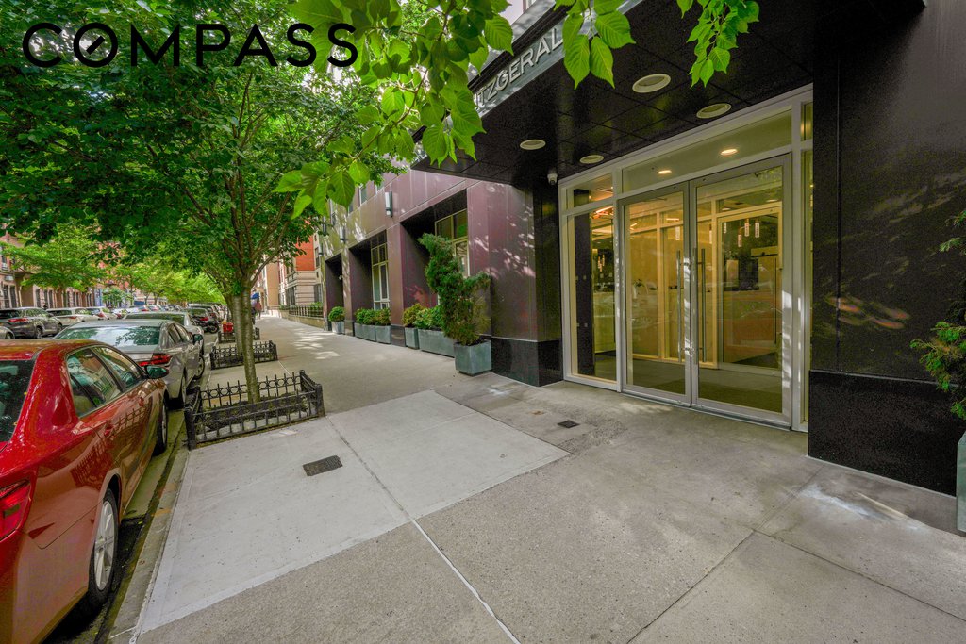
A unique custom-created duplex with Private Outdoor Space on an elegant, tree-line block.
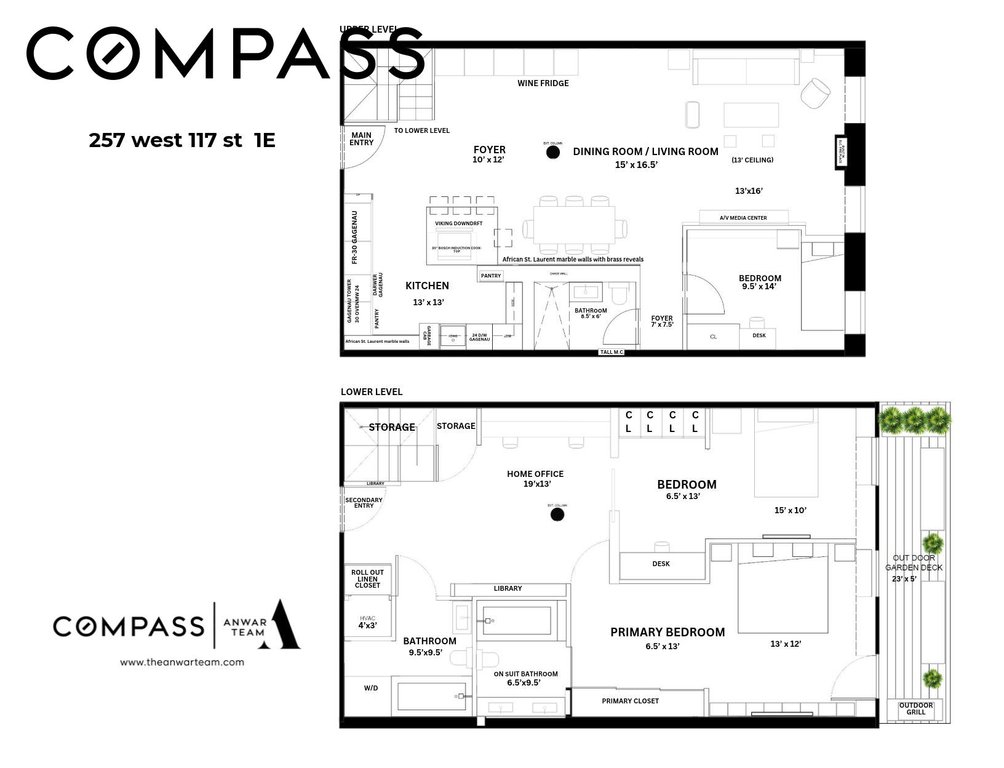
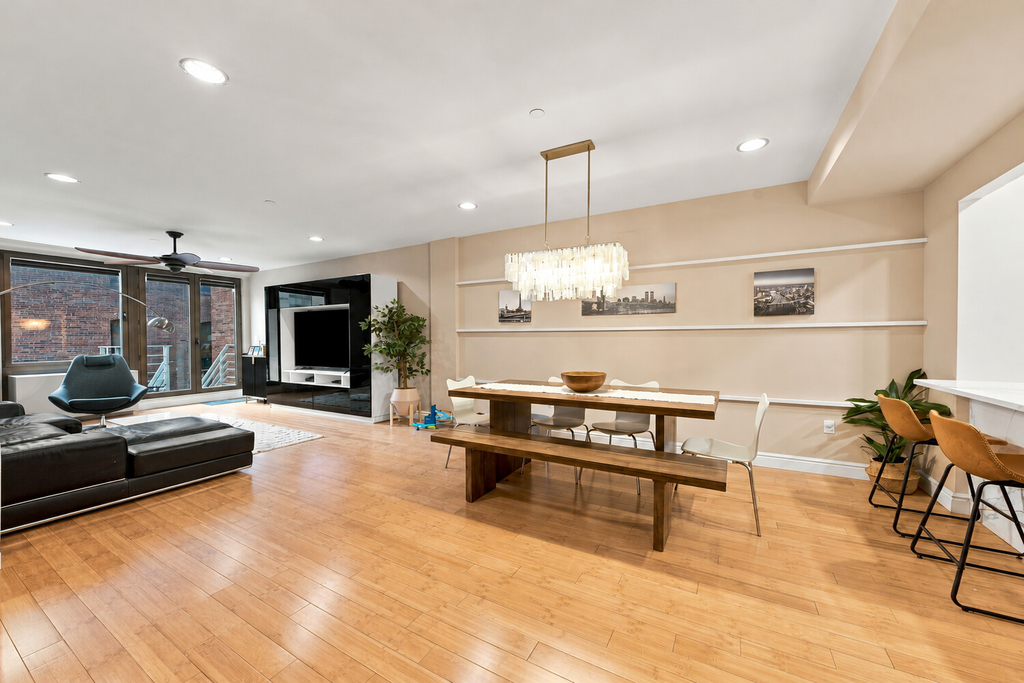
A truly distinctive residence at the Fitzgerald, this exceptional three-bedroom, three-full-bathroom duplex was custom designed by an acclaimed New York architect as his own home. Every element has been thoughtfully considered, resulting in a sophisticated residence where architectural design and everyday functionality come together beautifully. Wide-plank white oak flooring, bespoke millwork, custom lighting, integrated architectural light panels, built-in speakers, and exceptional storage extend throughout the home.
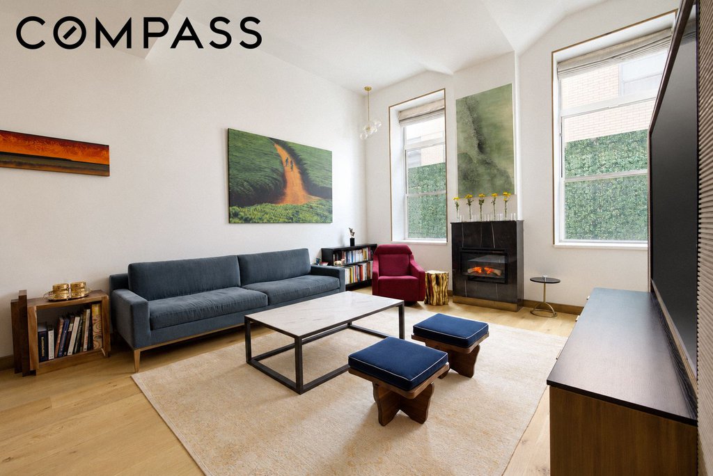
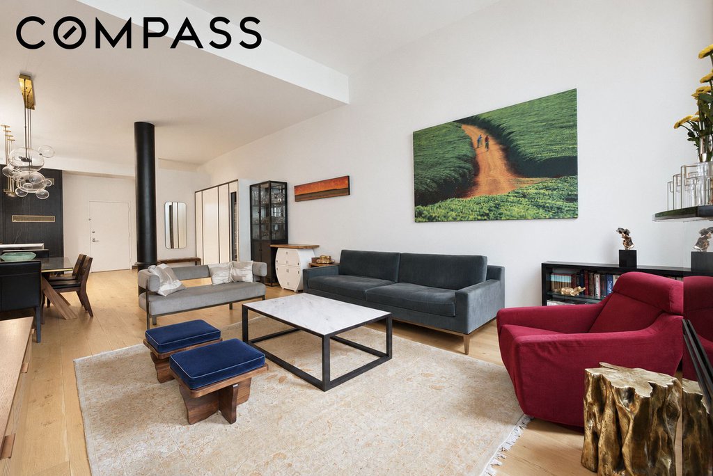
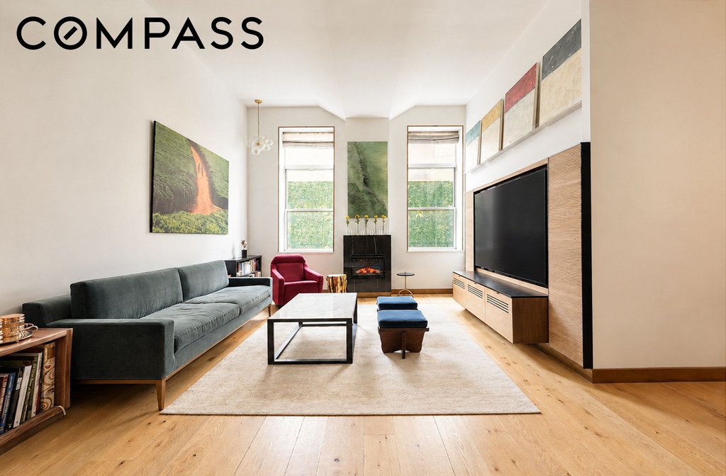
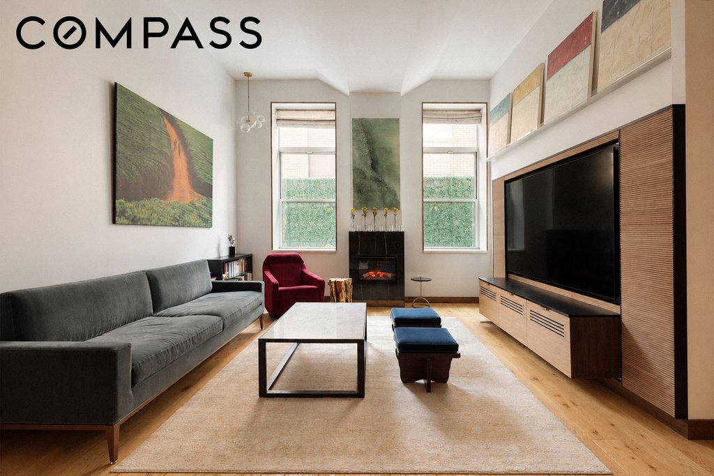
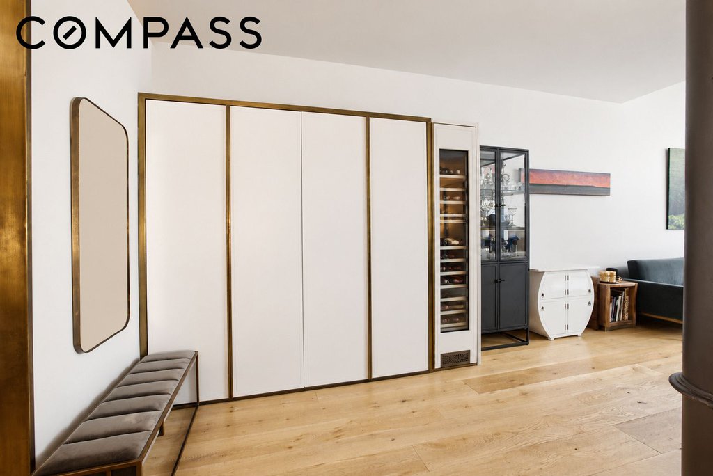
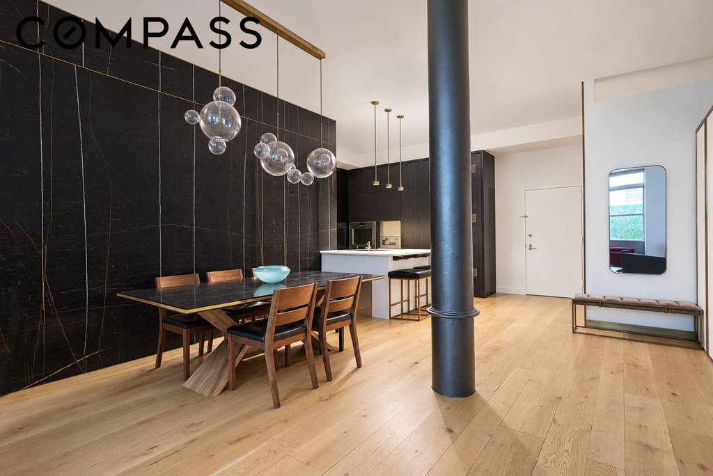
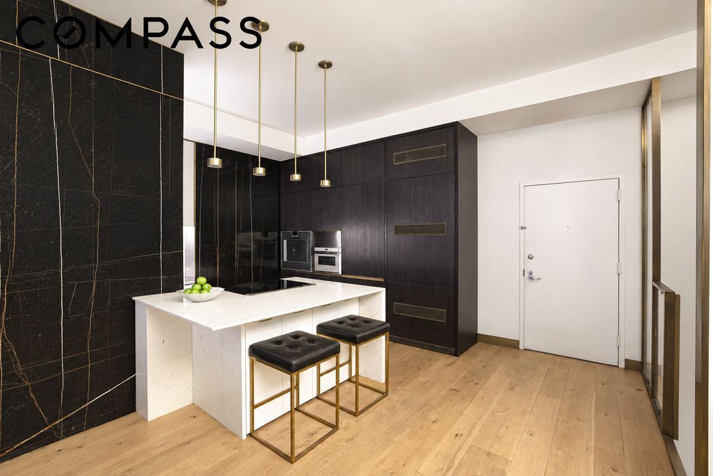
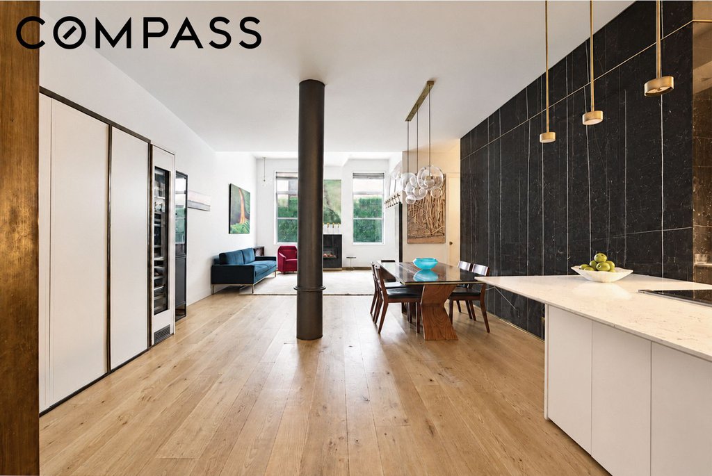
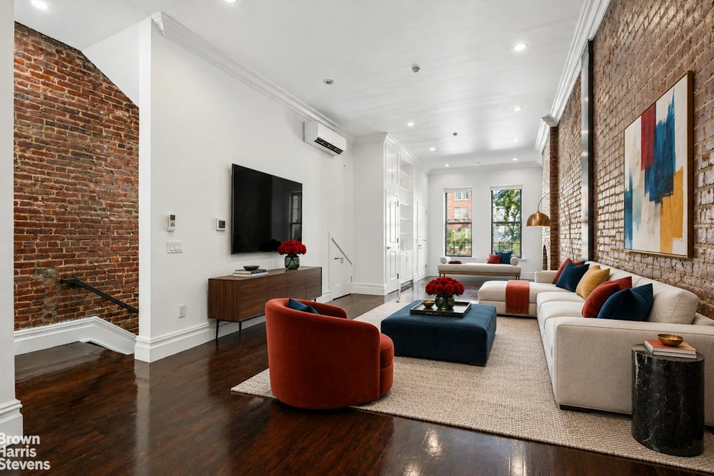
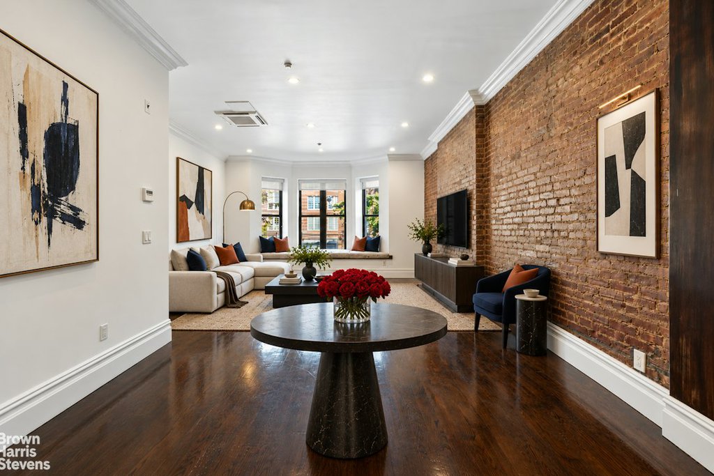
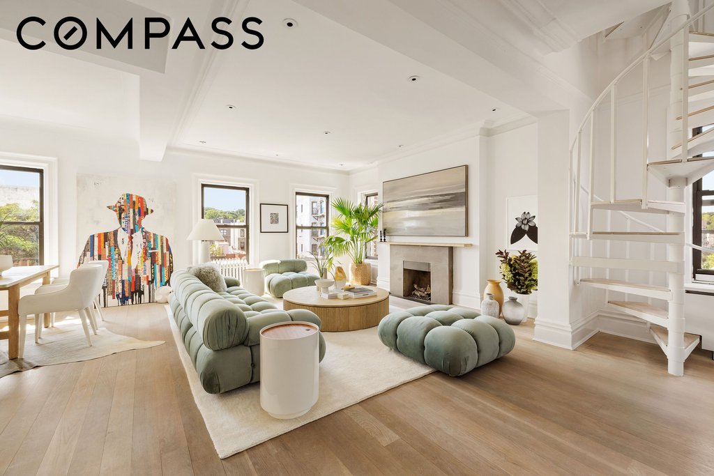
Upon entering, the apartment immediately reveals its unique character. To the right, the dining area and chefs kitchen create an elegant entertaining space, while to the left, a custom-designed closet incorporates a Gaggenau wine cooler. Beyond, the living room is beautifully proportioned, with ceilings soaring to approximately 13 feet at their highest point and approximately eight feet throughout the remainder of the residence. An electric fireplace creates a warm focal point, while integrated speakers and thoughtfully designed lighting enhance the atmosphere throughout.
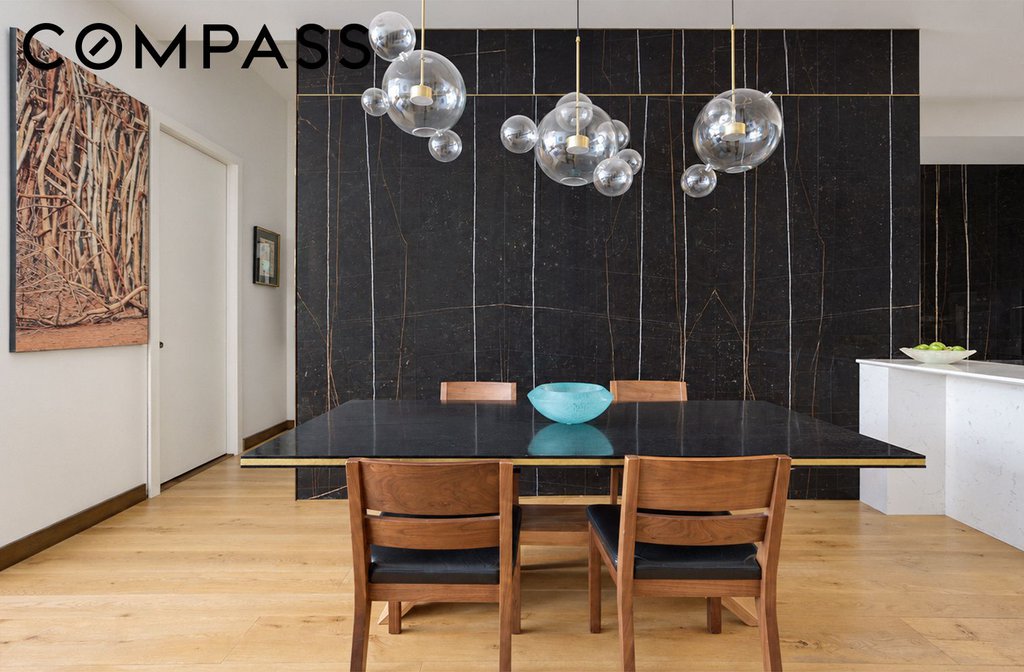
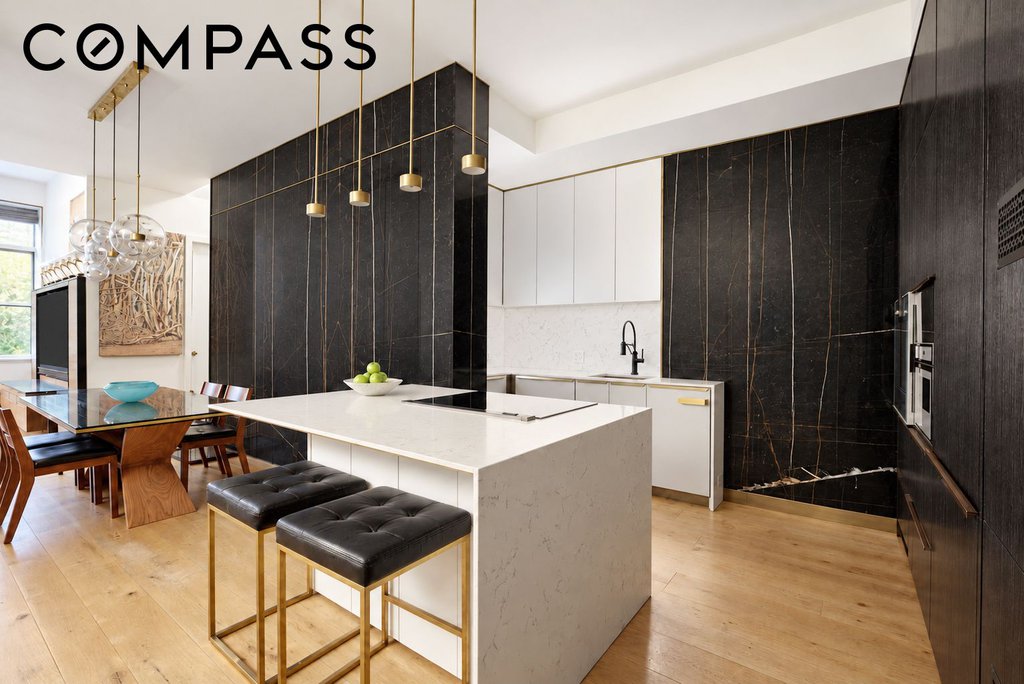
The dining area makes a dramatic architectural statement with an entire wall clad in richly veined Noir Saint Laurent marble, complemented by a custom-made chandelier created specifically for the space by the Owner.
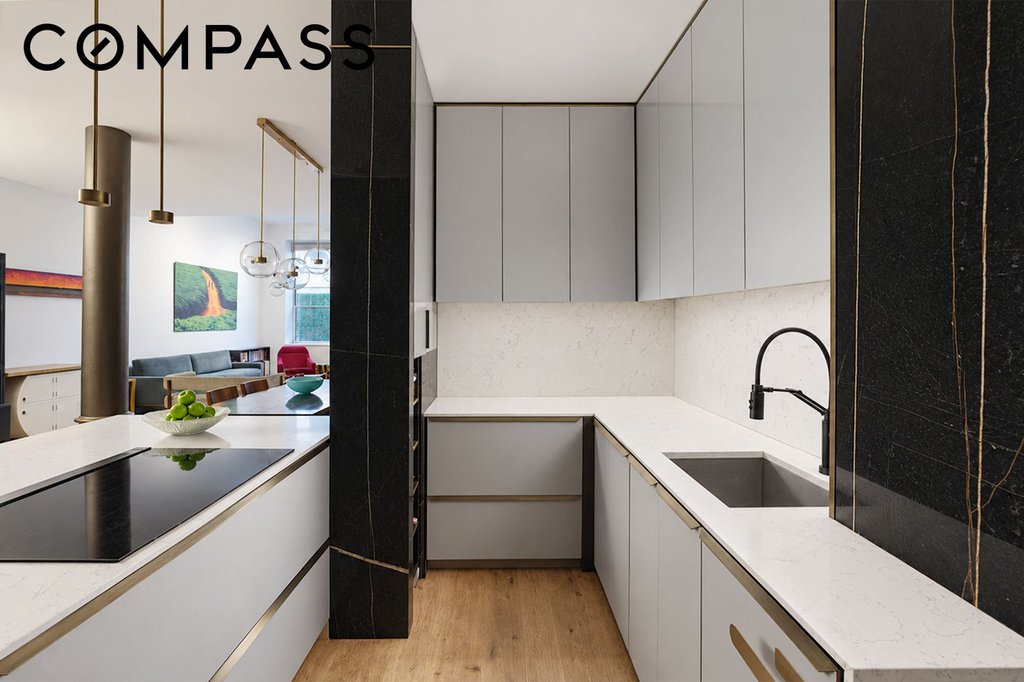
The adjoining chefs kitchen is equally distinctive, featuring custom TABU cabinetry with double drawers, quartz countertops, a Bosch stove, Gaggenau appliances, brass detailing, bespoke lighting, and a garbage disposal. A Gaggenau wine cooler is thoughtfully integrated into the custom storage near the entry. The combination of warm wood cabinetry, crisp quartz surfaces, brass accents, and dramatic Noir Saint Laurent marble creates a refined yet inviting environment for both cooking and entertaining.
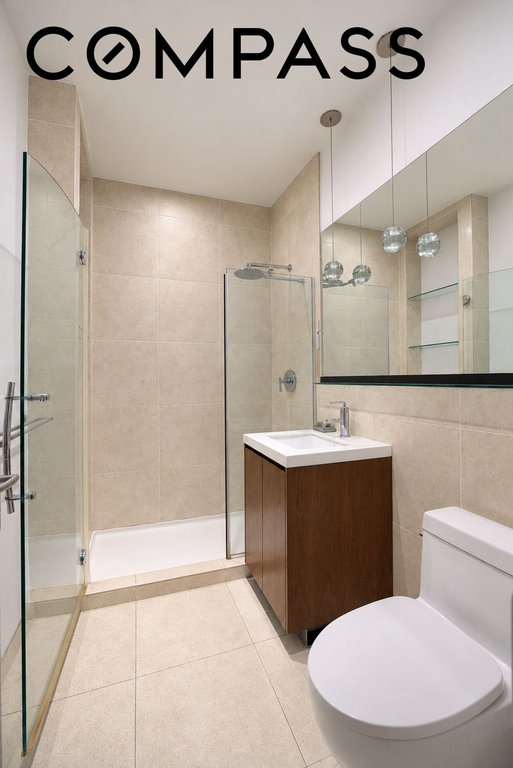
Also located on the main level is a generously proportioned bedroom and a full bathroom with a glass-enclosed shower, offering excellent flexibility for guests or family.
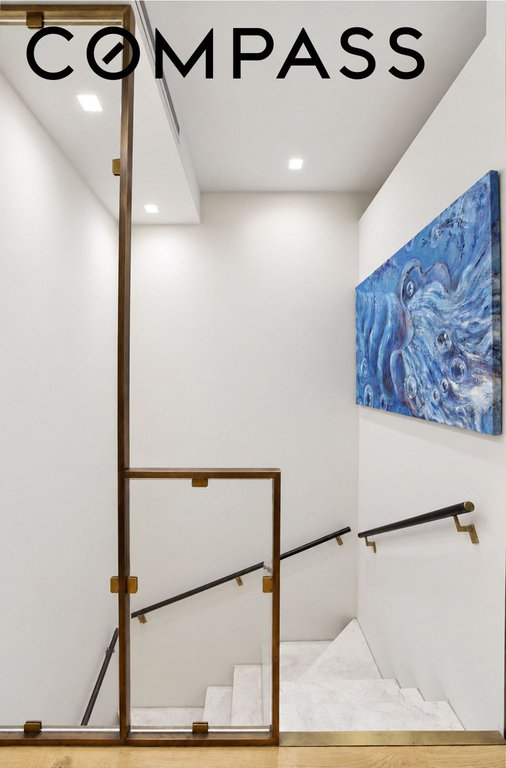
A sculptural white Carrara marble staircase leads to the lower level, thoughtfully separating the private sleeping quarters from the entertaining spaces above.
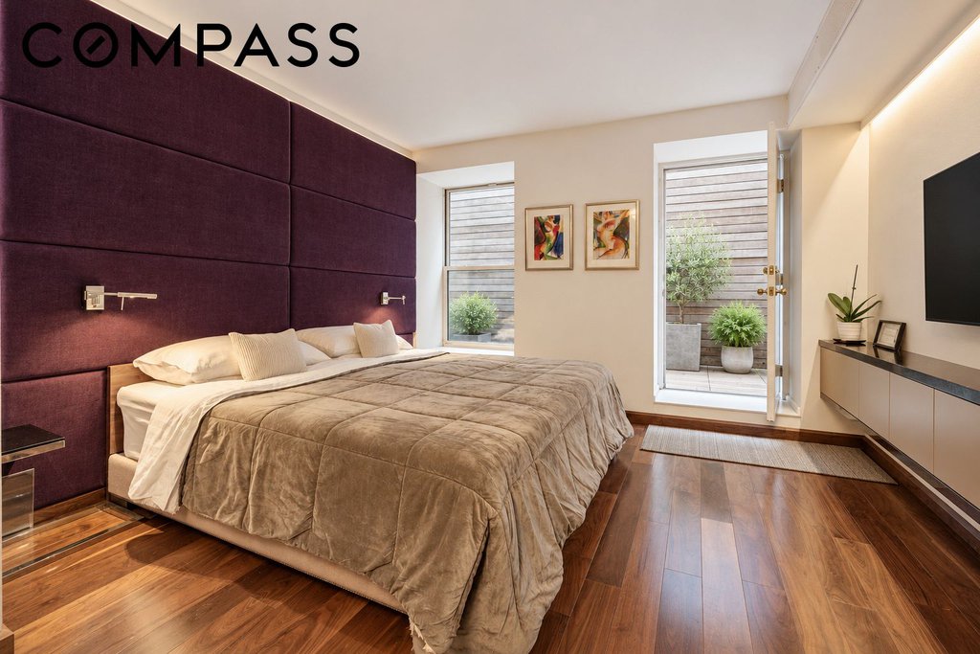
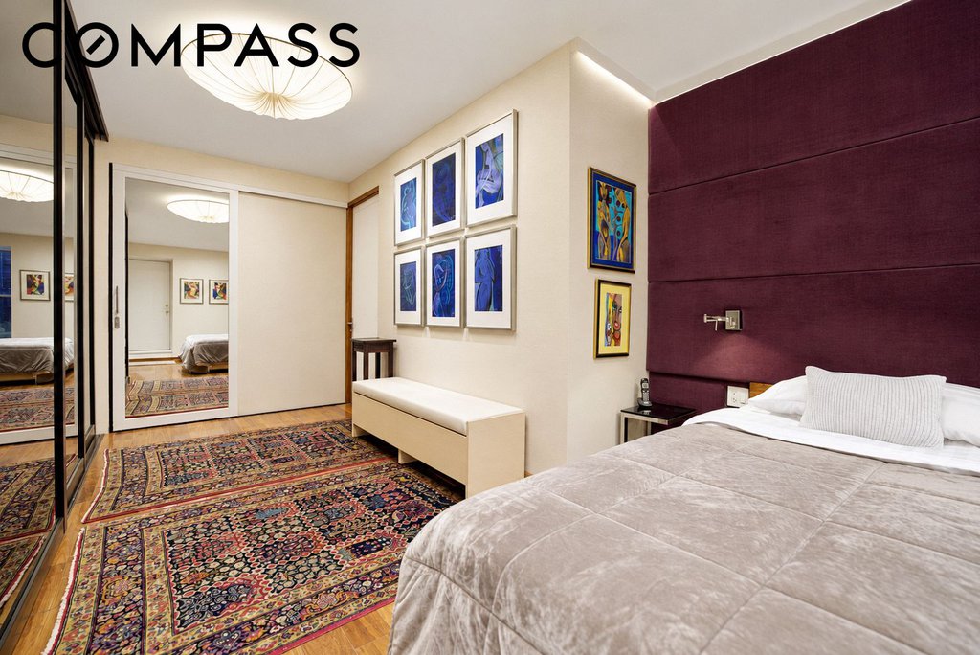
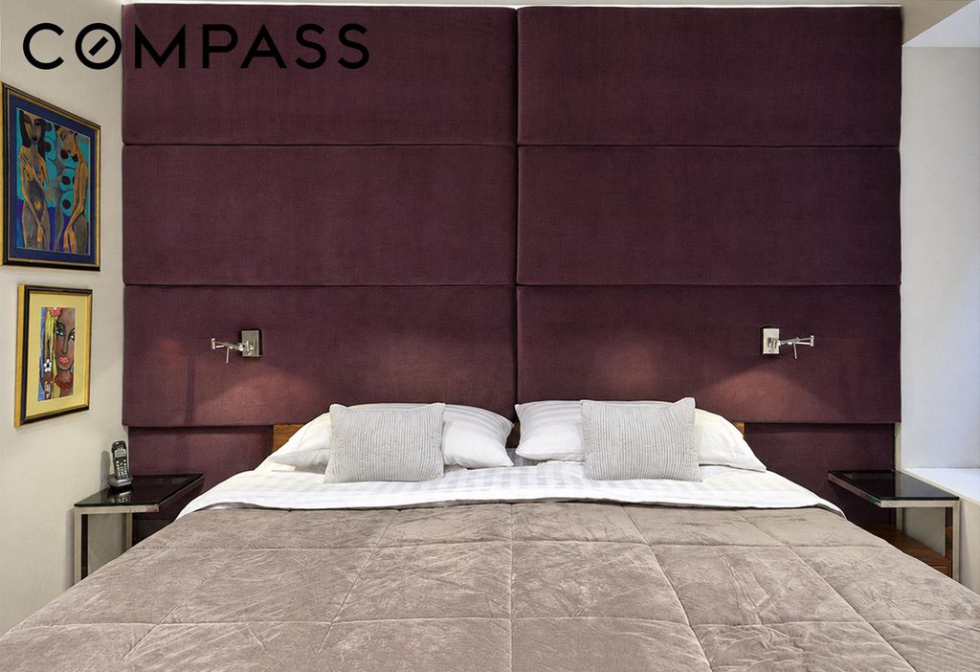
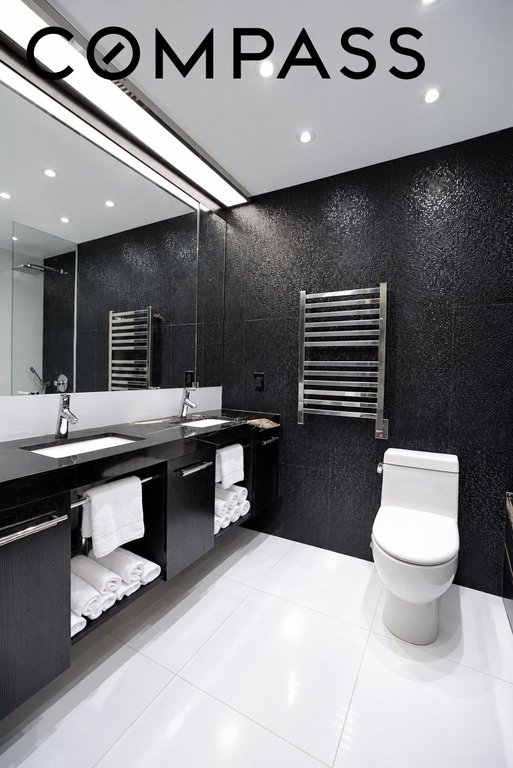
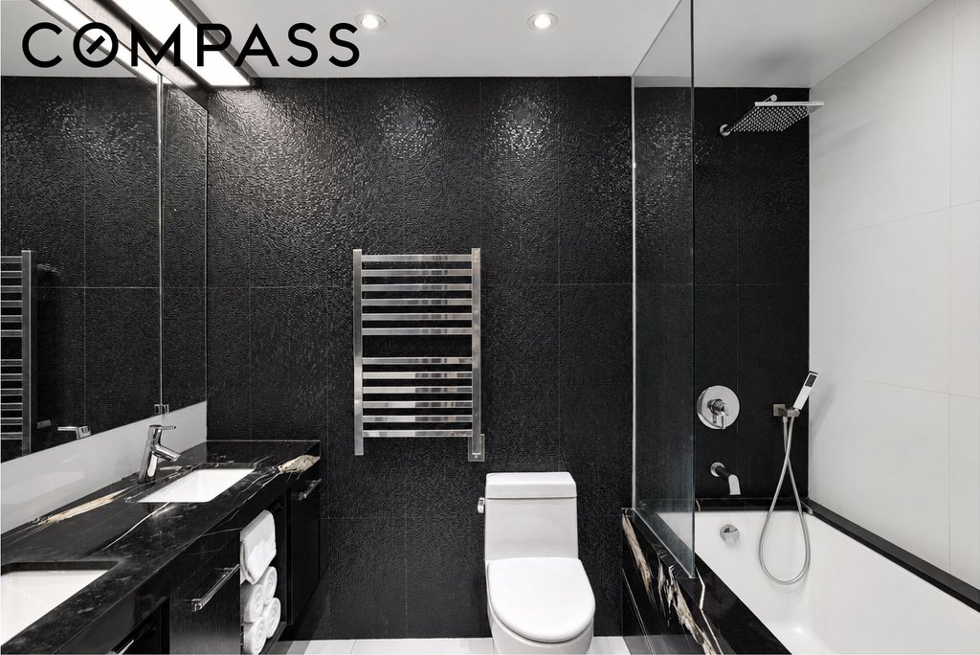
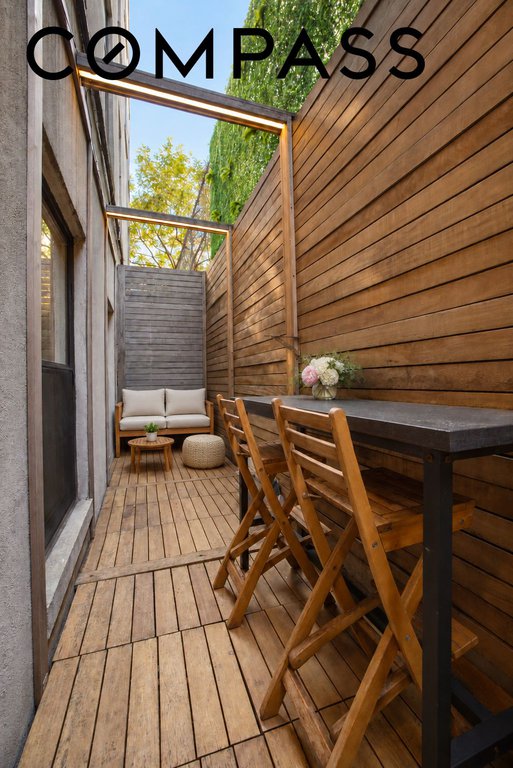
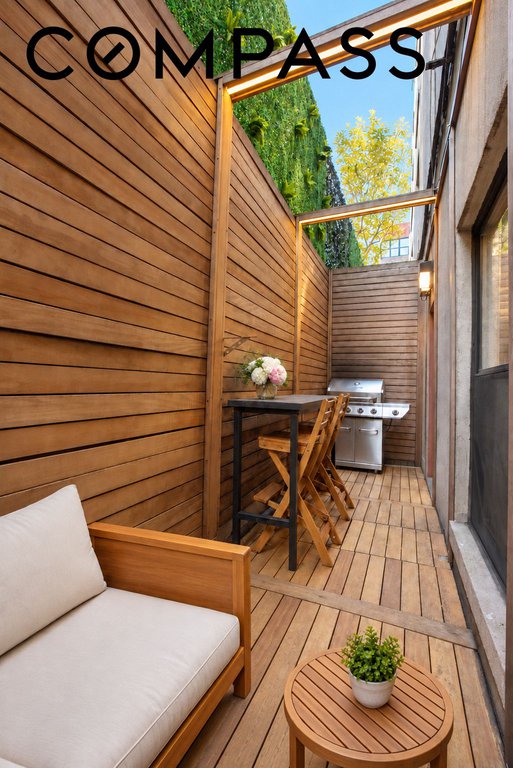
The primary suite is designed as a serene retreat and features a custom closet, a beautifully appointed en-suite bathroom, and direct access to the private backyard. The spa-inspired bath includes a Noir Saint Laurent marble double vanity, deep soaking tub, and porcelain tiles. From the bedroom, step directly outside to a secluded outdoor space ideal for lounging, dining, entertaining, or summer barbecues.
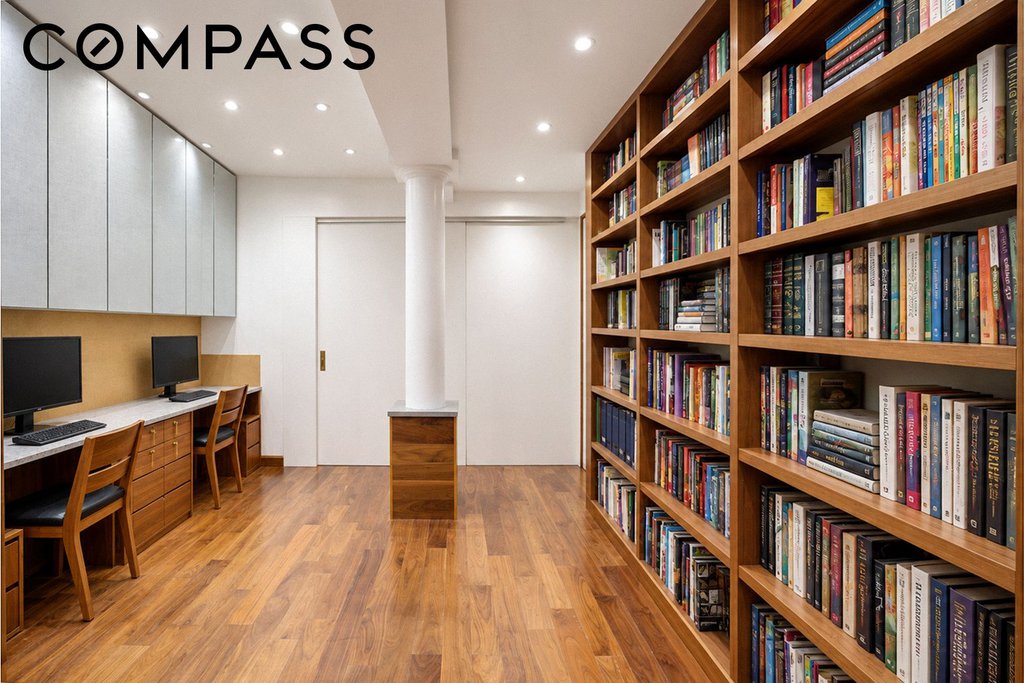
The second bedroom on this level is exceptionally spacious and includes its own custom closet and dedicated desk area. An additional home-office space comfortably accommodates two workstations and features a built-in bookshelf, creating a dedicated work-from-home environment without sacrificing a bedroom.
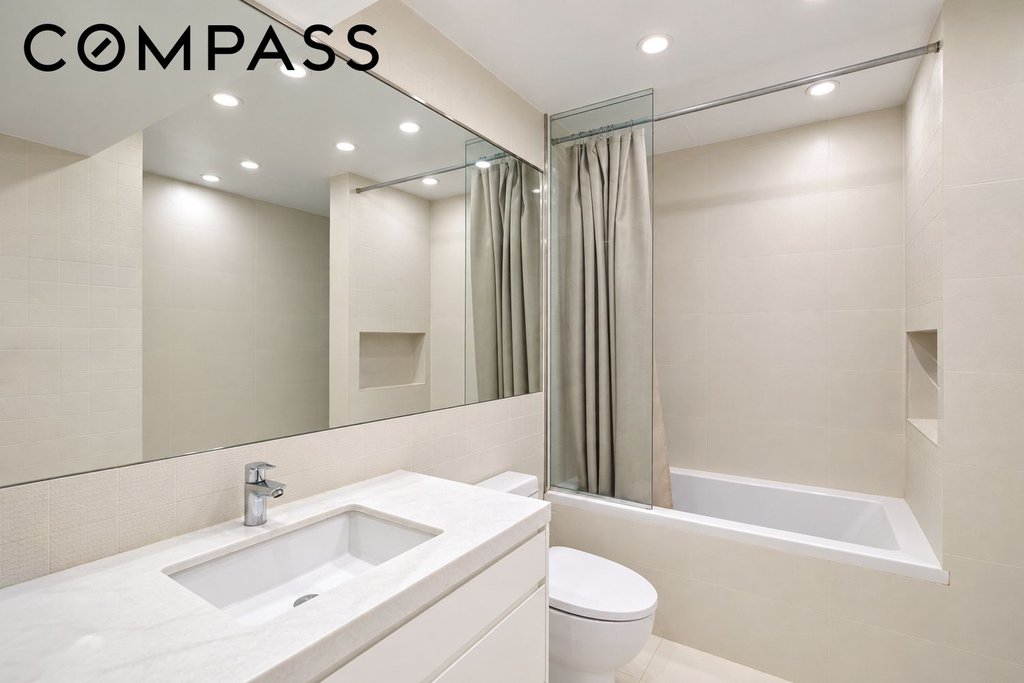
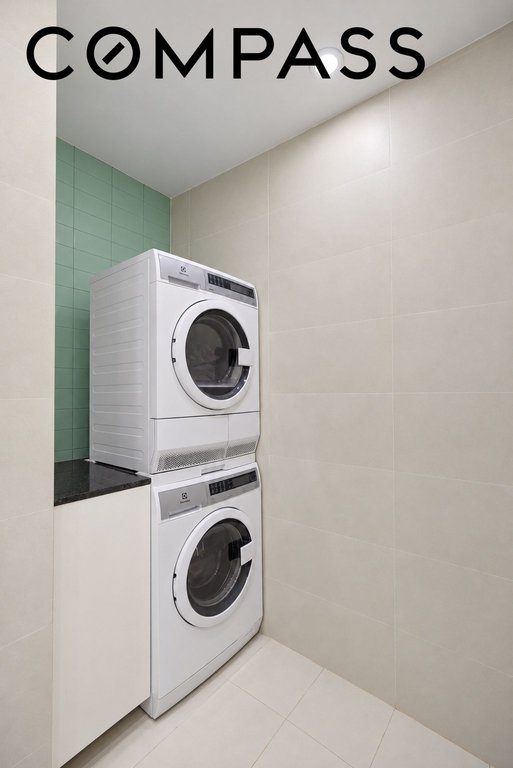
A third full bathroom offers another deep soaking tub and conveniently incorporates the washer and dryer. Thoughtfully concealed storage beneath the staircase provides additional space for household supplies and everyday necessities.
With its wide-plank white oak floors, custom TABU cabinetry, Bosch stove, Gaggenau appliances and wine cooler, Noir Saint Laurent marble, quartz countertops, Carrara marble staircase, bespoke lighting, architectural light panels, integrated sound, extensive custom storage, three full bathrooms, and private backyard, this one-of-a-kind South Harlem duplex offers an exceptional combination of architectural distinction, sophisticated design, functionality, and true indoor-outdoor living.
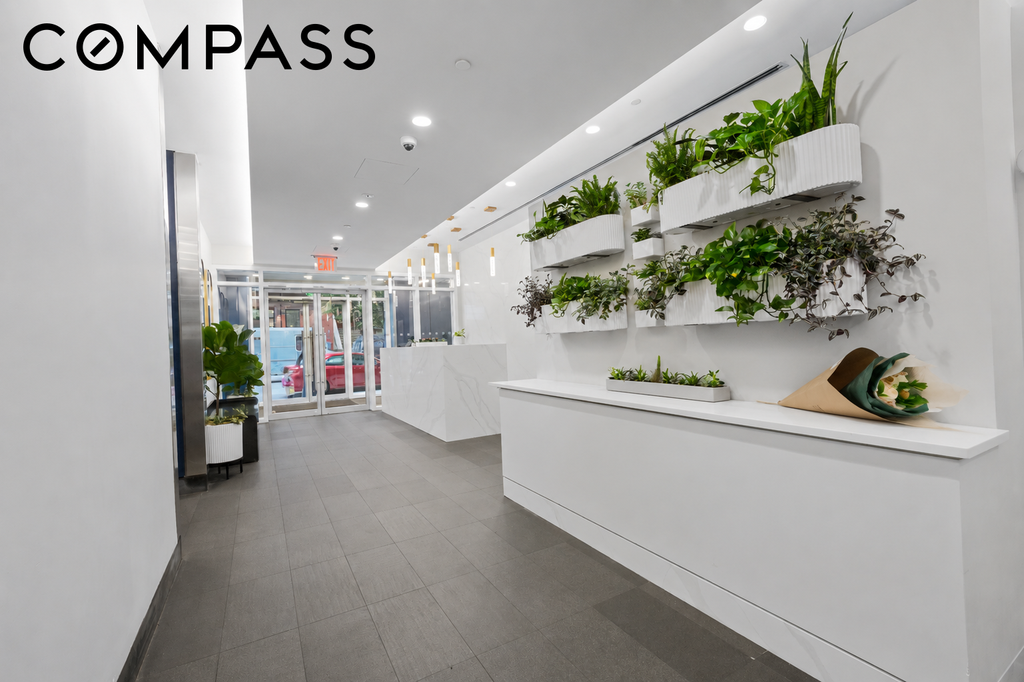
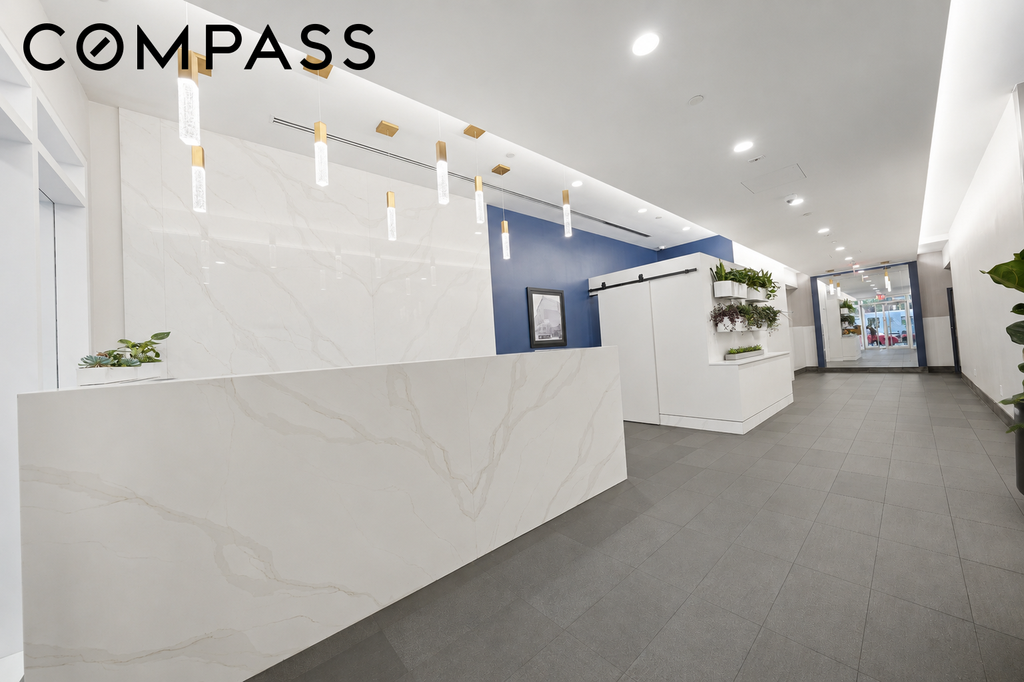
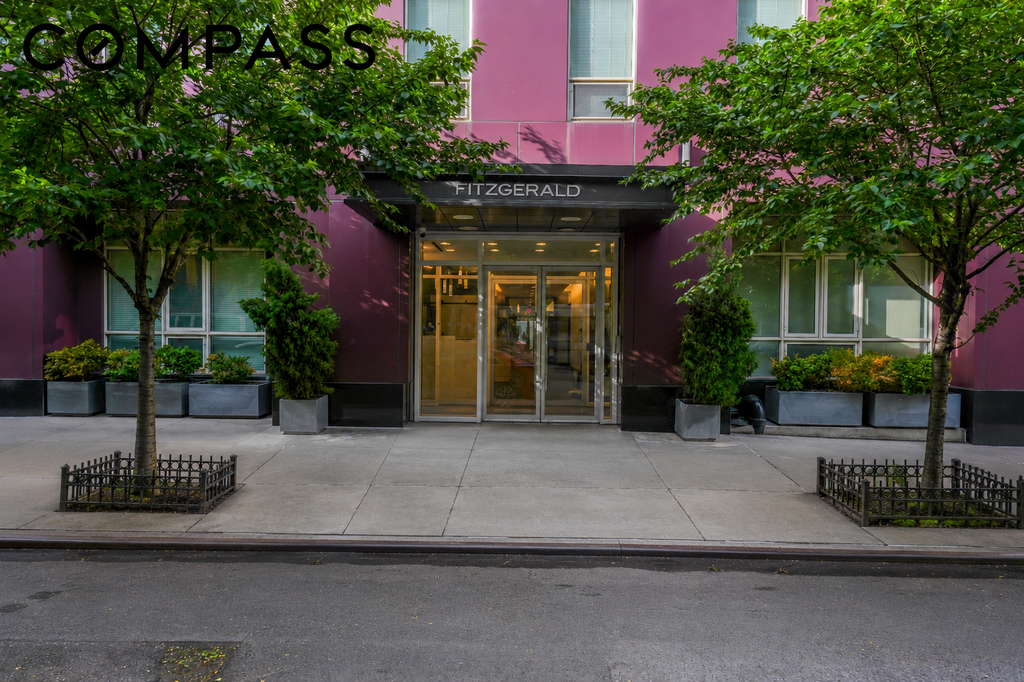
The Fitzgerald is a well-managed, smoke-free condominium offering a 24-hour doorman, live-in superintendent, elevator, ButterflyMX keyless entry, bike storage, and transferable storage lockers, with adjacent garage parking available separately. Perfectly positioned near Morningside Park, Central
| Service Level | Doorman (p/t) |
| Building Type | Condo |
| Building Pets Policy | Pets OK |
| More on StreetEasy | View Building |
| Listed | October 13, 2026 |
| Days on Market | 12 |
| Last Updated | October 13, 2026 |
Full public sale/price history isn't available through our listing feed for this property. See this listing on StreetEasy for recorded sale history where available.
Drag the sliders above to model your own purchase price, term, down payment, and rate — the numbers update live. For a precise breakdown, use our NYC Buyer Closing Cost Calculator and Commission Rebate Calculator.
257 West 117th Street, Unit 1E
257 West 117th Street, Unit 1E
Due to recent rule changes, buyer agent commissions are no longer advertised on the MLS. NestApple estimates your rebate as up to 2% of the purchase price, based on our standard commission-sharing arrangement. Prior to any showing, we will confirm the exact commission and rebate amount with the listing agent and with you in writing. Commissions are not set by law and are fully negotiable. Listing information for this property is sourced via the REBNY RLS, which does not fix, control, recommend, suggest or maintain any commission rates and/or fees for services, and is not the source of any commission information.

Closed-sale data isn't available through our current listing feed for this neighborhood. Check StreetEasy for recent comparable sales.