 1 / 8
1 / 8 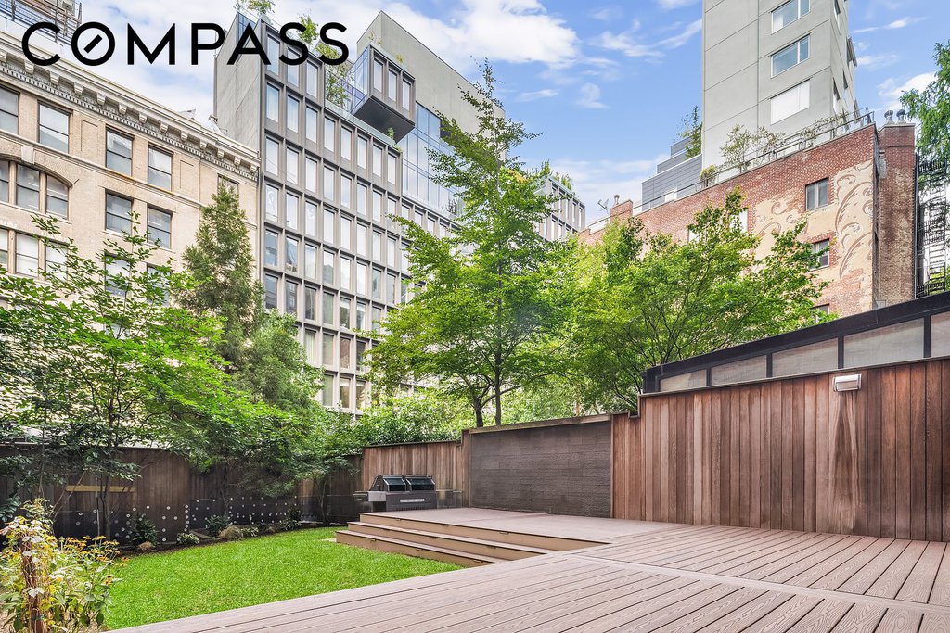
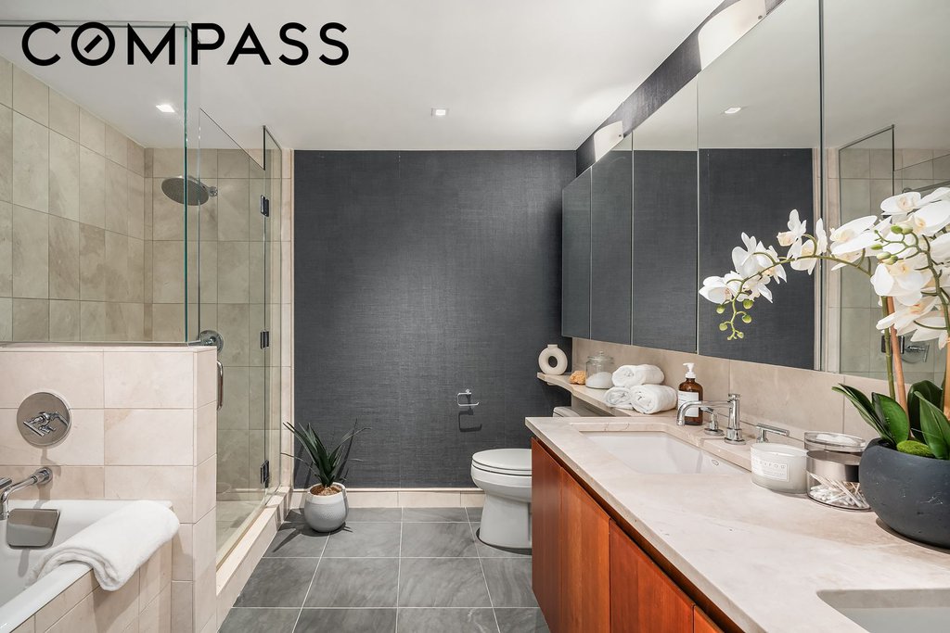
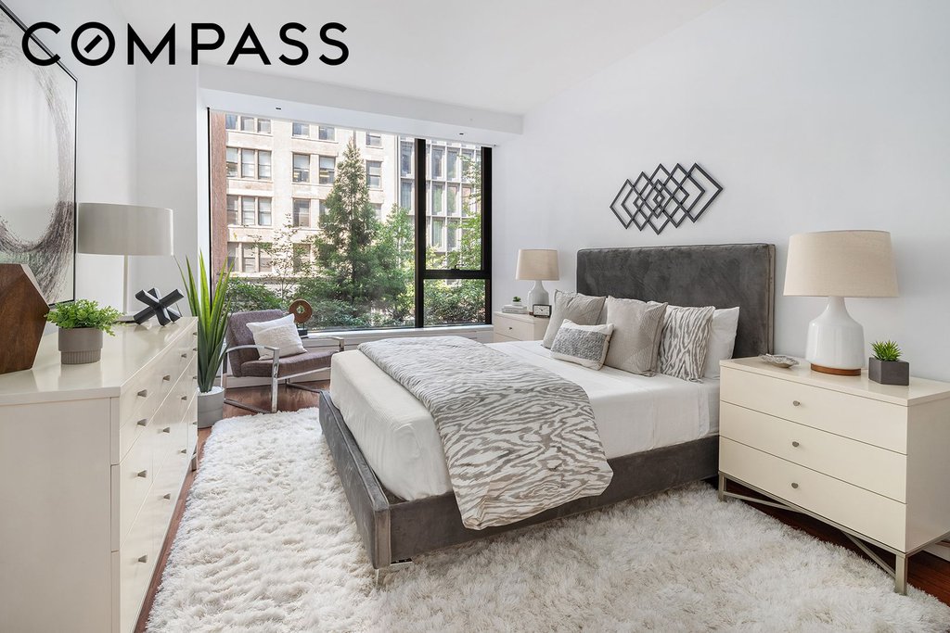
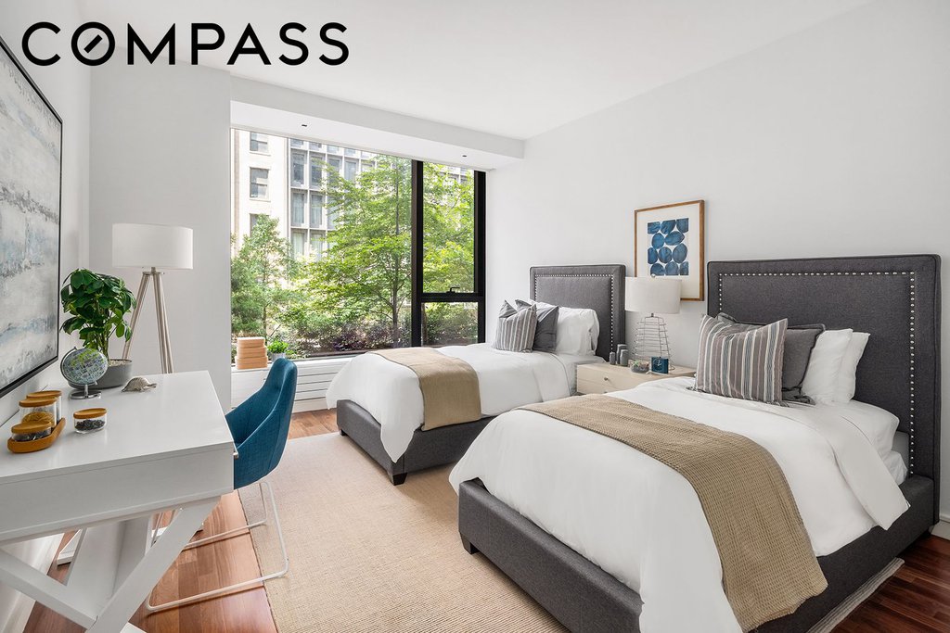
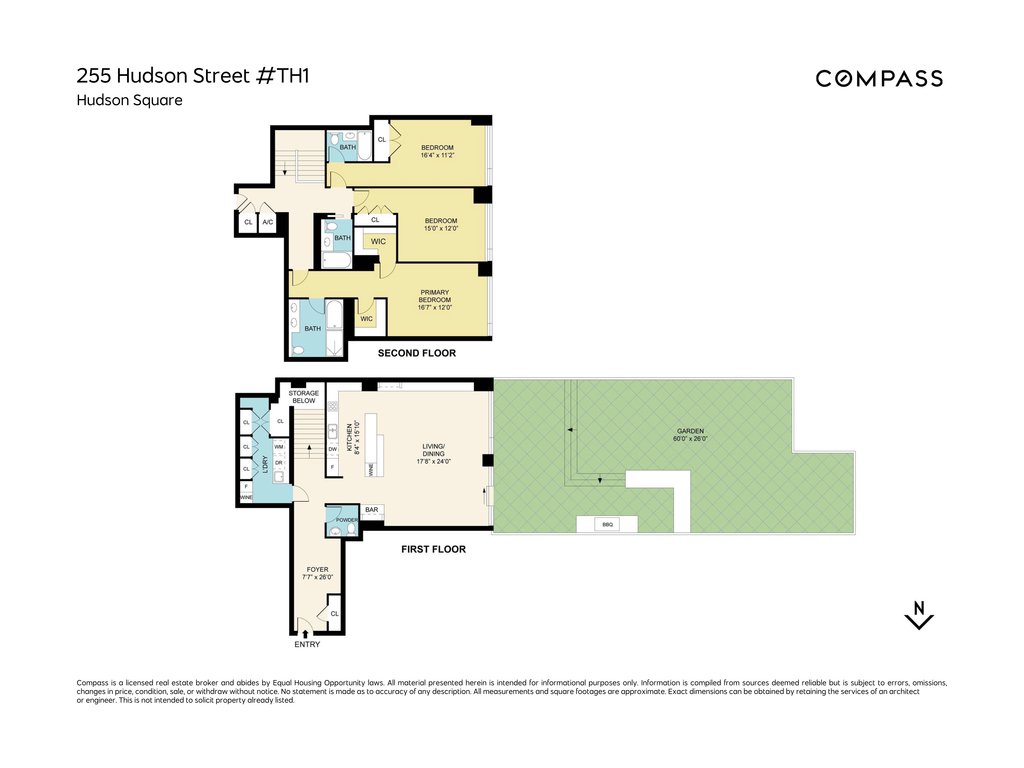
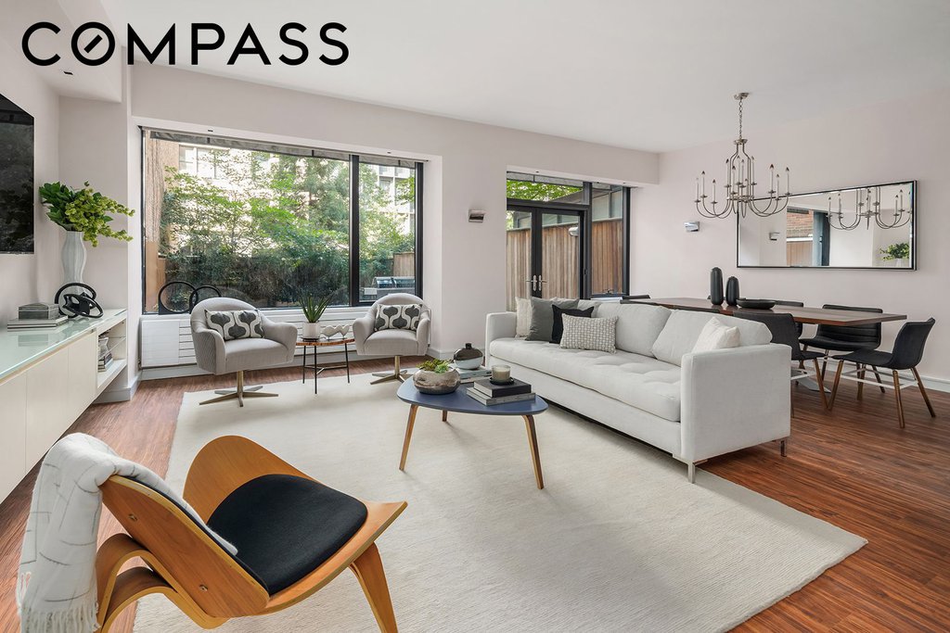
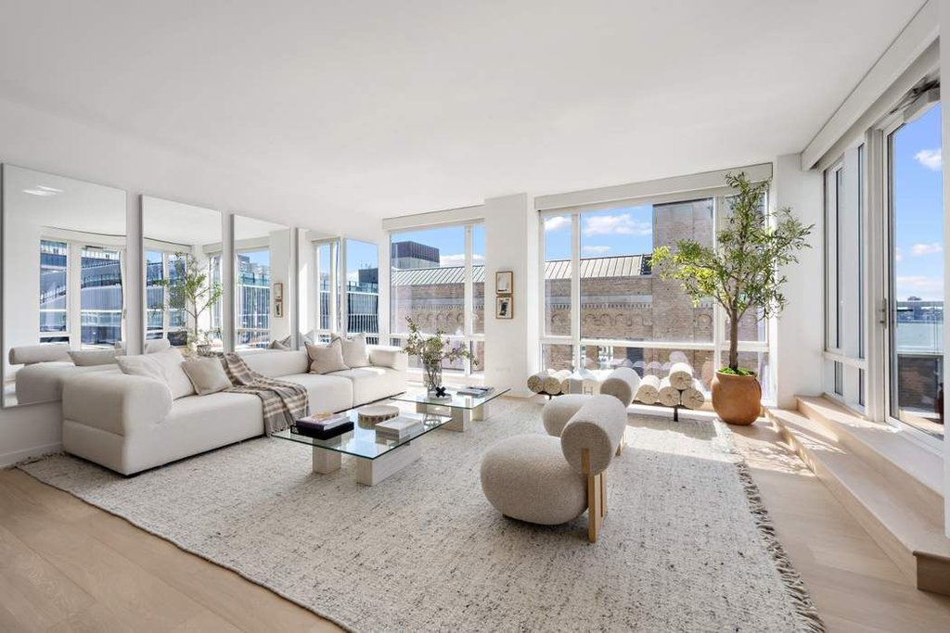

Townhouse 1 at 255 Hudson Street is a rare, modern duplex residence offering 2,553 square feet of thoughtfully designed living space at the intersection of Soho, Tribeca, and the West Village. This 3-bedroom, 3.5-bath home combines the privacy and scale of a townhouse with the amenities of a full-service condominium. With 10-foot ceilings, double-paned windows, and a Crestron home automation system, every detail has been crafted for comfort.
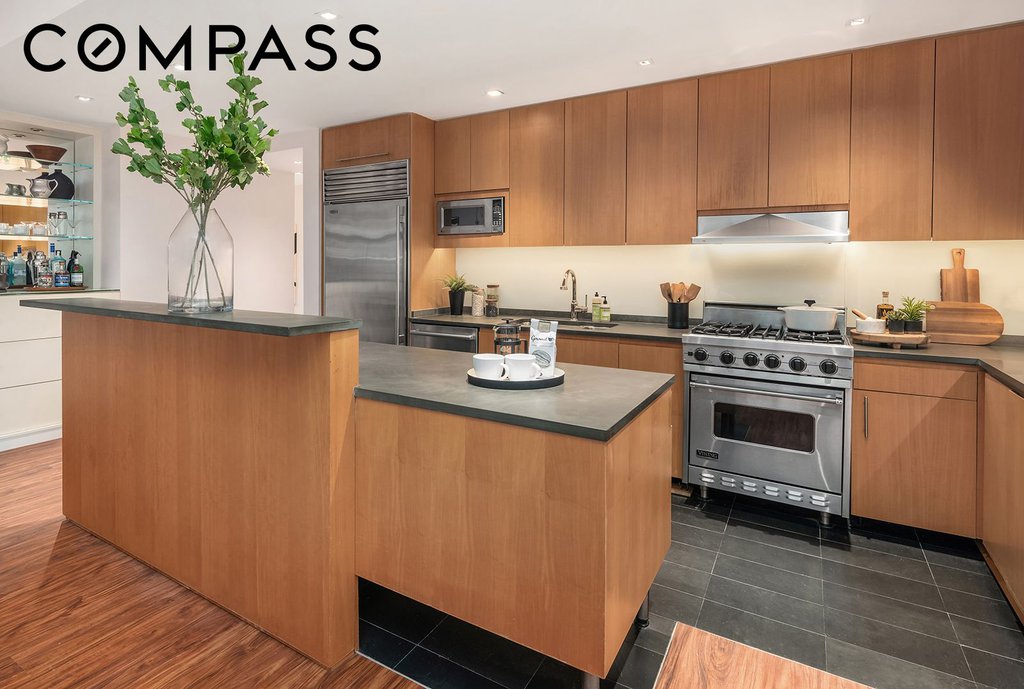
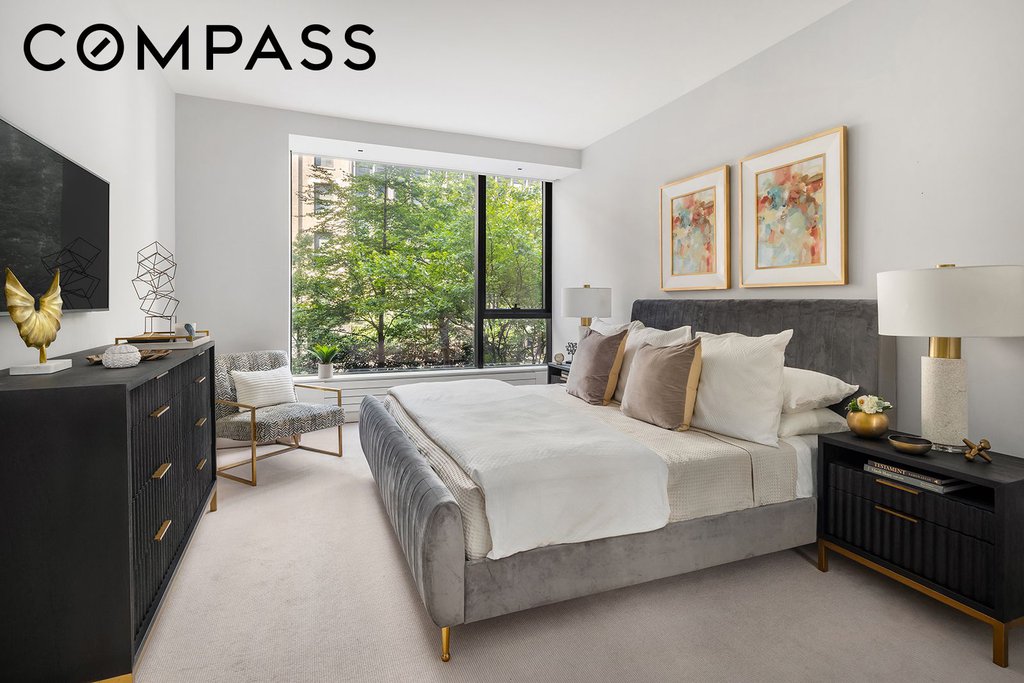
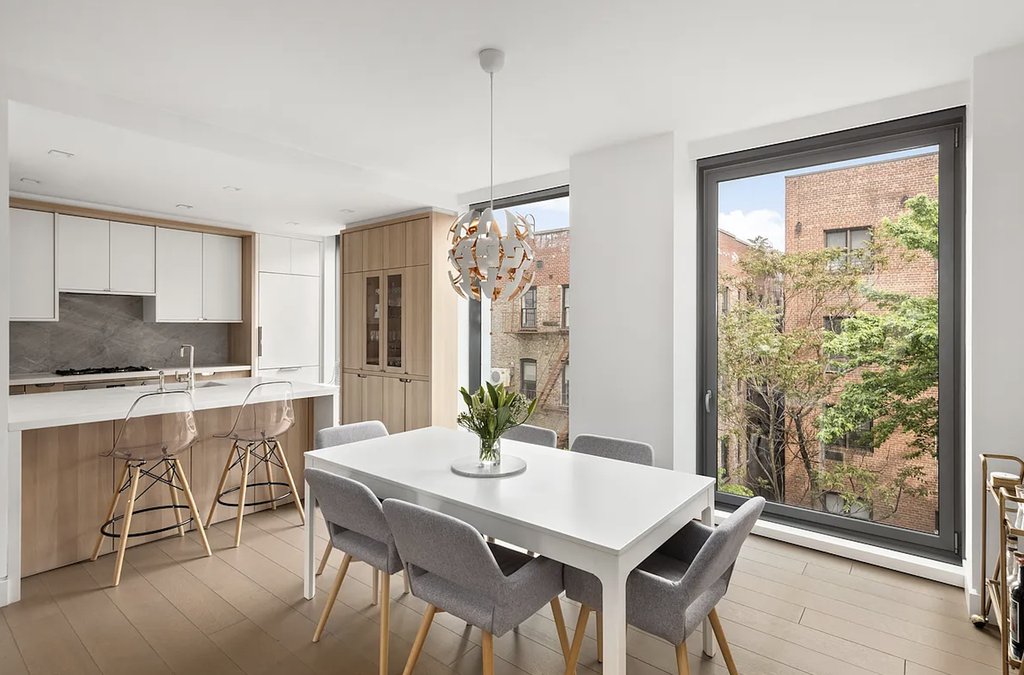
The main level opens to a spacious entry foyer that flows into a sun-drenched, open-concept living and dining area, anchored by a chefs kitchen outfitted with a Sub-Zero refrigerator, Bosch dishwasher, Viking stainless steel range, wine cooler, and custom wood cabinetry with gray slate countertops. Upstairs, youll find three well-appointed bedrooms, including a generous primary suite with a spa-like en suite bath.
What sets this home apart is the private, 26-foot-wide outdoor garden – an oasis ideal for al fresco dining, lounging, and entertaining. Fully equipped with a grill and retractable awning, it extends the living space and offers a rare sanctuary in the heart of downtown Manhattan.
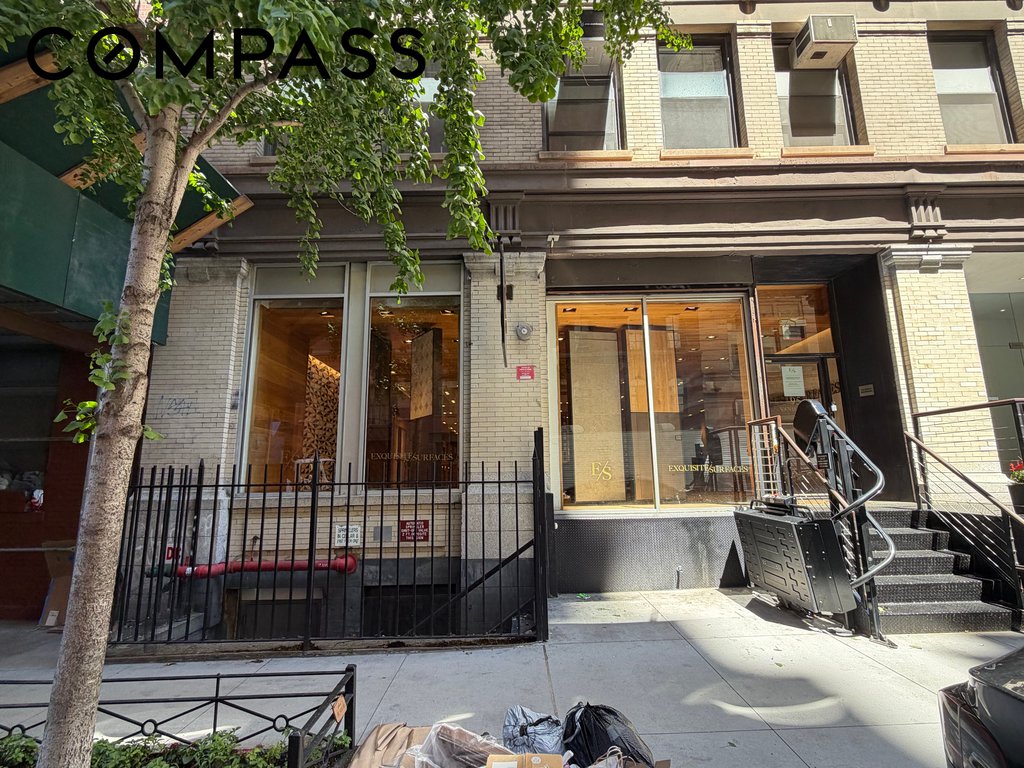
Designed by Handel Architects, 255 Hudson is a boutique building with a 24-hour attended lobby, a live-in superintendent, and a communal rooftop deck with panoramic city views.
| Listed | May 3, 2026 |
| Days on Market | 140 |
| Last Updated | July 8, 2026 |
Full public sale/price history isn't available through our listing feed for this property. See this listing on StreetEasy for recorded sale history where available.
Drag the sliders above to model your own purchase price, term, down payment, and rate — the numbers update live. For a precise breakdown, use our NYC Buyer Closing Cost Calculator and Commission Rebate Calculator.
255 Hudson Street, Unit TH1
255 Hudson Street, Unit TH1
Due to recent rule changes, buyer agent commissions are no longer advertised on the MLS. NestApple estimates your rebate as up to 2% of the purchase price, based on our standard commission-sharing arrangement. Prior to any showing, we will confirm the exact commission and rebate amount with the listing agent and with you in writing. Commissions are not set by law and are fully negotiable. Listing information for this property is sourced via the REBNY RLS, which does not fix, control, recommend, suggest or maintain any commission rates and/or fees for services, and is not the source of any commission information.

Closed-sale data isn't available through our current listing feed for this neighborhood. Check StreetEasy for recent comparable sales.



