 1 / 27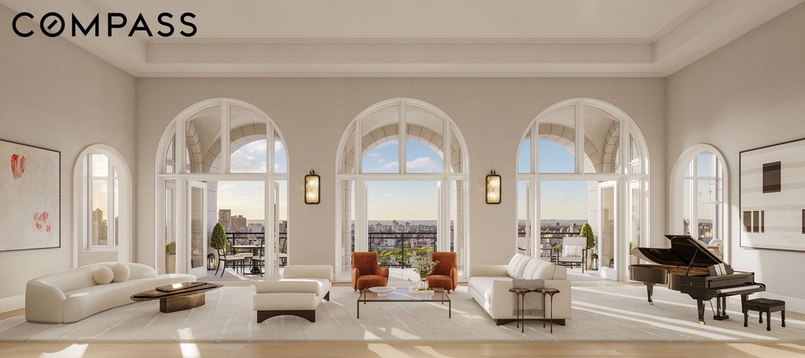
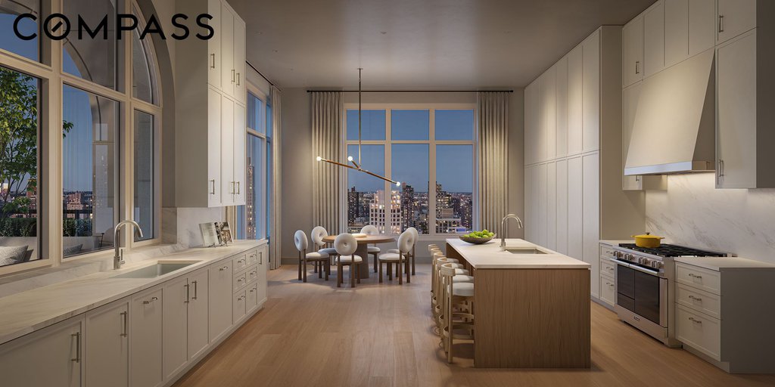
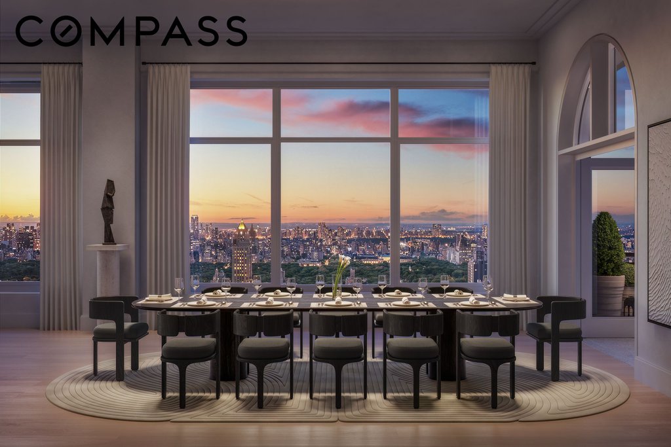
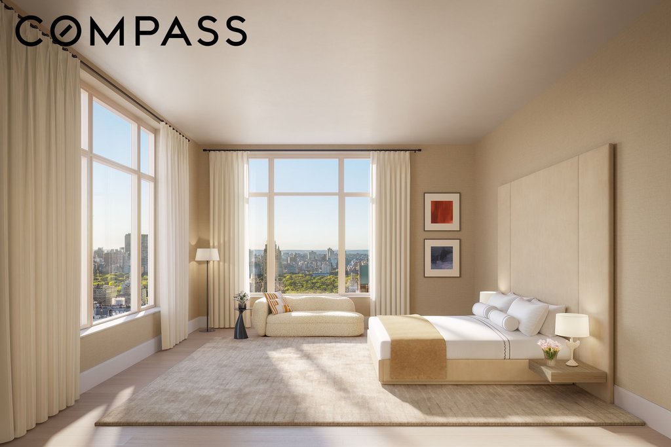
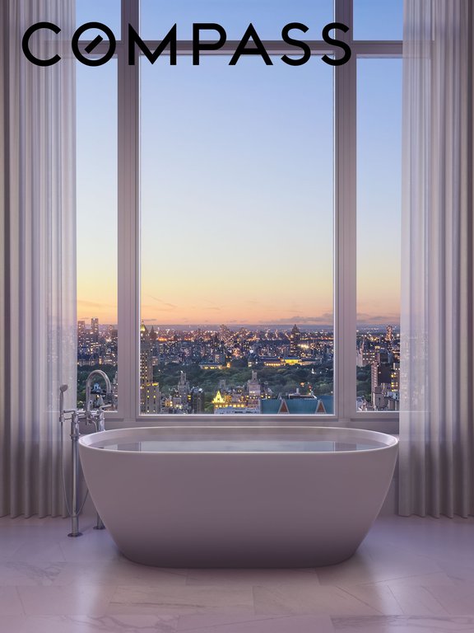
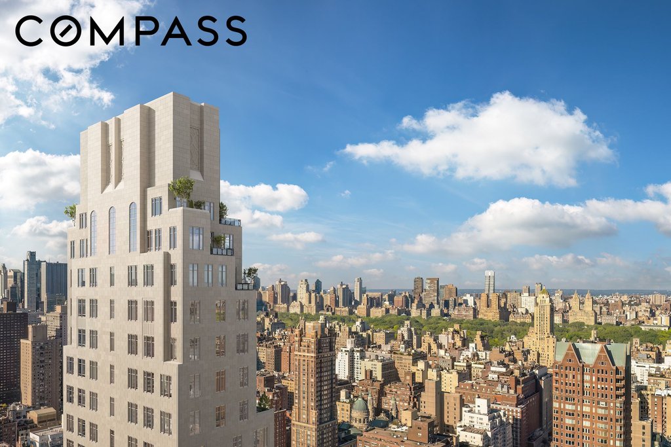
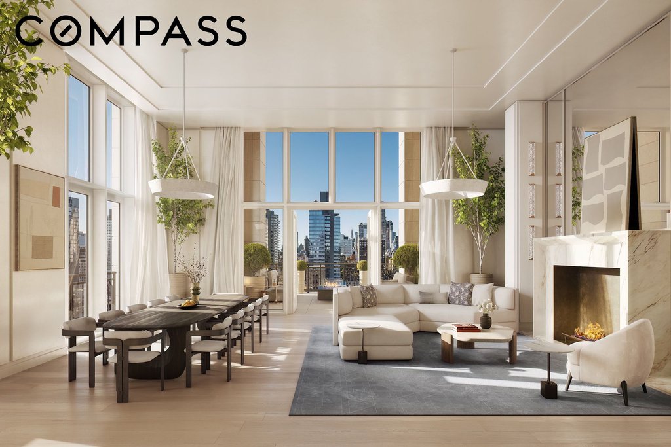
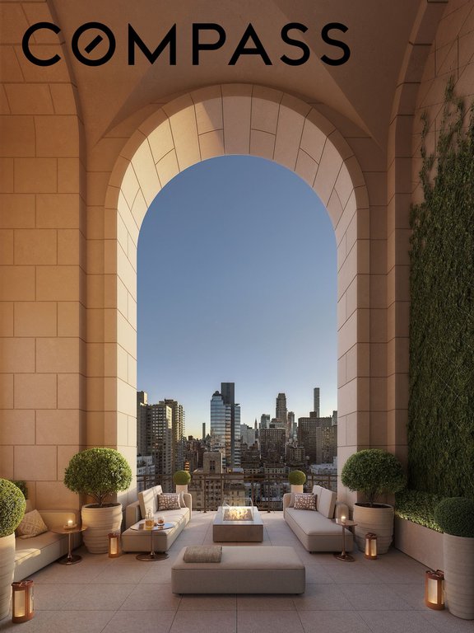

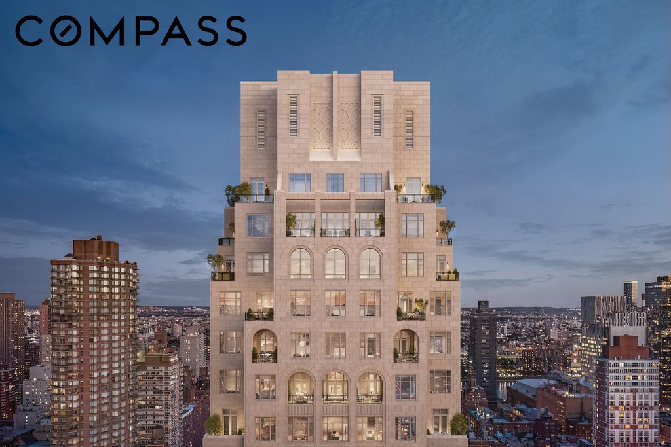
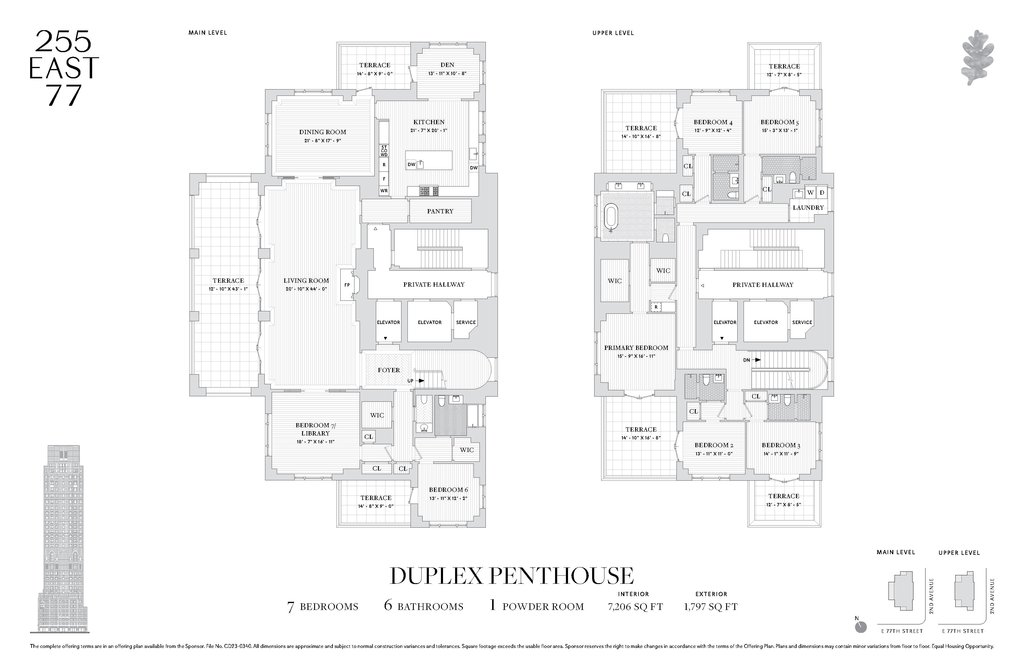
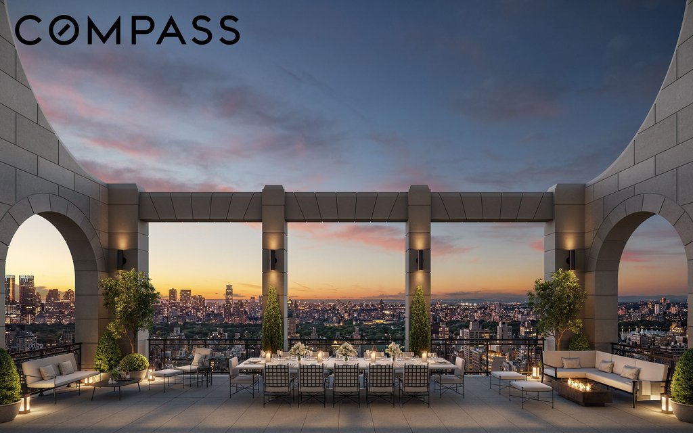
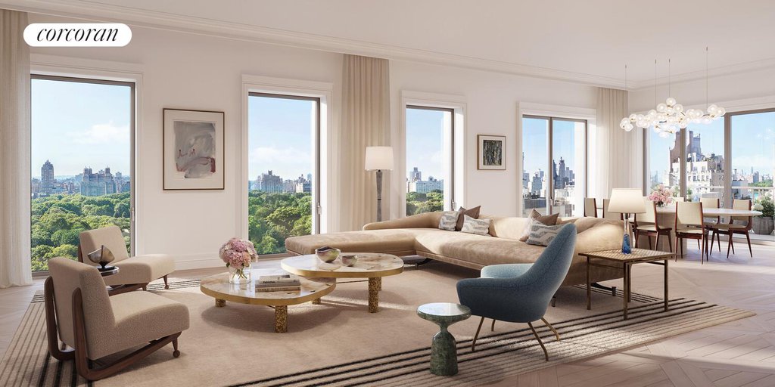
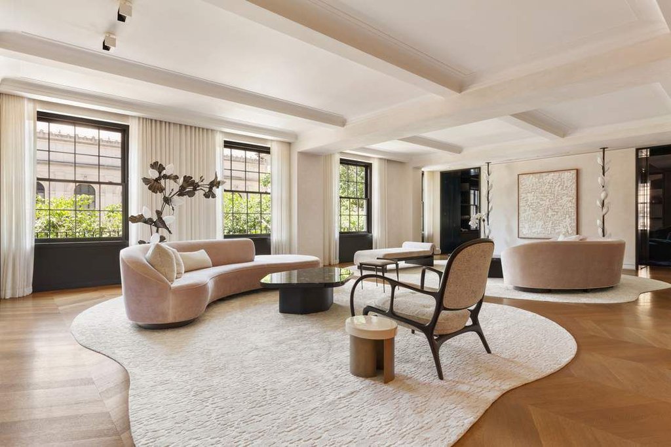
Crowning 255 East 77th Street with an array of dramatic private terraces, this beautifully designed duplex penthouse is a seven-bedroom, six-and-a-half-bathroom residence that balances monumental scale with refined elegance. The sweeping main level hovers above the cityscape, where a formal dining room, a refined library, and a grand living room extend effortlessly onto expansive private terraces, offering an extraordinary sense of scale and light. The kitchen, complete with a pantry and adjoining den, provides seamless flow for both daily living and entertaining. The separate upper level features a sprawling primary suite and distinct bedroom wings that offer absolute privacy, along with serene outdoor retreats boasting open exposures in every direction, including Midtown, Central Park, and river views. Every detail, from the discreet private elevator access to the bespoke, light-filled layout, reflects timeless design and modern luxury.
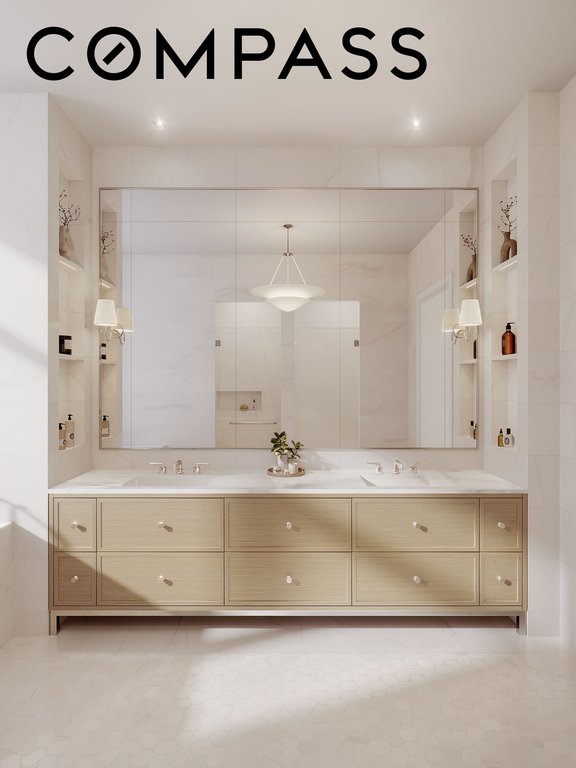
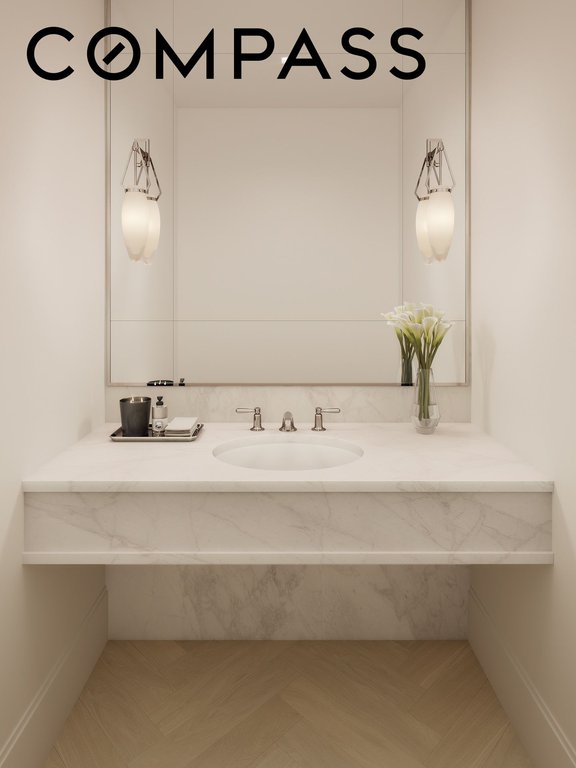
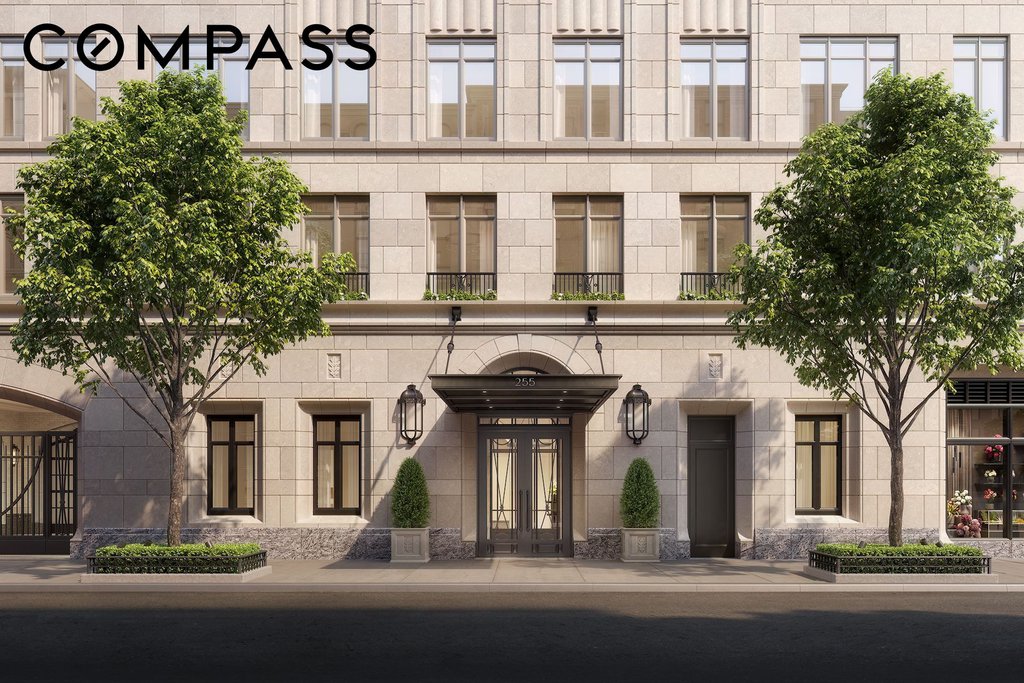
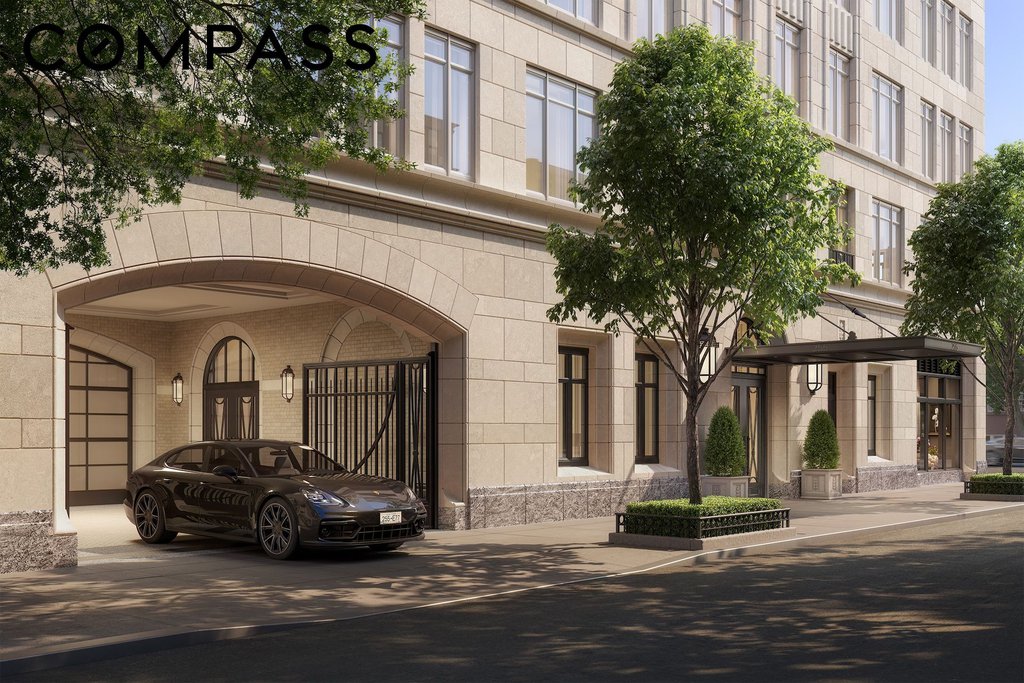
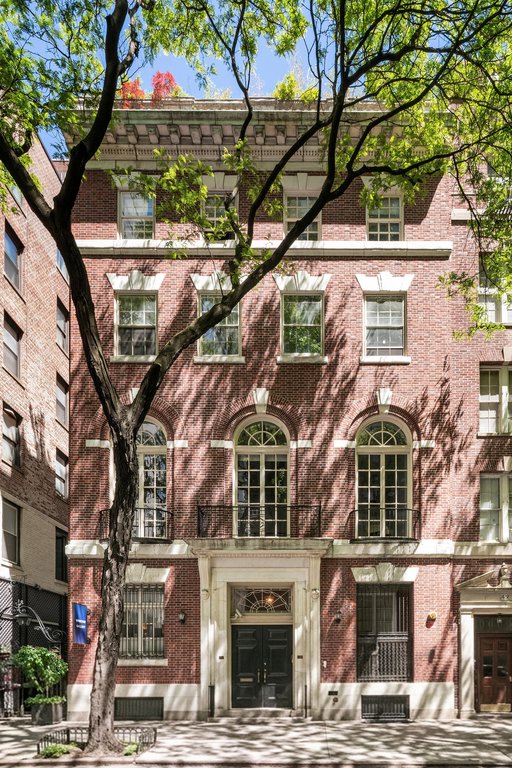
The design of the residences at 255 East 77 is contemporary, honoring classicism with a fresh approach. Abundant light streams in, complementing the tailored interiors that are anchored with pristine white oak flooring. The commitment to design excellence can be felt in each room and at every opportunity, especially in the kitchens, which feature honed Calacatta marble countertops and backsplashes and marry state-of-the-art technology, top appliances (Miele and Sub-Zero) and beautiful craftsmanship. Primary bathrooms feature custom stone floors, Bianco Dolomite marble walls, and vanity tops, complemented by warm wood cabinetry and Waterworks hardware. Rain showers and heated floors infuse every day with luxury.255 East 77th Street is a beautiful residential tower developed by Naftali Group and designed by Robert A.M. Stern Architects. The building offers expansive views of Central Park and the Midtown skyline and is moments from the city’s finest cultural institutions, parks, shopping, and dining. Carved leaf details echo the street’s tree-lined greenery while large-scale windows, fine ironwork, and monumental arches soar toward the building’s iconic crown.
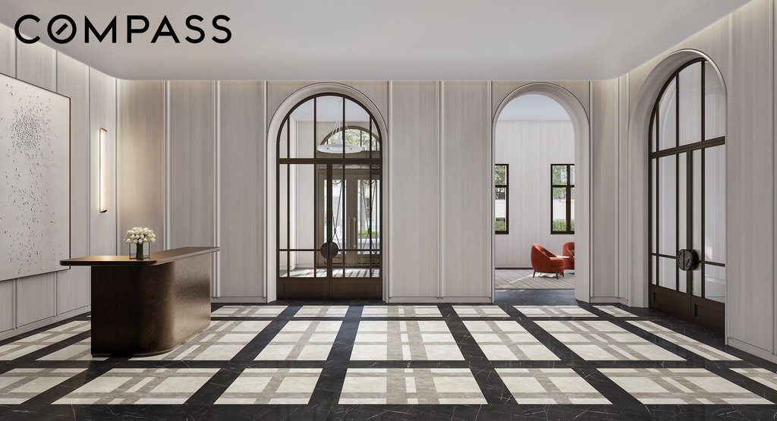
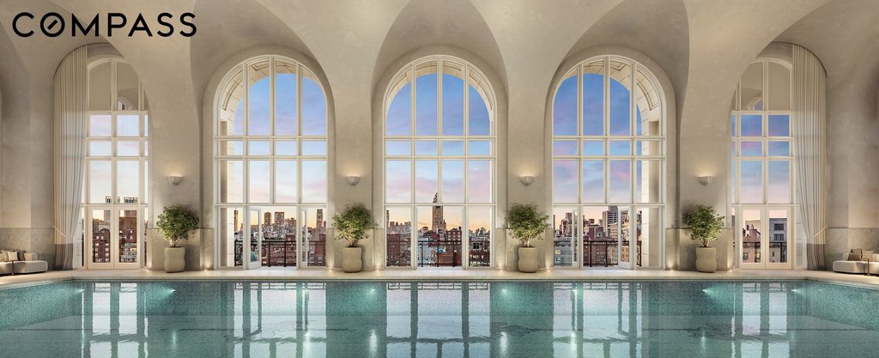
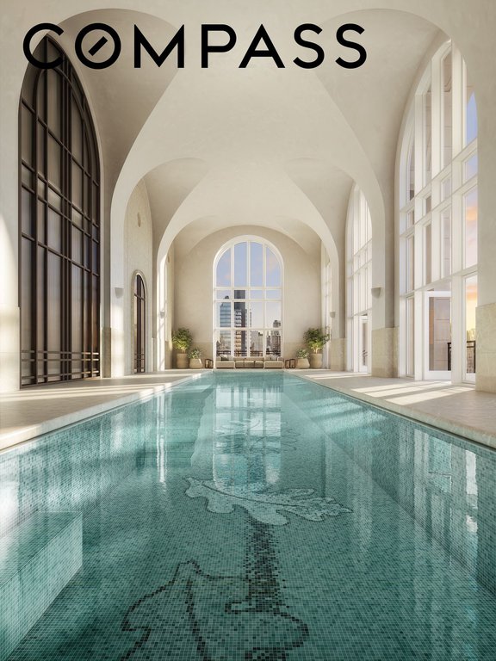
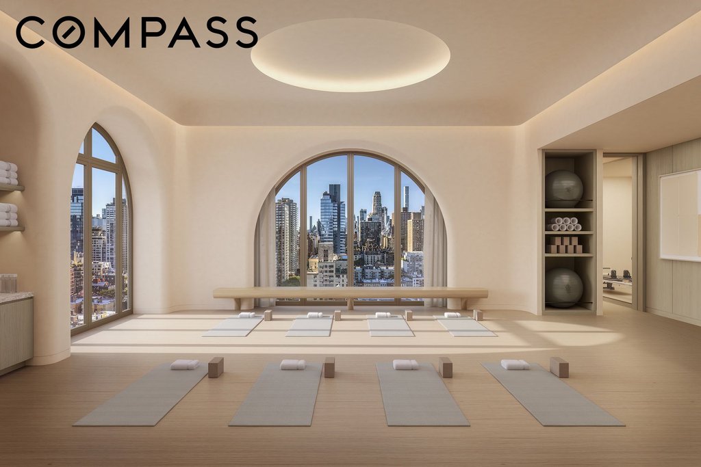
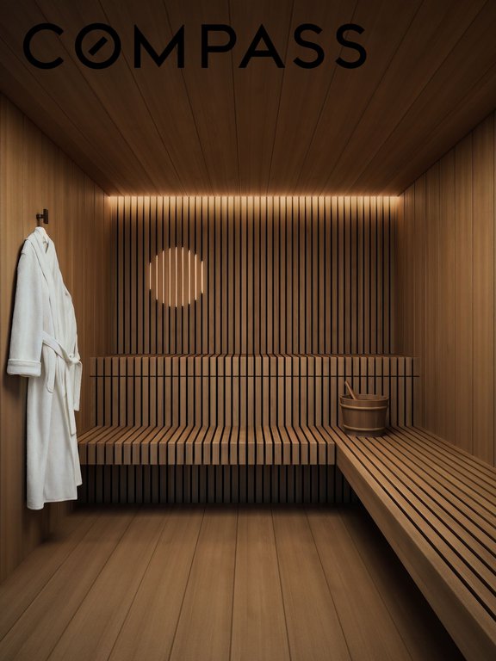
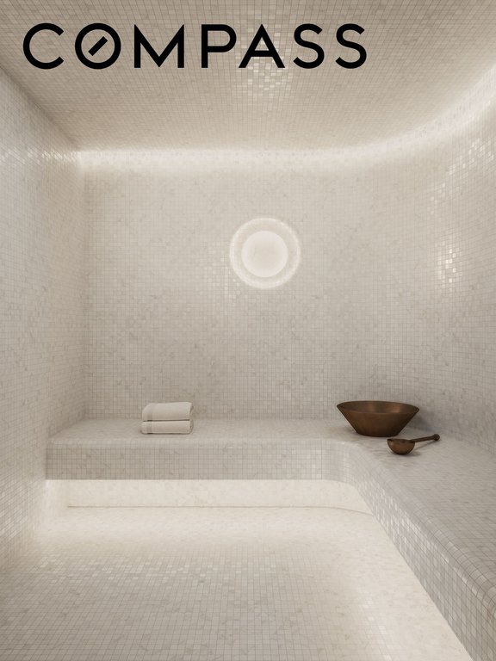
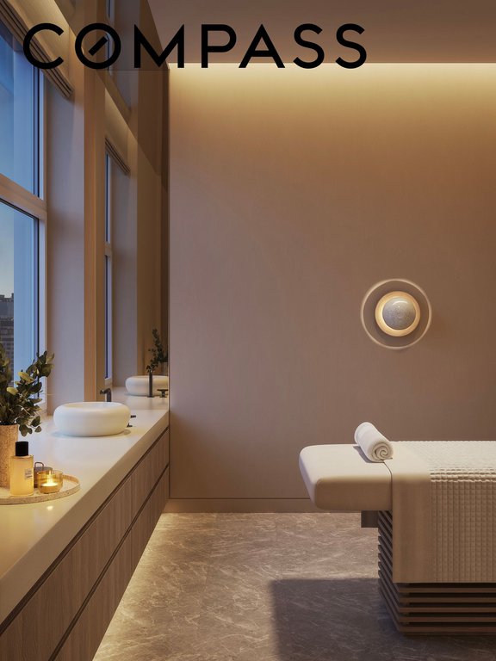
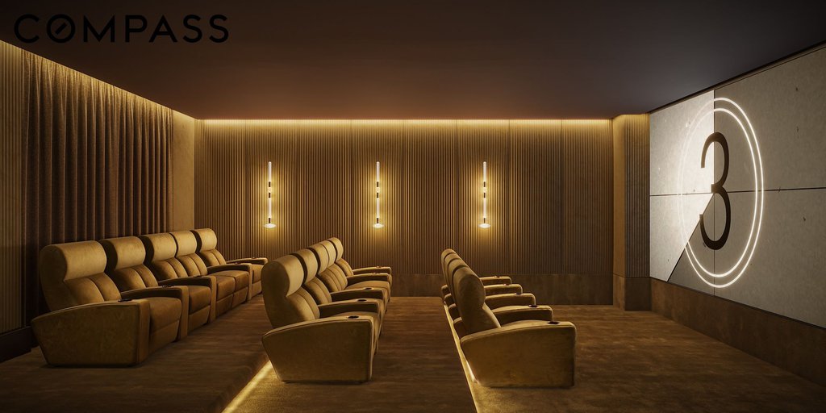
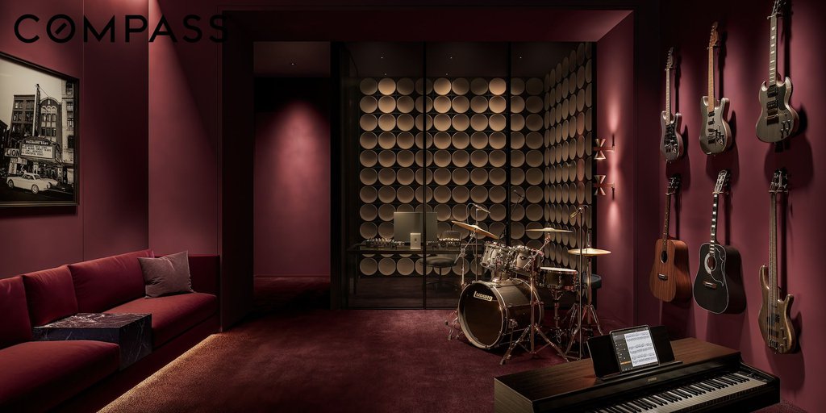
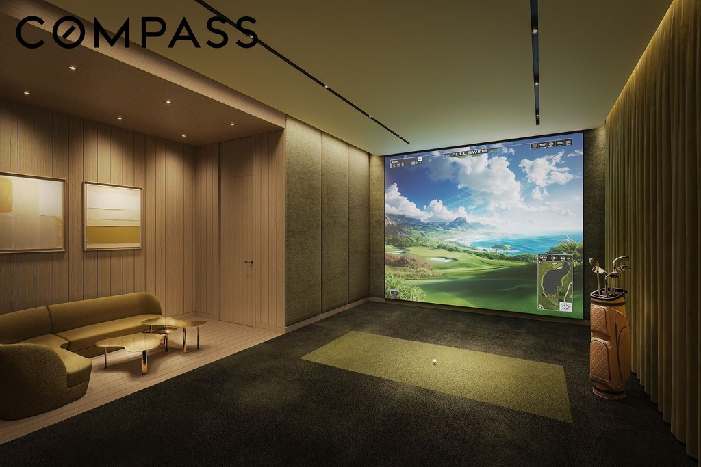
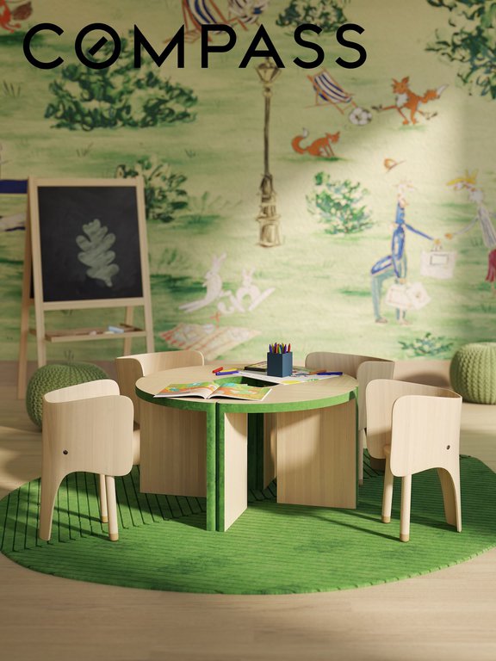
The Yabu Pushelberg designed public spaces and amenities, bring a fresh and vibrant point of view while still respecting the Upper East Side sensibility. In the tower, a seventy-five-foot swimming pool with soaring ceilings and beautiful views is the centerpiece of a collection of comprehensive wellness and entertainment spaces designed with a hospitality perspective, including a fitness center, yoga room, spa with steam room and sauna, and a massage/treatment room. A library in the sky with a charming fireplace opens to a dramatic outdoor space. Additional building amenities are all designed at the highest level with something for everyone, including a cinema, a sports simulator, a kids club space, and a soundproof music practice room with a recording studio. Beyond the gates of the porte-cochere, there is a concealed automated parking system at ground level. The lobby will be attended 24 hours a day with a doorman and concierge service.
The complete offering terms are in an offering plan available from the sponsor, file number CD23-0340. Equal Housing Opportunity. Marketed by Compass Development Marketing Group.
| Building Type | Condo |
| Building Pets Policy | Unknown |
| Building Profile | View Building Page |
| More on StreetEasy | View Building |
| Listed | March 9, 2026 |
| Days on Market | 196 |
| Last Updated | June 10, 2026 |
Full public sale/price history isn't available through our listing feed for this property. See this listing on StreetEasy for recorded sale history where available.
Drag the sliders above to model your own purchase price, term, down payment, and rate — the numbers update live. For a precise breakdown, use our NYC Buyer Closing Cost Calculator and Commission Rebate Calculator.
255 East 77th Street, Unit PHDUPLEX
255 East 77th Street, Unit PHDUPLEX
Due to recent rule changes, buyer agent commissions are no longer advertised on the MLS. NestApple estimates your rebate as up to 2% of the purchase price, based on our standard commission-sharing arrangement. Prior to any showing, we will confirm the exact commission and rebate amount with the listing agent and with you in writing. Commissions are not set by law and are fully negotiable. Listing information for this property is sourced via the REBNY RLS, which does not fix, control, recommend, suggest or maintain any commission rates and/or fees for services, and is not the source of any commission information.

Closed-sale data isn't available through our current listing feed for this neighborhood. Check StreetEasy for recent comparable sales.



