 1 / 20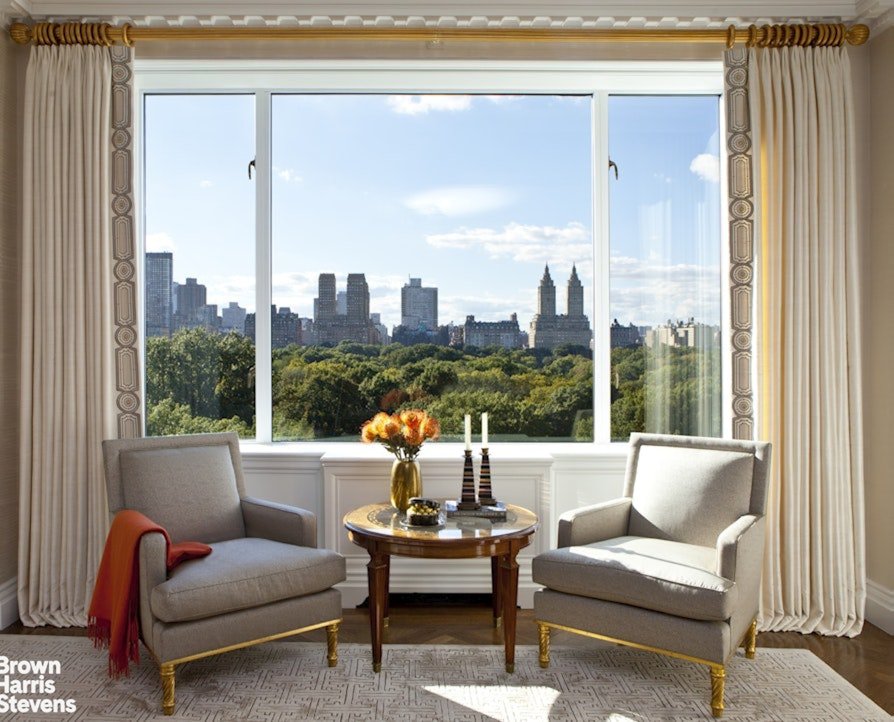
FIFTH AVENUE – TRIPLE MINT FULL FLOOR
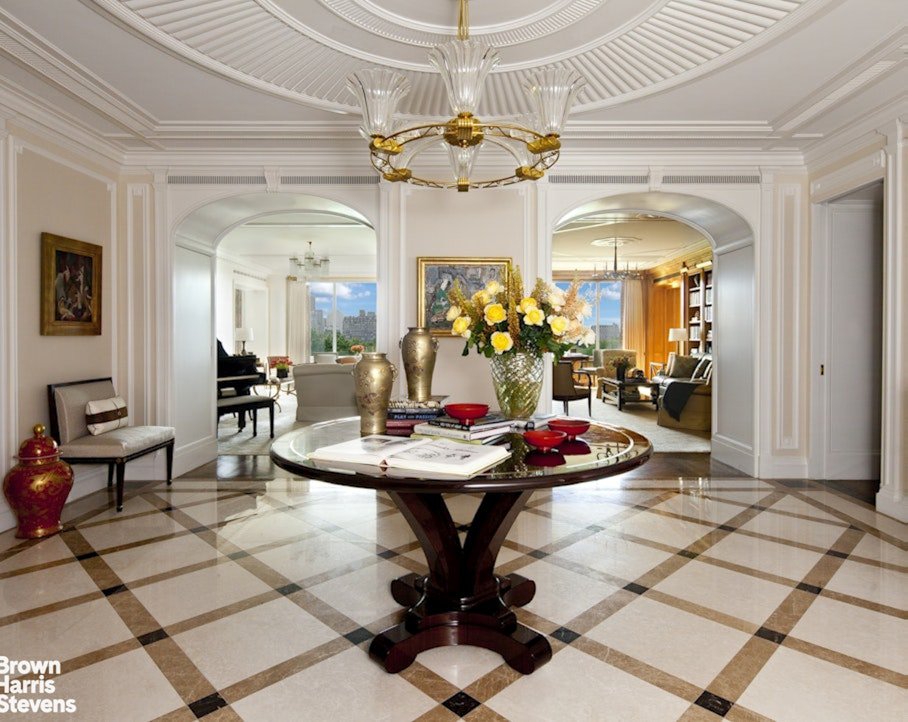
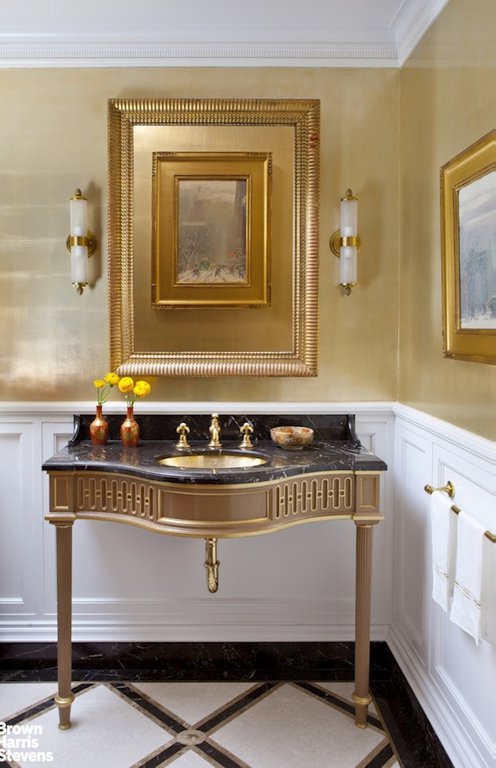
Winner of the prestigious Stanford White Award for Excellence in Classical Design, this triple mint full-floor Fifth Avenue residence has been meticulously renovated by preeminent architect John B. Murray.
The residence occupies the entire 10th floor of one of Manhattan’s most coveted white-glove prewar buildings ideally located on Fifth Avenue between 72nd & 73rd Streets.
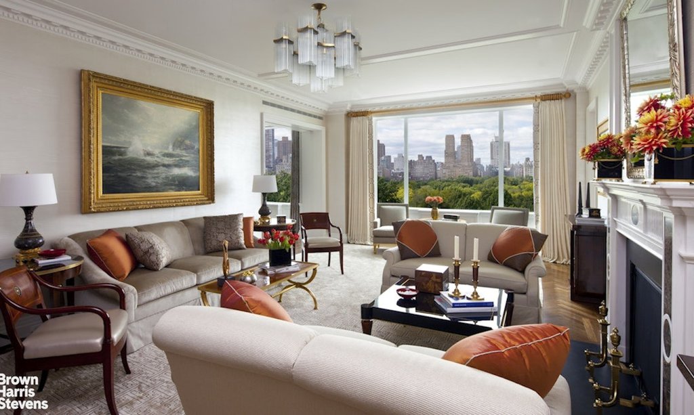
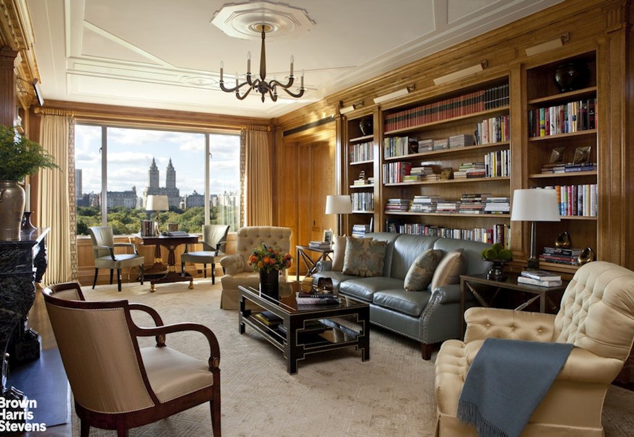
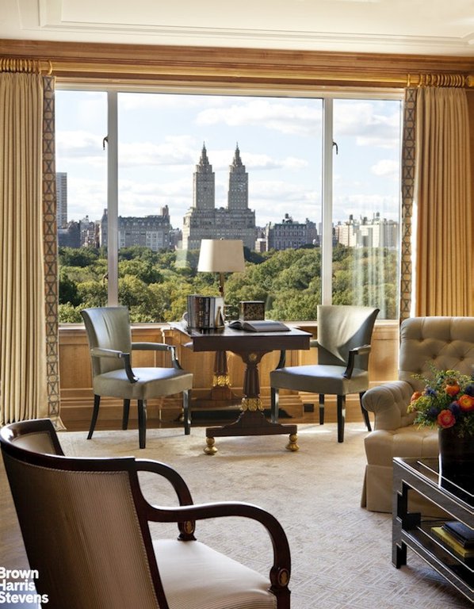
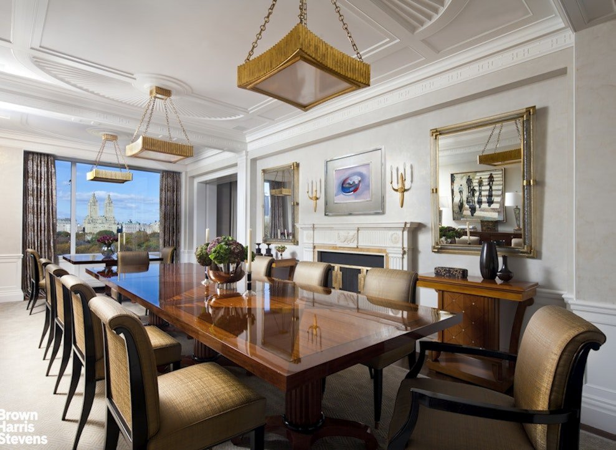
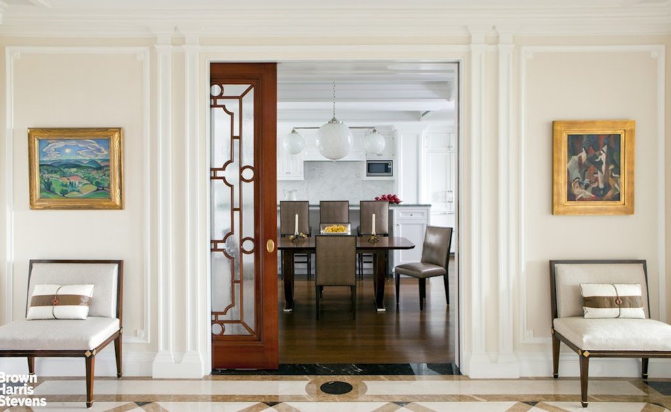
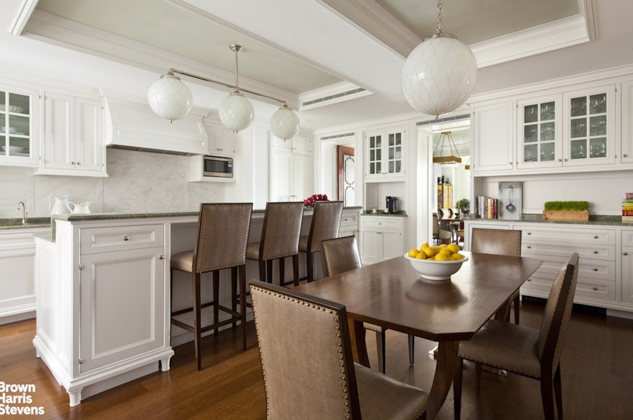
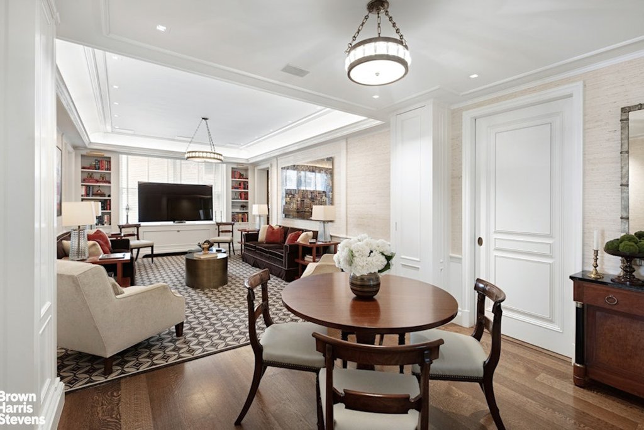
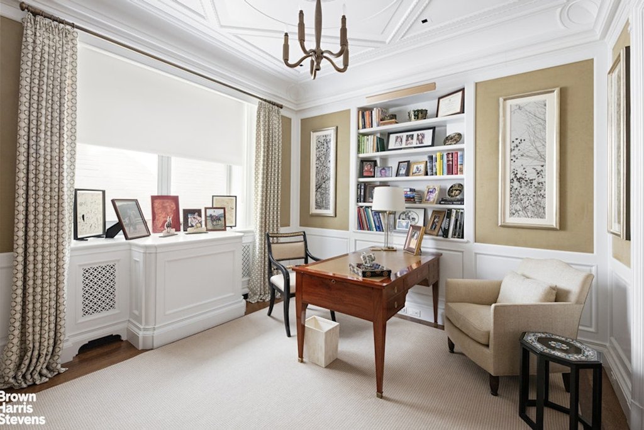
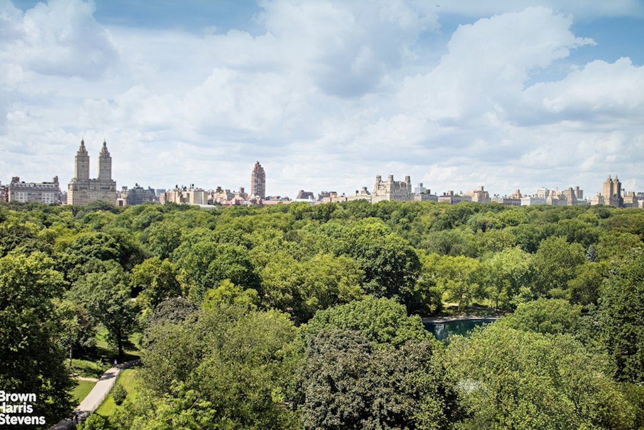
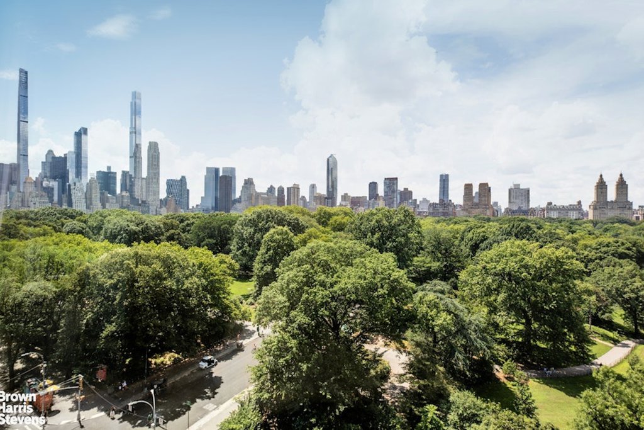
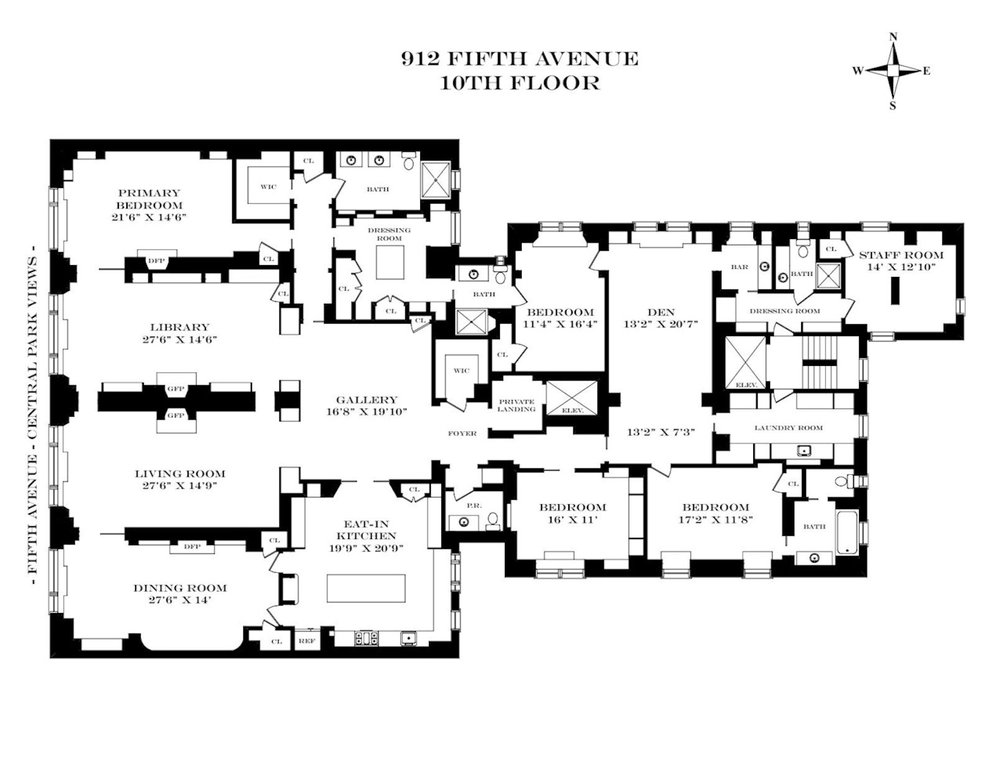
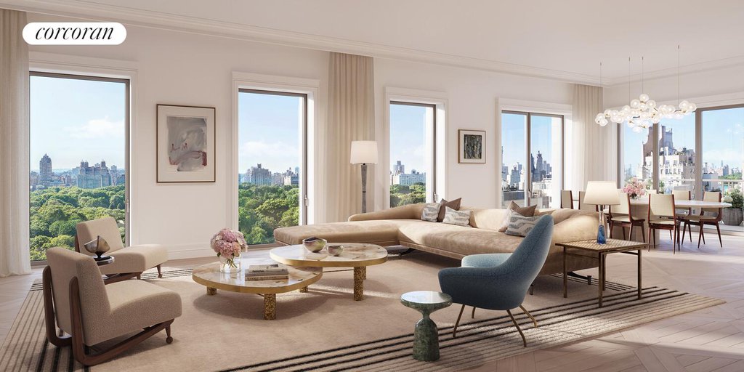
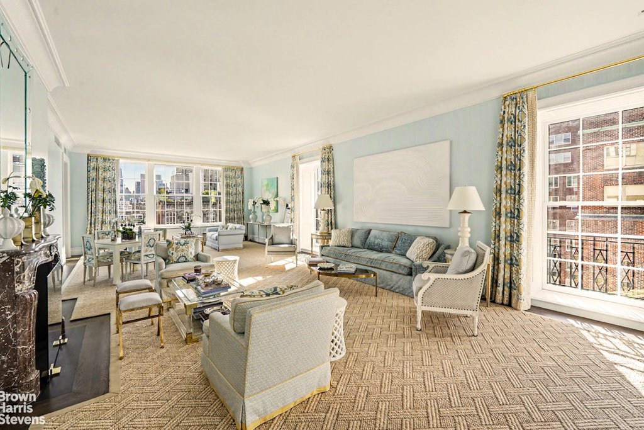
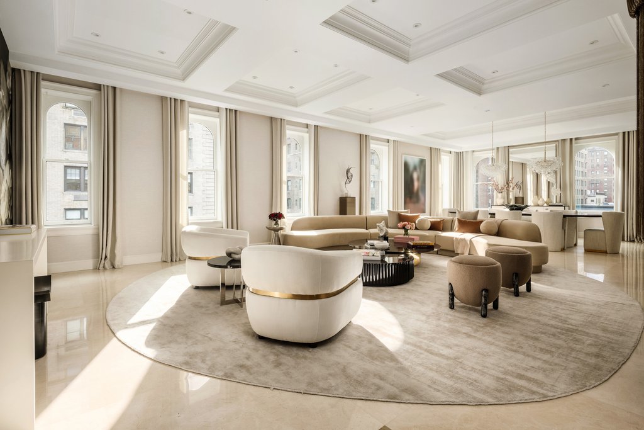
A private elevator landing opens onto an elegant square gallery which leads to a 70 foot enfilade of impressive frontage overlooking Central Park. The entertainment rooms span over 50 feet and include a grand living room, formal dining room and a stunning paneled library. Each of the entertaining rooms has enormous picture windows framing breathtaking views of the Park, as well as west and southern sweeping views of the Manhattan Skyline. Adjacent to the dining room is an amazing 20′ x 21′ renovated chef’s eat-in kitchen with top-of-the-line appliances from Wolf and Miele. The kitchen faces east and enjoys ample morning sunlight, custom cabinetry, and excellent storage space. The oversized breakfast area is perfect for gathering with family and friends, and is ideal for informal entertaining.
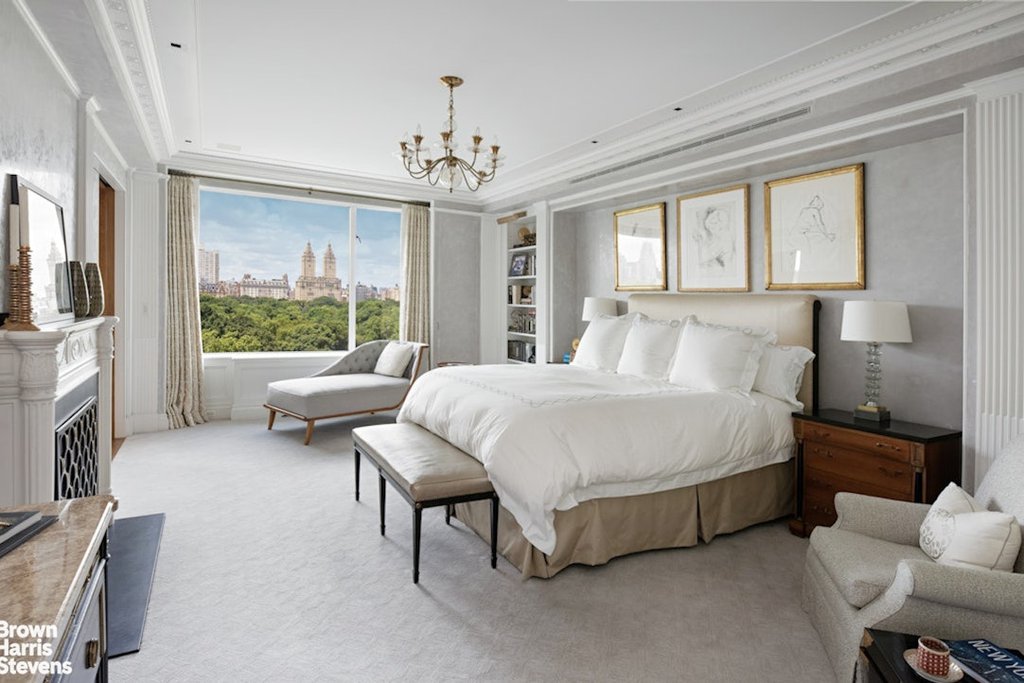
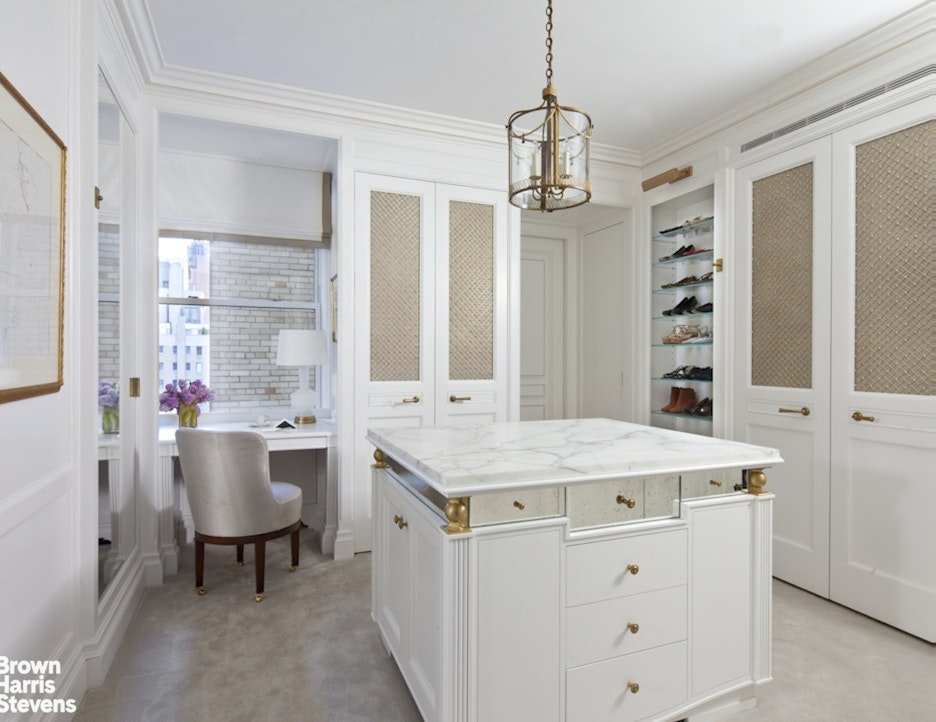
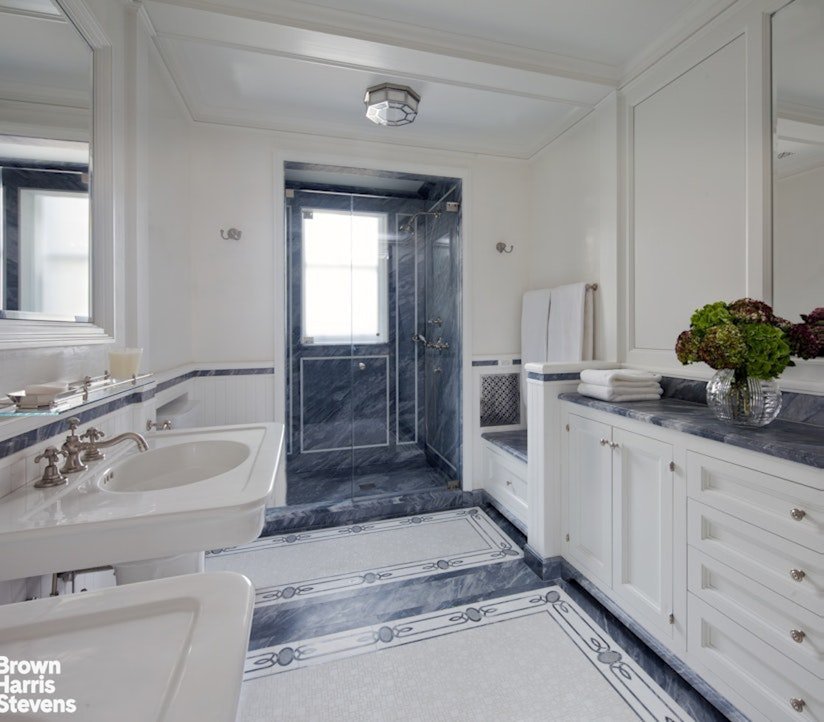
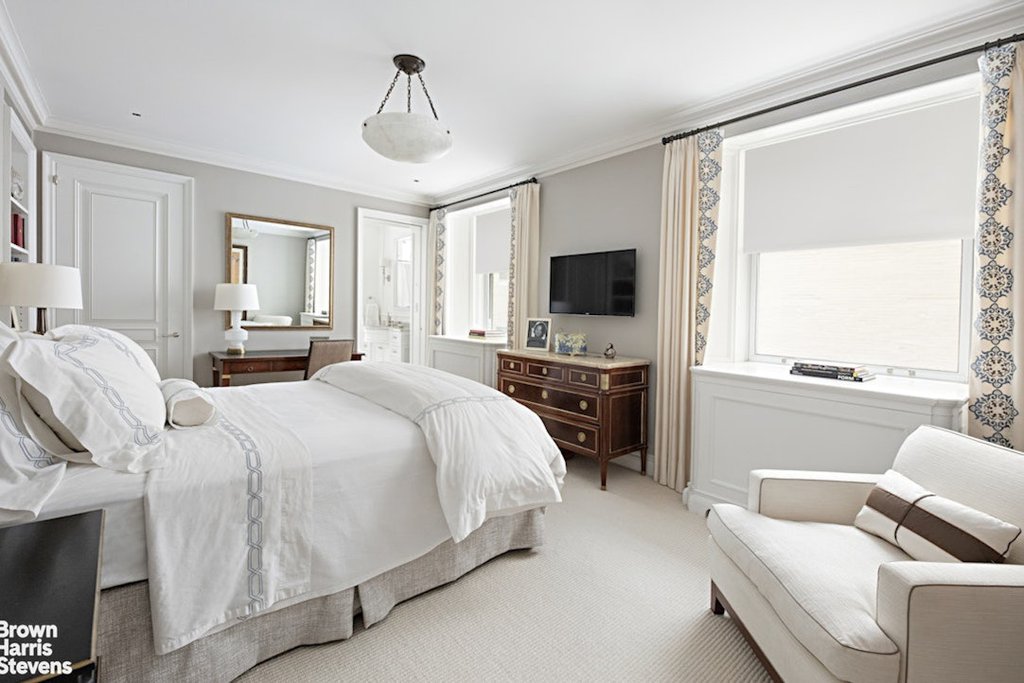
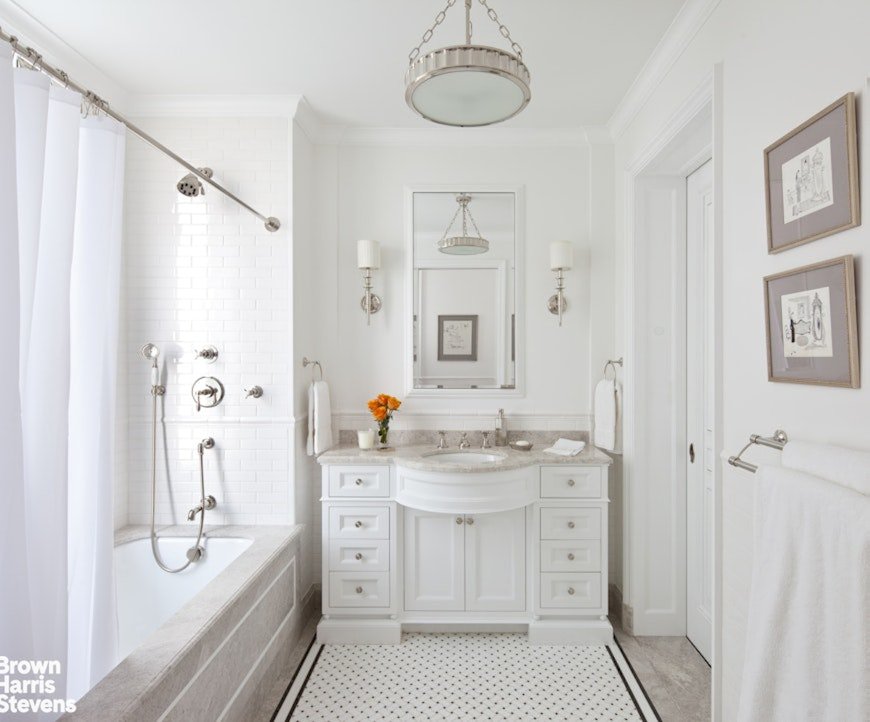
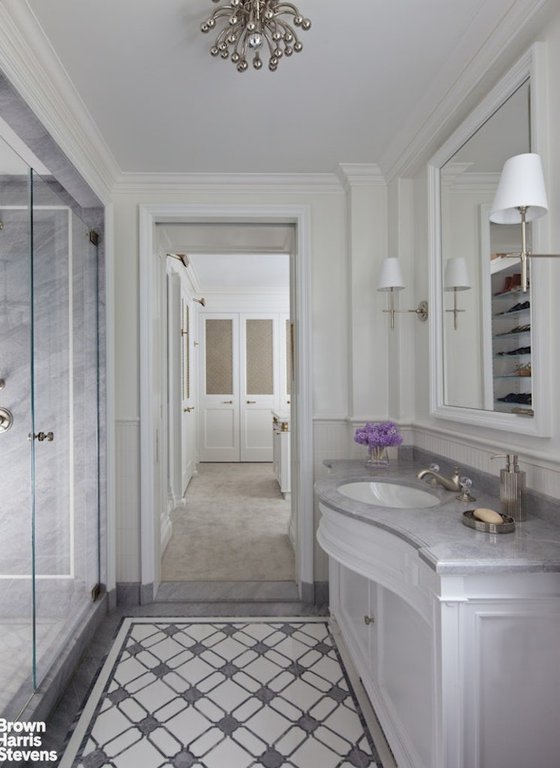
To the north of the gallery is the very private primary bedroom suite, with oversized picture windows overlooking Central Park. An entire adjacent bedroom now serves as a dressing room with custom designed storage and hanging spaces. This brilliantly thought out layout allows for access to dual bathrooms on either side of the dressing room, with an additional walk-in closet off the corridor. The west wing of the residence features four additional generously-sized bedrooms and three beautifully renovated bathrooms. The oversized den / family room serves as the ideal gathering place for casual living. A powder room and separate full sized laundry room complete this wing of the home. A modern Savant System allows for the control of lighting, climate, entertainment and security from anywhere in the world.
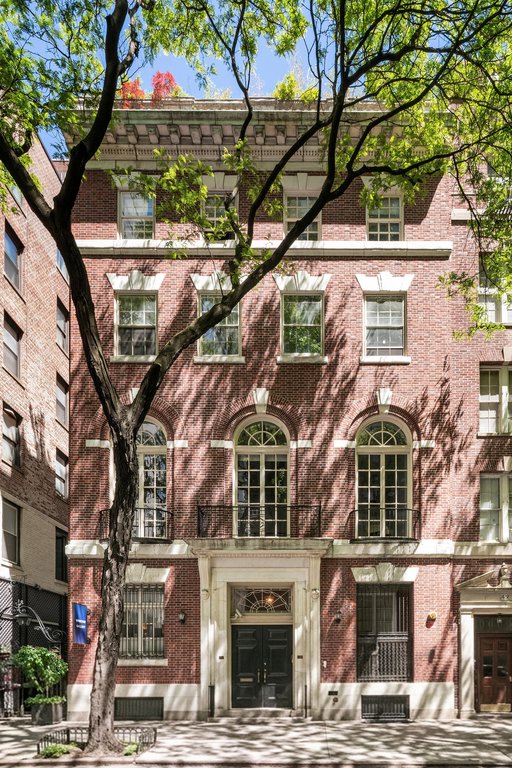
Built in 1925, 912 Fifth Avenue is a distinguished full-service cooperative designed by the renowned architectural firm of Schwartz & Gross. The building is comprised of 24 residences and has a new fitness center and private storage. Residents enjoy unparalleled security, exceptional service and utmost privacy. The building permits dogs with board approval and pied-a-terres are allowed. Trust and LLC Ownership is permitted as well. Please note that financing is not permitted, and there is a 2% flip tax.
| Service Level | Elevator |
| Building Type | Coop |
| Building Pets Policy | Pets OK |
| Building Profile | View Building Page |
| More on StreetEasy | View Building |
| Listed | April 13, 2026 |
| Days on Market | 161 |
| Last Updated | April 13, 2026 |
Full public sale/price history isn't available through our listing feed for this property. See this listing on StreetEasy for recorded sale history where available.
Drag the sliders above to model your own purchase price, term, down payment, and rate — the numbers update live. For a precise breakdown, use our NYC Buyer Closing Cost Calculator and Commission Rebate Calculator.
912 Fifth Avenue, Unit 10THFLOOR
912 Fifth Avenue, Unit 10THFLOOR
Due to recent rule changes, buyer agent commissions are no longer advertised on the MLS. NestApple estimates your rebate as up to 2% of the purchase price, based on our standard commission-sharing arrangement. Prior to any showing, we will confirm the exact commission and rebate amount with the listing agent and with you in writing. Commissions are not set by law and are fully negotiable. Listing information for this property is sourced via the REBNY RLS, which does not fix, control, recommend, suggest or maintain any commission rates and/or fees for services, and is not the source of any commission information.

Closed-sale data isn't available through our current listing feed for this neighborhood. Check StreetEasy for recent comparable sales.



