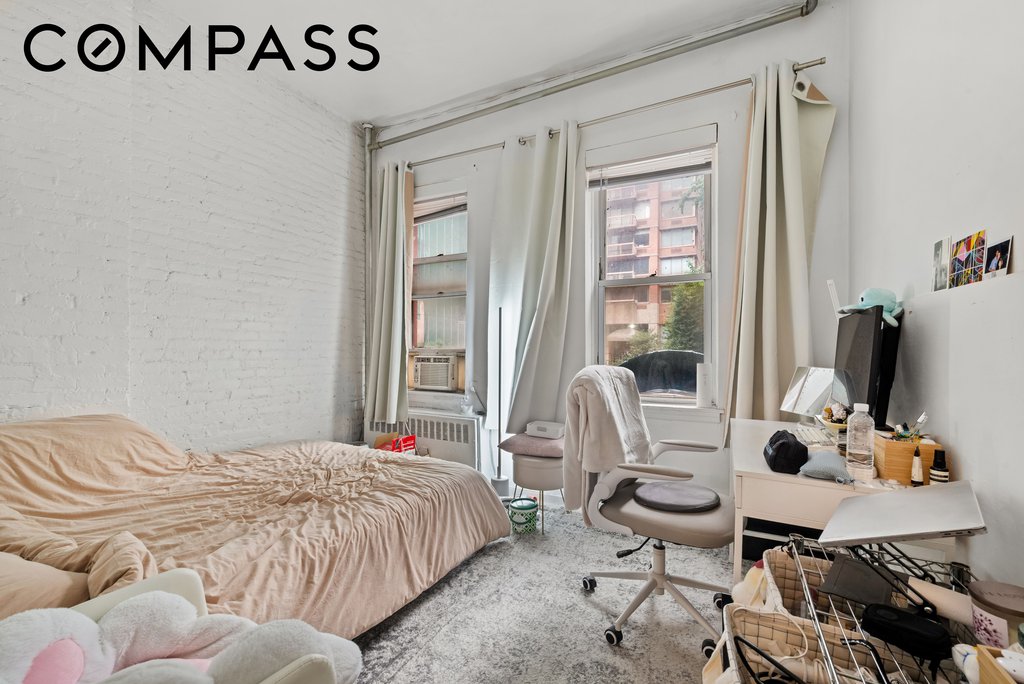
 1 / 13
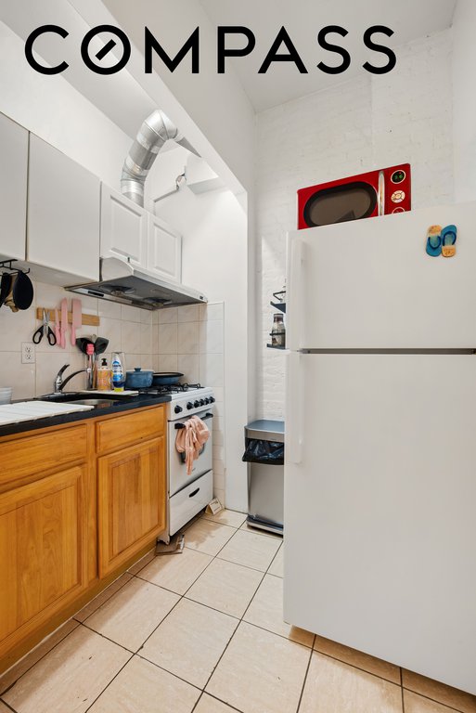
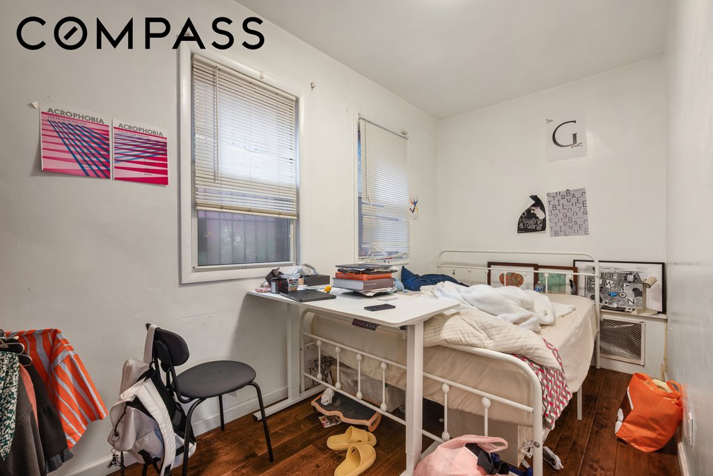
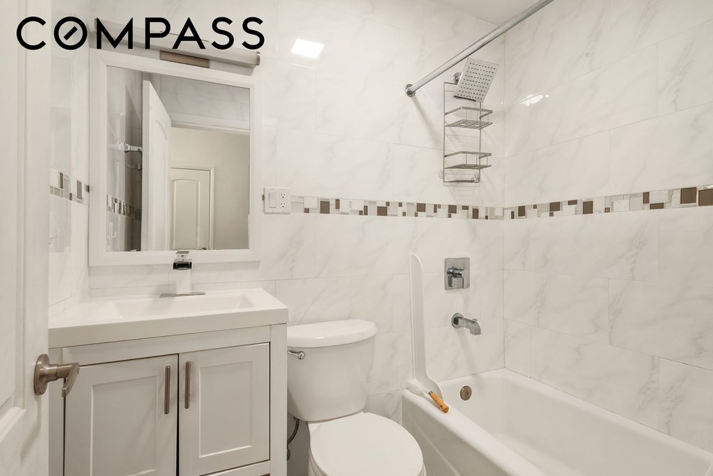
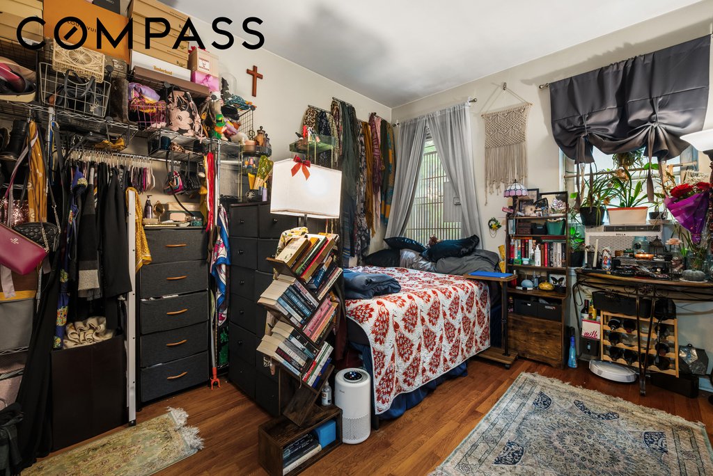
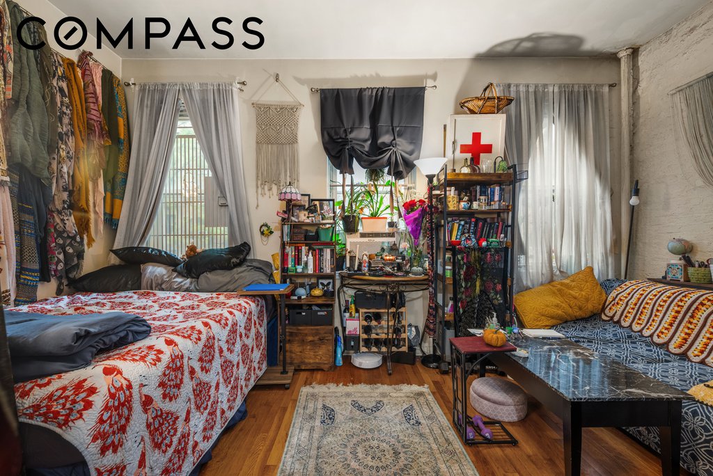
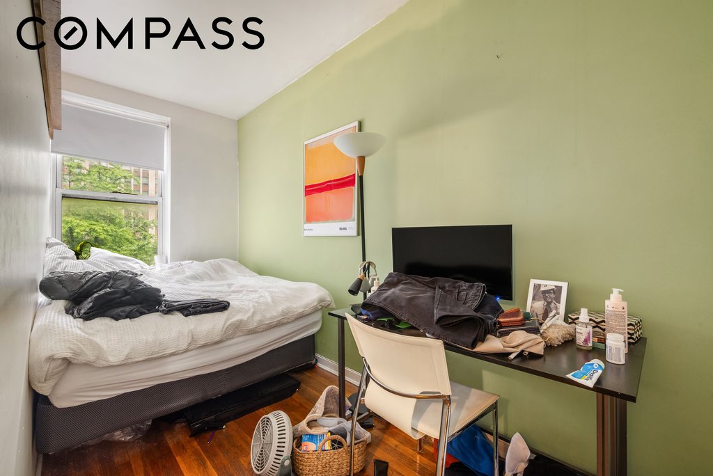
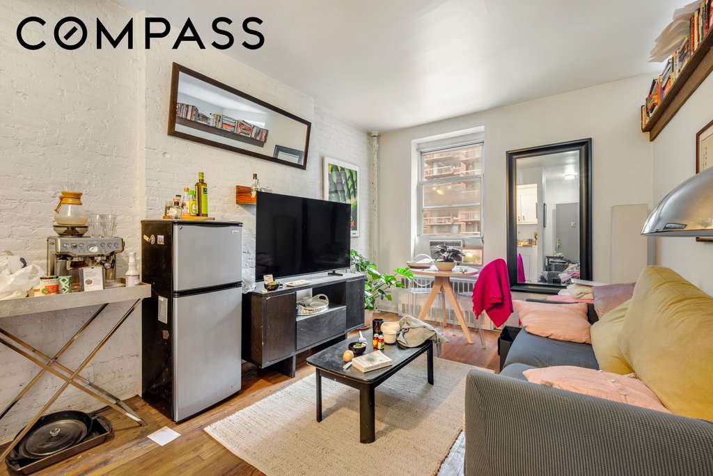
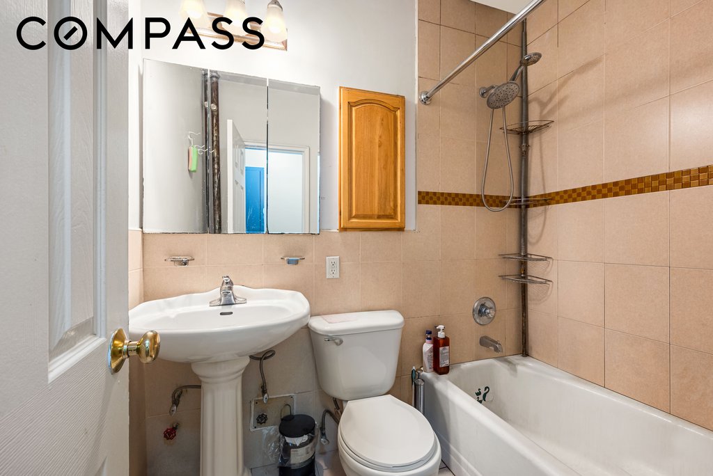
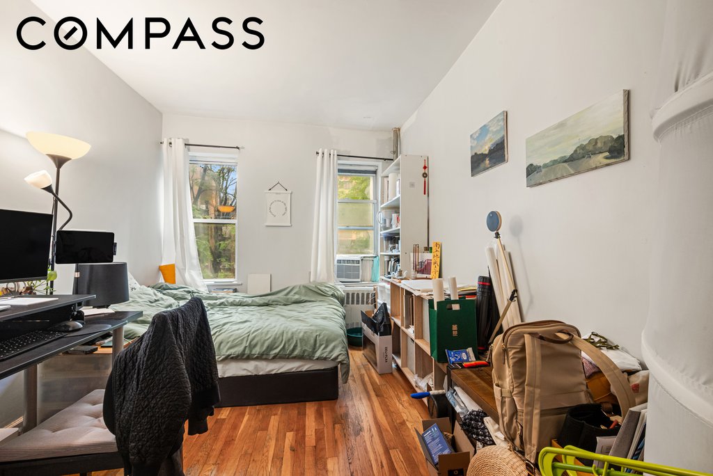
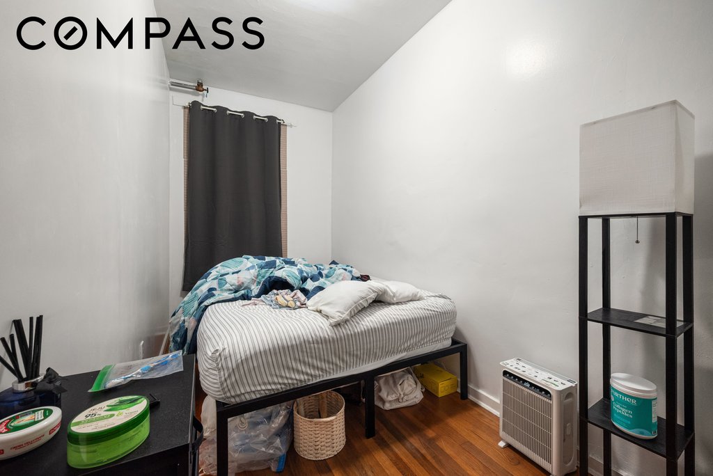
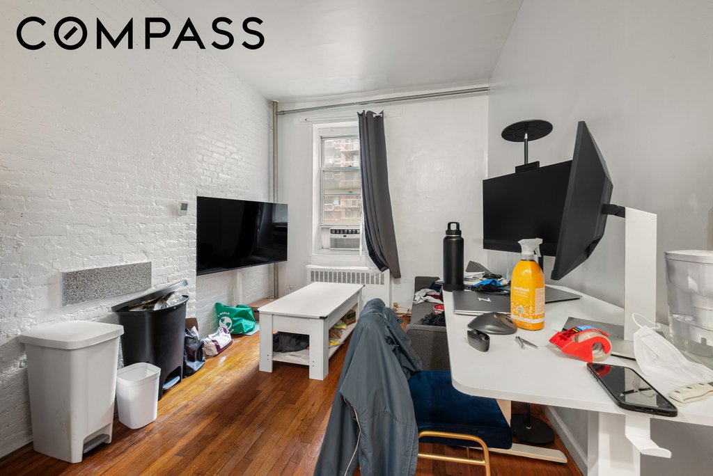
242 East 40th Street | Murray Hill | $3,500,000
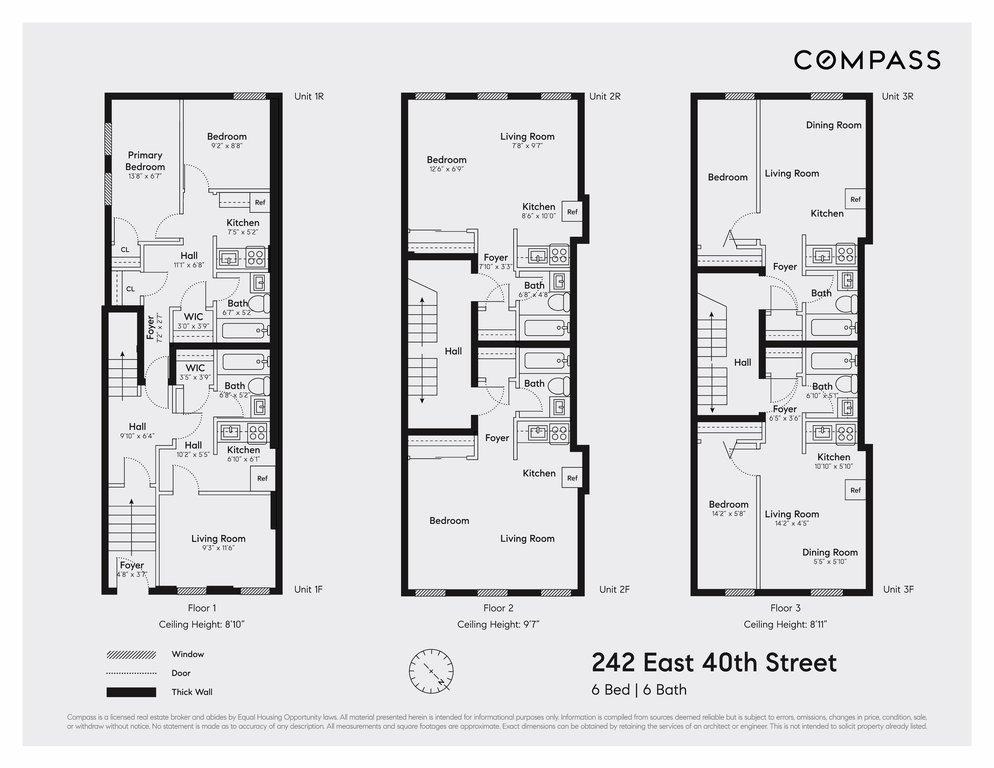
A prewar (1920) five-story mixed-use building between Second and Third Avenues, a short walk from Grand Central and the 4/5/6/7 trains.
Size (per PropertyShark): About 4,498 SF built, on an 18′ 53′ footprint across 5 stories, including the ground-floor retail. The lot is 18′ 99′.
Pricing : $778/SF on 4,498 SF built, or $264 per buildable SF on 13,282 SF, both per PropertyShark.
Units : 8 Units total. 7 residential units plus a ground-floor restaurant, 100% occupied. Floors 13 each have a studio and a one-bedroom, and the top floor is a two-bedroom.
Rent status : 5 of the residential units are free market and 2 are rent-stabilized. Commercial rented.
Income: About $203,000 in current NOI, roughly a 5.8% cap rate at asking. Units are separately metered for electric, which tenants pay, and the restaurant covers part of the real estate taxes.
Zoning : C1-9 / R10.
Development upside: 13,282 SF maximum buildable, per PropertyShark. That leaves about 8,784 SF of unused development rights, subject to architect confirmation.
Stable income today, with room to grow later. Rent roll and operating statement available on request.
| Building Type | Building |
| Building Pets Policy | No Pets |
| Listed | October 5, 2026 |
| Days on Market | 19 |
| Last Updated | October 12, 2026 |
Full public sale/price history isn't available through our listing feed for this property.
Drag the sliders above to model your own purchase price, term, down payment, and rate — the numbers update live. For a precise breakdown, use our NYC Buyer Closing Cost Calculator and Commission Rebate Calculator.
242 East 40th Street – For Sale
242 East 40th Street – For Sale
Due to recent rule changes, buyer agent commissions are no longer advertised on the MLS. NestApple estimates your rebate as up to 2% of the purchase price, based on our standard commission-sharing arrangement. Prior to any showing, we will confirm the exact commission and rebate amount with the listing agent and with you in writing. Commissions are not set by law and are fully negotiable. Listing information for this property is sourced via the REBNY RLS, which does not fix, control, recommend, suggest or maintain any commission rates and/or fees for services, and is not the source of any commission information.

Closed-sale data isn't available through our current listing feed for this neighborhood.