 1 / 21
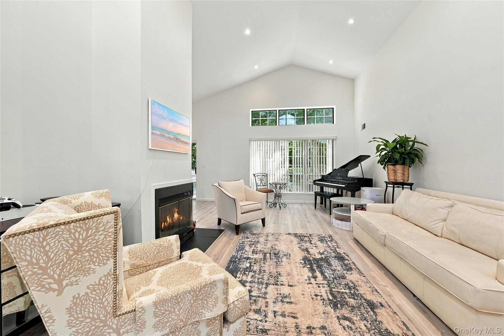
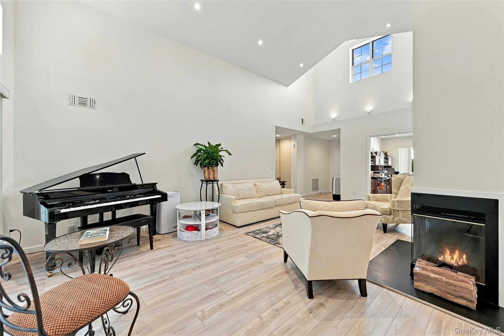
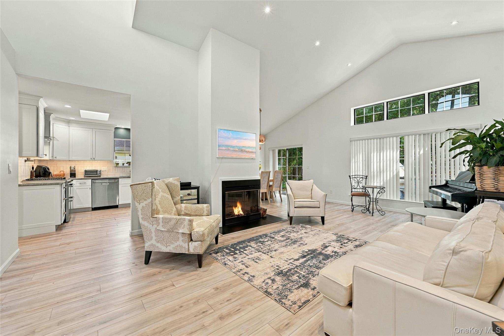
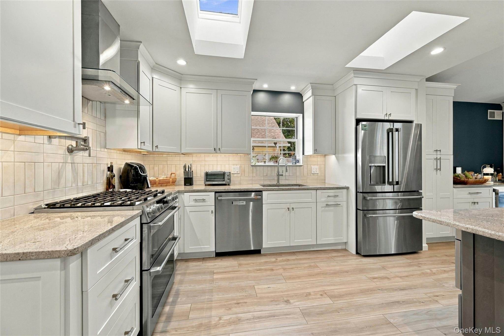
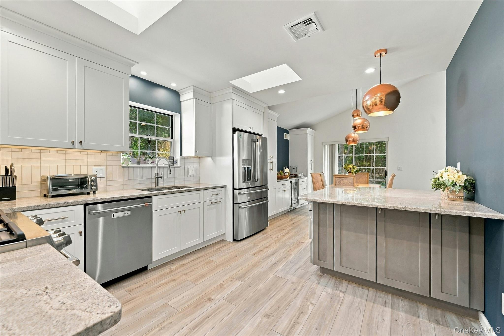
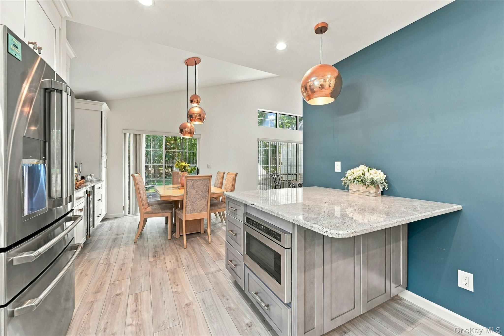
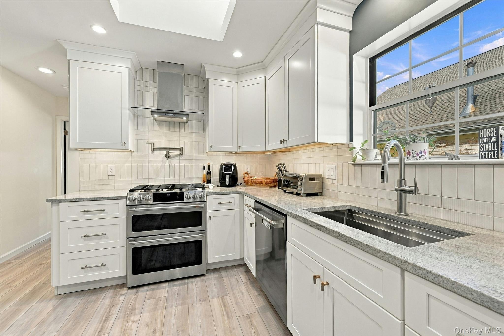
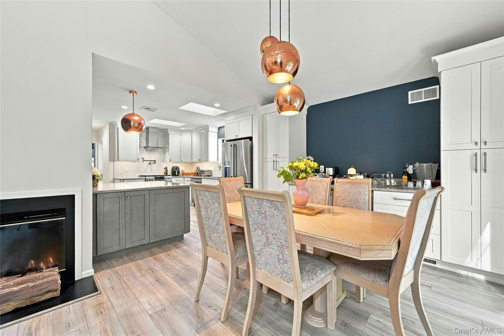
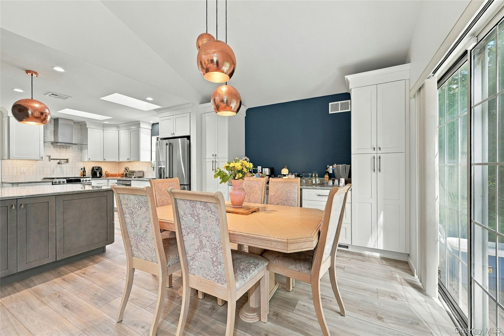
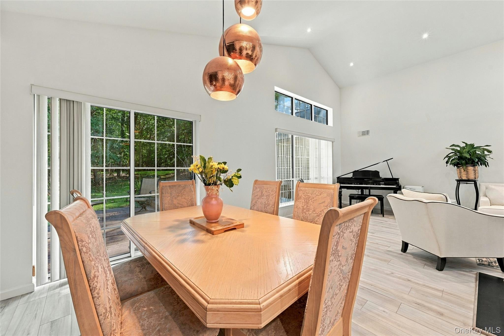
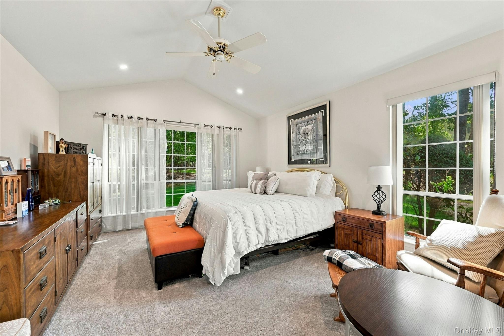
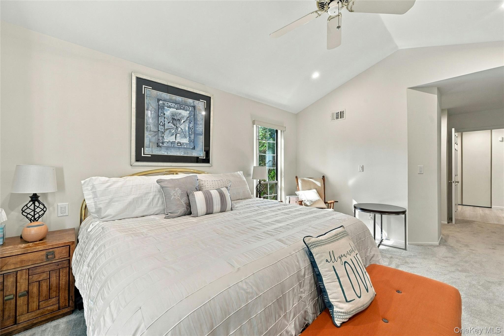
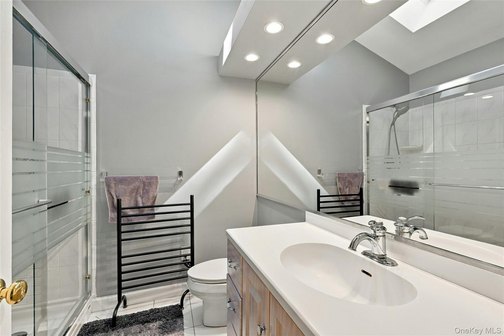
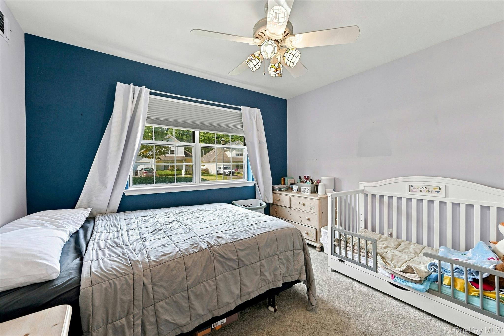
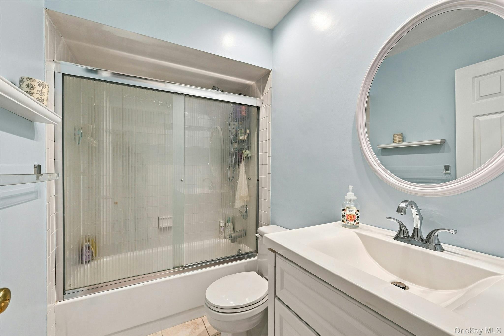
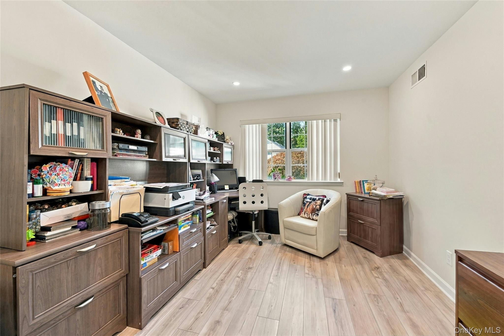
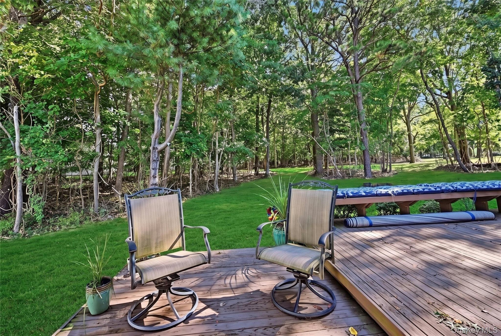
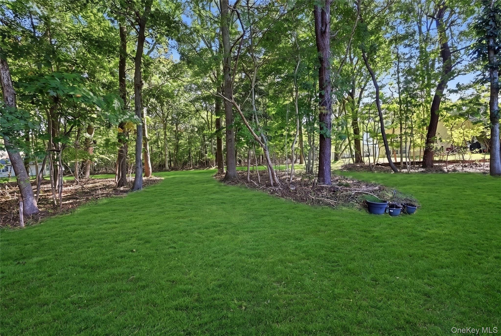
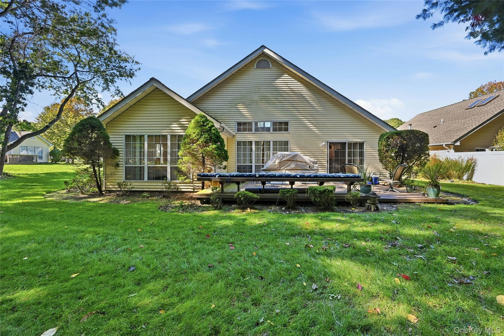
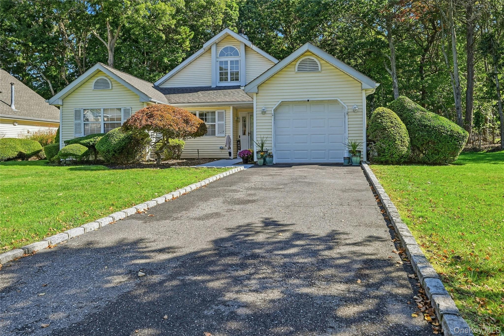
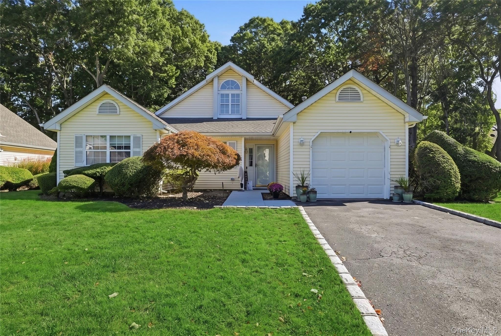
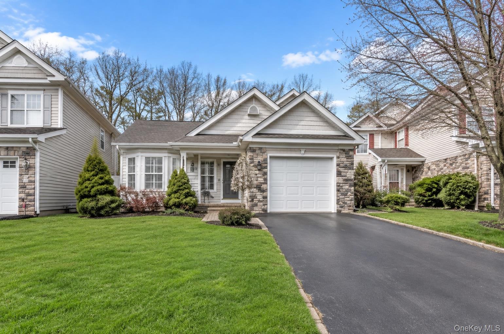
This gorgeous ranch-style home features new Kitchen, Roof, Flooring, CAC, Hot Water Heater, Boiler. Living Room has soaring ceilings and a wood-burning fireplace and opens to a light and bright Kitchen with new cabinetry, countertops and appliances. New cabinetry extends into the Dining area with built-in buffet space and under counter beverage cooler. Striking copper light fixtures hang above the table and kitchen peninsula. Entertain graciously with this floorplan that flows easily from room to room. Enjoy views of the outdoors from back windows or head out to the deck to be in nature. The primary bedroom suite is spacious with a high ceiling, multiple closets and a light-filled ensuite bathroom with walk in shower. Maximizing privacy, two additional Bedrooms are on the other side of the home – one currently being used as a spacious home office. Hall bathroom with tub and Laundry Room round out the home. One car garage with direct access to the laundry room makes shedding coats and boots easy. Strathmore on the Green offers community pool, tennis, pet park, playground, maintenance of the grounds, snow and trash removal so that you can truly enjoy your new home while the work gets done by a dedicated team! New mechanicals, roof and skylights, kitchen and updated baths mean you can move in and enjoy all the home has to offer.
| Listed | October 15, 2026 |
| Days on Market | 12 |
| Last Updated | October 26, 2026 |
Full public sale/price history isn't available through our listing feed for this property.
Drag the sliders above to model your own purchase price, term, down payment, and rate — the numbers update live. For a precise breakdown, use our NYC Buyer Closing Cost Calculator and Commission Rebate Calculator.
23 Saddlebrook Court – For Sale
23 Saddlebrook Court – For Sale
Due to recent rule changes, buyer agent commissions are no longer advertised on the MLS. NestApple estimates your rebate as up to 2% of the purchase price, based on our standard commission-sharing arrangement. Prior to any showing, we will confirm the exact commission and rebate amount with the listing agent and with you in writing. Commissions are not set by law and are fully negotiable. Listing information for this property is sourced via the REBNY RLS, which does not fix, control, recommend, suggest or maintain any commission rates and/or fees for services, and is not the source of any commission information.

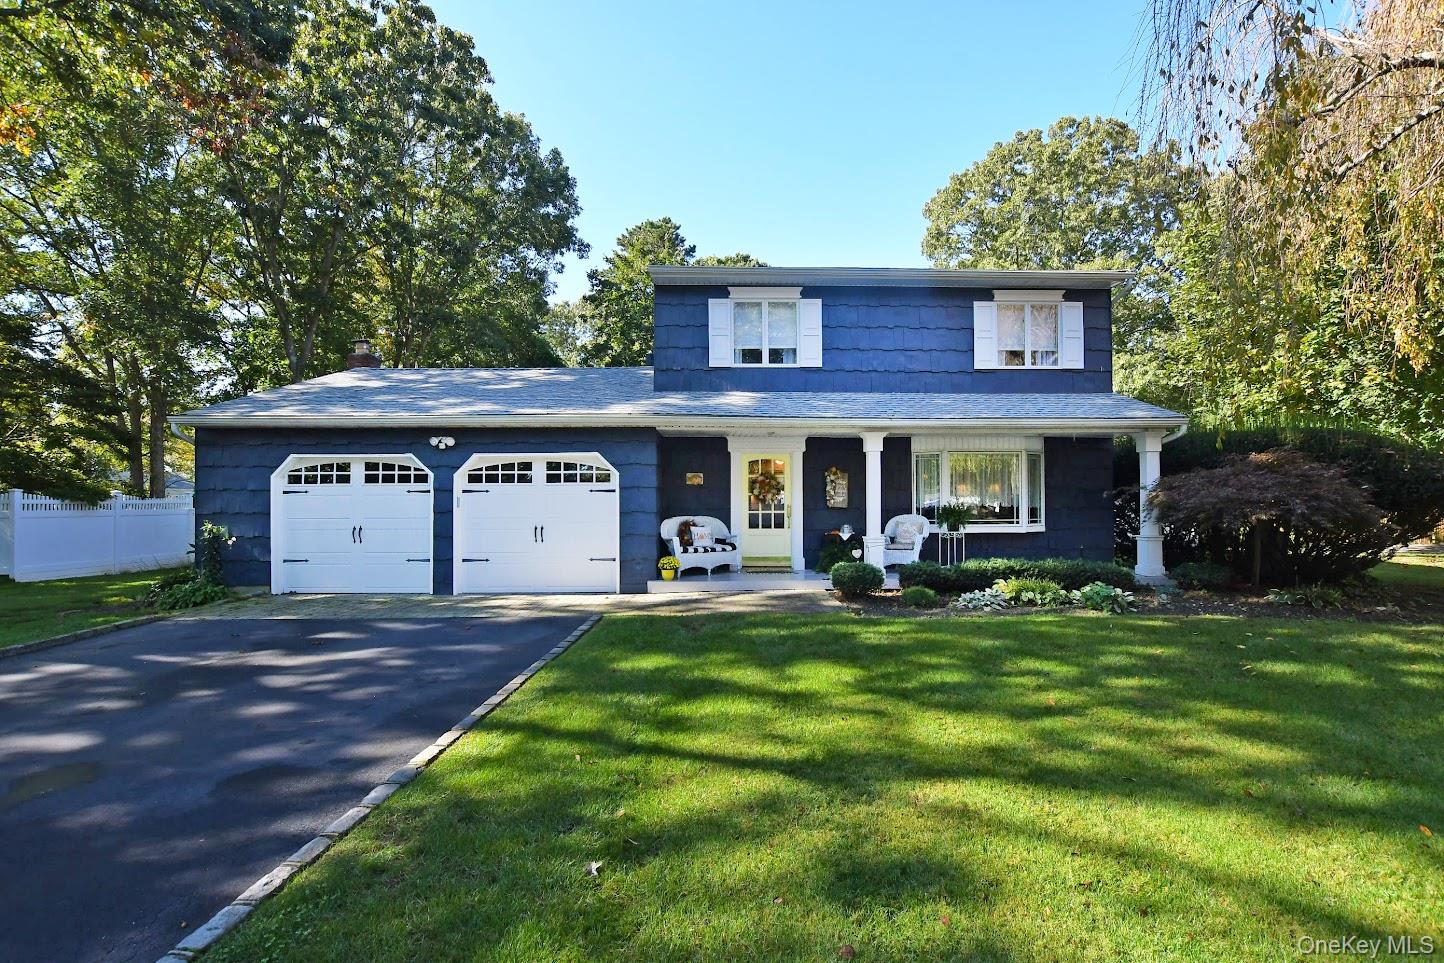
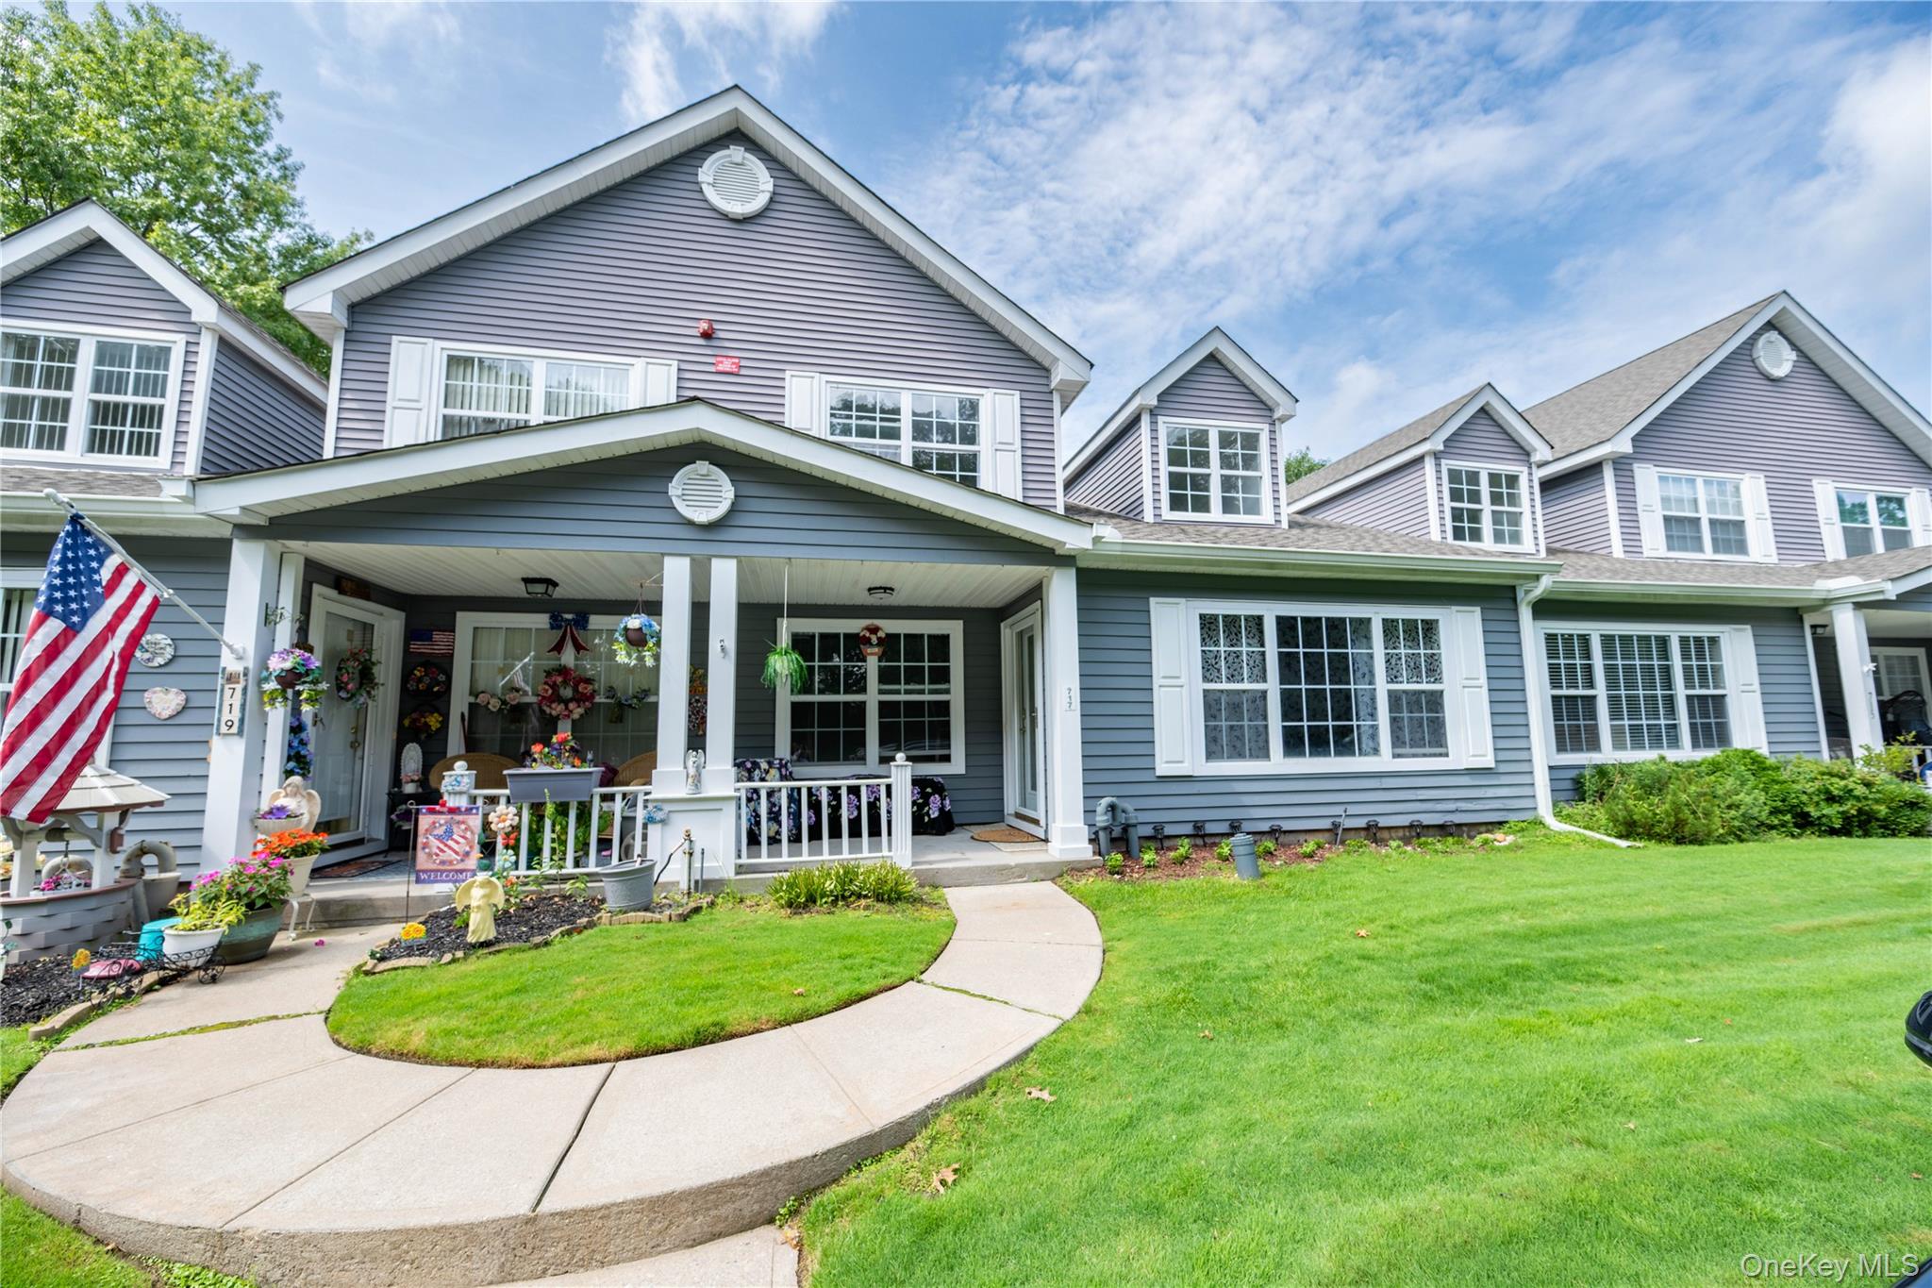
Closed-sale data isn't available through our current listing feed for this neighborhood.