 1 / 24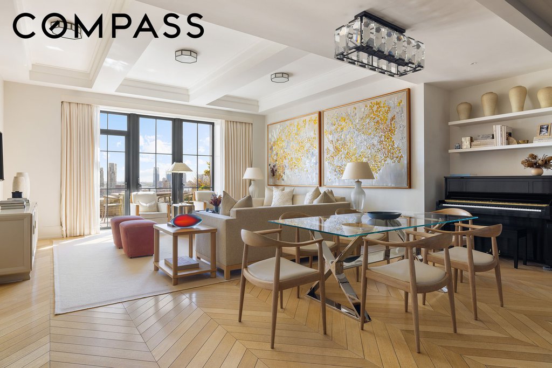
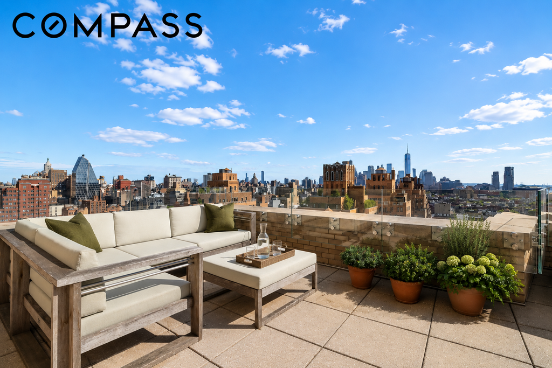
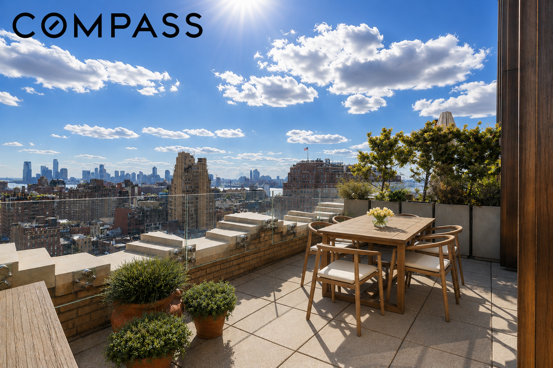
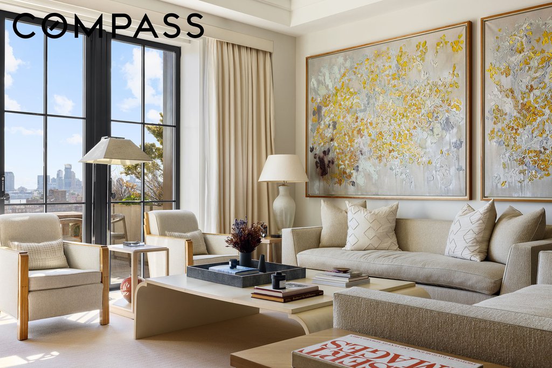
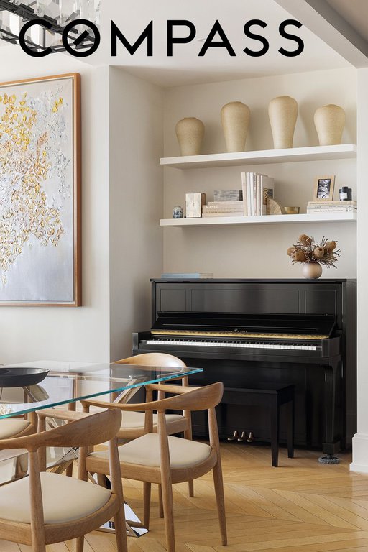
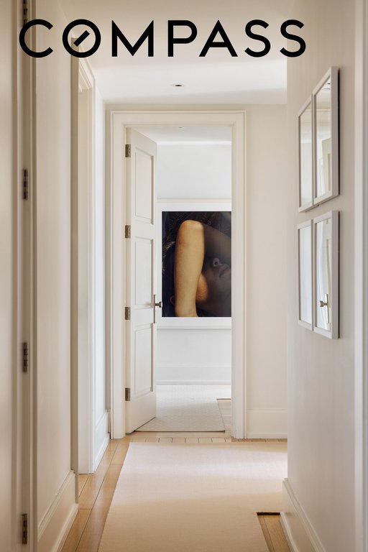
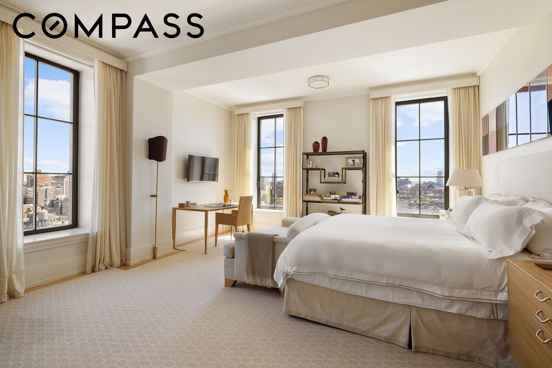
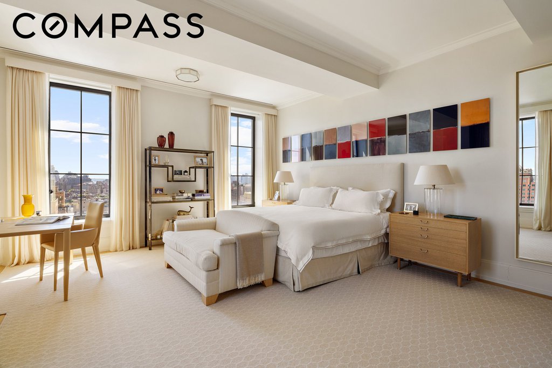
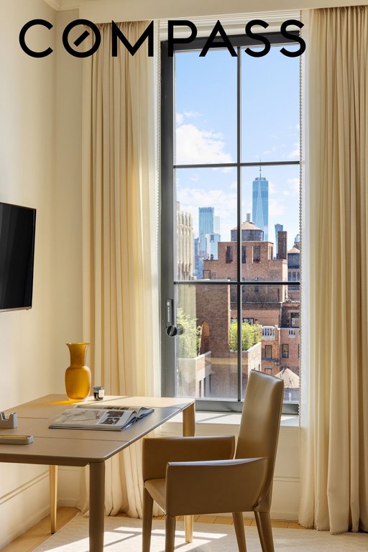
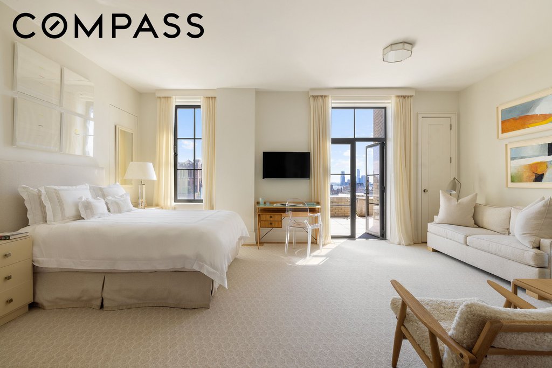
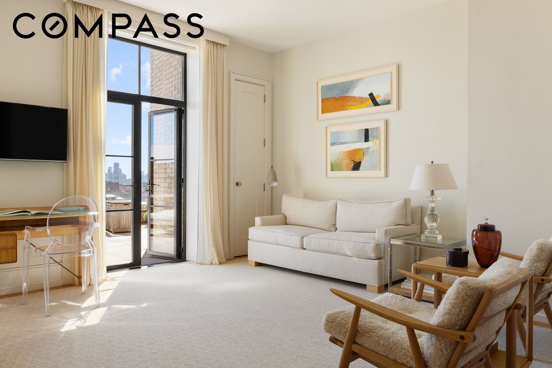
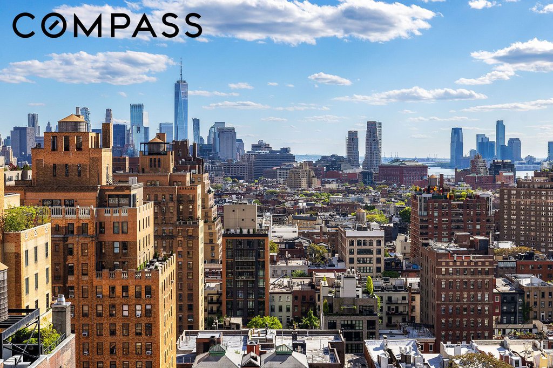
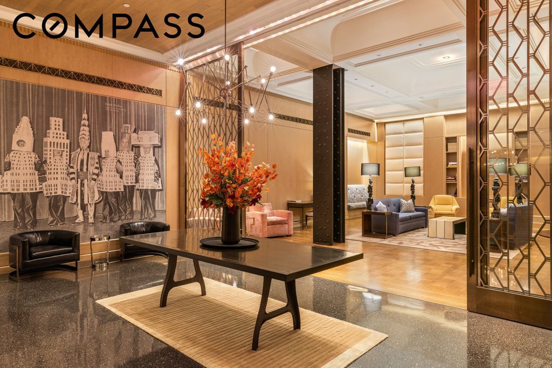
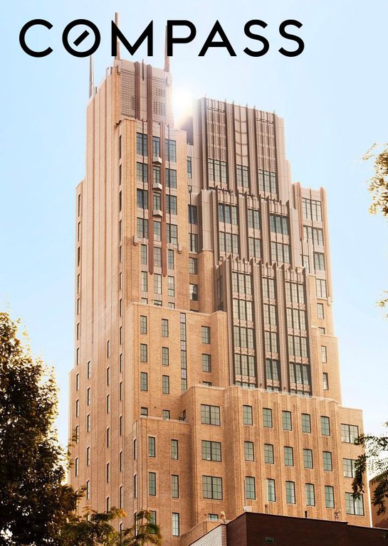
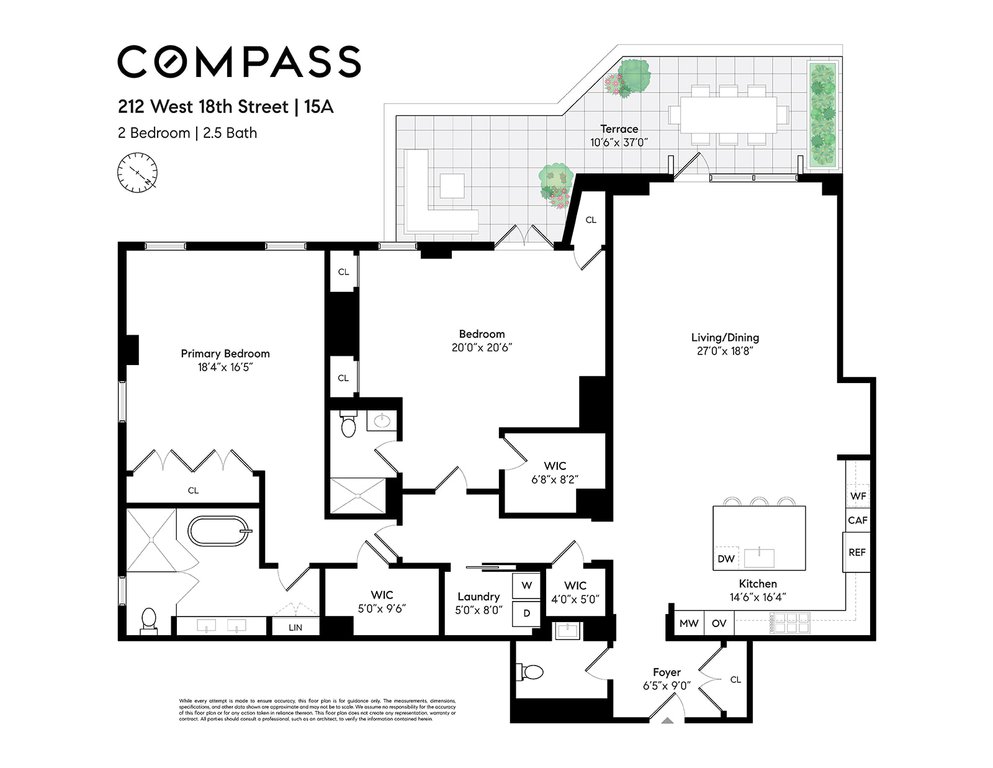
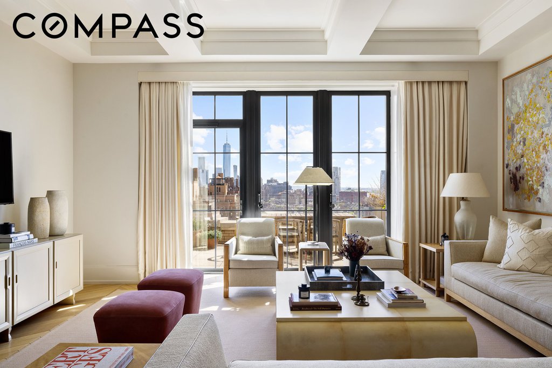
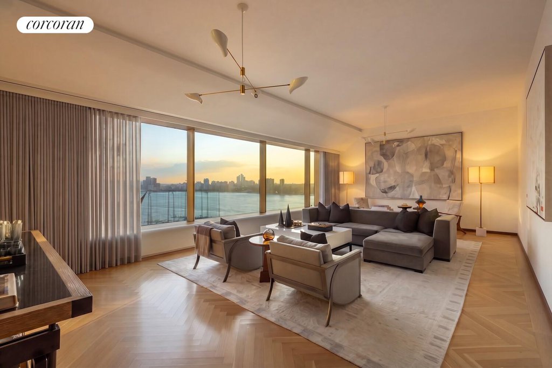
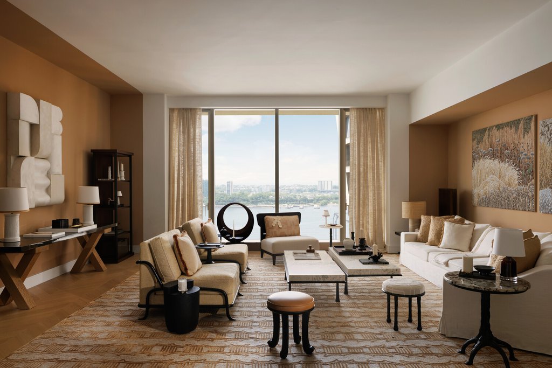
Perched high above the city, this elegant 2,428-square-foot two-bedroom, two-and-a-half-bath residence at Walker Tower offers sweeping southern and eastern views of the Lower Manhattan skyline, framed by dramatic floor-to-ceiling windows and an expansive 440-square-foot private terrace.
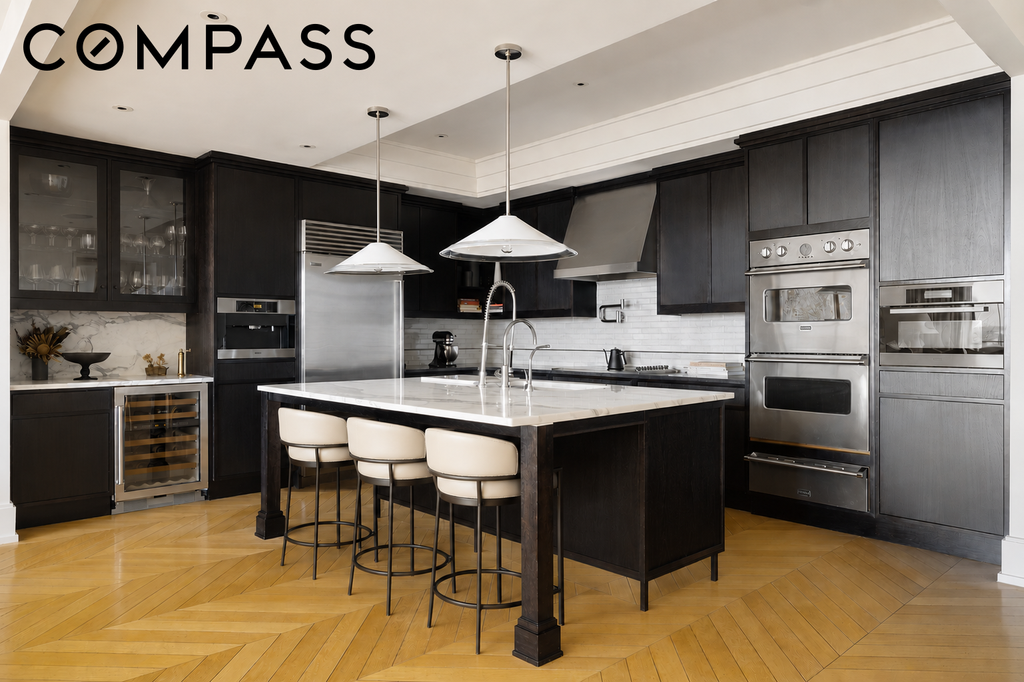
Designed for seamless indoor-outdoor living, the oversized kitchen flows effortlessly into the gracious living and dining areas, all opening directly onto the sun-filled south-facing terrace. The custom Smallbone kitchen is beautifully appointed with marble and limestone countertops, Dornbracht fixtures, a wine cooler, Viking induction cooktop, double wall ovens with warming drawer, Miele speed oven, and a built-in Miele coffee system.
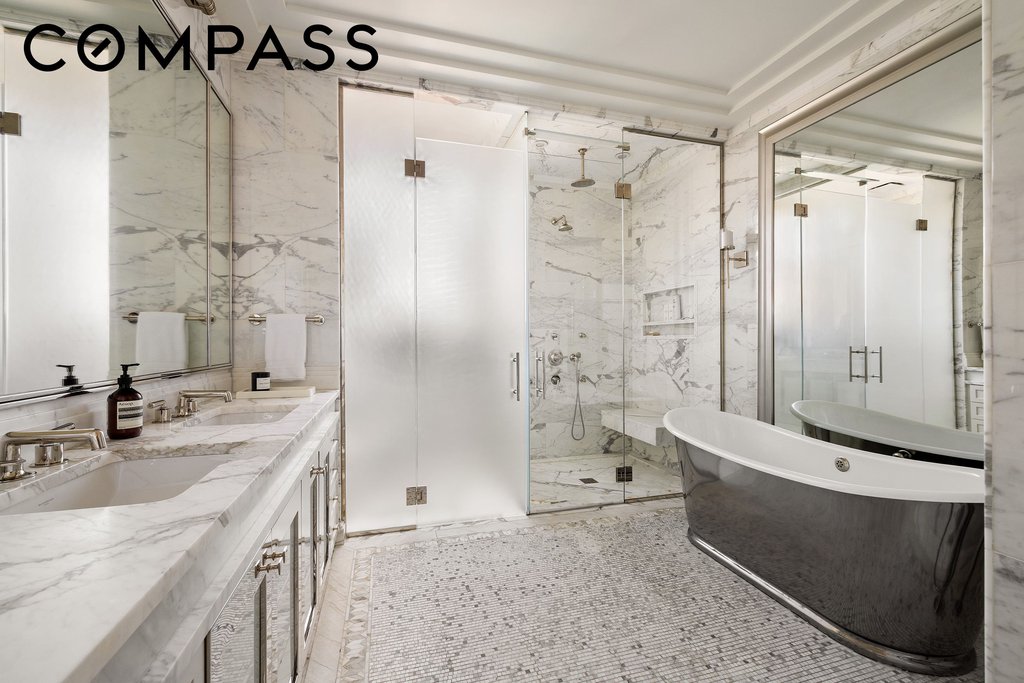
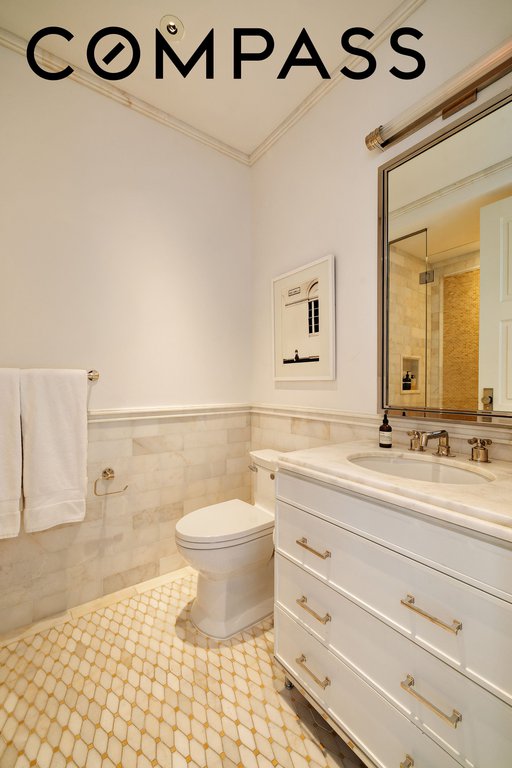
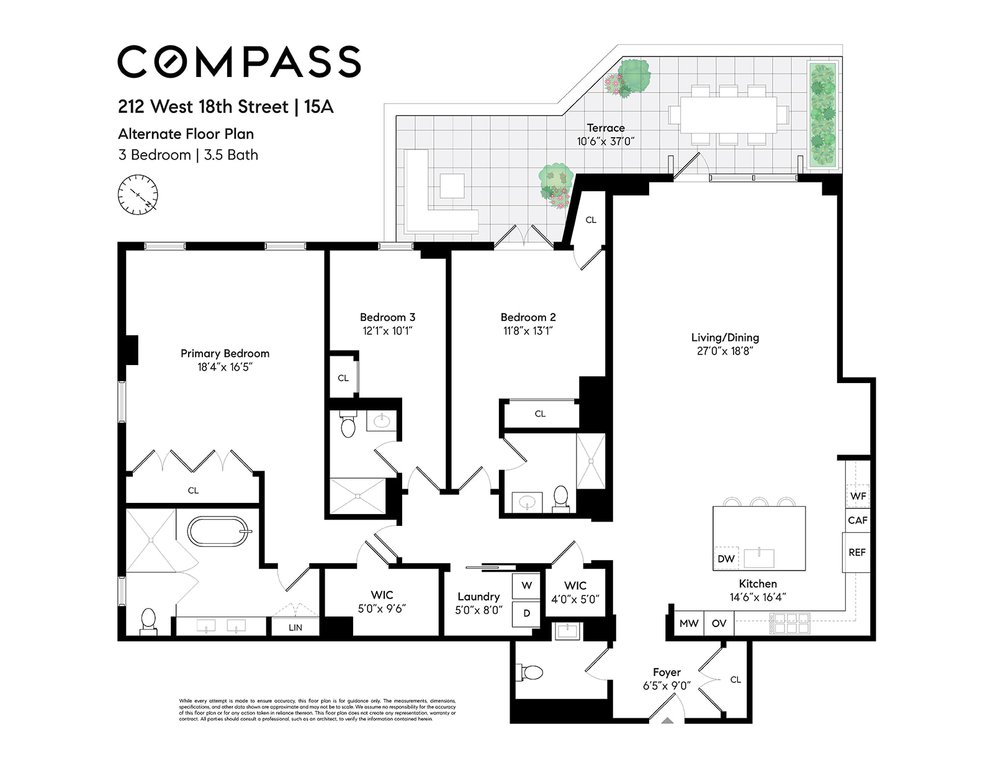
Originally configured as a three-bedroom home, the residence has been thoughtfully reimagined into two exceptional primary suites. The corner primary suite enjoys both southern and eastern exposures, generous closet space, and a beautifully finished windowed bath with a separate linen closet. Rich marble details define the baths throughout, while the primary bath serves as a spa-like retreat with a freestanding cast-iron soaking tub, steam shower with multiple Waterworks fixtures, and heated towel racks. The second primary suite features an en-suite marble bath, walk-in closet, and direct access to the terrace.
Throughout the home, extraordinary craftsmanship and state-of-the-art systems include radiant heated floors, hand-laid French herringbone oak flooring by I.J. Peisers Sons, Crestron home automation, Nanz hardware, ultra-quiet central air conditioning, and a dedicated ventilation system.
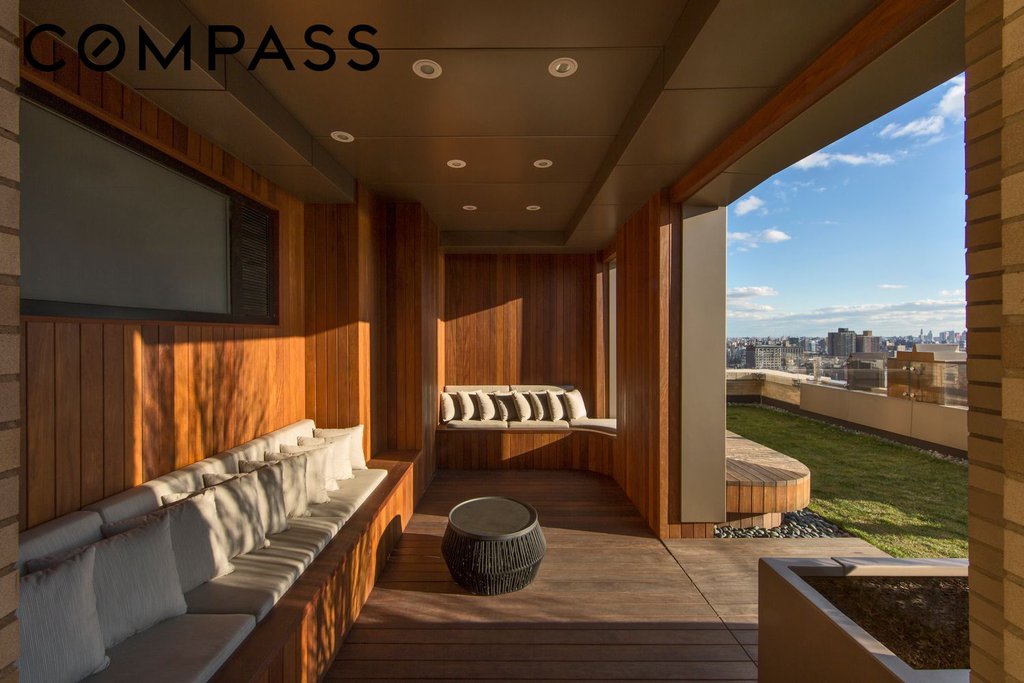
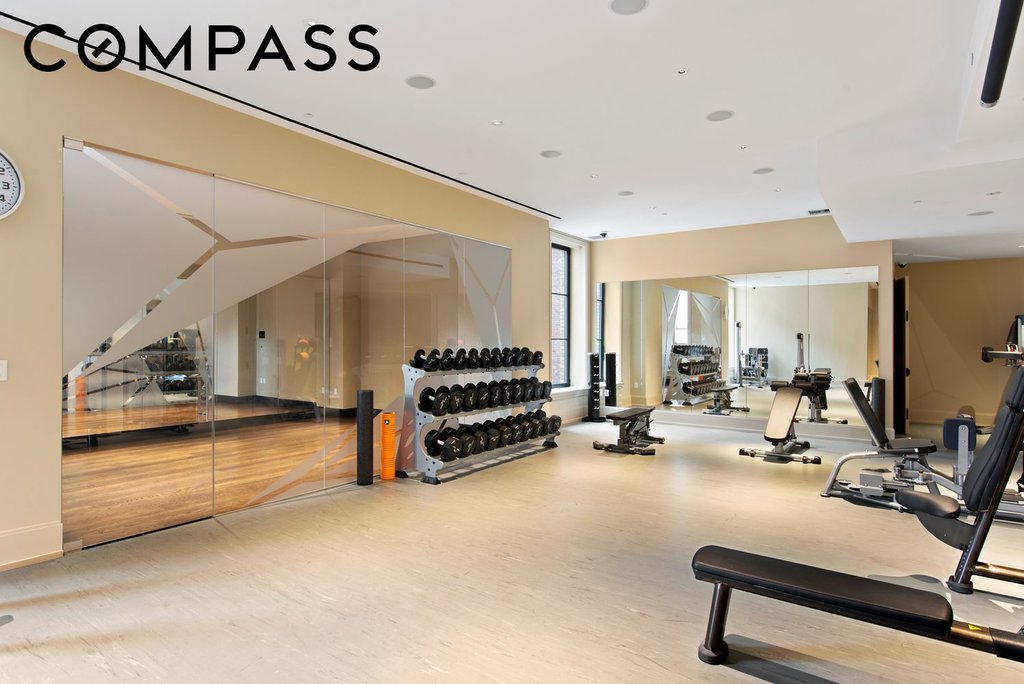
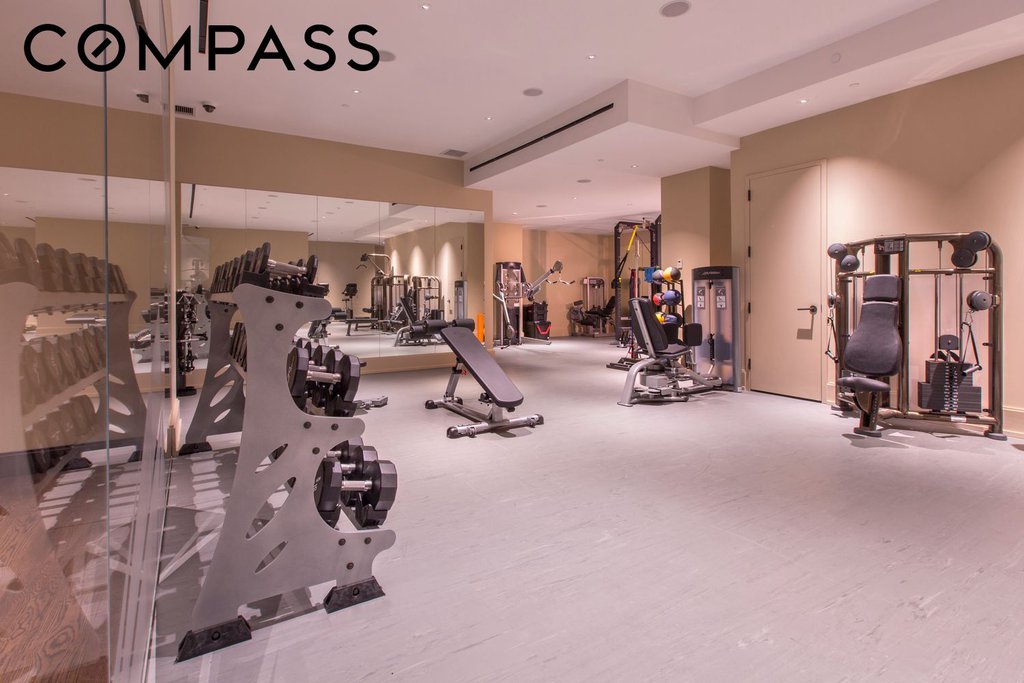
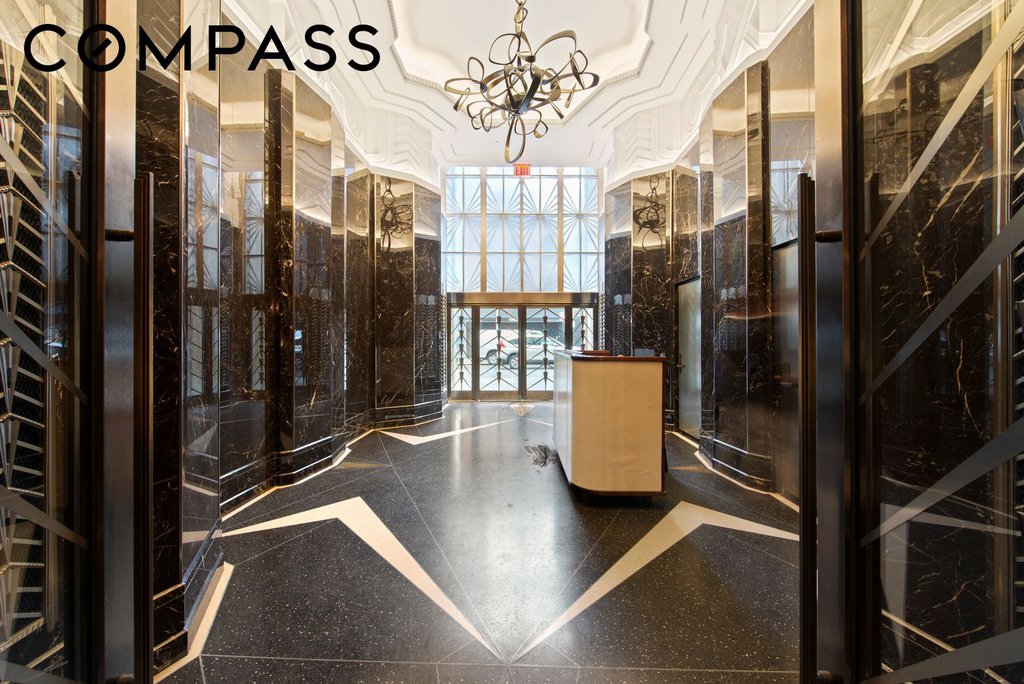
Residents of Walker Tower enjoy an exceptional level of service and privacy, with a highly attentive staff providing 24-hour doorman and concierge. Amenities include a library lounge with pantry and bar, refrigerated storage, childrens playroom, bike storage, and a state-of-the-art fitness center complete with yoga studio and sauna. Crowning the building is a spectacular landscaped rooftop terrace with multiple dining, lounge, and entertaining areas, all set against breathtaking panoramic views stretching across the Manhattan skyline, Hudson River, and beyond.
| Service Level | Elevator |
| Building Type | Condo |
| Building Pets Policy | Unknown |
| Building Profile | View Building Page |
| More on StreetEasy | View Building |
| Listed | August 19, 2026 |
| Days on Market | 58 |
| Last Updated | October 14, 2026 |
Full public sale/price history isn't available through our listing feed for this property. See this listing on StreetEasy for recorded sale history where available.
Drag the sliders above to model your own purchase price, term, down payment, and rate — the numbers update live. For a precise breakdown, use our NYC Buyer Closing Cost Calculator and Commission Rebate Calculator.
212 West 18th Street, Unit 15A
212 West 18th Street, Unit 15A
Due to recent rule changes, buyer agent commissions are no longer advertised on the MLS. NestApple estimates your rebate as up to 2% of the purchase price, based on our standard commission-sharing arrangement. Prior to any showing, we will confirm the exact commission and rebate amount with the listing agent and with you in writing. Commissions are not set by law and are fully negotiable. Listing information for this property is sourced via the REBNY RLS, which does not fix, control, recommend, suggest or maintain any commission rates and/or fees for services, and is not the source of any commission information.

Closed-sale data isn't available through our current listing feed for this neighborhood. Check StreetEasy for recent comparable sales.



