 1 / 13
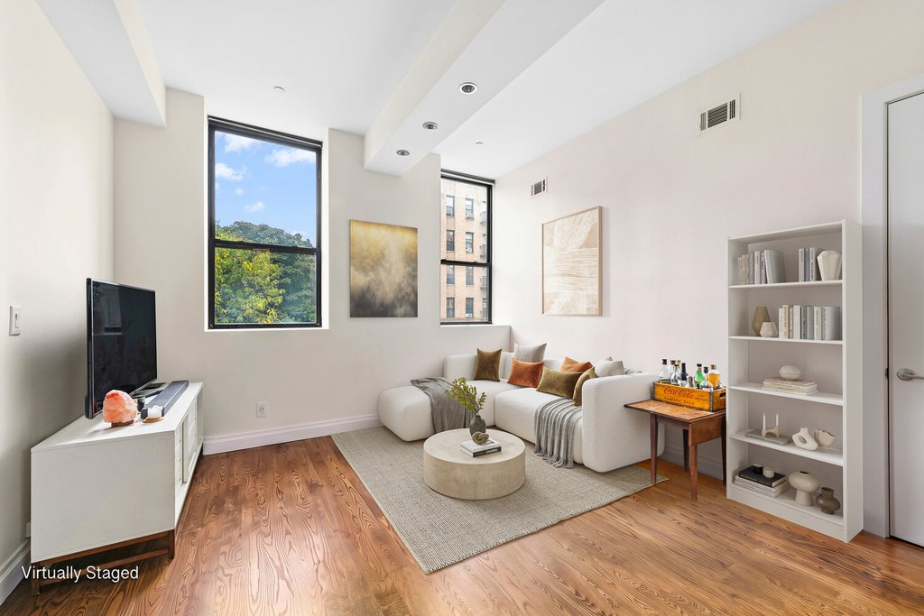
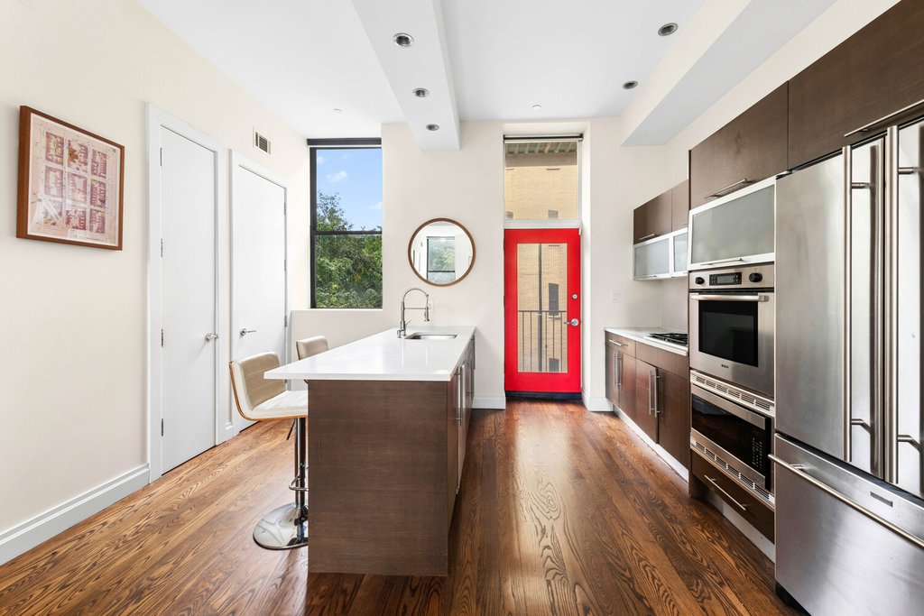
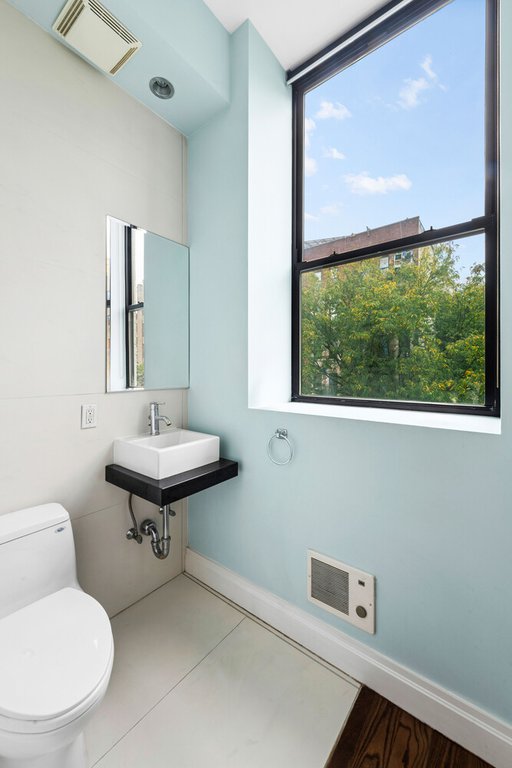
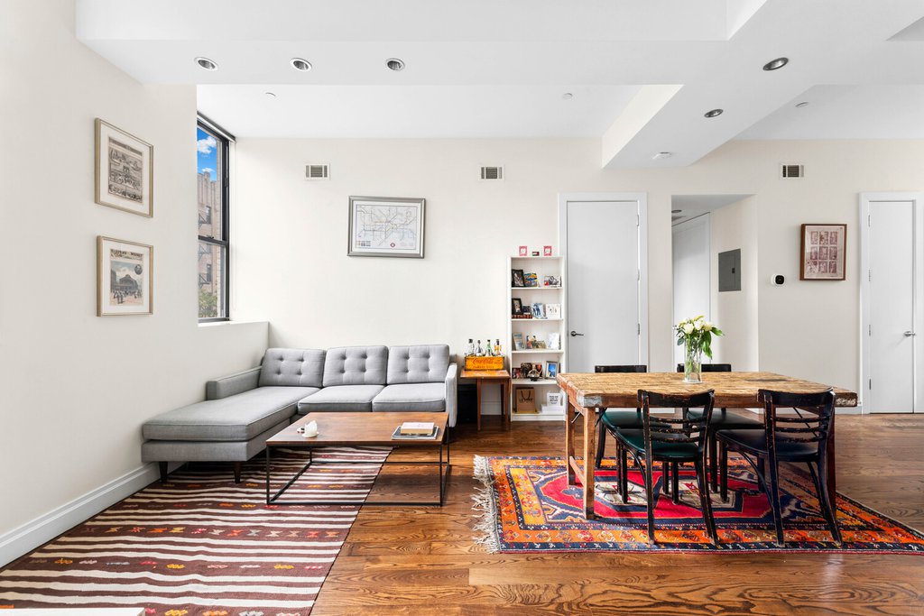
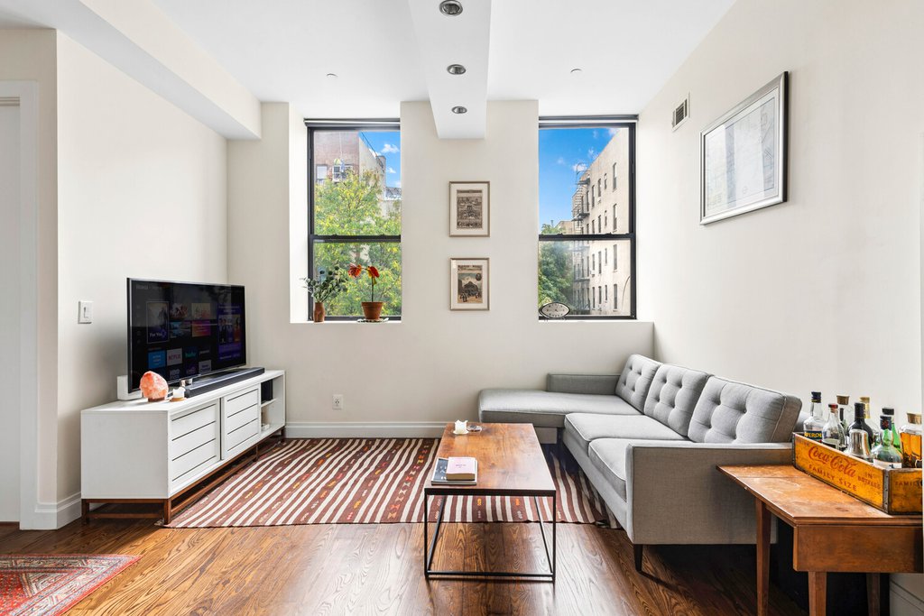
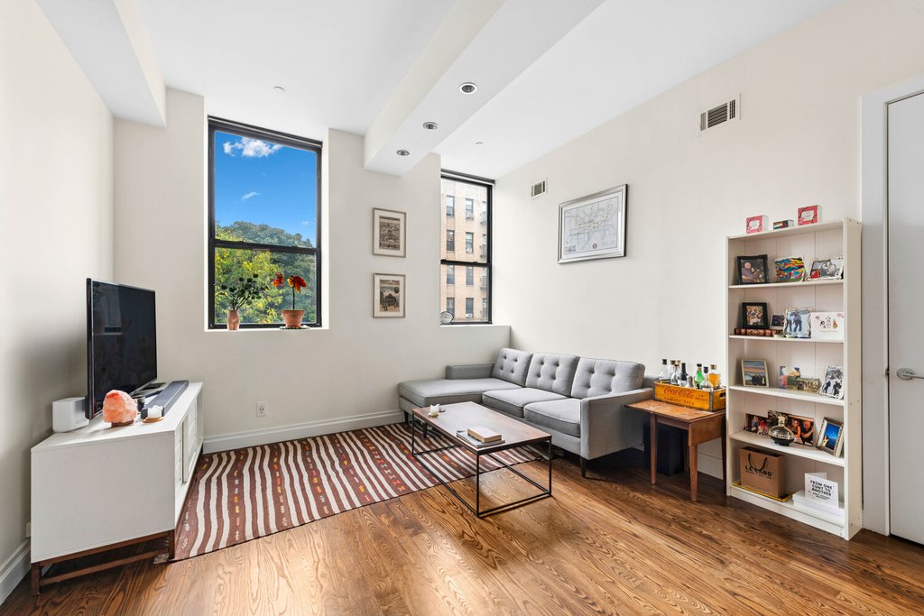

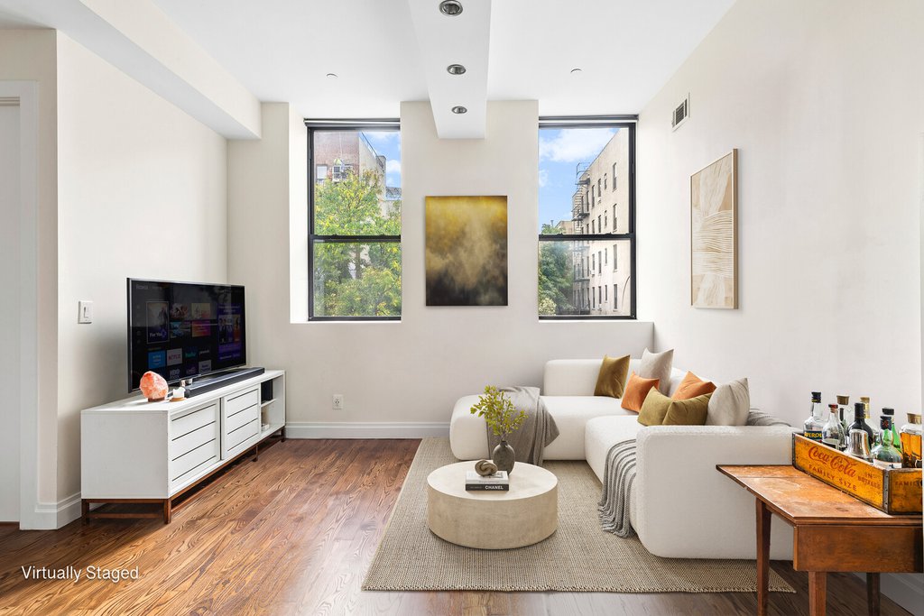
This is a real Williamsburg loft, the kind people moved here for. The building went up in 1910 as a brick mill, became artists’ lofts in the nineties, and was converted to condos in the 2000s.
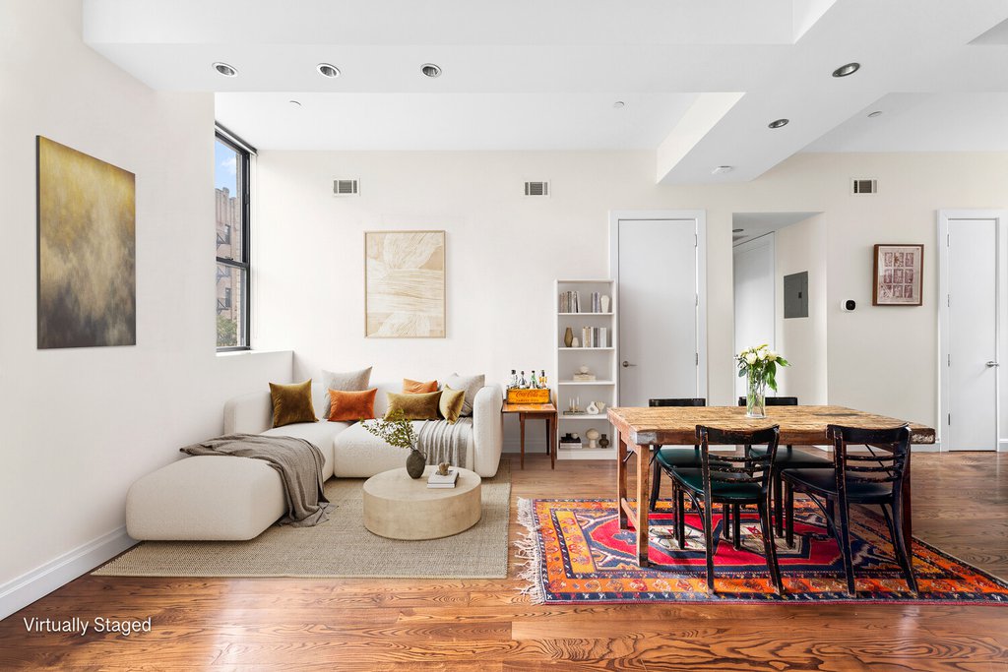
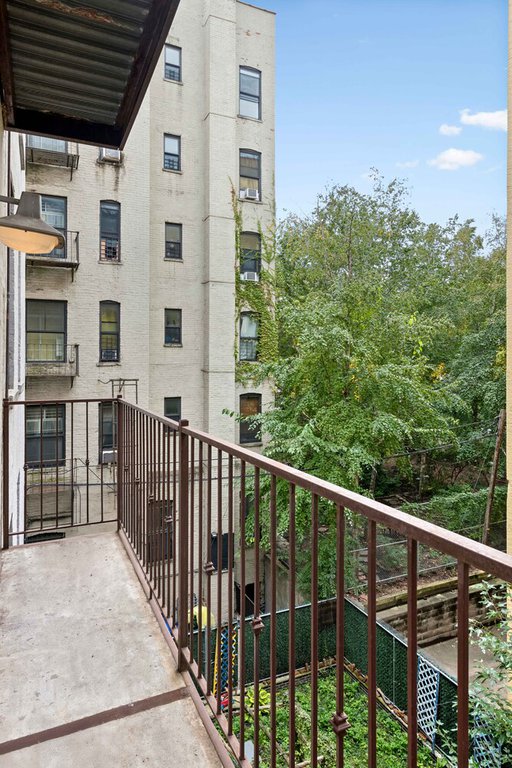
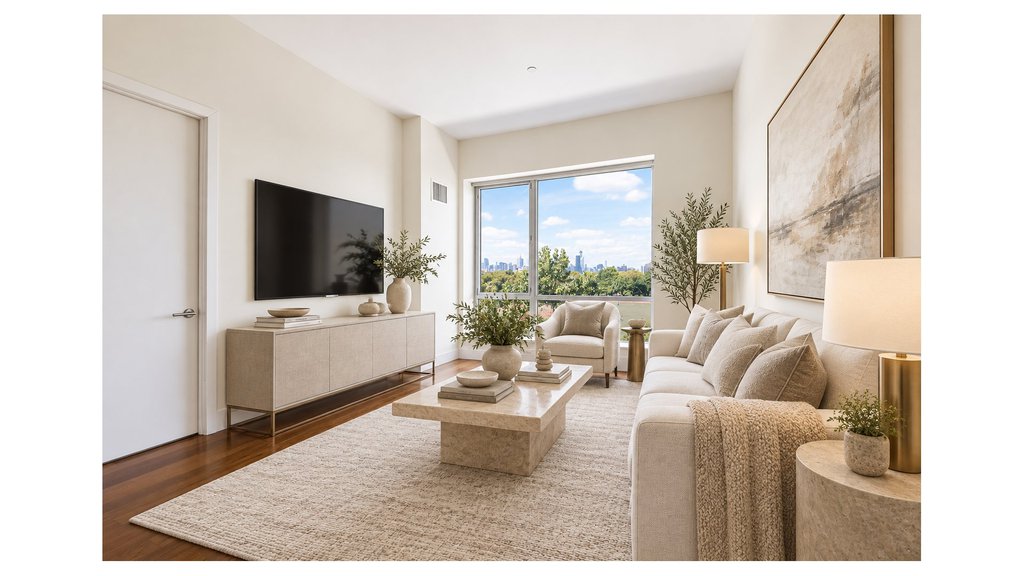
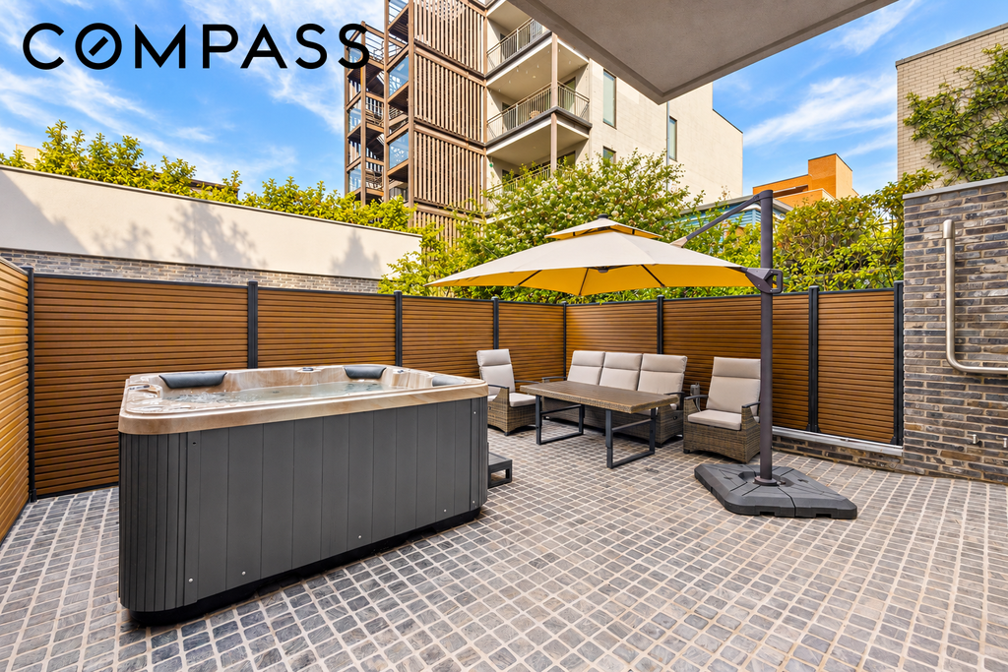
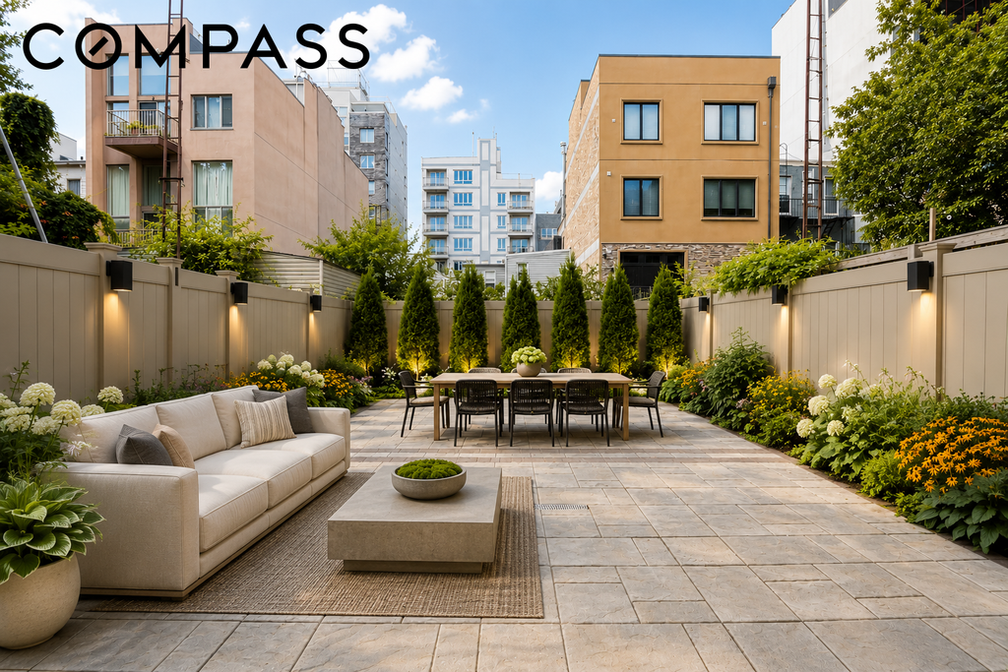
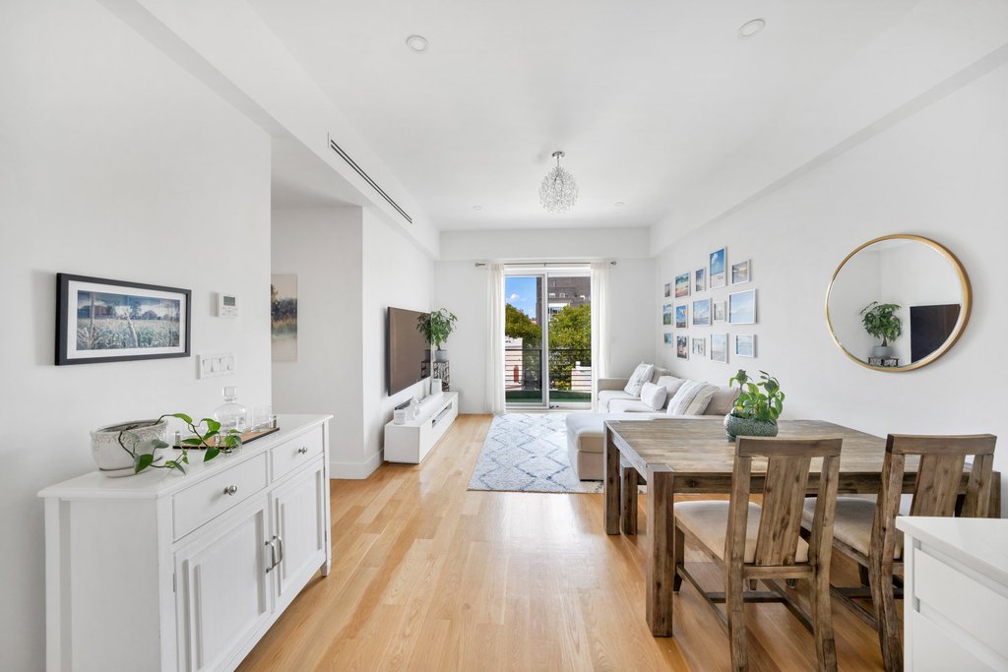
The keyed elevator opens straight into 3A. Past the foyer the ceilings rise to 10’6″, and south-facing windows get the sun all day. The living room is big enough for a proper dining table. Out back, the terrace looks over a row of private gardens, a real Brooklyn scene.
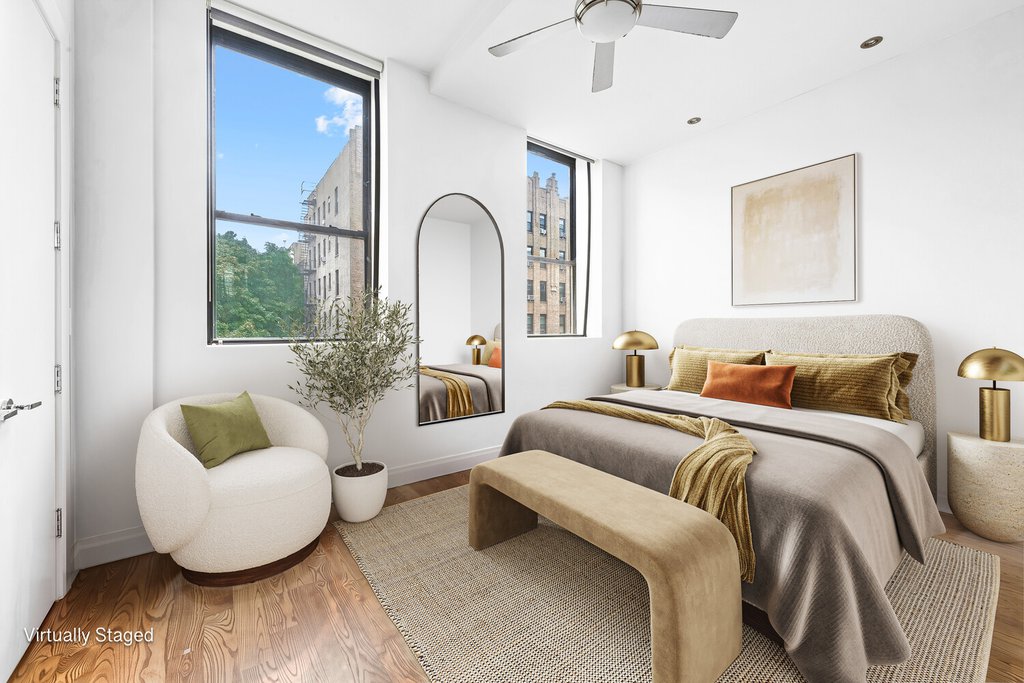
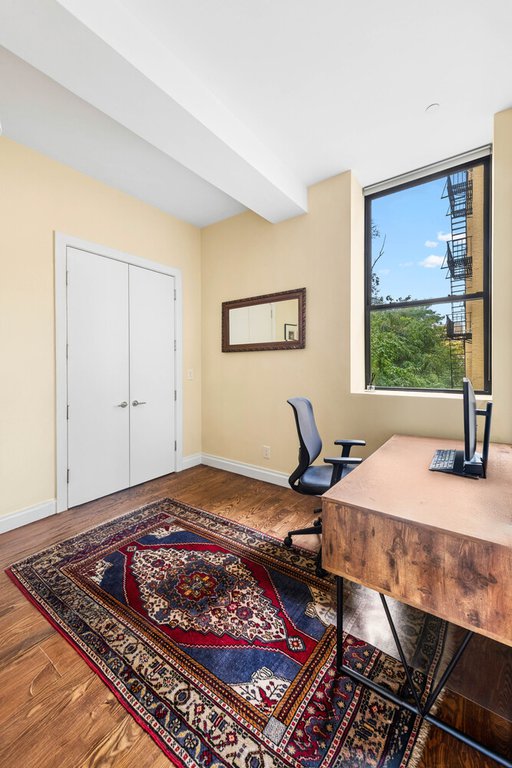
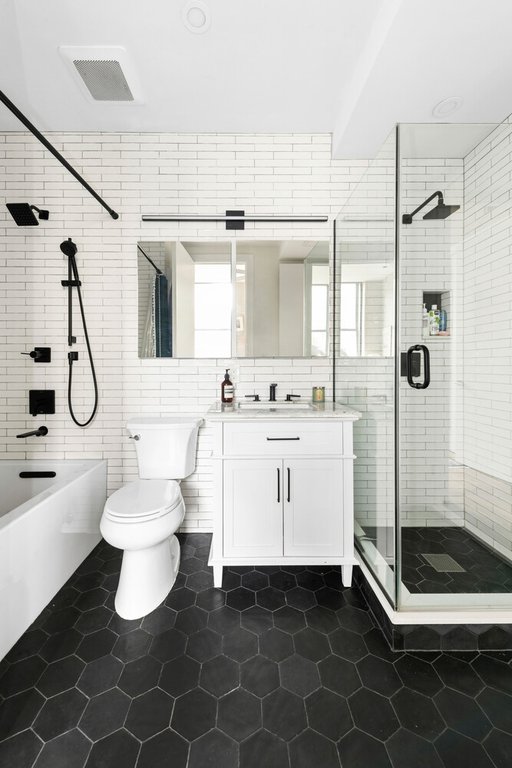
At 1,120 square feet, there are two bedrooms, a full bath redone in 2022 and a powder room, plus a washer/dryer and a deeded storage room. The building has ten units, two per floor, and a shared roof deck.
It sits on the residential end of Roebling, set back from Bedford and eight minutes from the L and the J/M/Z. Get coffee at Oslo, dinner at Four Horsemen and a slice at L’Industrie on the way home.
Please note there is a monthly assessment of $ $277.13 until 07/31/2032
| Service Level | Video |
| Building Type | Condo |
| Building Pets Policy | Pets OK |
| More on StreetEasy | View Building |
| Listed | October 8, 2026 |
| Days on Market | 15 |
| Last Updated | October 21, 2026 |
Full public sale/price history isn't available through our listing feed for this property. See this listing on StreetEasy for recorded sale history where available.
Drag the sliders above to model your own purchase price, term, down payment, and rate — the numbers update live. For a precise breakdown, use our NYC Buyer Closing Cost Calculator and Commission Rebate Calculator.
198 Roebling Street, Unit 3A
198 Roebling Street, Unit 3A
Due to recent rule changes, buyer agent commissions are no longer advertised on the MLS. NestApple estimates your rebate as up to 2% of the purchase price, based on our standard commission-sharing arrangement. Prior to any showing, we will confirm the exact commission and rebate amount with the listing agent and with you in writing. Commissions are not set by law and are fully negotiable. Listing information for this property is sourced via the REBNY RLS, which does not fix, control, recommend, suggest or maintain any commission rates and/or fees for services, and is not the source of any commission information.

Closed-sale data isn't available through our current listing feed for this neighborhood. Check StreetEasy for recent comparable sales.