 1 / 14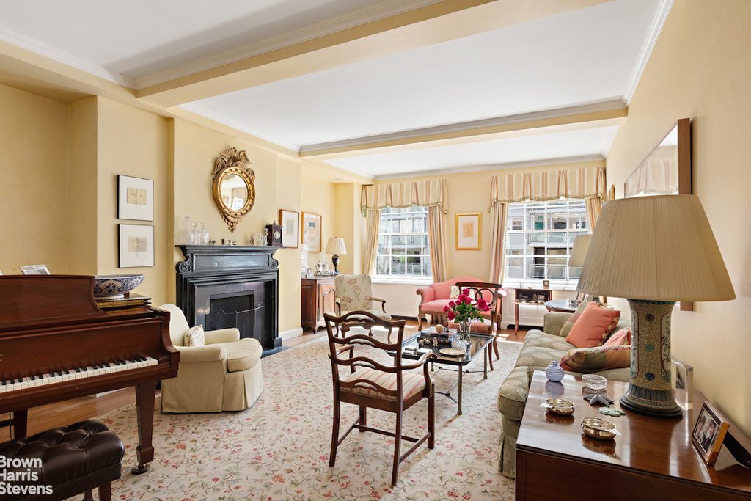
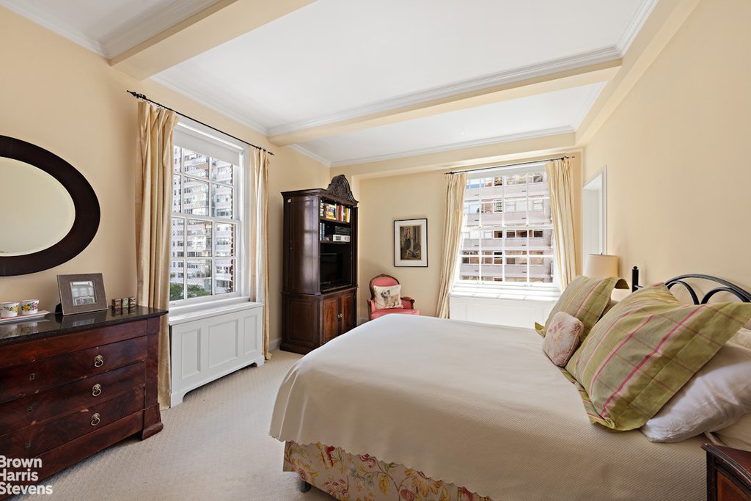
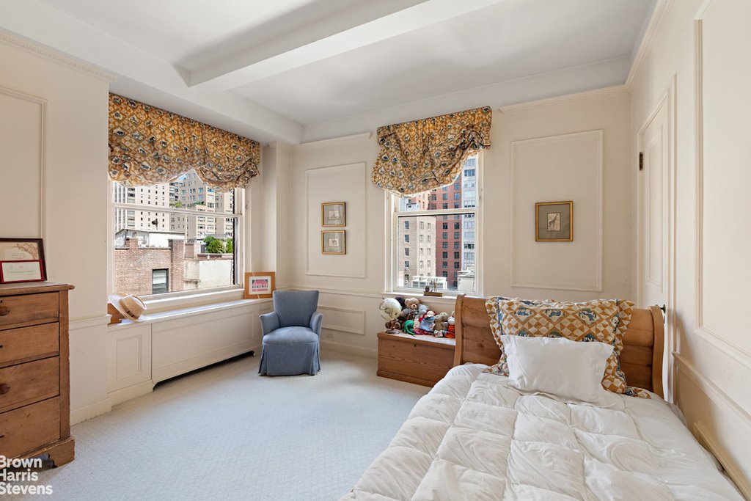
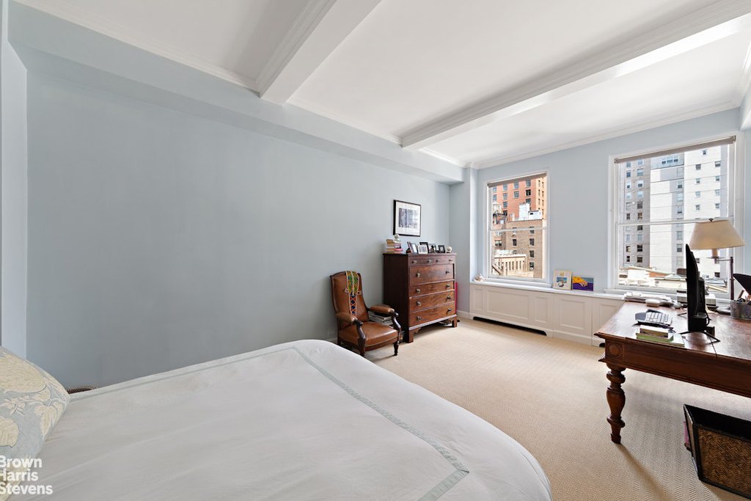
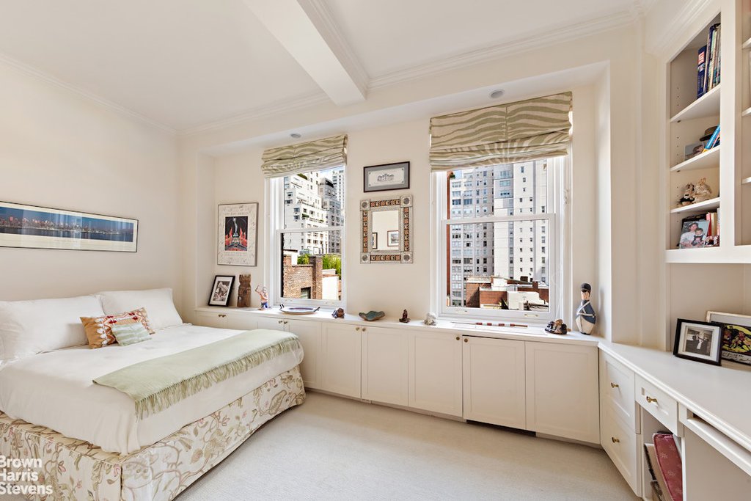
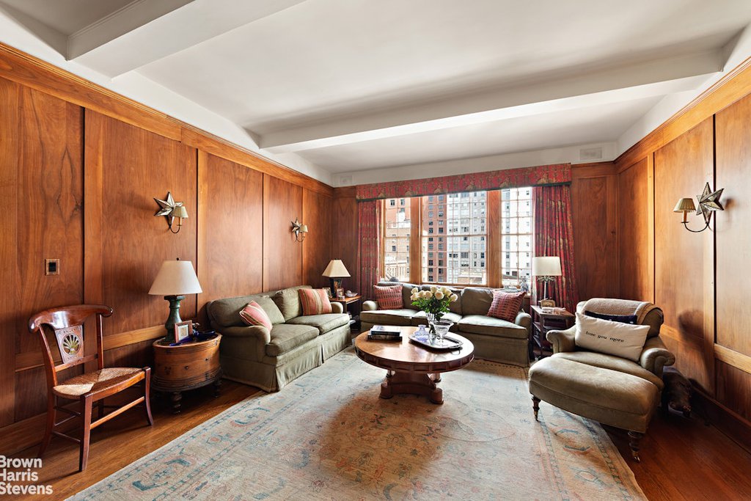
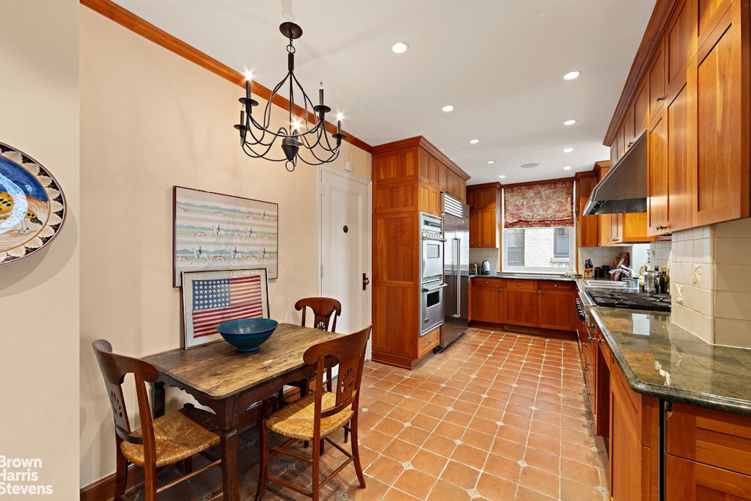
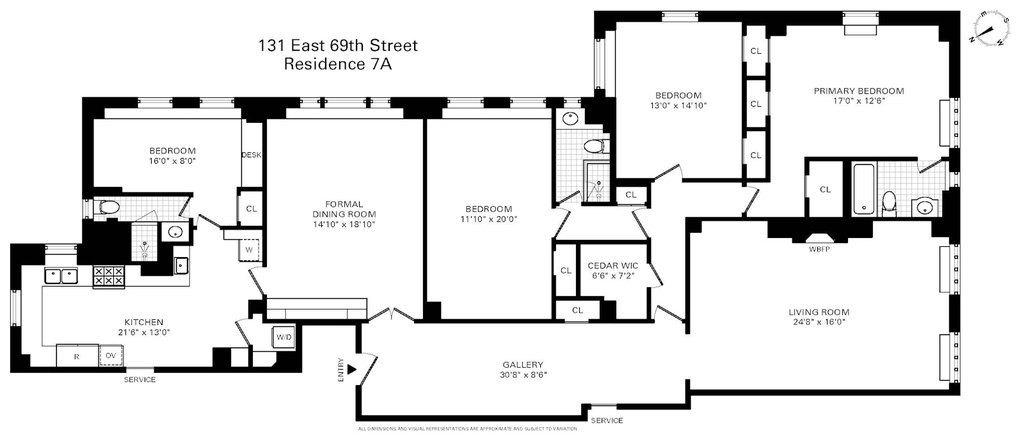
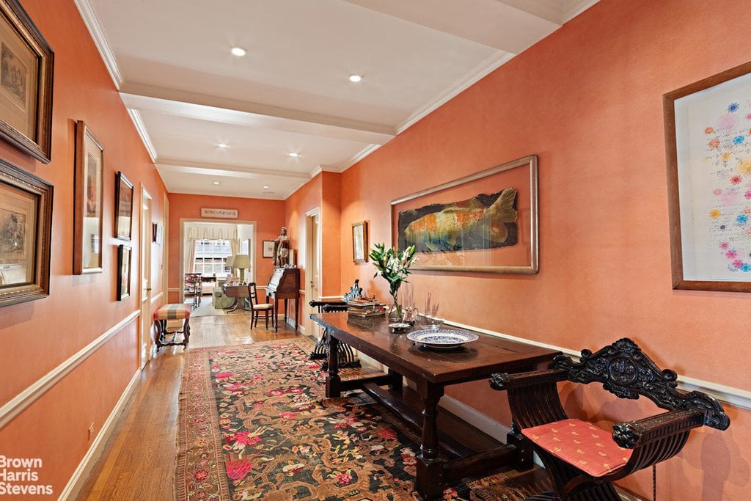
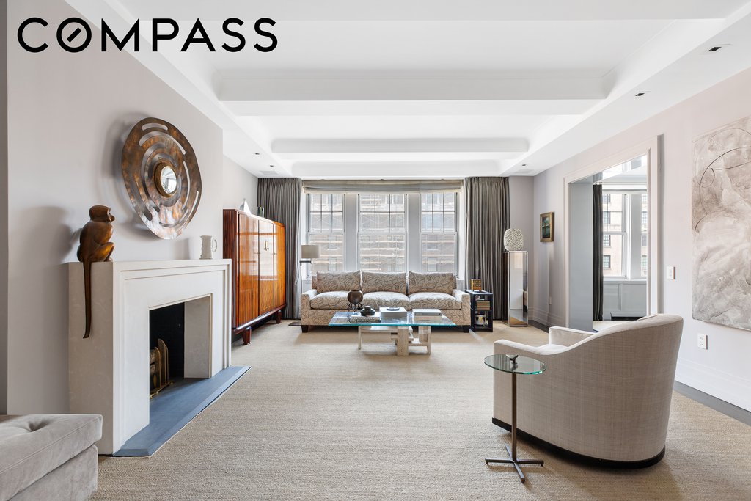
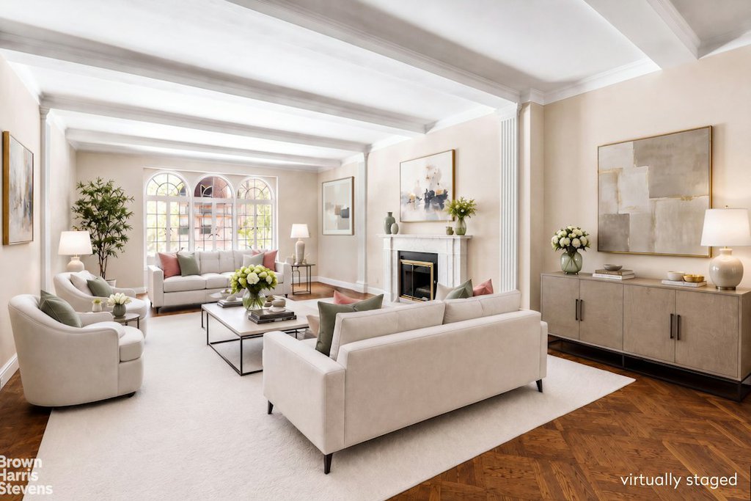
A quintessential prewar home, offering large rooms flooded with light in an intimate and well-maintained co-op. Enter a wide 30′ gallery leading to a sun-filled living room graced with period details and a wood-burning fireplace. Relax in four spacious bedrooms accessing three full baths. Enjoy a large, square paneled dining room/den leading to a spacious 21′ eat-in kitchen. Through-wall air conditioning throughout. This is an unusually lovely apartment, in a prime Upper Eastside location.
-Originally 8 rooms, currently configured as 7 rooms
– Four bedrooms
– Three full windowed bathrooms
– Approximately 2 ,475 square feet
– Semi-private elevator landing – shared with one other residence
– Impressive central gallery
– Living room with wood-burning fireplace
– Formal dining room or den
– Large, windowed eat-in kitchen with Sub-Zero refrigerator, Viking range and wet bar
– Corner primary bedroom with double exposures, windowed en-suite bath and large dressing closet
– Former staff quarters and bath reconfigured as a fourth bedroom with bath
– North, east and south exposures
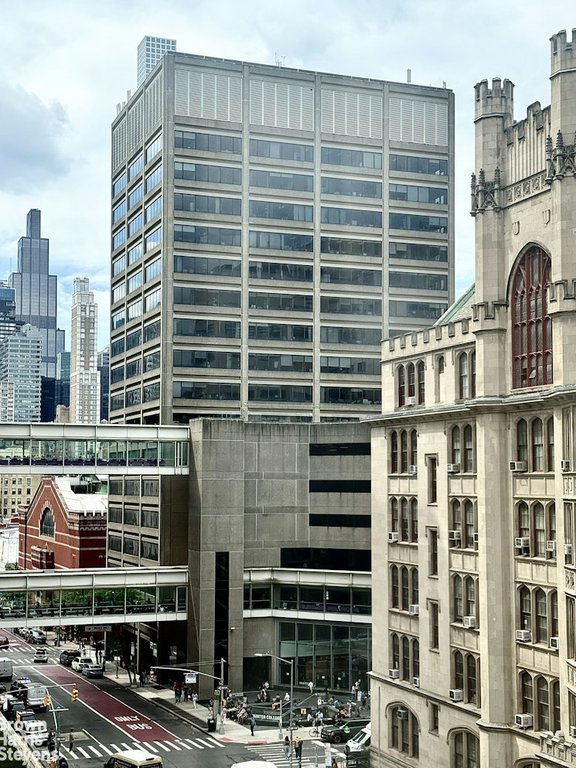
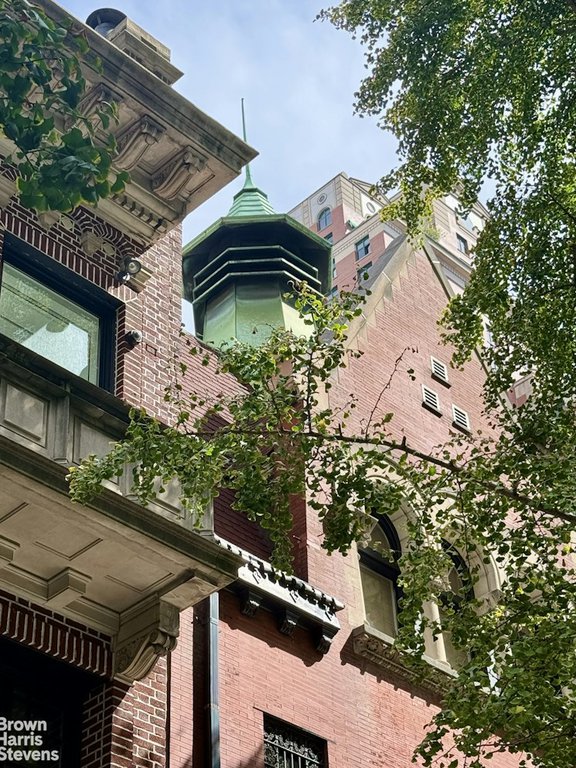
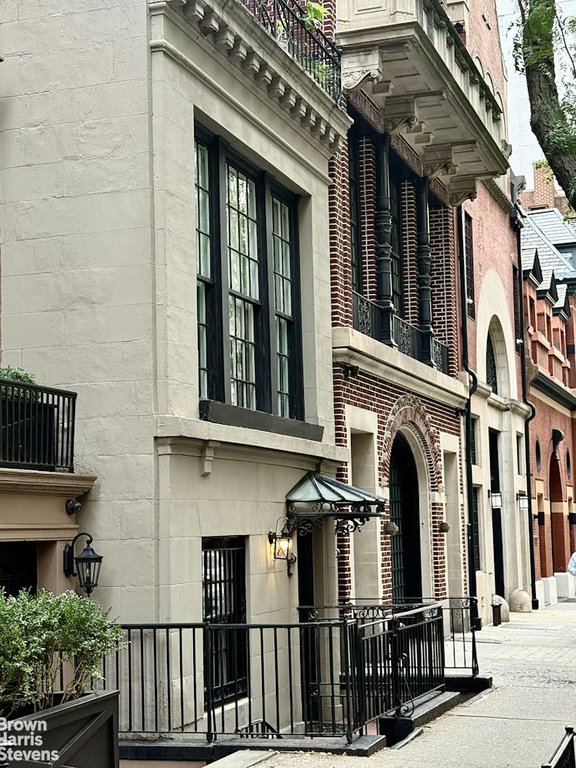
– City and open-sky views, with eastern exposures over landmarked townhouses
– Ceiling heights up to approximately 9’8″
– Spacious cedar-lined closet in the bedroom wing
– Washer/dryer in apartment
– Through-wall air conditioning; central air installation permitted by the building
– Private storage bin located within the building transfers with the apartment
-Classic separation of entertaining and bedroom wings
The Building
– Prewar cooperative with 18 residences
– Year Built: 1924
– Architects: William L. Rouse and Lafayette A. Goldstone
– Maximum Financing: 50%
– Flip Tax: 2%, payable by purchaser
– Full-time doorman and resident manager
– Long-tenured seven-person staff
– Passenger and Service Elevators
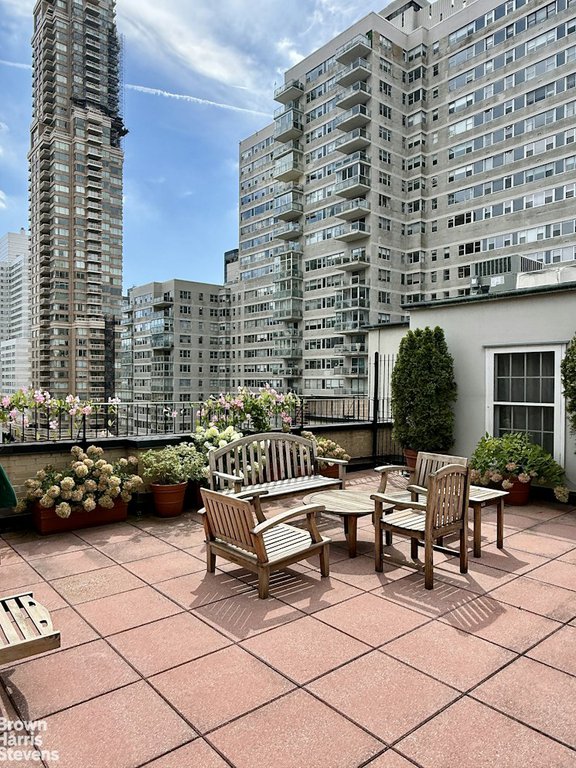
– Landscaped roof garden with charcoal grill and entertaining area
– Private storage for each residence
– Additional storage available for rent, subject to availability
– Bike storage
– Complimentary common laundry
– Central air permitted, subject to building requirements
– Recently completed Local Law 11 facade work
– Significant building improvements include boilers, elevator, water tower and roof
– Windows: Replacement permitted, subject to building requirements; replacement is not required upon transfer
Renovation:
– Alteration work is not restricted to summer months
– Work generally permitted year-round except November 15-January 15
– Demolition and other loud work limited to summer months
| Service Level | Doorman (f/t) |
| Building Type | Coop |
| Building Pets Policy | Pets OK |
| Listed | September 8, 2026 |
| Days on Market | 32 |
| Last Updated | September 14, 2026 |
Full public sale/price history isn't available through our listing feed for this property.
Drag the sliders above to model your own purchase price, term, down payment, and rate — the numbers update live. For a precise breakdown, use our NYC Buyer Closing Cost Calculator and Commission Rebate Calculator.
131 East 69th Street, Unit 7A
131 East 69th Street, Unit 7A
Due to recent rule changes, buyer agent commissions are no longer advertised on the MLS. NestApple estimates your rebate as up to 2% of the purchase price, based on our standard commission-sharing arrangement. Prior to any showing, we will confirm the exact commission and rebate amount with the listing agent and with you in writing. Commissions are not set by law and are fully negotiable. Listing information for this property is sourced via the REBNY RLS, which does not fix, control, recommend, suggest or maintain any commission rates and/or fees for services, and is not the source of any commission information.

Closed-sale data isn't available through our current listing feed for this neighborhood.



