 1 / 16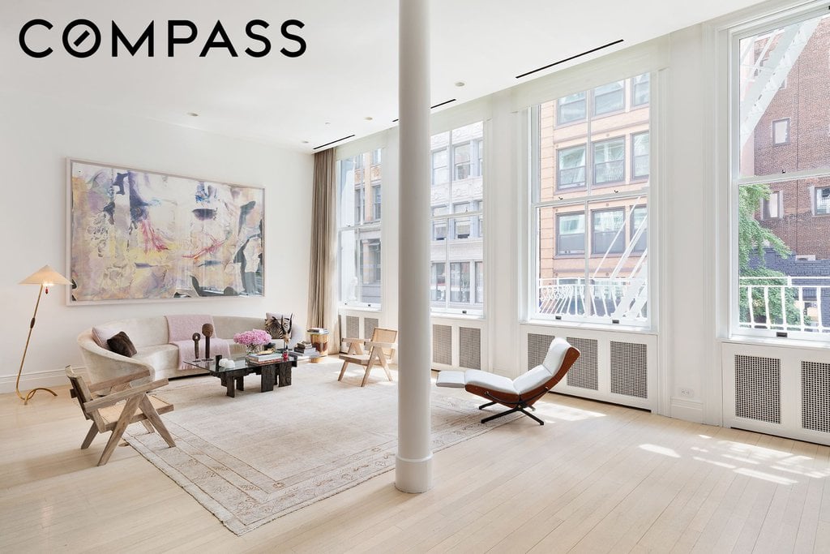
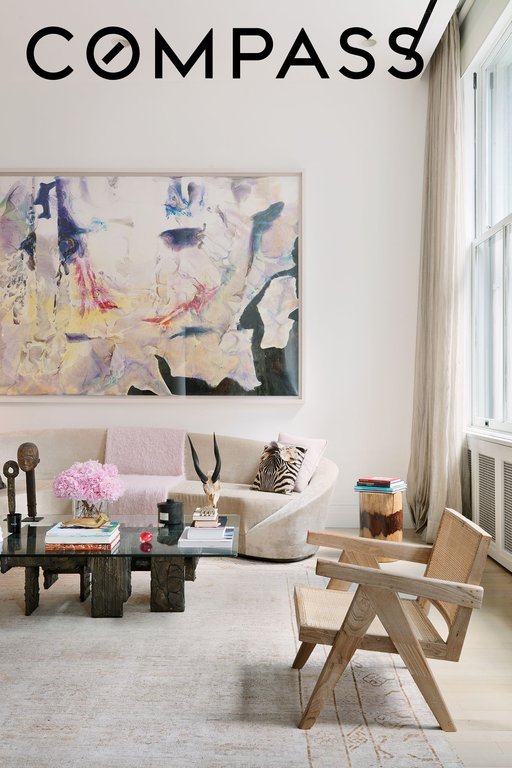
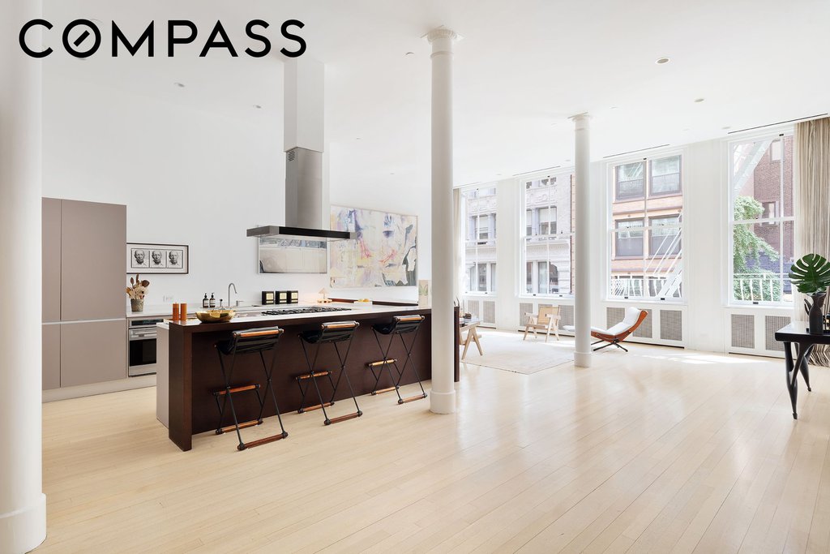
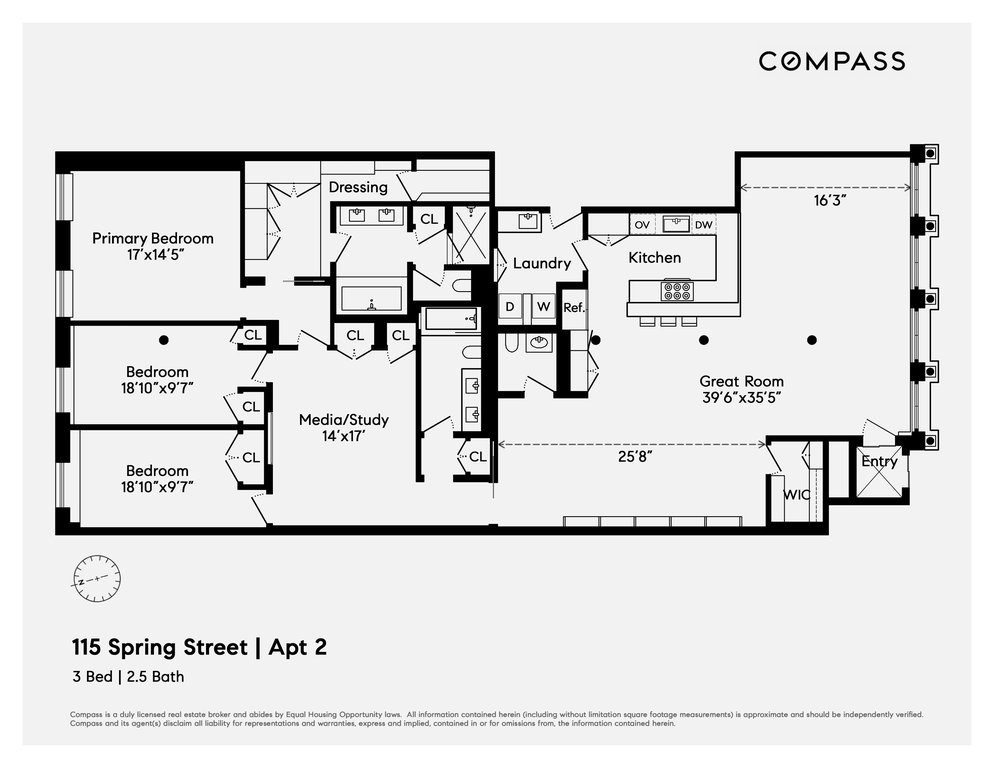
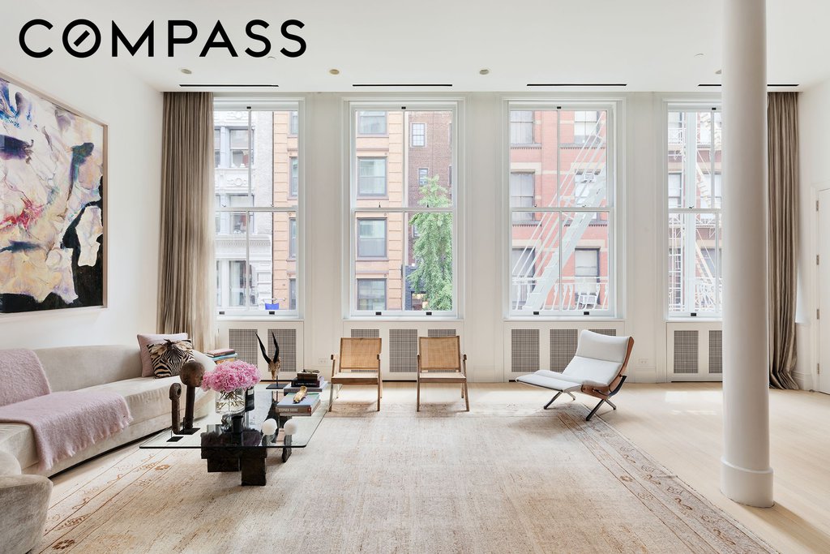
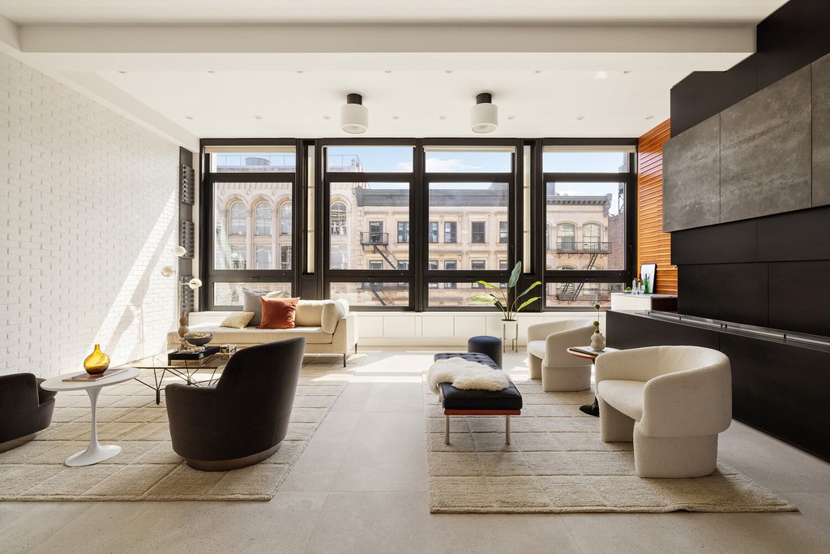
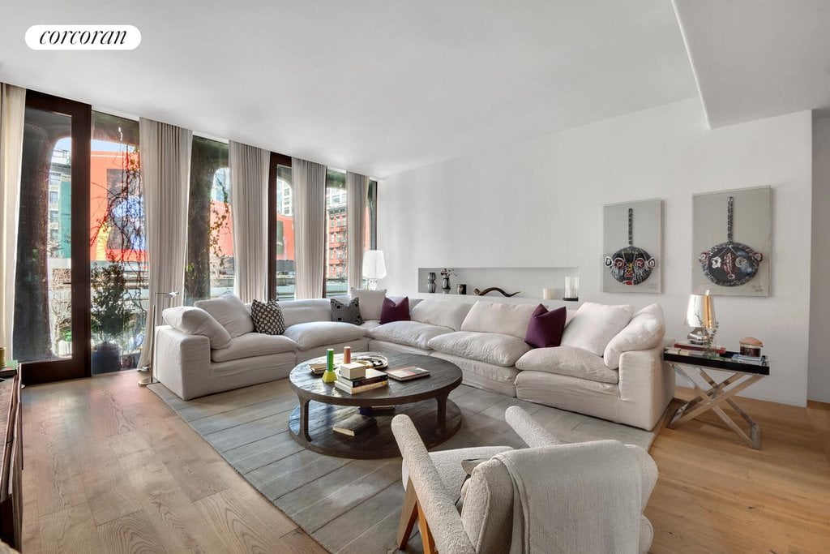
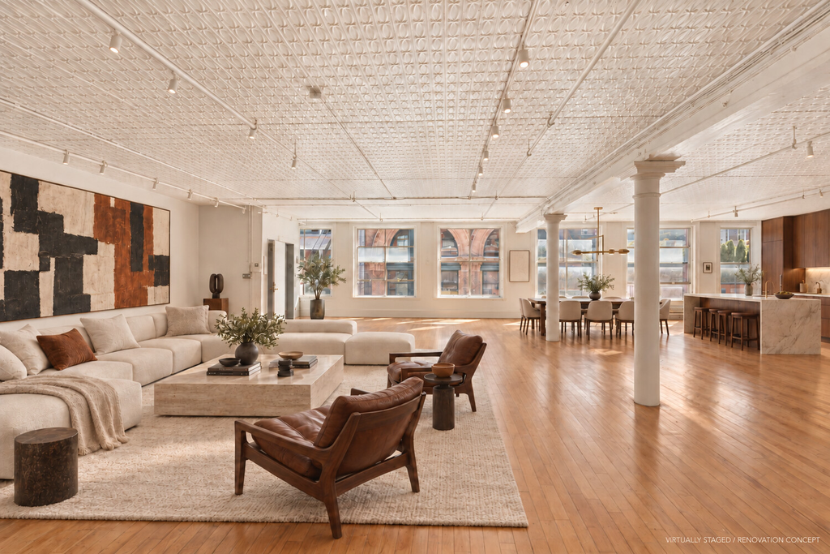
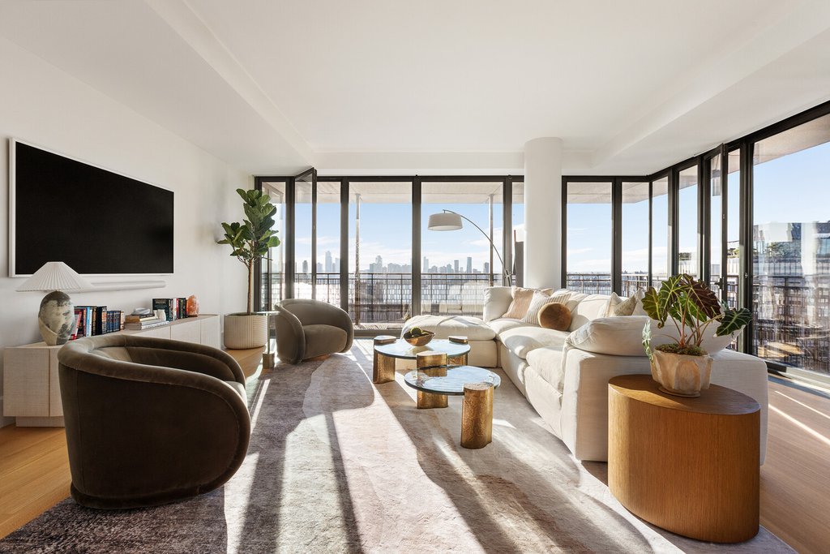
In the heart of Soho, this spectacular turn-key home offers the best of loft living. A perfect marriage of the cool industrial aesthetic of Sohos late 19th century past with modern luxuries, this fully-renovated, full-floor loft is in pristine condition and features soaring 14 foot ceilings, enormous wood-framed double-glazed windows, hardwood floors, abundant storage, and central A/C. This ideal floor plan offers 3 bedrooms, 2.5 baths and approximately 3,000+/- square feet. The flawless and chic interior design is a warm interpretation of modernism and exudes serenity and calm.
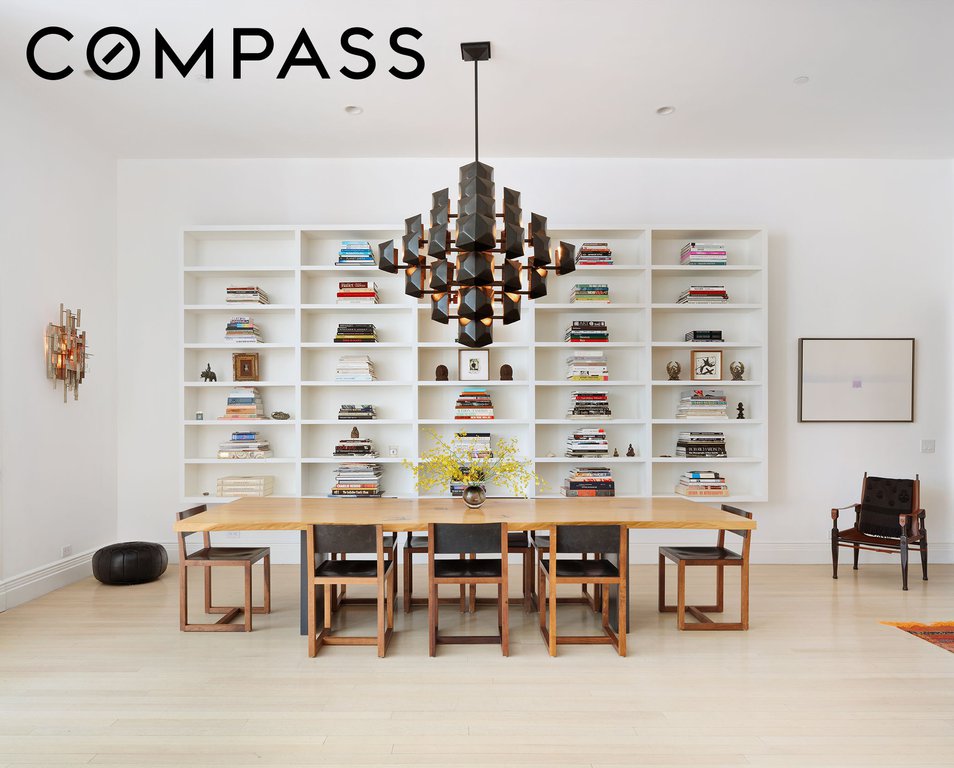
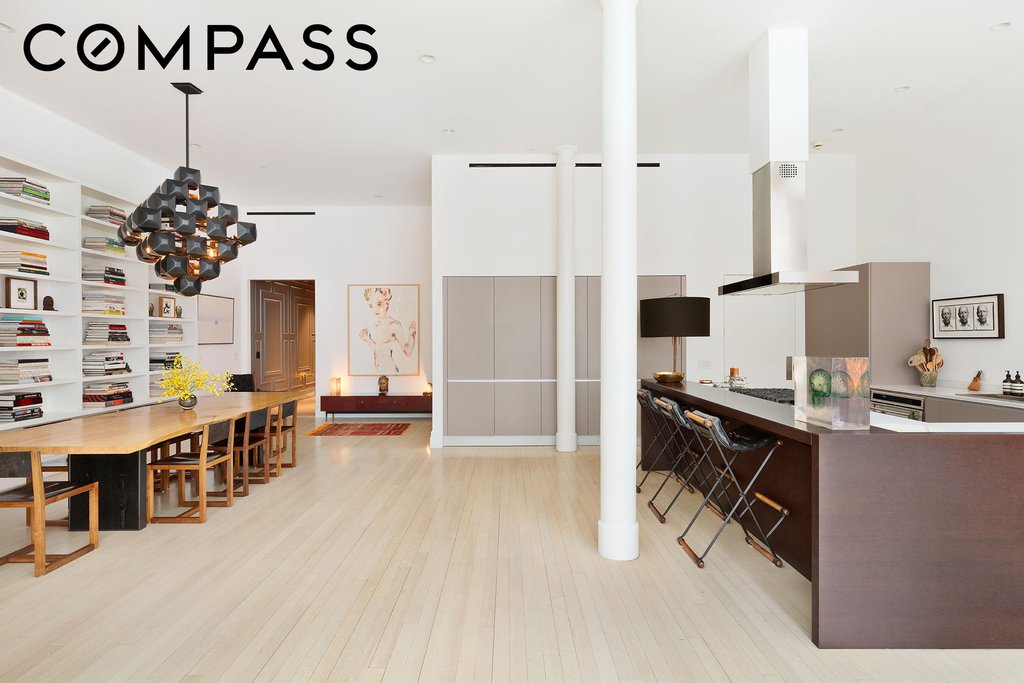
The key-locked elevator opens into the expansive 39.5-foot by 35.5-foot great room with a wall of four oversized windows facing tree-lined Spring Street, providing beautiful natural light all day. With a perfect flow for entertaining on a grand scale, the great room boasts an open kitchen and separate spaces for large living and dining areas.
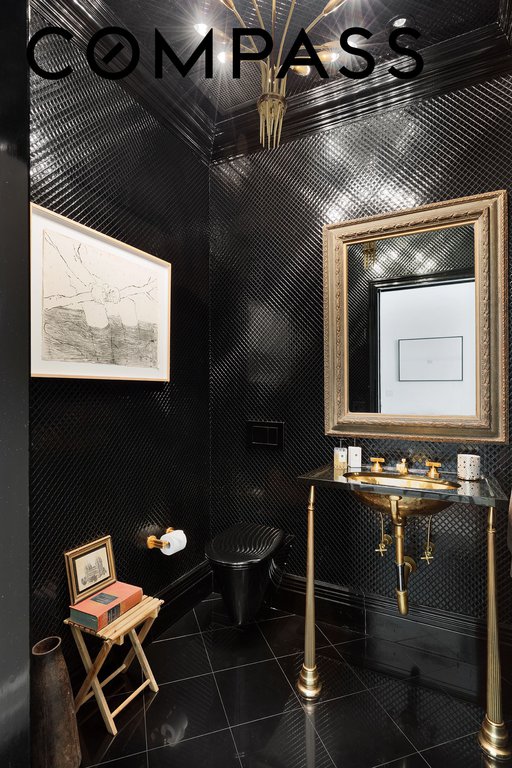
The streamlined kitchen features top-of-the-line appliances, including double Liebherr refrigerators, double Wolf ovens, Miele dishwasher, a Viking range top with Wolf hood, extensive custom cabinetry with ample storage space, and quartz counters. The U-shaped countertop provides abundant prep space as well as counter-seating. An adjacent laundry room offers additional storage and houses a washer and dryer and a utility sink. Situated just beyond the kitchen/dining area is an elegant guest powder room.
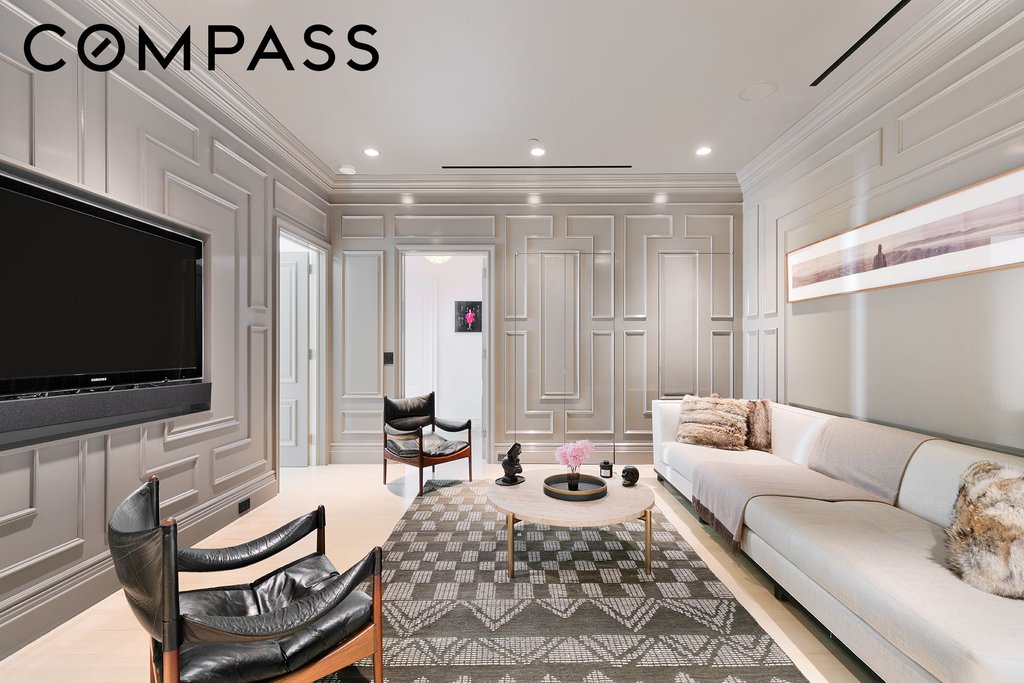
Separating the bedrooms, which occupy a separate wing of the loft from the entertaining space, is a paneled media room/den, an ideal spot for watching television or to use as a play room.
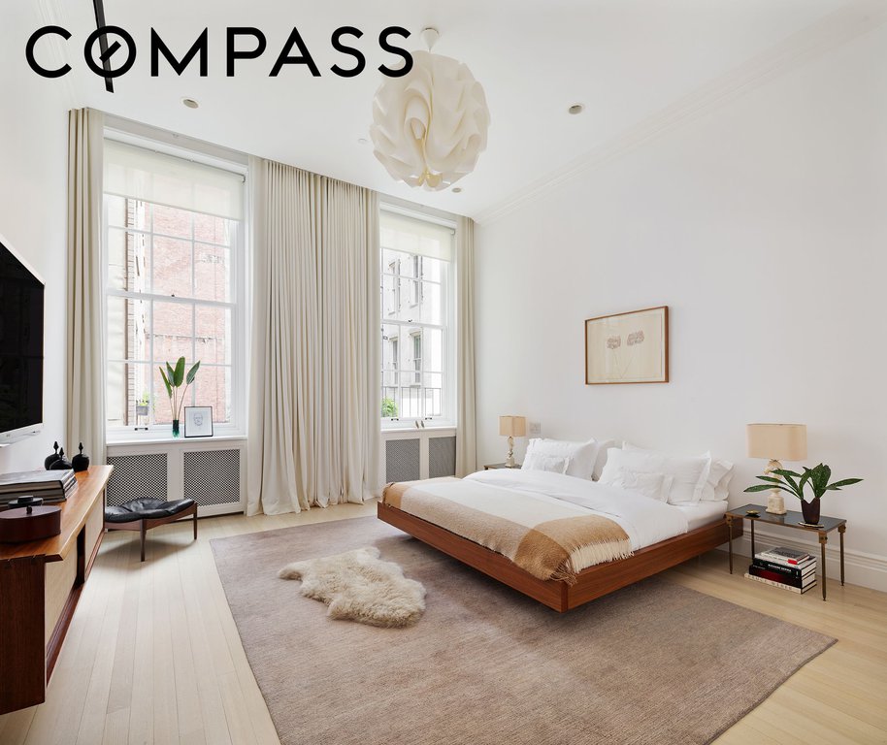
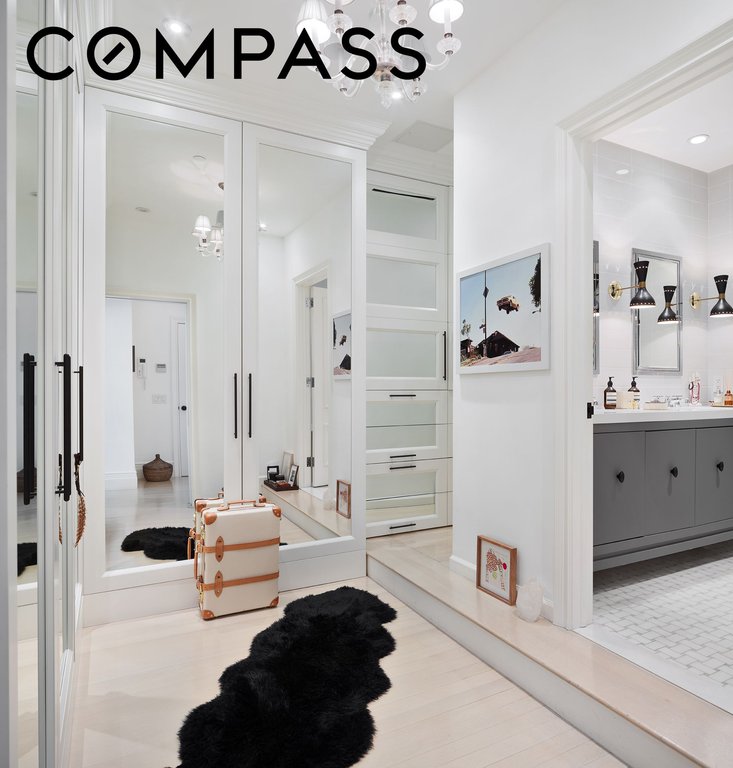
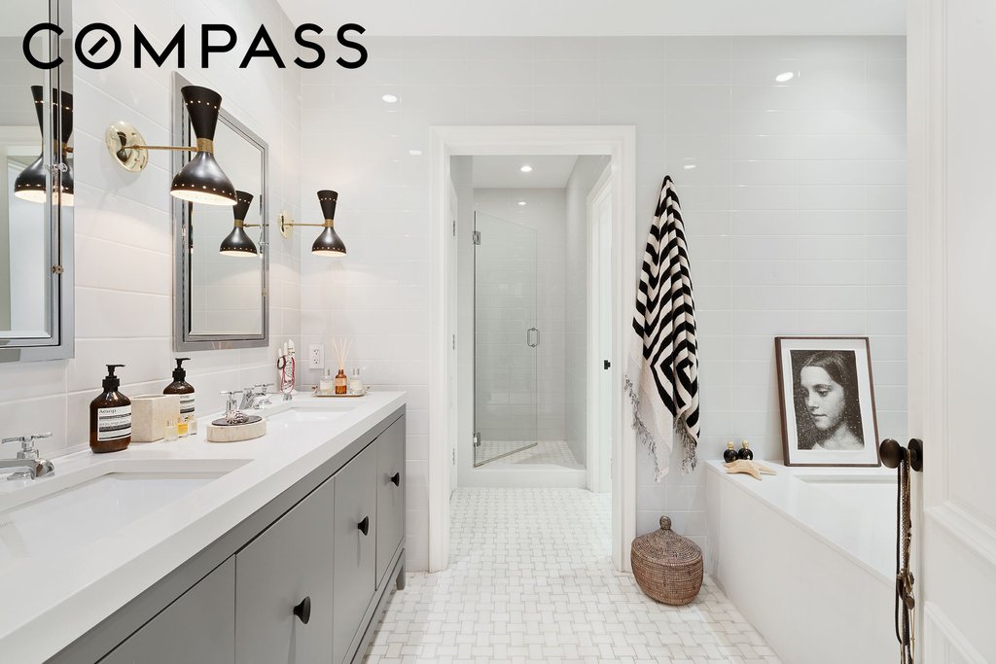
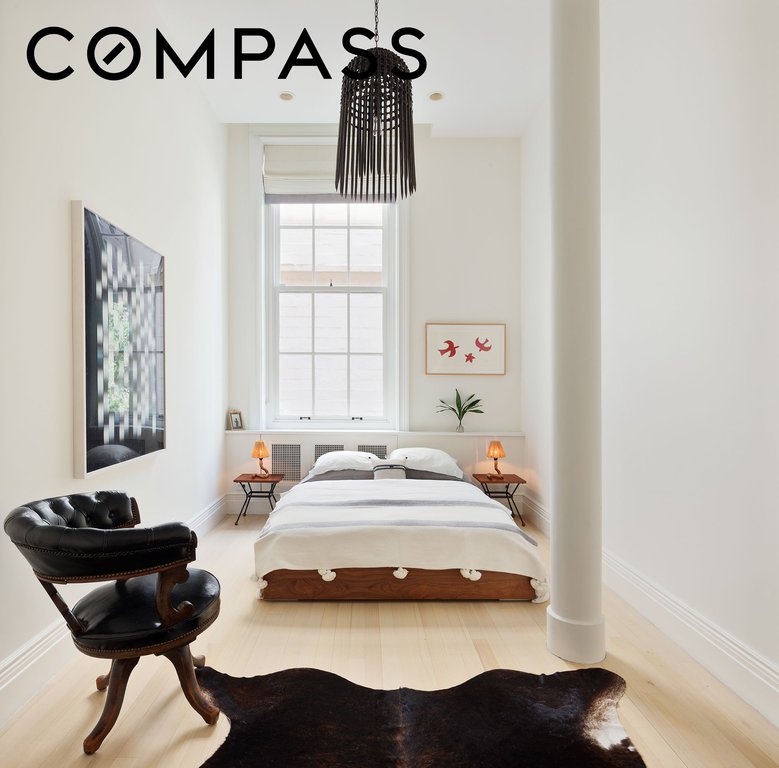
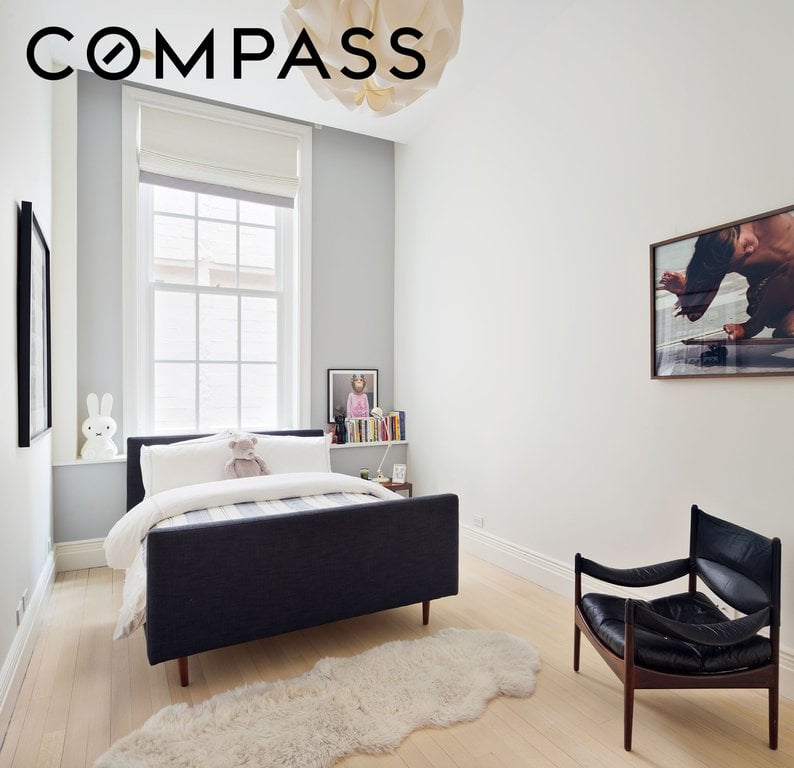
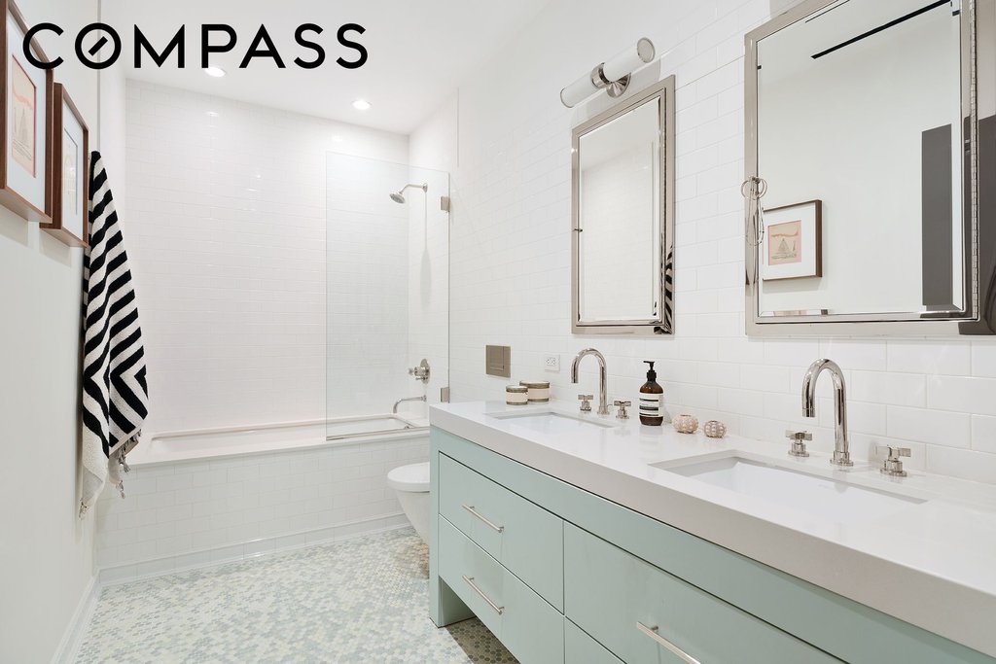
The enormous primary suite includes a large bedchamber, a glamorous dressing room with custom-fitted mirrored storage, and a generous en-suite 5-fixture primary bath. The primary bath has double sinks, a large soaking tub, a walk-in shower, and a separate toilet room. Two additional bedrooms and a full 4-fixture secondary bath complete the bedroom wing. All of the bedrooms are perfectly situated at the back of the building, assuring complete quiet, with beautiful light and charming garden views from the primary.
The loft transfers with an oversized private basement storage room, over 18-feet by 8-feet, a rare amenity that provides abundant additional storage space and could be used to house a wine cellar.
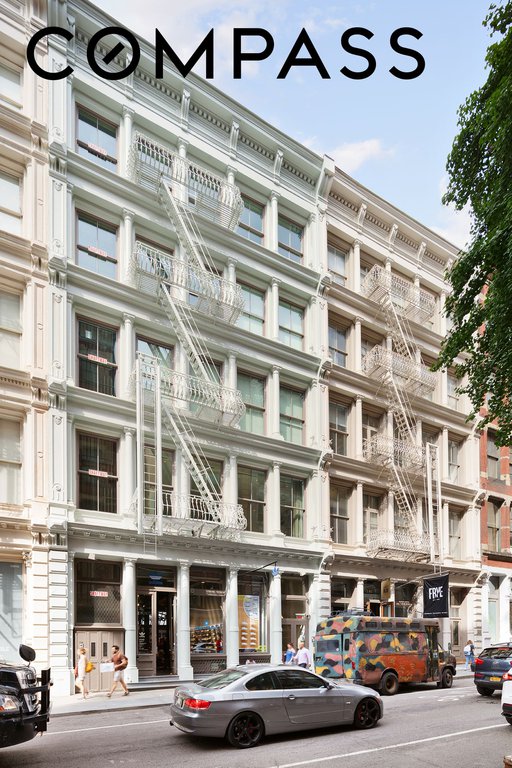
Built in 1878 by Henry Fernbach, 115 Spring Street has a beautiful 19th century cast-iron facade typical of the best architecture of SoHos Cast-Iron Historic District. Perfectly located between Greene and Mercer Streets, it is on one of the most desirable blocks at the very heart of Soho, surrounded by world-class luxury boutiques, excellent restaurants, easy transportation access, and the best amenities that downtown has to offer.
115 Spring Street is not subject to AIR restrictions on transfer or conversion requirements, as IMD units legalized for residential use. Any transfer for residential use by any occupants, including non-artists, is permitted – although it is registered under the Loft Law JLWQA (Joint Live-Work Quarters for Artist).
| Building Type | Coop |
| Building Pets Policy | Unknown |
| More on StreetEasy | View Building |
| Listed | August 3, 2026 |
| Days on Market | 68 |
| Last Updated | September 14, 2026 |
Full public sale/price history isn't available through our listing feed for this property. See this listing on StreetEasy for recorded sale history where available.
Drag the sliders above to model your own purchase price, term, down payment, and rate — the numbers update live. For a precise breakdown, use our NYC Buyer Closing Cost Calculator and Commission Rebate Calculator.
115 Spring Street, Unit 2
115 Spring Street, Unit 2
Due to recent rule changes, buyer agent commissions are no longer advertised on the MLS. NestApple estimates your rebate as up to 2% of the purchase price, based on our standard commission-sharing arrangement. Prior to any showing, we will confirm the exact commission and rebate amount with the listing agent and with you in writing. Commissions are not set by law and are fully negotiable. Listing information for this property is sourced via the REBNY RLS, which does not fix, control, recommend, suggest or maintain any commission rates and/or fees for services, and is not the source of any commission information.

Closed-sale data isn't available through our current listing feed for this neighborhood. Check StreetEasy for recent comparable sales.



