 1 / 40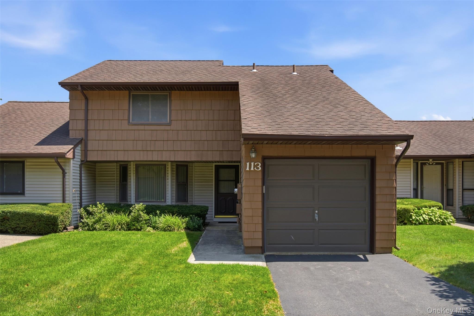
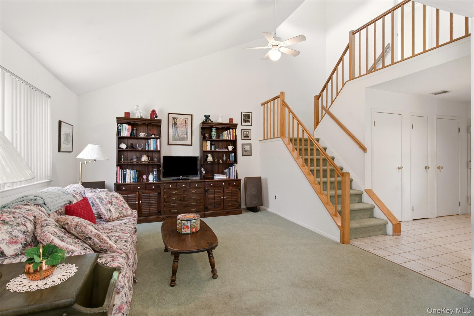
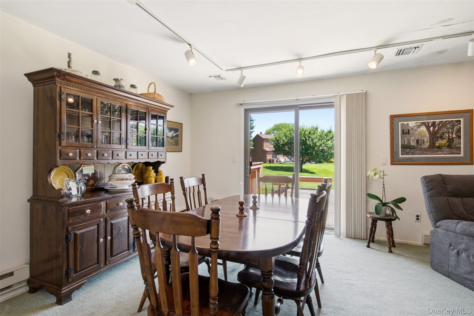
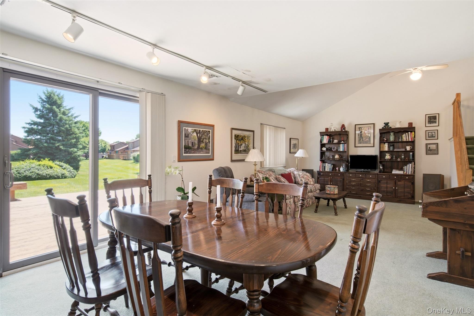
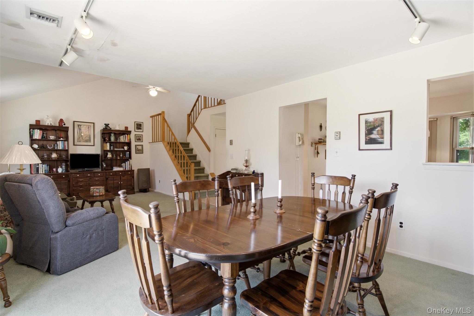
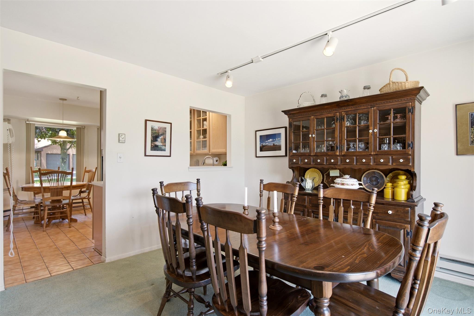
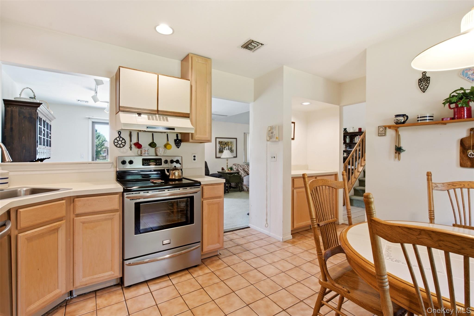
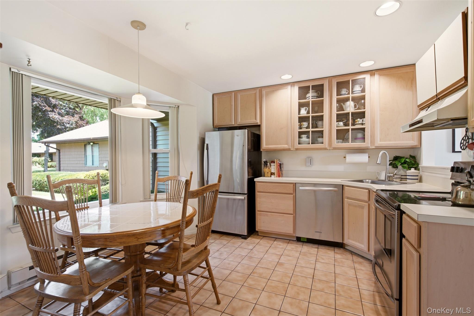
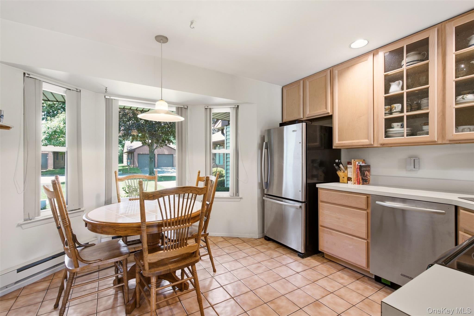
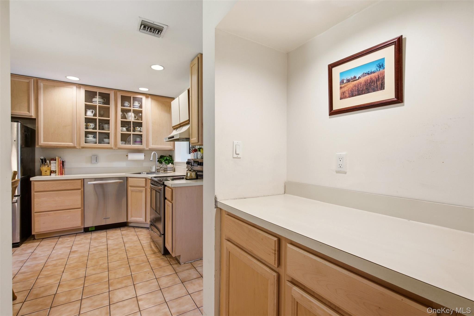
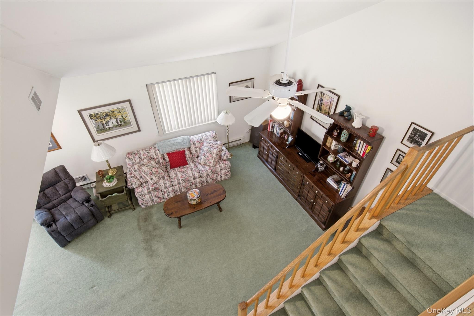
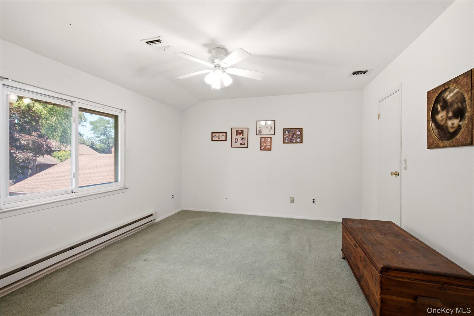
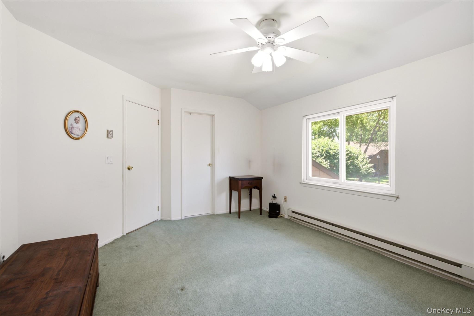
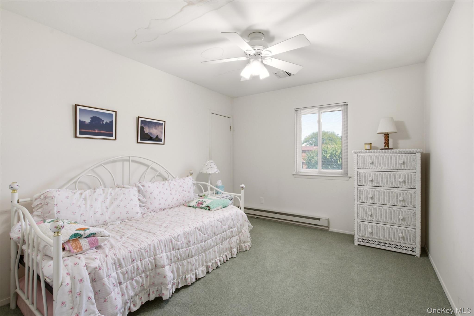
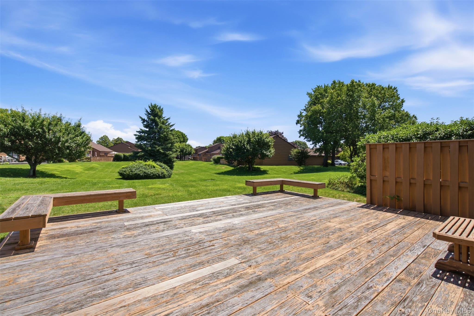
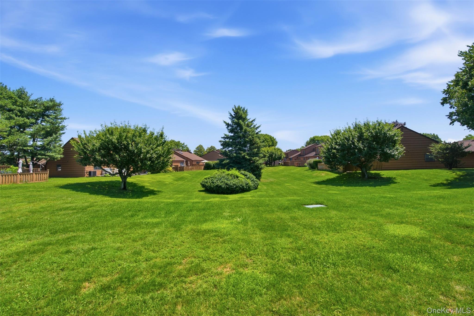
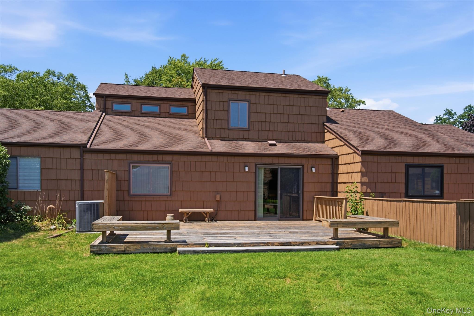
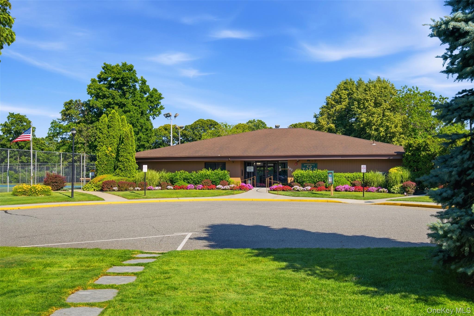
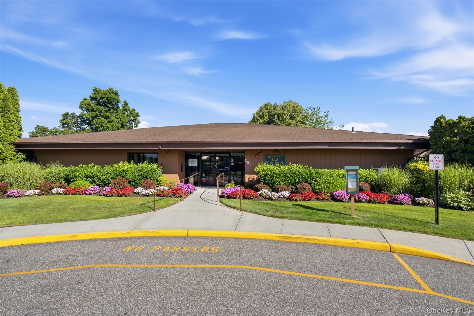
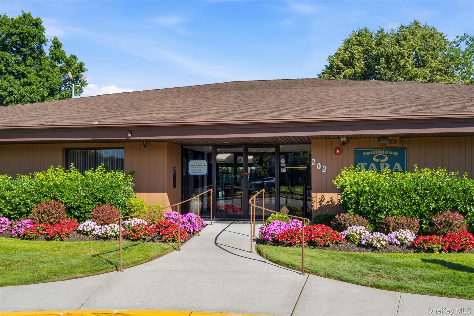
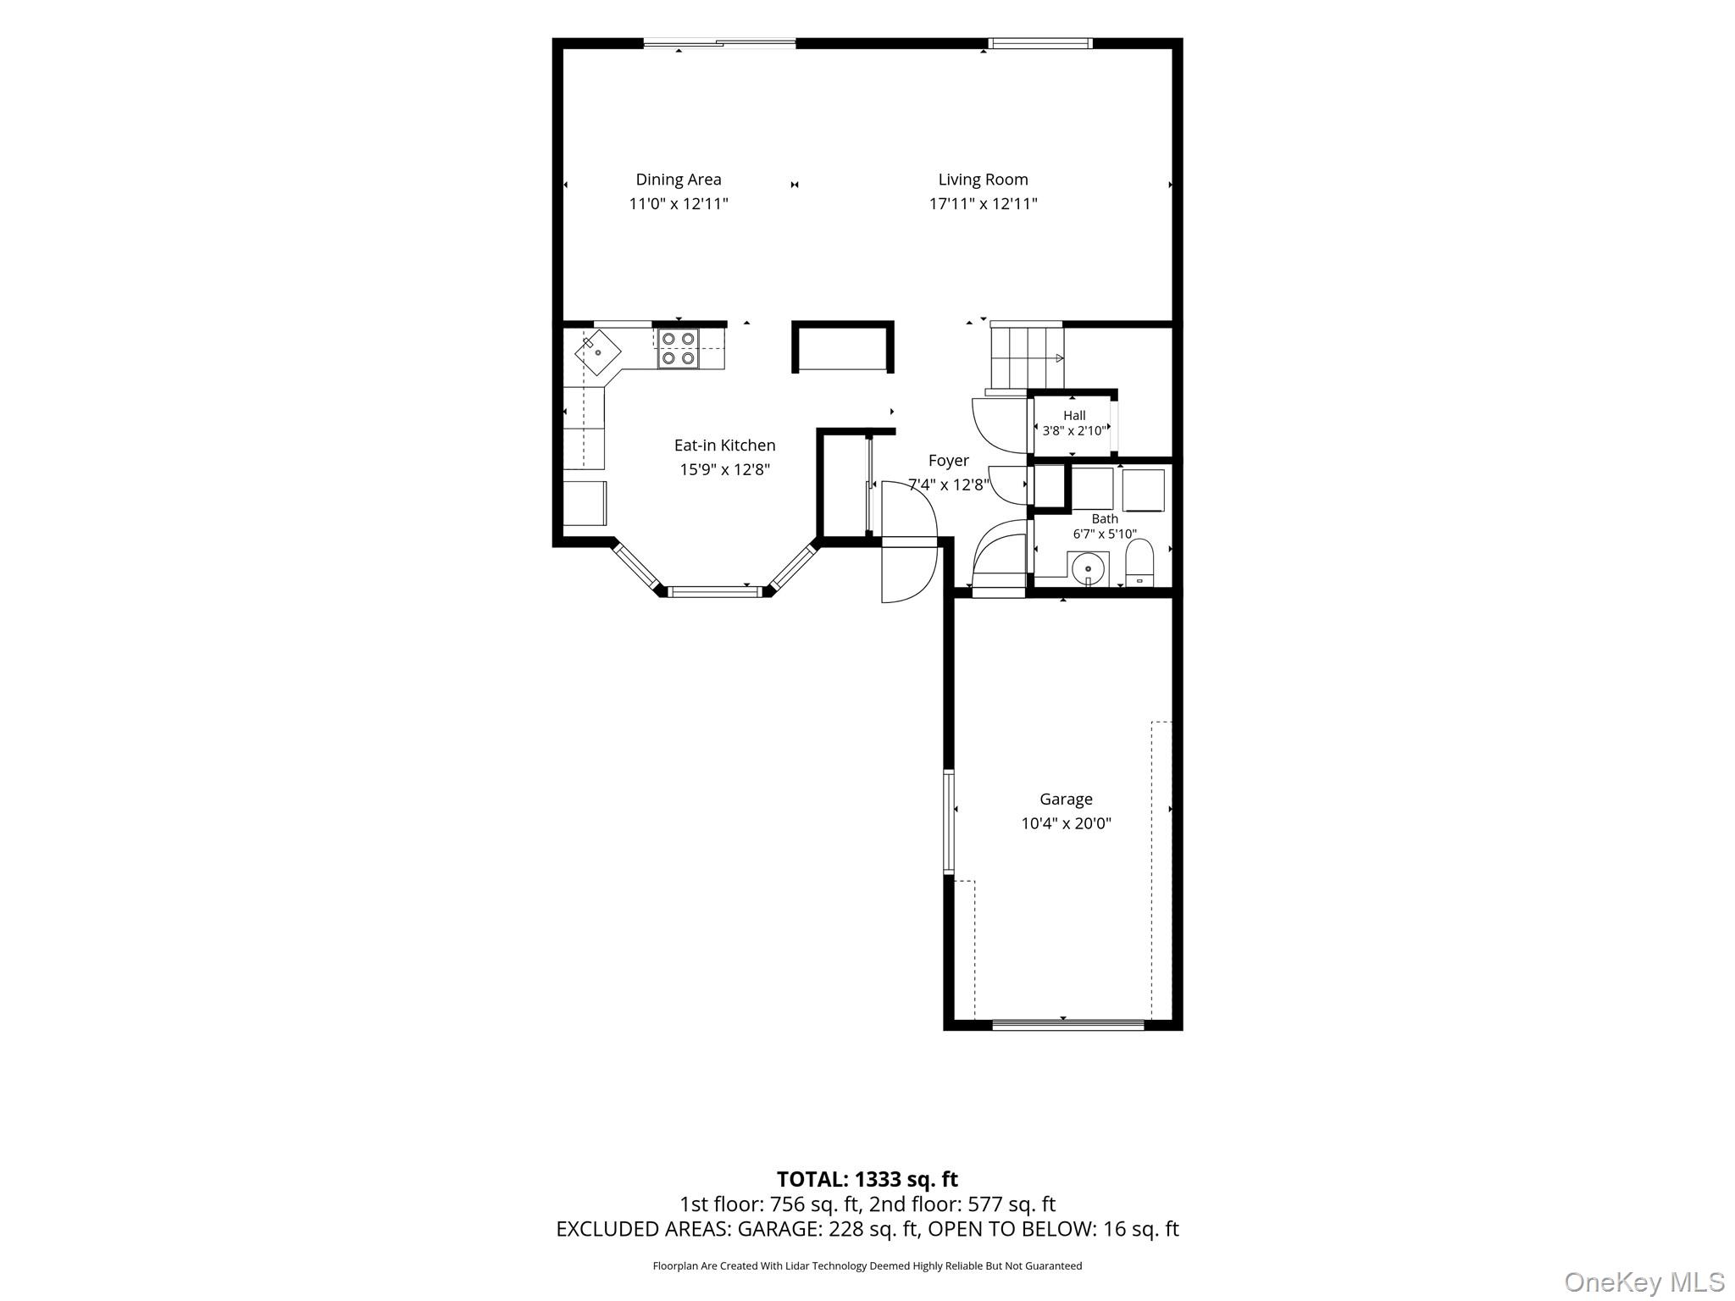
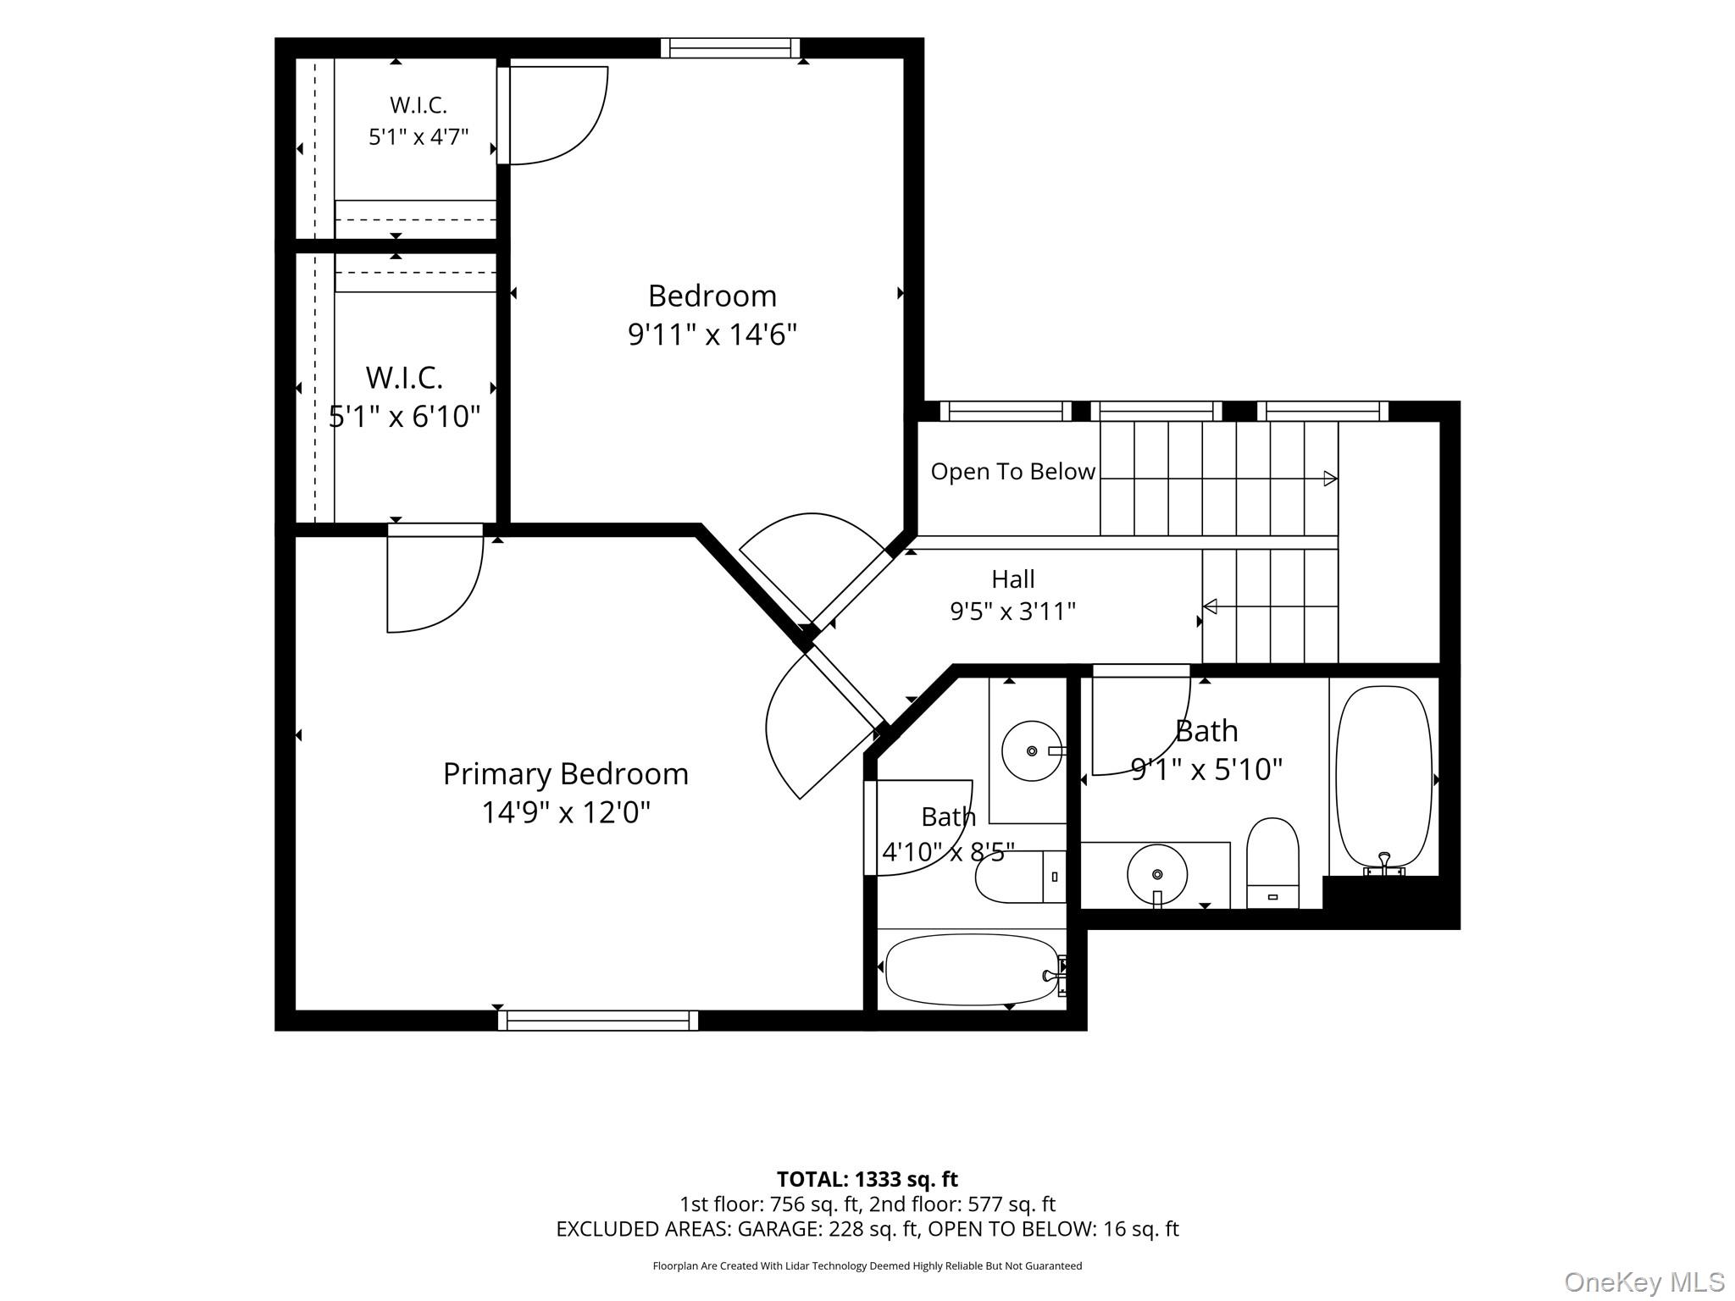
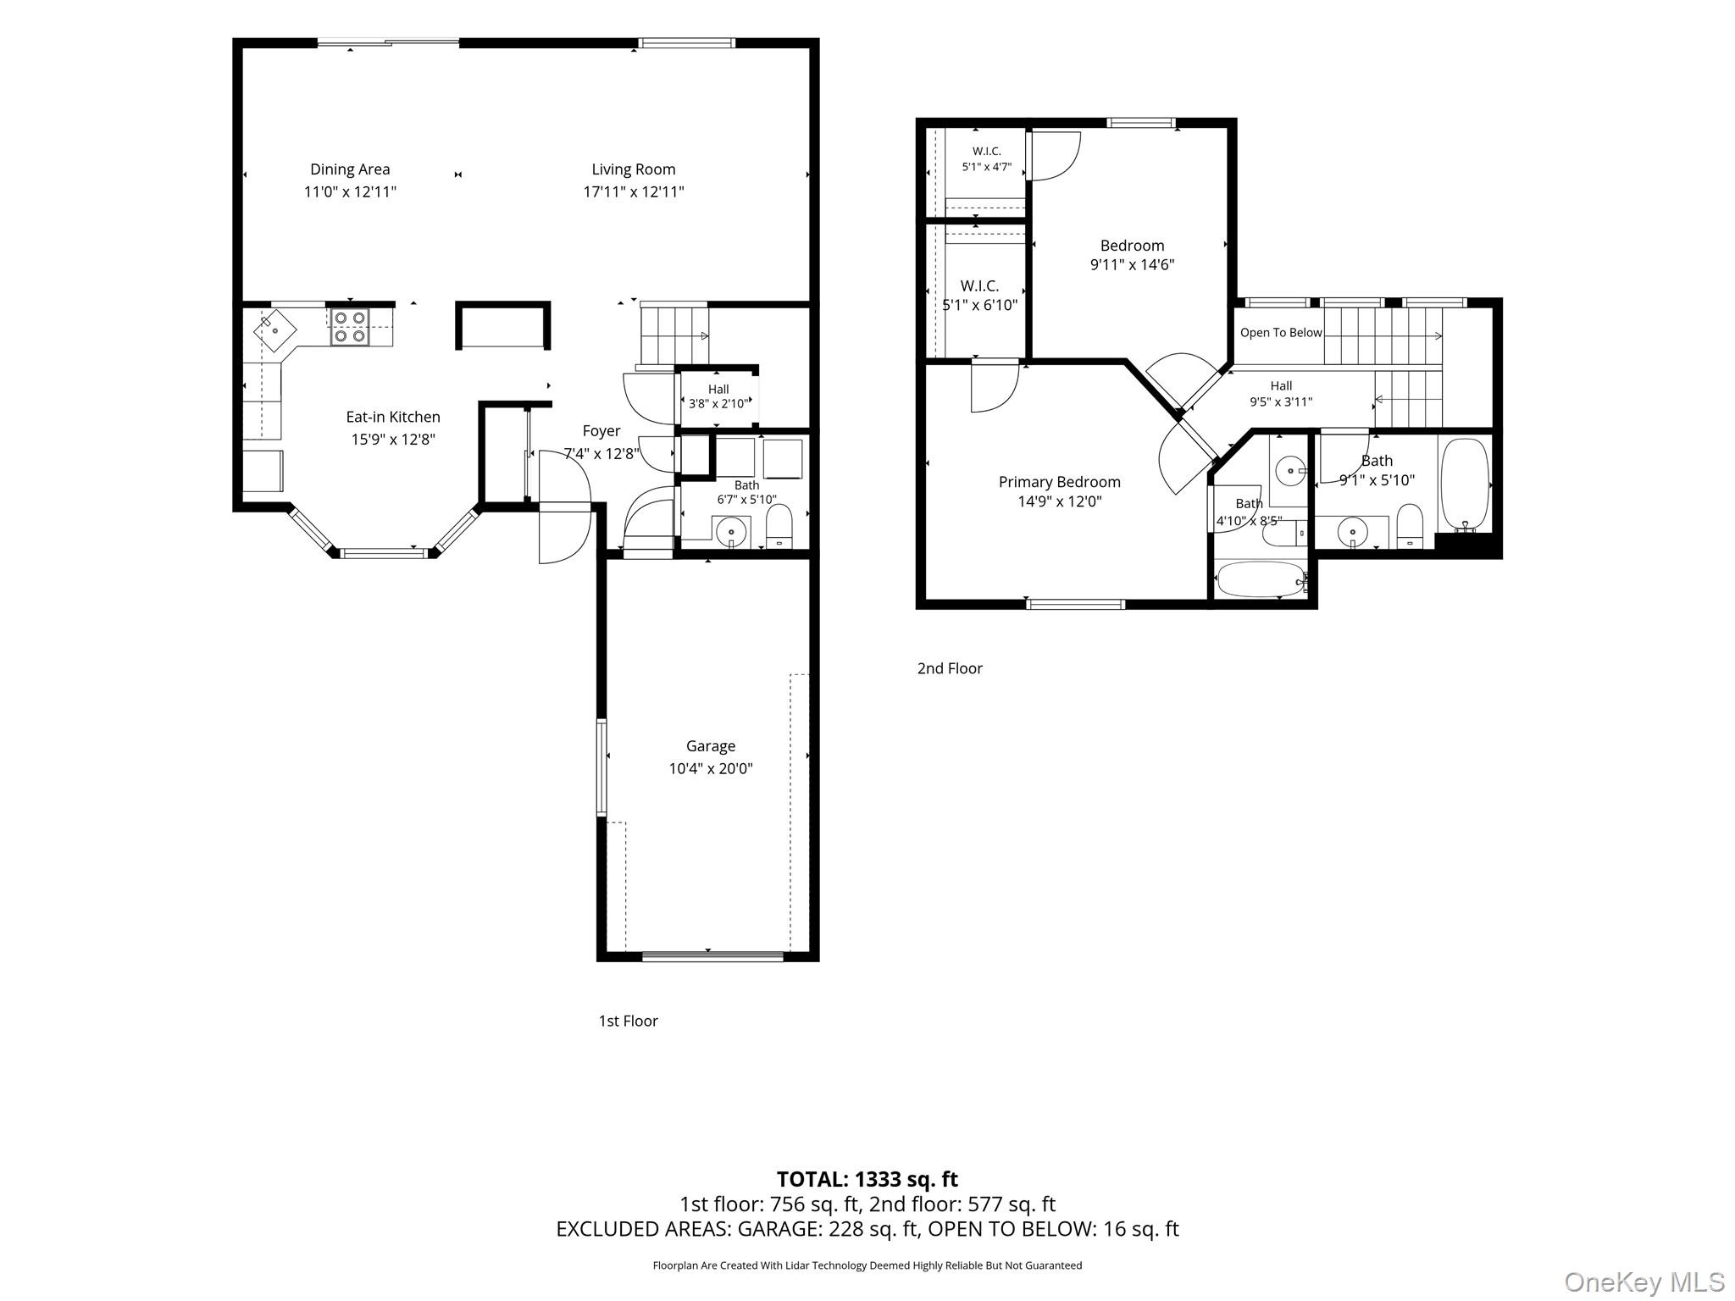
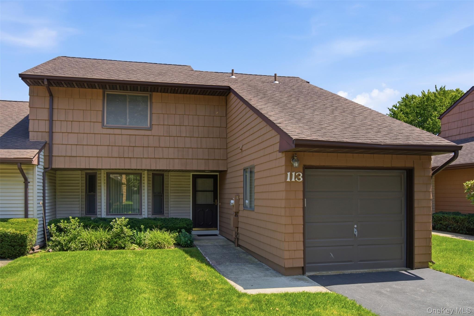
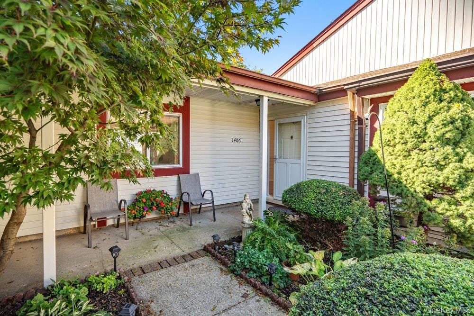
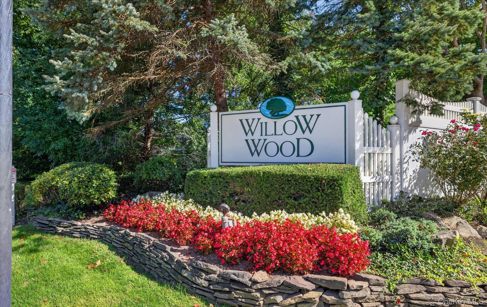
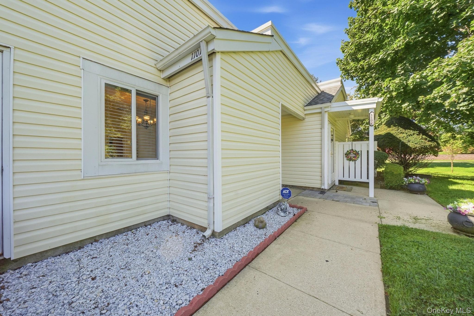
The Charleston Model is a highly sought-after multi-level townhouse design located within the Smithtown Tara Homeowners Association community in Commack, New York. The layout emphasizes open-concept living, structural dimension, and a highly functional two-story floor plan.
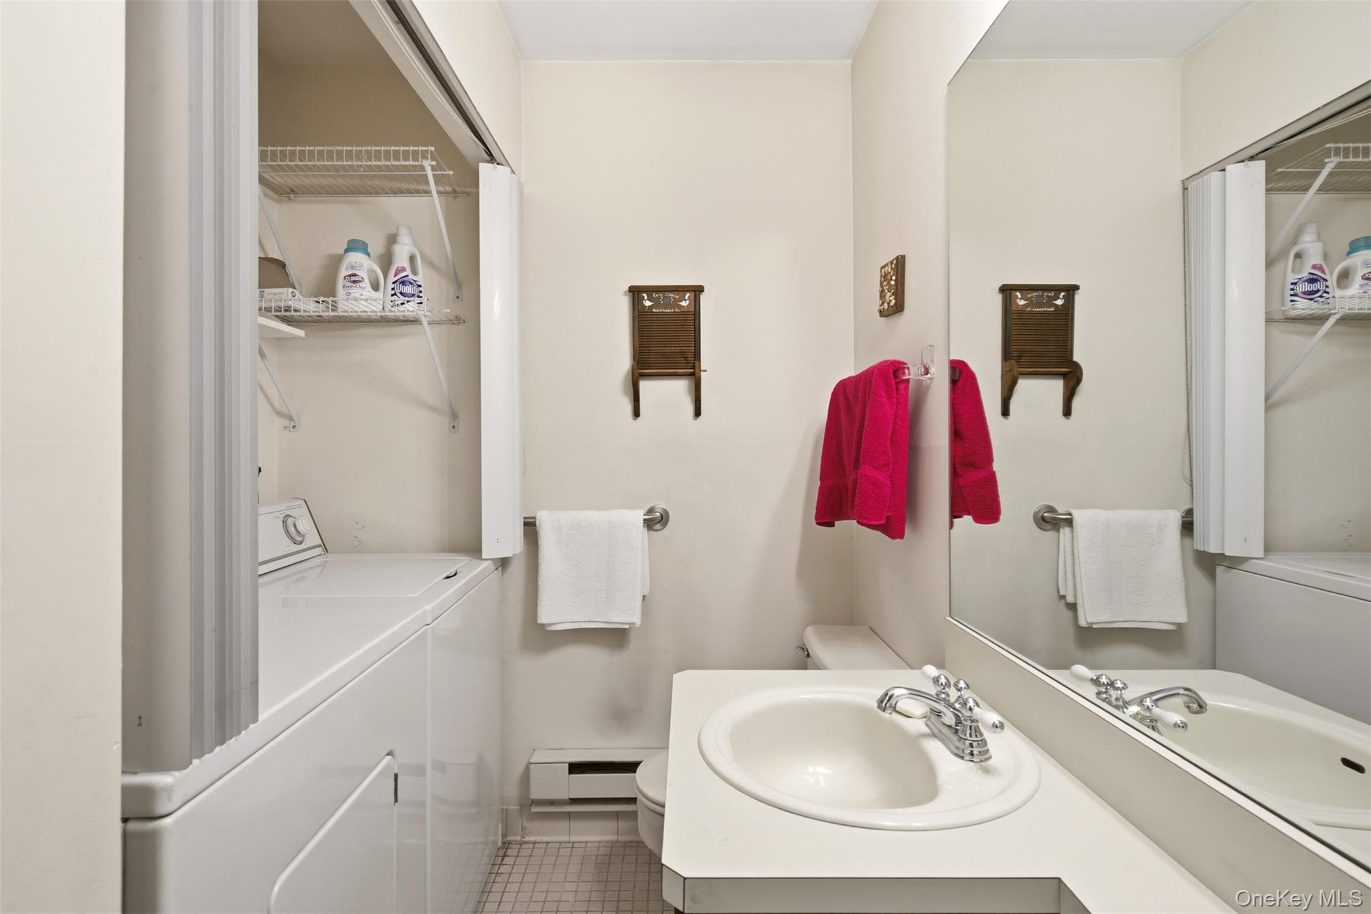
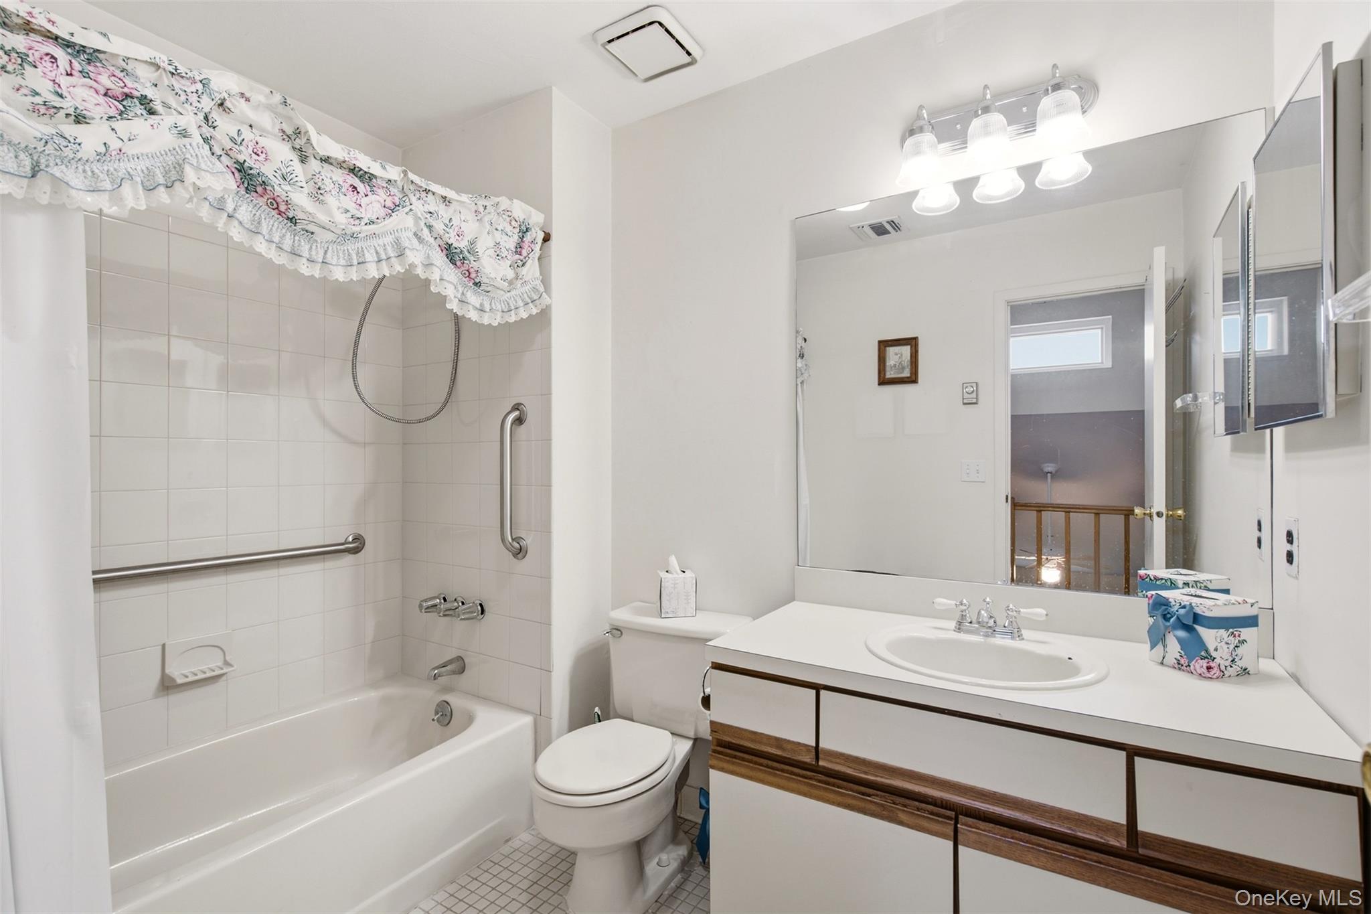
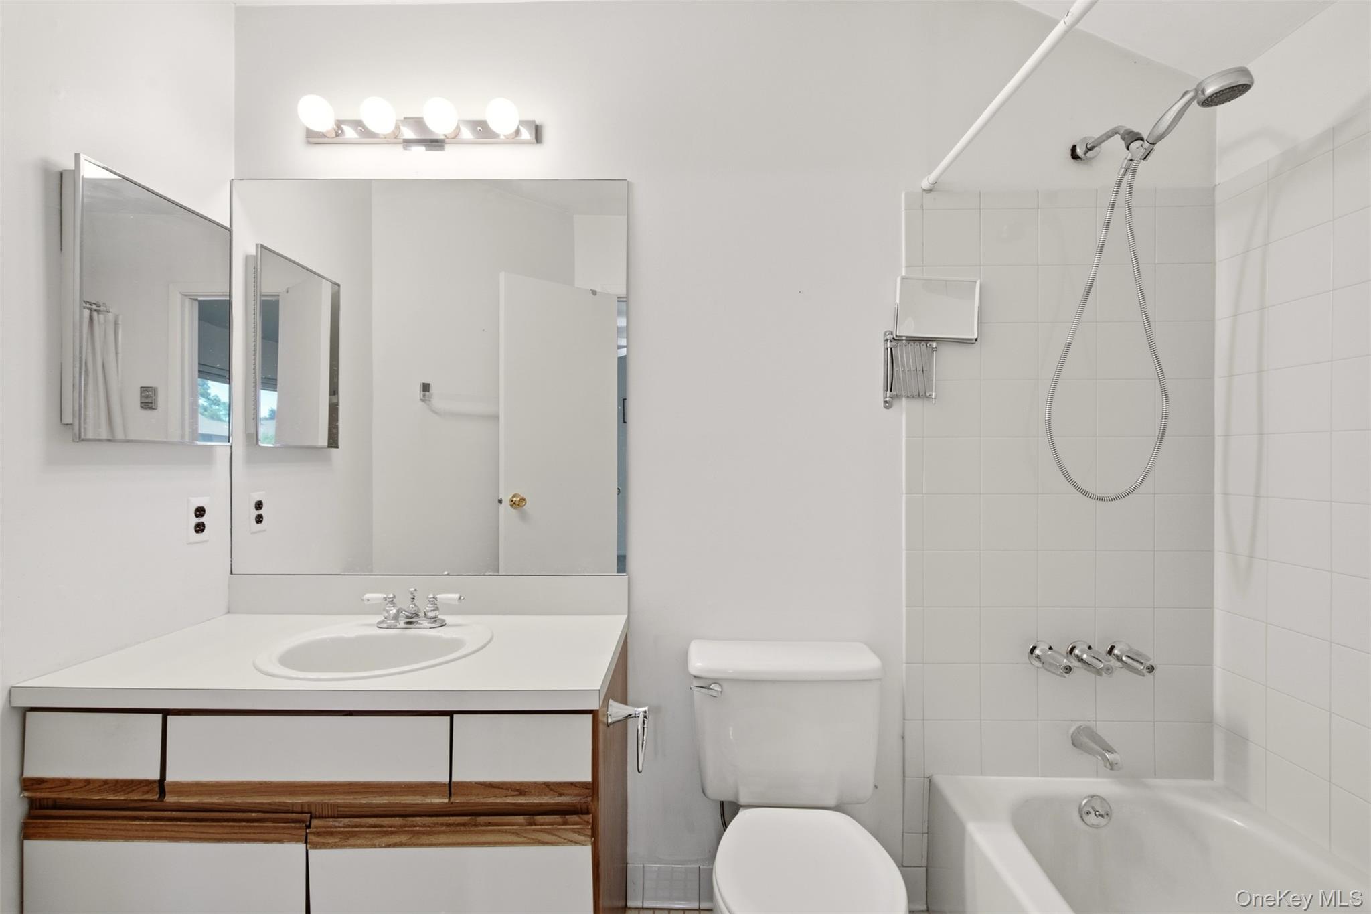
Configured with 2 spacious bedrooms and 2.5 bathrooms (two full baths on the second floor and a convenient half-bath/laundry room on the main level).
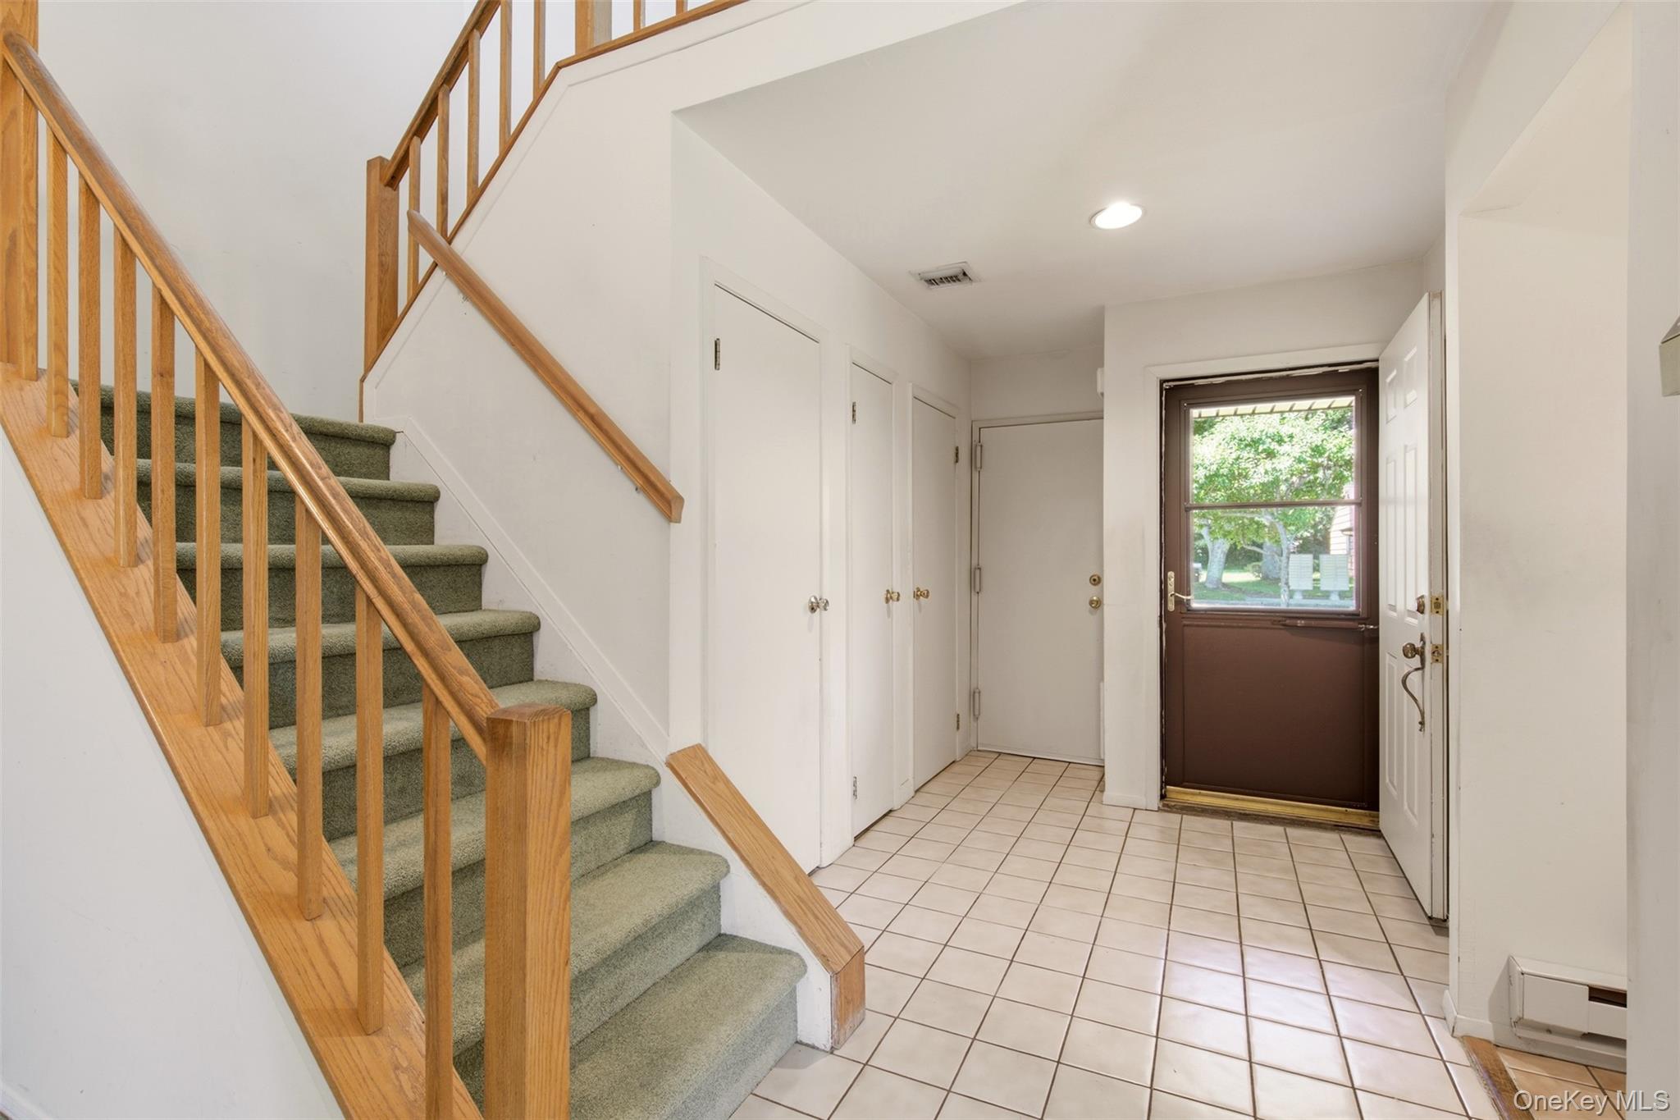
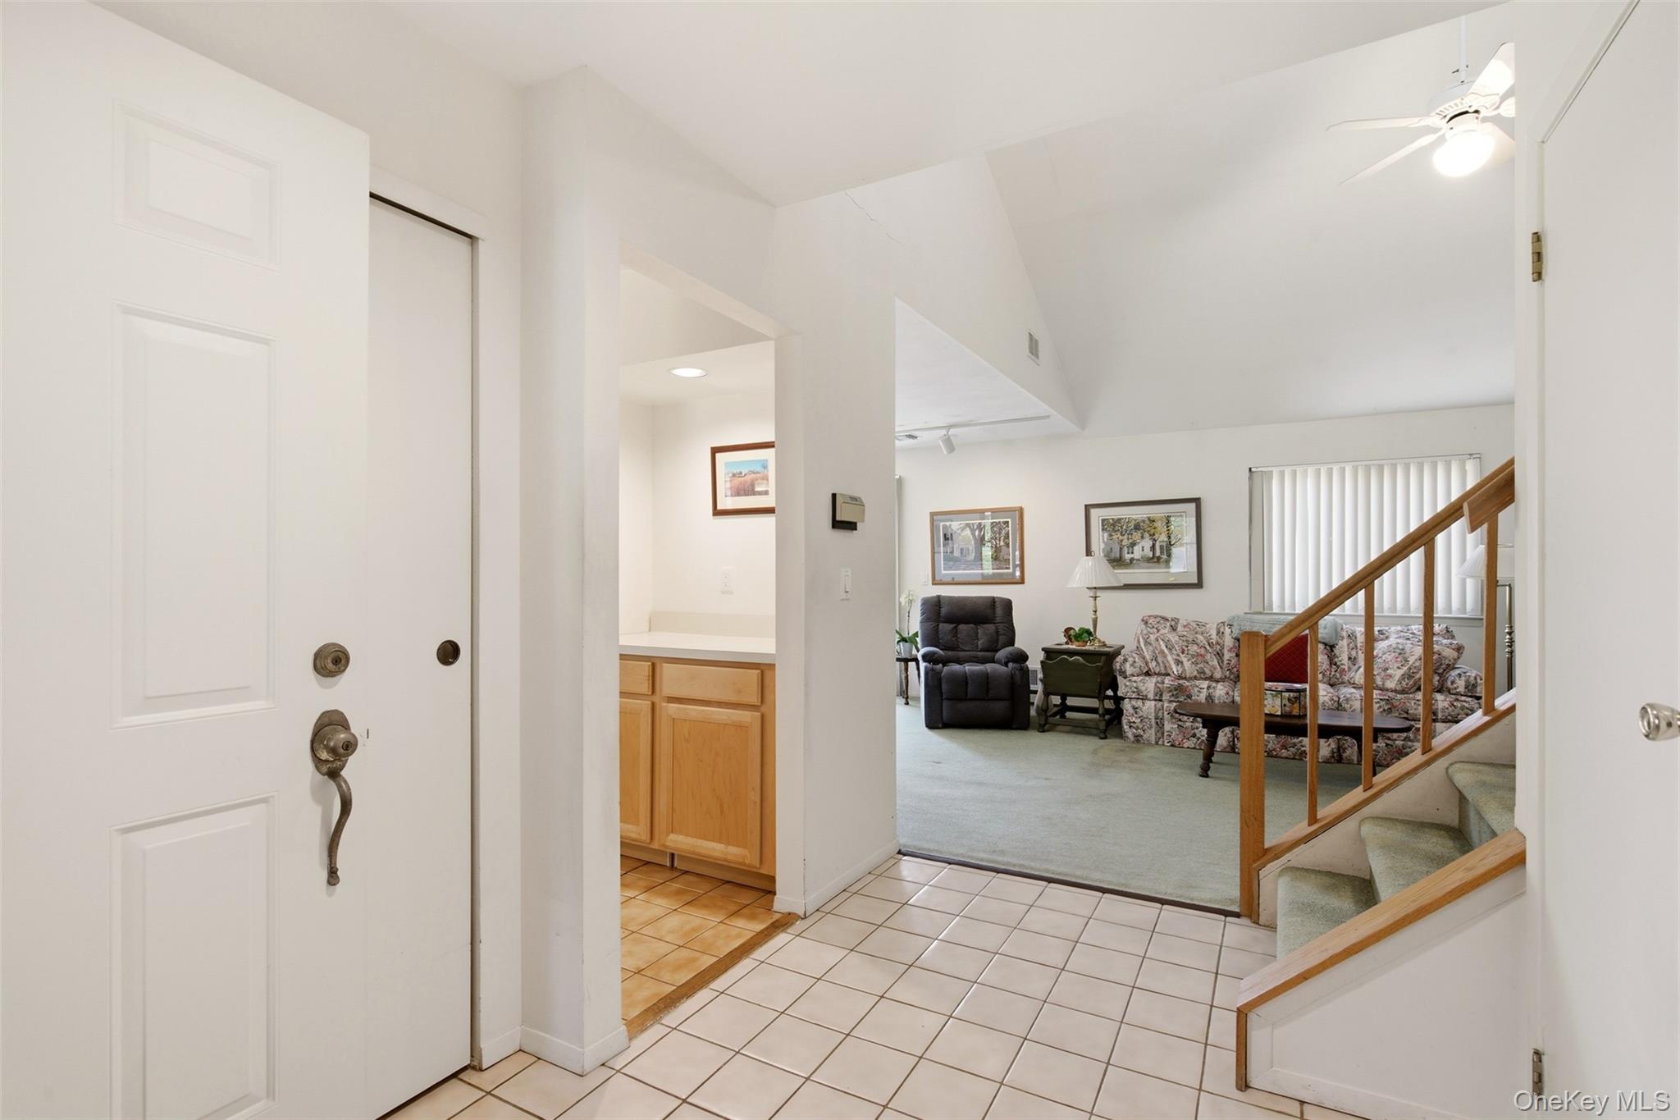
The main level features an entrance foyer leading into an open-concept living room and formal dining room combination characterized by high vaulted/cathedral ceilings and large windows. It also includes an eat-in kitchen and a half bath with laundry area.
Upstairs features the primary bedroom suite includes a spacious walk-in closet and a dedicated primary bathroom. The second bedroom also offers ample closet space with easy access to a full hall bath.
Parking & Outdoor Space includes a 1-car attached garage with a private driveway, as well as sliding doors off the main living space leading to private deck and lush yard.
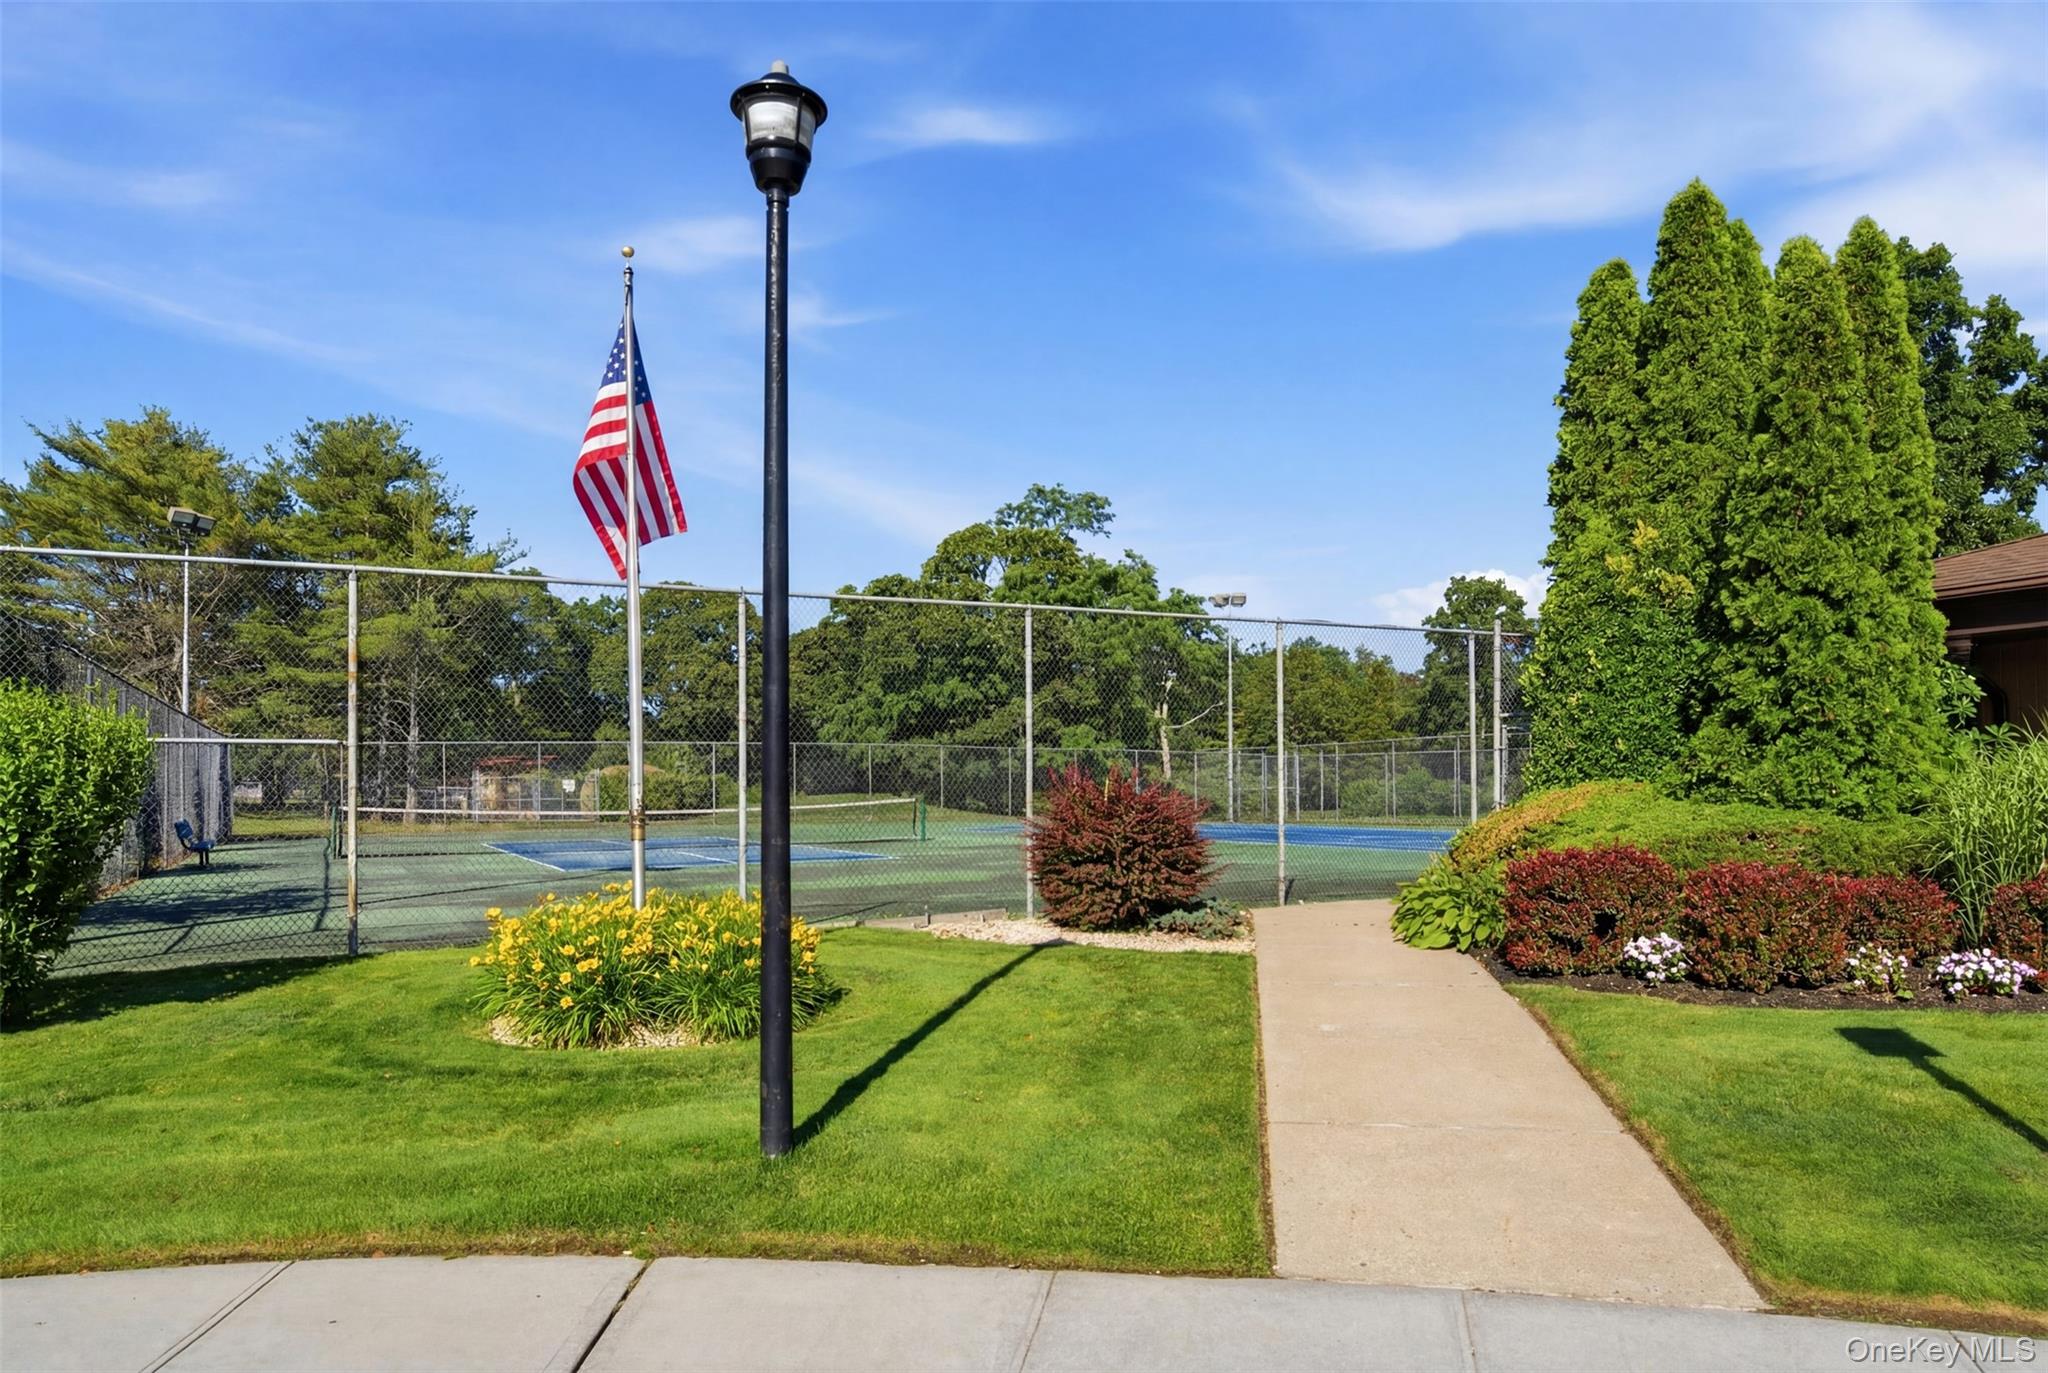
Residents of the Smithtown Tara Homeowners Association have access to a robust lineup of community-maintained amenities. The monthly HOA fees cover exterior painting, ground landscaping, water and snow removal, alongside access to:
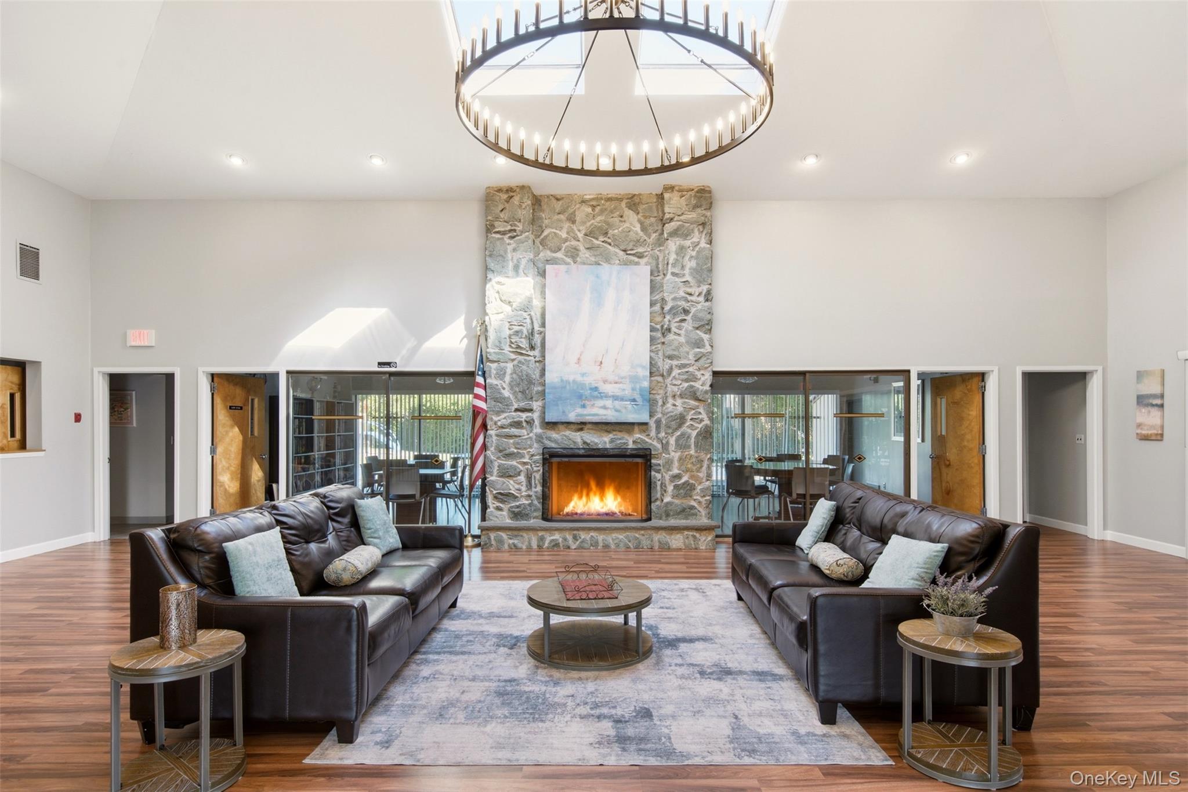
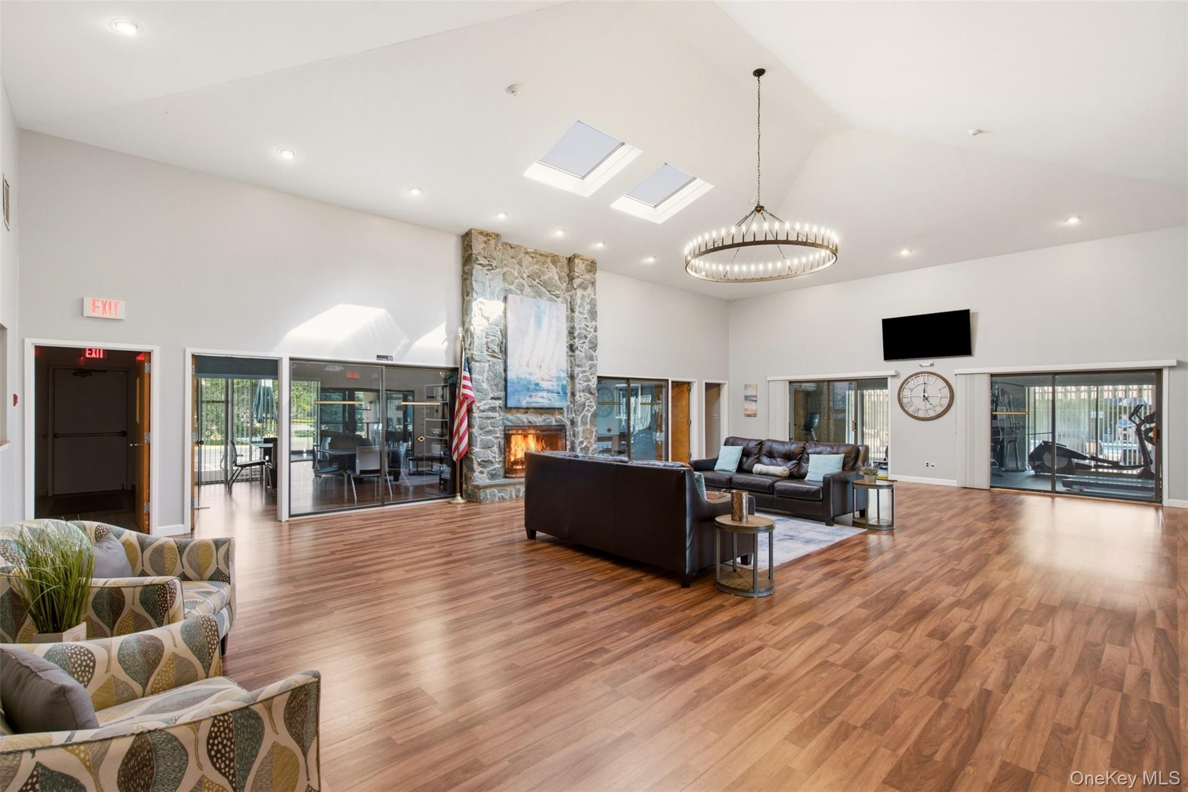
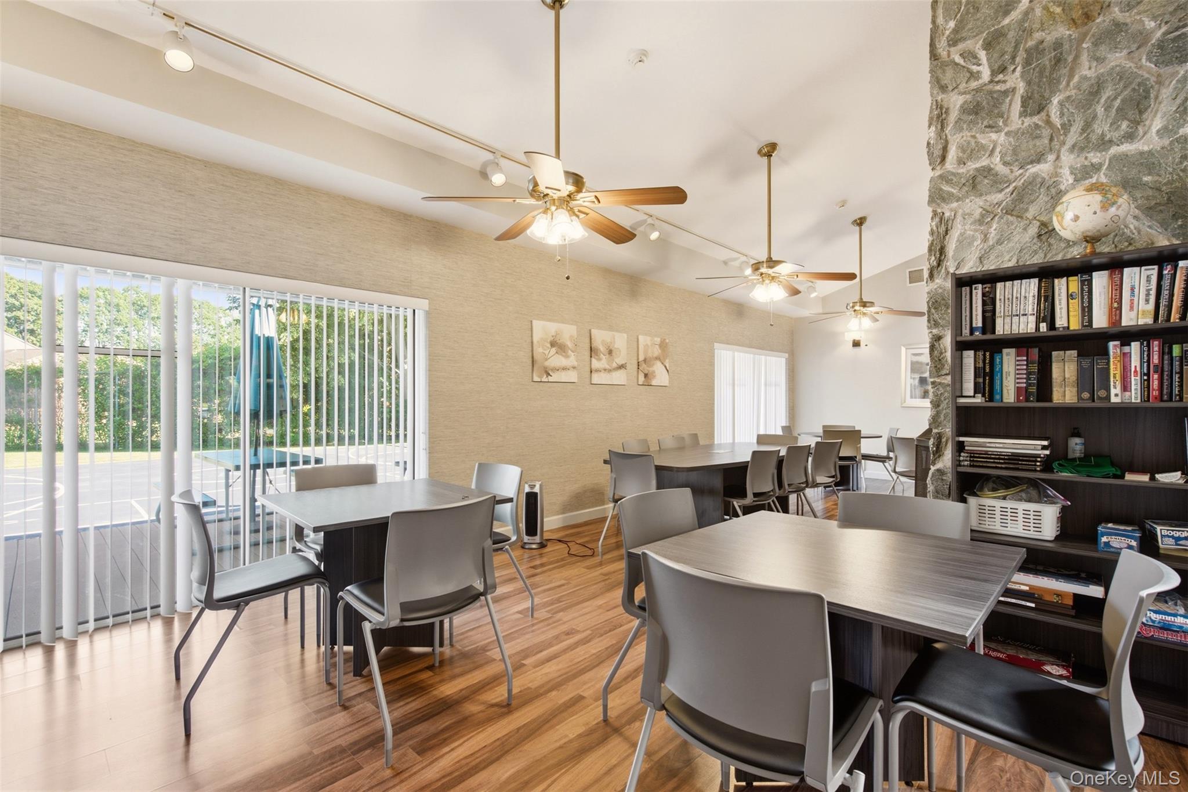
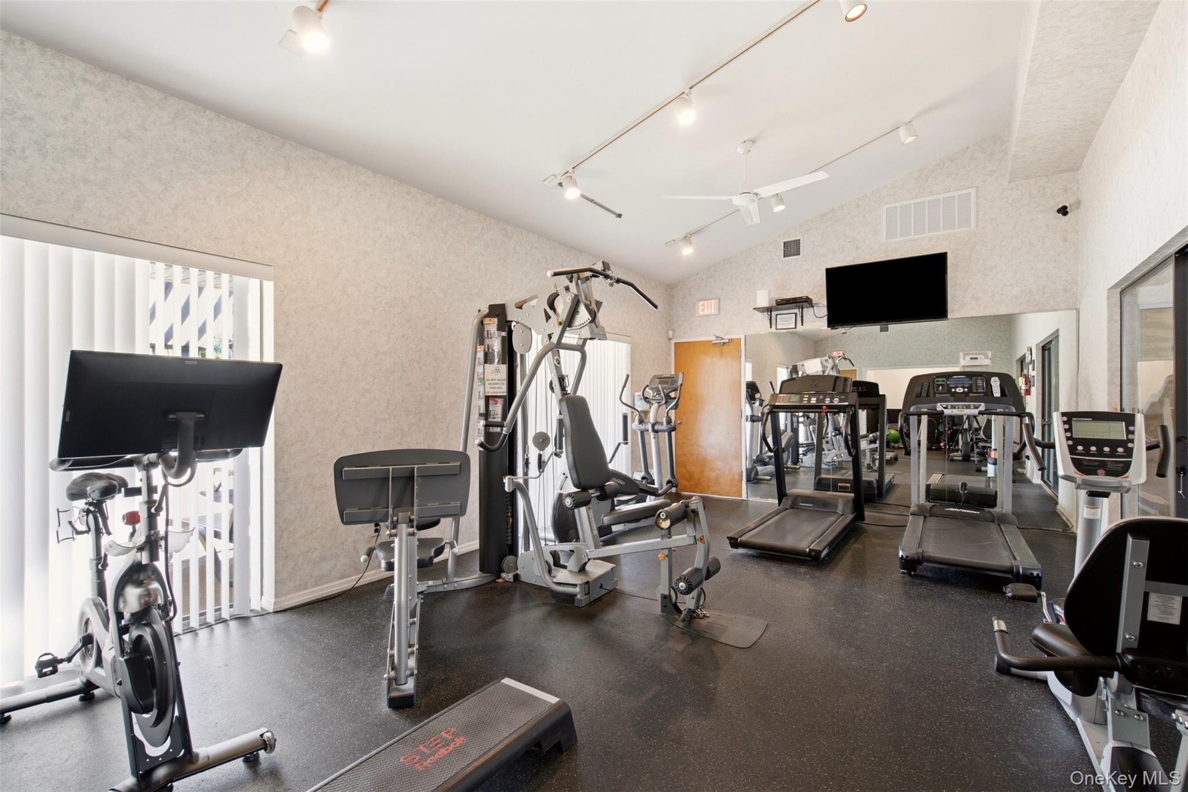
An updated community clubhouse (complete with a gym and game room)
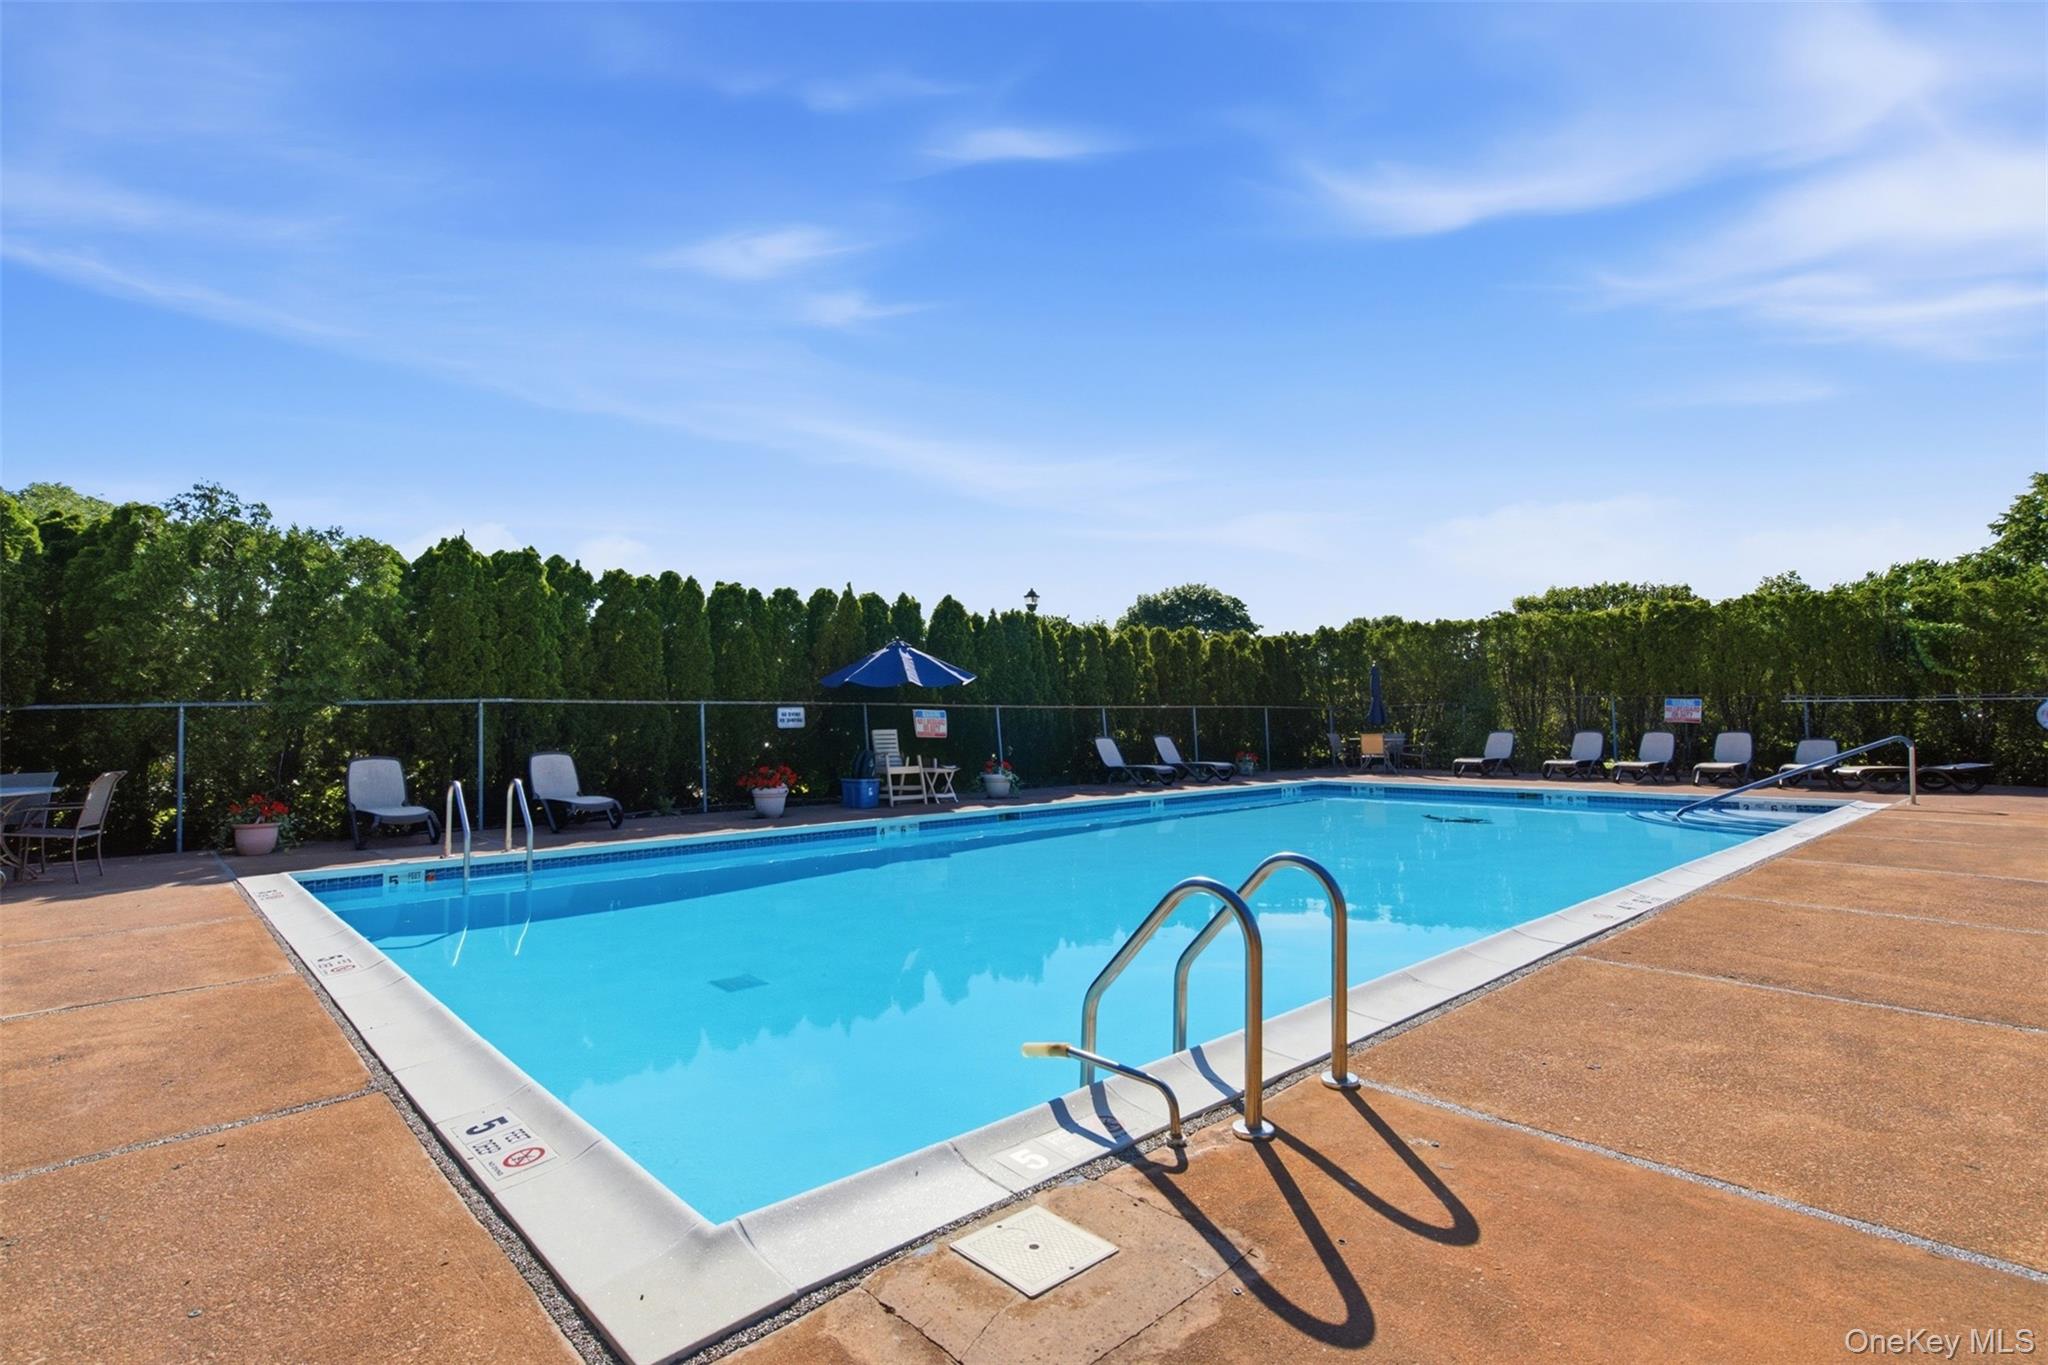
An outdoor inground swimming pool
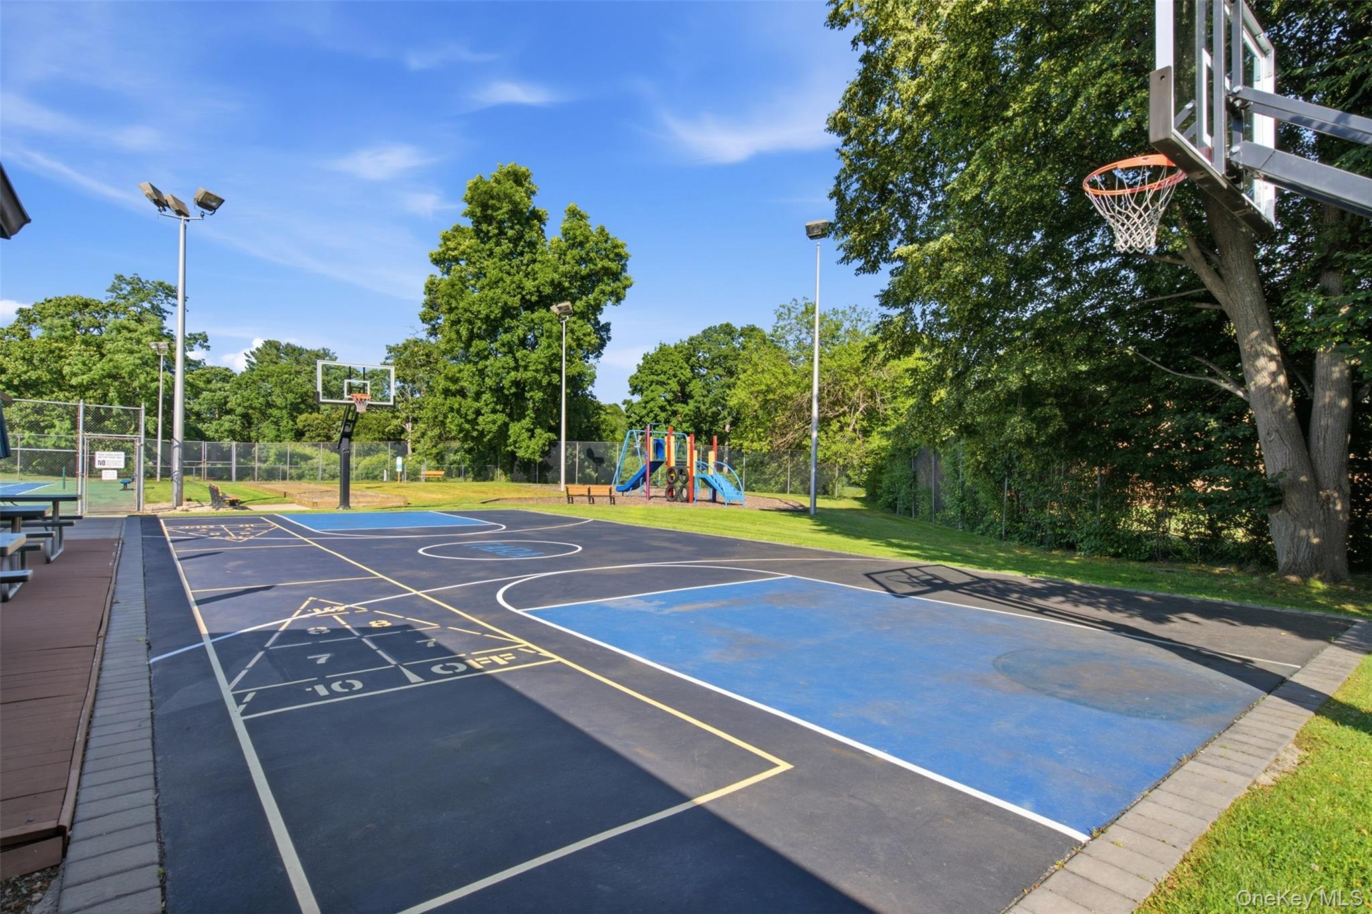
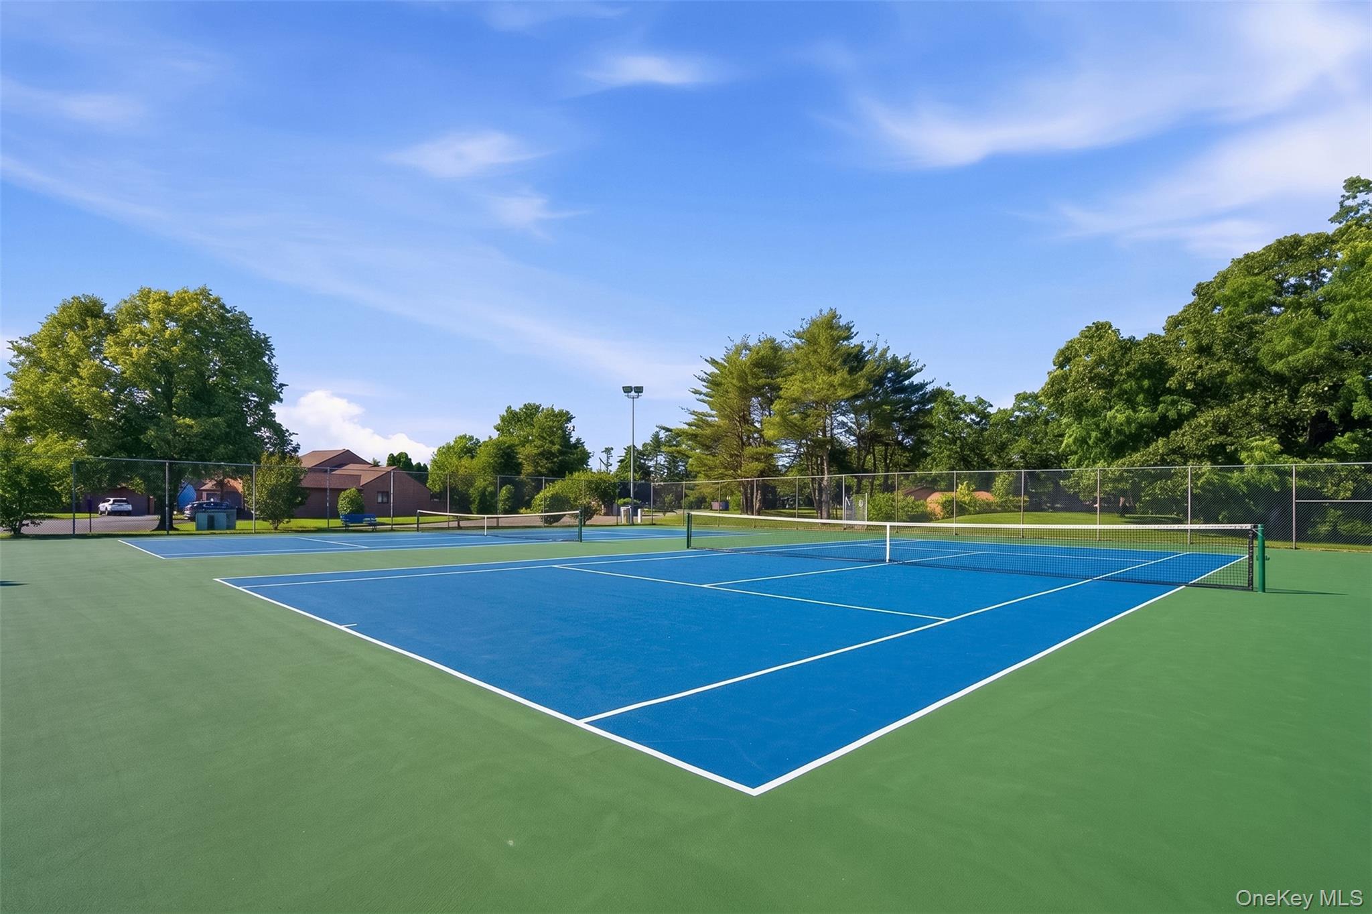
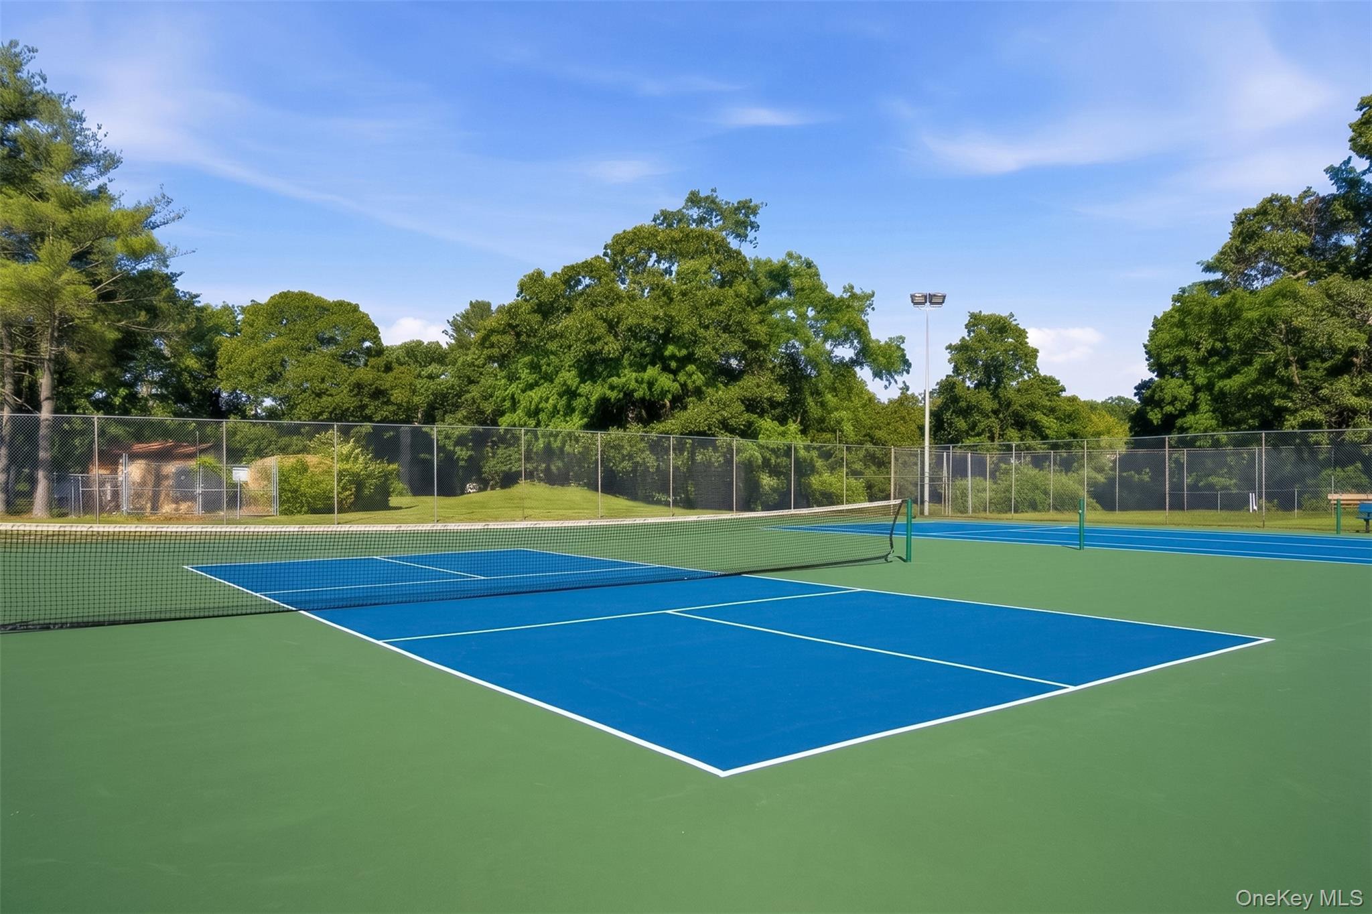
Tennis, pickleball, and basketball courts
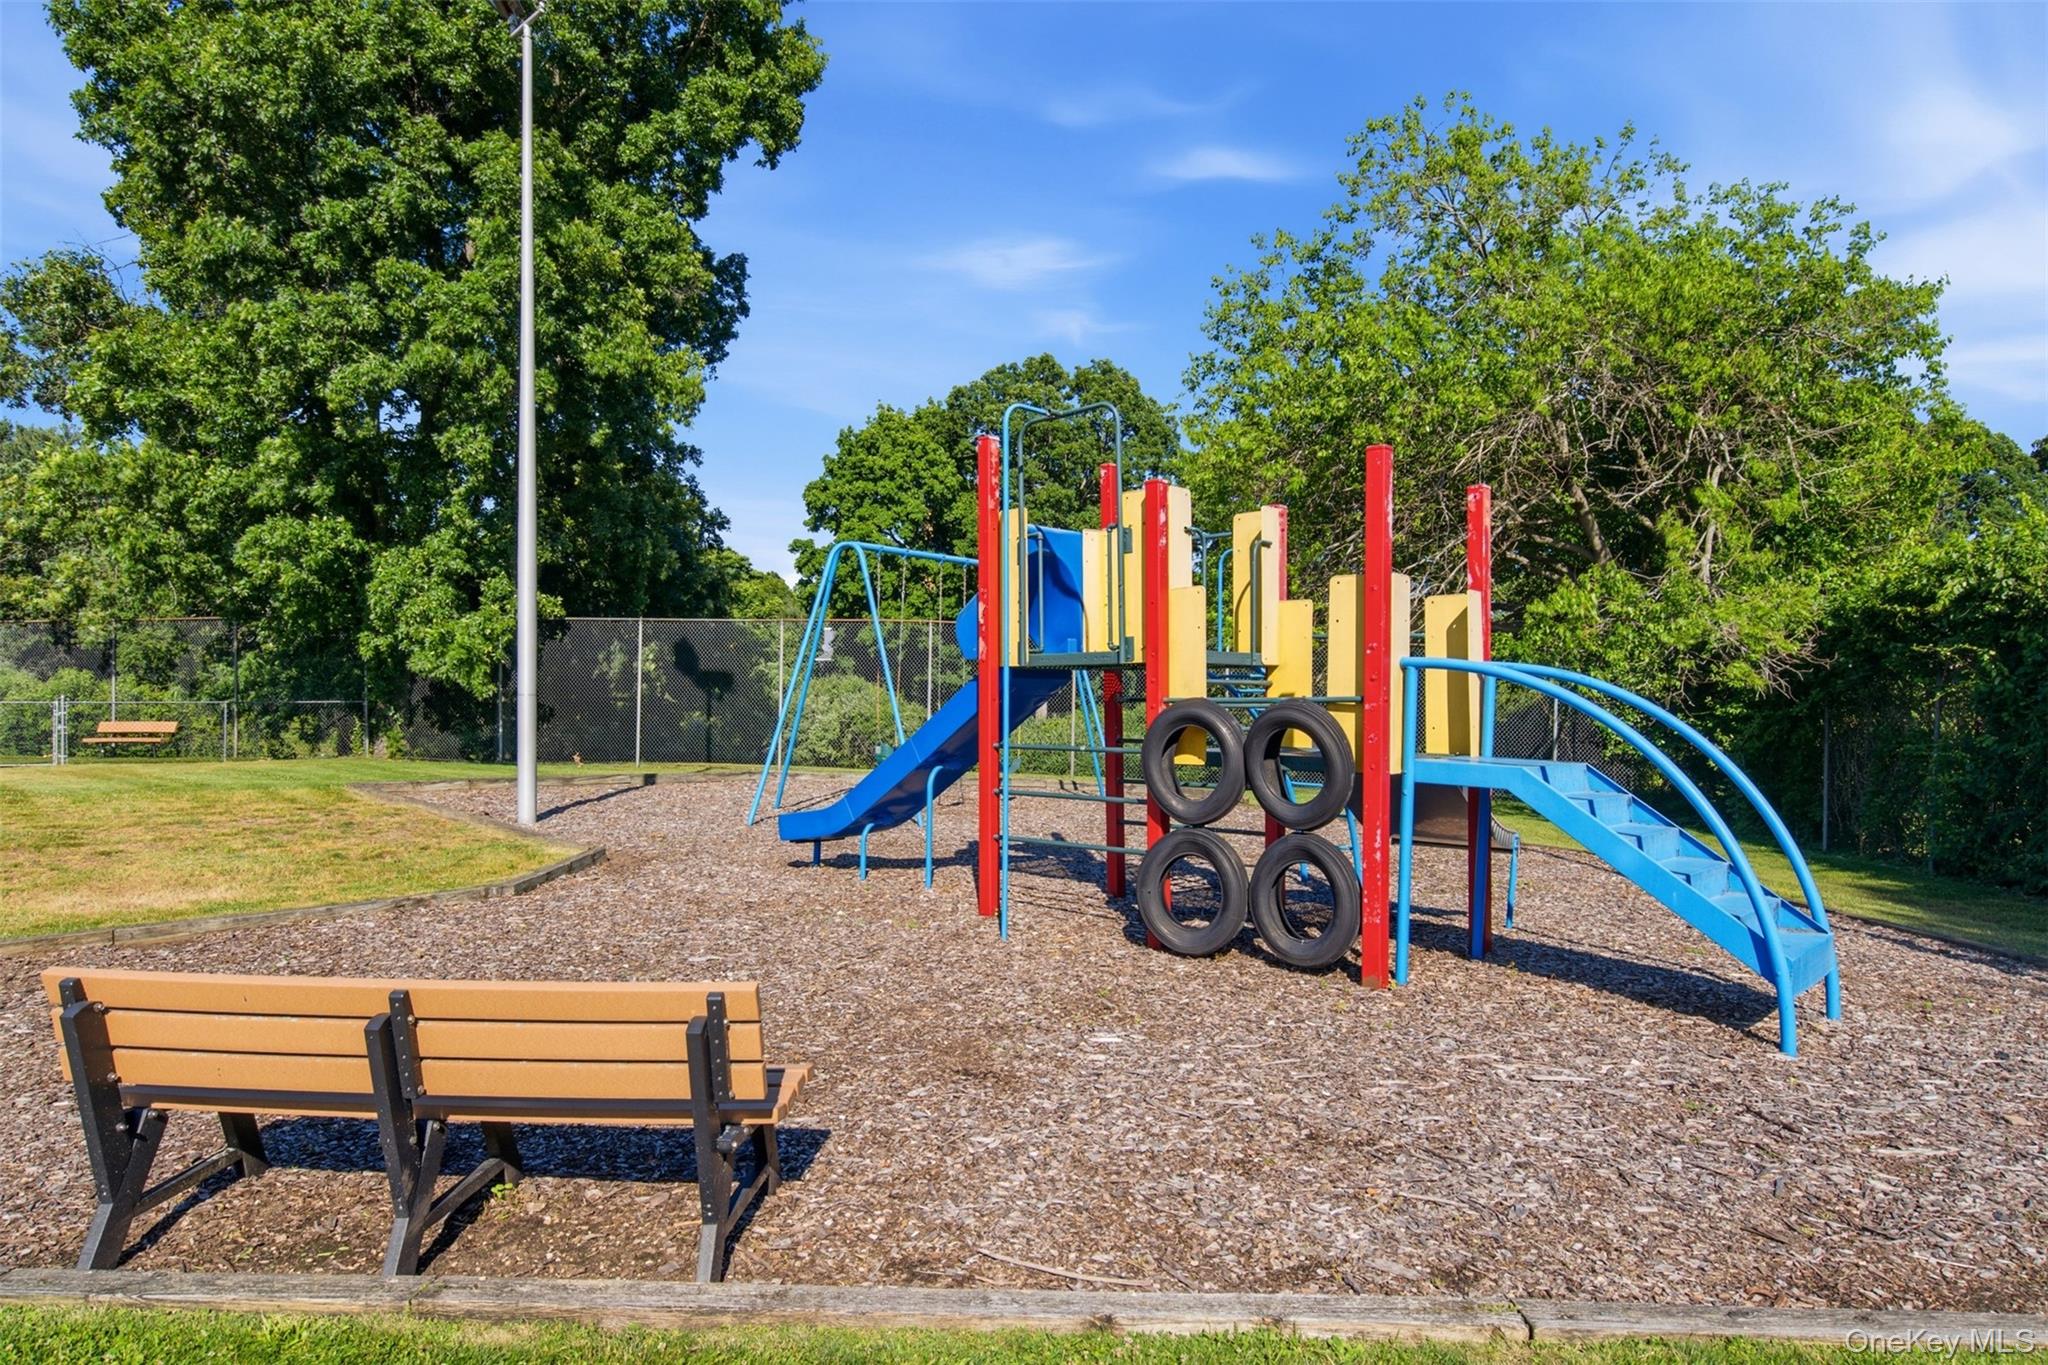
A playground and a dedicated dog park area
| Listed | July 22, 2026 |
| Days on Market | 80 |
| Last Updated | October 6, 2026 |
Full public sale/price history isn't available through our listing feed for this property.
Drag the sliders above to model your own purchase price, term, down payment, and rate — the numbers update live. For a precise breakdown, use our NYC Buyer Closing Cost Calculator and Commission Rebate Calculator.
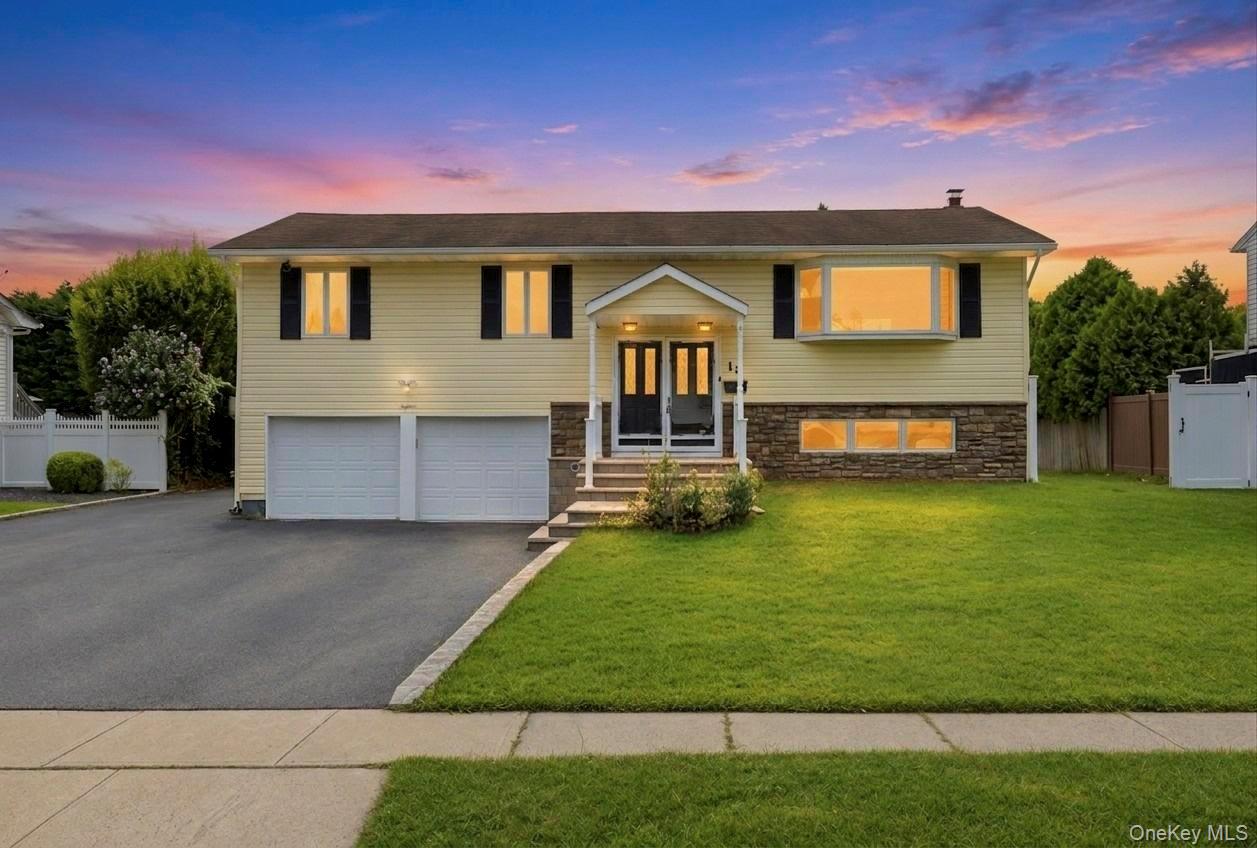
113 Scarlett Drive – For Sale
113 Scarlett Drive – For Sale
Due to recent rule changes, buyer agent commissions are no longer advertised on the MLS. NestApple estimates your rebate as up to 2% of the purchase price, based on our standard commission-sharing arrangement. Prior to any showing, we will confirm the exact commission and rebate amount with the listing agent and with you in writing. Commissions are not set by law and are fully negotiable. Listing information for this property is sourced via the REBNY RLS, which does not fix, control, recommend, suggest or maintain any commission rates and/or fees for services, and is not the source of any commission information.

Closed-sale data isn't available through our current listing feed for this neighborhood.



