 1 / 49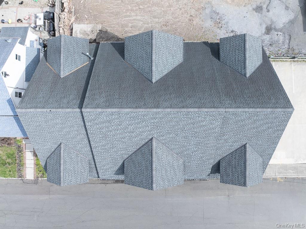
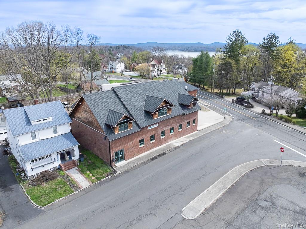
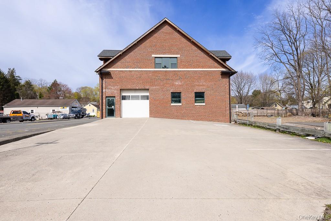
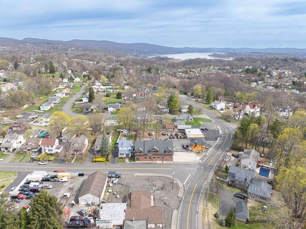
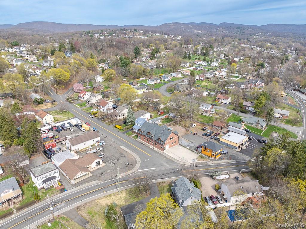
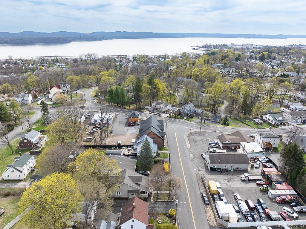
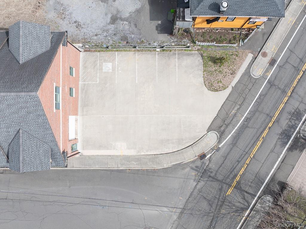
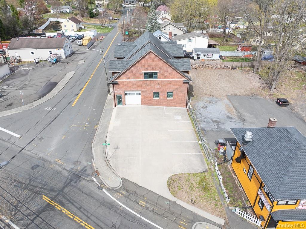
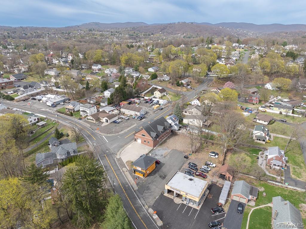
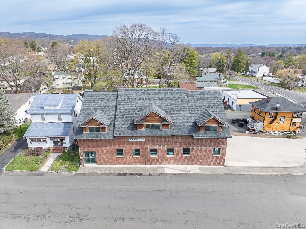
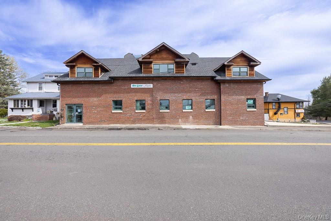
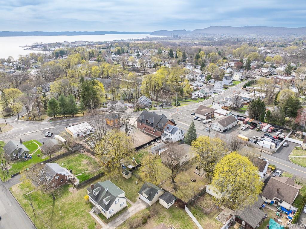
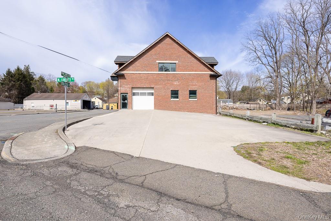
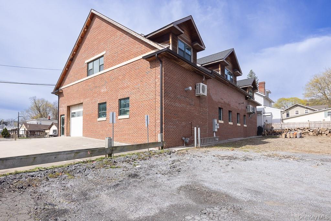
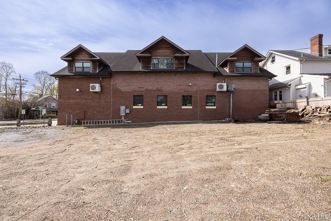
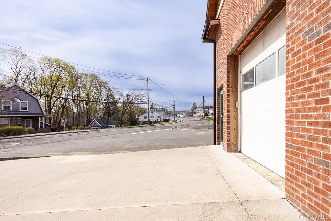
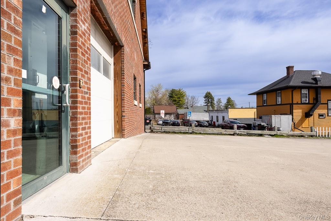
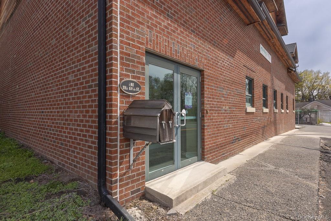
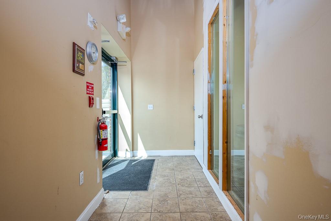
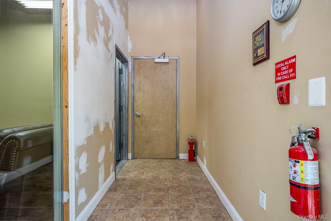
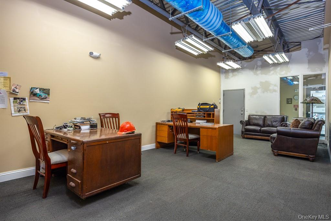
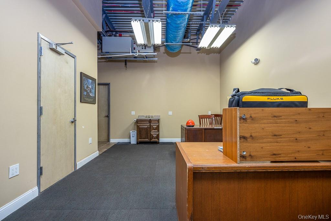
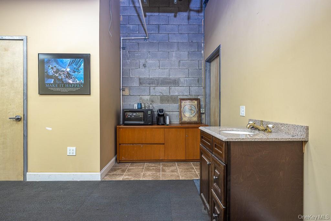
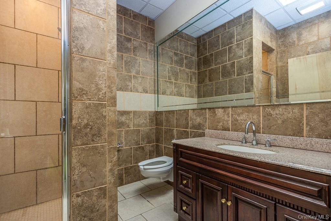
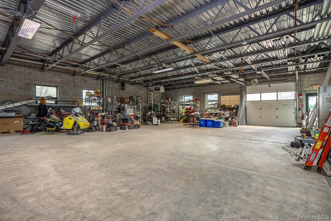
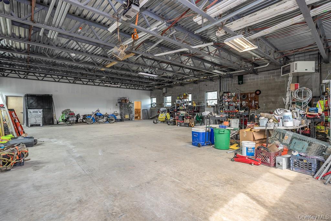
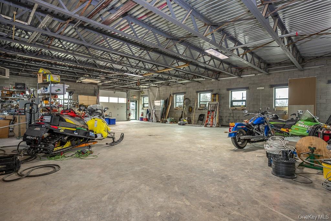
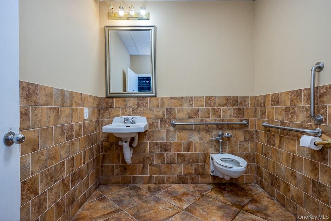
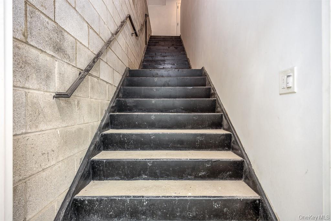
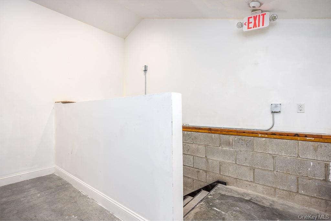
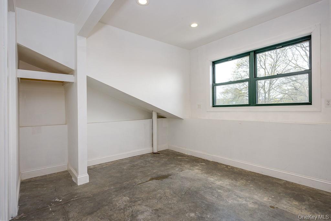
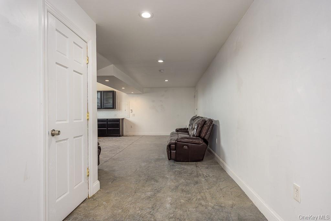
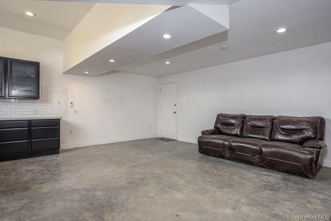
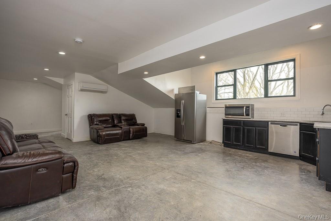
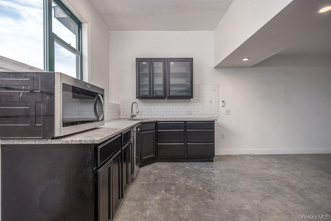
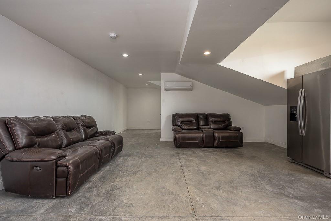
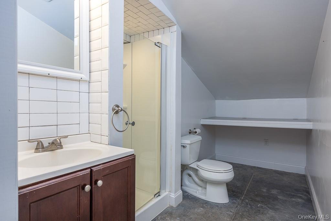
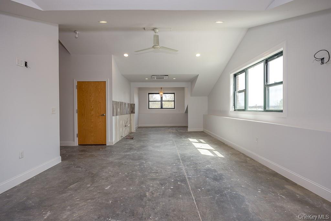
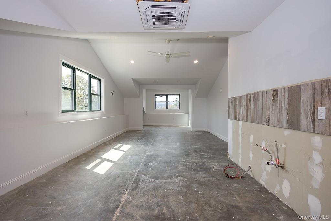
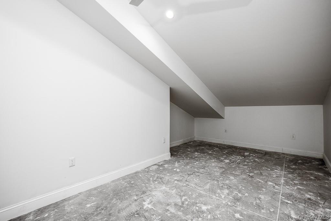
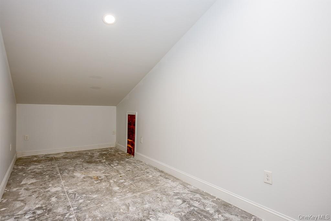
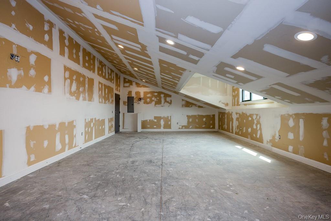
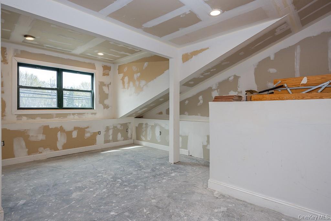
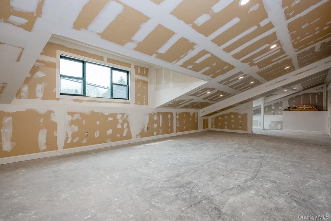
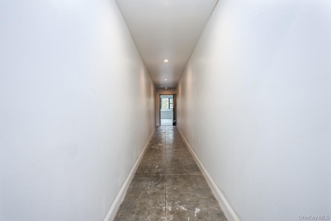
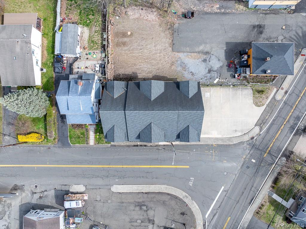
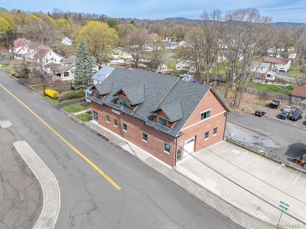
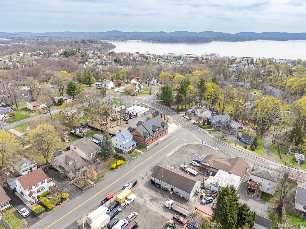
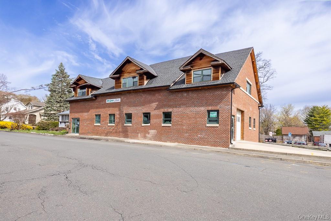
No detail spared in the construction of this mixed use warehouse building of 6750 square feet on the corner of Ten Eyck & Route 9W. Building with 18″ thick walls with fire rated sheetrock, doors, & stairs, and fire alarm system. Lifetime roof and cedar soffits. Ground floor configured with office and warehouse. Warehouse with 13’6″ ceilings, garage door 10ft.. gas hung heater, & 1/2 bath. Office with full bath and central AC/Heat. The 2nd floor is steel reinforced concrete and offers 100 amp electrical service in each space, 2 full baths, & mini splits with AC & heat., that is currently storage has potential for offices, showrooms, and residential units . Building equipped with 400 Amp electrical service. 2nd floor is currently storage has potential for offices and residential units which can be converted to any of the uses by right & conditional under the BU zone of the Town of Stony Point. Many options!
| Listed | May 1, 2026 |
| Days on Market | 148 |
| Last Updated | June 23, 2026 |
Full public sale/price history isn't available through our listing feed for this property.
Drag the sliders above to model your own purchase price, term, down payment, and rate — the numbers update live. For a precise breakdown, use our NYC Buyer Closing Cost Calculator and Commission Rebate Calculator.
1 Teneyck Street – For Sale
1 Teneyck Street – For Sale
Due to recent rule changes, buyer agent commissions are no longer advertised on the MLS. NestApple estimates your rebate as up to 2% of the purchase price, based on our standard commission-sharing arrangement. Prior to any showing, we will confirm the exact commission and rebate amount with the listing agent and with you in writing. Commissions are not set by law and are fully negotiable. Listing information for this property is sourced via the REBNY RLS, which does not fix, control, recommend, suggest or maintain any commission rates and/or fees for services, and is not the source of any commission information.

Closed-sale data isn't available through our current listing feed for this neighborhood.



