 1 / 34
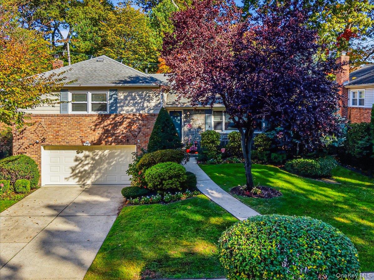
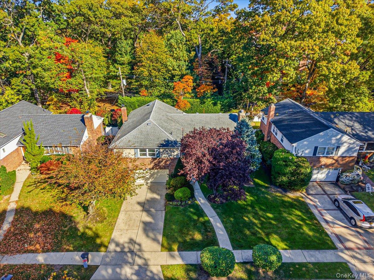
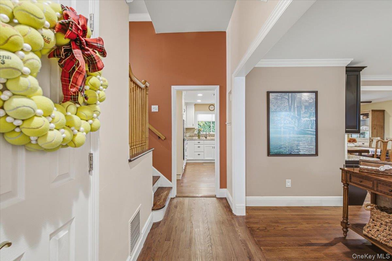
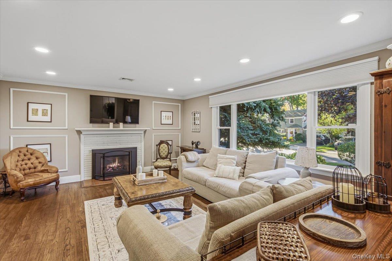
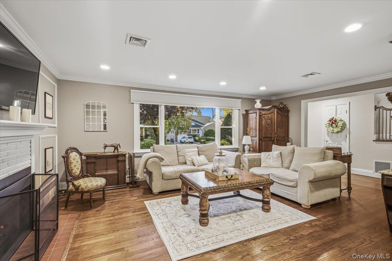
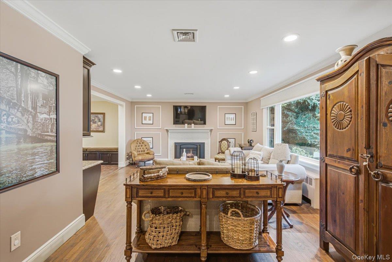
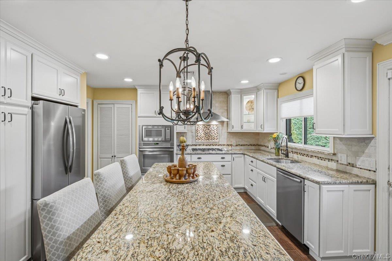
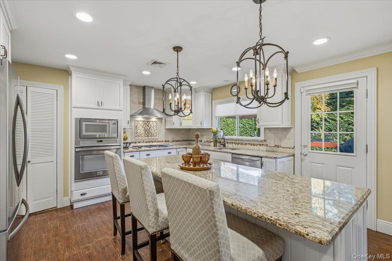
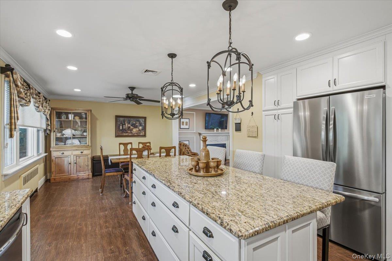
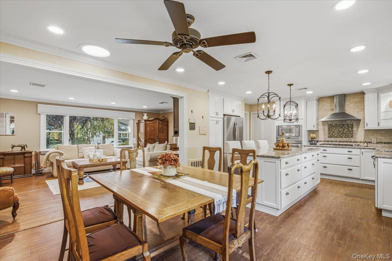
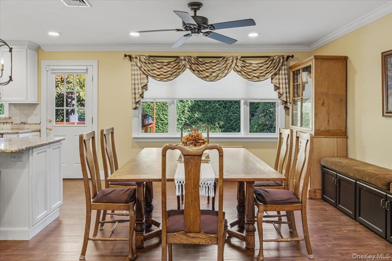
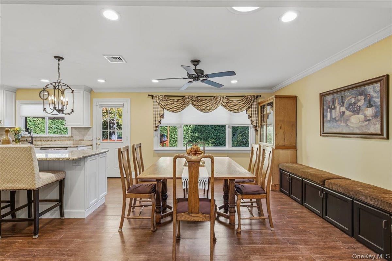
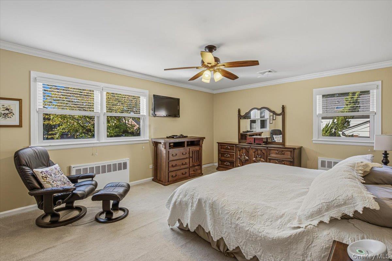
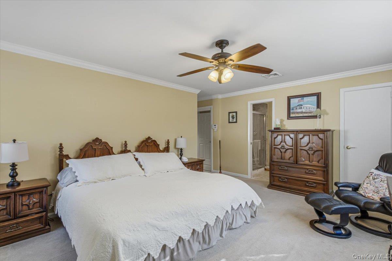
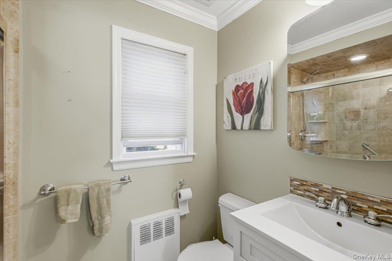
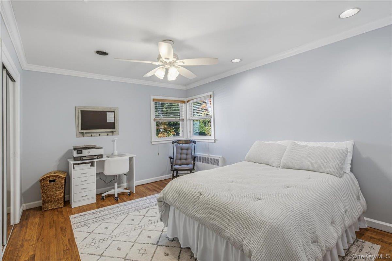
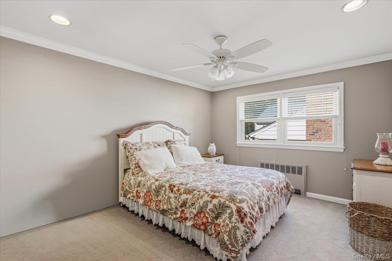
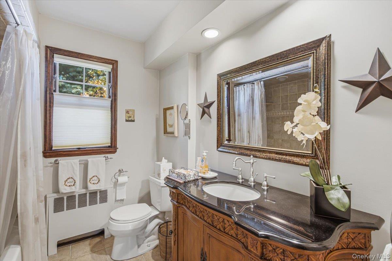
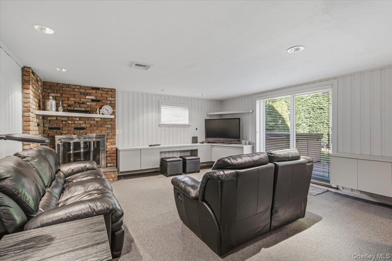
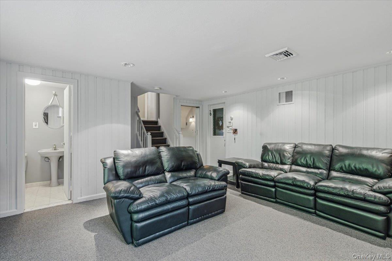
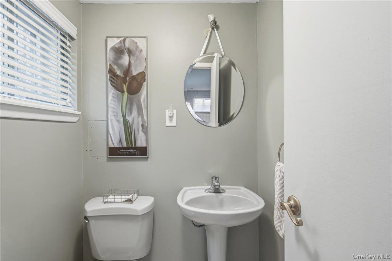
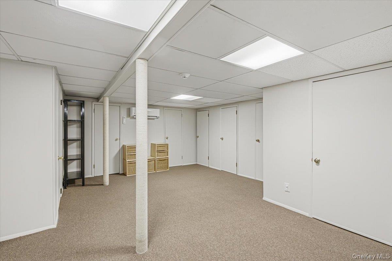
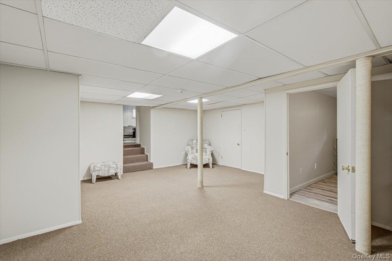
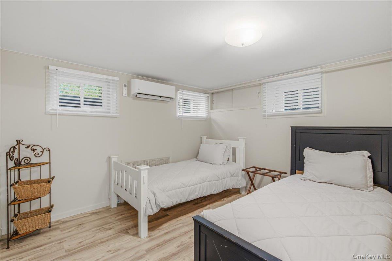
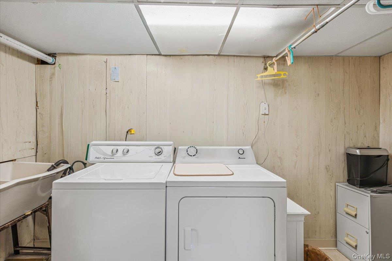
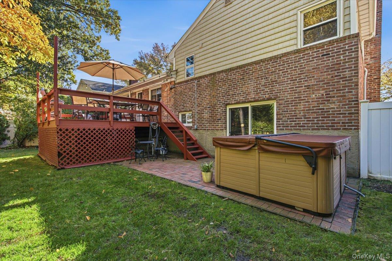
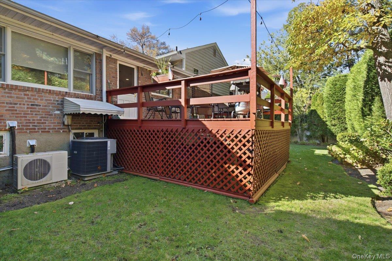
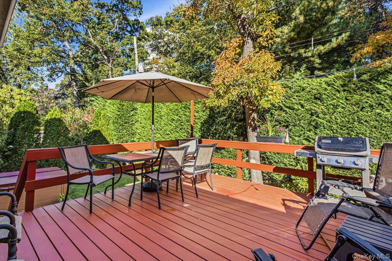
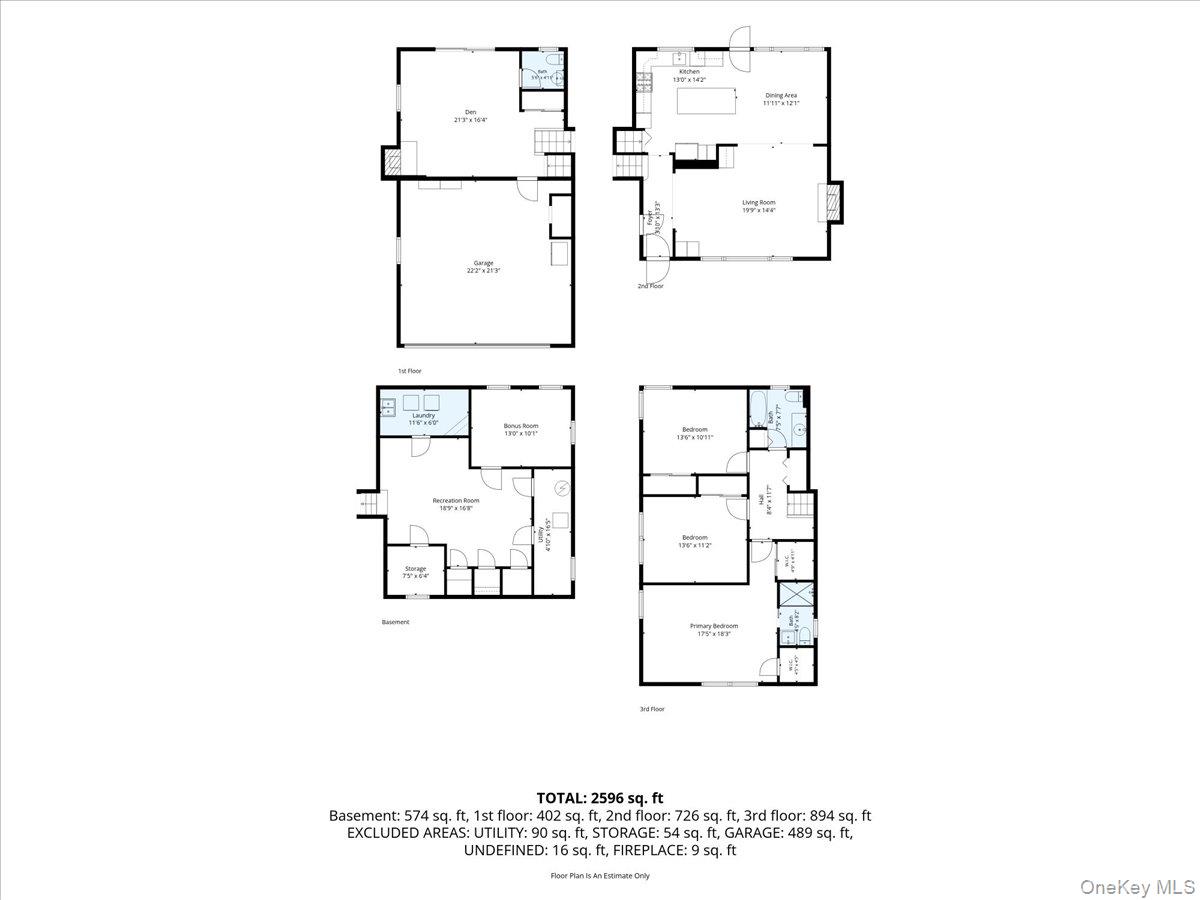
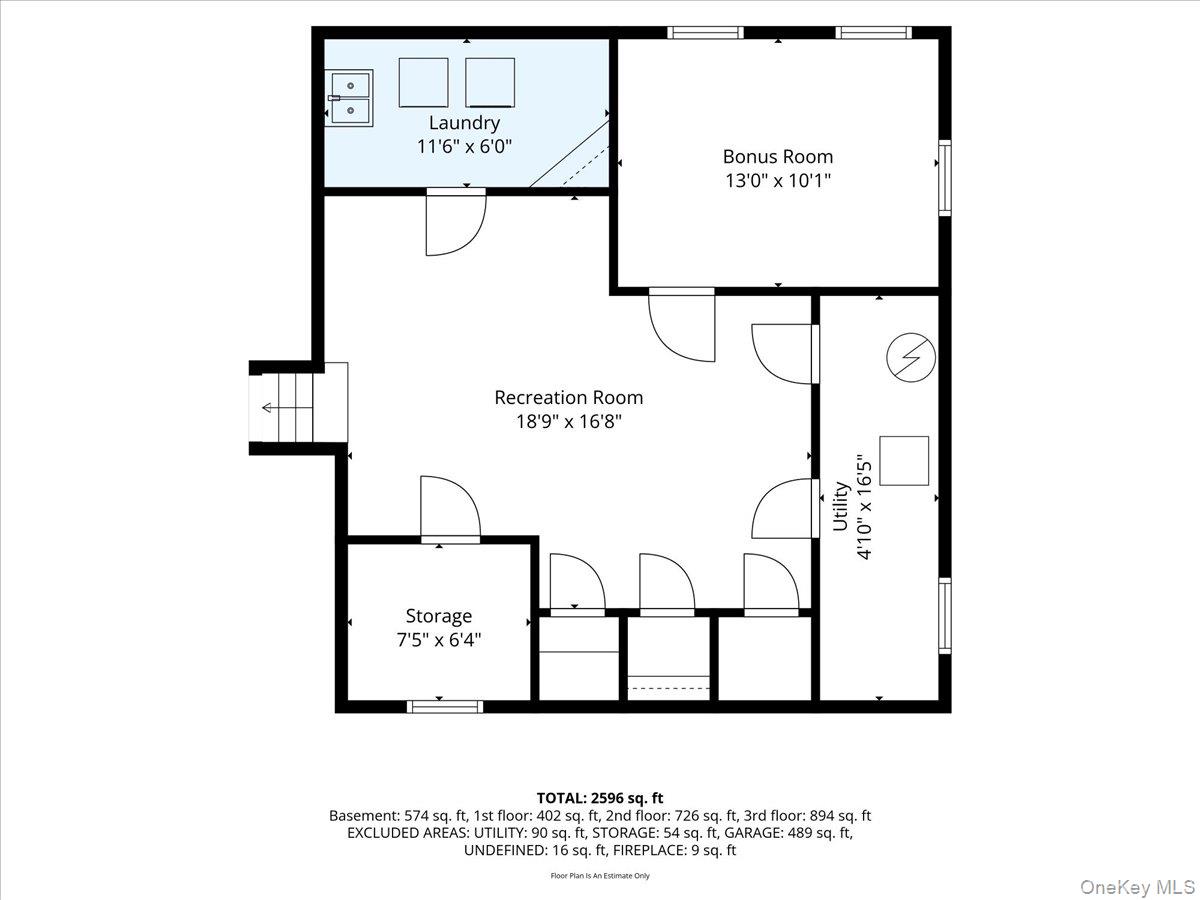
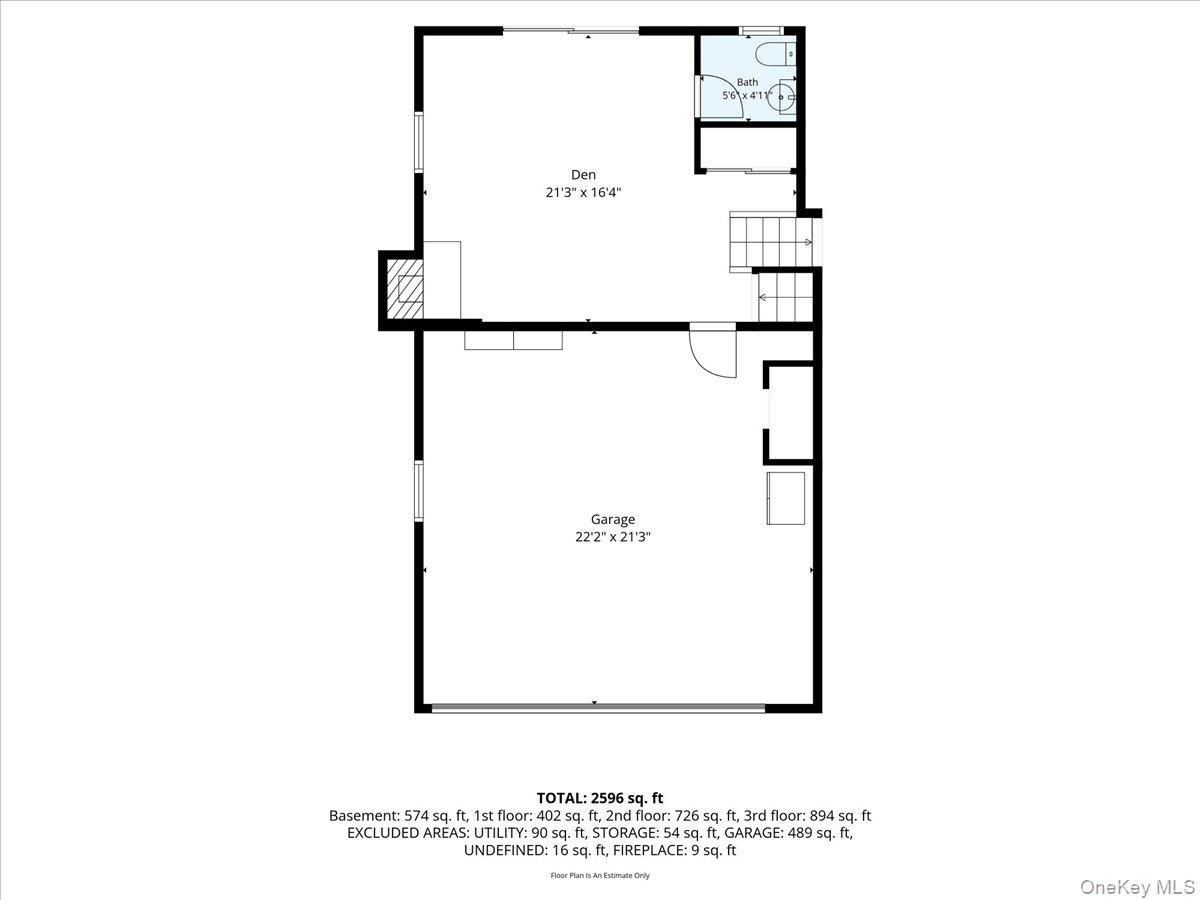
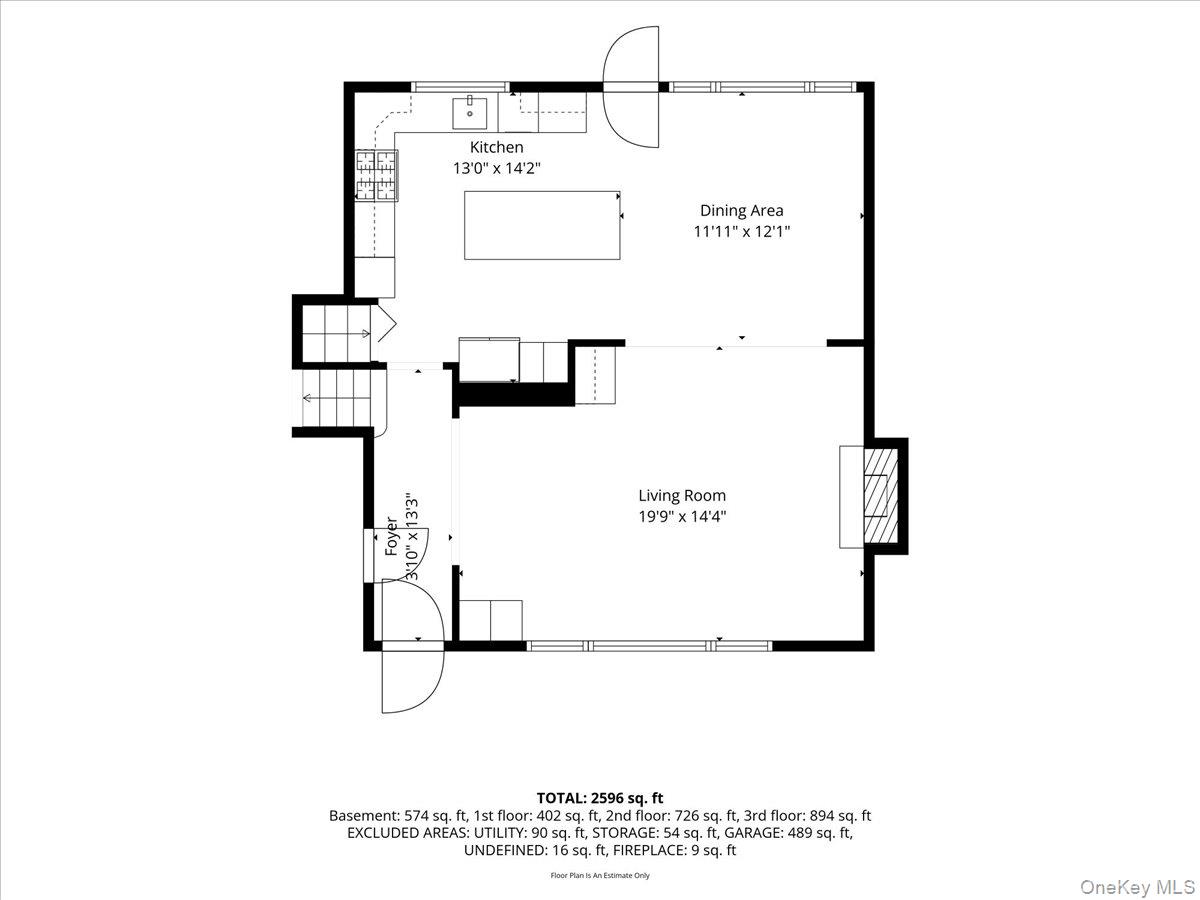
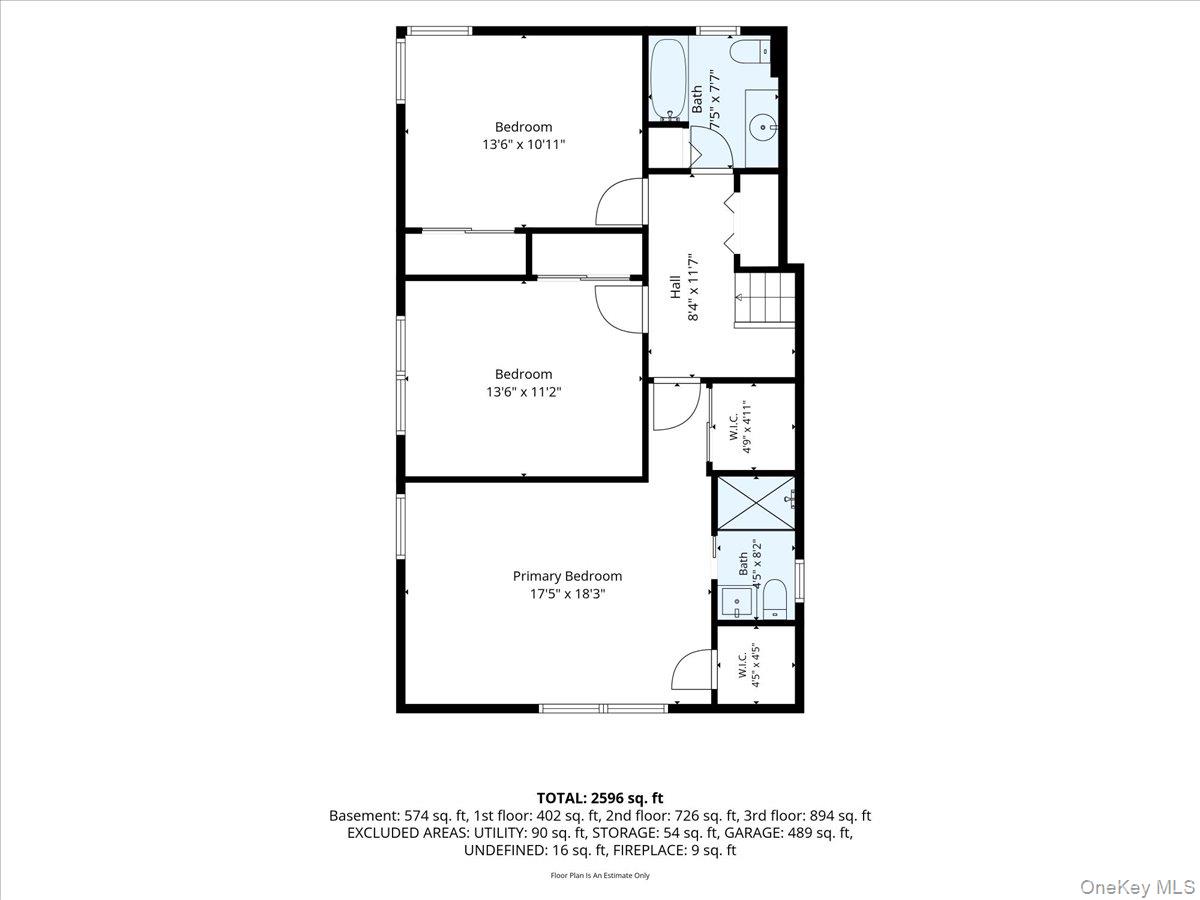
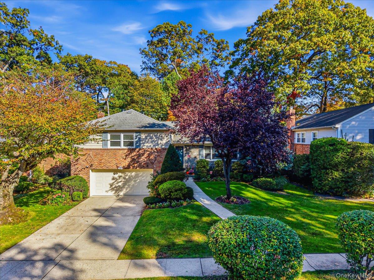
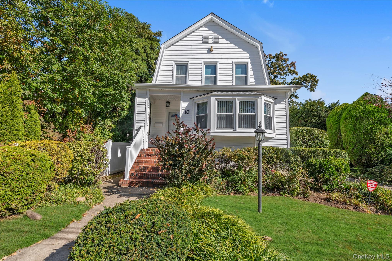
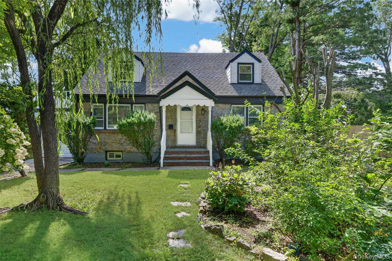
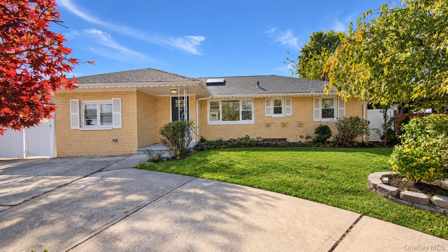
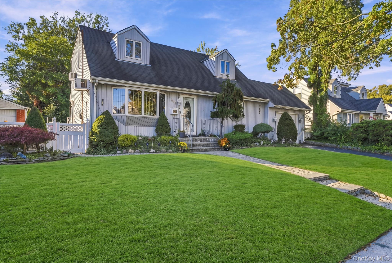
Set in the desirable New Canterbury area of Rockville Centre, this inviting split-level single-family home offers 3 bedrooms, 2.5 bathrooms, and over 2,000 square feet of living space, combining comfortable everyday living with thoughtful updates throughout. Step inside to an inviting, open floor plan that seamlessly connects the living room, dining area, and kitchen. The formal dining area is ideal for entertaining, while the updated kitchen features a large center island and plenty of natural light. Hardwood floors add warmth and timeless appeal throughout the home. The upper level features three bedrooms, including a primary suite with a private bathroom. The spacious lower-level den offers a fireplace, powder room, and walkout access to the backyard, creating a wonderful setting for relaxing or entertaining. The finished basement provides additional flexible living space, complete with a cedar closet, rercreation room. bonus room and laundry room. Outside, enjoy a spacious backyard with plenty of room to relax, entertain, or play. An attached two-car garage, additional driveway parking, and central air conditioning add convenience and comfort. Combining an appealing layout, versatile living space, and a desirable New Canterbury location, this home presents a wonderful opportunity to enjoy all that Rockville Centre has to offer.
| Listed | October 27, 2026 |
| Days on Market | 1 |
| Last Updated | October 28, 2026 |
Full public sale/price history isn't available through our listing feed for this property.
Drag the sliders above to model your own purchase price, term, down payment, and rate — the numbers update live. For a precise breakdown, use our NYC Buyer Closing Cost Calculator and Commission Rebate Calculator.
109 Reeve Road – For Sale
109 Reeve Road – For Sale
Due to recent rule changes, buyer agent commissions are no longer advertised on the MLS. NestApple estimates your rebate as up to 2% of the purchase price, based on our standard commission-sharing arrangement. Prior to any showing, we will confirm the exact commission and rebate amount with the listing agent and with you in writing. Commissions are not set by law and are fully negotiable. Listing information for this property is sourced via the REBNY RLS, which does not fix, control, recommend, suggest or maintain any commission rates and/or fees for services, and is not the source of any commission information.

Closed-sale data isn't available through our current listing feed for this neighborhood.