 1 / 11
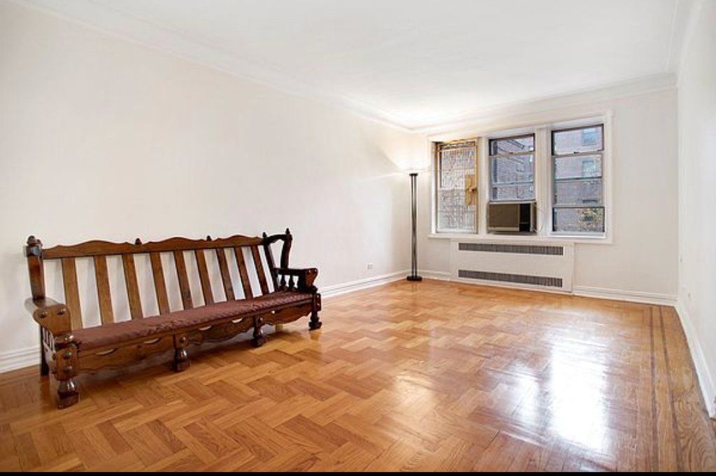
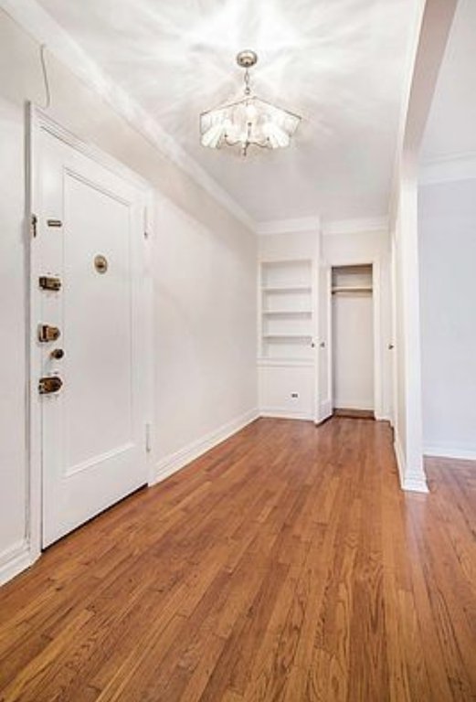
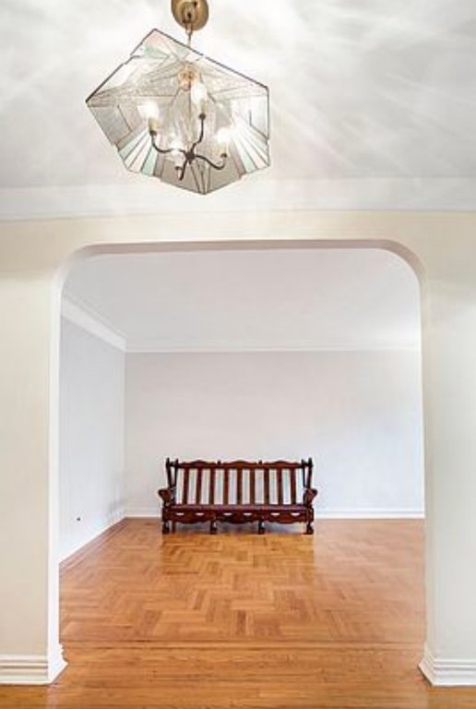
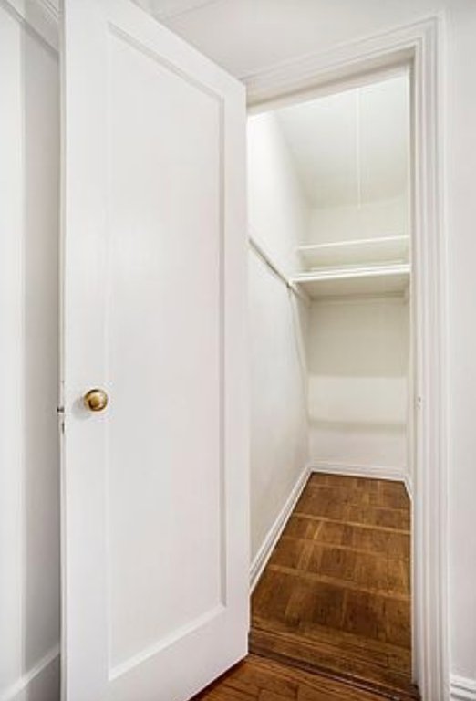
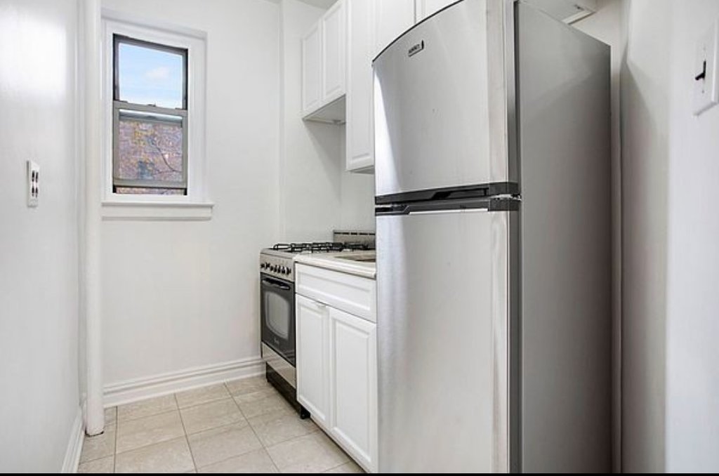
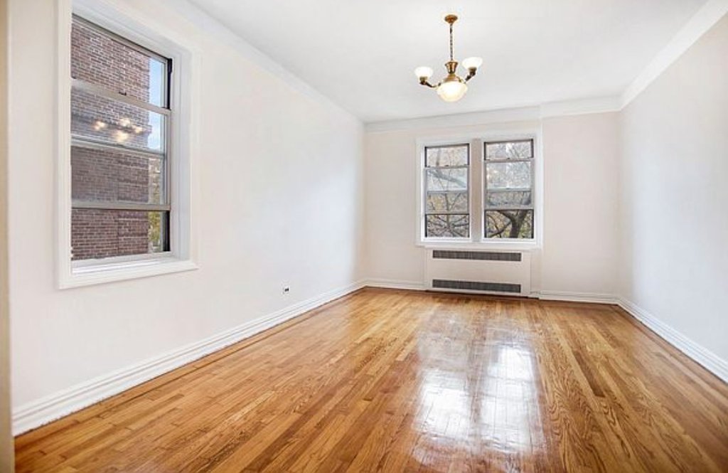
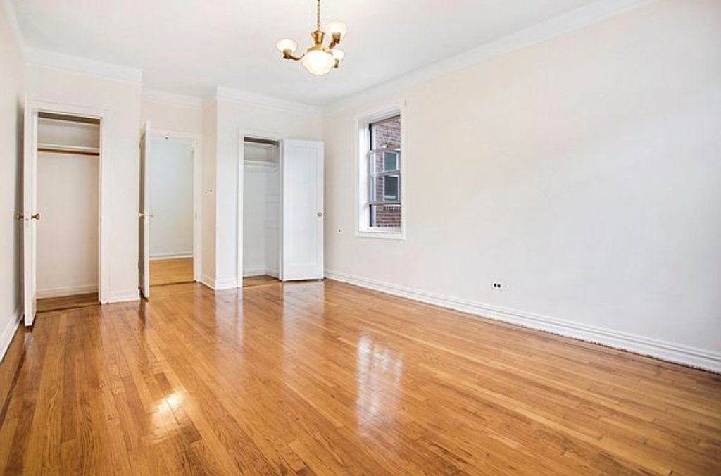
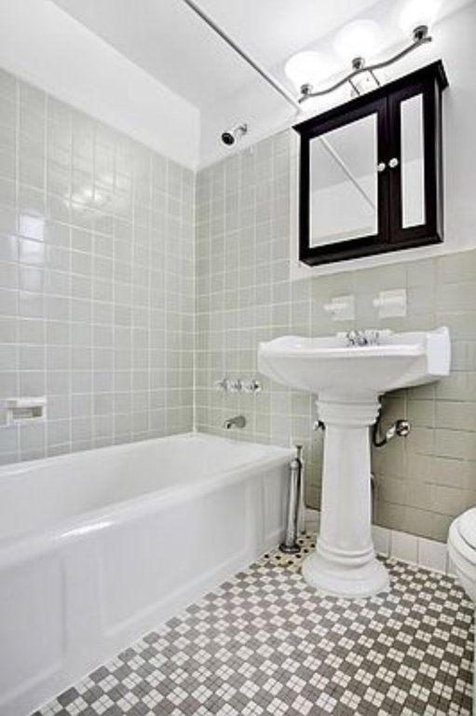
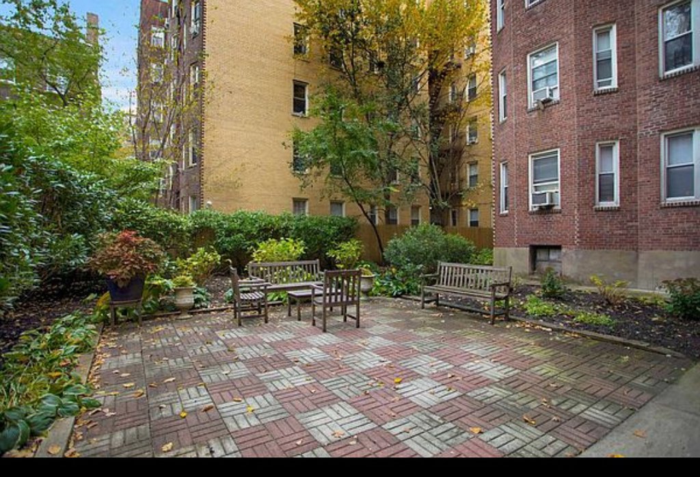
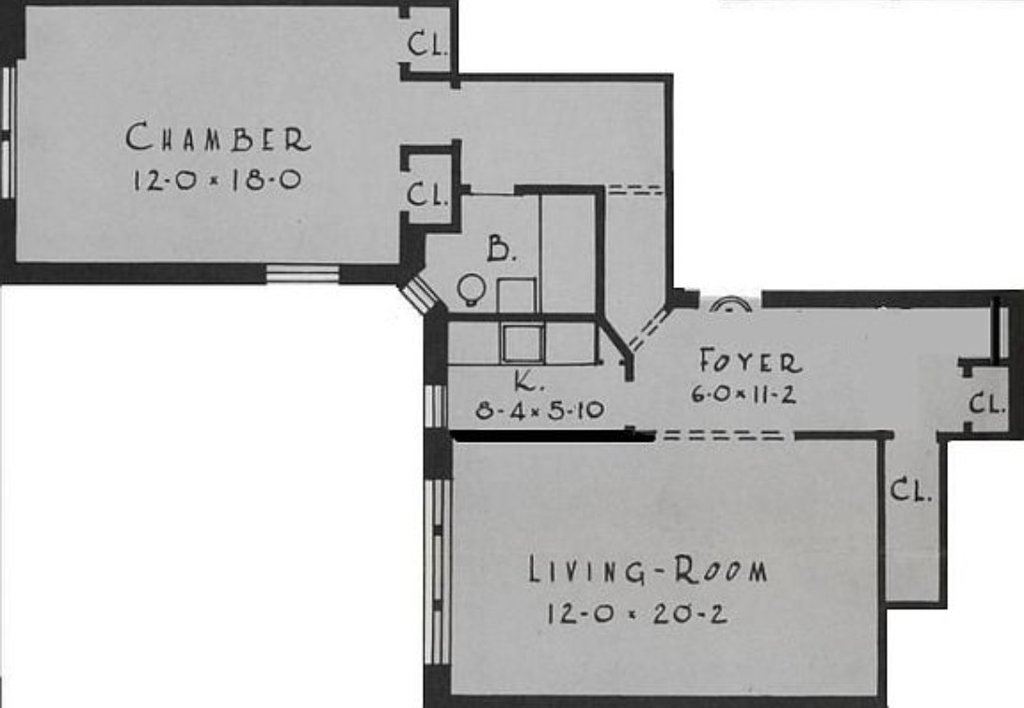
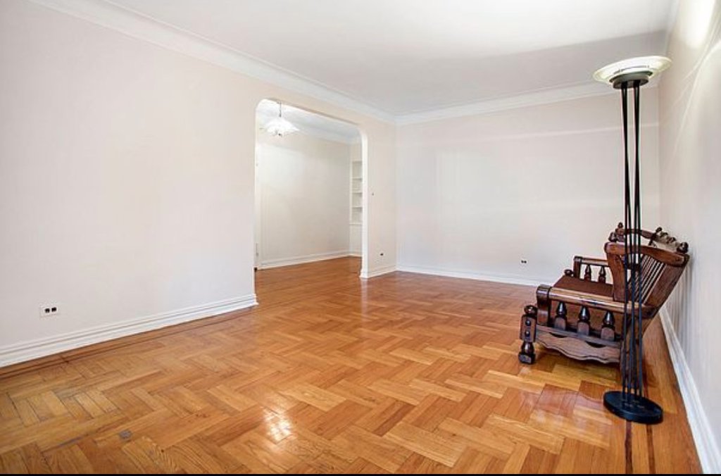
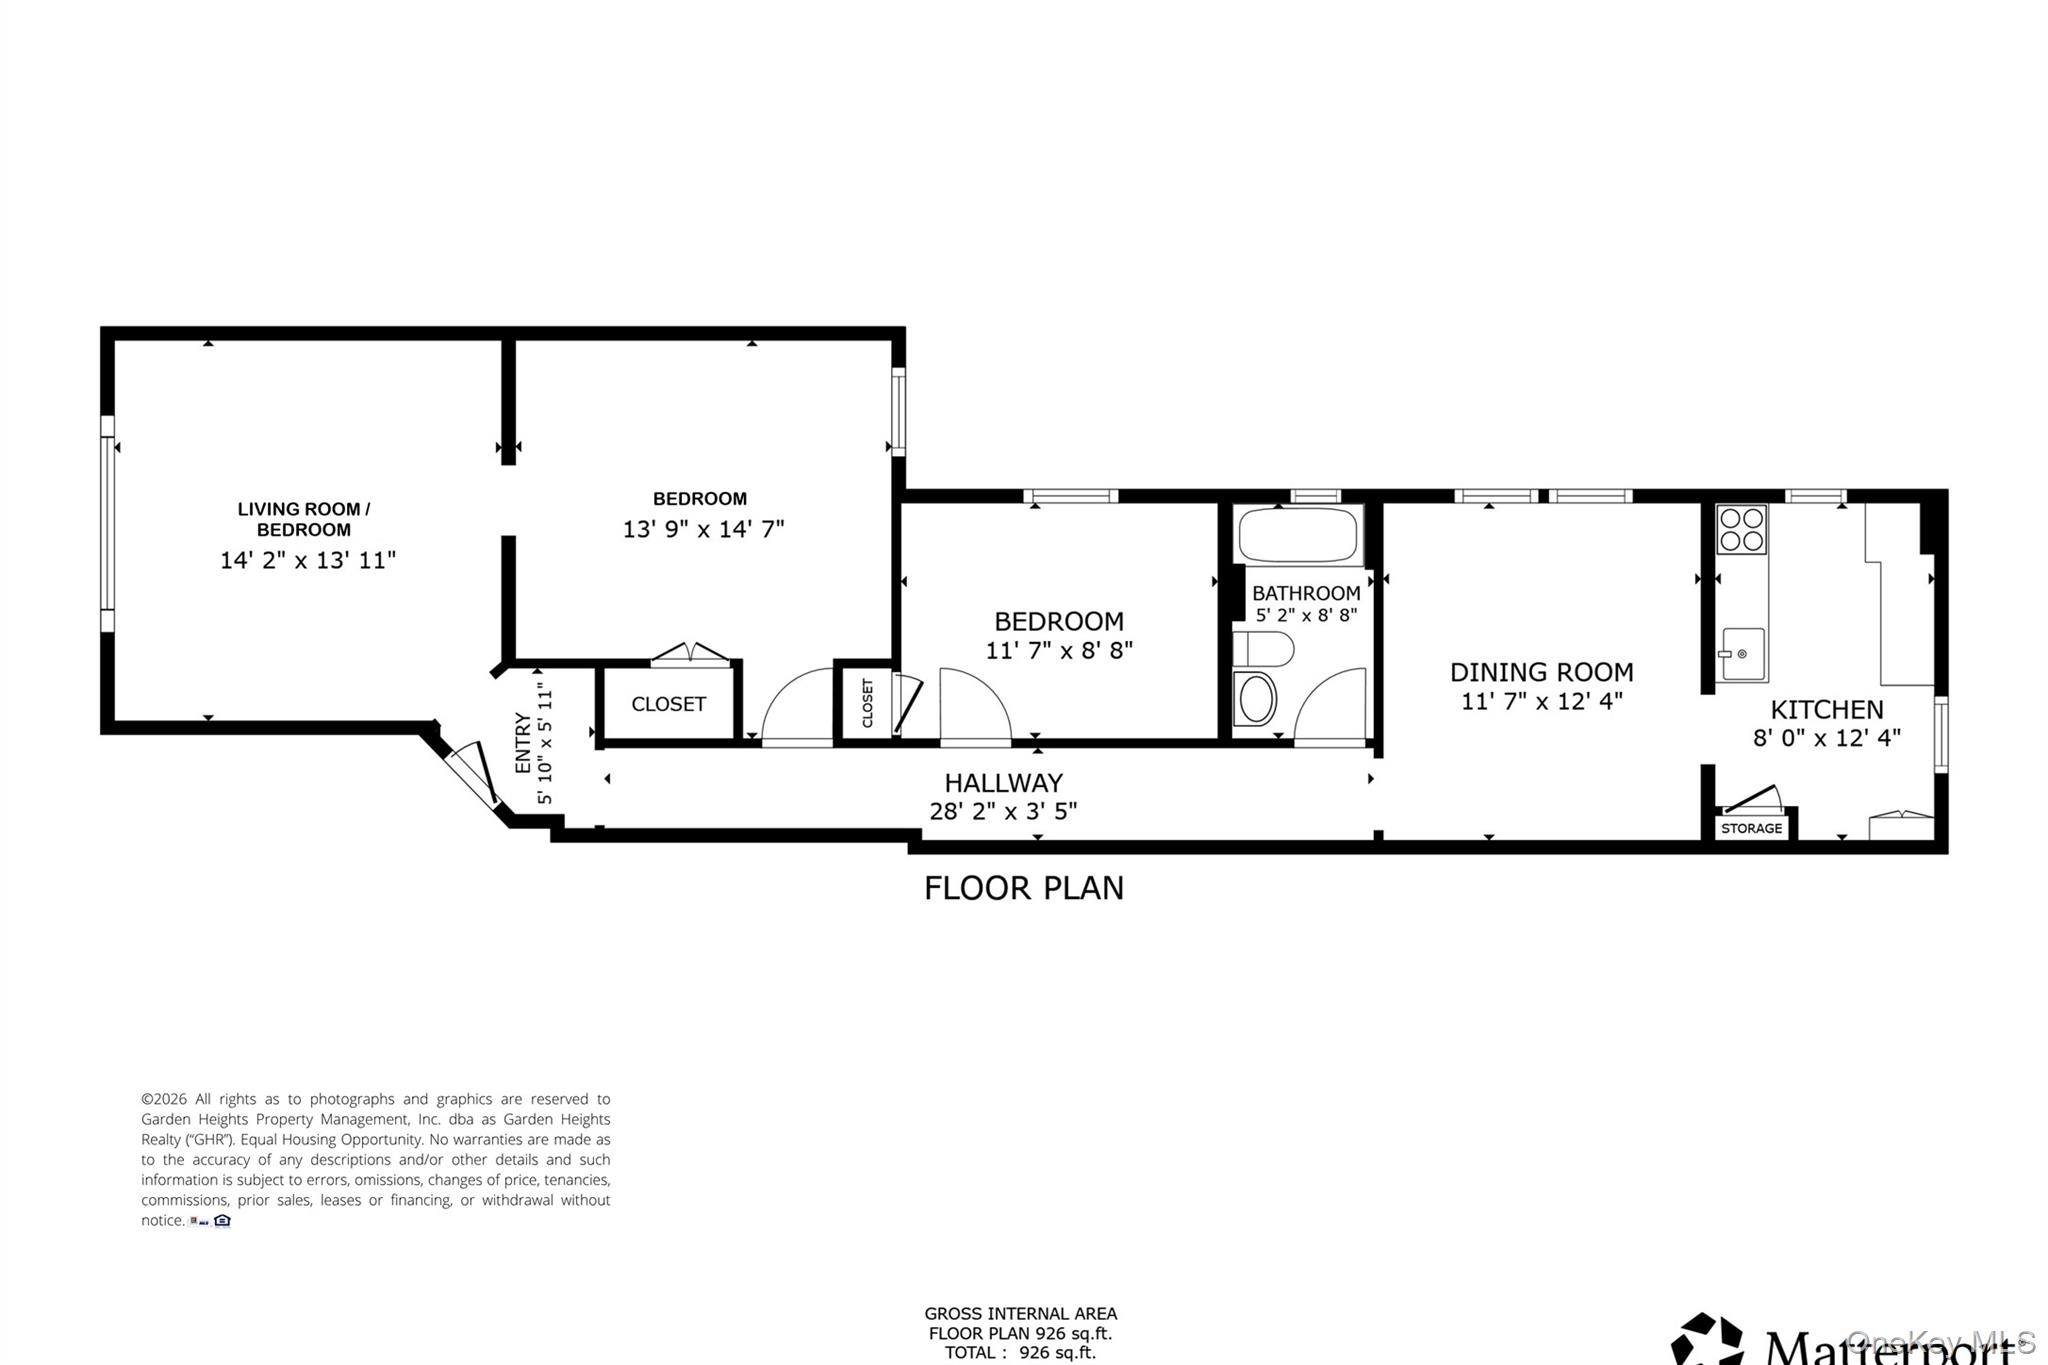
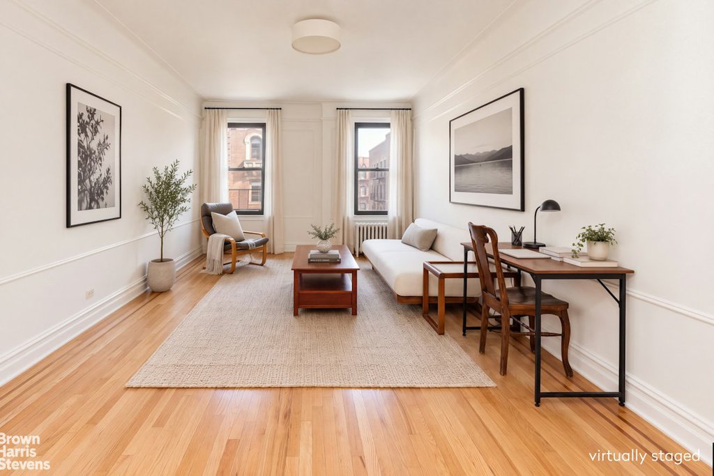
Extravagant foyer greets you as you enter the apartment with a 1930s embedded shelf and two closets. One of the closets is boasting with room, a true city walk-in! Beautiful finished oak floors, archways , 9 foot ceilings and pre-war details through out! Enormous living room offering much silence exposures facing western exposures, on a very quiet desired street. Impressive double closets in the very vast master bedroom. Renovated galley kitchen area; Champagne coloured Italian marble flooring. Custom sized summit fridge for the quaint kitchen. Quartz counter-top for the stainless steel sink. Avanti stove; ultra white wooden cabinets. Bathroom with new pearly white pedestal sink, glazed bath tub, new vanity all maintaining its classic style. The beautiful light fixtures in the foyer, hallway, bedroom, kitchen and bathroom are included. South and West Exposures radiate this beaming unit. Super lives on site. Laundry located in the basement. Pets not allowed. Central to all transportation, restaurants, coffee shops, super markets, shopping and the farmers market. Pleasant and private back garden. In-building storage and bike rack options with a wait list. 20% down and board approval required. Maintenance $930 (Any square footage indication is not exact and is only an approximation by either the seller or floor-plan designer. The Person or Persons must individually measure to ensure the space to their expectations.)
| Service Level | Voice |
| Building Type | Coop |
| Building Pets Policy | No Pets |
| Listed | September 10, 2026 |
| Days on Market | 47 |
| Last Updated | October 26, 2026 |
Full public sale/price history isn't available through our listing feed for this property.
Drag the sliders above to model your own purchase price, term, down payment, and rate — the numbers update live. For a precise breakdown, use our NYC Buyer Closing Cost Calculator and Commission Rebate Calculator.
79-01 35th Avenue, Unit 4F
79-01 35th Avenue, Unit 4F
Due to recent rule changes, buyer agent commissions are no longer advertised on the MLS. NestApple estimates your rebate as up to 2% of the purchase price, based on our standard commission-sharing arrangement. Prior to any showing, we will confirm the exact commission and rebate amount with the listing agent and with you in writing. Commissions are not set by law and are fully negotiable. Listing information for this property is sourced via the REBNY RLS, which does not fix, control, recommend, suggest or maintain any commission rates and/or fees for services, and is not the source of any commission information.

Closed-sale data isn't available through our current listing feed for this neighborhood.