 1 / 32
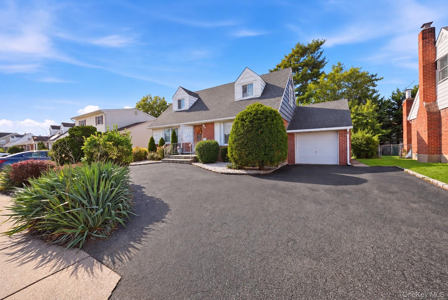
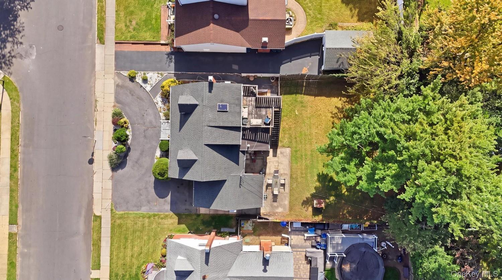
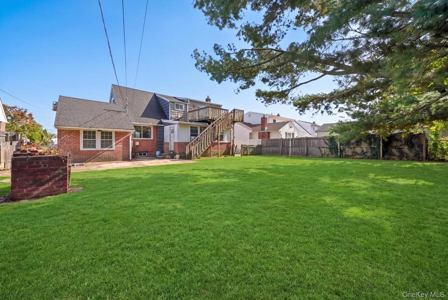
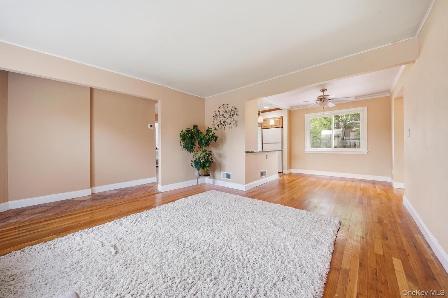
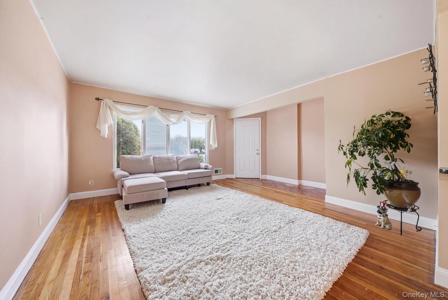
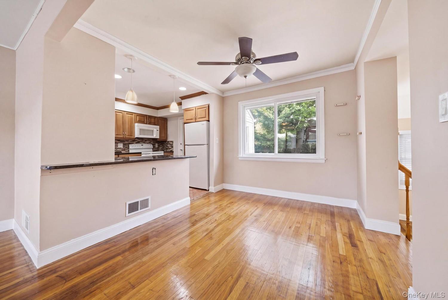
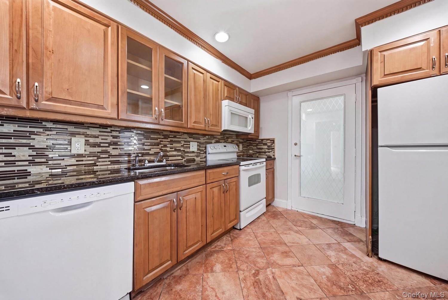
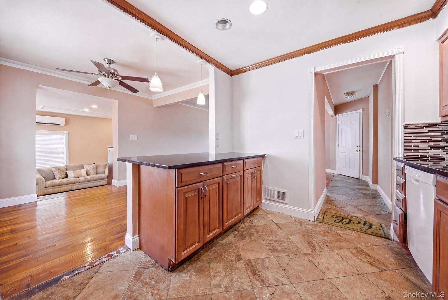
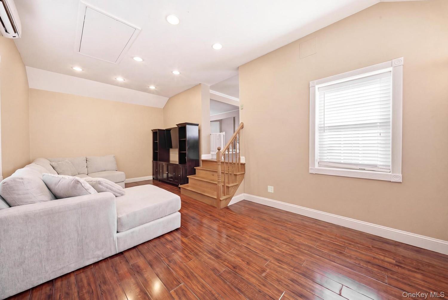
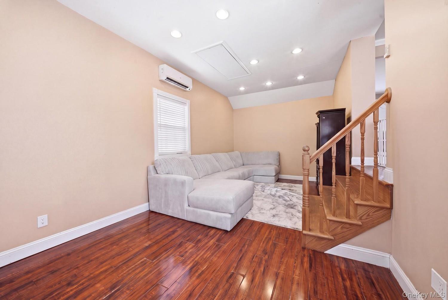
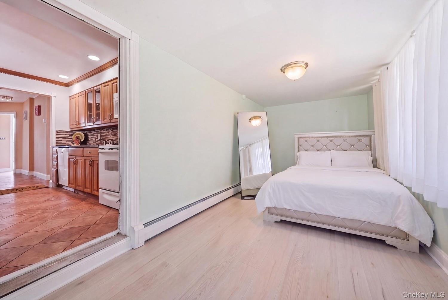
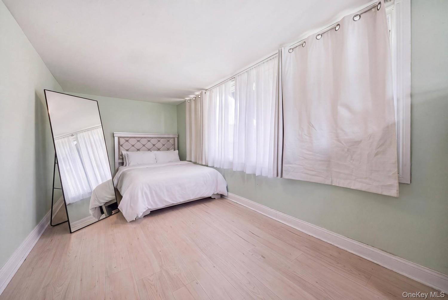
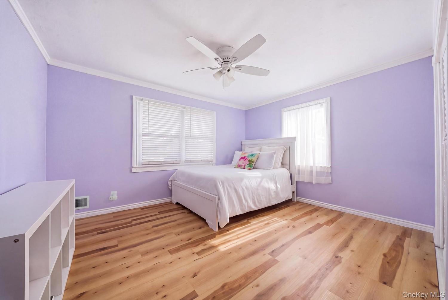
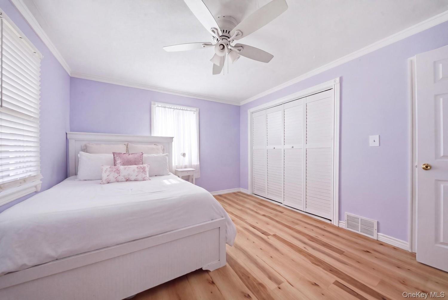
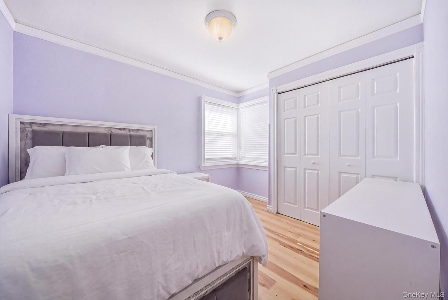
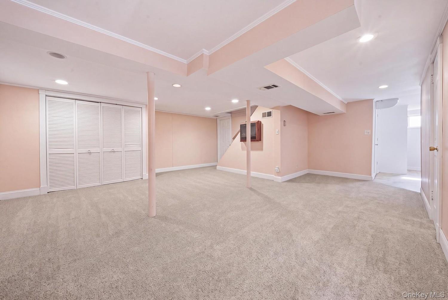
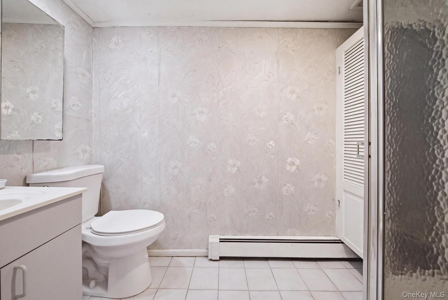
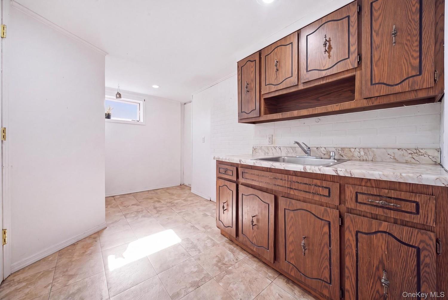
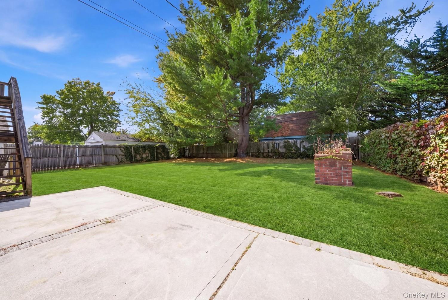
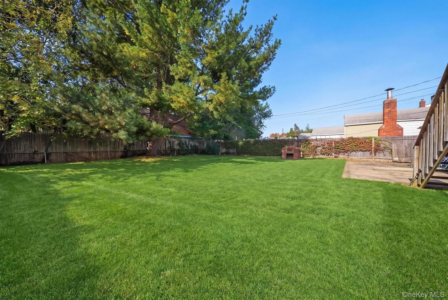
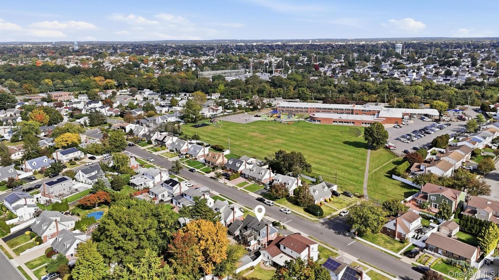
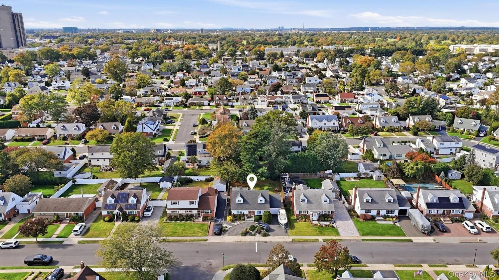
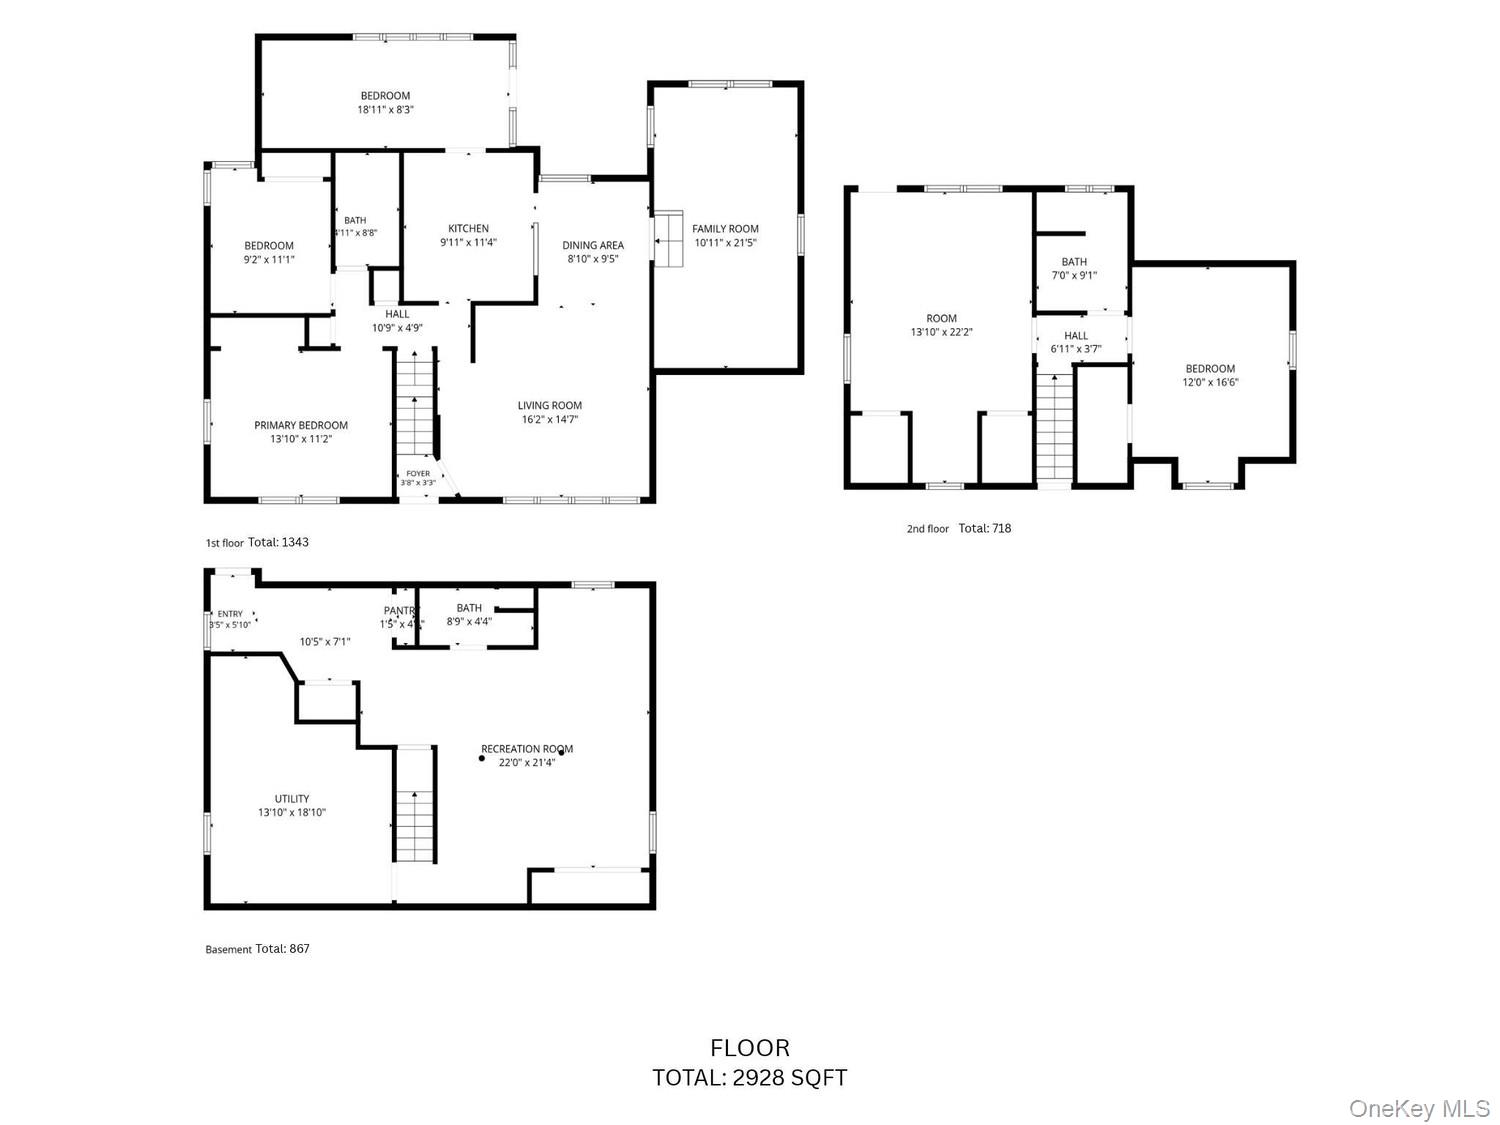
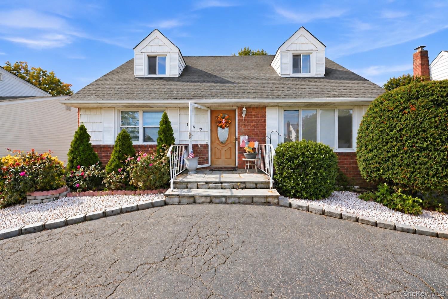
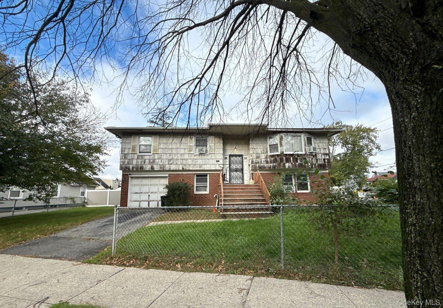
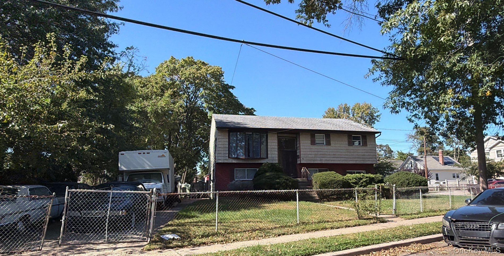
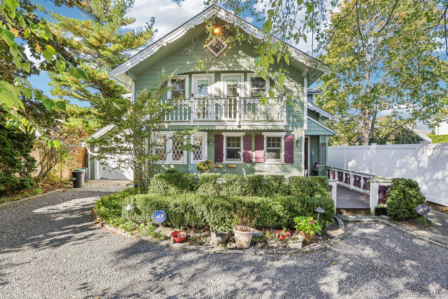
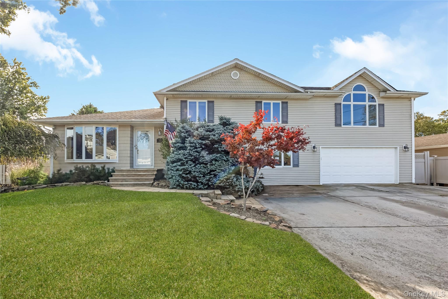
There’s more to this East Meadow Cape than meets the eye. An expanded layout, several gathering spaces, and a spacious backyard that offers plenty of room to spread out and make it your own. The bright living room features a large picture window and wood flooring, with an adjoining dining area leading into a kitchen with ample cabinetry, a tile backsplash, and breakfast-bar seating. A separate den adds another comfortable gathering space, while a rear bonus room offers additional flexibility currently being used as a third bedroom on the main floor.
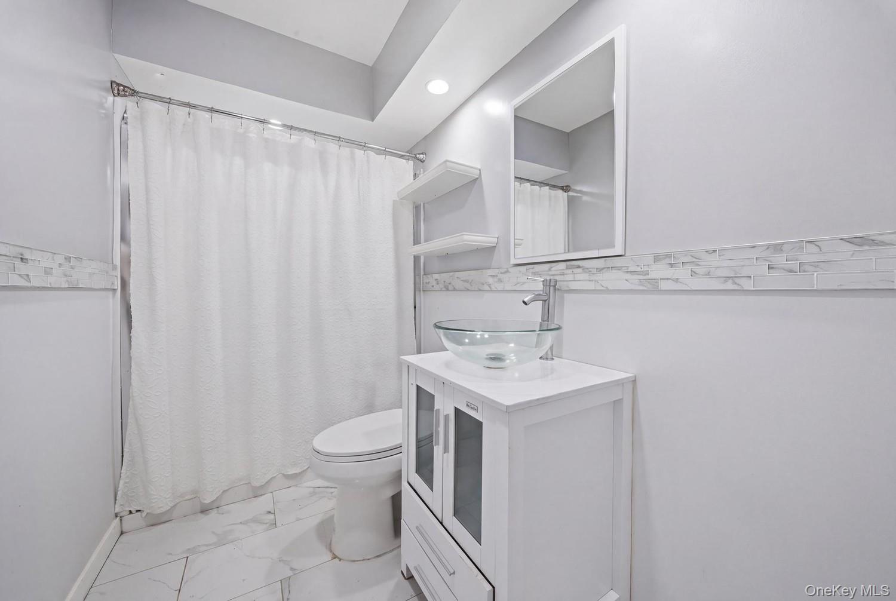
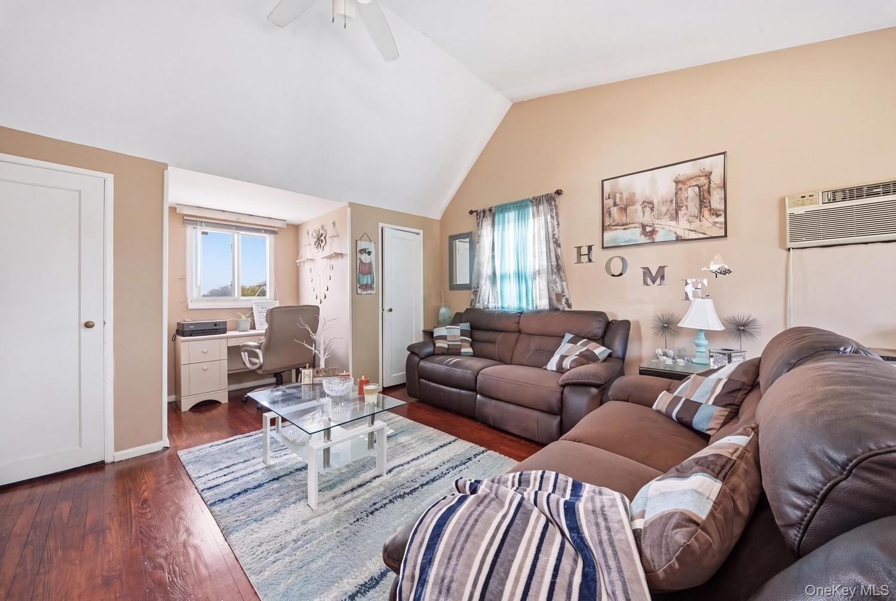
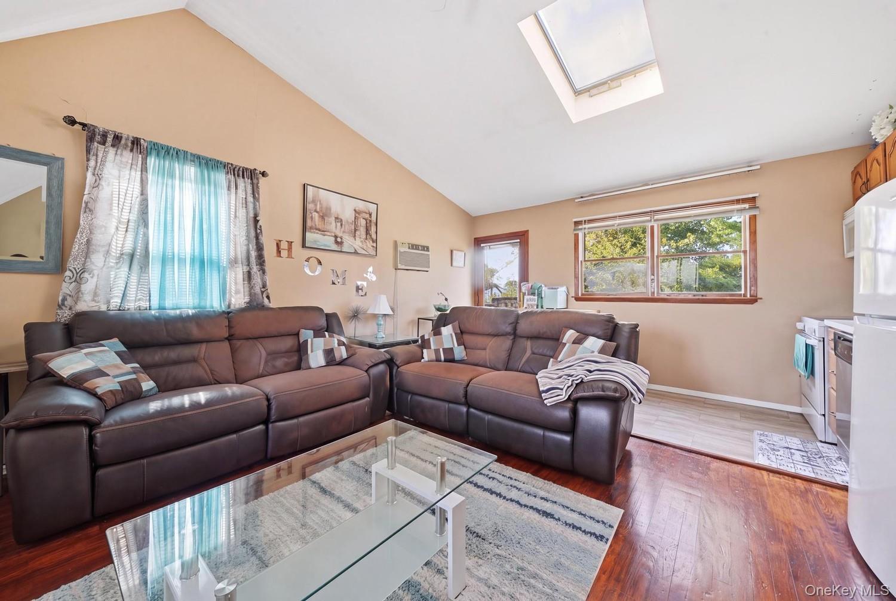
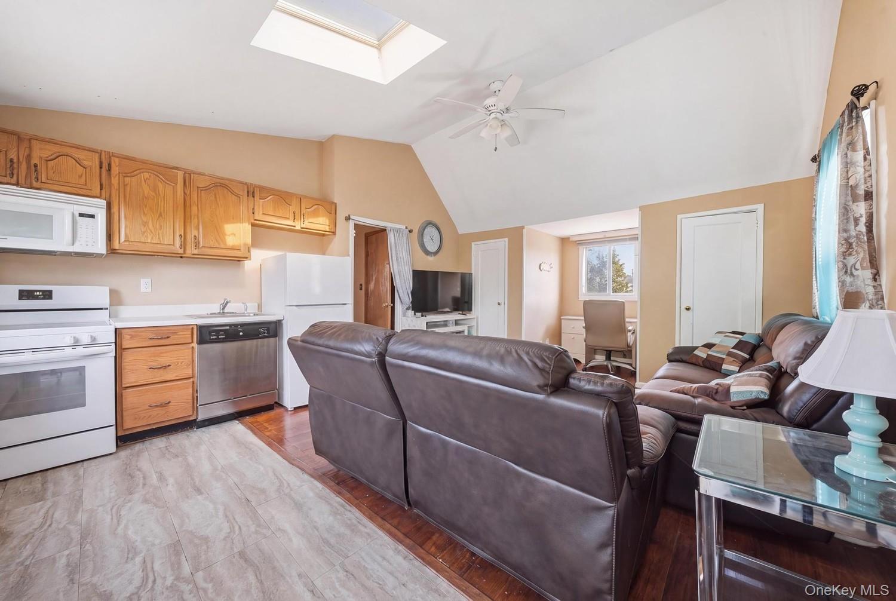
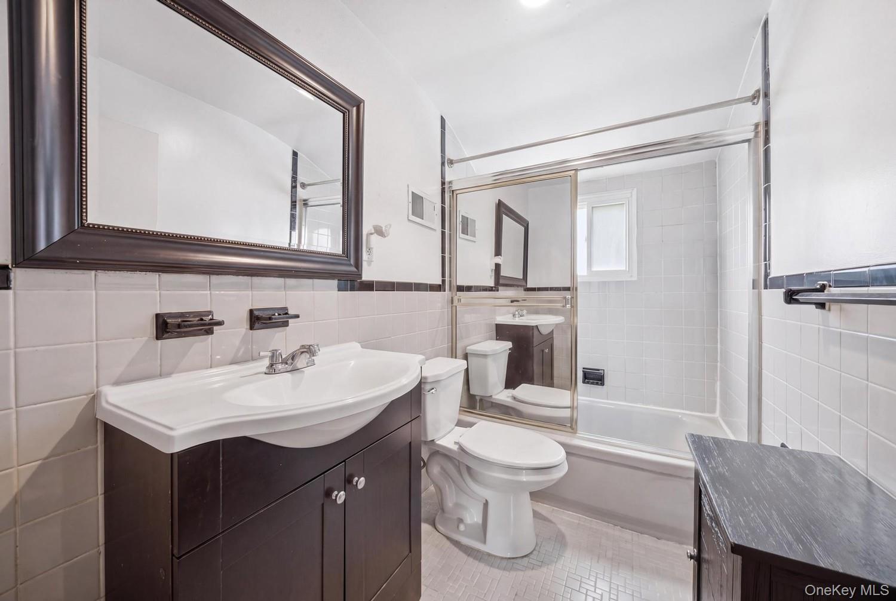
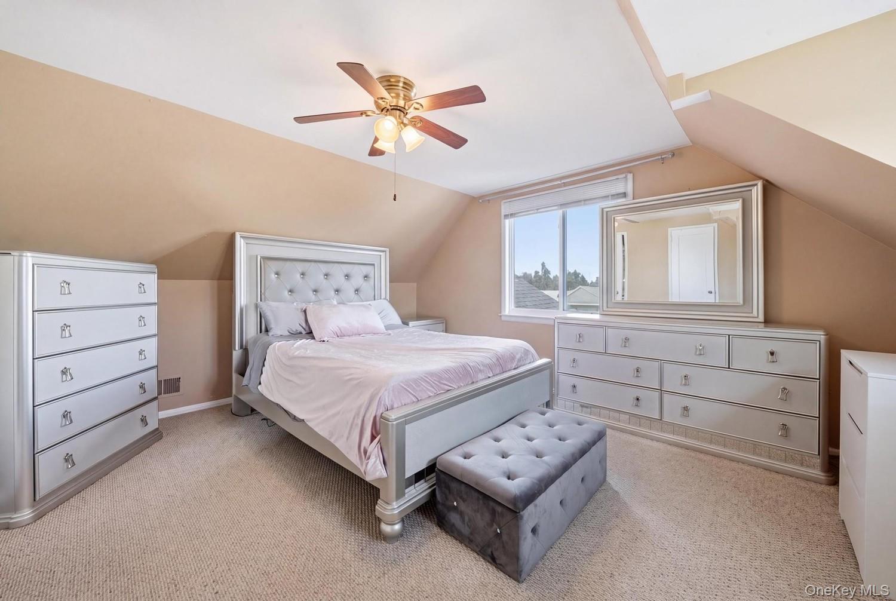
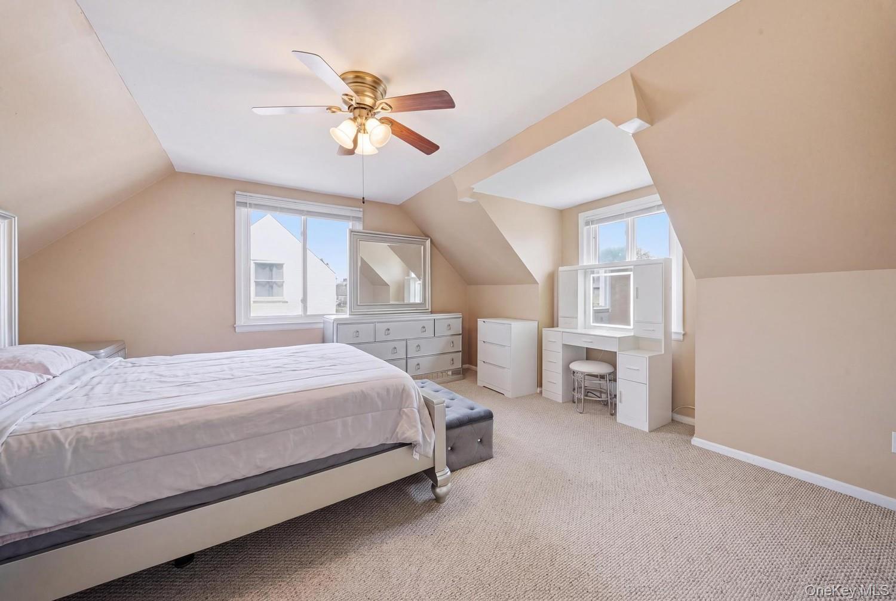
Two main-level bedrooms updated less than a year ago and a full bathroom updated approximately three years ago complete the first floor. Upstairs includes an additional bedroom, full bathroom, and kitchen with adjoining living space. The existing mother-daughter configuration offers possibilities for extended-family living, subject to purchaser application and Town approval; approval is not guaranteed.
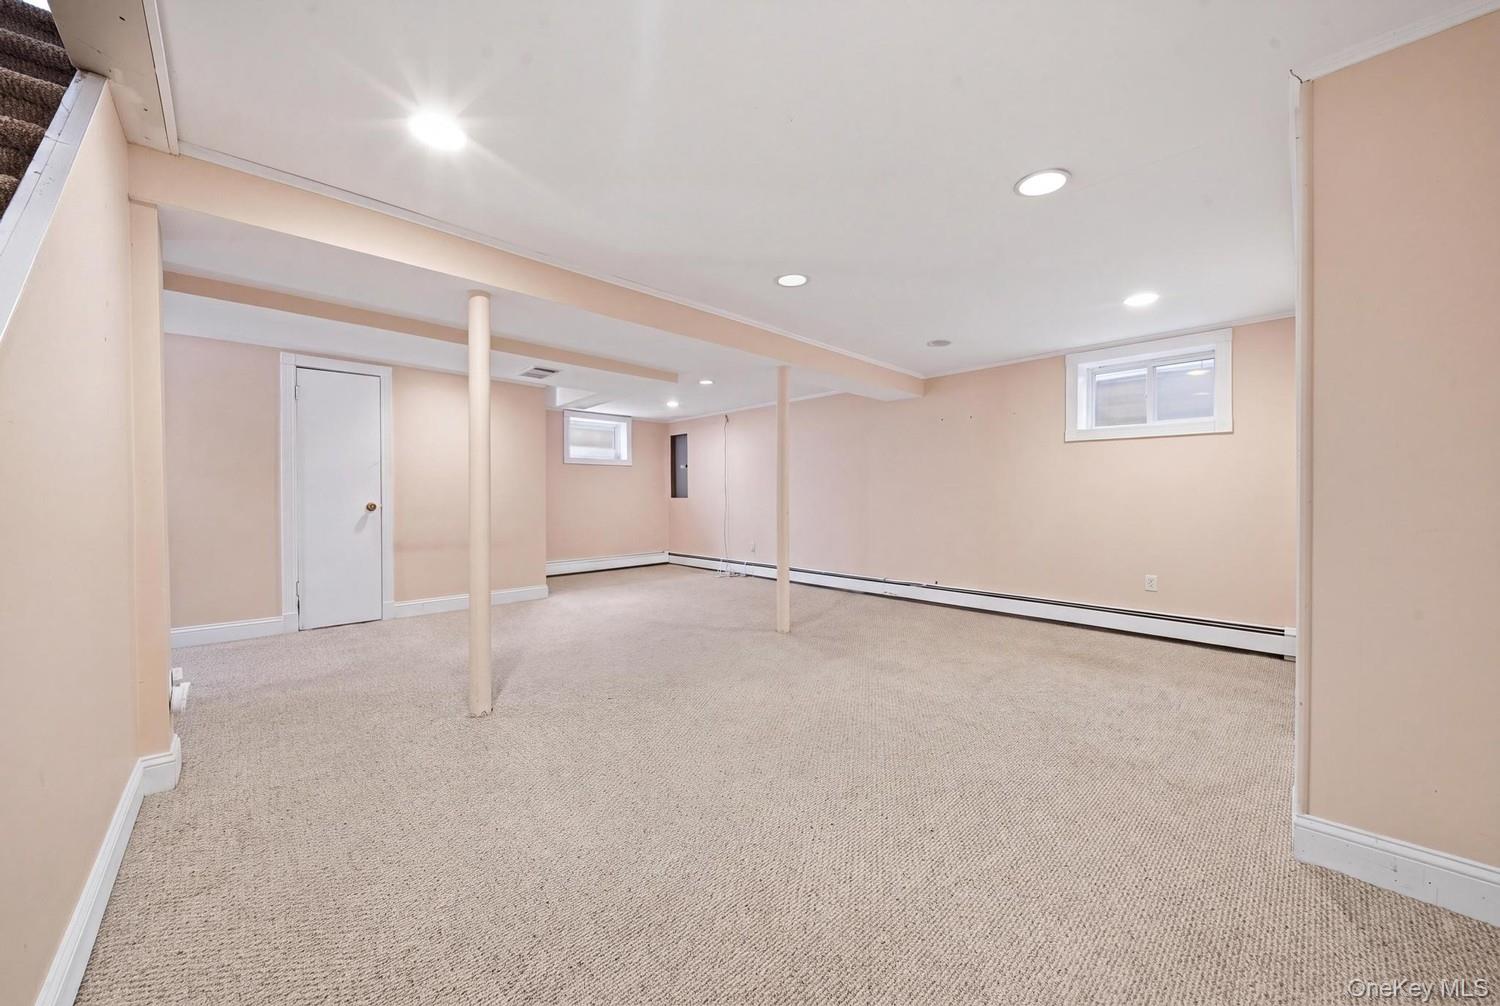
The finished basement has a separate exterior exit, and the generous backyard offers room for gardening, outdoor gatherings, and relaxing. A spacious driveway and boiler replaced less than one year ago add to the appeal. With its expanded footprint and versatile layout, this home offers an opportunity to bring your vision to life.
Repairs and updating are needed. Sold as is. Buyers must independently verify all information, including taxes, square footage, room counts, permitted uses, zoning, permits, certificates of occupancy/completion, and open permits or violations
| Listed | October 23, 2026 |
| Days on Market | 1 |
| Last Updated | October 23, 2026 |
Full public sale/price history isn't available through our listing feed for this property.
Drag the sliders above to model your own purchase price, term, down payment, and rate — the numbers update live. For a precise breakdown, use our NYC Buyer Closing Cost Calculator and Commission Rebate Calculator.
167 Morris Drive – For Sale
167 Morris Drive – For Sale
Due to recent rule changes, buyer agent commissions are no longer advertised on the MLS. NestApple estimates your rebate as up to 2% of the purchase price, based on our standard commission-sharing arrangement. Prior to any showing, we will confirm the exact commission and rebate amount with the listing agent and with you in writing. Commissions are not set by law and are fully negotiable. Listing information for this property is sourced via the REBNY RLS, which does not fix, control, recommend, suggest or maintain any commission rates and/or fees for services, and is not the source of any commission information.

Closed-sale data isn't available through our current listing feed for this neighborhood.