 1 / 1
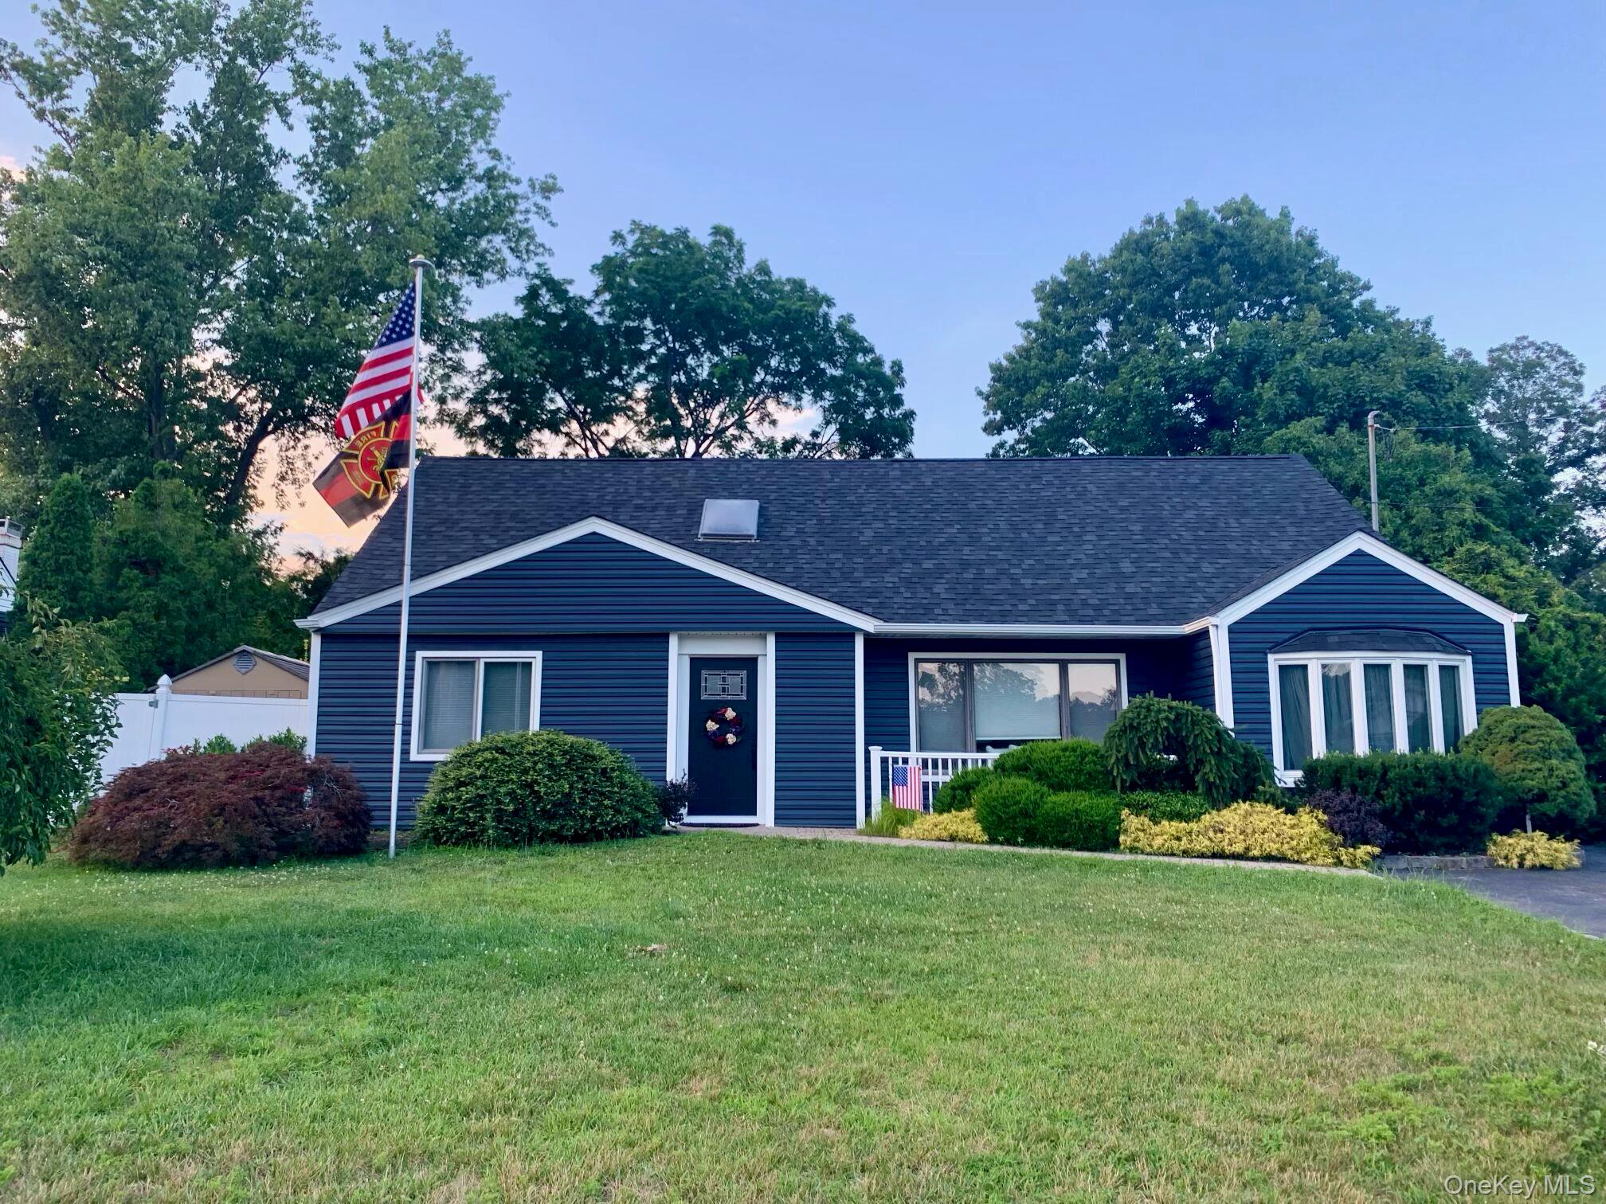
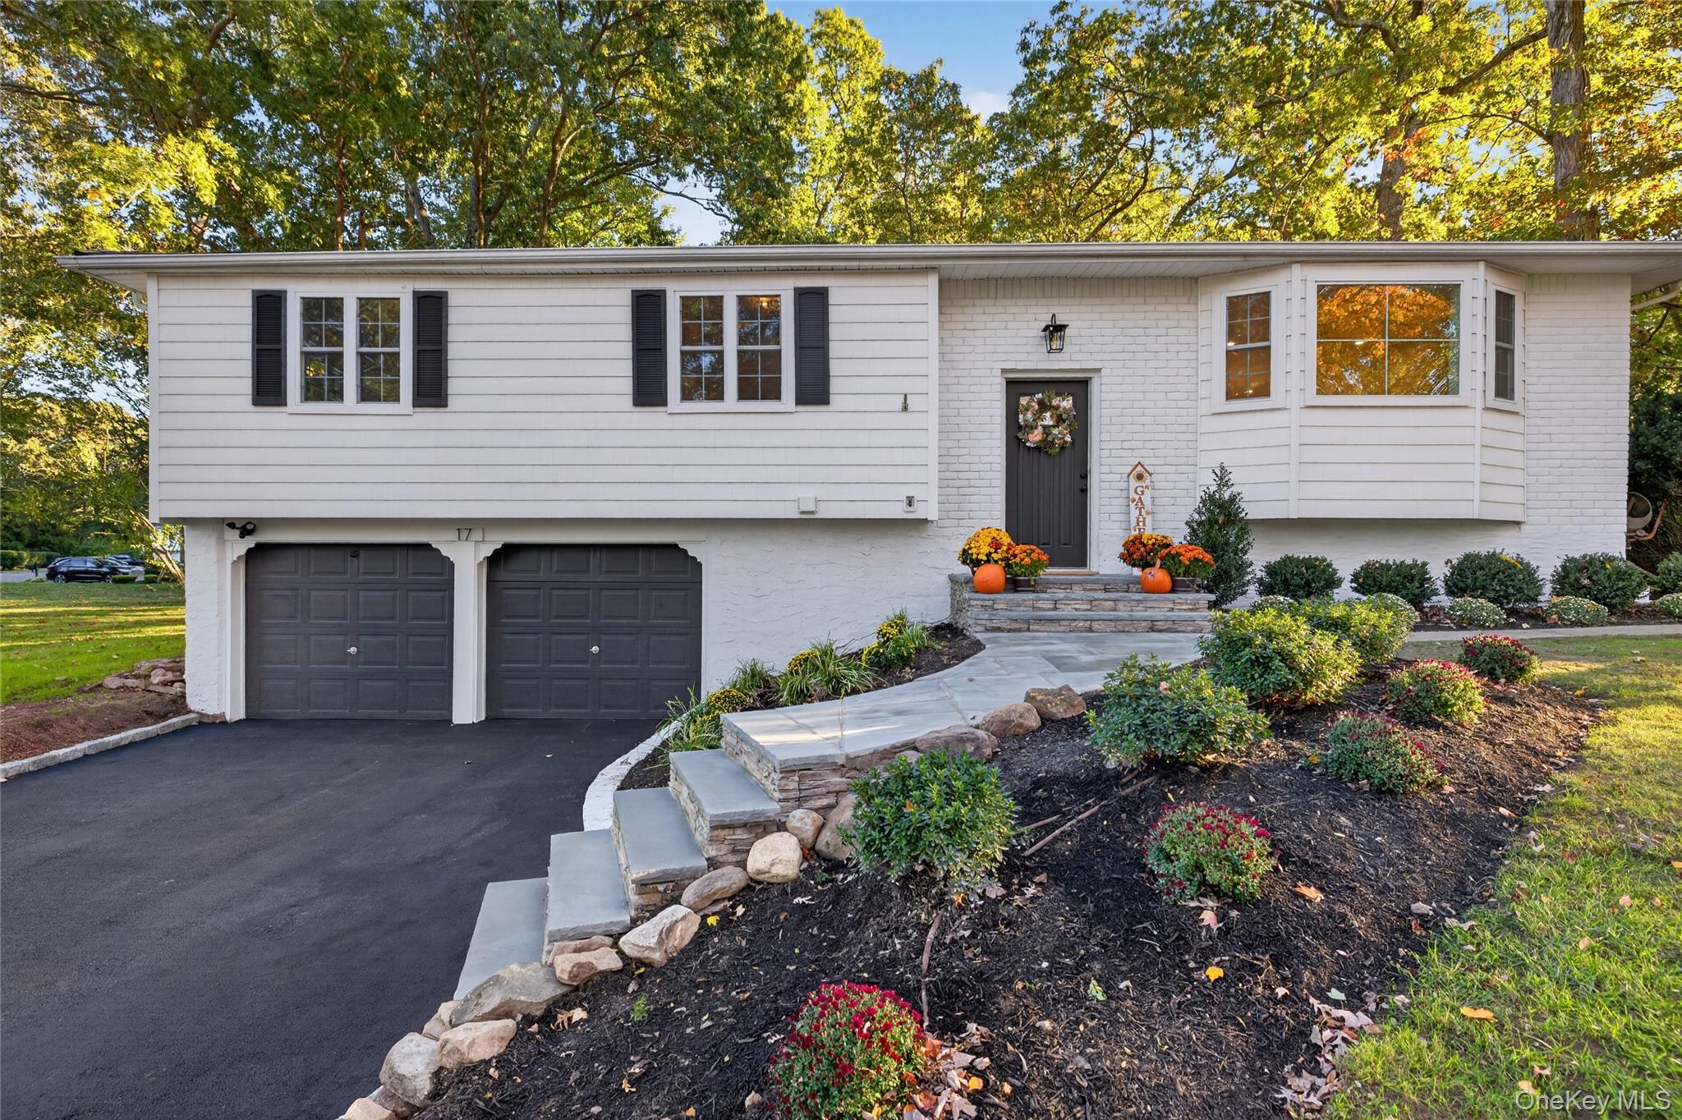
Welcome to this sprawling ranch featuring two spacious extensions and a flexible, inviting layout. The open floor plan provides a natural flow between living spaces. The kitchen features glass-paneled cabinetry, granite countertops, stainless steel appliances, a custom backsplash, ample cabinet and counter space, and a convenient breakfast bar. The spacious den is a wonderful gathering place, with vaulted ceilings, a French-style sliding glass door, and a stone fireplace with a high-efficiency insert that adds warmth and character. The adaptable layout includes a separate living area with a private outside entrance, currently used for multigenerational living. This versatile space offers options for extended family living or professional use. The home also features central air conditioning with a new air handler and outdoor condenser installed in 2023, along with roof restoration and Dutch lap vinyl siding replacement completed in 2022. There’s also a fully finished detached bonus room, currently used as a remote office. This flexible space could also serve as a home gym, workshop, or creative space. Located in a desirable neighborhood within the sought-after Smithtown Central School District, this home offers a welcoming setting with plenty of room to make it your own.
| Listed | November 3, 2026 |
| Days on Market | 0 |
| Last Updated | October 23, 2026 |
Full public sale/price history isn't available through our listing feed for this property.
Drag the sliders above to model your own purchase price, term, down payment, and rate — the numbers update live. For a precise breakdown, use our NYC Buyer Closing Cost Calculator and Commission Rebate Calculator.
181 Browns Road – For Sale
181 Browns Road – For Sale
Due to recent rule changes, buyer agent commissions are no longer advertised on the MLS. NestApple estimates your rebate as up to 2% of the purchase price, based on our standard commission-sharing arrangement. Prior to any showing, we will confirm the exact commission and rebate amount with the listing agent and with you in writing. Commissions are not set by law and are fully negotiable. Listing information for this property is sourced via the REBNY RLS, which does not fix, control, recommend, suggest or maintain any commission rates and/or fees for services, and is not the source of any commission information.

Closed-sale data isn't available through our current listing feed for this neighborhood.