 1 / 7
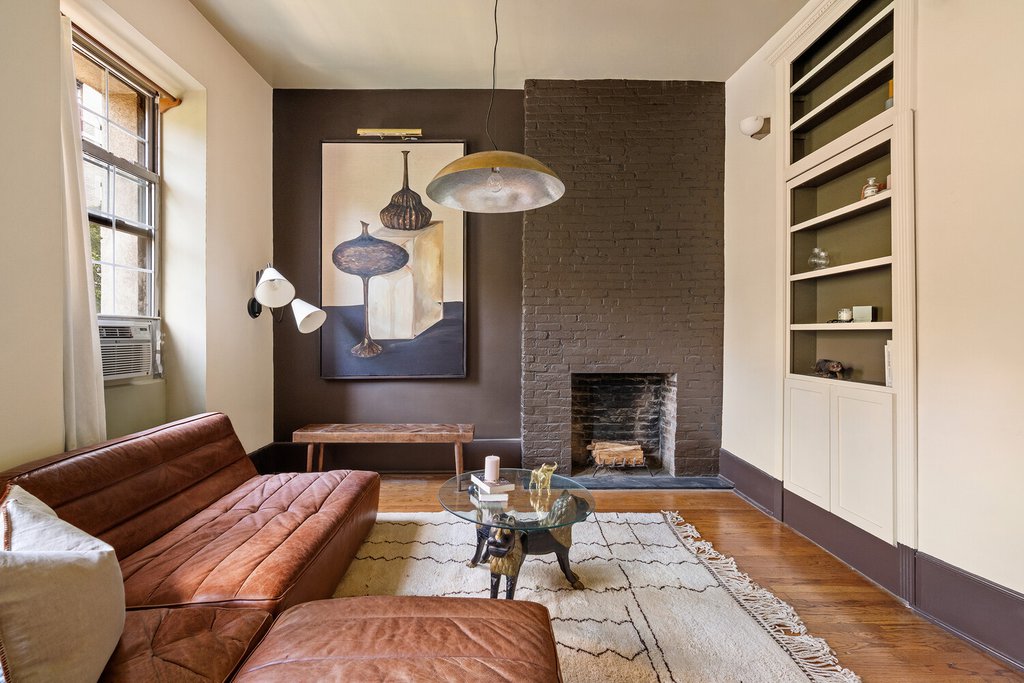
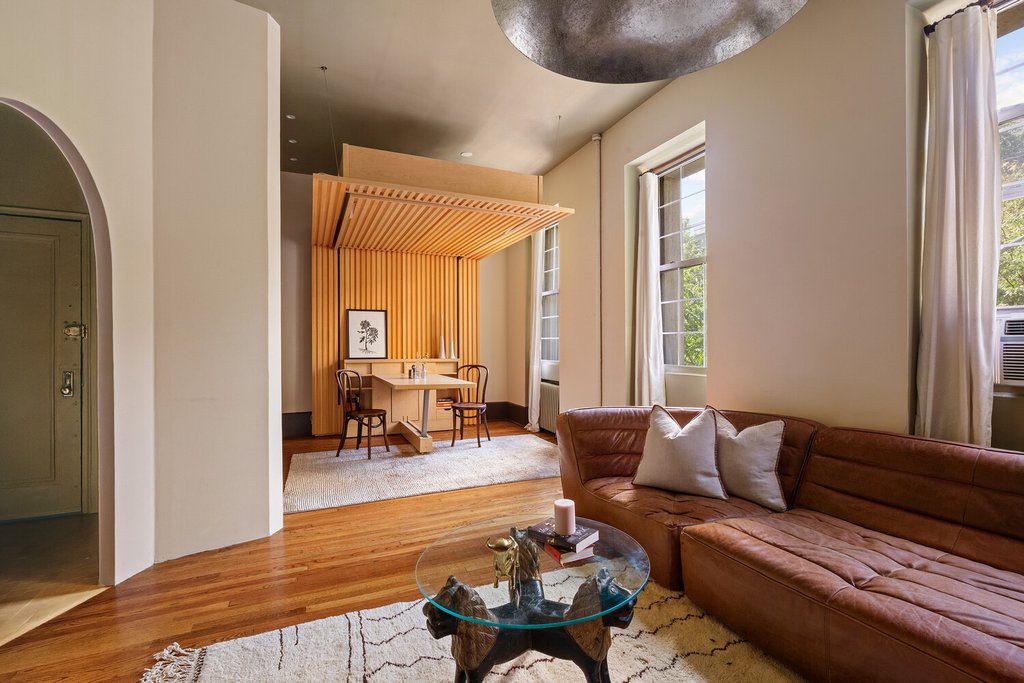
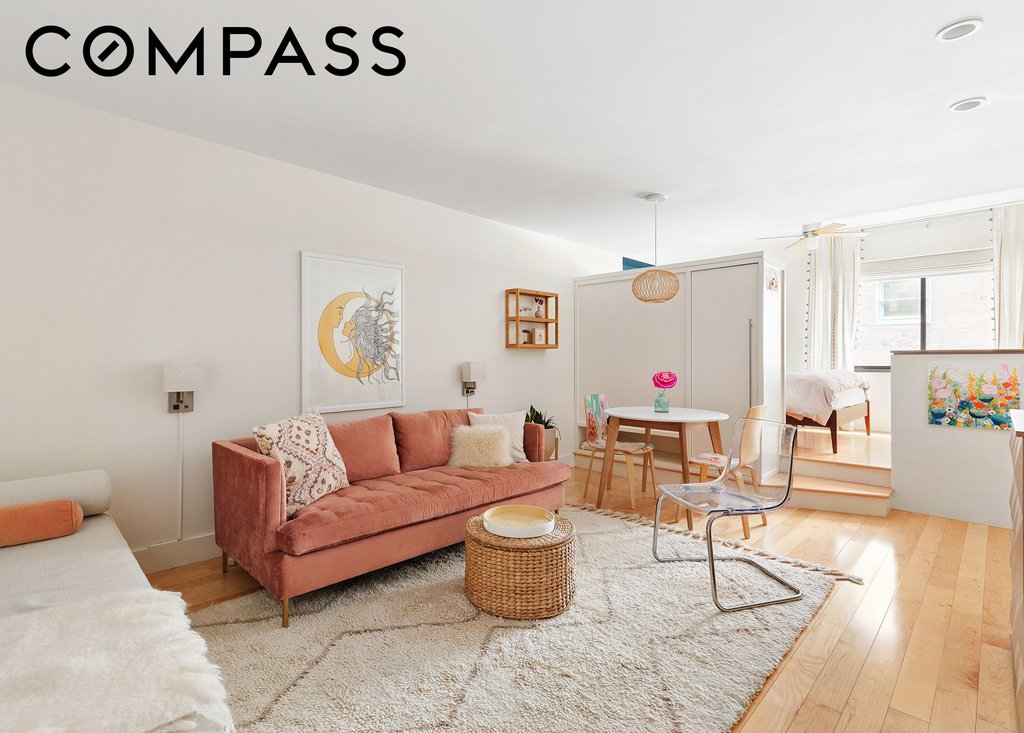
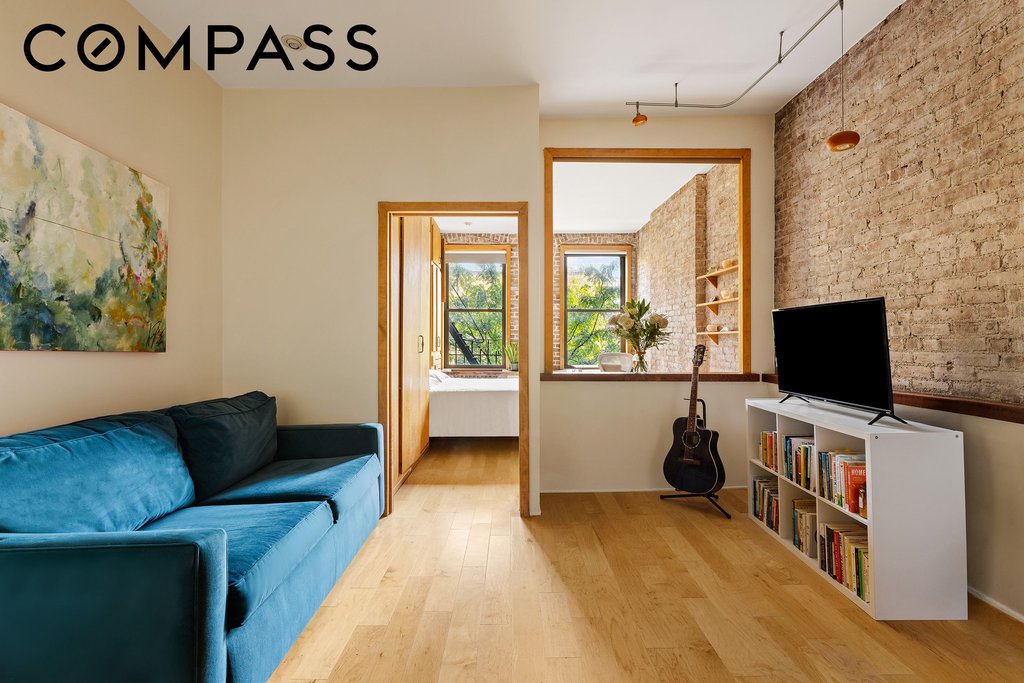
Tucked along a quiet, tree-lined Chelsea block, this one-of-a-kind residence reimagines studio living through thoughtful design, historic character, and an exceptionally clever use of space. Set just above the parlor floor of an intimate six-residence townhouse co-op, the home pairs classic New York details with a highly customized interior designed to transform throughout the day.
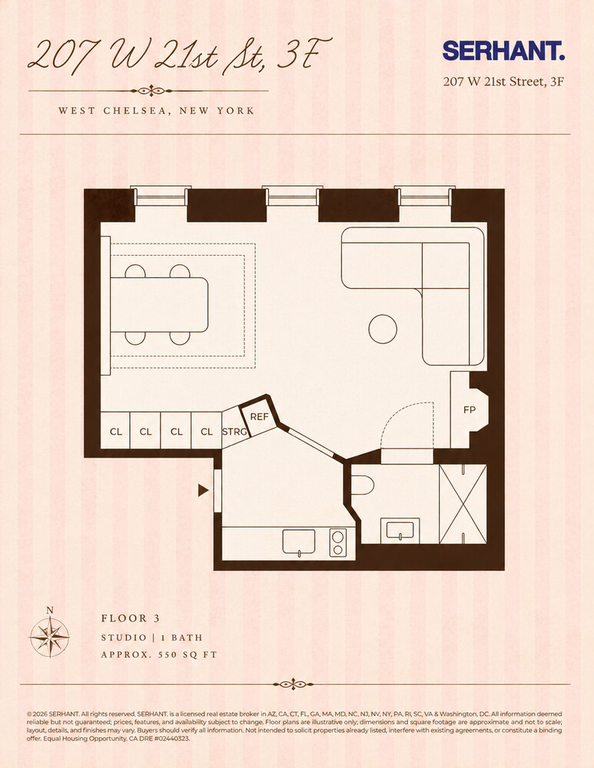
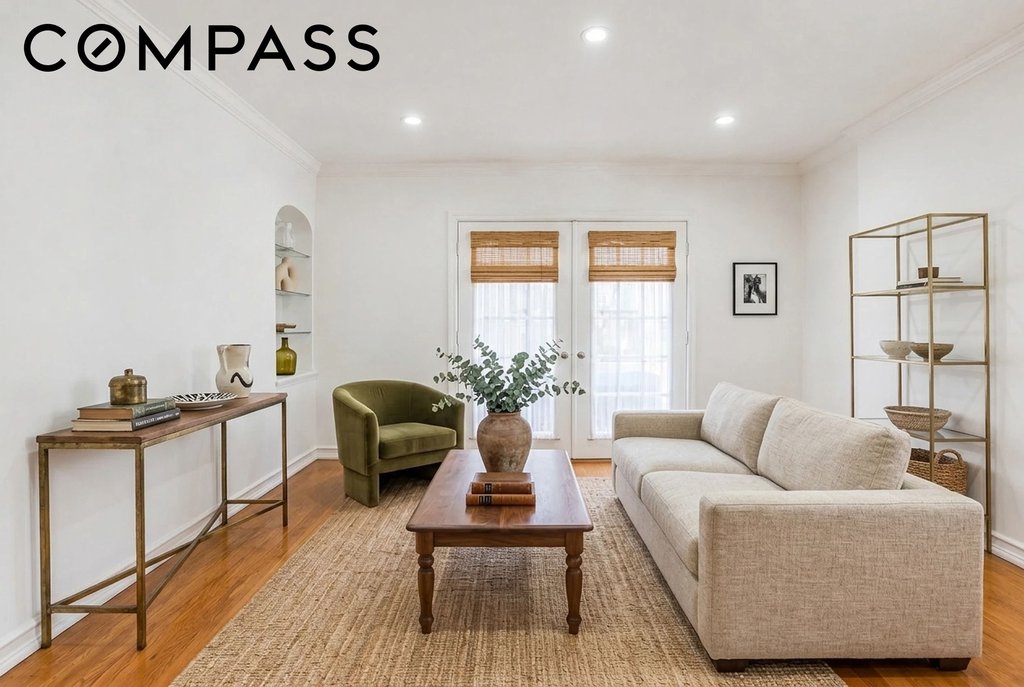
South-facing and filled with natural light, the main living space is framed by three oversized windows and soaring 11-foot ceilings, creating an airy sense of scale rarely found in a studio. A working wood-burning fireplace brings warmth and character to the room, while custom-programmed dimmable lighting and walls finished in Farrow & Ball add another layer of atmosphere and refinement.
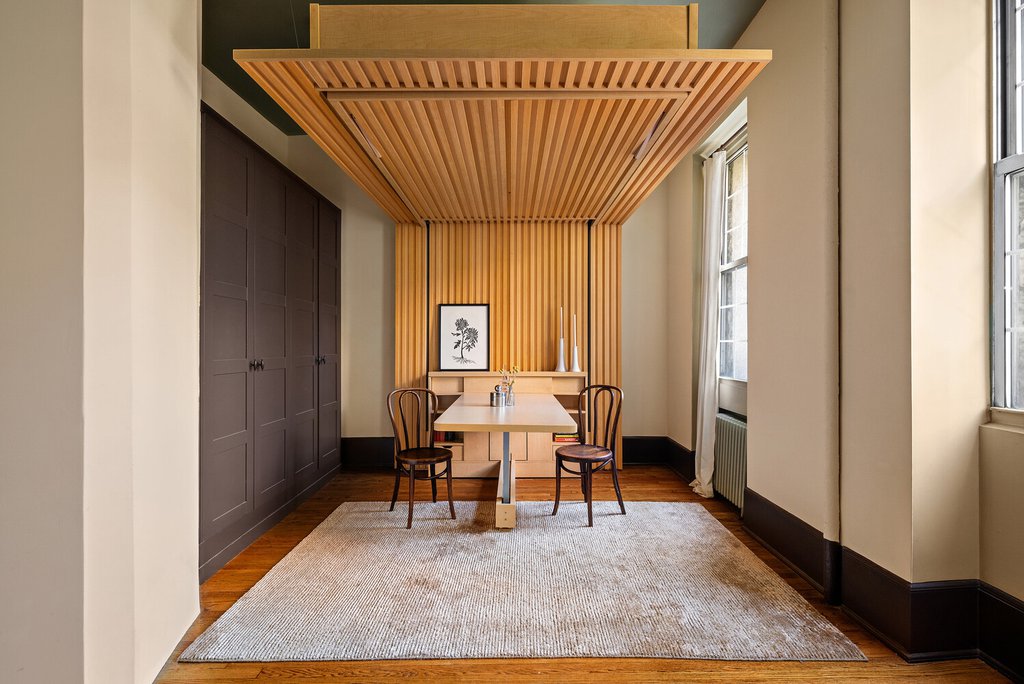
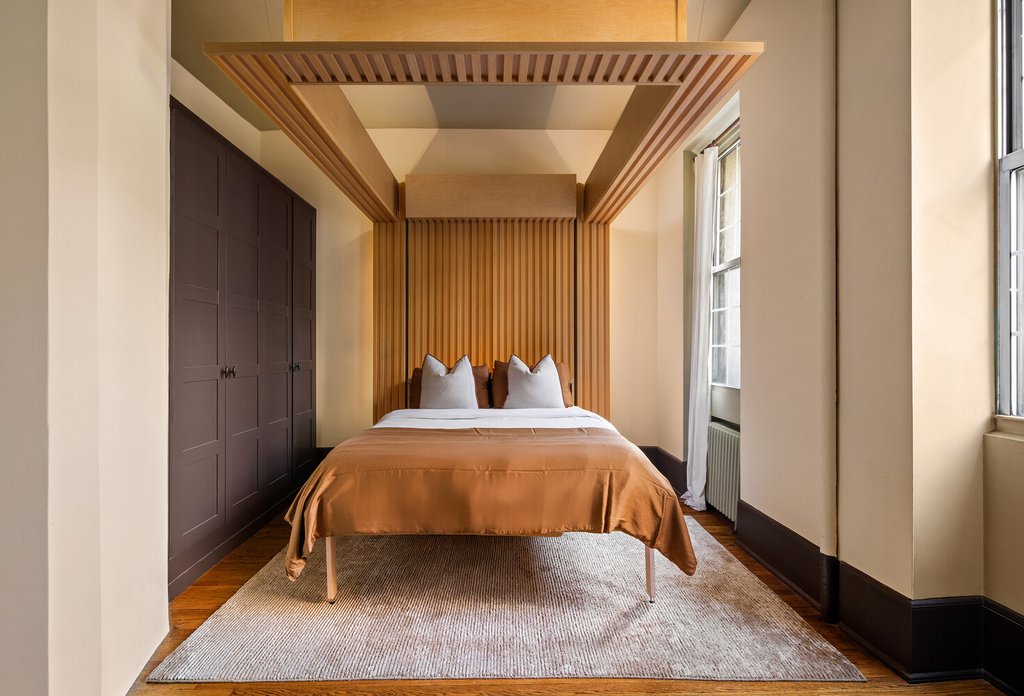
At the heart of the home is an innovative Ori Cloud Bed system that allows the space to effortlessly transition from living room to bedroom, dining area, or home office. At the touch of a button, a queen-size bed lowers from above, disappearing when not in use to reveal valuable living space below. Built-in charging, integrated lighting, and a custom floor-to-ceiling four-bay closet system provide exceptional storage without compromising the openness of the home.
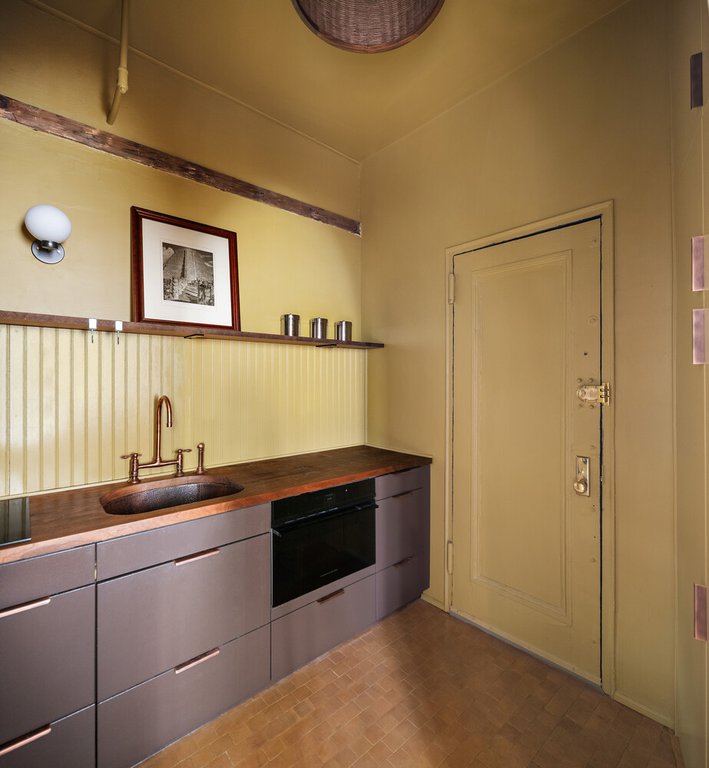
The kitchen feels equally considered, pairing warmth and texture with functionality. A custom walnut countertop and extra-deep hammered copper farmhouse sink are adorned by antiqued copper hardware and end-grain mosaic wood flooring. Floor-to-ceiling cabinetry provides abundant storage, while a Fisher & Paykel speed oven, induction cooktop, and fully integrated full-size refrigerator and freezer complete the space.
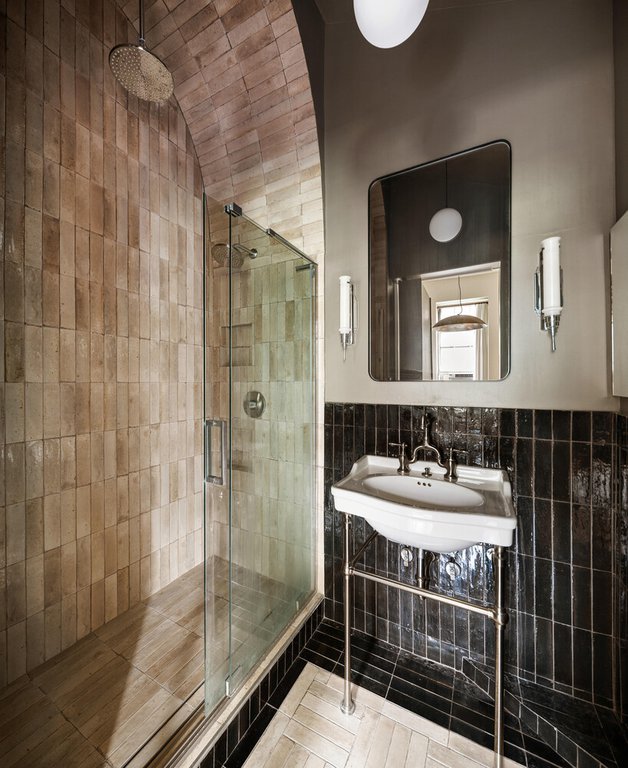
Perhaps the home’s most unexpected detail is the bathroom, concealed behind a custom floor-to-ceiling library bookcase with a hidden door. Beyond it, a dramatic Roman bathhouse-inspired retreat features an arched two-person shower with three distinct water features, including a Hansgrohe rainfall shower, Italian ceramic tilework by Marazzi Ragno, and a wall-mounted toilet tucked into its own private niche.
Throughout the residence, every inch has been thoughtfully activated, allowing the home to live far beyond the expectations of a traditional studio. Spaces shift effortlessly between sleeping, working, dining, and entertaining, while custom storage ensures everything has its place.
Set within an intimate six-residence townhouse with beautifully renovated common areas , the home offers a level of privacy and character increasingly rare in Manhattan. Pets are permitted on a case-by-case basis with Board approval.
Perfectly positioned in the heart of Chelsea, surrounded by some of Downtown Manhattan’s best restaurants, galleries, shopping, and neighborhood favorites, this is a home designed for someone who values character as much as functionality: a distinctly New York residence where historic charm and intelligent modern design come together in an entirely unexpected way.
| Service Level | Doorman (f/t) |
| Building Type | Coop |
| Building Pets Policy | Pets OK |
| More on StreetEasy | View Building |
| Listed | September 8, 2026 |
| Days on Market | 45 |
| Last Updated | October 11, 2026 |
Full public sale/price history isn't available through our listing feed for this property. See this listing on StreetEasy for recorded sale history where available.
Drag the sliders above to model your own purchase price, term, down payment, and rate — the numbers update live. For a precise breakdown, use our NYC Buyer Closing Cost Calculator and Commission Rebate Calculator.
207 West 21st Street, Unit 3F
207 West 21st Street, Unit 3F
Due to recent rule changes, buyer agent commissions are no longer advertised on the MLS. NestApple estimates your rebate as up to 2% of the purchase price, based on our standard commission-sharing arrangement. Prior to any showing, we will confirm the exact commission and rebate amount with the listing agent and with you in writing. Commissions are not set by law and are fully negotiable. Listing information for this property is sourced via the REBNY RLS, which does not fix, control, recommend, suggest or maintain any commission rates and/or fees for services, and is not the source of any commission information.

Closed-sale data isn't available through our current listing feed for this neighborhood. Check StreetEasy for recent comparable sales.