 1 / 7
1 / 7 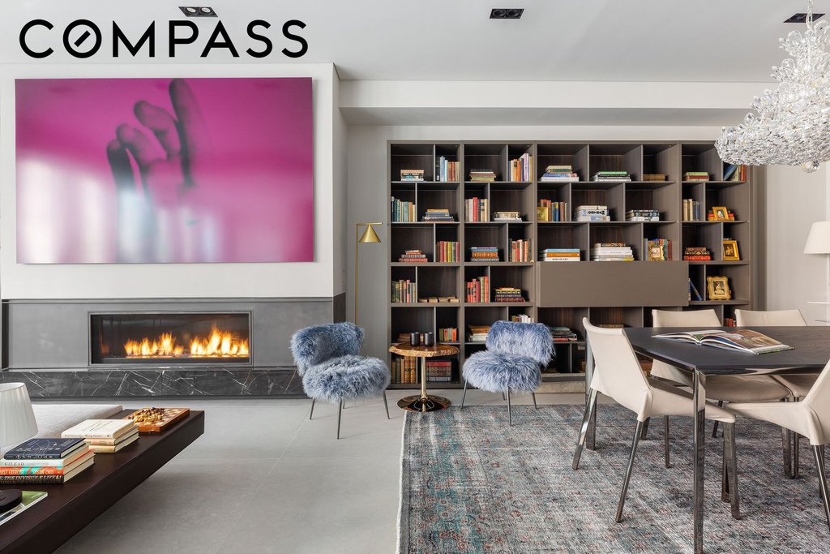
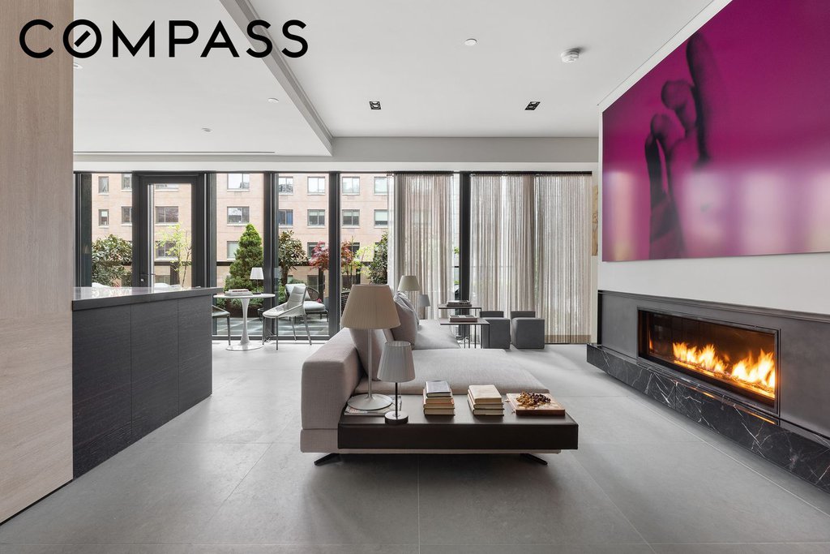
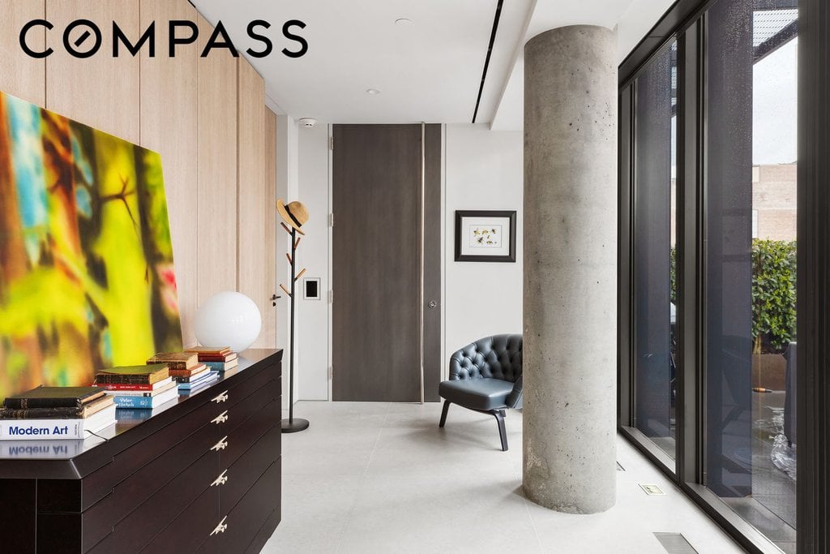
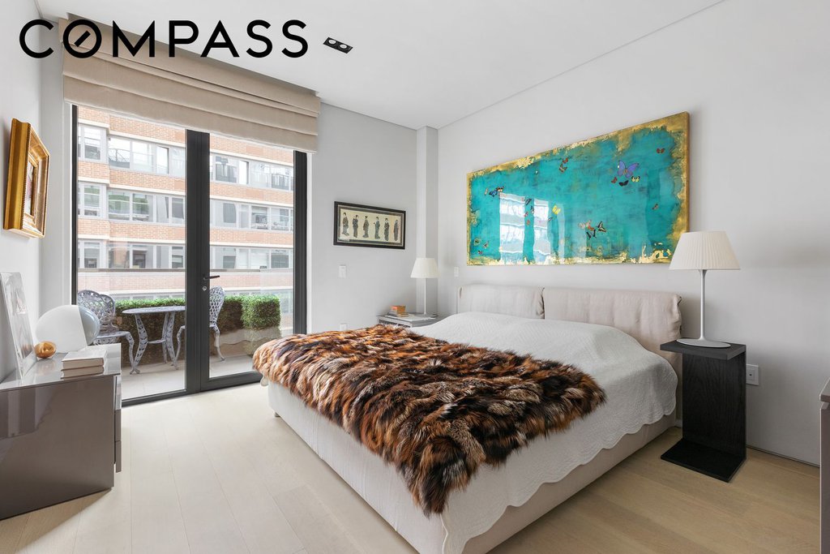
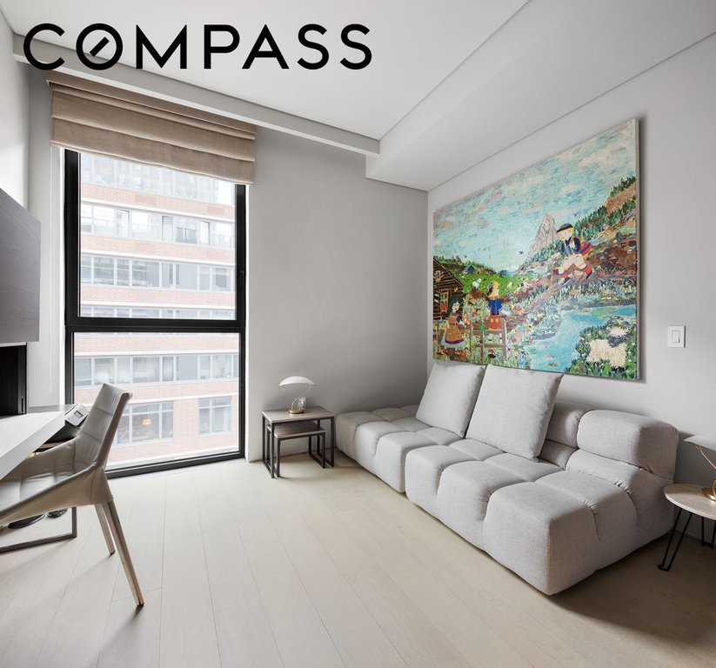
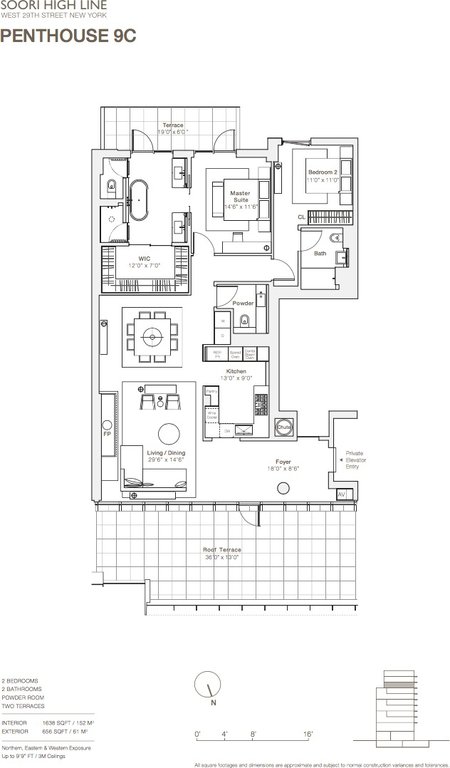
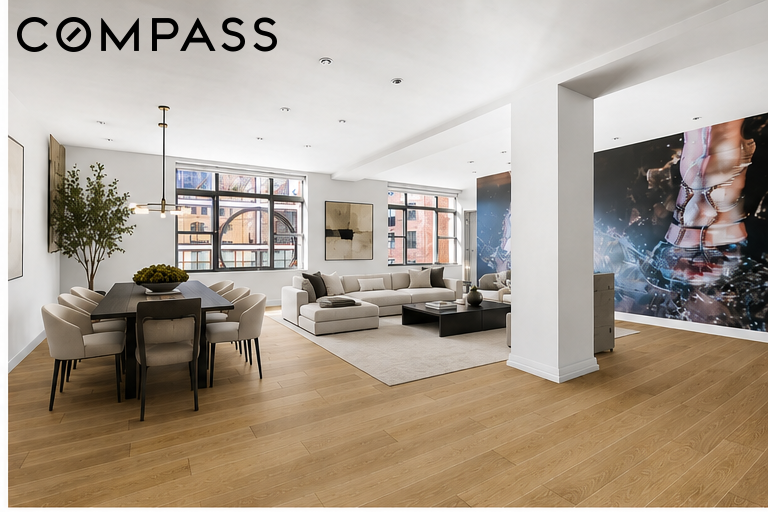
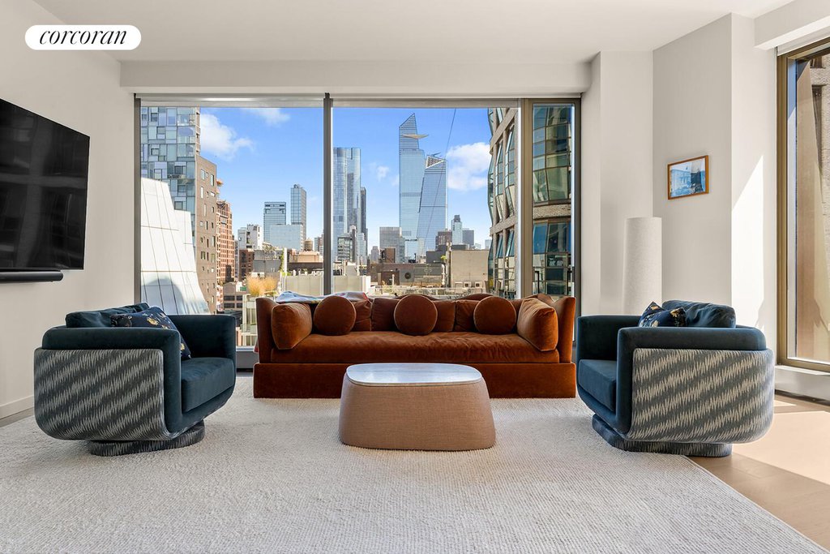
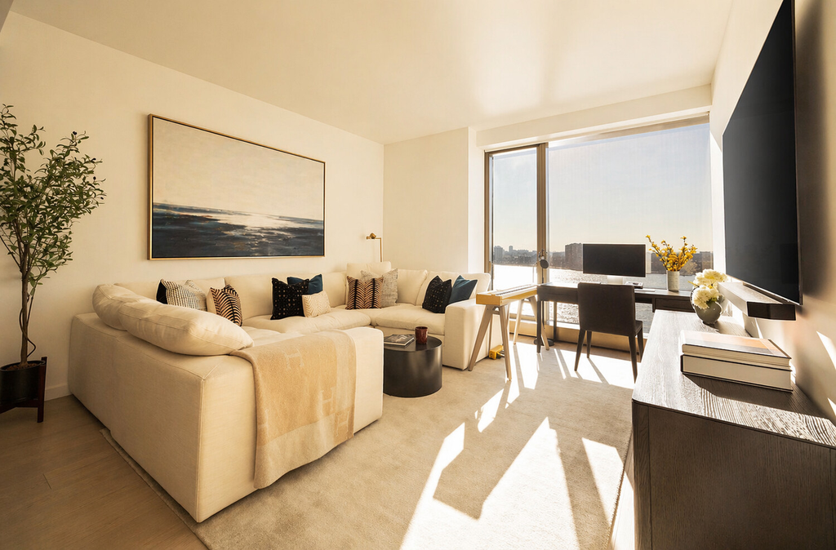
This custom designed 1,638 SF floor through two-bedroom, two-and-a-half-bathroom penthouse residence was designed with the distinction of a privately commissioned home, offering generous proportions and abundant light throughout. Upon arrival, you are welcomed into a grand foyer and living room with expansive floor-to-ceiling windows that offer sun-filled exposures, Augsburg oak paneled walls, and an elegant gas fireplace with floating Nero Marquina marble slab hearth.
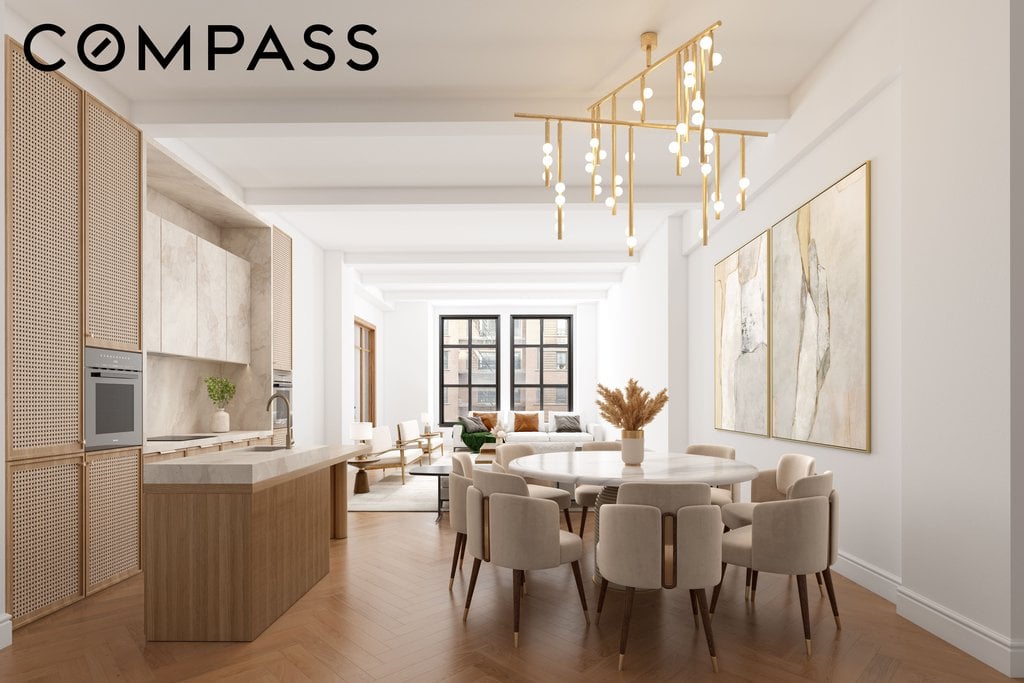
Designed for entertaining, the spacious living and dining areas are complemented by an oversized terrace with city views. The custom Poliform-Varenna chefs kitchen features Bavarian Spessart oak and high gloss lacquer cabinetry with under cabinet LED lighting, Caesarstone Pietra Grey waterfall edge countertops and backsplash, and an integrated Miele and Subzero appliance package including wine cooler, convection oven, steam and speed ovens, multiple warming drawers, and Poliform-Varenna vented hood.
The primary bedroom suite is a true sanctuary with a private terrace, southern exposures, and a spacious walk-in-closet with integrated lighting by Poliform. The en-suite primary bathroom features Perlado Beige marble radiant heat flooring, marble walls with tinted mirror accents, custom double vanities with integrated lighting, freestanding soaking tub, marble shower with Dornbracht fixtures, and Toto Neorest water closet.
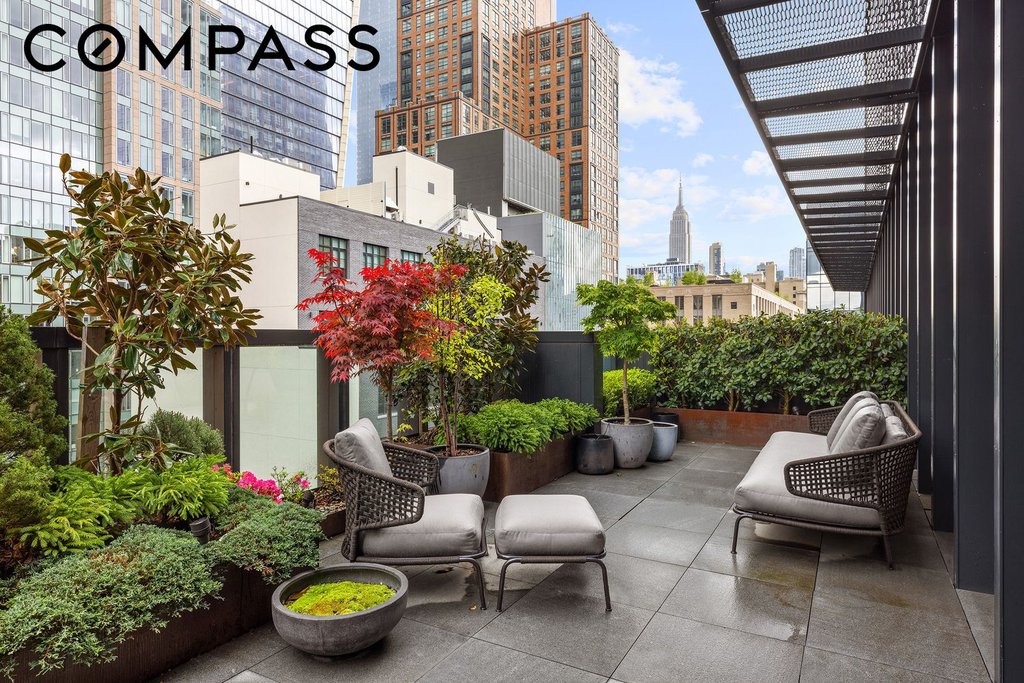
This elegant and modern residence is further enhanced by 656 square feet of private terraces with southern and northern exposures, that have been meticulously and thoughtfully landscaped to perfection. Furthermore, from the spacious North terrace, you can enjoy views of the iconic Empire State Building.
Further luxurious features of the apartment include honed Azul Grey limestone radiant heat flooring in all living areas, 7 wide-plank Bavarian Spessart oak flooring in bedrooms, and floating walls and ceilings throughout.
Soori High Line provides an incredibly private experience for its residents, and features an array of amenities including a 24-hour doorman, state-of-the-art gym and spa suite, dedicated yoga and pilates studio, residents lounge, storage facilities, and on-site parking.
| Service Level | Video |
| Building Type | Condo |
| Building Pets Policy | No Pets |
| Building Profile | View Building Page |
| More on StreetEasy | View Building |
| Listed | August 3, 2026 |
| Days on Market | 68 |
| Last Updated | September 17, 2026 |
Full public sale/price history isn't available through our listing feed for this property. See this listing on StreetEasy for recorded sale history where available.
Drag the sliders above to model your own purchase price, term, down payment, and rate — the numbers update live. For a precise breakdown, use our NYC Buyer Closing Cost Calculator and Commission Rebate Calculator.
522 West 29th Street, Unit 9C
522 West 29th Street, Unit 9C
Due to recent rule changes, buyer agent commissions are no longer advertised on the MLS. NestApple estimates your rebate as up to 2% of the purchase price, based on our standard commission-sharing arrangement. Prior to any showing, we will confirm the exact commission and rebate amount with the listing agent and with you in writing. Commissions are not set by law and are fully negotiable. Listing information for this property is sourced via the REBNY RLS, which does not fix, control, recommend, suggest or maintain any commission rates and/or fees for services, and is not the source of any commission information.

Closed-sale data isn't available through our current listing feed for this neighborhood. Check StreetEasy for recent comparable sales.



