 1 / 22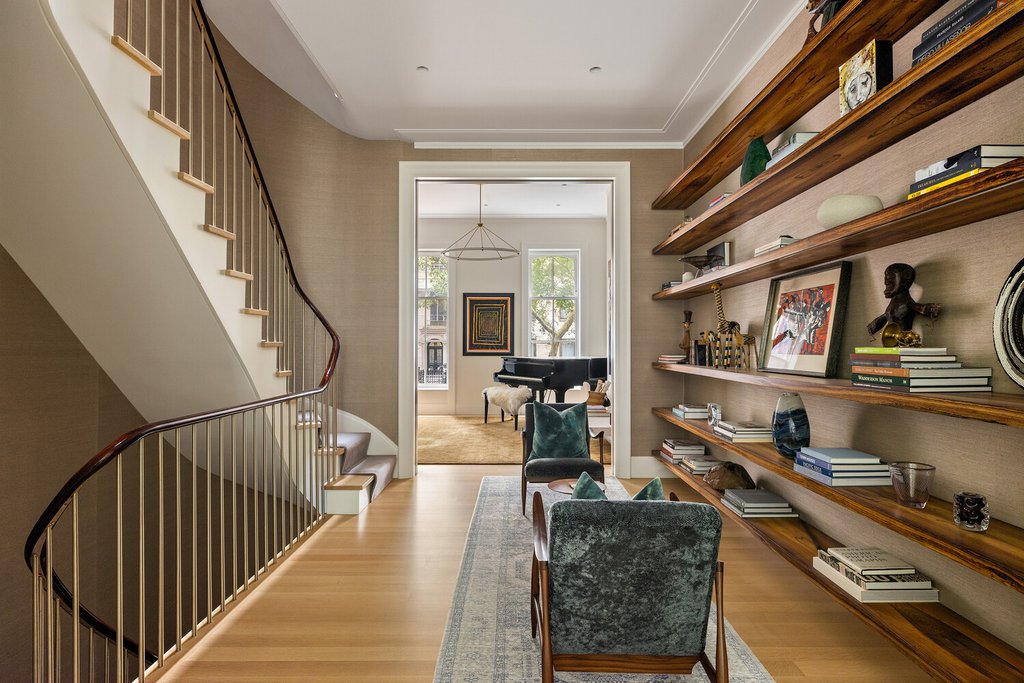
All open houses are BY APPOINTMENT only
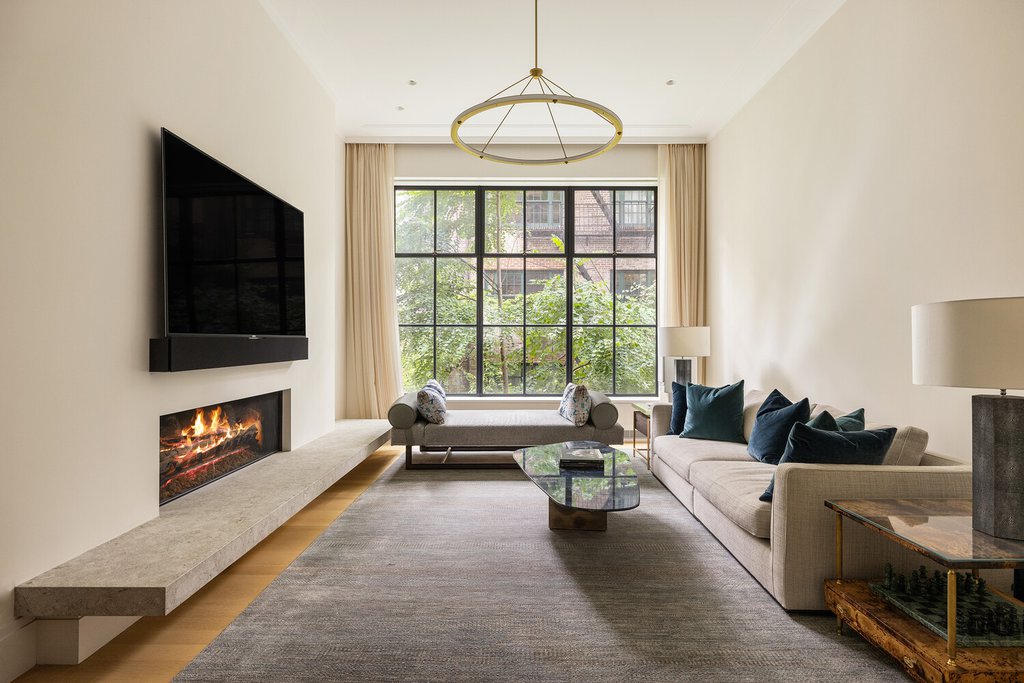
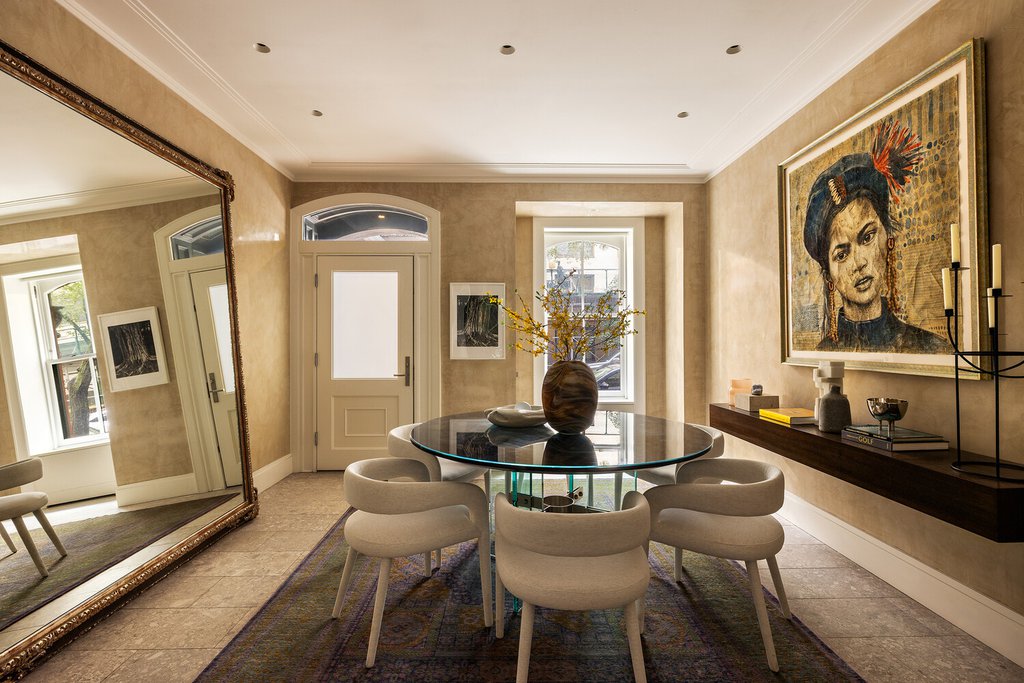
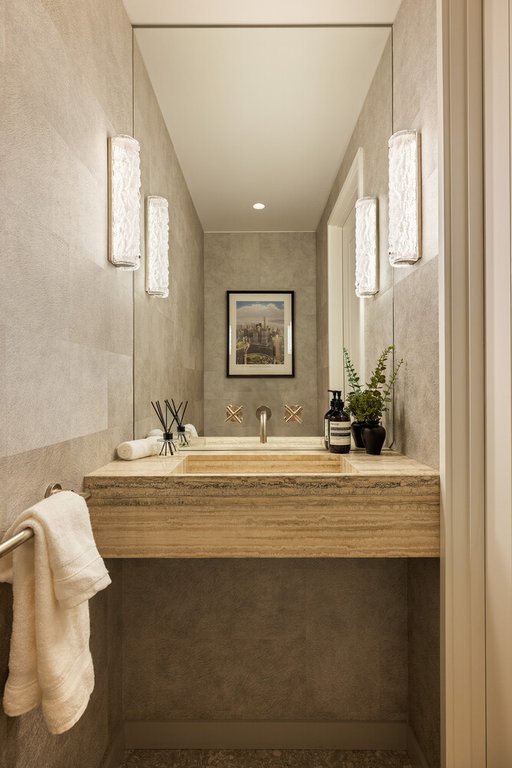
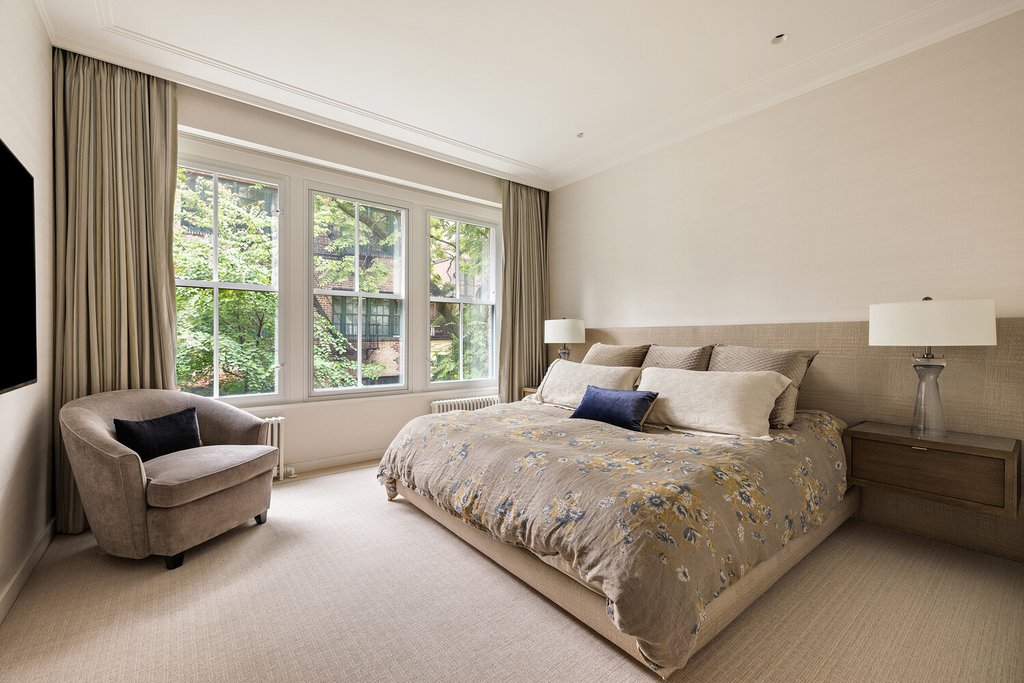
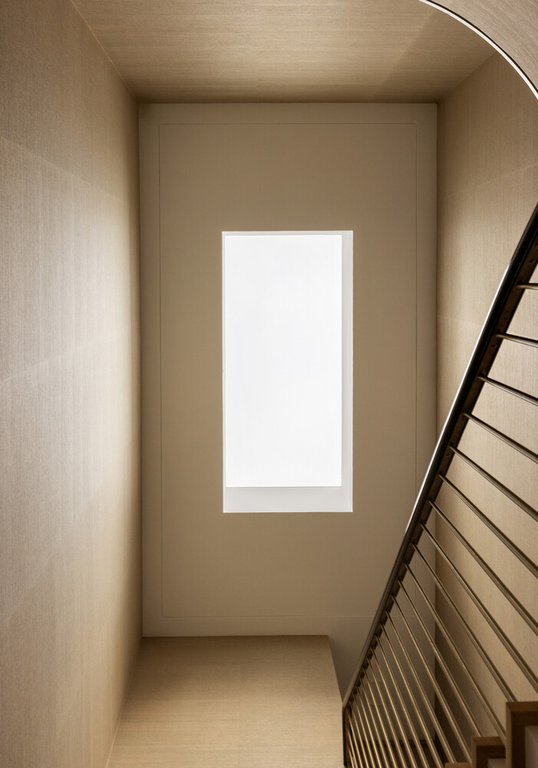
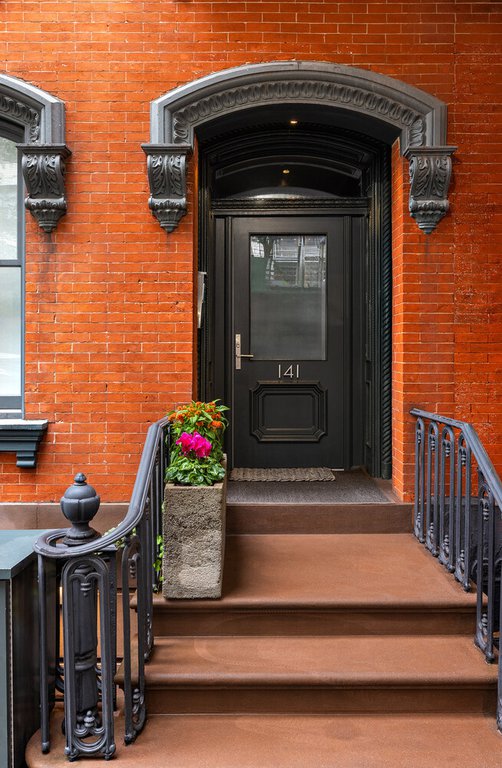
Renovated by world-renowned Steven Harris Architects, 141 East 18th Street is a mint-condition Gramercy townhouse with approximately 12-foot ceilings on the parlor floor. The home combines classic townhouse scale with a refined contemporary renovation and exceptional indoor and outdoor space.
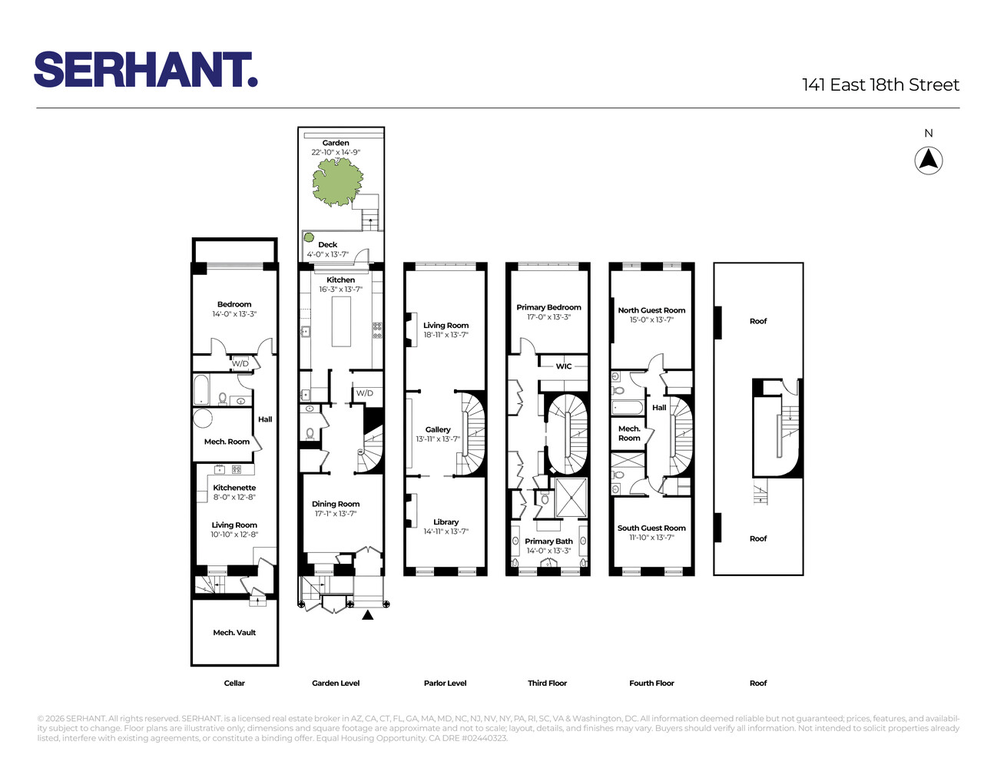
Configured as an upper quadruplex above a private one-bedroom English basement apartment, the residence offers generous proportions, oversized windows, custom millwork, and multiple living and entertaining spaces.
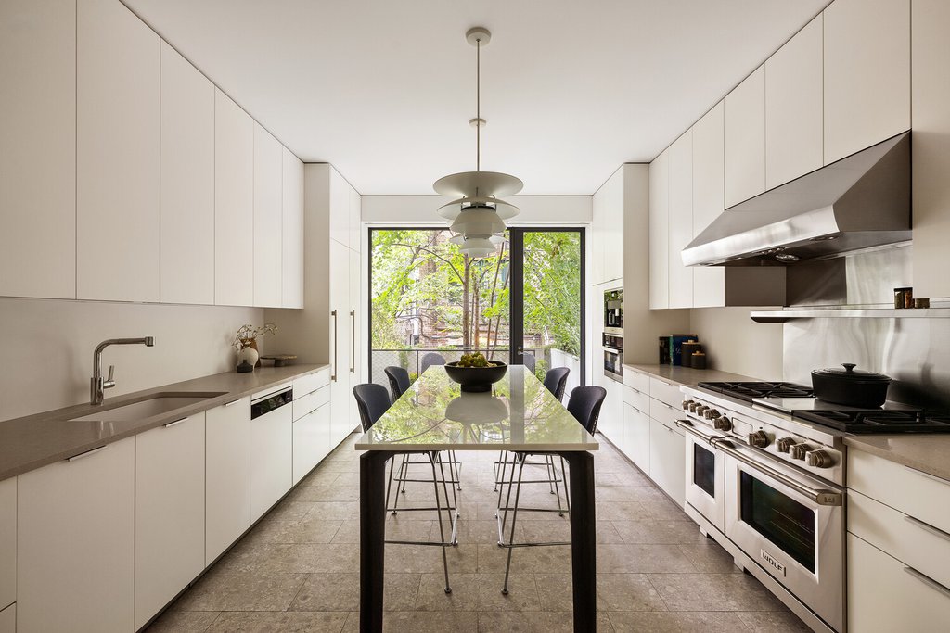
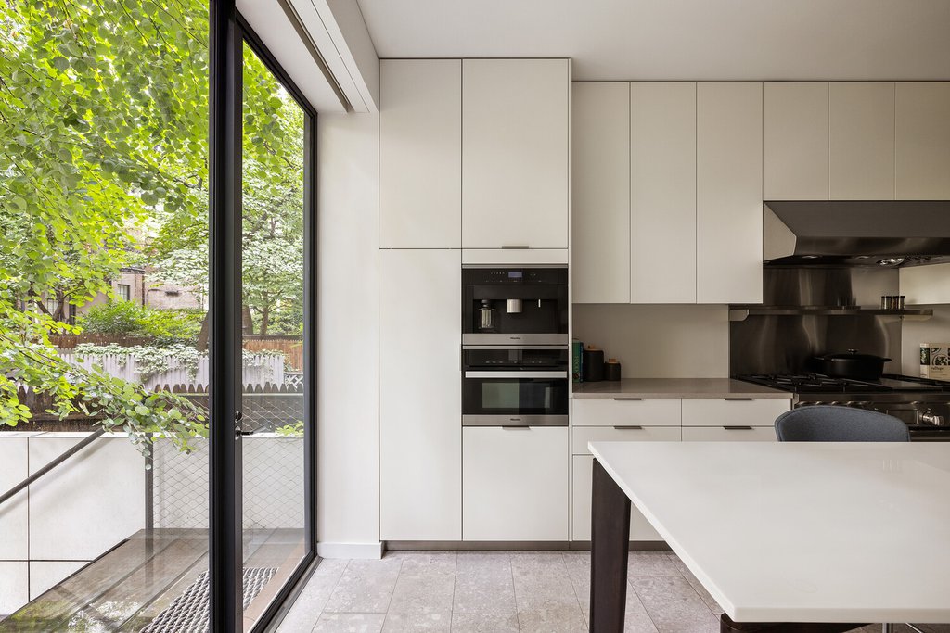
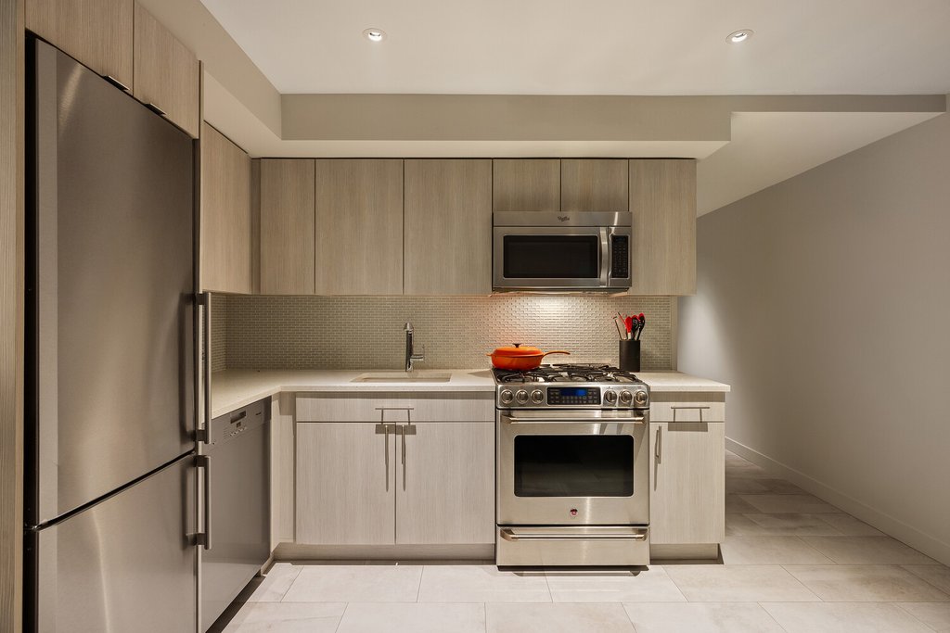
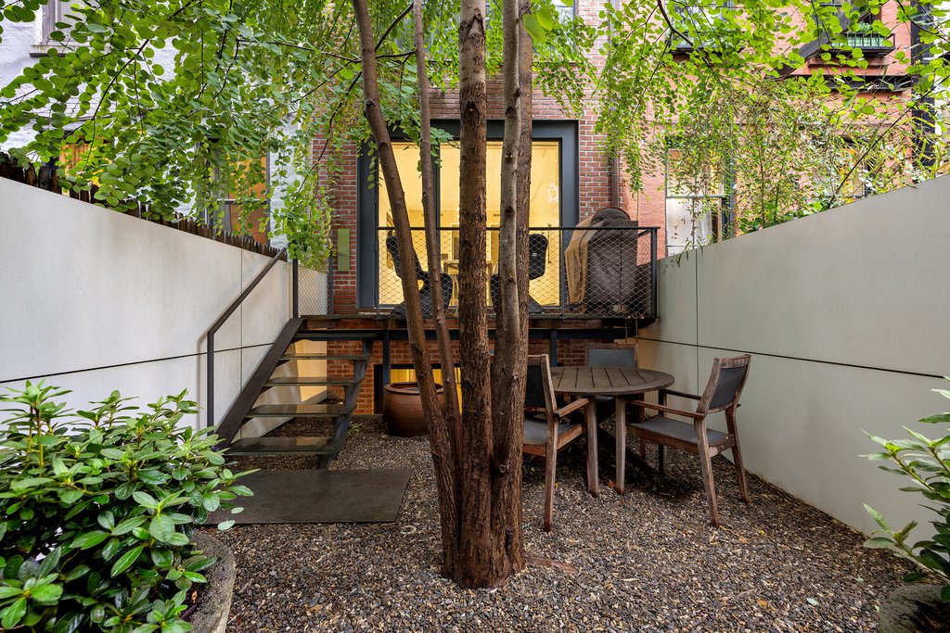
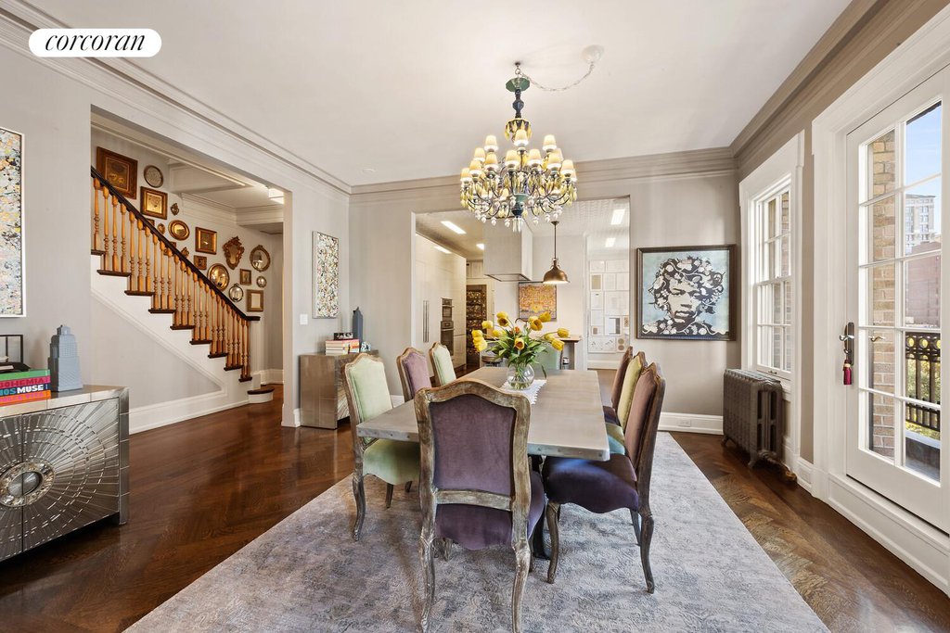
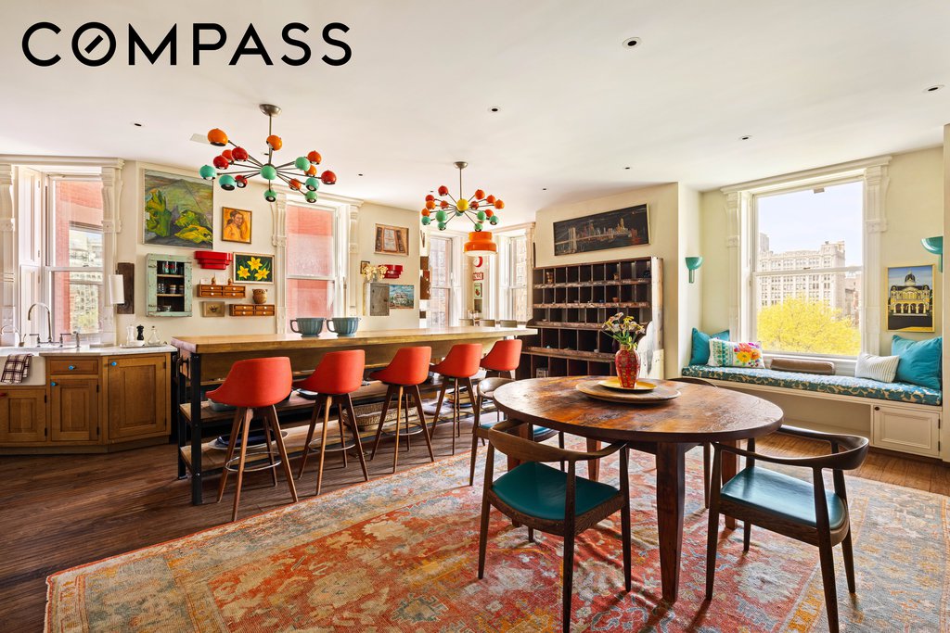
The parlor floor features a large dining area and an Eggersmann kitchen with high-end appliances, a commercial-grade range and exhaust, and direct access to a rear deck and landscaped garden anchored by a mature Katsura tree.
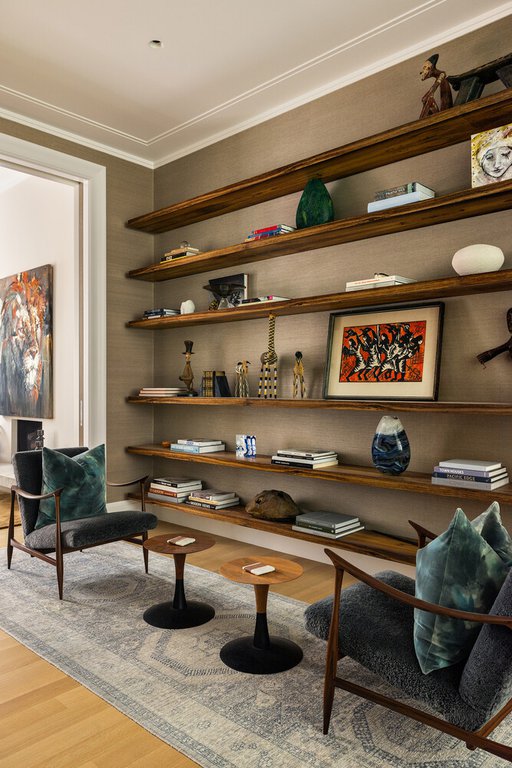
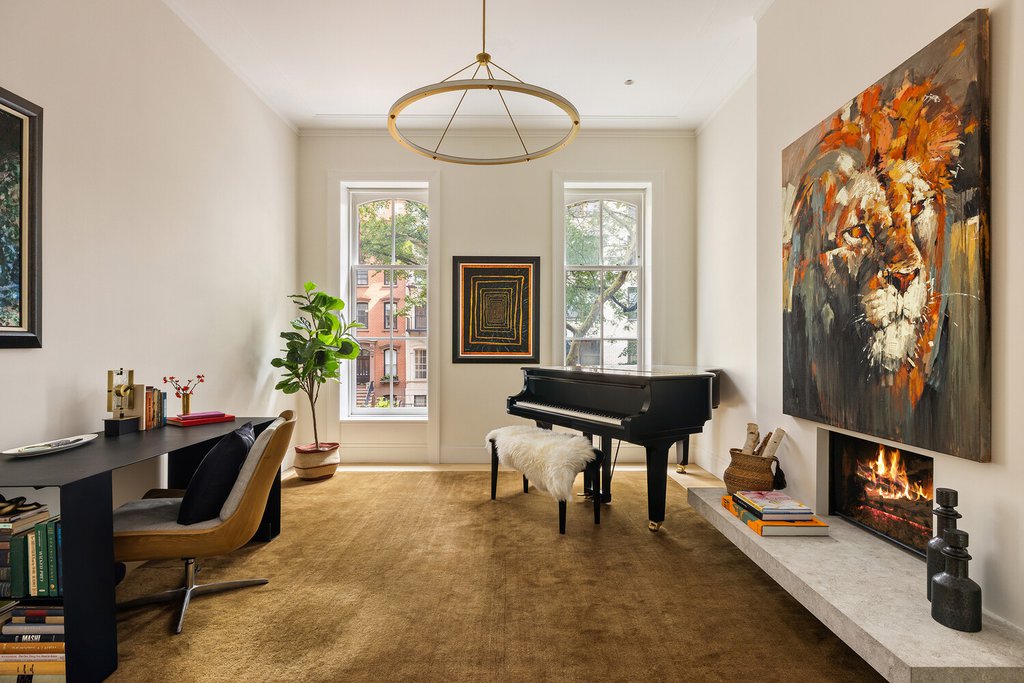
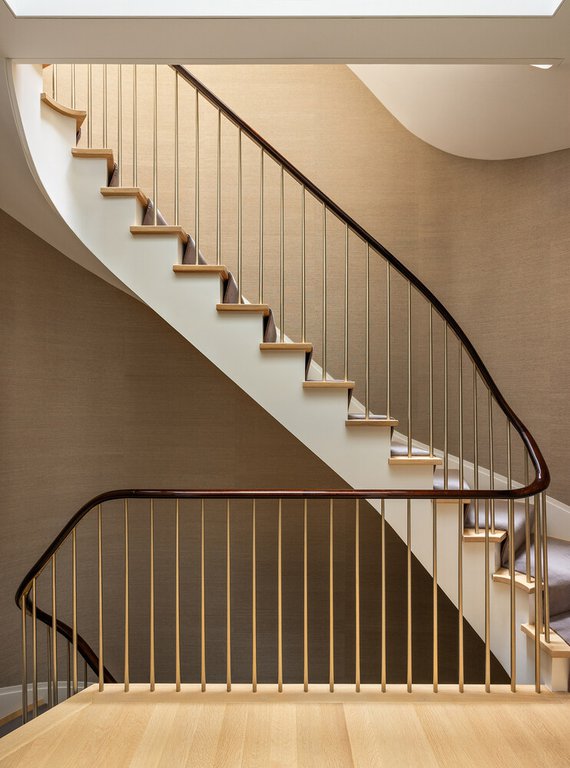
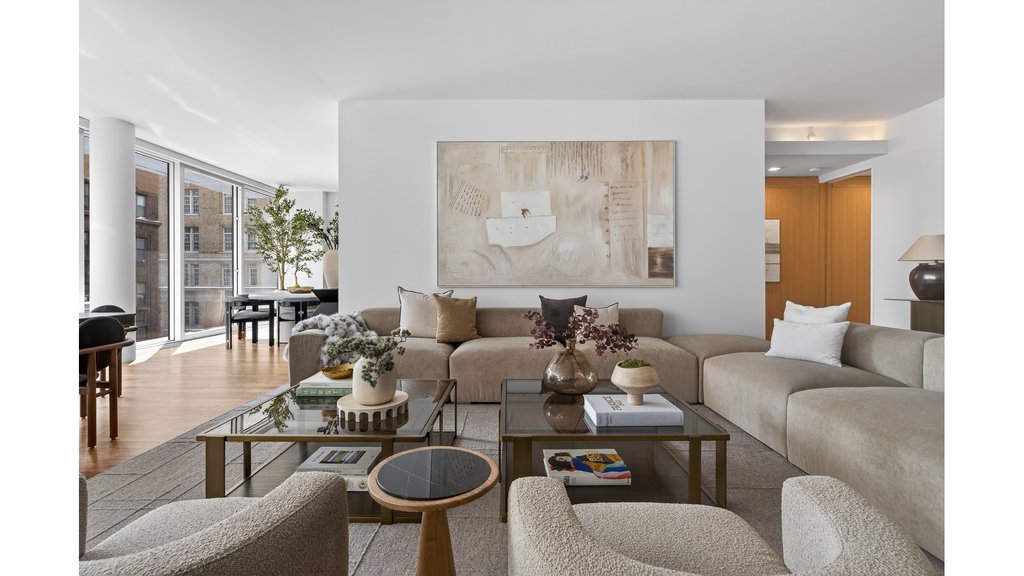
A sweeping central staircase connects the upper floors. One level is arranged with a central gallery separating a large living room and den or study, each with its own gas fireplace.
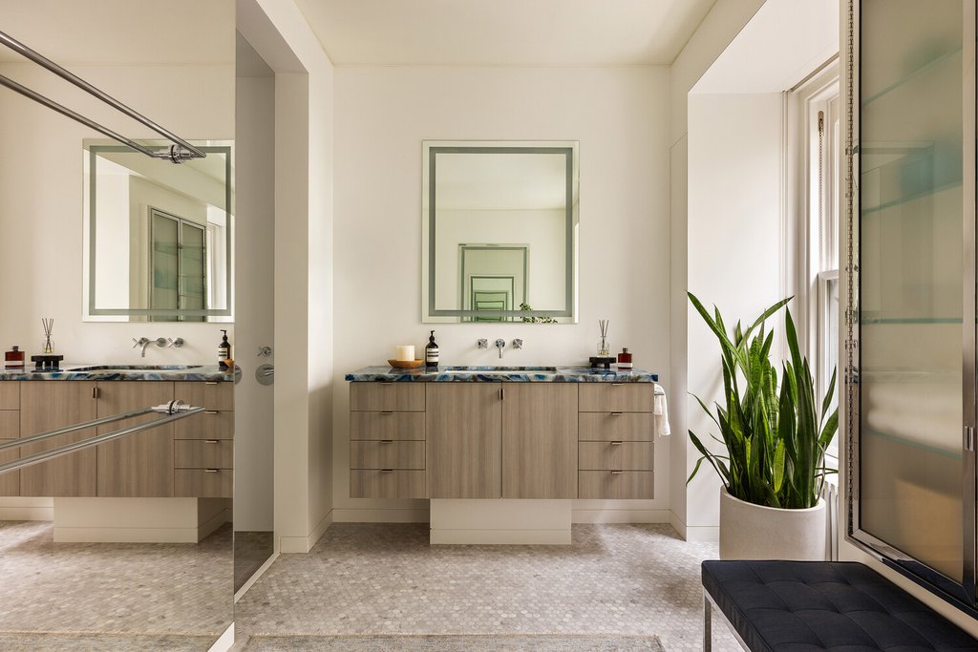
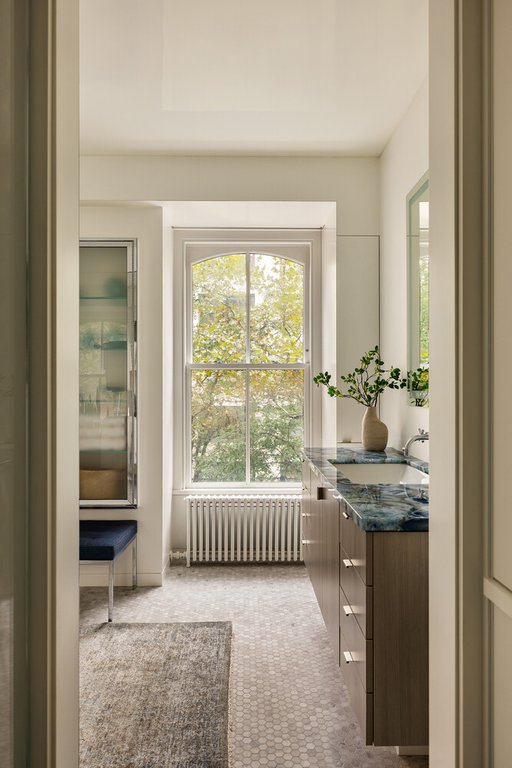
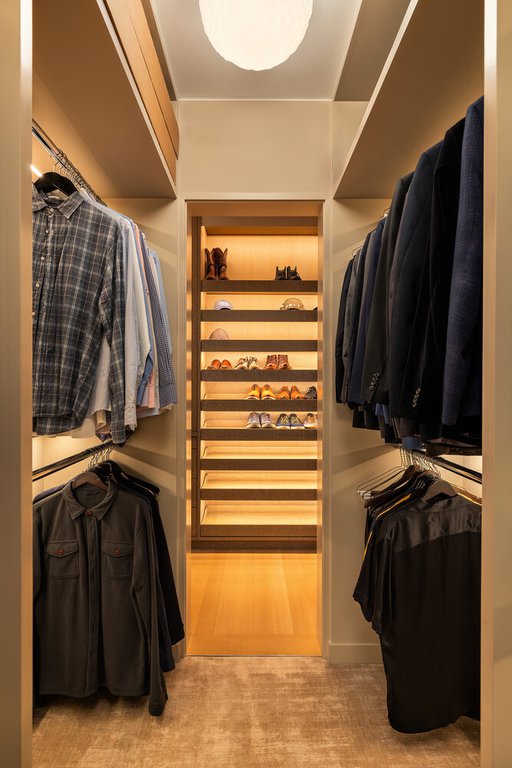
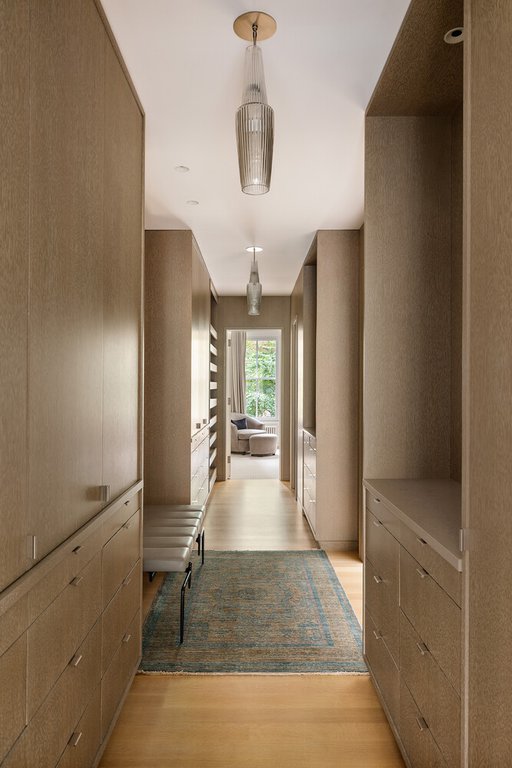
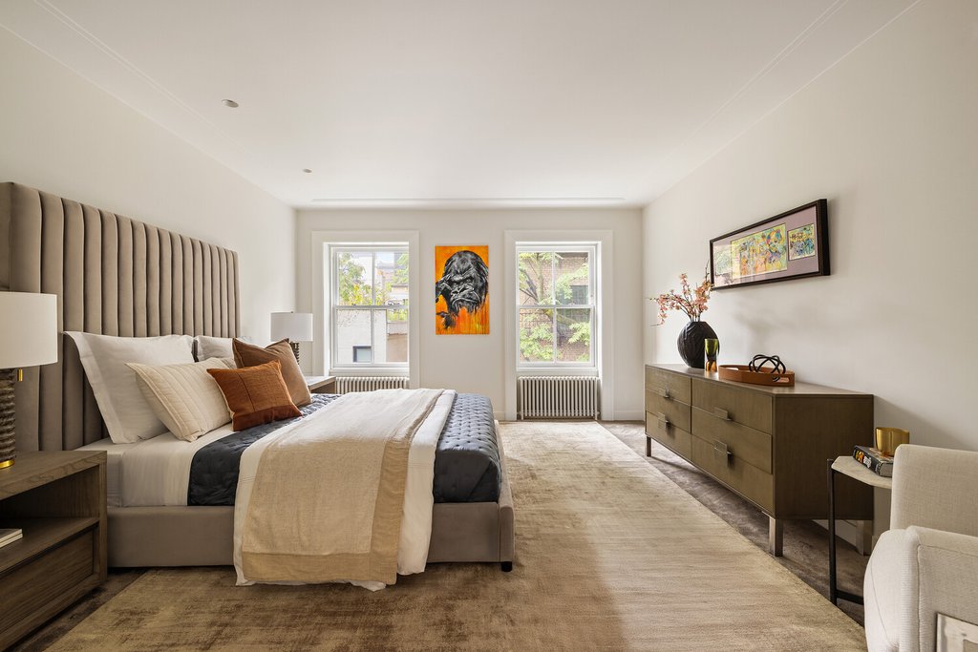
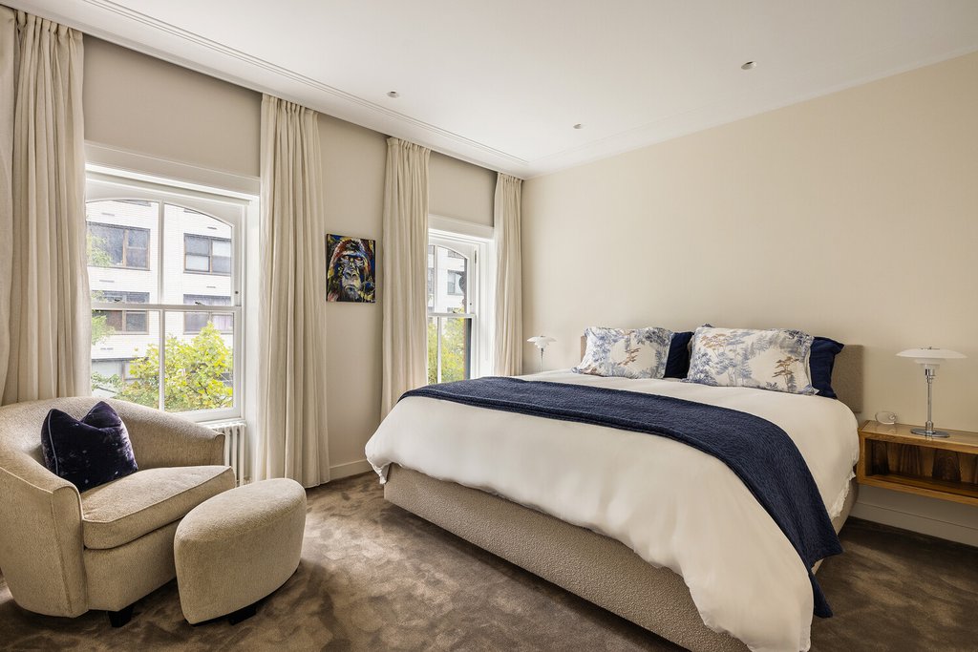
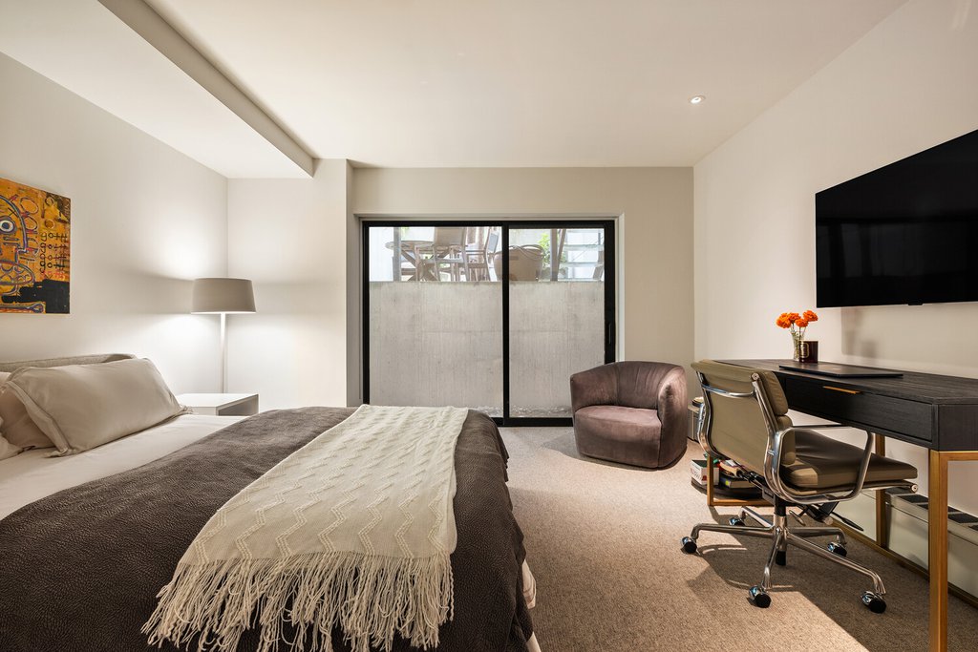
The full-floor primary suite includes rear-facing sleeping quarters, custom cerused-oak millwork, dressing areas, and a large primary bath. Additional bedrooms and flexible living spaces occupy the upper level.
Located in the heart of Gramercy, 141 East 18th Street offers substantial scale, excellent ceiling heights, a private garden, and a turnkey Steven Harris renovation.
| Listed | October 5, 2026 |
| Days on Market | 5 |
| Last Updated | October 5, 2026 |
Full public sale/price history isn't available through our listing feed for this property. See this listing on StreetEasy for recorded sale history where available.
Drag the sliders above to model your own purchase price, term, down payment, and rate — the numbers update live. For a precise breakdown, use our NYC Buyer Closing Cost Calculator and Commission Rebate Calculator.
141 East 18th Street – For Sale
141 East 18th Street – For Sale
Due to recent rule changes, buyer agent commissions are no longer advertised on the MLS. NestApple estimates your rebate as up to 2% of the purchase price, based on our standard commission-sharing arrangement. Prior to any showing, we will confirm the exact commission and rebate amount with the listing agent and with you in writing. Commissions are not set by law and are fully negotiable. Listing information for this property is sourced via the REBNY RLS, which does not fix, control, recommend, suggest or maintain any commission rates and/or fees for services, and is not the source of any commission information.

Closed-sale data isn't available through our current listing feed for this neighborhood. Check StreetEasy for recent comparable sales.



