 1 / 19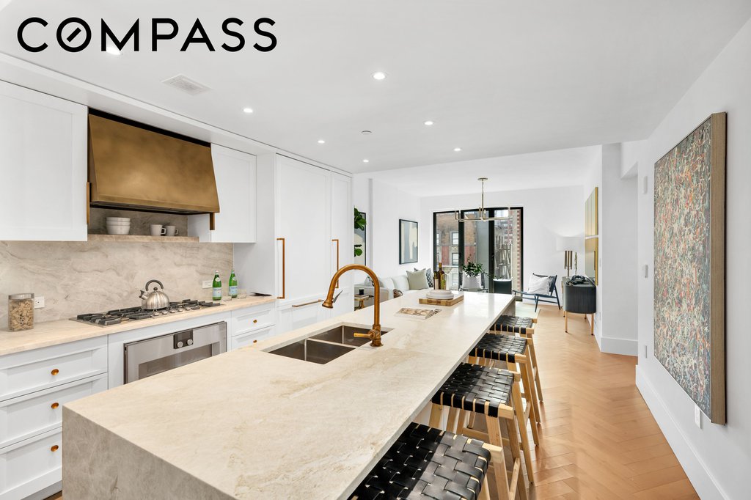
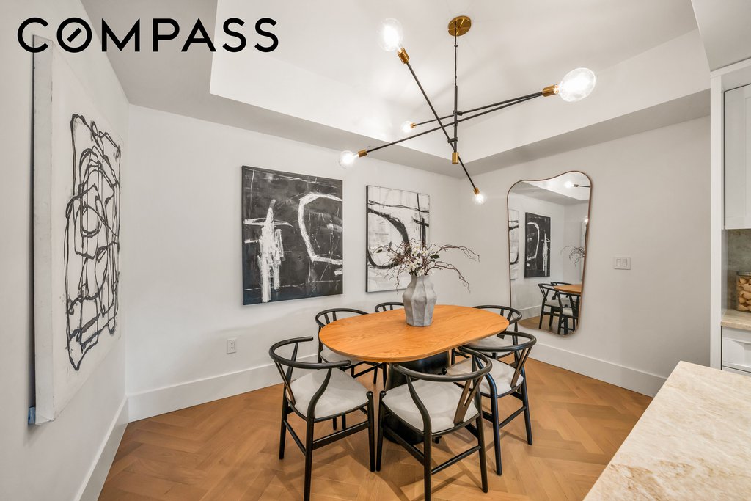
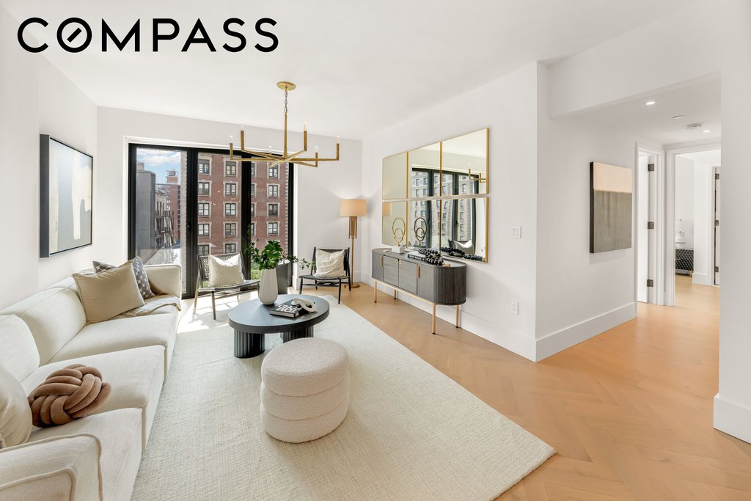
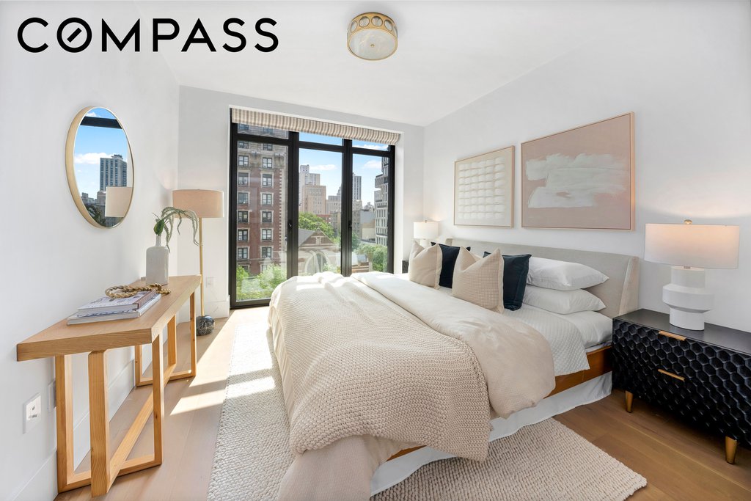
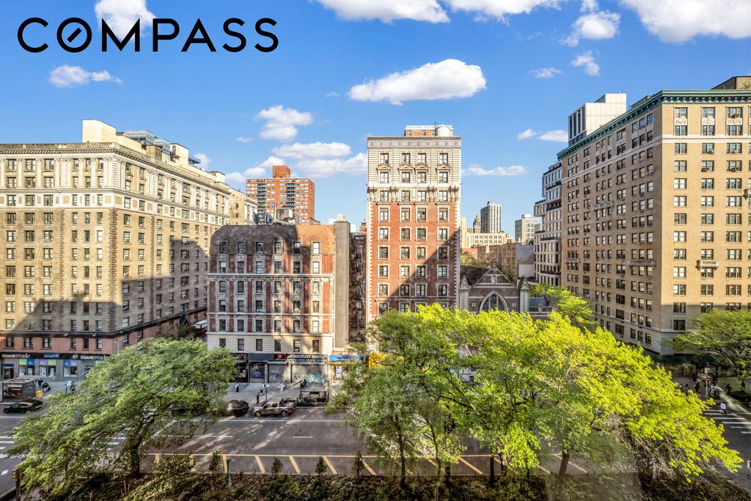
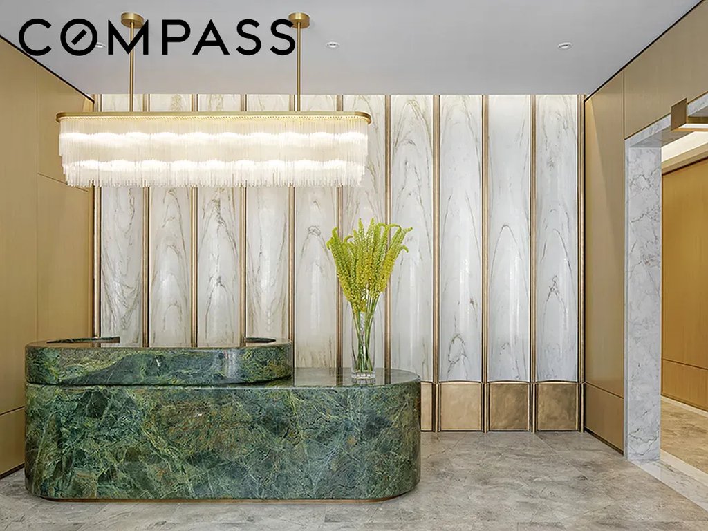
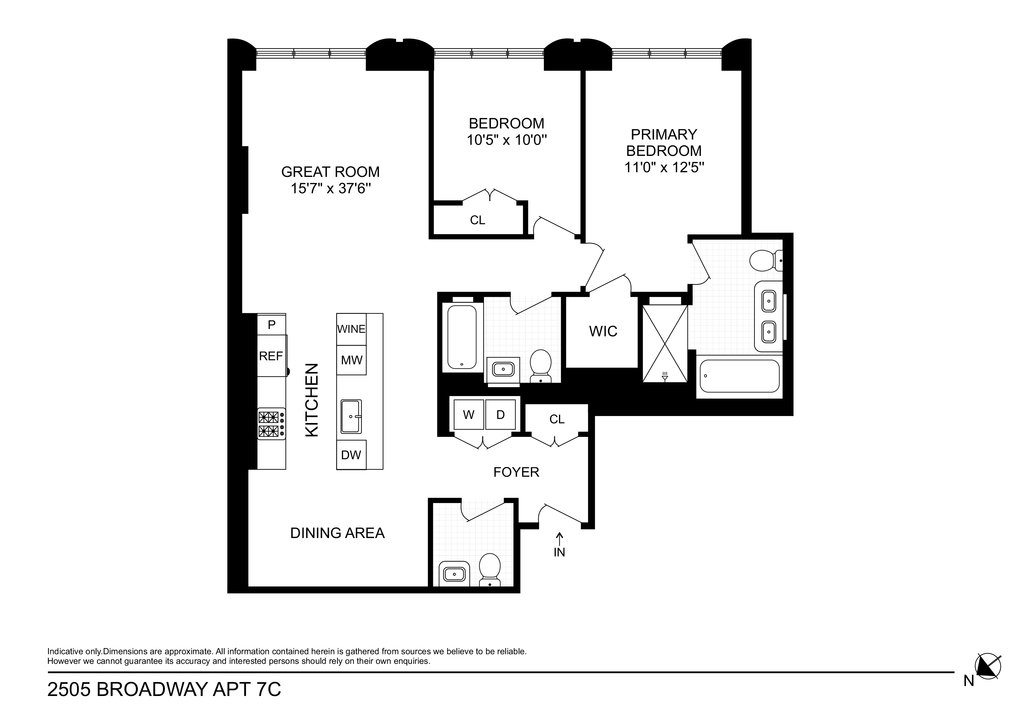
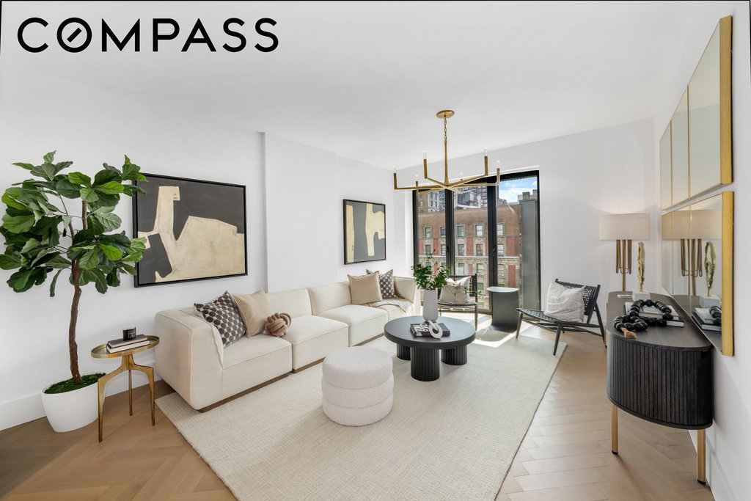
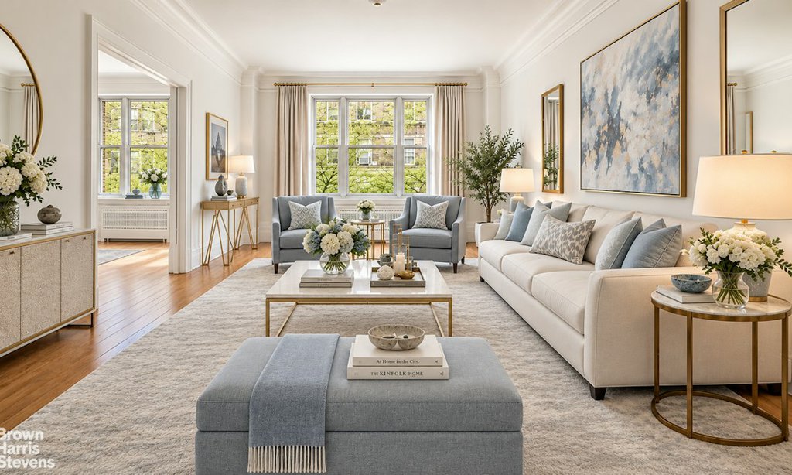
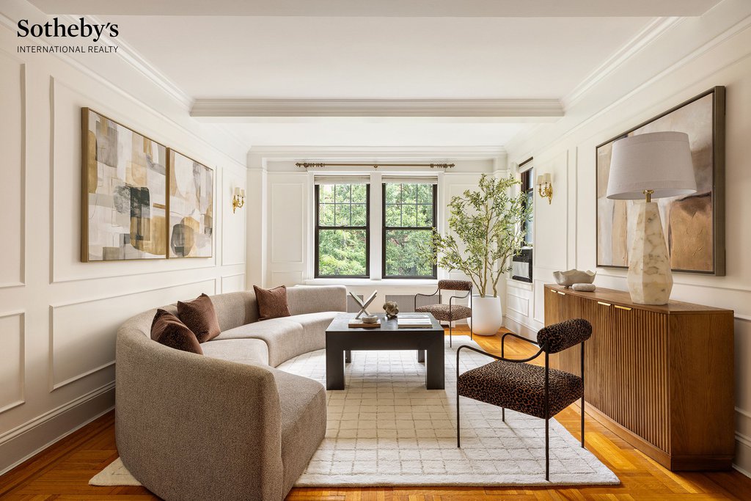
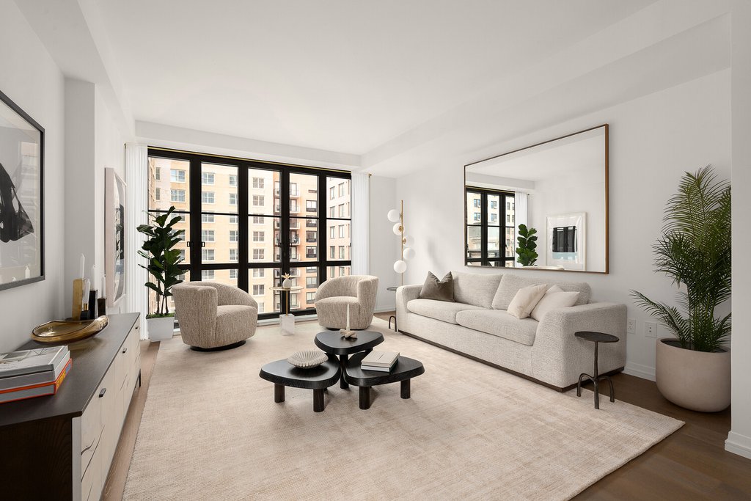
This sophisticated two-bedroom, two-and-a-half-bath residence at 2505 Broadway combines timeless elegance with modern luxury and gracious, highly functional living. Soaring 95 ceilings and herringbone oak flooring throughout create an inviting sense of scale, while generous east-facing exposures fill the great room and kitchen with natural light.
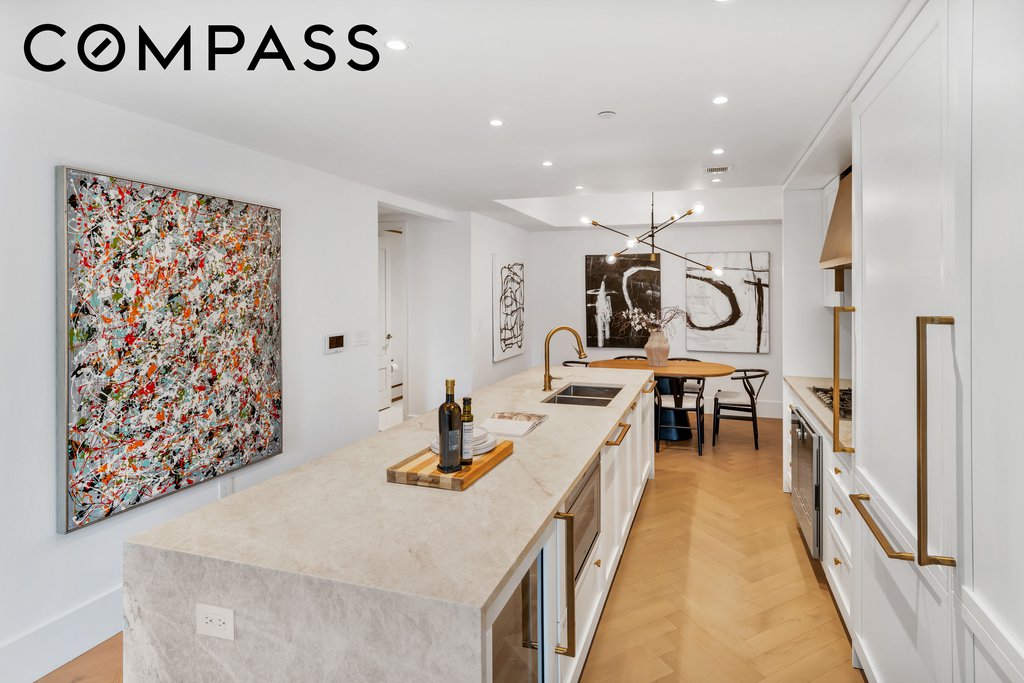
A formal entry foyer leads into the expansive great room, seamlessly connecting the living and dining spaces. The custom-designed open kitchen is perfectly suited for both everyday living and entertaining, featuring elegant white lacquer cabinetry, Taj Mahal quartzite countertops and backsplash, and a generous island. A fully integrated suite of state-of-the-art Gaggenau appliances includes a five-burner stainless steel cooktop, refrigerator, freezer, dishwasher, and built-in 24-inch microwave, complemented by a Thermador undercounter wine cooler.
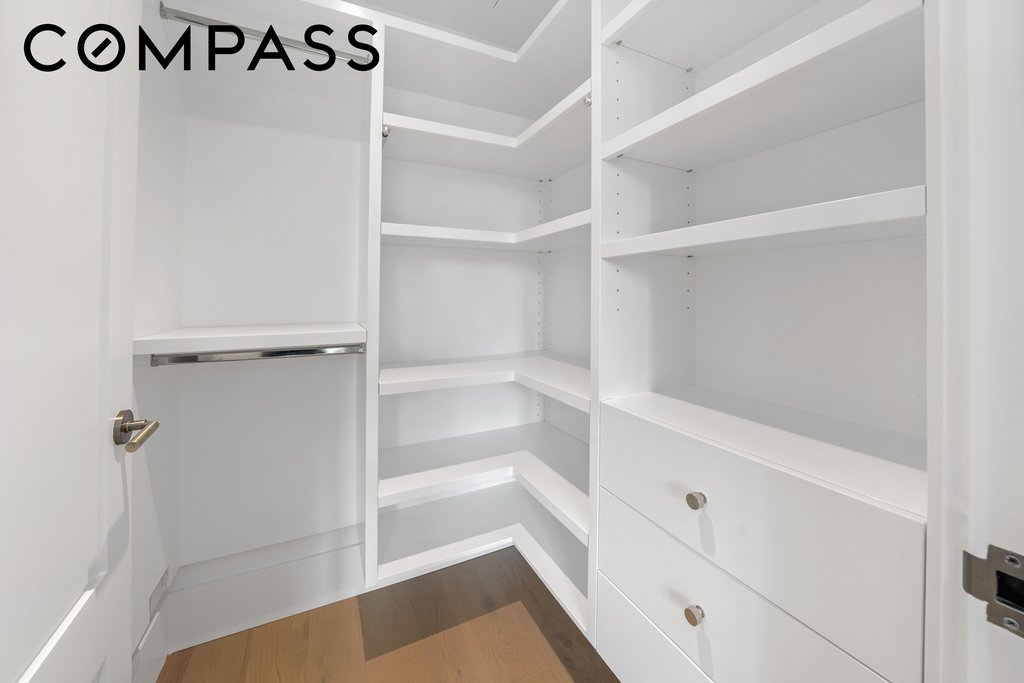
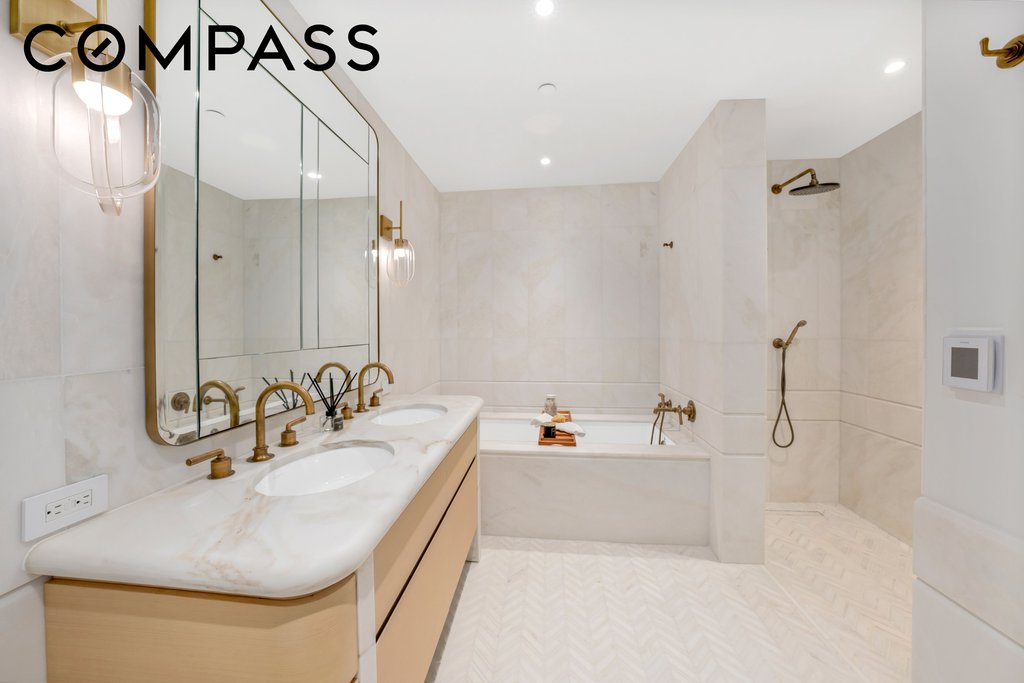
The luxurious primary suite offers generous closet space and a beautifully appointed en-suite bath. Radiant heated floors are finished in polished Namibia honed white marble, carried onto the walls for a sophisticated, spa-like aesthetic. A custom Crema Delicato marble slab vanity with integrated double sinks is paired with Henry fixtures in antique brass, a Clara undermount sink by Waterworks, and a Duravit toilet.
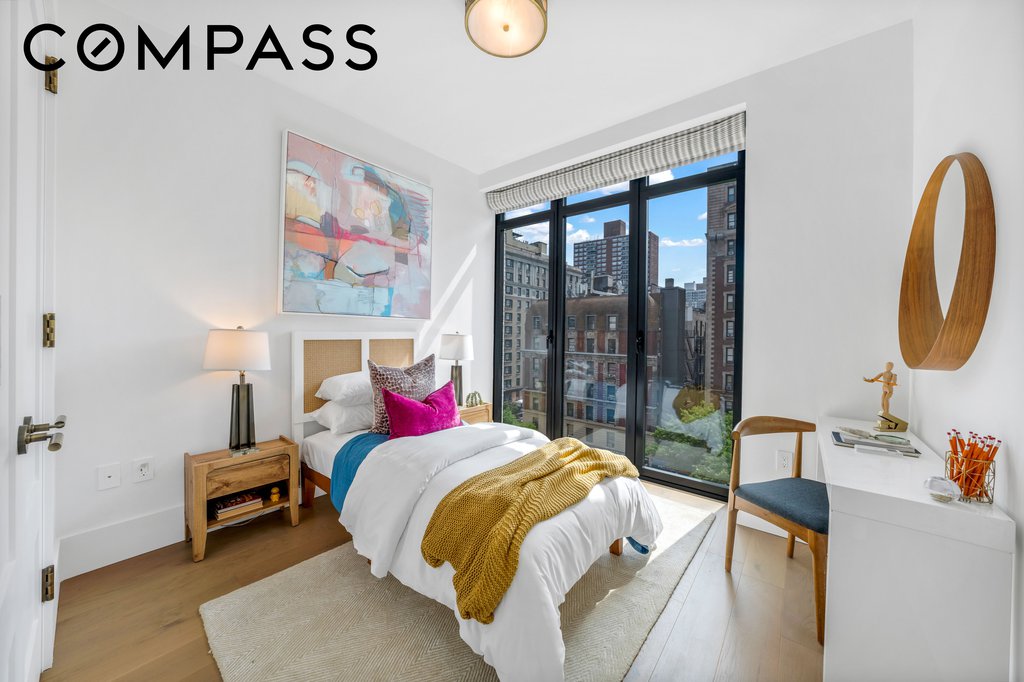
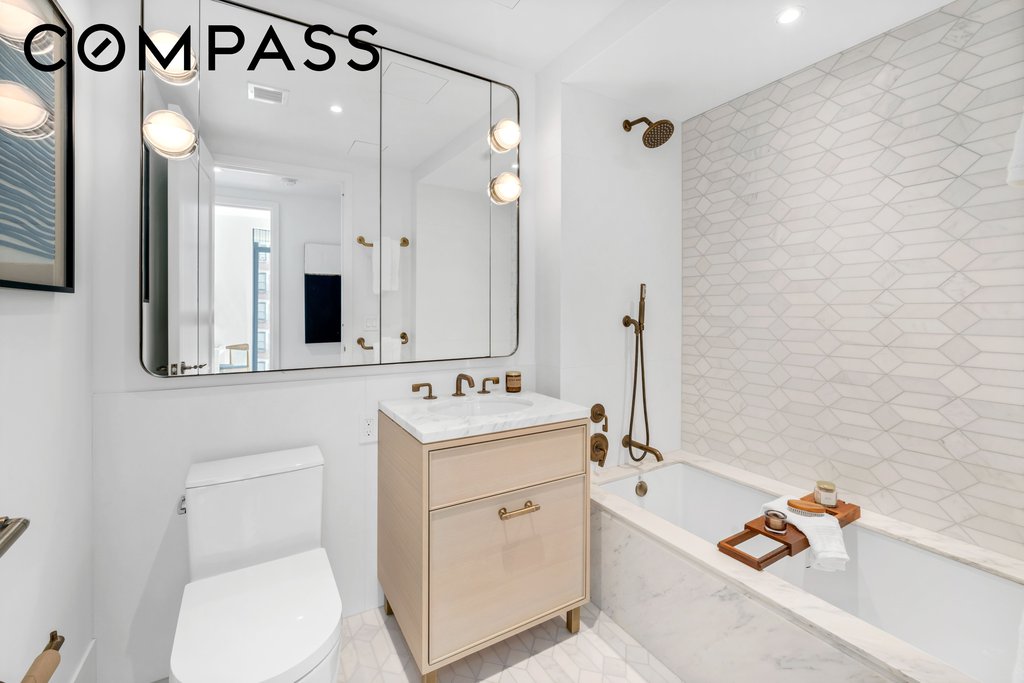
The well-proportioned secondary bedroom also offers excellent closet space. Its adjacent bath features Fiandre Marmi honed porcelain tile walls, a custom honed vanity countertop, and marble mosaic flooring with an Asian Statuario accent wall. An undermount bathtub is complemented by Henry antique brass fixtures, a Clara undermount sink by Waterworks, and a Duravit toilet.
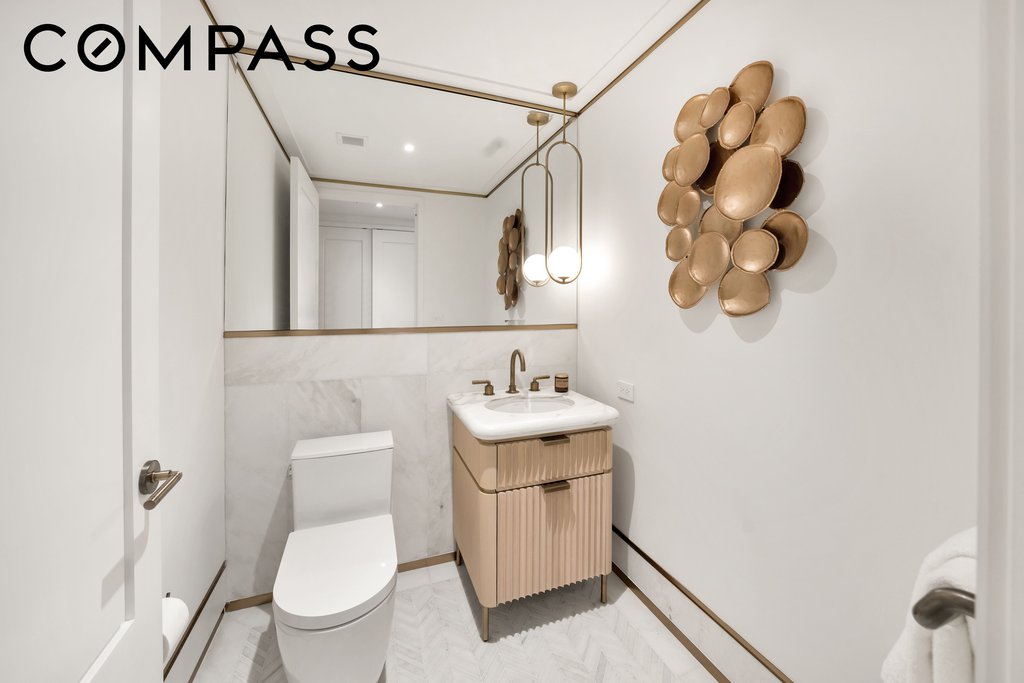
Just off the entry foyer, the elegant powder room is clad in Namibia honed white marble tile on the floors and walls and features a Crema Delicato marble slab vanity, Henry fixtures in antique brass, and a Duravit toilet. A dedicated laundry room with side-by-side Bosch washer and dryer completes the home.
2505 Broadway is a collection of 41 condominium residences, thoughtfully designed by renowned ODA Architects to offer a modern interpretation of the Upper West Sides celebrated architectural character. The buildings faade, private terraces, entrance foyers, and refined architectural details pay homage to the hallmarks of pre-war design.
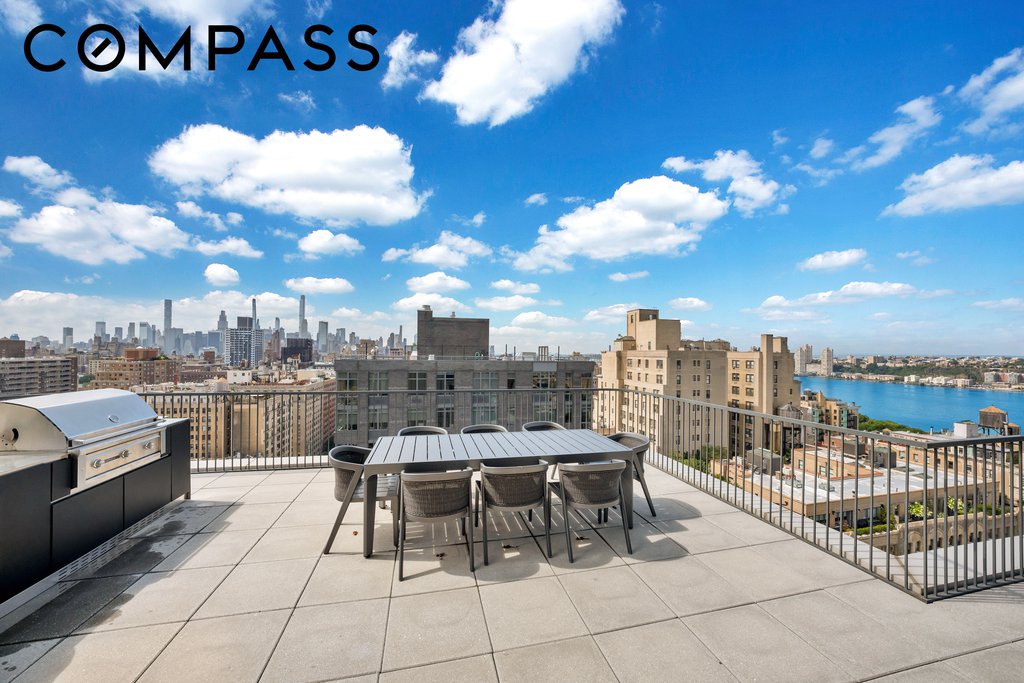
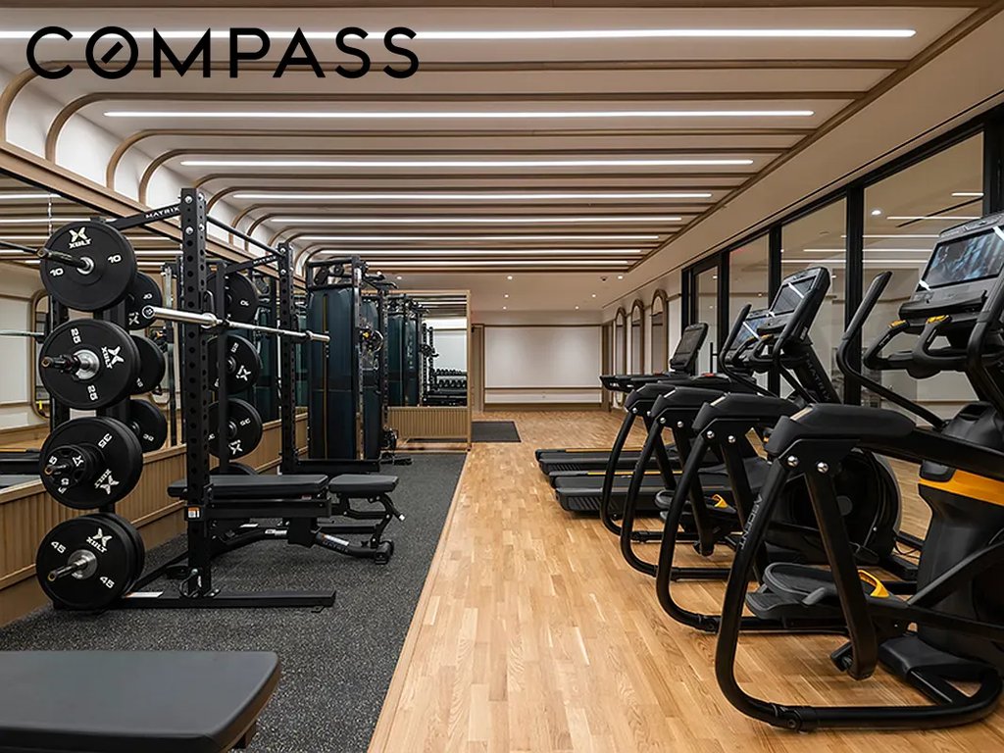
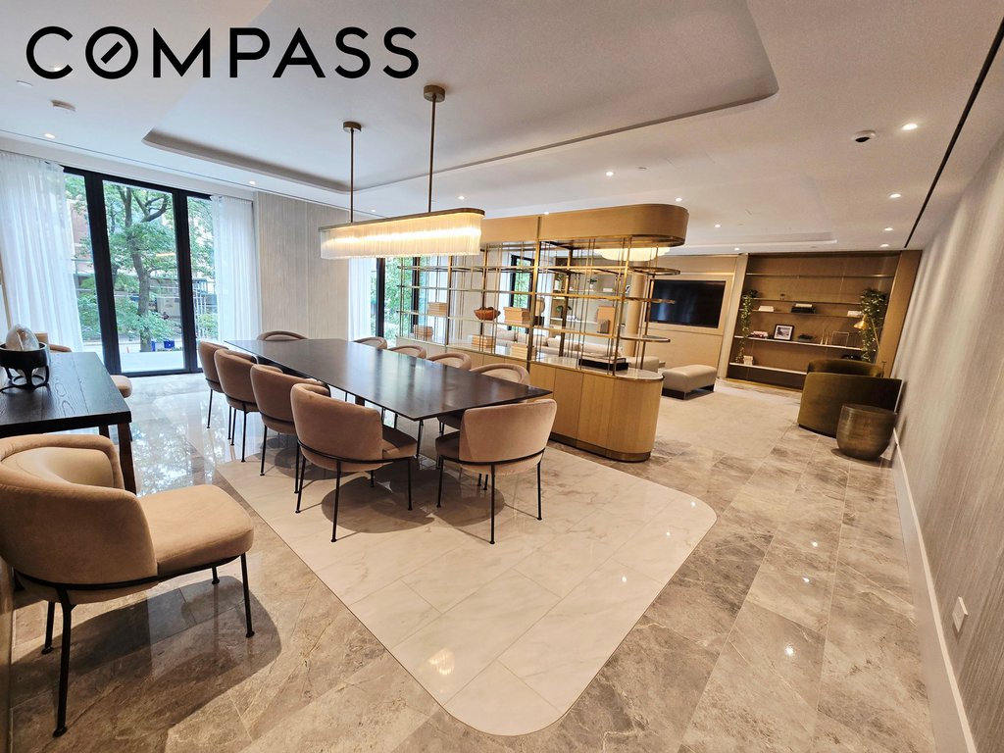
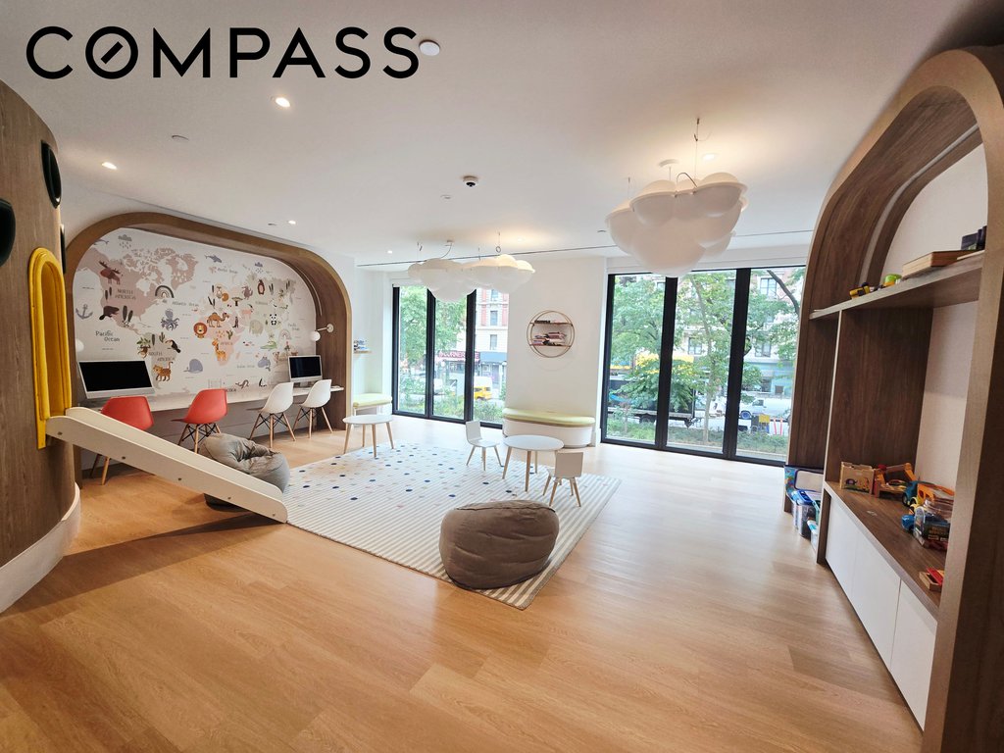
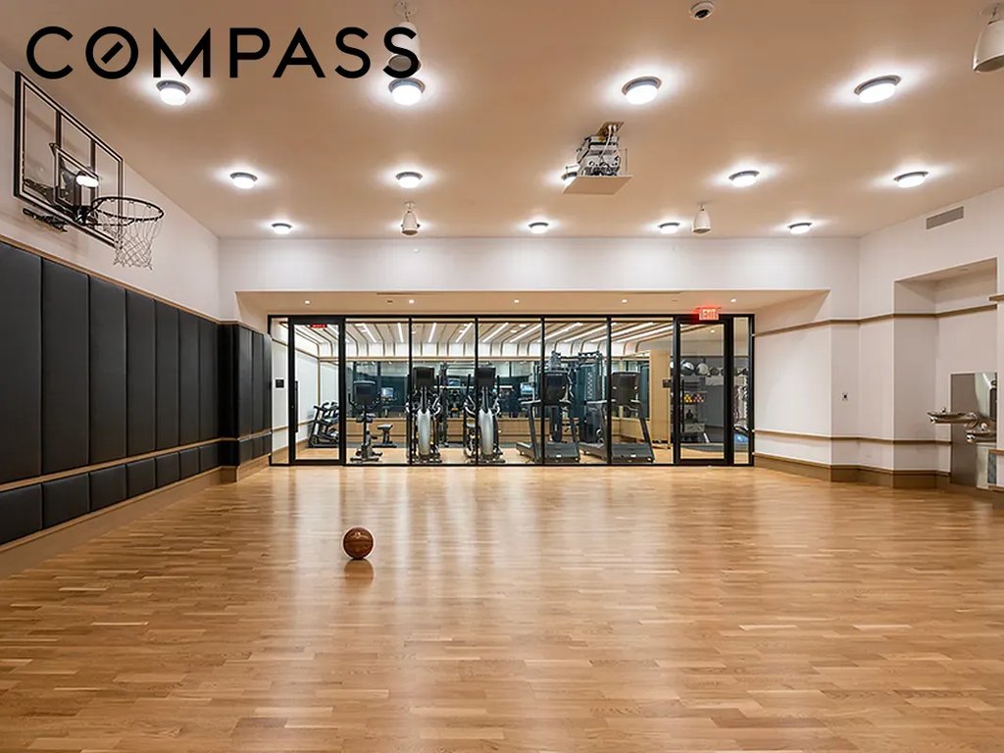
Residents enjoy an exceptional collection of amenities designed for todays lifestyle, including a landscaped rooftop by SYLA with two outdoor kitchens and separate courtyard terraces, a social lounge, state-of-the-art fitness center, childrens playroom, multipurpose sports court, screening room, pet spa, and 24-hour concierge.
| Building Type | Condo |
| Building Pets Policy | No Pets |
| Building Profile | View Building Page |
| Listed | August 13, 2026 |
| Days on Market | 58 |
| Last Updated | October 6, 2026 |
Full public sale/price history isn't available through our listing feed for this property.
Drag the sliders above to model your own purchase price, term, down payment, and rate — the numbers update live. For a precise breakdown, use our NYC Buyer Closing Cost Calculator and Commission Rebate Calculator.
2505 Broadway, Unit 7C
2505 Broadway, Unit 7C
Due to recent rule changes, buyer agent commissions are no longer advertised on the MLS. NestApple estimates your rebate as up to 2% of the purchase price, based on our standard commission-sharing arrangement. Prior to any showing, we will confirm the exact commission and rebate amount with the listing agent and with you in writing. Commissions are not set by law and are fully negotiable. Listing information for this property is sourced via the REBNY RLS, which does not fix, control, recommend, suggest or maintain any commission rates and/or fees for services, and is not the source of any commission information.

Closed-sale data isn't available through our current listing feed for this neighborhood.



