 1 / 10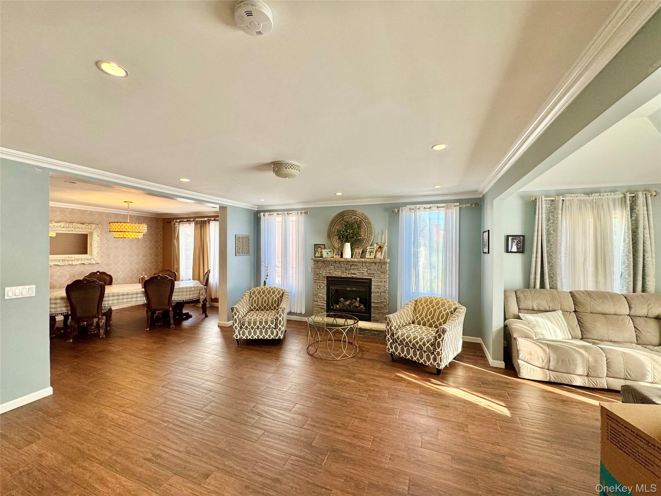
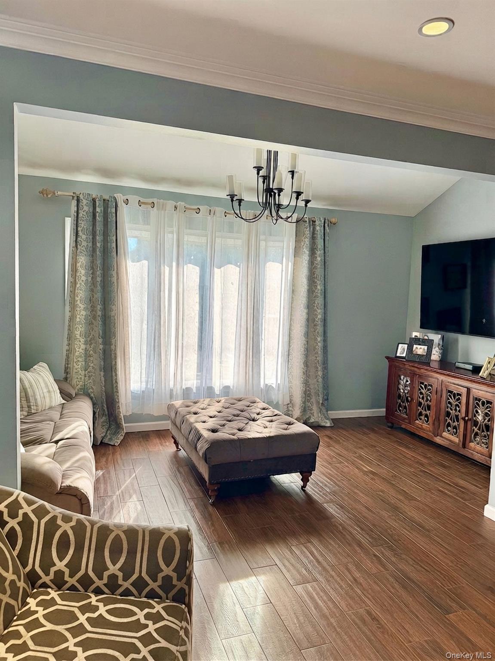
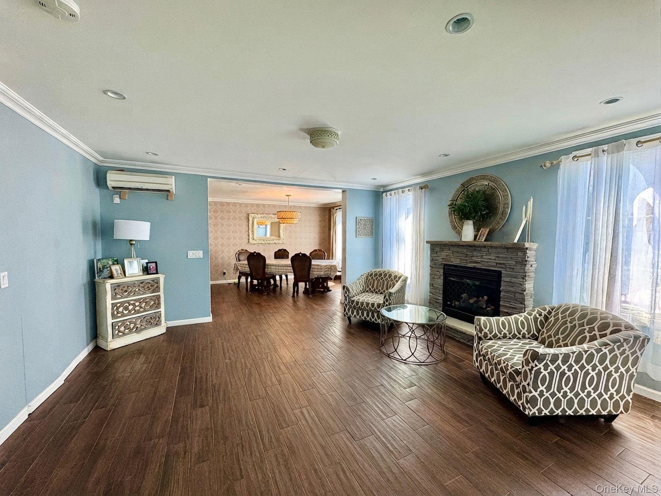
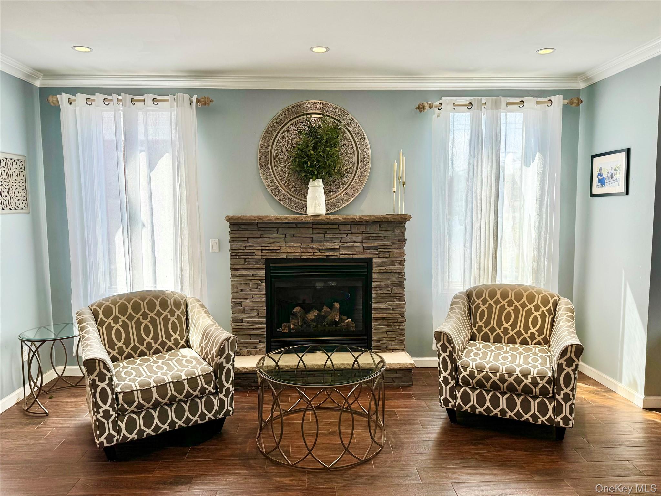
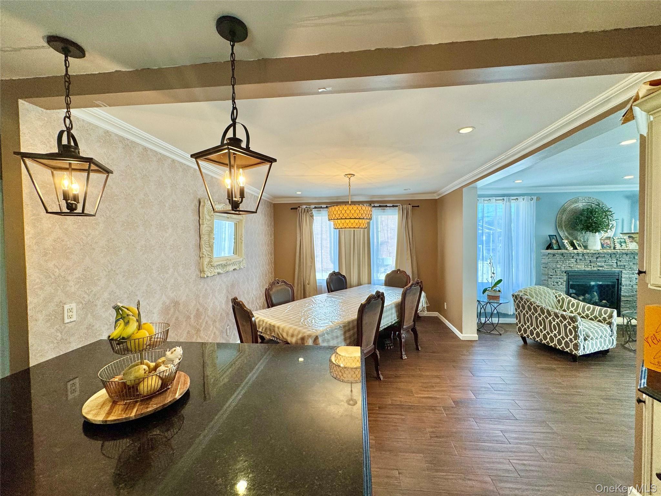
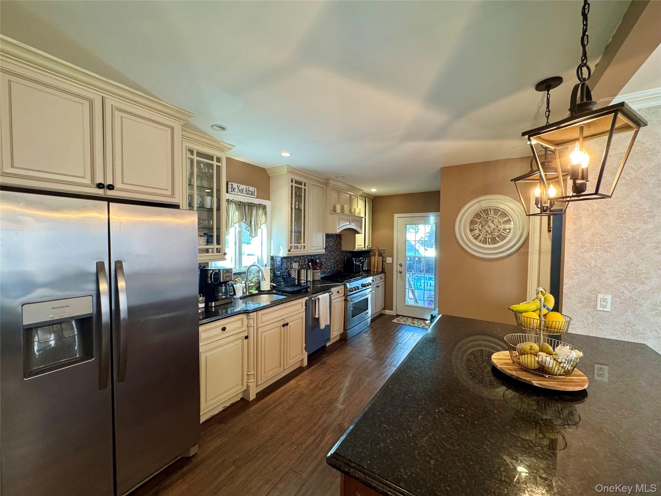
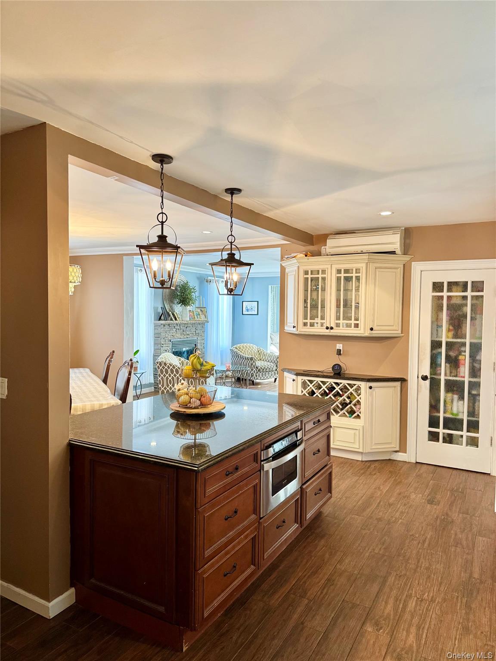
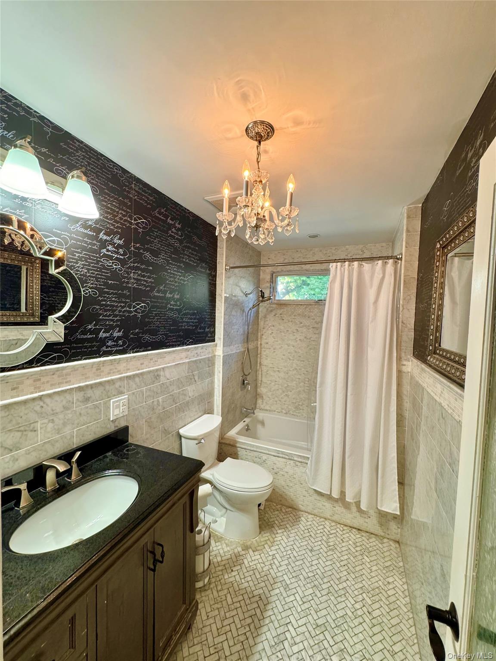
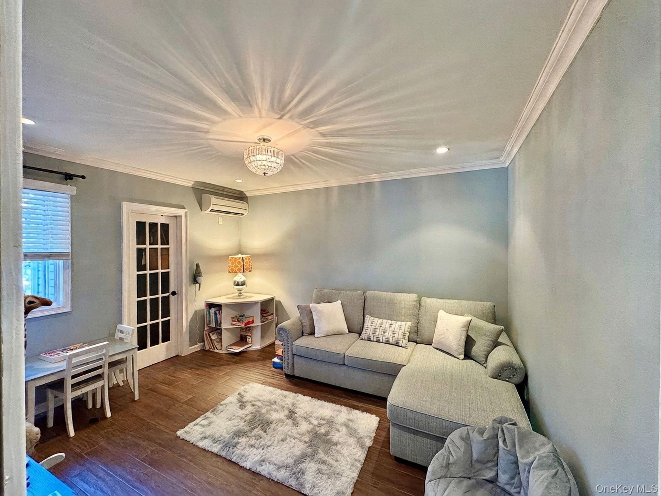
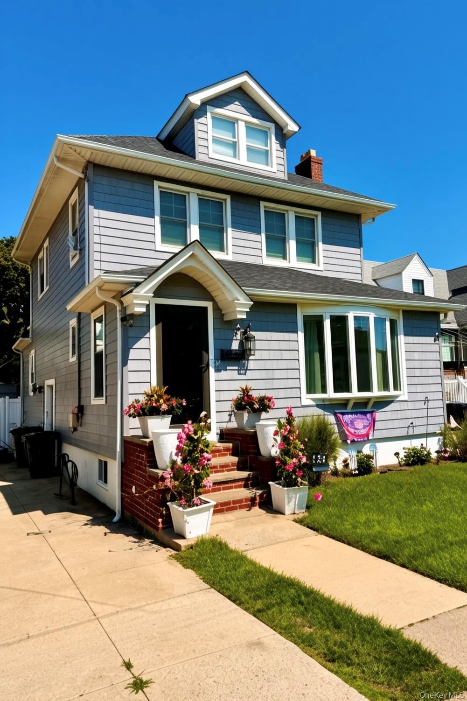
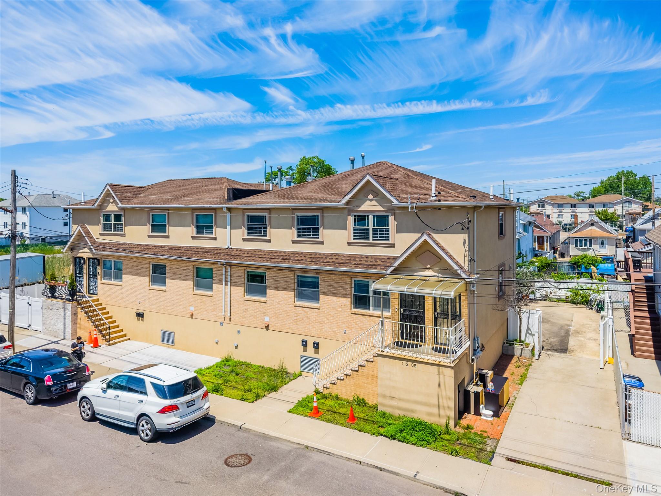
Belle Harbor two family Victorian, used as a one family. Open layout concept on the first floor, makes this home great for entertaining. TV area located next to the formal living room, offering a separate space, while still being a part of the conversation.
Kitchen and dining room flow seemlessly, separated by the kitchen island. Full bath and back den, which can be used as a bedroom or for guests. Radiant heat throughout the first floor. Gas fireplace located in the formal living room. Second floor boasts three bedrooms and one full bath. Full Attic, can be renovated into generous living space. Partially finished basement with 7 foot ceilings. Gas/ Hot water heating system. Split A/C units. One car garage. Room for a pool. Coastal RE, LLC.
| Listed | August 12, 2026 |
| Days on Market | 59 |
| Last Updated | October 8, 2026 |
Full public sale/price history isn't available through our listing feed for this property.
Drag the sliders above to model your own purchase price, term, down payment, and rate — the numbers update live. For a precise breakdown, use our NYC Buyer Closing Cost Calculator and Commission Rebate Calculator.
524 Beach 133rd Street – For Sale
524 Beach 133rd Street – For Sale
Due to recent rule changes, buyer agent commissions are no longer advertised on the MLS. NestApple estimates your rebate as up to 2% of the purchase price, based on our standard commission-sharing arrangement. Prior to any showing, we will confirm the exact commission and rebate amount with the listing agent and with you in writing. Commissions are not set by law and are fully negotiable. Listing information for this property is sourced via the REBNY RLS, which does not fix, control, recommend, suggest or maintain any commission rates and/or fees for services, and is not the source of any commission information.

Closed-sale data isn't available through our current listing feed for this neighborhood.



