 1 / 25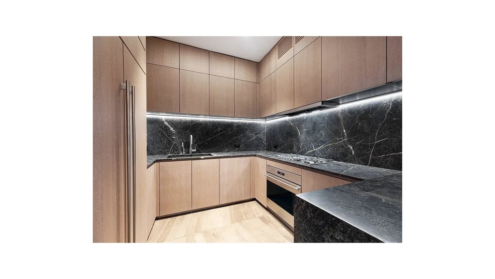
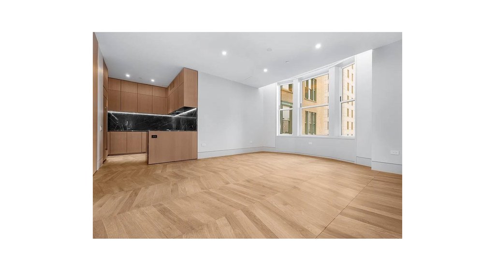
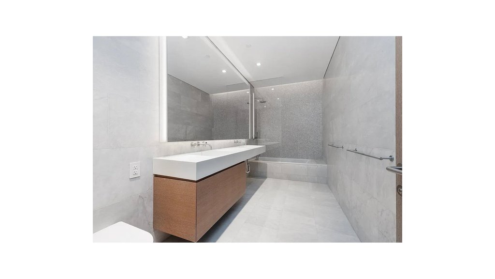
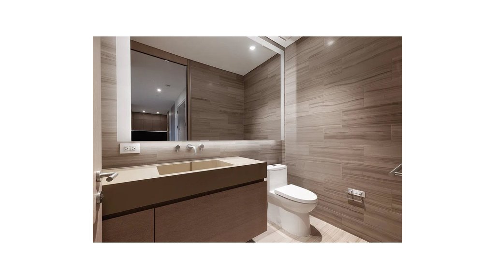
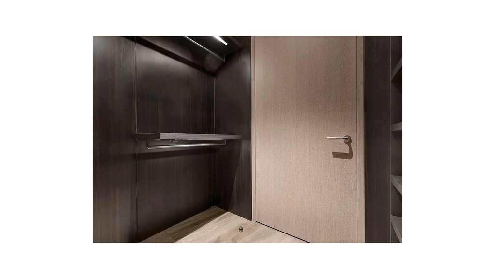
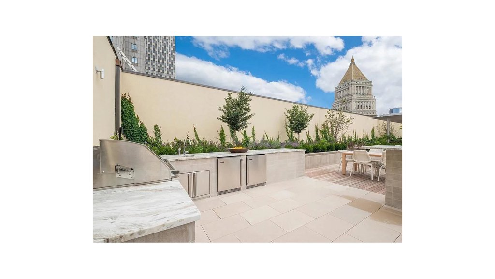
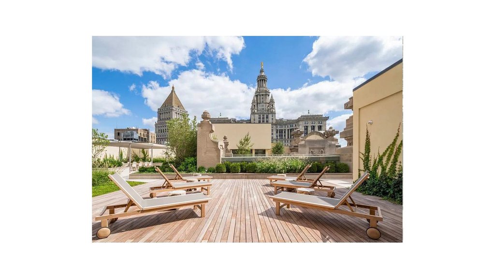
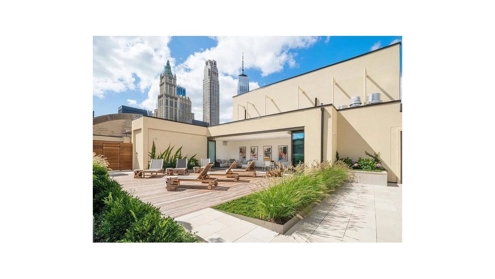
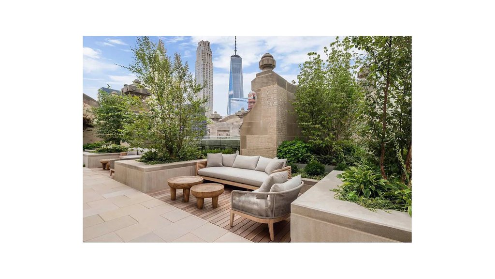
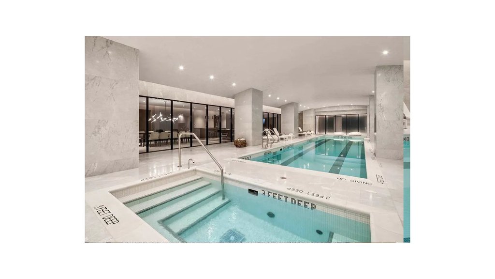
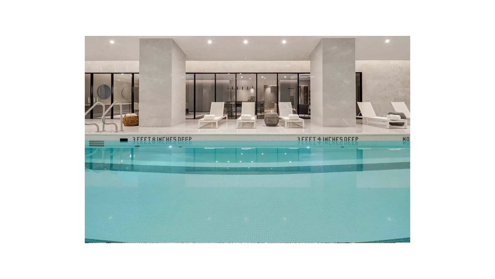
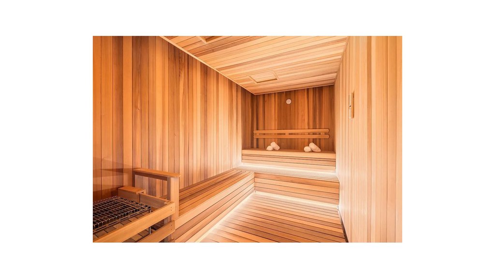
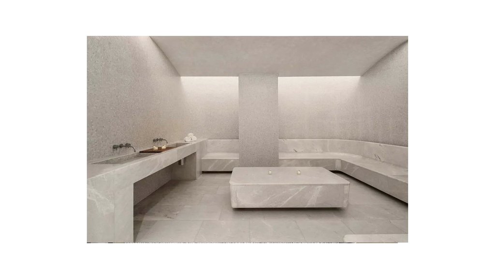
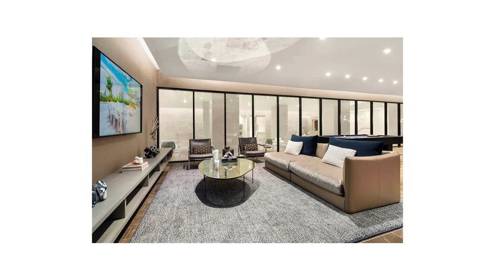
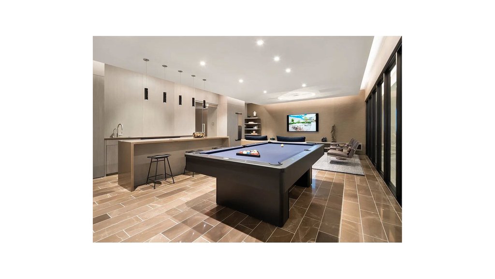
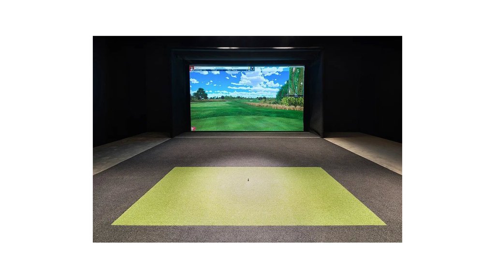
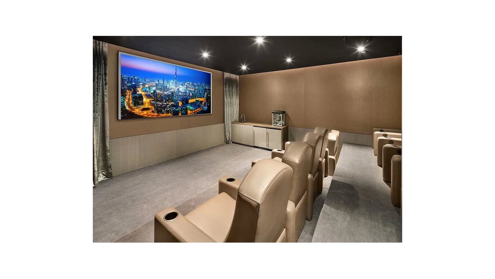
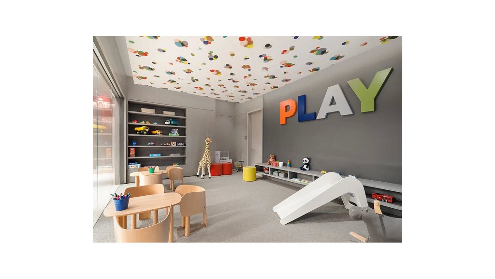
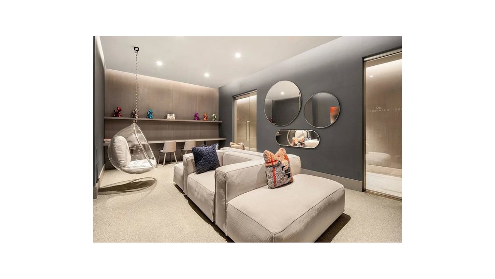
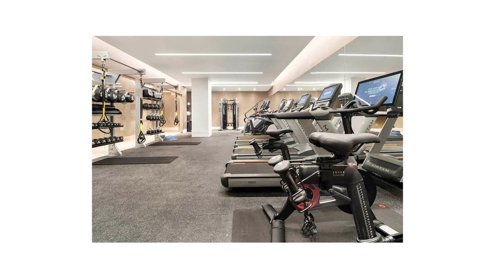
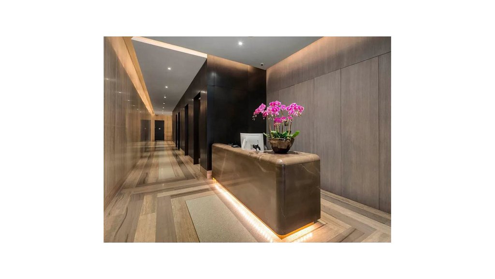
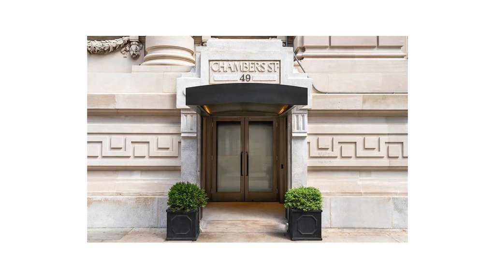
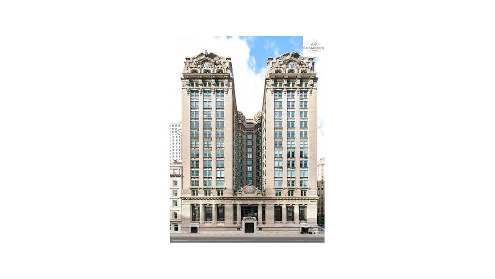
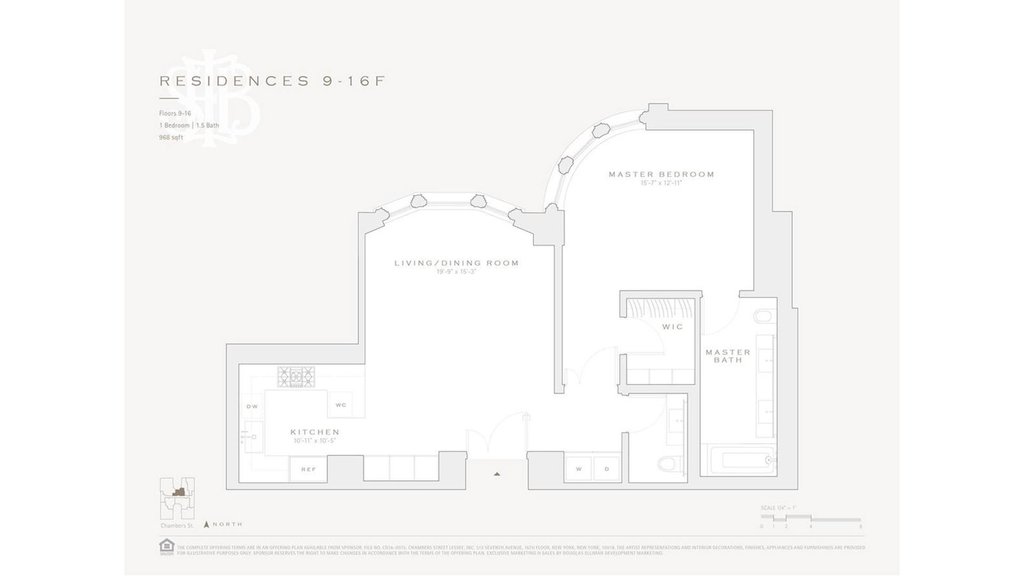
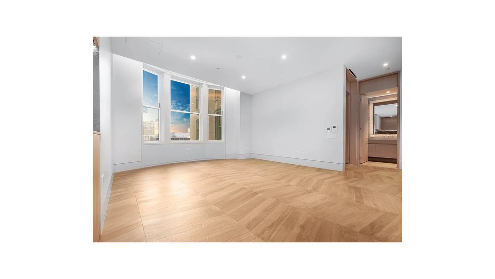
This oversized (968 SF) one bedroom, one-and-a-half bath residence has it all – a large chef’s kitchen, a generously sized square-shaped living room, a bedroom large enough for a King-sized bed and a settee, one and a half marble baths, a custom-built walk-in closet, Bosch w+d, an abundance of storage and more. North-facing exposure provides privacy and quietness. Luxurious amenities at 49 Chambers include a 7000 SF landscaped roof deck, 50′ pool, a Turkish hammam. sauna and steam rooms, state-of-the-art fitness center, resident lounge, screening room, children’s playroom, tween lounge and bike storage. Designed by Gabellini Sheppard is housed within one of Manhattan’s finest Beaux-Arts landmark buildings. A grand entry door leads to this sophisticated home featuring ample closet space, unique craftsmanship and hickory hardwood floors in a custom chevron pattern throughout. A chef’s kitchen with custom ceruse Cypress wood cabinetry by Minimal Cucine, seamlessly integrated into the living room, features honed San Marino marble waterfall island, countertops and backsplash. The best-in-class collection of appliances include a SubZero side-by-side refrigerator and freezer, Gaggenau gas cooktop with hood, Wolf dual convection oven with warming drawer, Miele dishwasher and wine refrigerator. The master bedroom suite exhibits a gracious sense of volume and scale with an oversized bay window, elevated ceilings, custom walk-in closet with built-ins and en-suite master bath with luminous cove lighting as a sculptural element. Reminiscent of the Roman baths, the master bath is carved out of honed Ariel White marble, supplemented by custom designed Apaiser stone double vanities, crowned mirrors framed in light and radiant heat flooring, all complemented by Nickel brushed Waterworks fixtures. A powder room with Honed Athens Grey Marble tiles, custom Apaiser stone vanity with oversized floating backlit mirror and custom cabinetry by Minimal Cucine, and a full size washer and dryer complete this stunning residence
| Service Level | Doorman (f/t) |
| Building Type | Condo |
| Building Pets Policy | Pets OK |
| Building Profile | View Building Page |
| More on StreetEasy | View Building |
| Listed | September 30, 2026 |
| Days on Market | 10 |
| Last Updated | October 8, 2026 |
Full public sale/price history isn't available through our listing feed for this property. See this listing on StreetEasy for recorded sale history where available.
Estimated effective monthly cost including any move-in incentives shown above. Use our Net Effective Rent Calculator for a full breakdown on this $10,950/mo rental.
49 Chambers Street, Unit 9F

Closed-sale data isn't available through our current listing feed for this neighborhood. Check StreetEasy for recent comparable sales.



