 1 / 21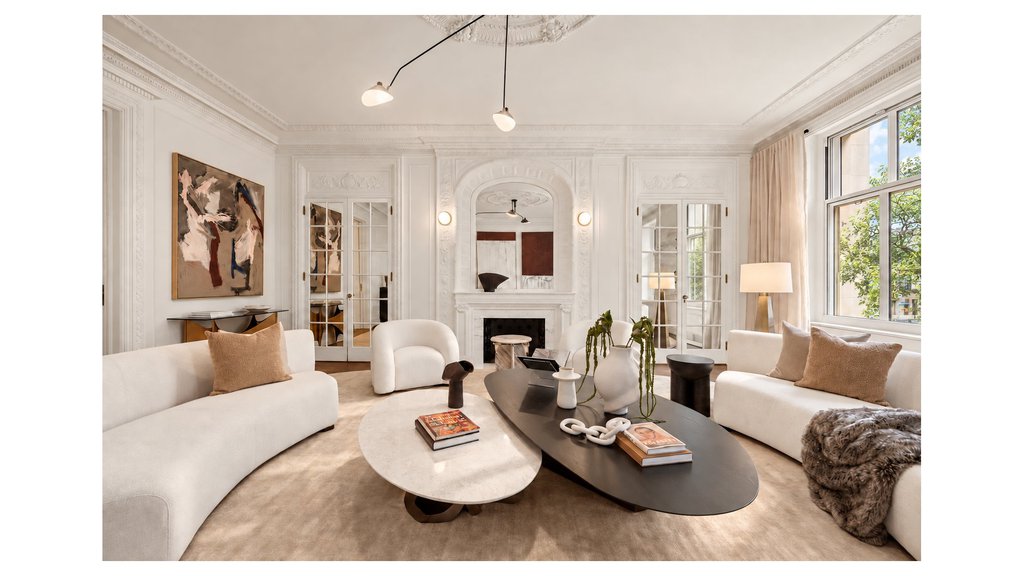
A Grand New York Residence Reimagined
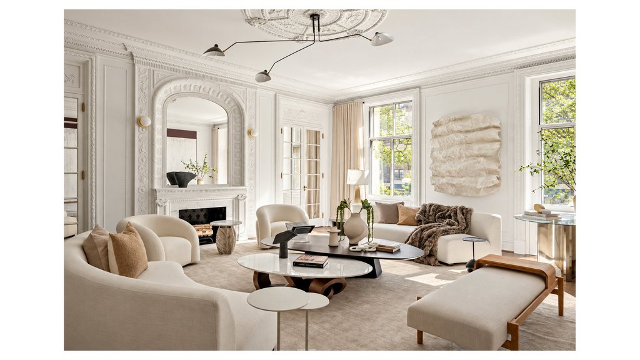
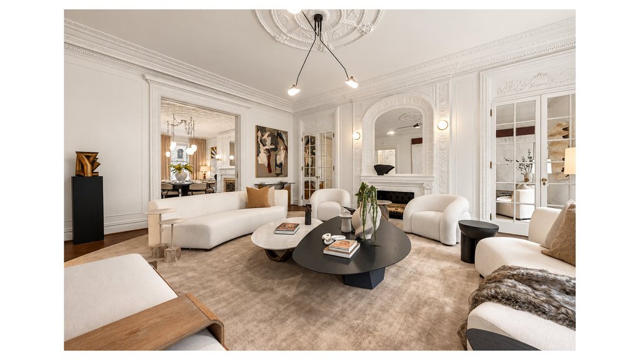
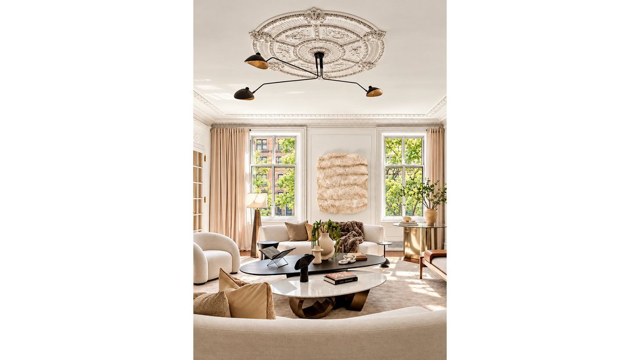
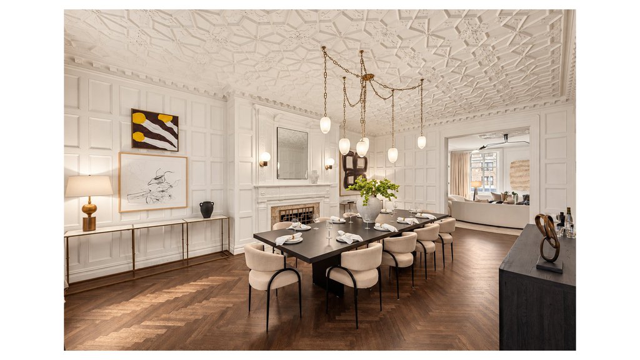
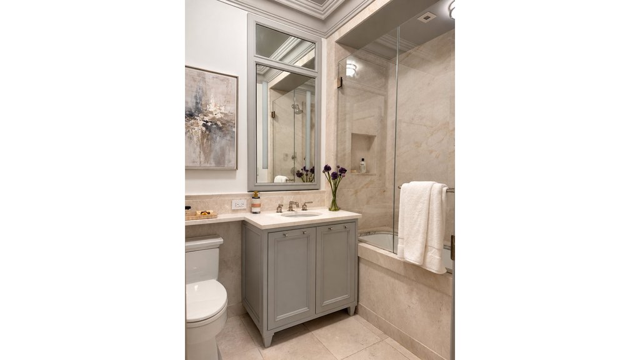
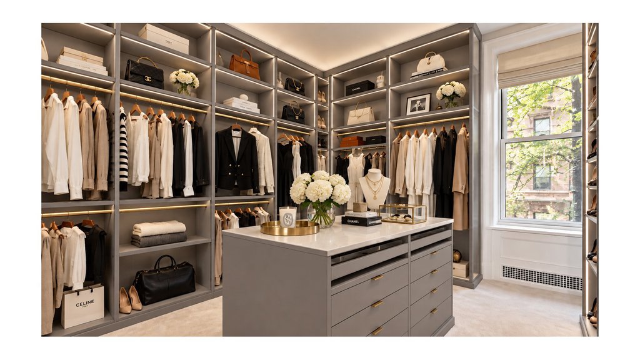
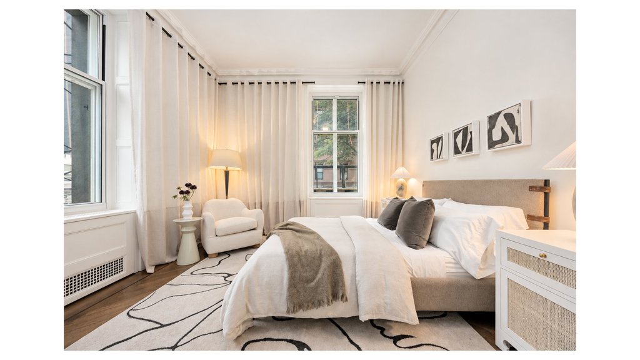
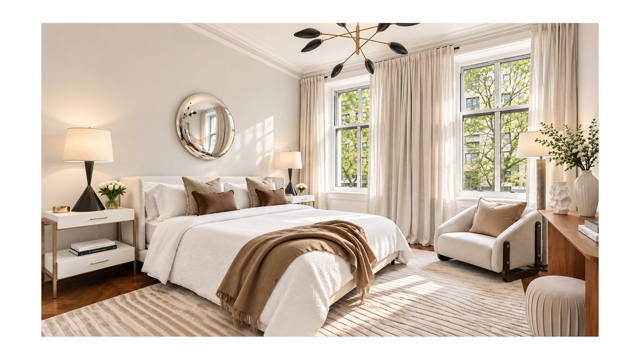
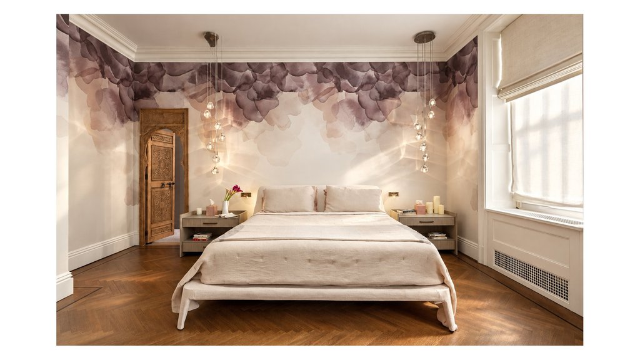
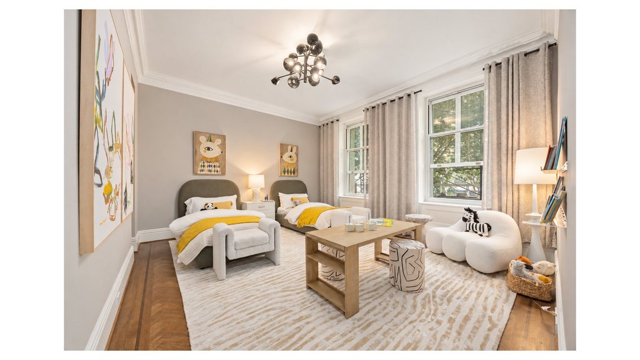
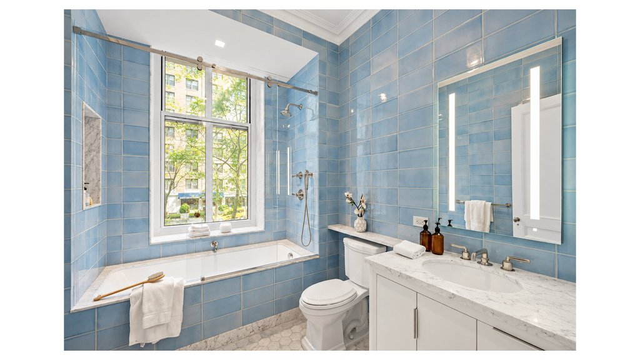
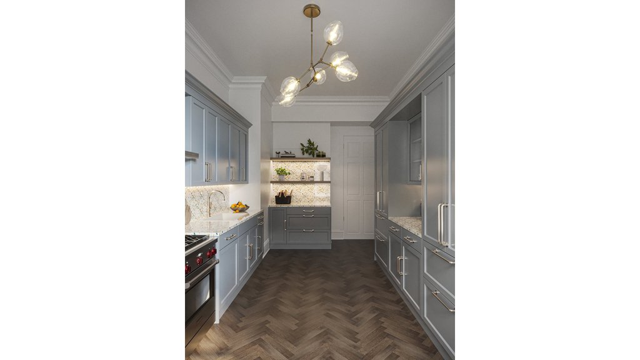
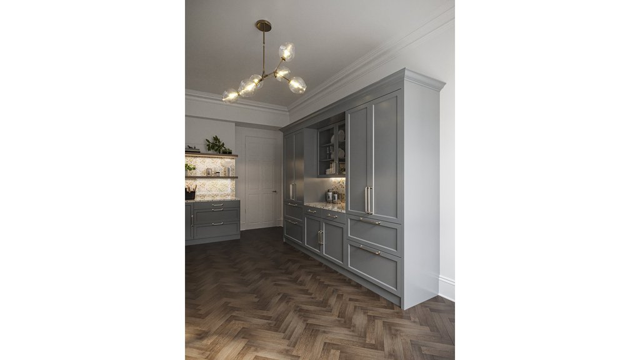
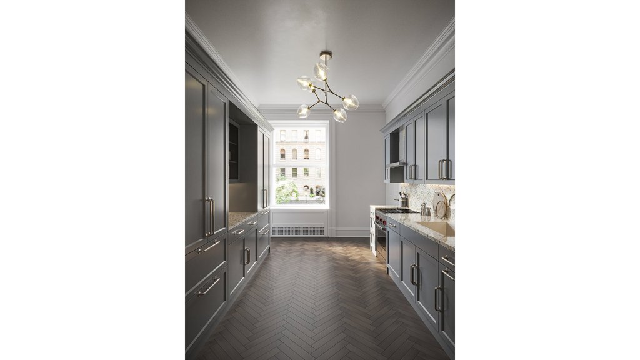
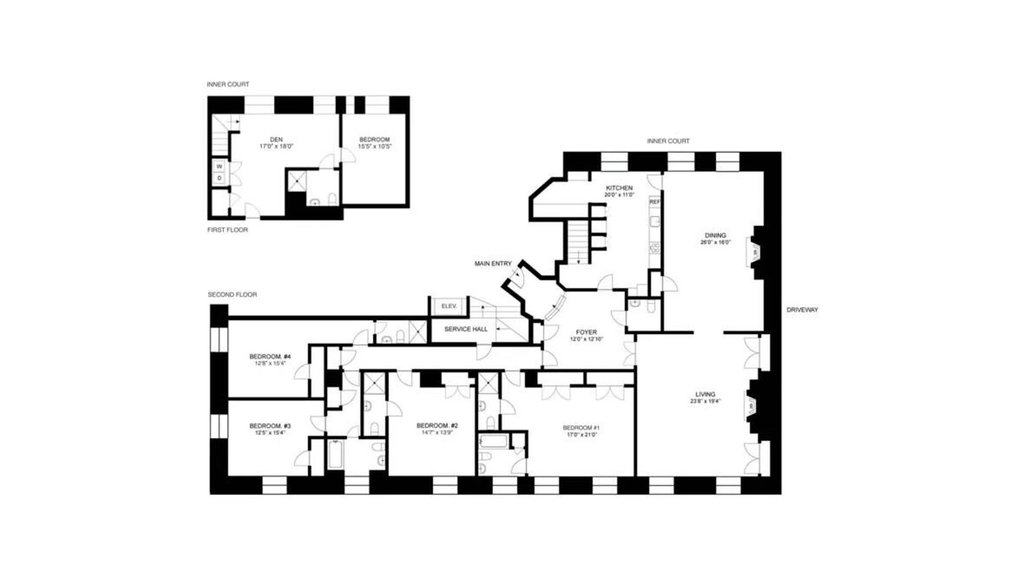
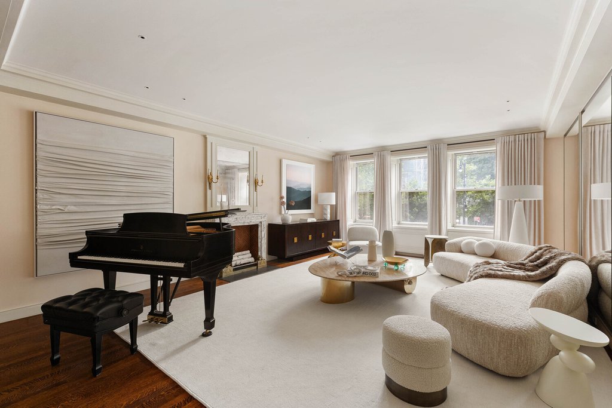
Fully renovated and spanning more than 4,252 square feet, Residence 2A is a spectacular four-bedroom, four-and-a-half-bath home at The Apthorp, one of Manhattan’s most celebrated landmark addresses.
From the moment of arrival, the home makes an impression.
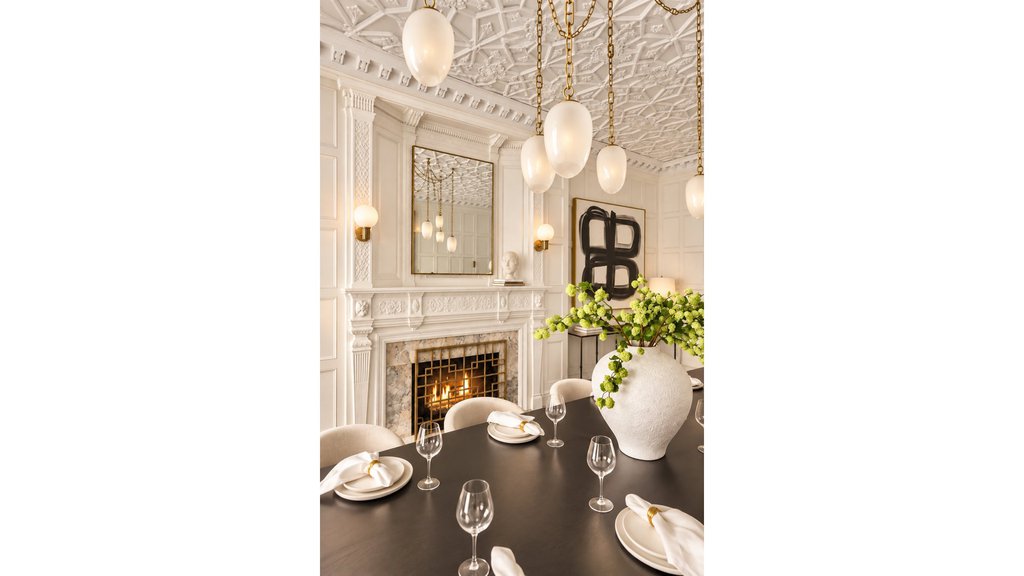
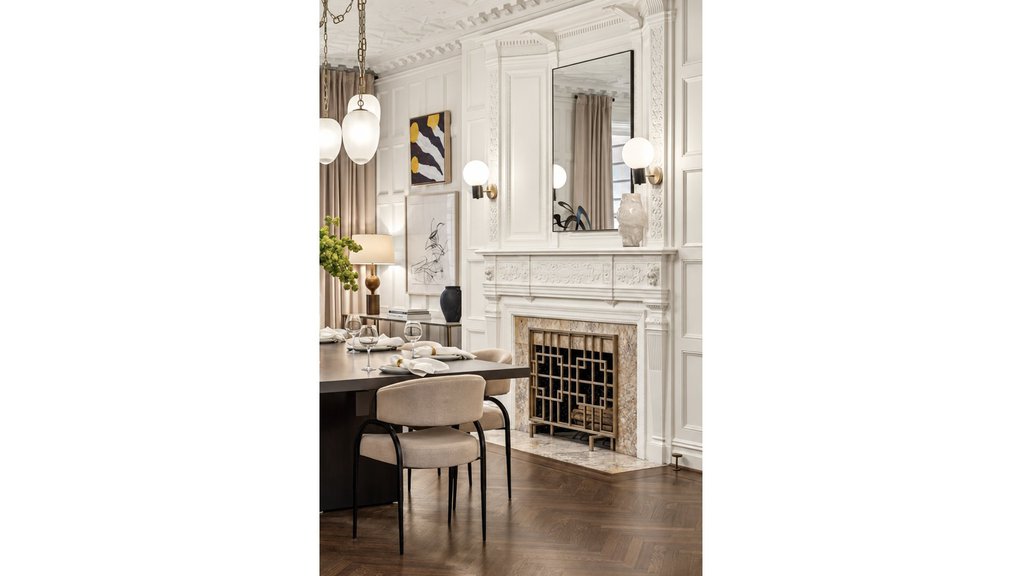
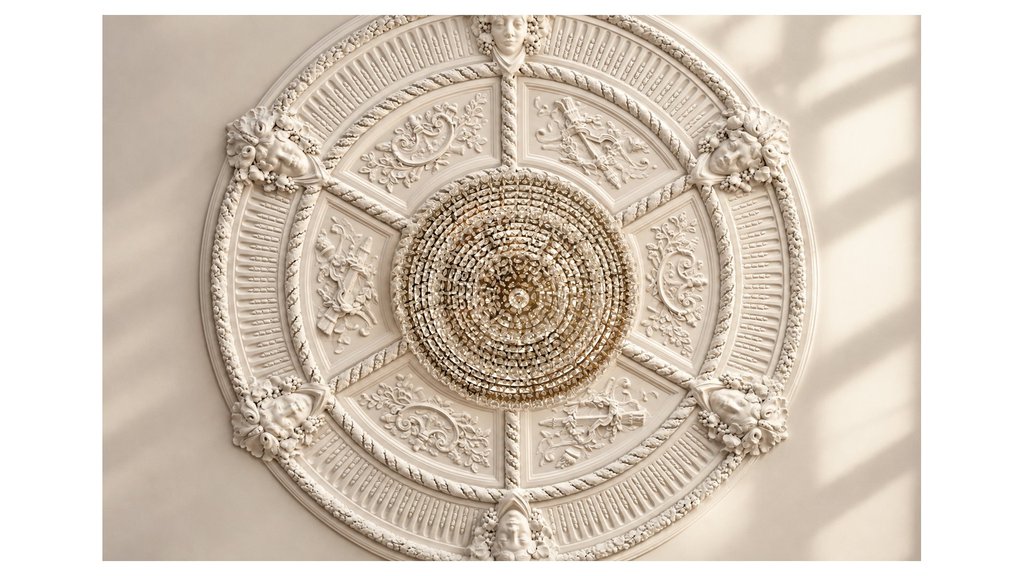
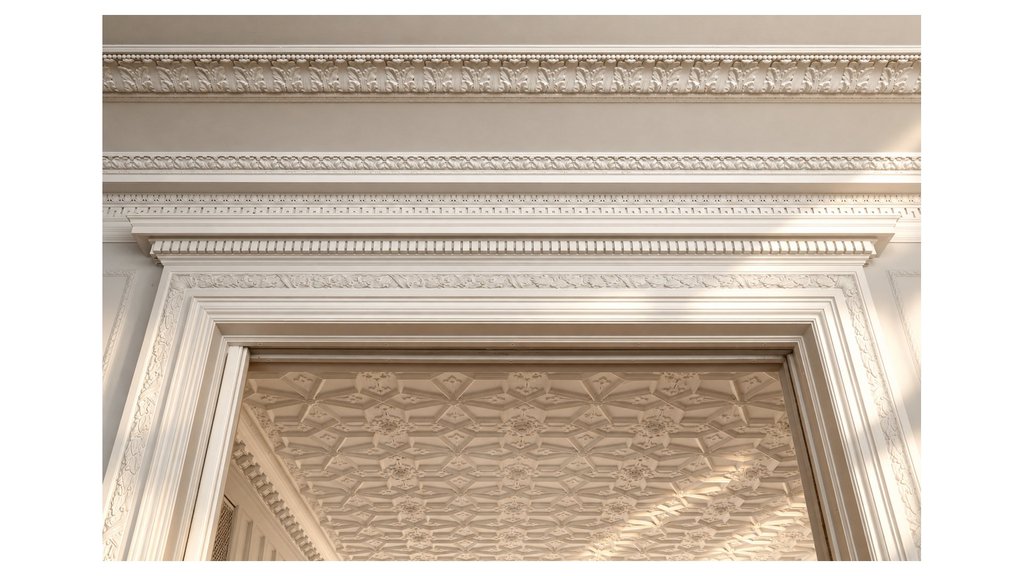
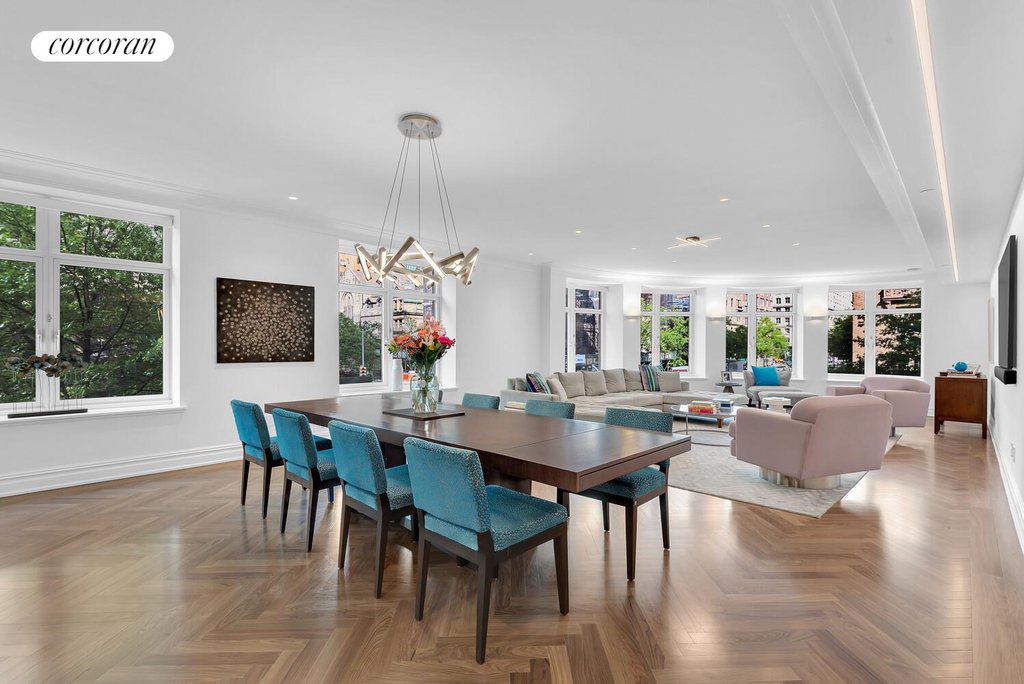
A magnificent entry foyer showcases the architectural signatures that have defined The Apthorp for more than a century. Soaring ceilings exceeding 10.5 feet, intricate marble mosaic floors, stately columns and exquisite crown moldings set an elegant tone, while oak herringbone floors lead through beautifully proportioned rooms accented by fireplaces and remarkable original detailing.
Beyond its grandeur, the residence is exceptionally livable. Its expansive footprint allows family life to unfold with rare ease: generous bedrooms offer privacy and separation, while multiple living spaces provide room to gather, entertain, work or retreat.
An additional level adds another dimension, featuring a den, office or secondary living room along with an additional bedroom-an exceptionally versatile private suite ideal for live-in staff, overnight guests, a home office or a secluded retreat. This separation of space provides tremendous flexibility as a family’s needs evolve.
Oversized windows fill the residence with natural light throughout the day and frame serene, eye-level views of The Apthorp’s legendary interior courtyard.
Historic elegance is complemented by modern comforts, including radiant floor heating, generous soaking tubs, updated heating and cooling systems and integrated sound throughout.
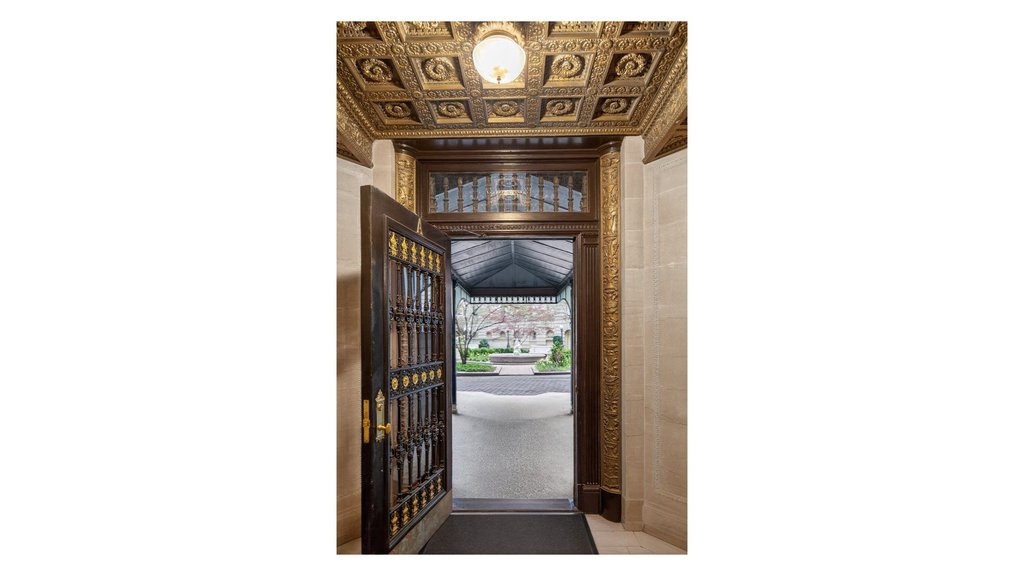
Built in 1908 by William Waldorf Astor, The Apthorp remains one of New York City’s most distinguished residential landmarks. Its magnificent Italian Renaissance Revival facade and iconic wrought-iron gates open onto a spectacular landscaped courtyard, creating one of Manhattan’s most memorable residential arrivals and a remarkable sense of privacy.
An approximately 6,500-square-foot private amenity suite includes a fitness center, yoga studio, spa, treatment suites, steam room, sauna and dedicated children’s playroom. An entertainment suite with a bar, catering kitchen, billiards and media room provides additional space for entertaining beyond the residence.
Four attended residential lobbies, hand-delivered mail, an on-site building manager and a parking garage accessible directly from within the building make the logistics of daily city life remarkably seamless.
Perfectly positioned on the Upper West Side, moments from Central Park, Riverside Park and the neighborhood’s renowned cultural, dining and shopping destinations, Residence 2A offers the increasingly rare combination of grand scale, privacy, flexibility and architectural distinction.
| Service Level | Doorman (f/t) |
| Building Type | Condo |
| Building Pets Policy | Unknown |
| Building Profile | View Building Page |
| More on StreetEasy | View Building |
| Listed | October 8, 2026 |
| Days on Market | 2 |
| Last Updated | October 8, 2026 |
Full public sale/price history isn't available through our listing feed for this property. See this listing on StreetEasy for recorded sale history where available.
Drag the sliders above to model your own purchase price, term, down payment, and rate — the numbers update live. For a precise breakdown, use our NYC Buyer Closing Cost Calculator and Commission Rebate Calculator.
2211 Broadway, Unit 2A
2211 Broadway, Unit 2A
Due to recent rule changes, buyer agent commissions are no longer advertised on the MLS. NestApple estimates your rebate as up to 2% of the purchase price, based on our standard commission-sharing arrangement. Prior to any showing, we will confirm the exact commission and rebate amount with the listing agent and with you in writing. Commissions are not set by law and are fully negotiable. Listing information for this property is sourced via the REBNY RLS, which does not fix, control, recommend, suggest or maintain any commission rates and/or fees for services, and is not the source of any commission information.

Closed-sale data isn't available through our current listing feed for this neighborhood. Check StreetEasy for recent comparable sales.



