 1 / 38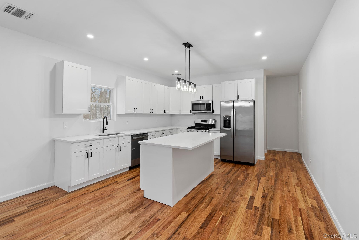
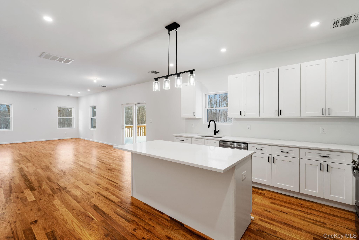
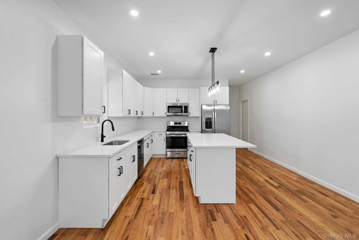
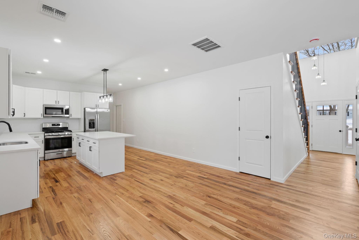
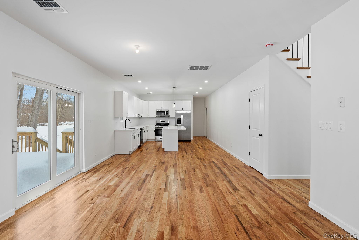
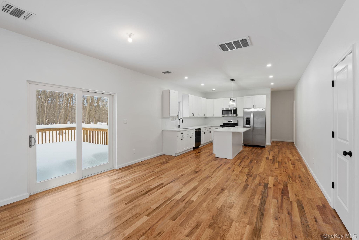
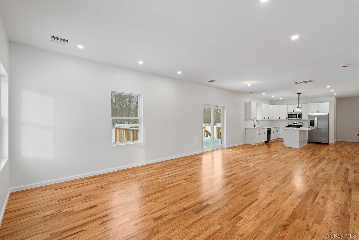
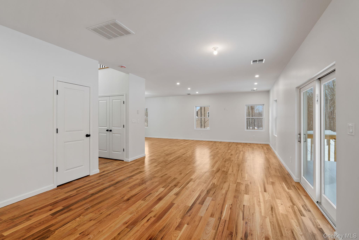
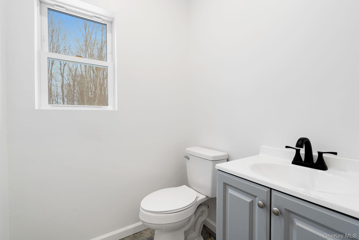
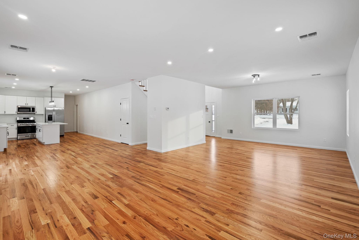
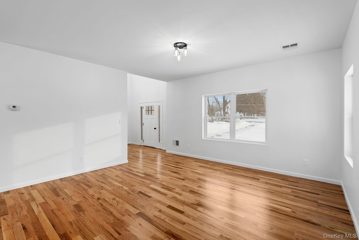
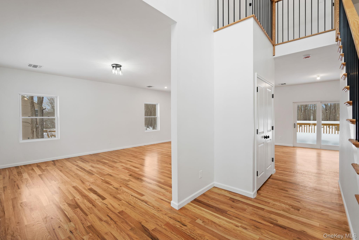
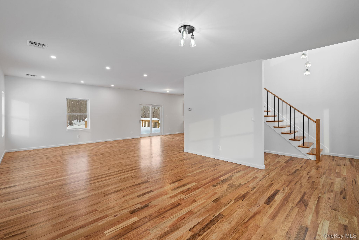
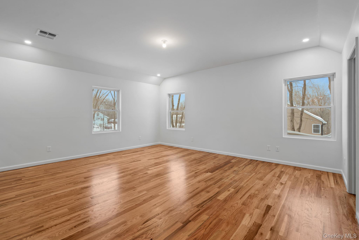
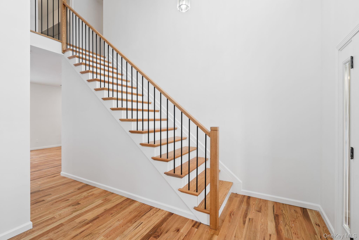
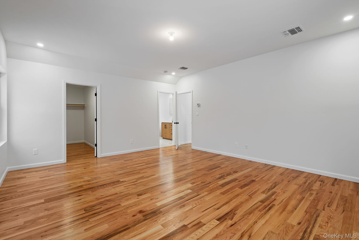
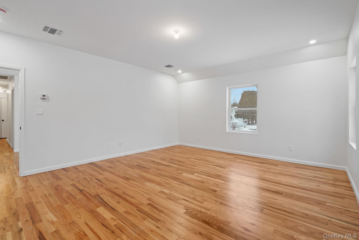
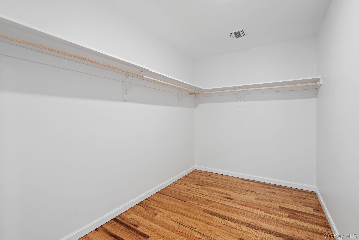
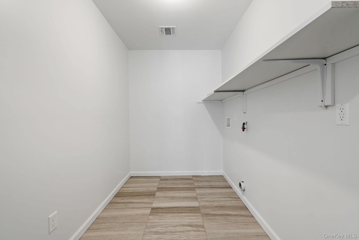
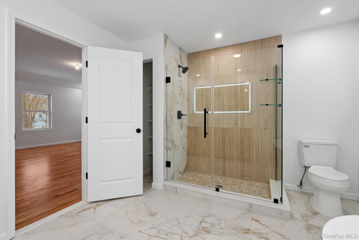
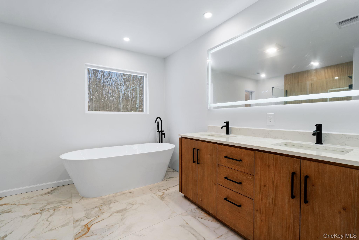
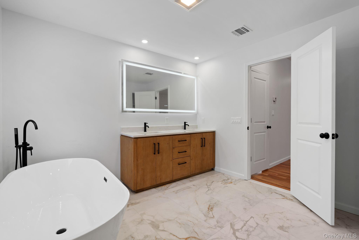
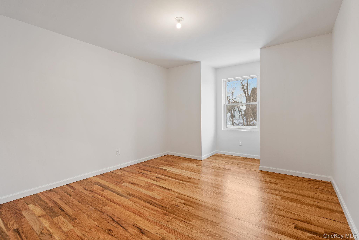
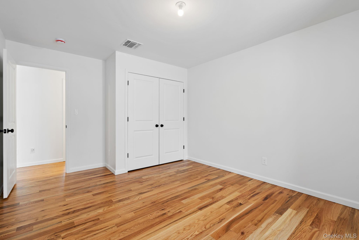
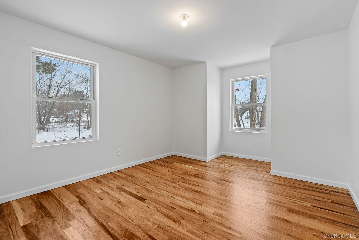
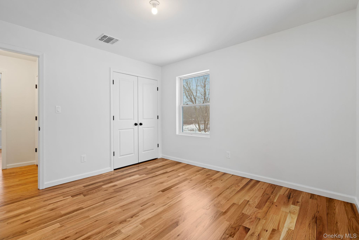
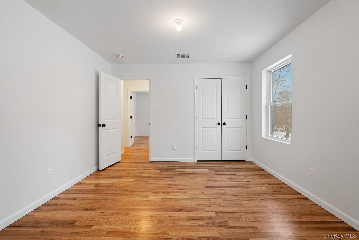
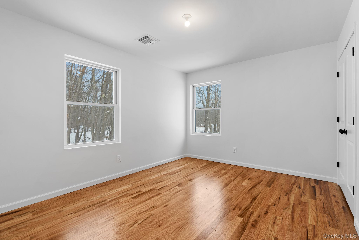
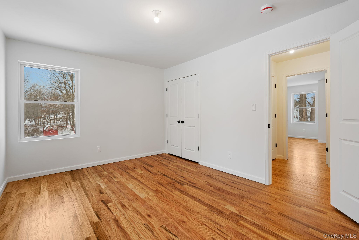
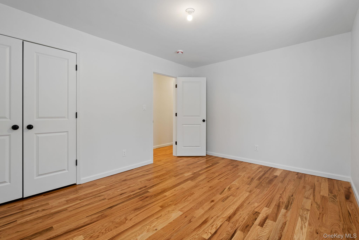
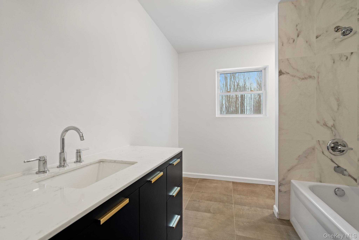
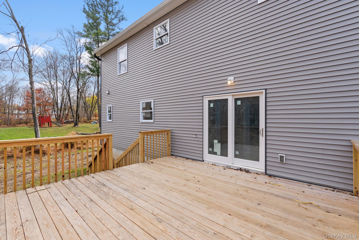
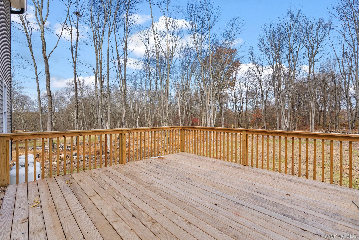
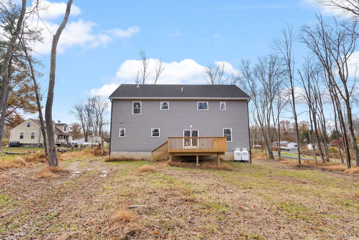
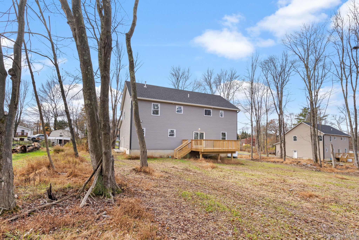
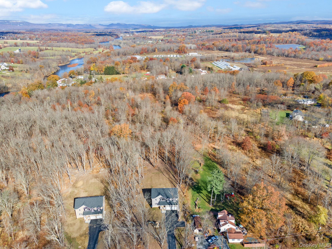
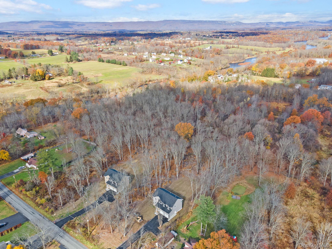
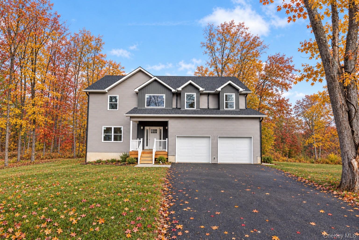
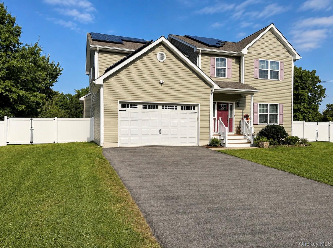
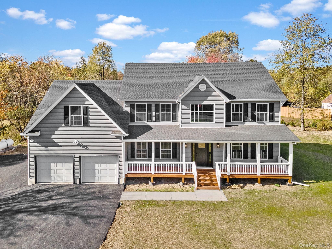
Move-in ready new construction 4-bedroom, 2.5-bath Colonial in the Town of Montgomery, in the Valley Central School District. The exterior has gray vinyl siding, white trim, board-and-batten accents on three front gables, an architectural shingle roof, a covered front porch with white railings, a two-car attached garage, and a paved driveway. The lot has open yard space and mature trees. The first floor has an open layout with hardwood floors, recessed lighting, large windows facing the trees, and a sliding glass door to a wood deck with stairs to the yard. Matte black glass-shade light fixtures are used throughout. The kitchen has white shaker cabinets with black hardware, quartz countertops, a center island, a pendant light, a black faucet, and a window over the sink. Stainless steel appliances include a gas range, over-the-range microwave, dishwasher, and refrigerator with ice and water dispenser. The main level also has an entry foyer, a coat closet, a half bath with a gray vanity and black faucet, and direct access to the two-car garage. An open staircase with hardwood treads, a wood handrail, and black iron balusters leads to the second floor, with three glass pendant lights hanging above. Upstairs, the primary suite has hardwood floors, recessed lighting, a vaulted ceiling line, large windows, and a walk-in closet. The en-suite bath has a freestanding soaking tub with a black floor-mounted filler and handheld sprayer, a double vanity with dual undermount sinks and a quartz top, and an LED-lit mirror. The frameless glass shower has marble-look and wood-look tile walls, an LED-lit niche, a pebble stone floor, and glass corner shelves. The bath also has a linen closet, porcelain tile flooring, and a window by the tub. Three additional bedrooms have hardwood floors, double-hung windows, and double-door closets. They share a full hall bath with a black vanity with gold pulls, a quartz top, chrome fixtures, a tub and shower combination with marble-look tile, and wood-look tile flooring. The second-floor laundry room has tile flooring, a shelf, and washer and dryer hookups. Local restaurants, shopping, and parks are nearby. The Walden/Wallkill Rail Trail and Wallkill River are a quarter mile away, and major highways, including Interstate 84, are a short drive. Call now to schedule a showing!
| Listed | October 8, 2026 |
| Days on Market | 2 |
| Last Updated | October 9, 2026 |
Full public sale/price history isn't available through our listing feed for this property.
Drag the sliders above to model your own purchase price, term, down payment, and rate — the numbers update live. For a precise breakdown, use our NYC Buyer Closing Cost Calculator and Commission Rebate Calculator.
28 Northern Avenue – For Sale
28 Northern Avenue – For Sale
Due to recent rule changes, buyer agent commissions are no longer advertised on the MLS. NestApple estimates your rebate as up to 2% of the purchase price, based on our standard commission-sharing arrangement. Prior to any showing, we will confirm the exact commission and rebate amount with the listing agent and with you in writing. Commissions are not set by law and are fully negotiable. Listing information for this property is sourced via the REBNY RLS, which does not fix, control, recommend, suggest or maintain any commission rates and/or fees for services, and is not the source of any commission information.

Closed-sale data isn't available through our current listing feed for this neighborhood.



