 1 / 23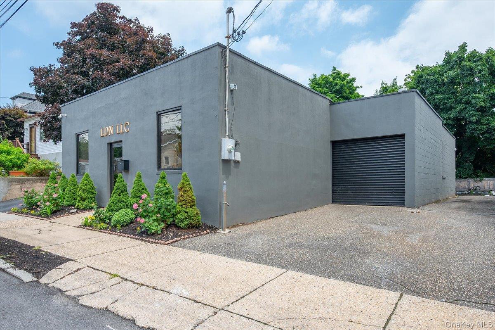
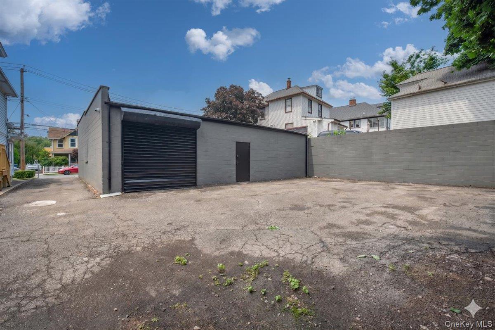
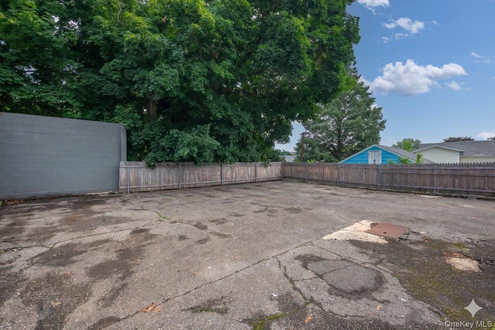
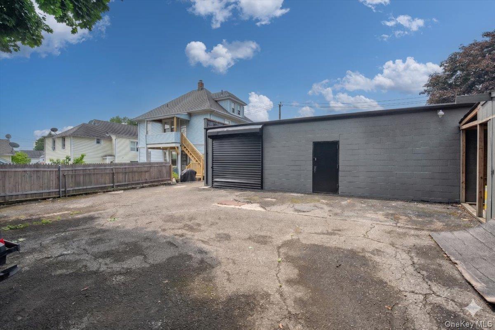
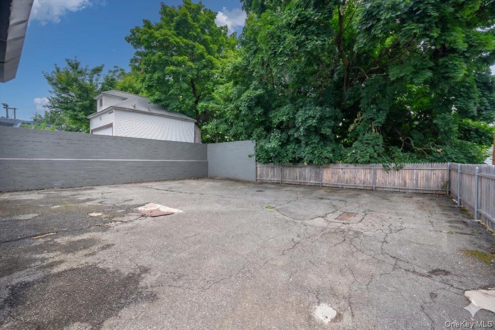
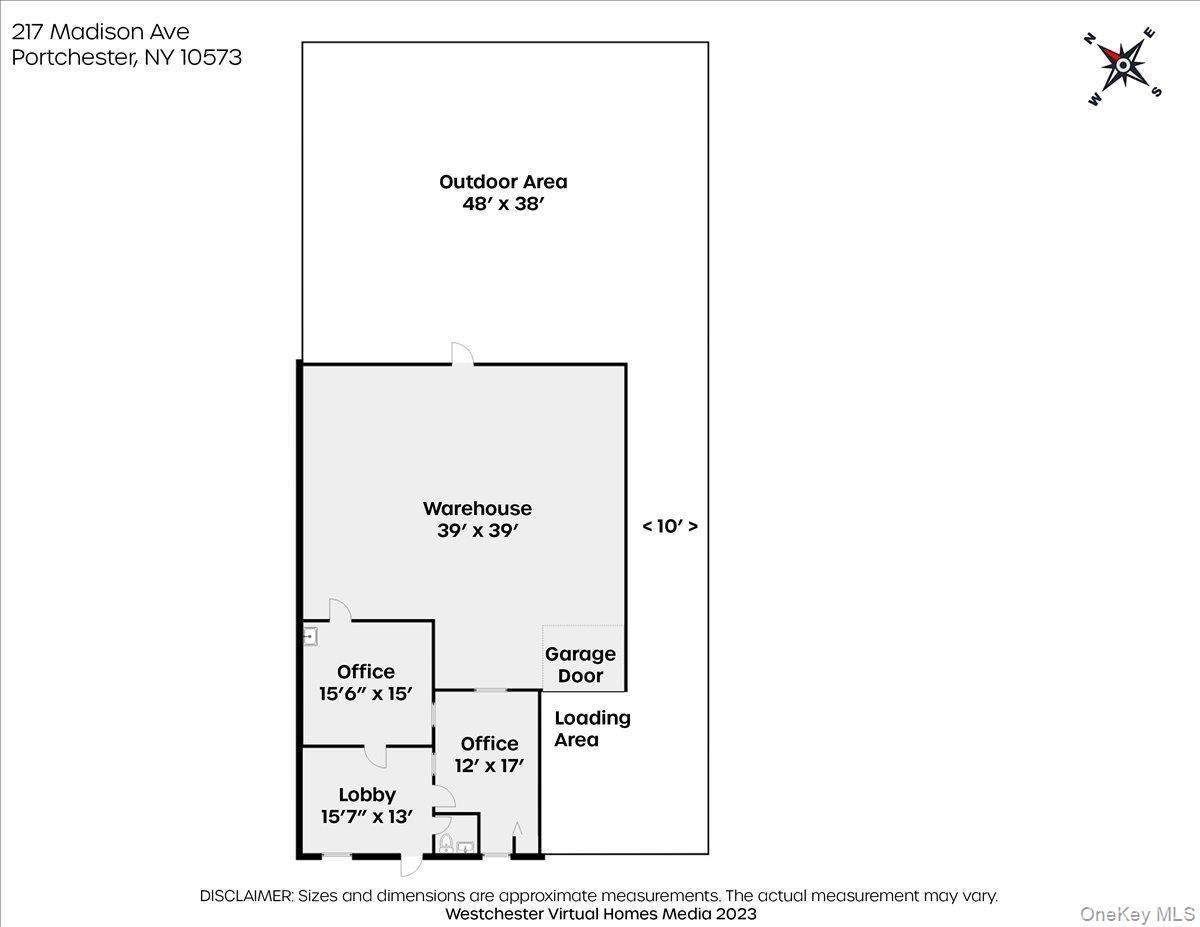
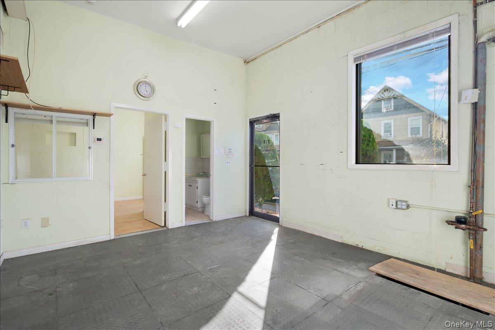
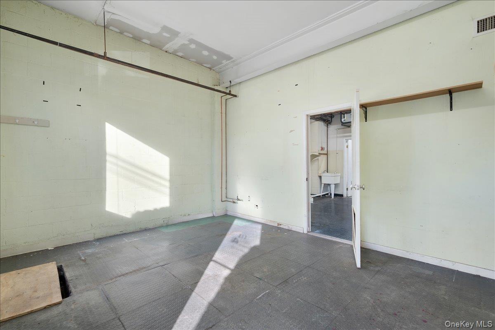
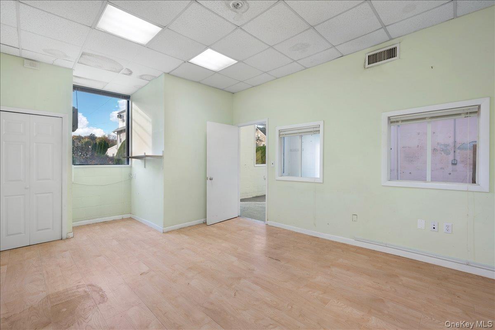
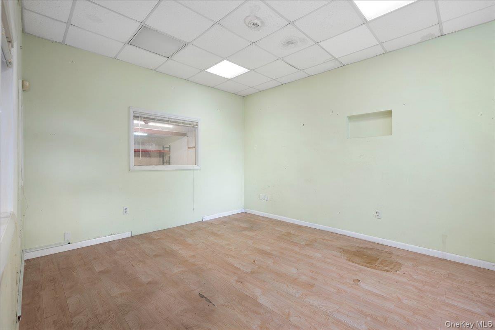
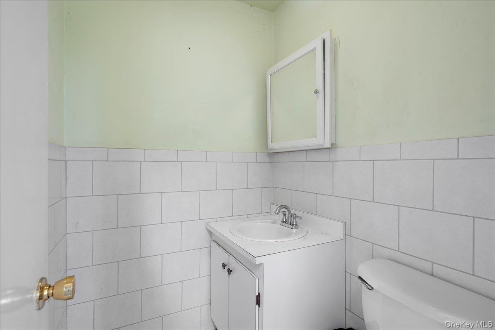
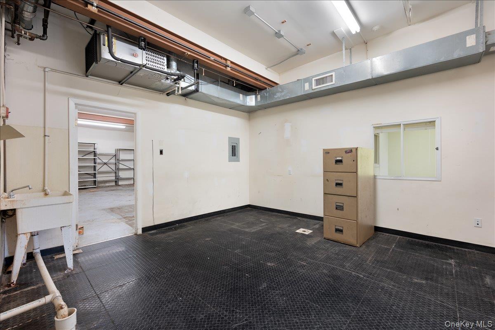
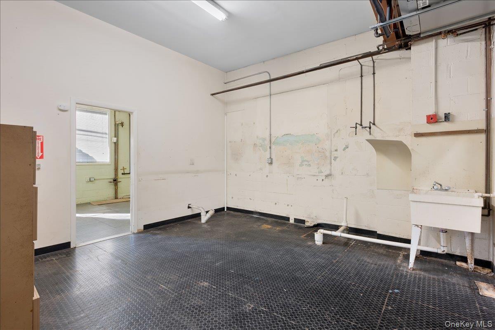
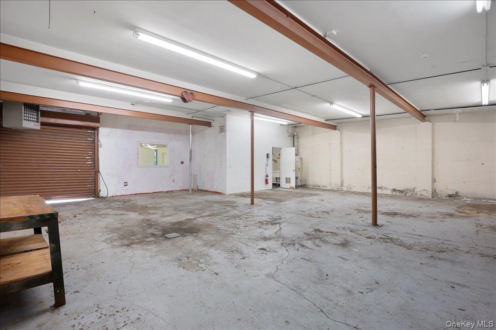
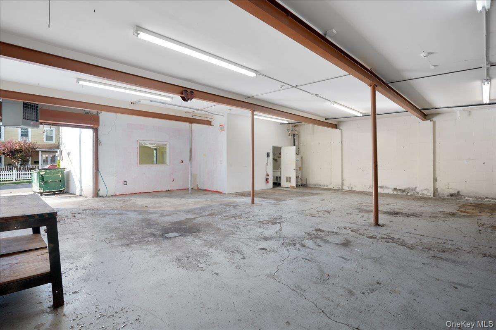
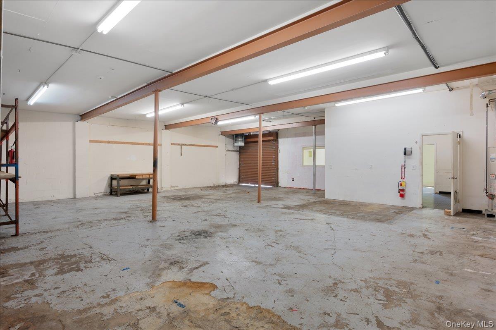
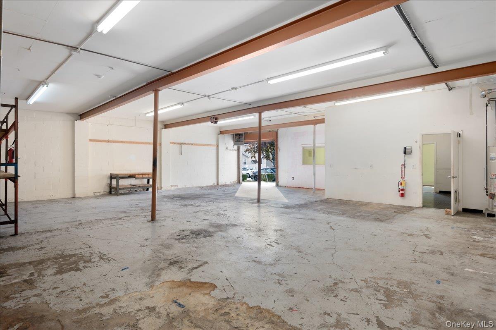
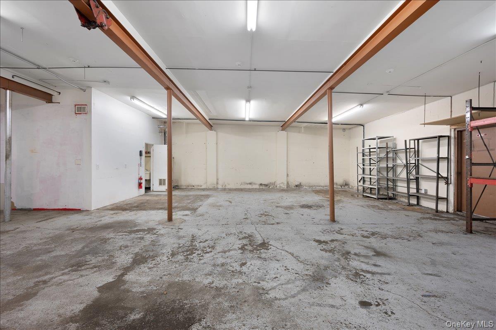
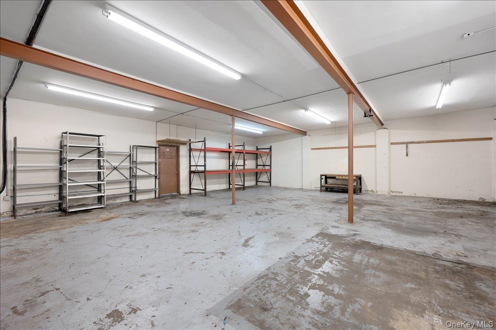
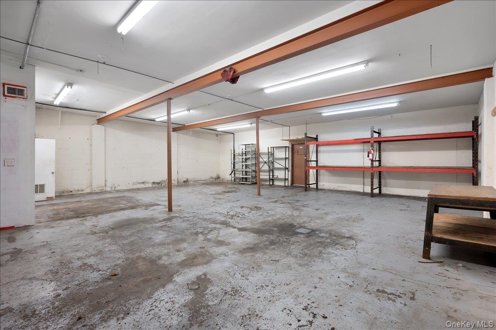
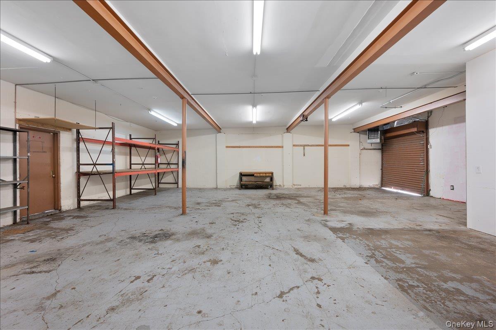
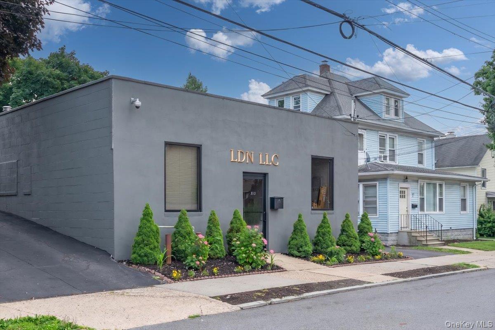
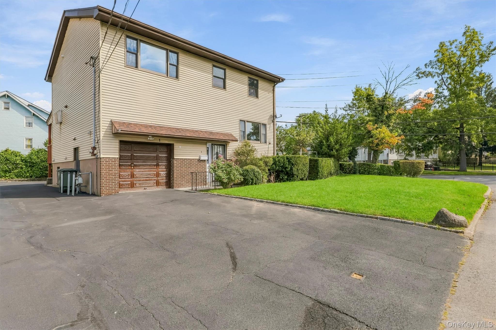
This freestanding, single-story warehouse—built around 1952—offers a versatile blend of office and storage space in a convenient residential neighborhood. The building features a concrete block structure with a stucco exterior and sits on a level lot with a blacktop driveway leading to a rear parking area that accommodates 4–5 vehicles.
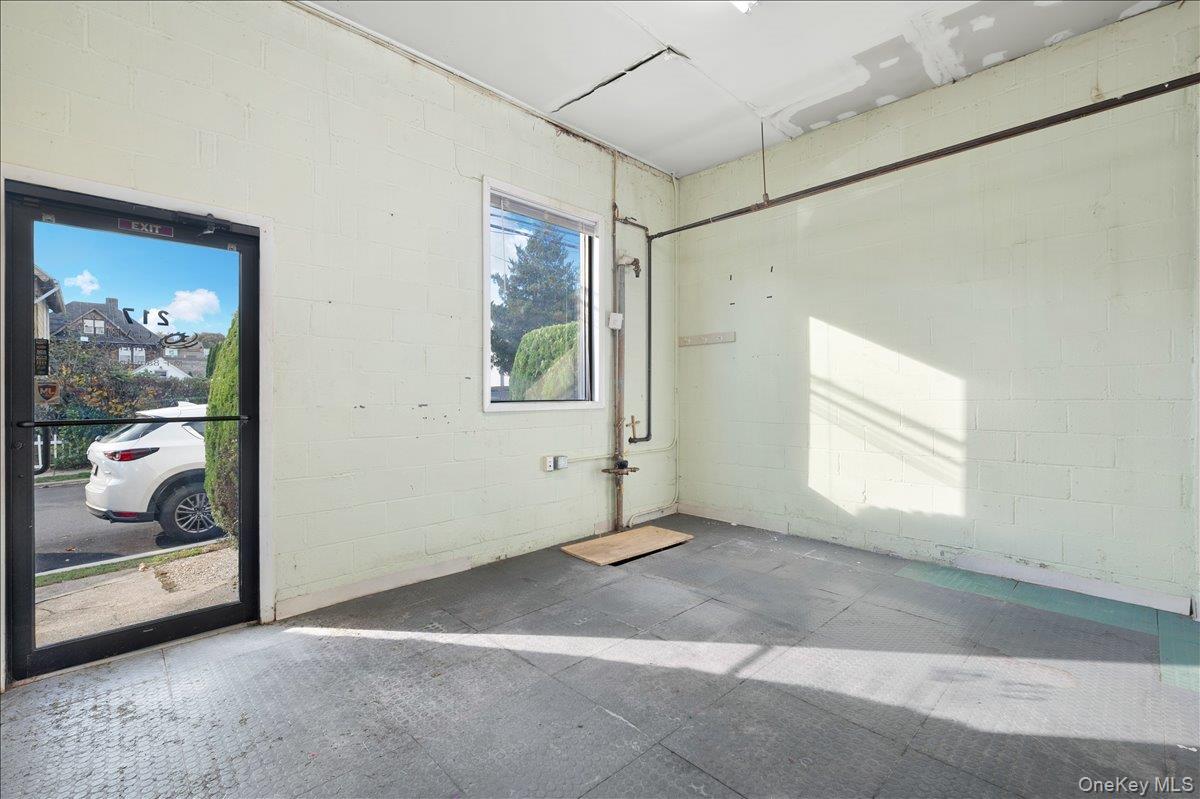
Inside, you’ll find a welcoming lobby, two office rooms, a lavatory, and an open warehouse area with approximately 10’3″ ceiling height. The warehouse can be accessed through the office or via a manual roll-up door at the front of the building (8’10” W x 8’2″ H). A second roll-up door exists at the rear, currently covered on the interior.
The property holds a Certificate of Occupancy for Warehouse Storage/Distribution and is recognized as a legal non-conforming use within its residential setting. Prospective buyers or tenants should verify all intended uses with the Village of Port Chester.
| Listed | June 29, 2026 |
| Days on Market | 103 |
| Last Updated | September 30, 2026 |
Full public sale/price history isn't available through our listing feed for this property.
Drag the sliders above to model your own purchase price, term, down payment, and rate — the numbers update live. For a precise breakdown, use our NYC Buyer Closing Cost Calculator and Commission Rebate Calculator.
217 Madison Avenue – For Sale
217 Madison Avenue – For Sale
Due to recent rule changes, buyer agent commissions are no longer advertised on the MLS. NestApple estimates your rebate as up to 2% of the purchase price, based on our standard commission-sharing arrangement. Prior to any showing, we will confirm the exact commission and rebate amount with the listing agent and with you in writing. Commissions are not set by law and are fully negotiable. Listing information for this property is sourced via the REBNY RLS, which does not fix, control, recommend, suggest or maintain any commission rates and/or fees for services, and is not the source of any commission information.

Closed-sale data isn't available through our current listing feed for this neighborhood.



