 1 / 17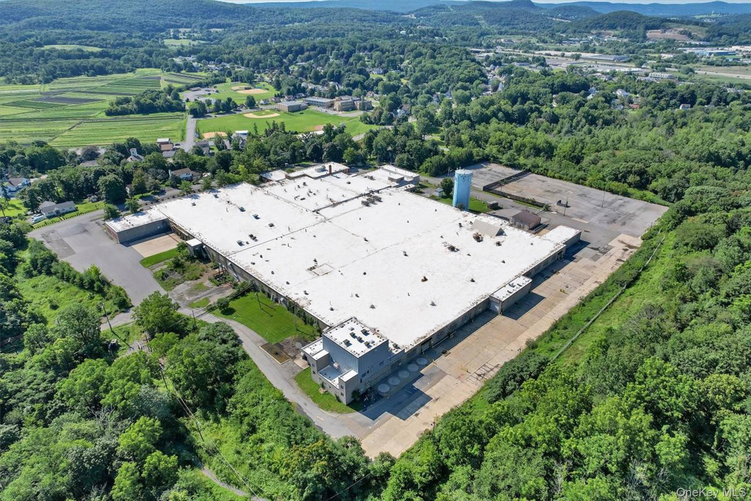
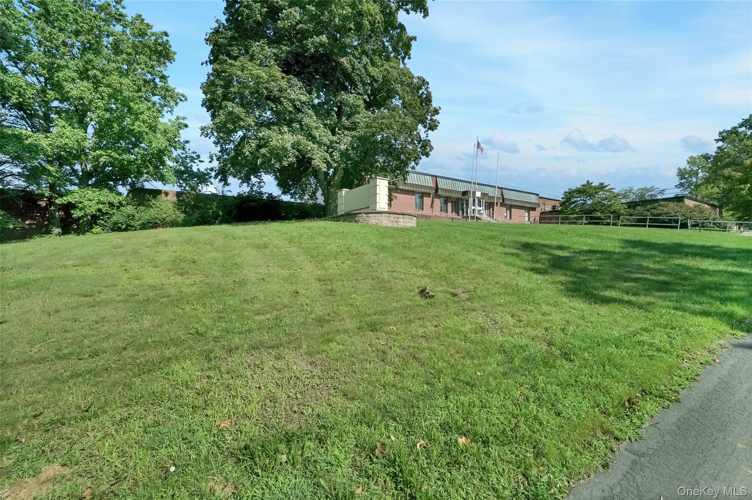
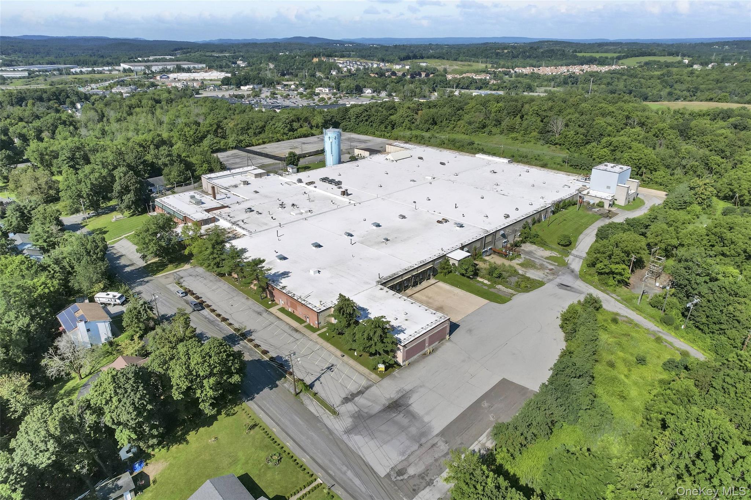
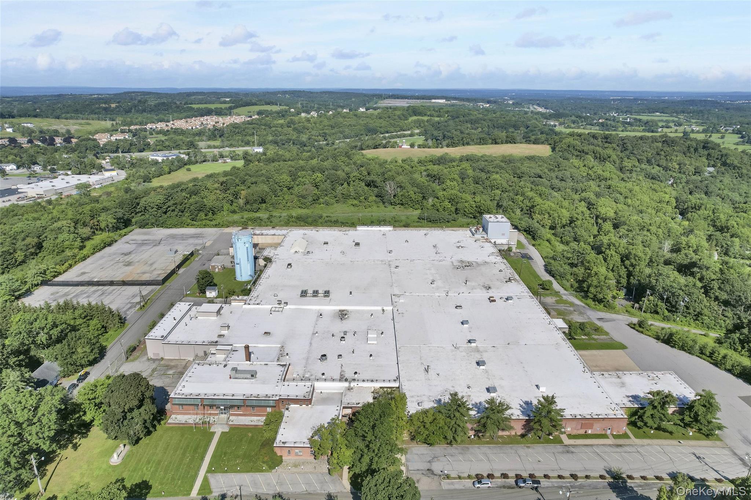
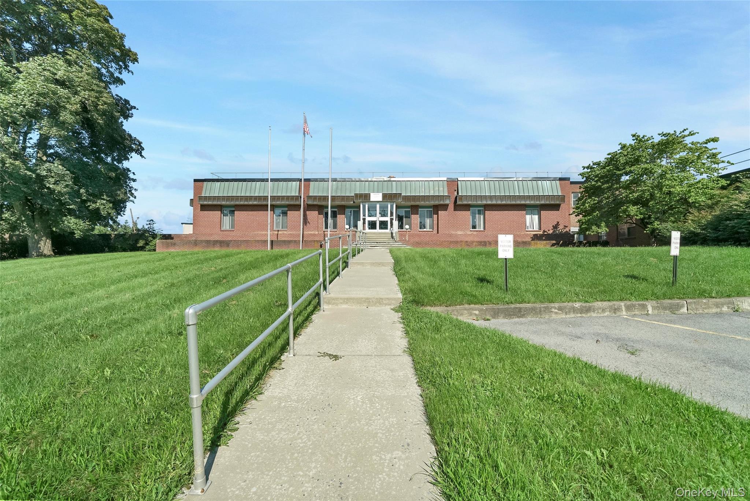
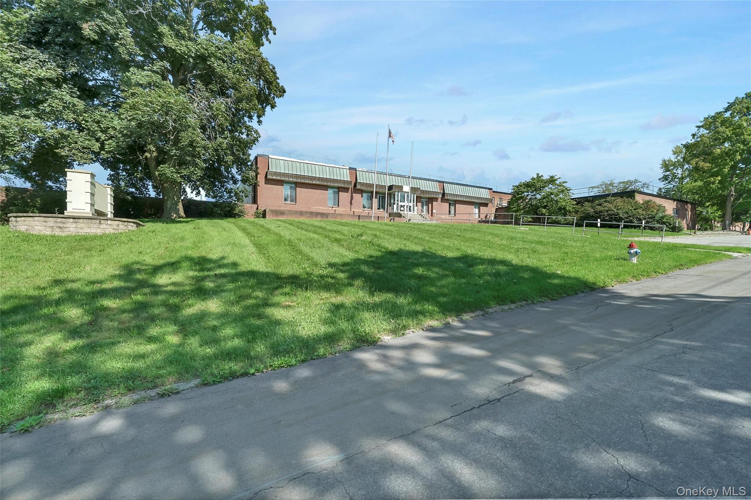
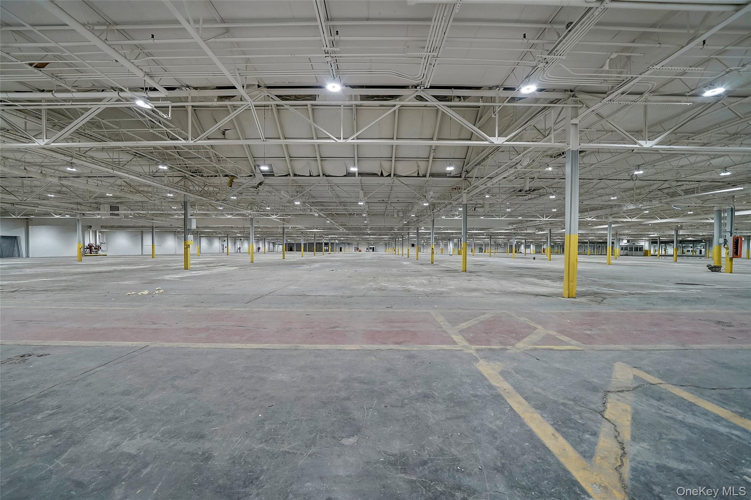
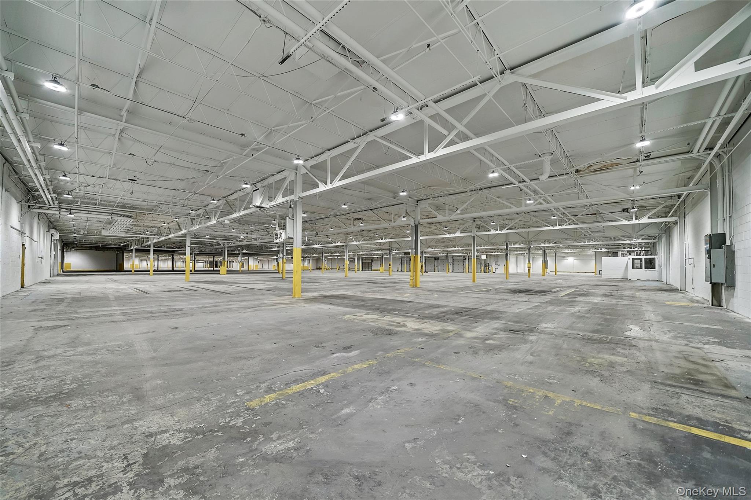
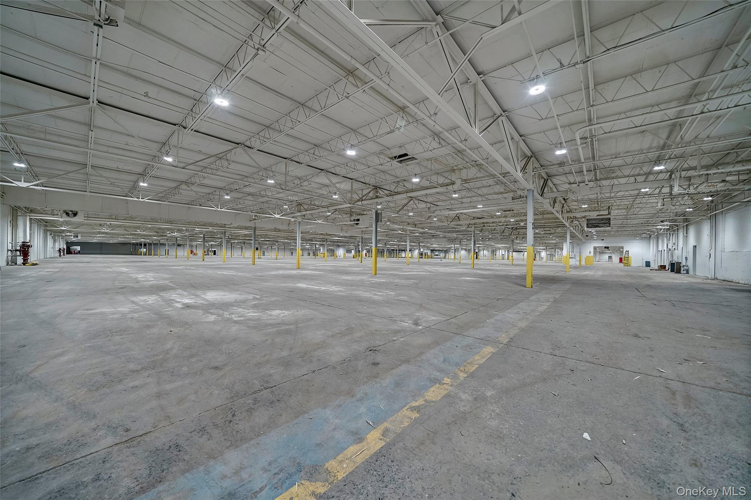
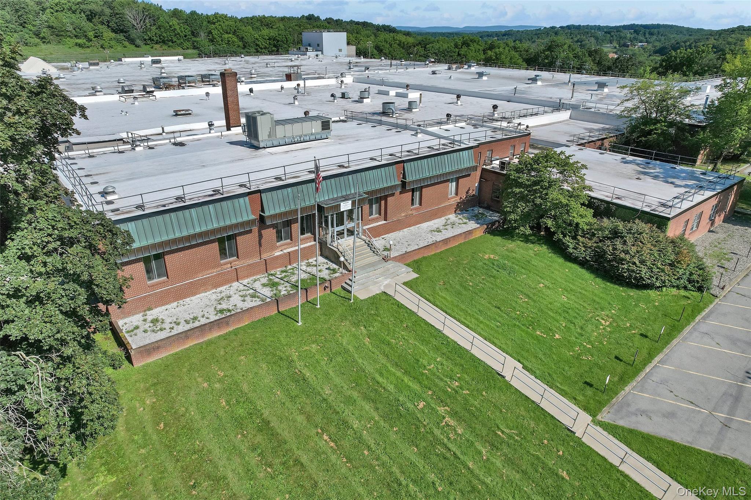
BUILDING FEATURES:
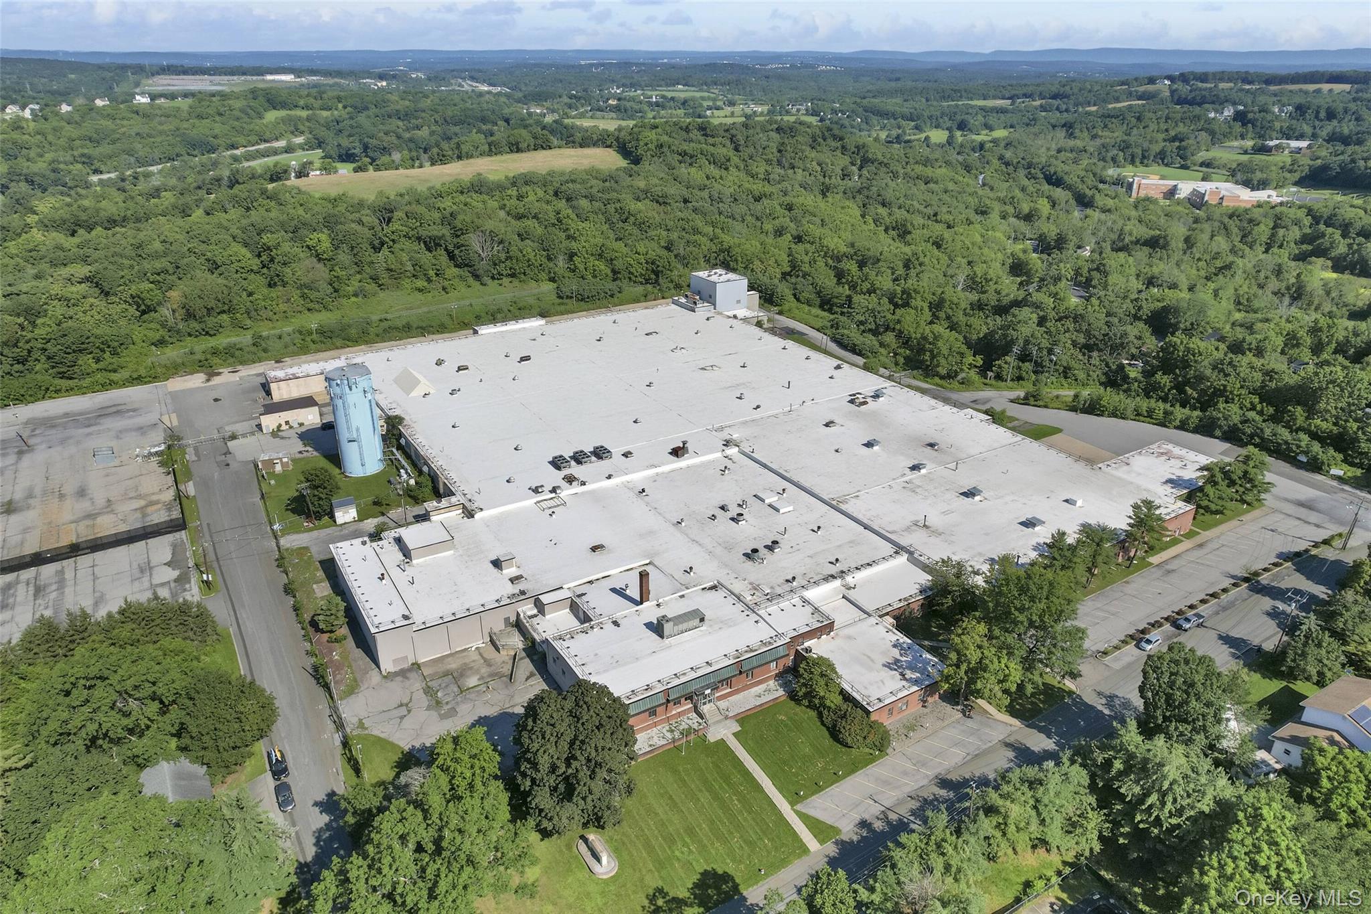
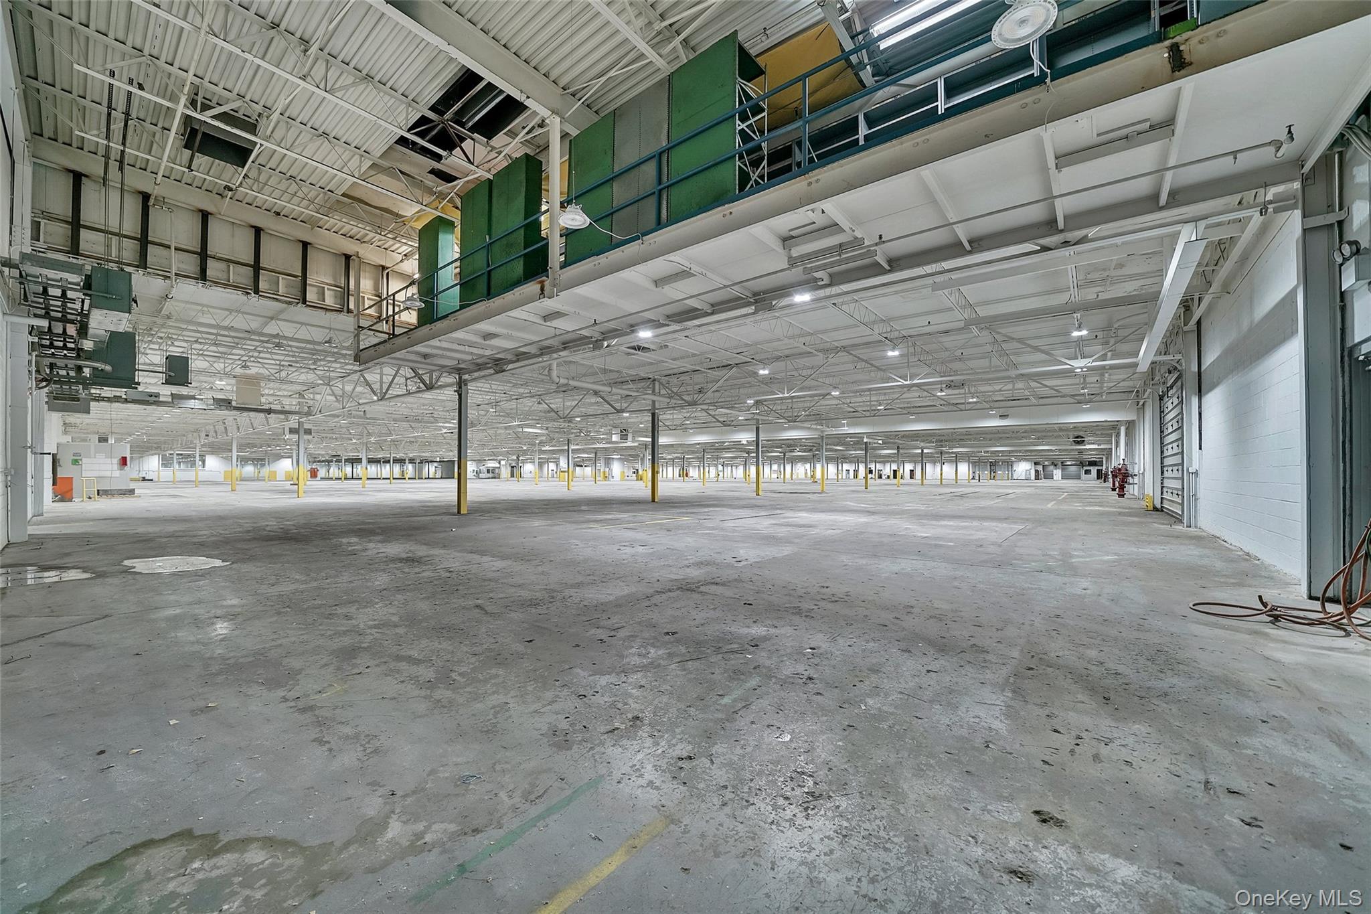
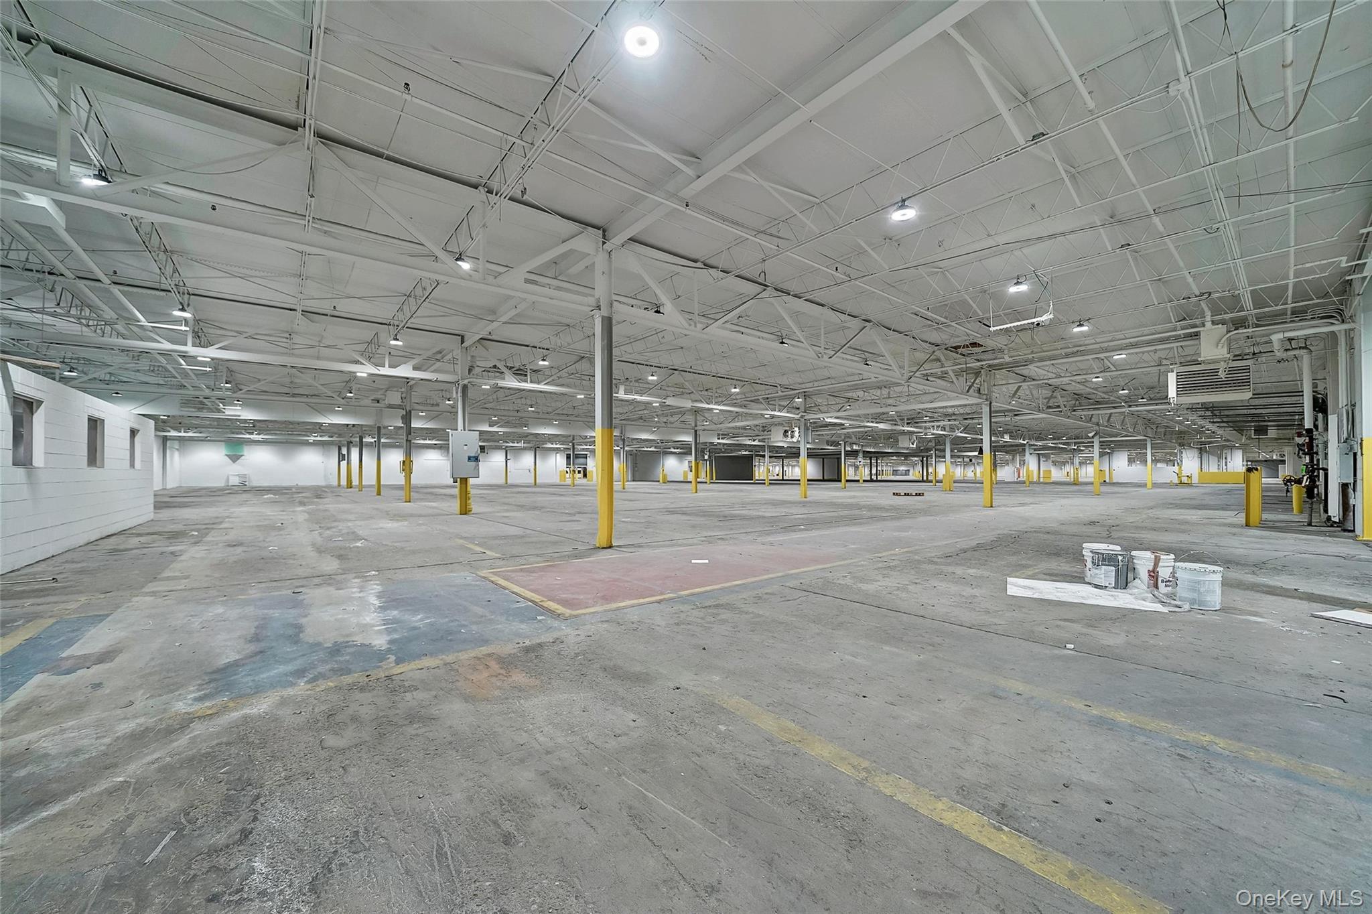
• Building Size: 270,000 sq. ft.
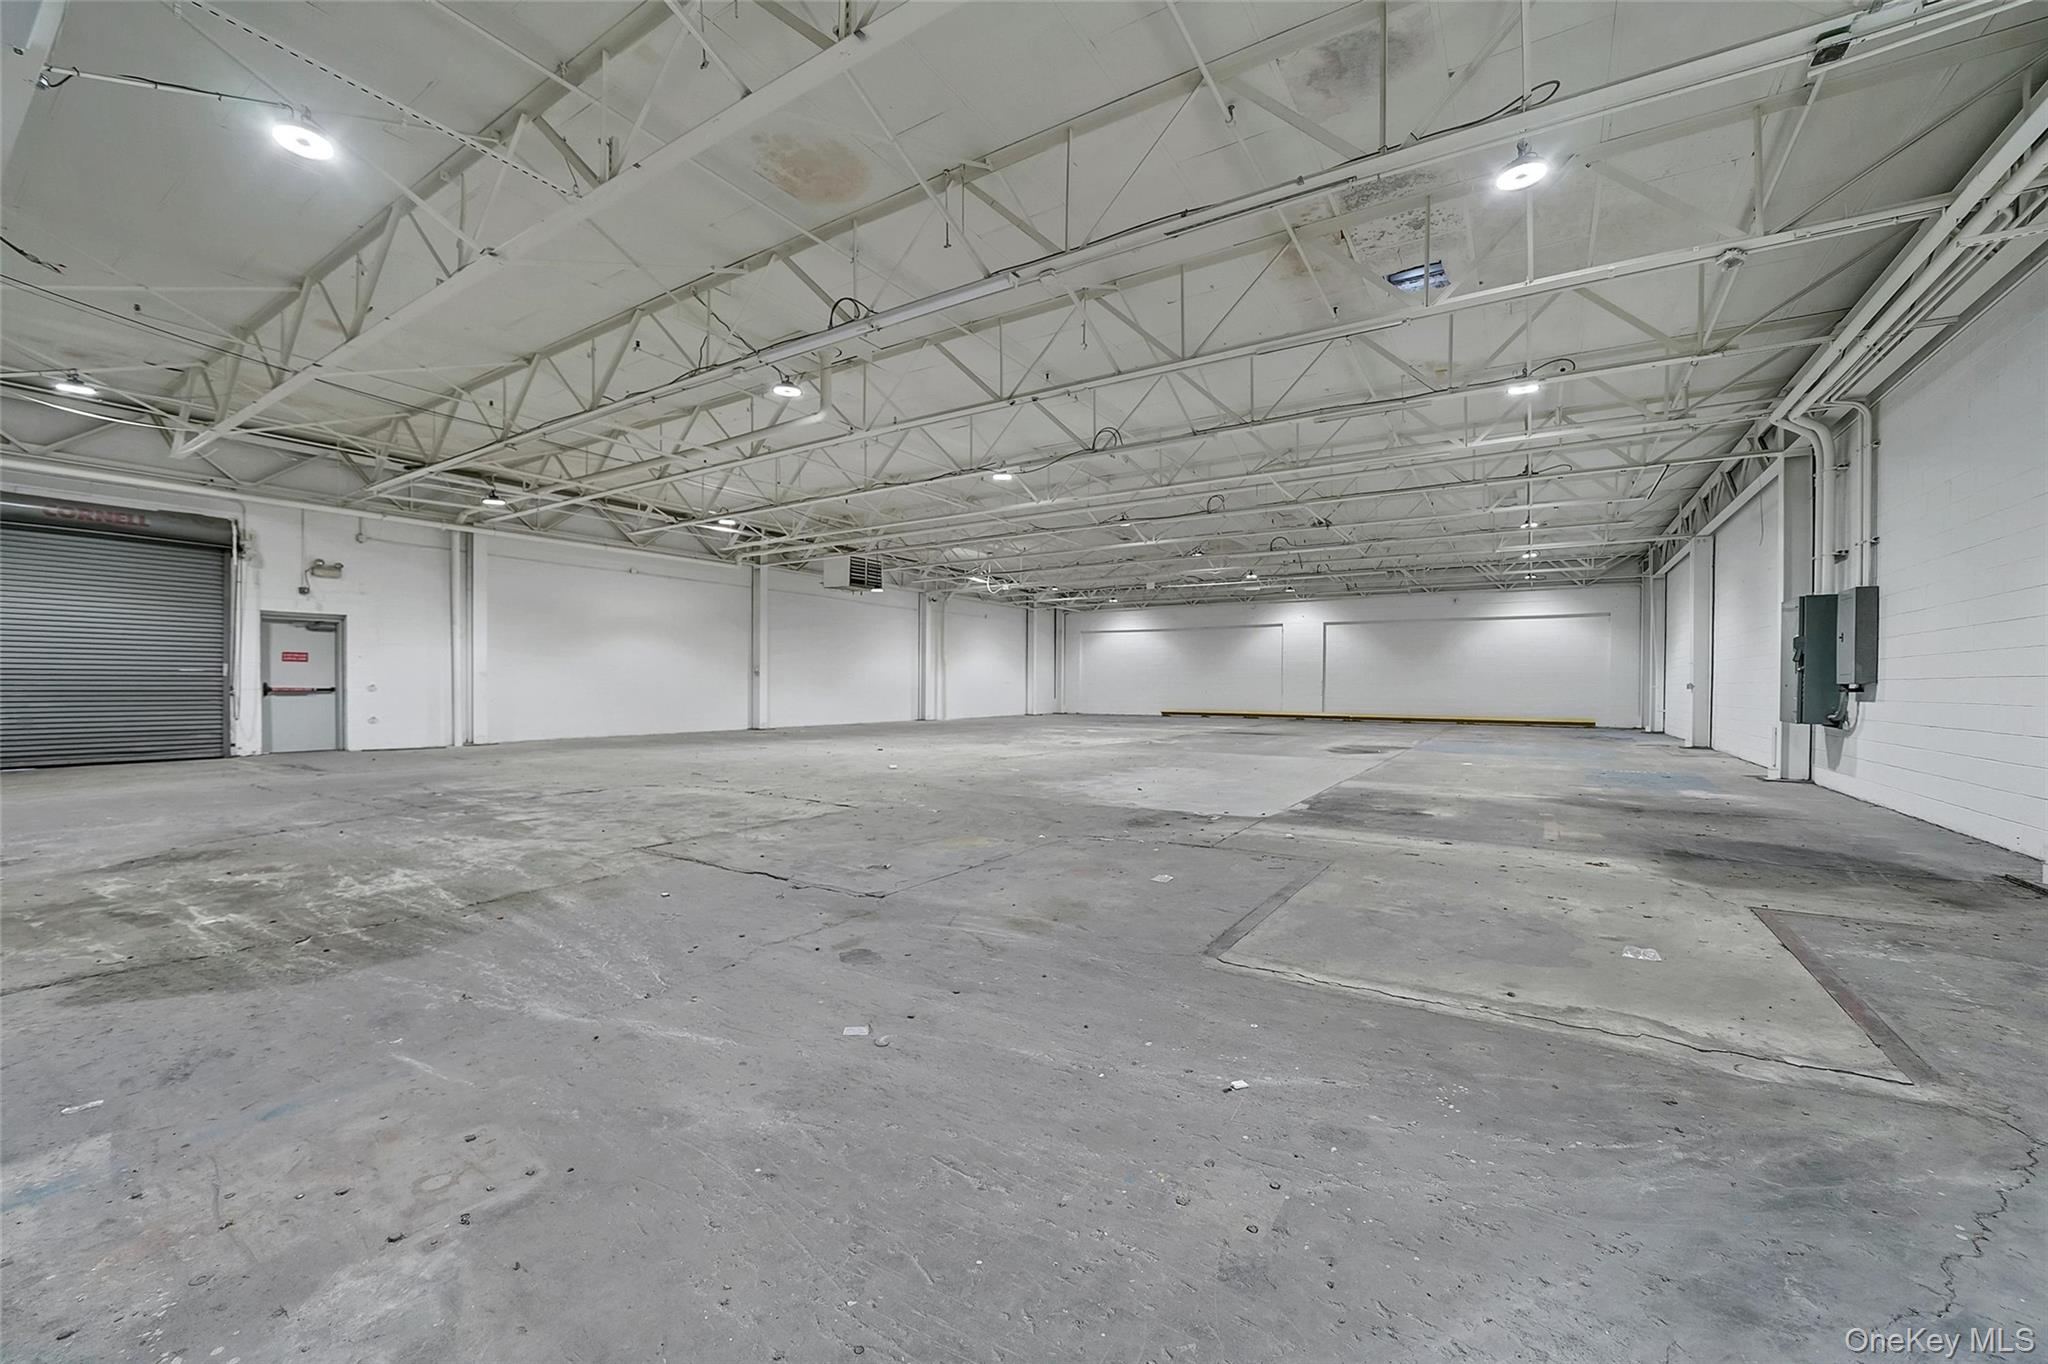
• Smaller sections available: 60,000-270,000 sq.ft.
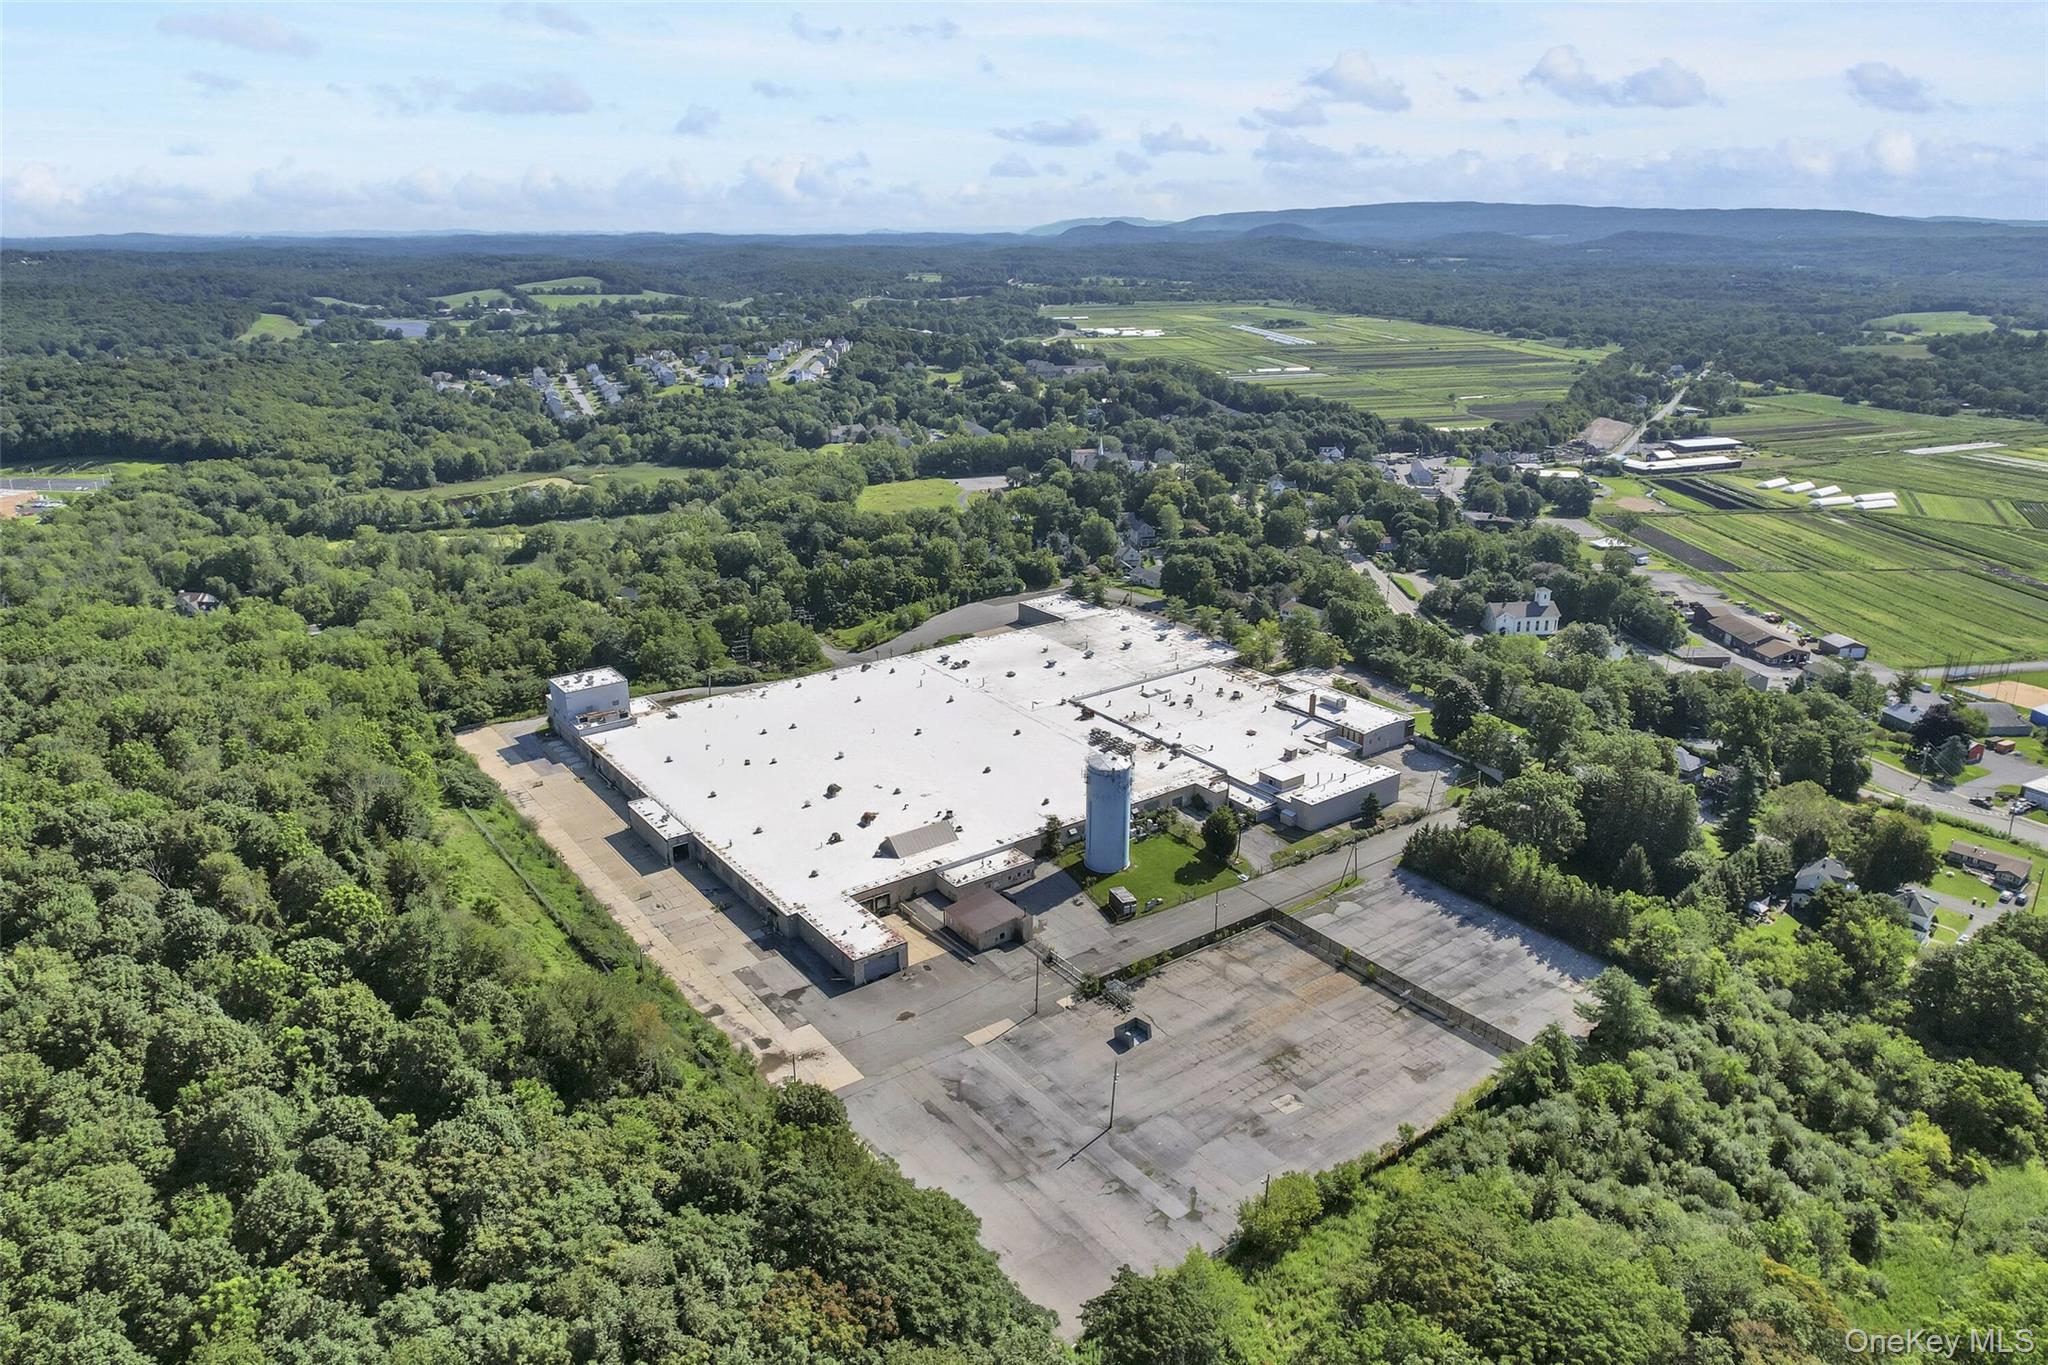
• Lot size: 33.40 acres
• Ceiling Heights: 14.7′ clear height.
• Column Spacing: 48′ x 25′
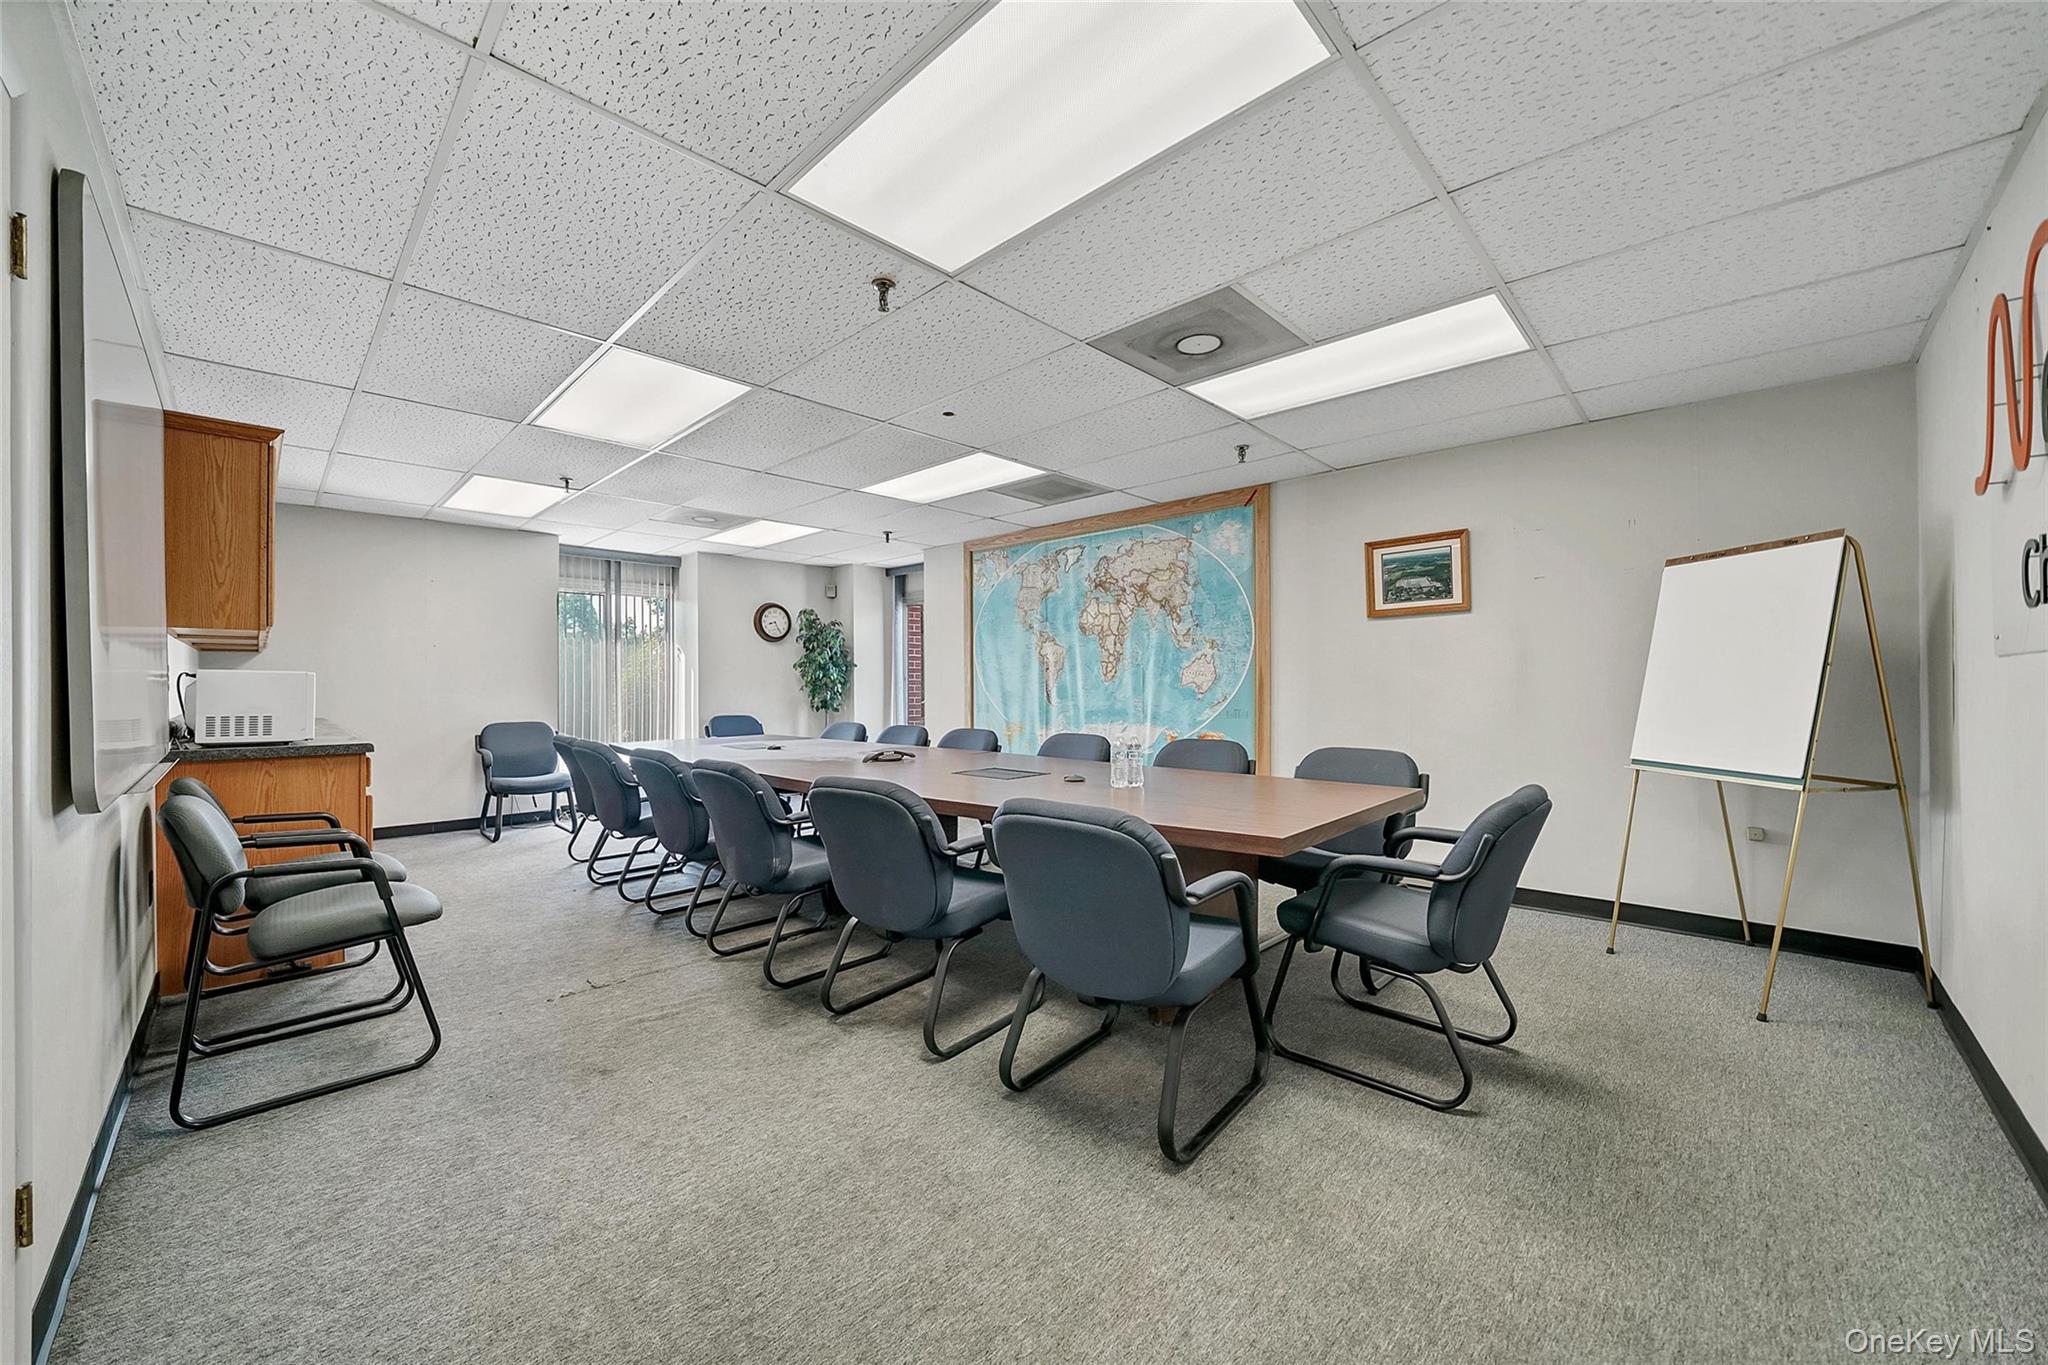
• Office Space: 13,000 sq. ft.
(Includes: several sizes of private offices, open space, conference room, kitchenette, bathrooms)
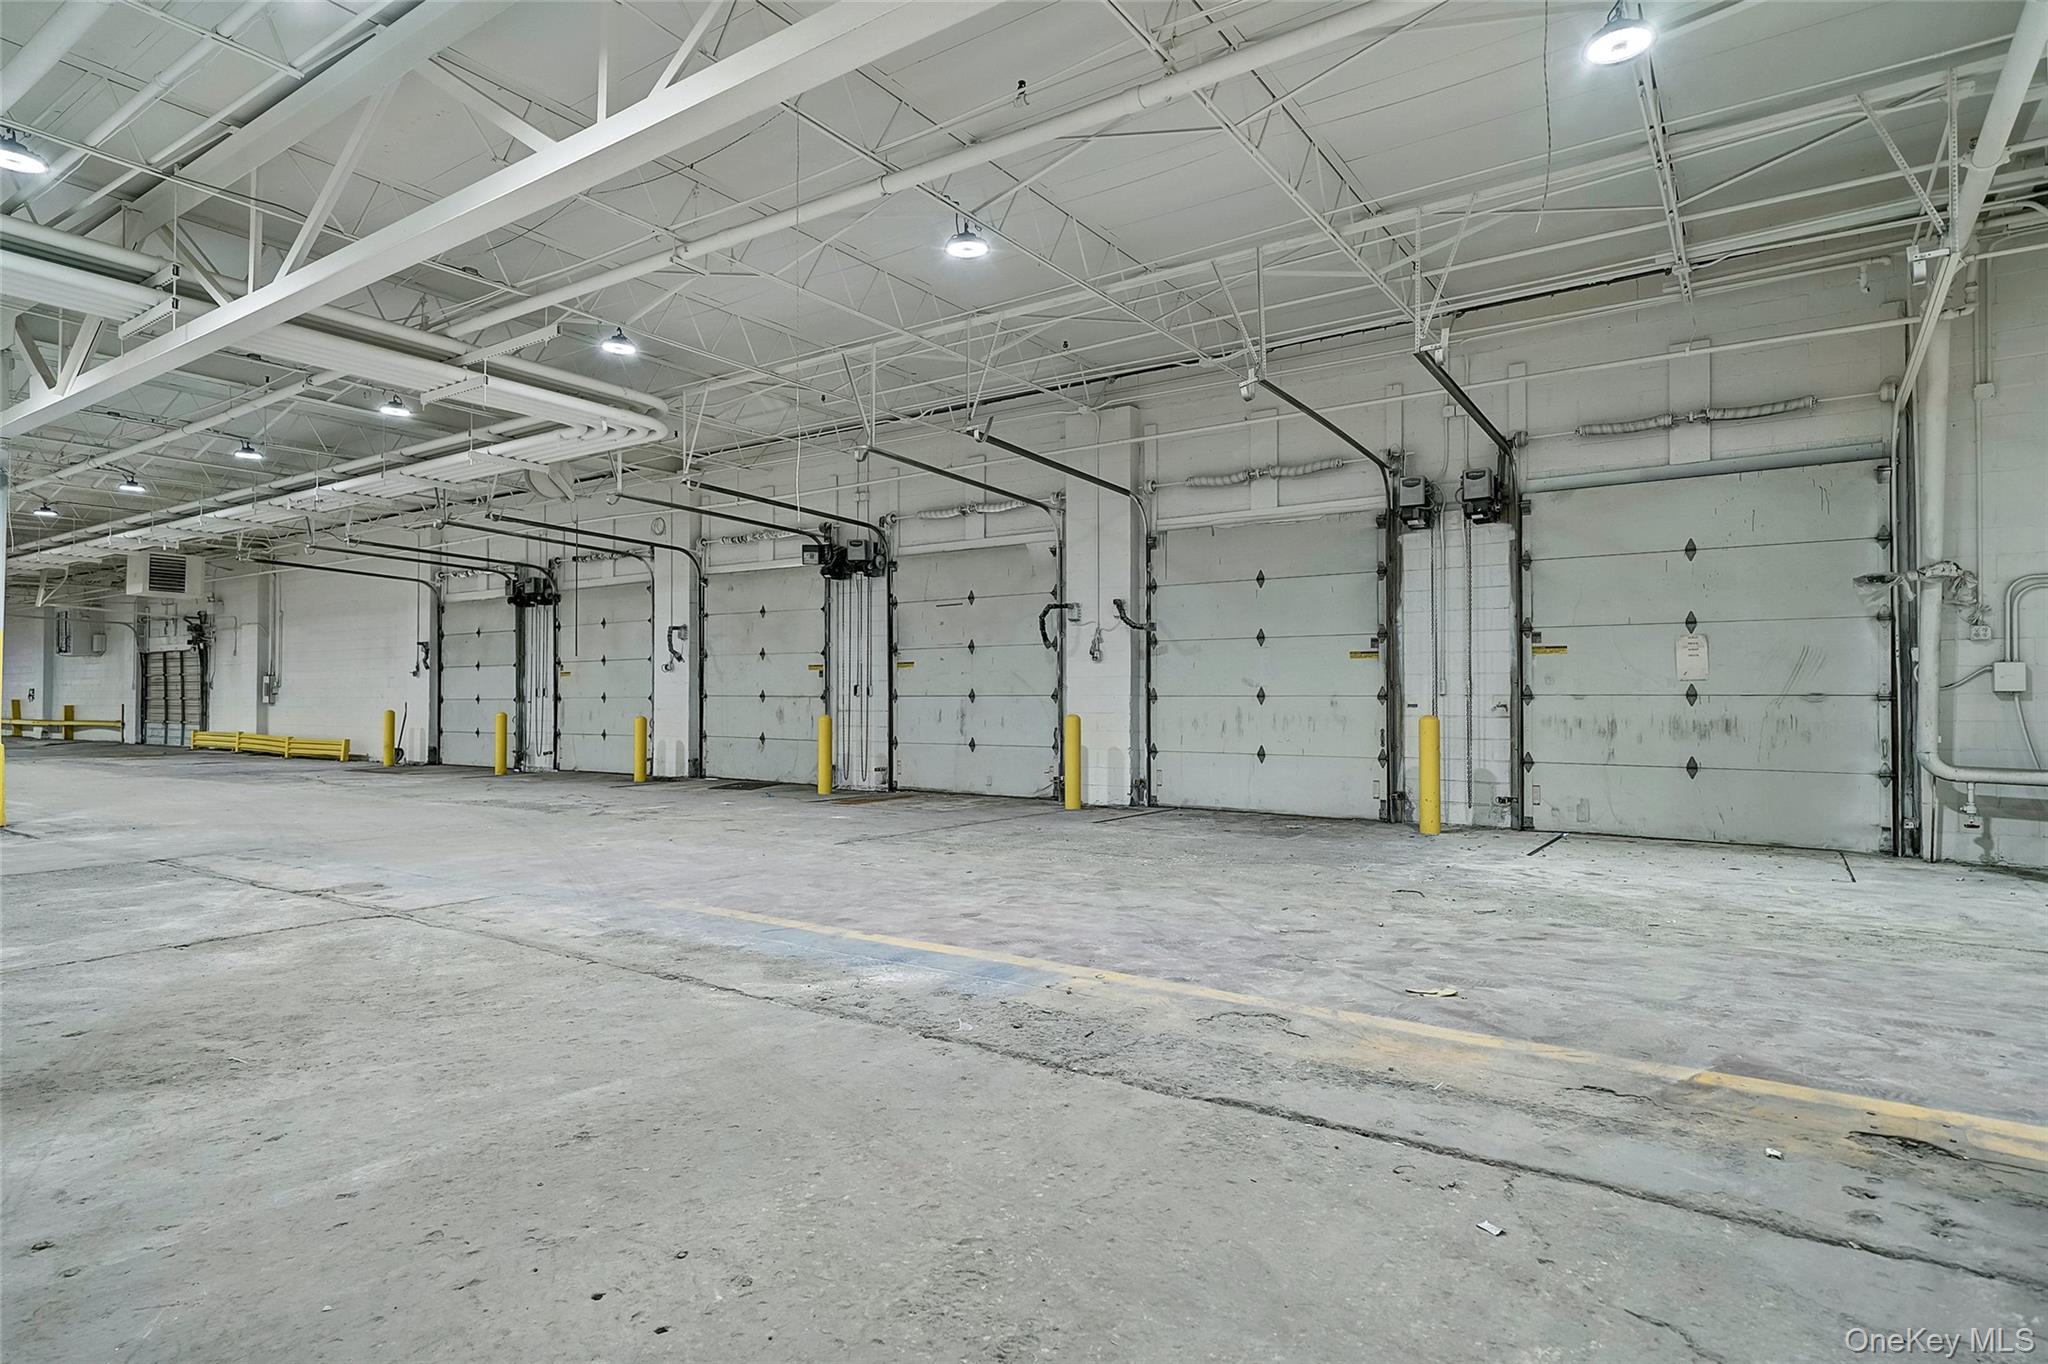
• Loading Access: Eight 8’x10′ tailgate loading docks with levelers + 7 Drive-in doors.
(Possible to add many more loading docks or drive-in doors)
• Utilities: Heavy electric power (4x 3000 amps, 3 phase, 480 volt), natural gas, municipal sewer and water.
• Sprinkler: Fully sprinklered, wet system.
• Heat: Full heating system in the warehouse area.
• Parking & Storage: 2 acre of fenced and paved lot for parking or storage.
• New roof installed 3/2022 with a 20 year warranty.
• Many opportunities for building expansion.
LOCATION & ACCESS:
The property is strategically located within short distance of major highways;
Right off I-86/Route 17 – Exit 126, NYS Thruway (I-87) – Exit 16, I-84 – Exit 19, 20 minutes from Stewart International Airport and 45 Minutes to NYC.
Location is stationed within close proximity of the Chester Industrial Park, Orange County’s largest industrial park.
Location has easy access to public transportation by bus or train and has a large amount of amenities including restaurants, department stores, hotels and shopping outlet.
| Listed | January 9, 2026 |
| Days on Market | 259 |
| Last Updated | July 3, 2026 |
Full public sale/price history isn't available through our listing feed for this property.
Drag the sliders above to model your own purchase price, term, down payment, and rate — the numbers update live. For a precise breakdown, use our NYC Buyer Closing Cost Calculator and Commission Rebate Calculator.
25 Oakland Avenue – For Sale
25 Oakland Avenue – For Sale
Due to recent rule changes, buyer agent commissions are no longer advertised on the MLS. NestApple estimates your rebate as up to 2% of the purchase price, based on our standard commission-sharing arrangement. Prior to any showing, we will confirm the exact commission and rebate amount with the listing agent and with you in writing. Commissions are not set by law and are fully negotiable. Listing information for this property is sourced via the REBNY RLS, which does not fix, control, recommend, suggest or maintain any commission rates and/or fees for services, and is not the source of any commission information.

Closed-sale data isn't available through our current listing feed for this neighborhood.



