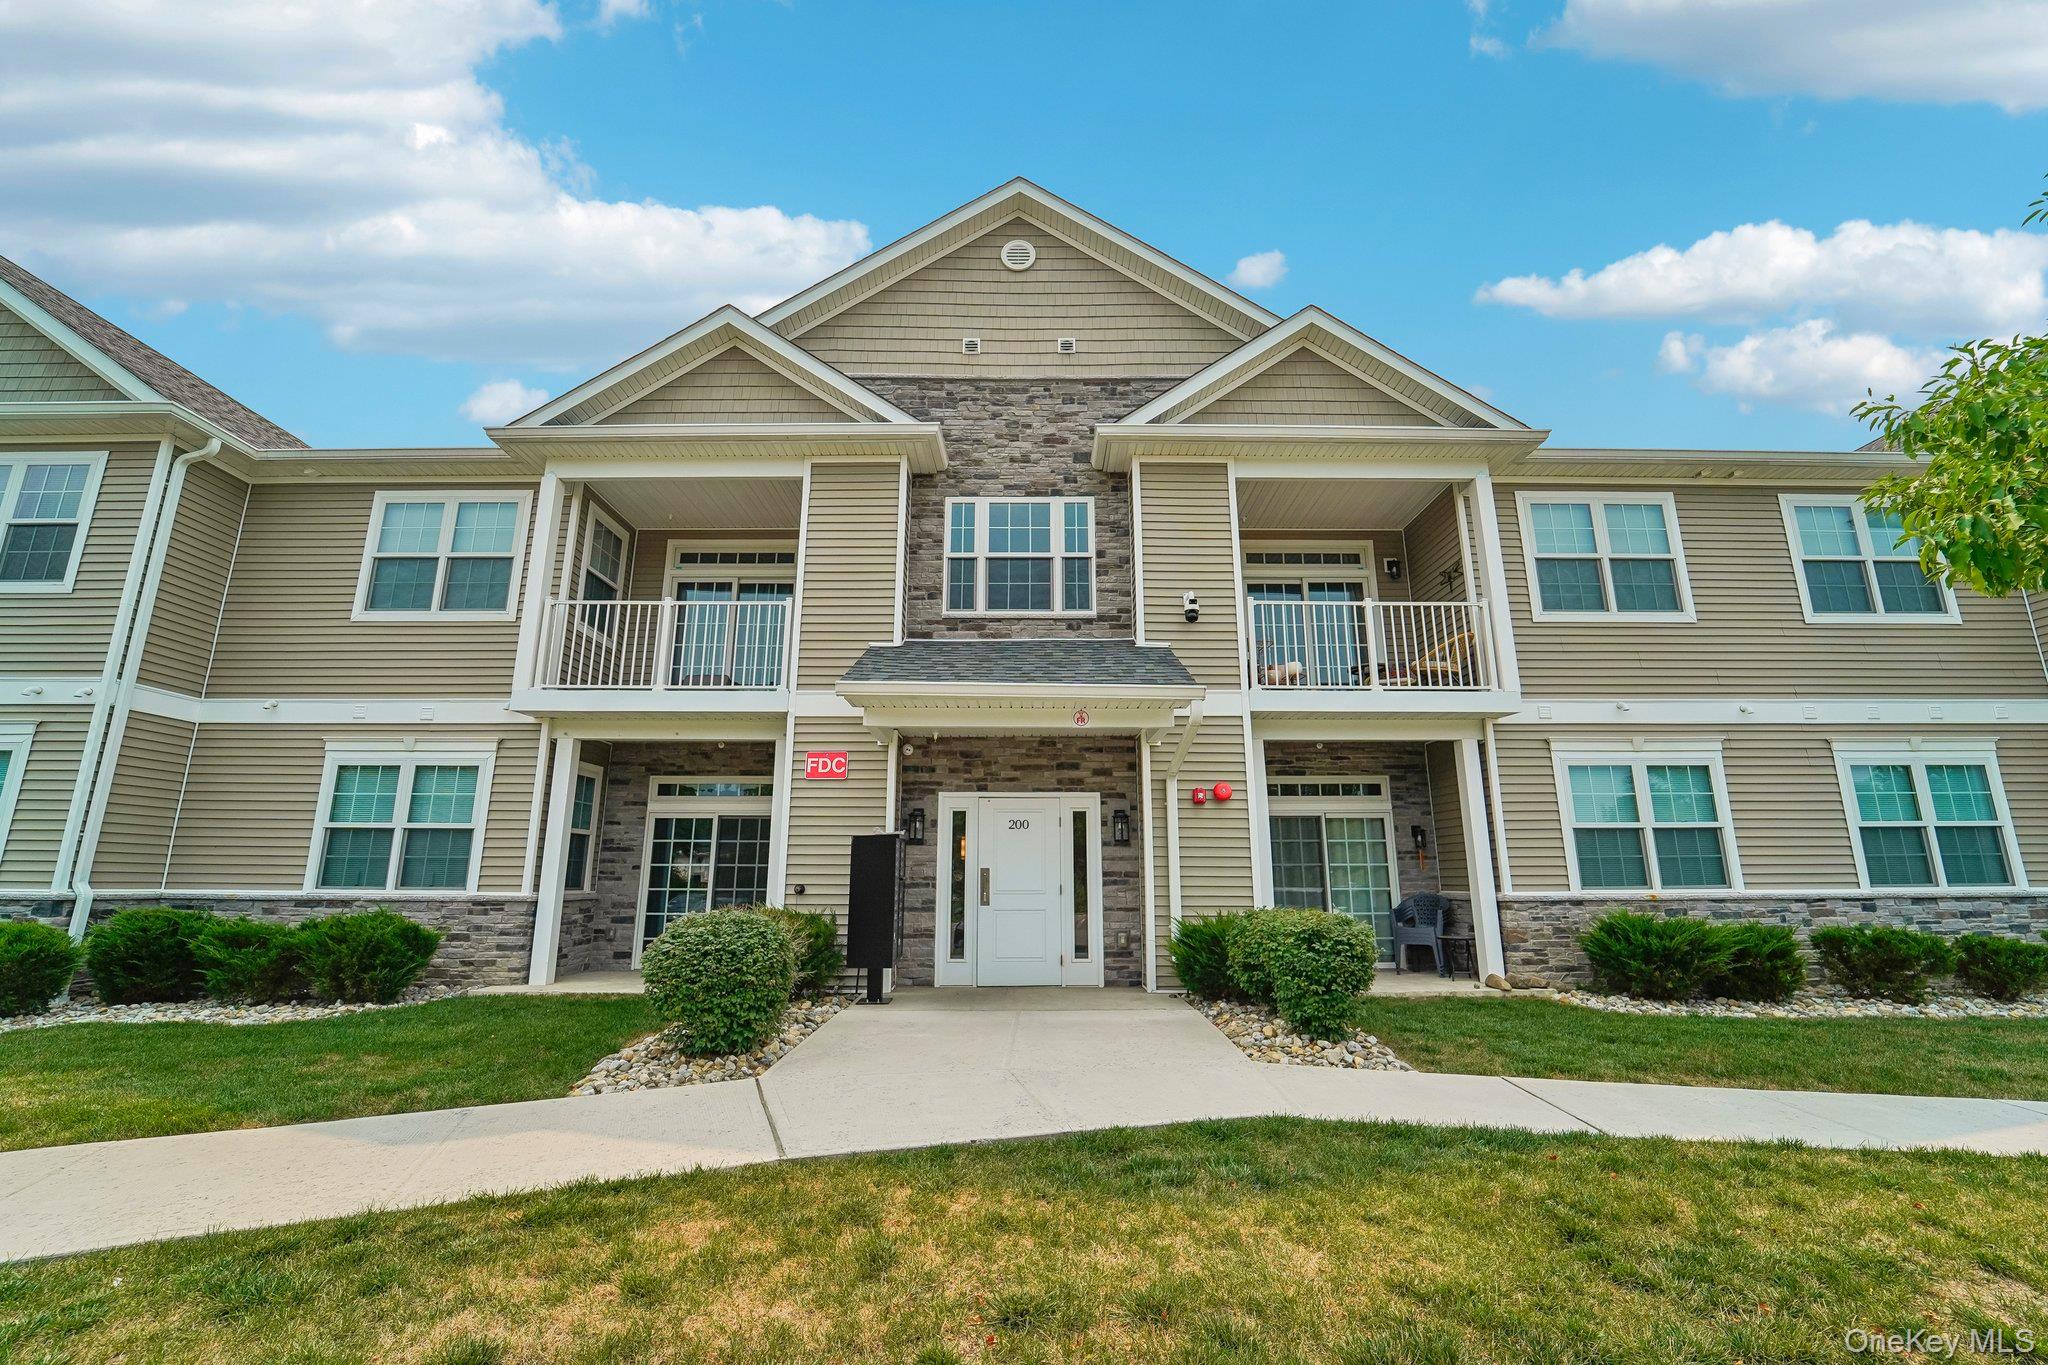
 1 / 13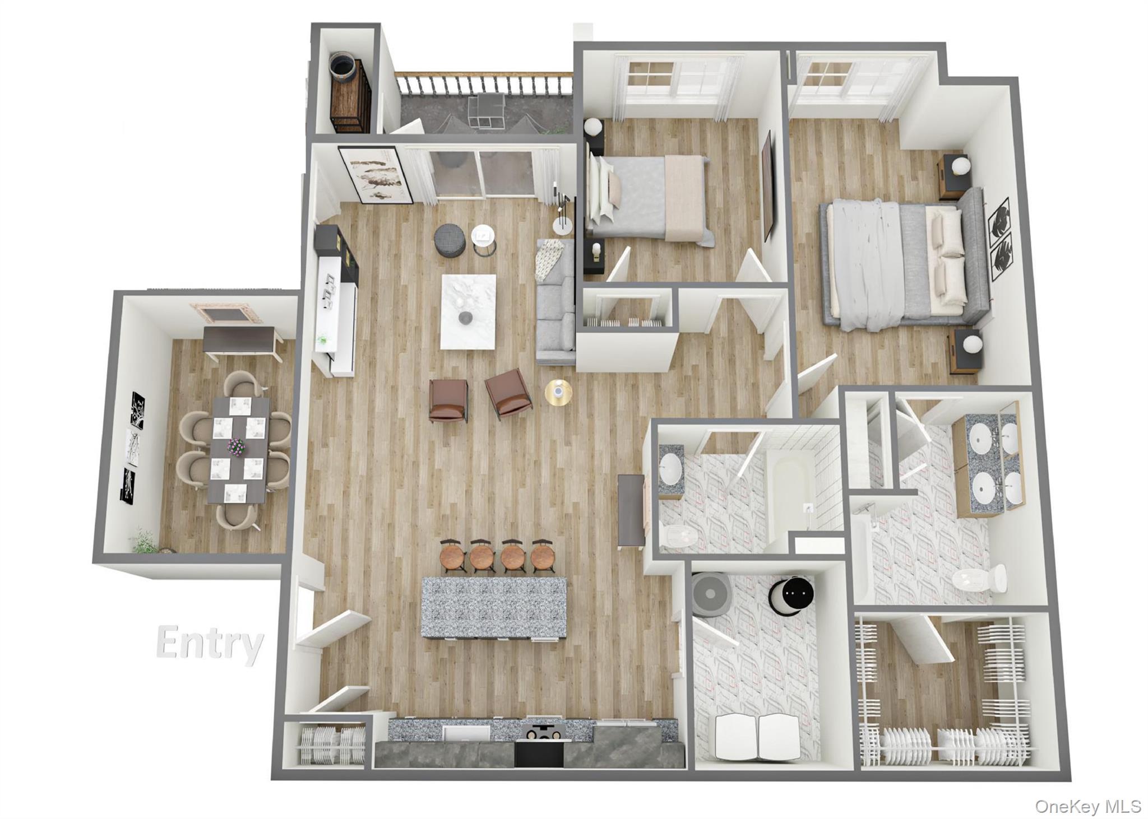
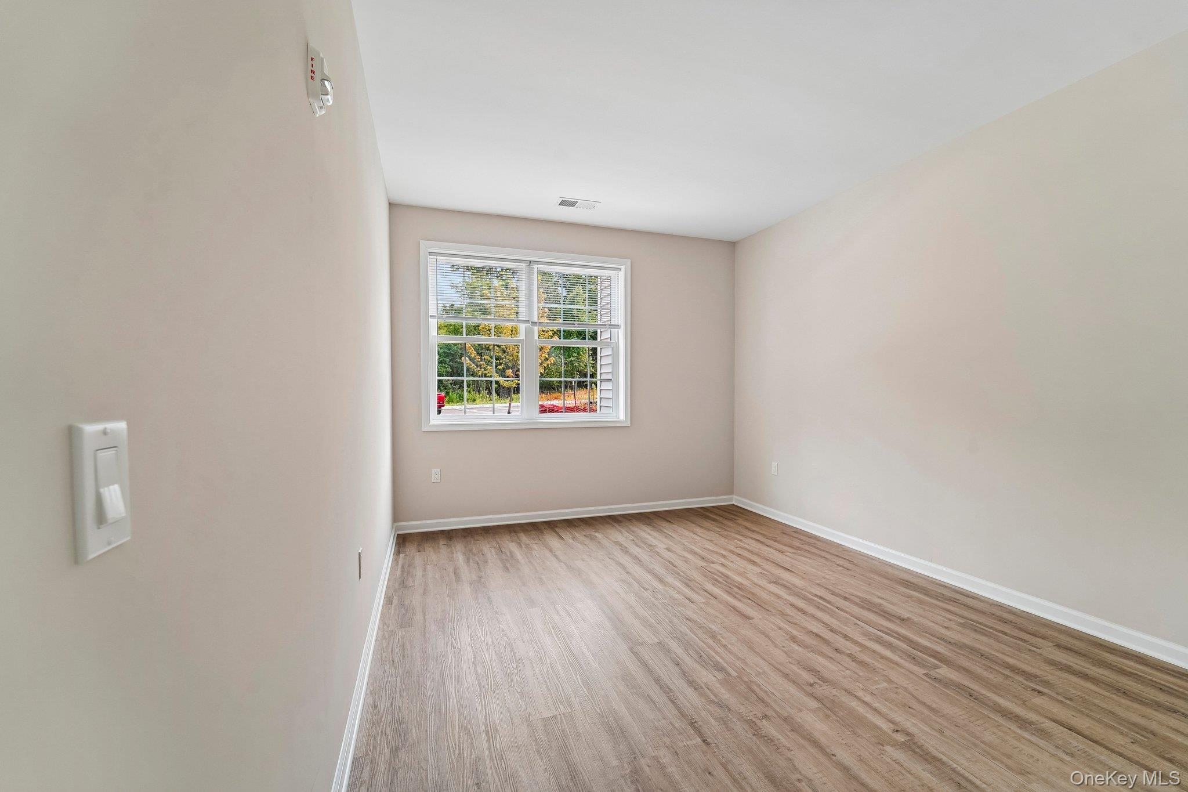
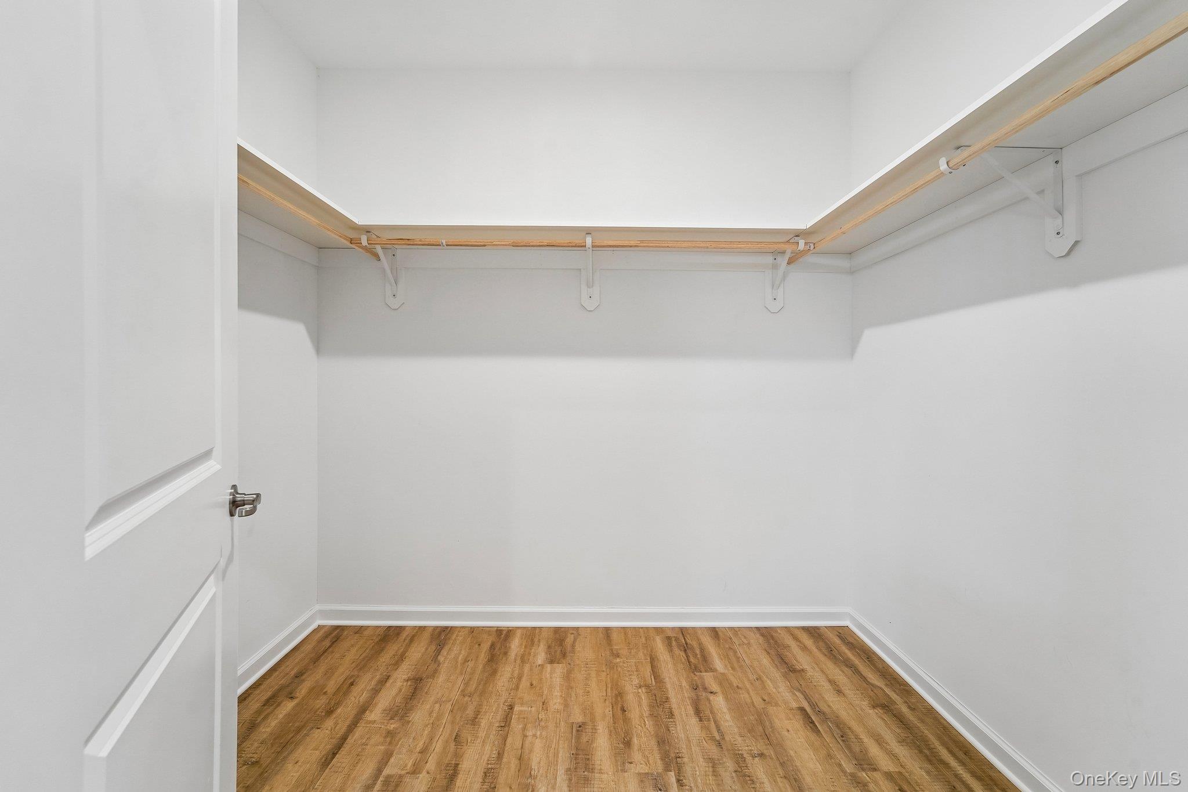
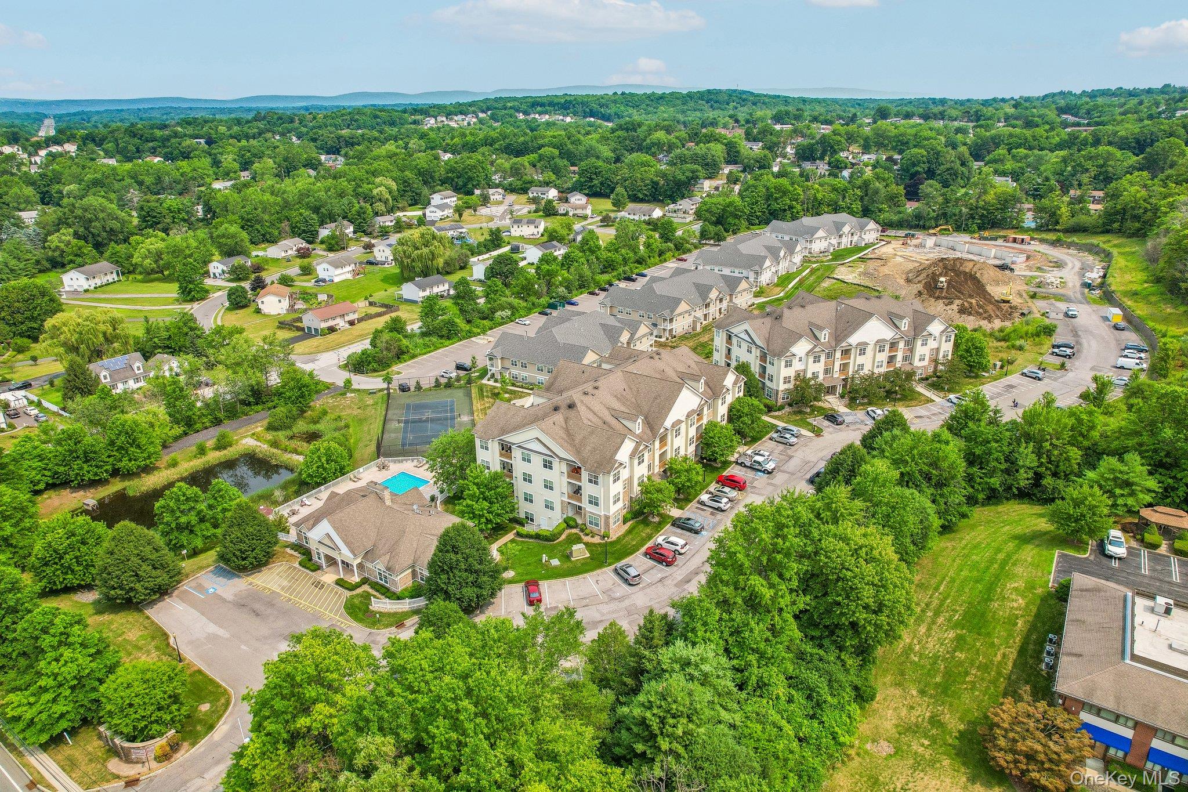
Ivy – First Floor | 2 Bedroom, 2 Bath with Den/Dining Room and Home Office
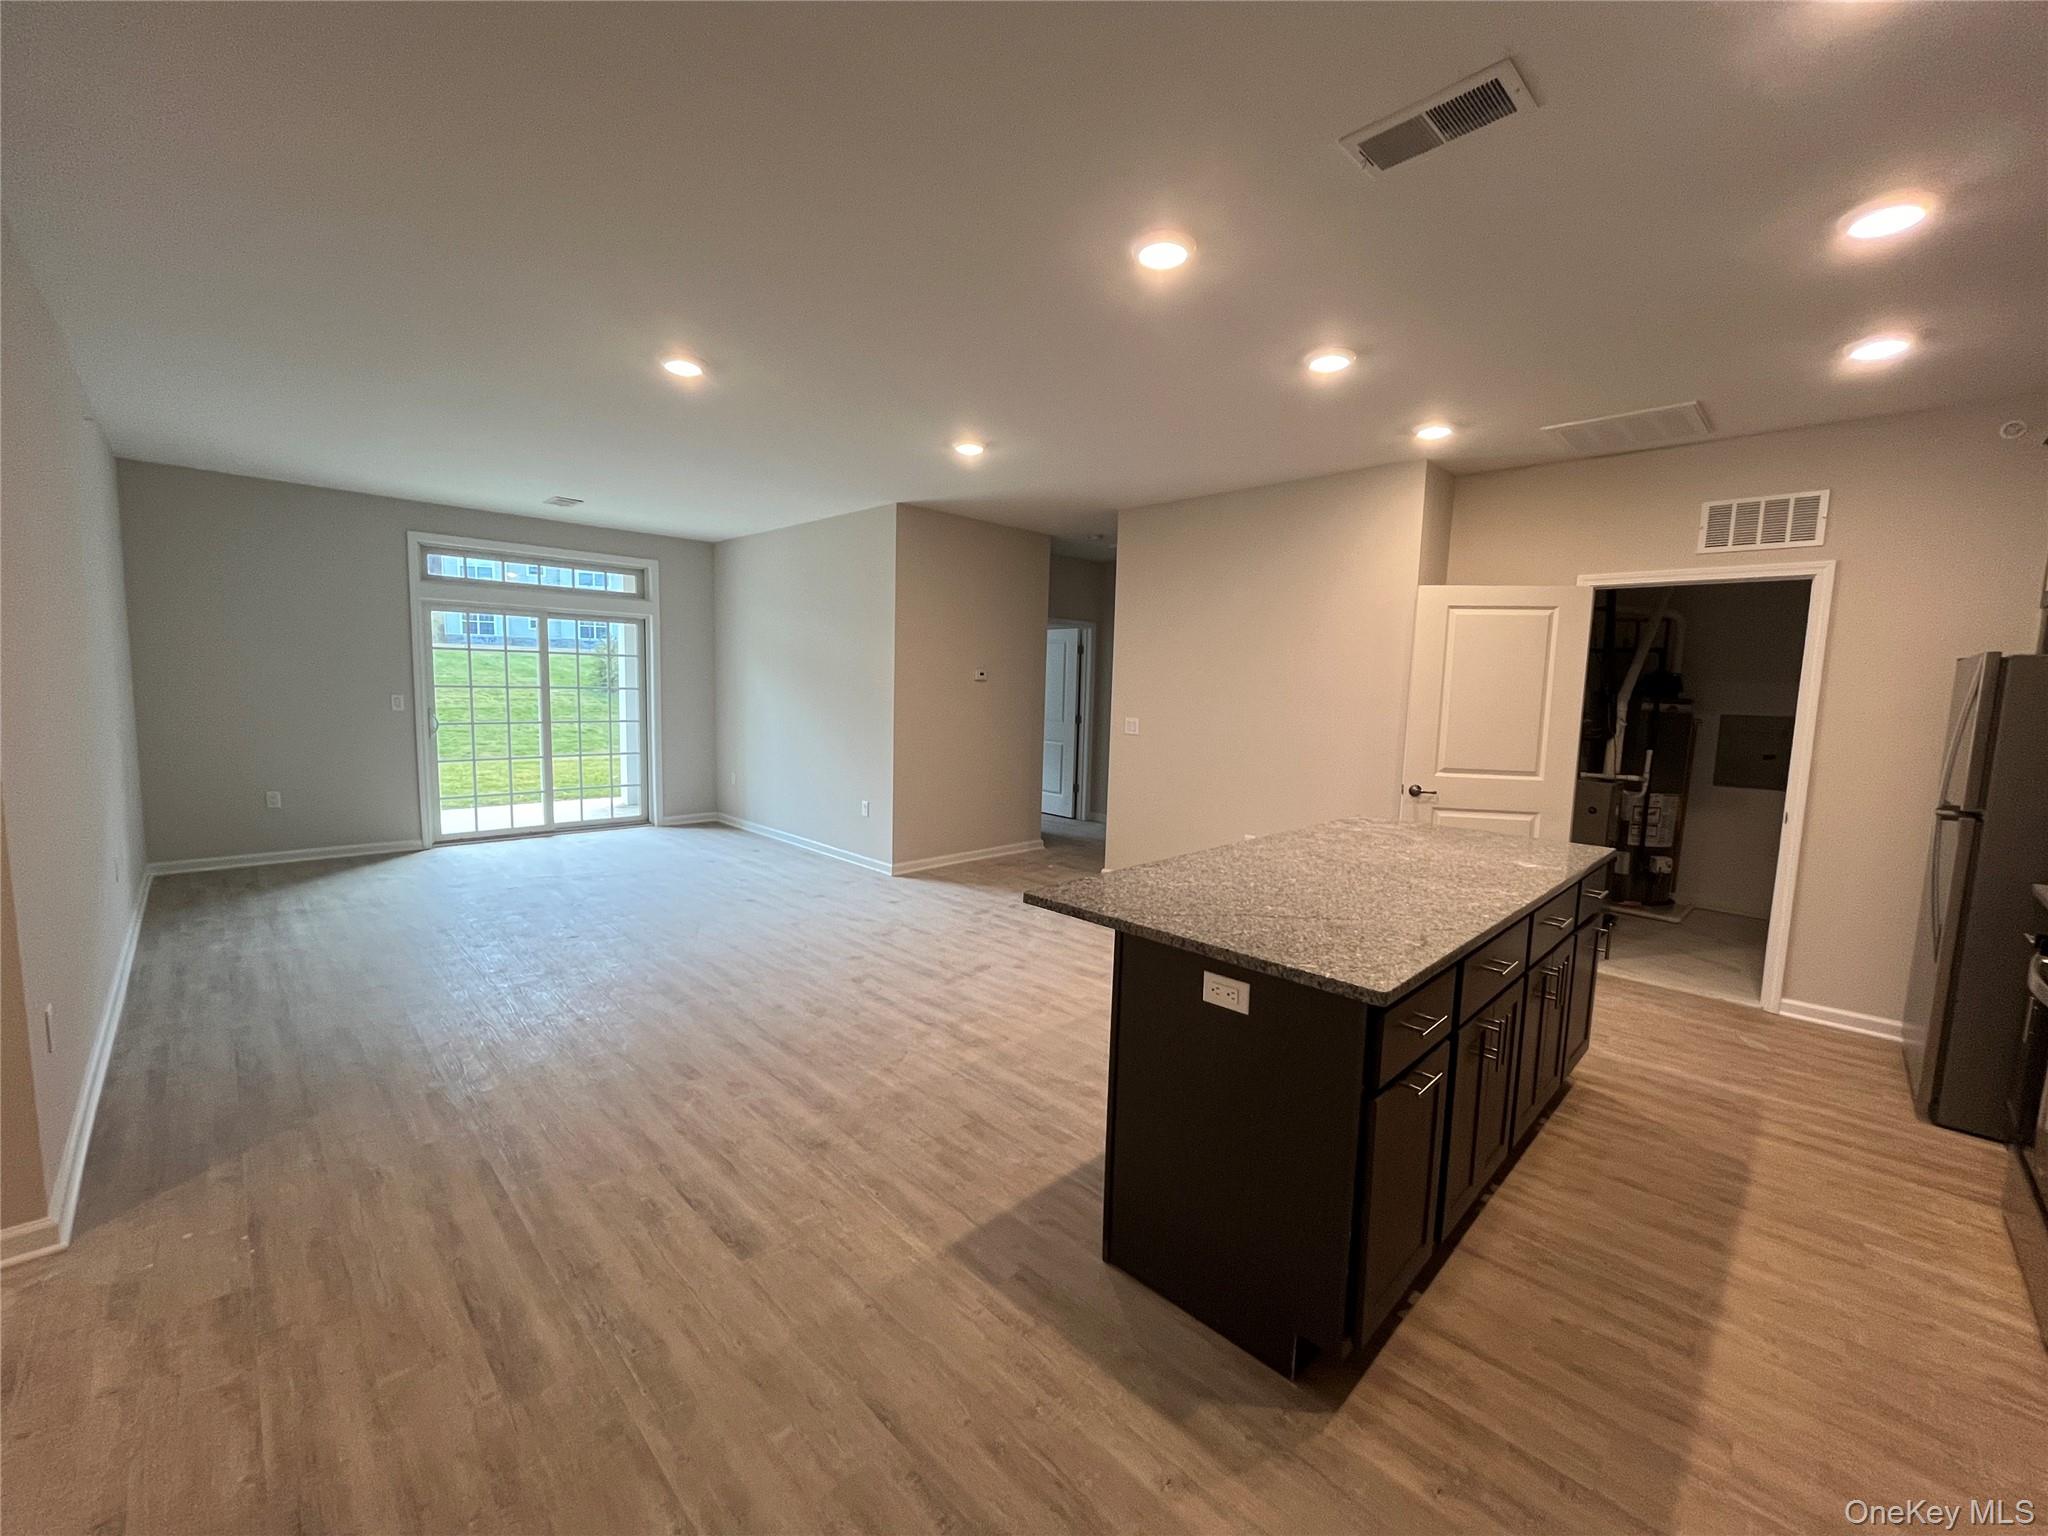
Experience luxury first-floor living in the Ivy, a thoughtfully designed two-bedroom, two-bath residence featuring an expansive open-concept floor plan and a TWO versatile bonus room—perfect as a home office, den, formal dining room, nursery, or media room to fit your lifestyle.
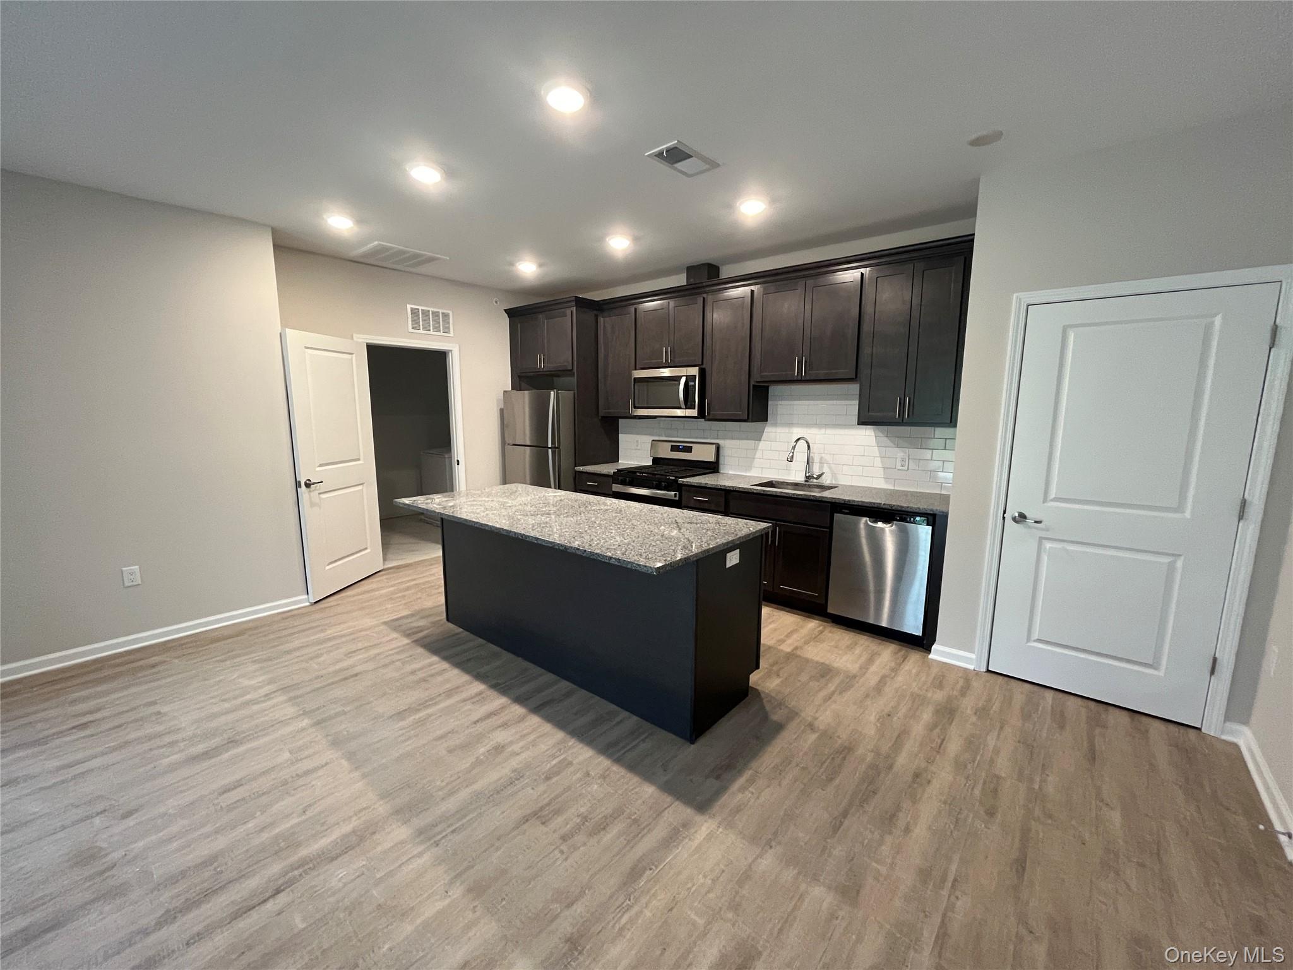
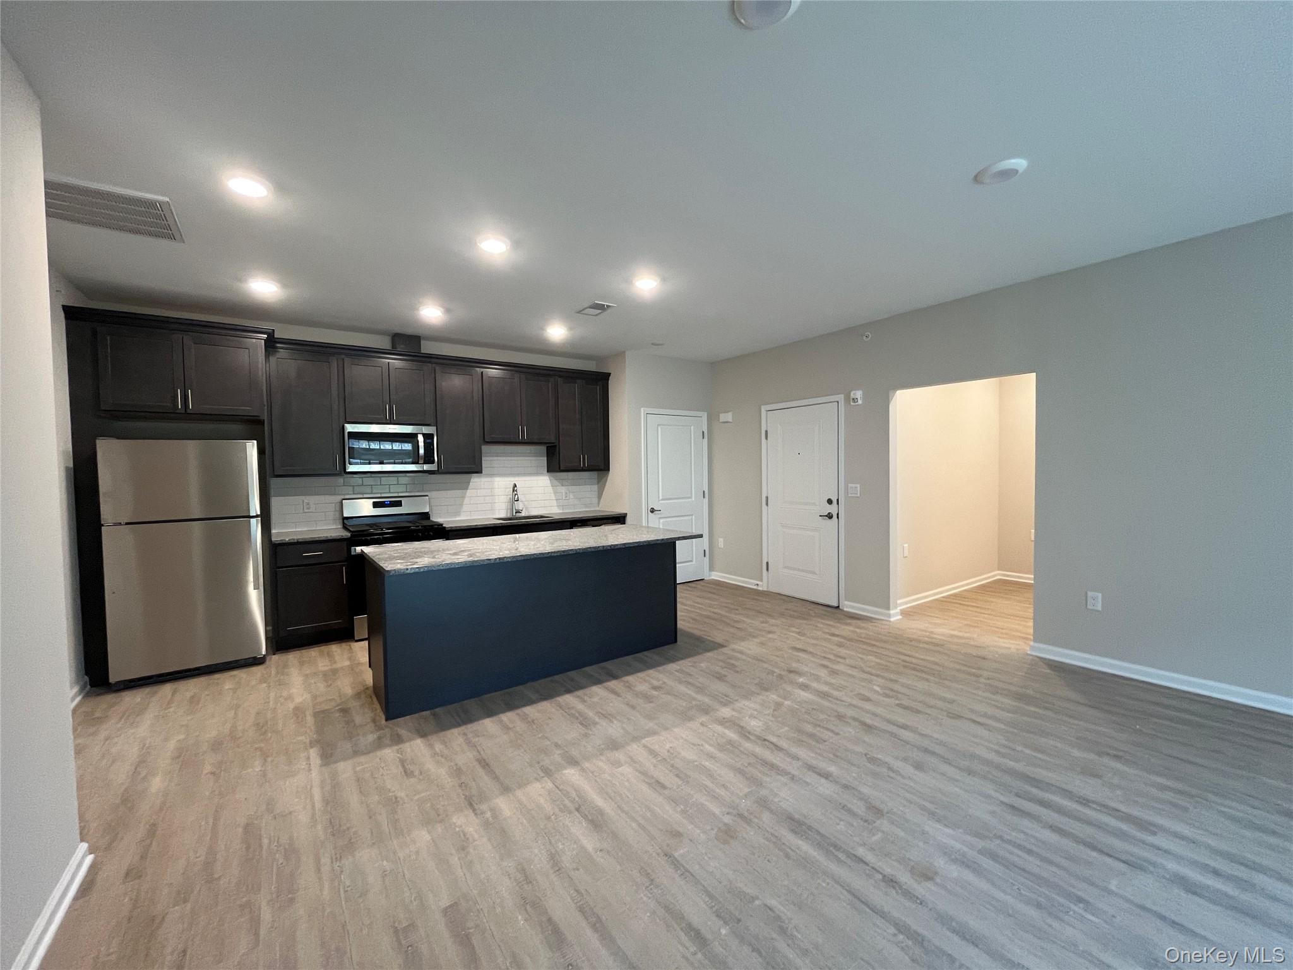
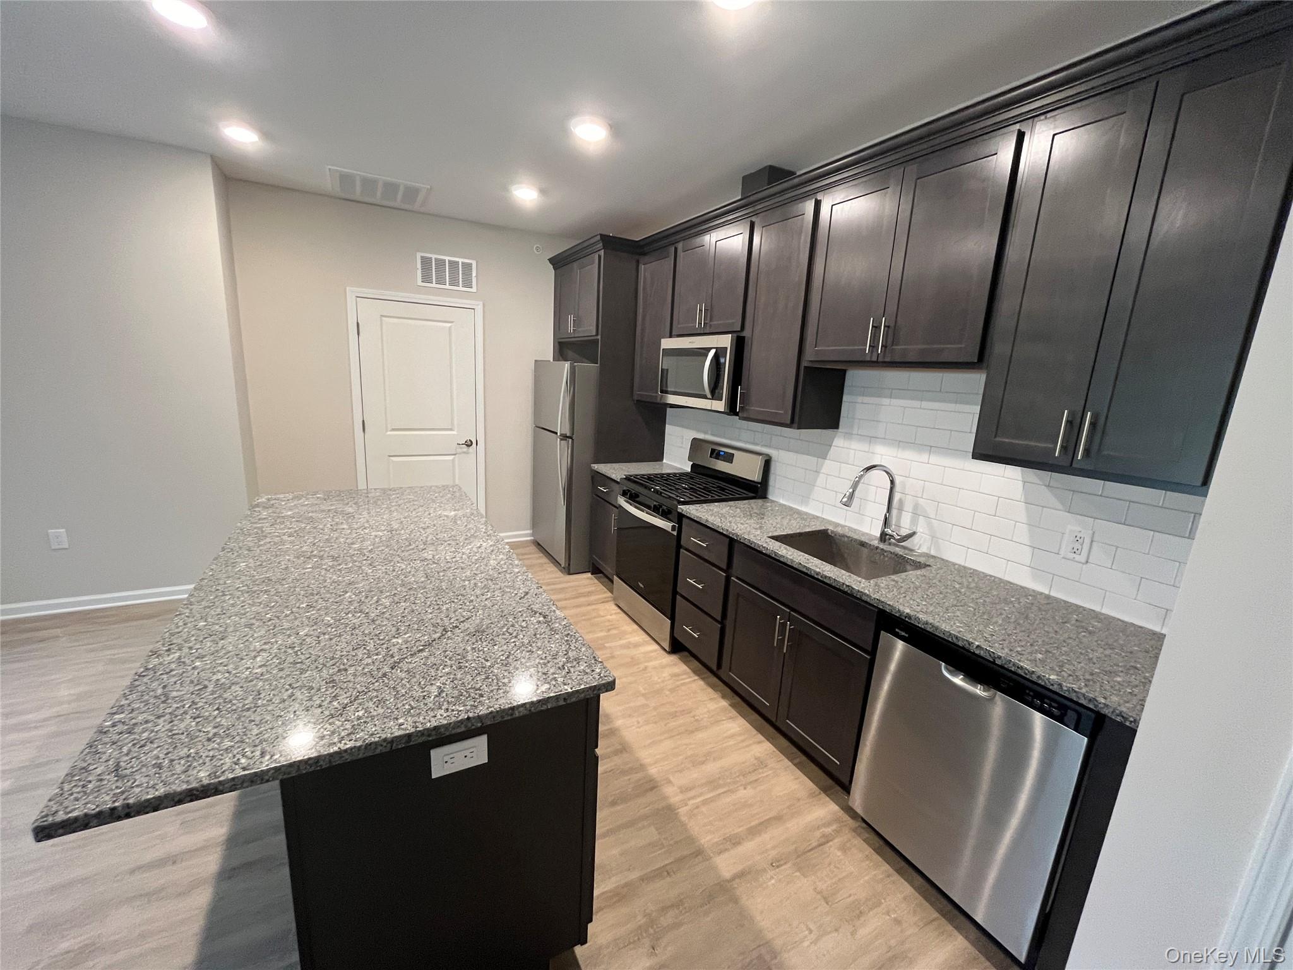
The fully applianced designer kitchen features stainless steel refrigerator, range, microwave, dishwasher, exterior-vented exhaust fan, pantry closet, recessed lighting, abundant cabinetry, and a large granite-topped center island that seamlessly opens to the spacious living area—ideal for entertaining.
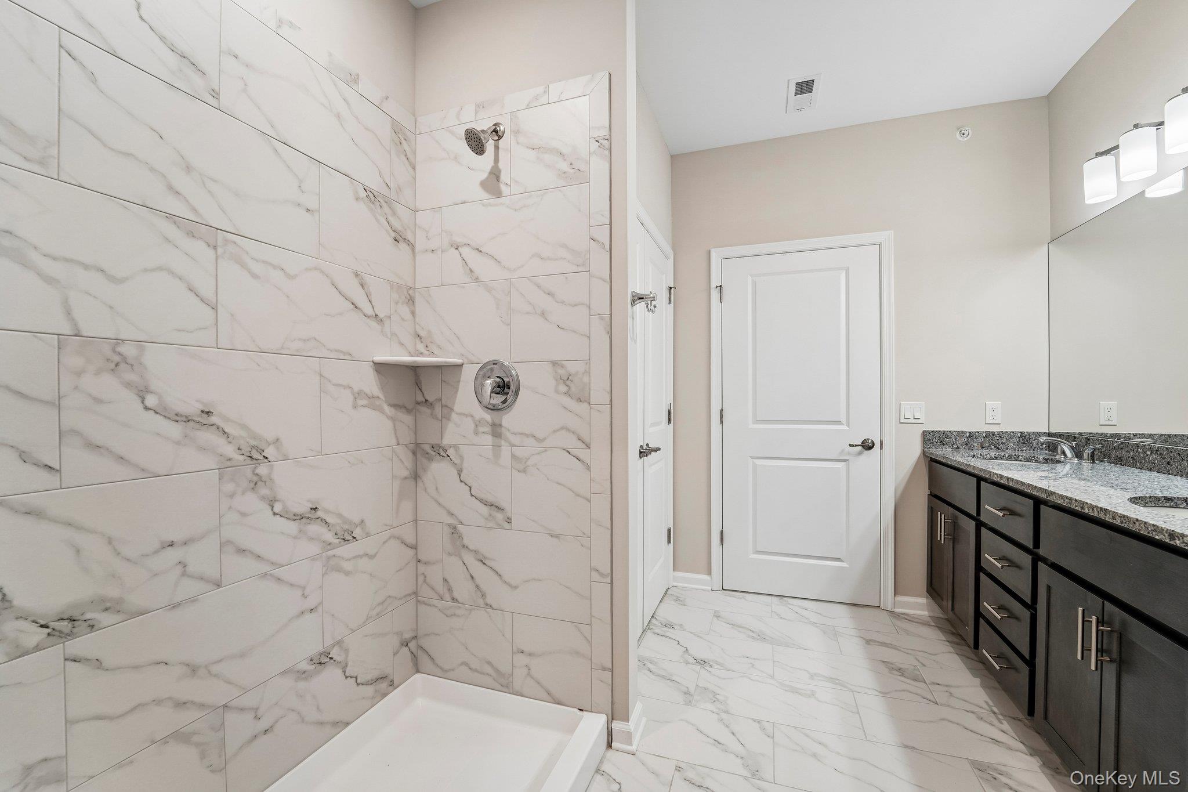
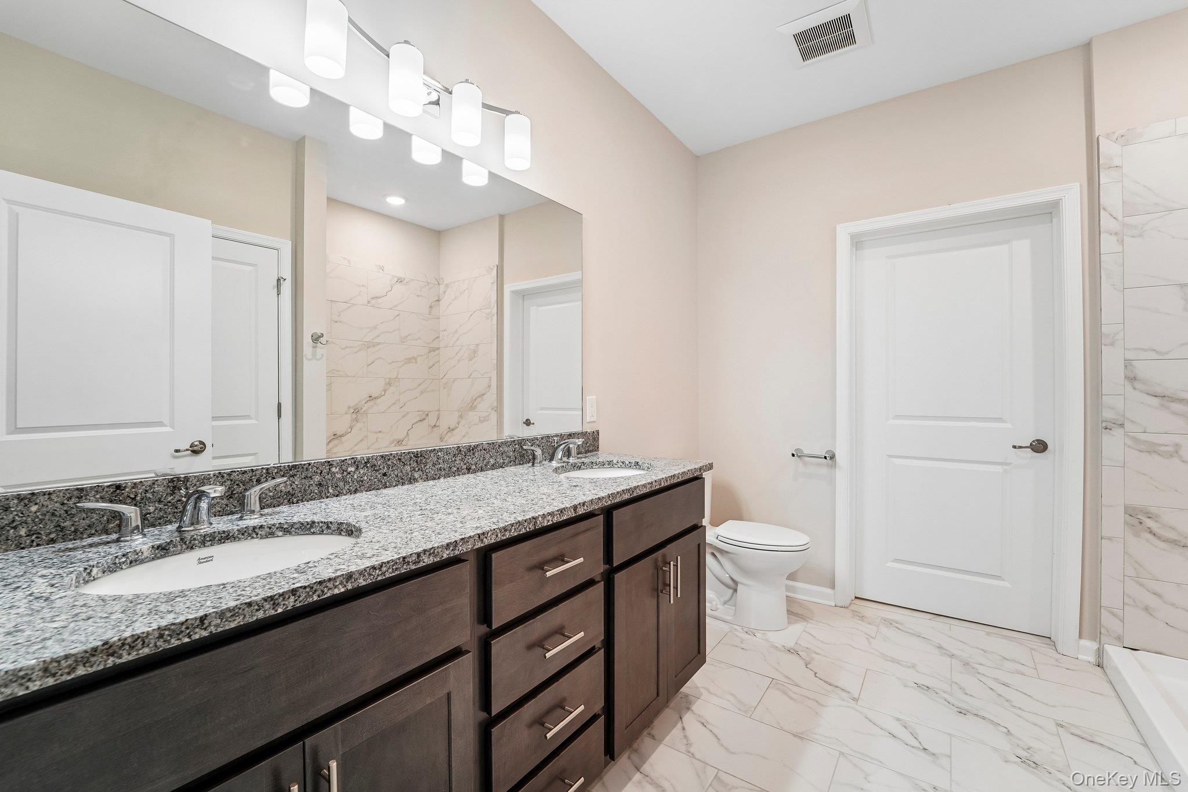
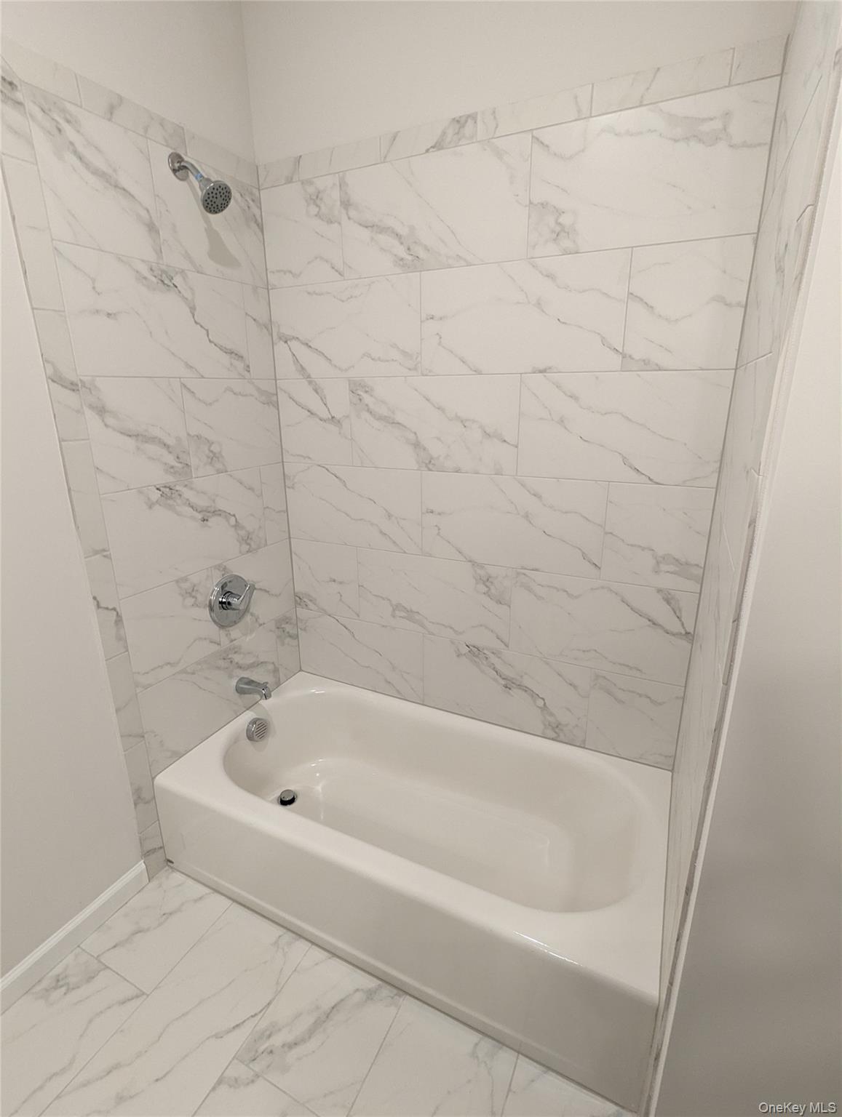
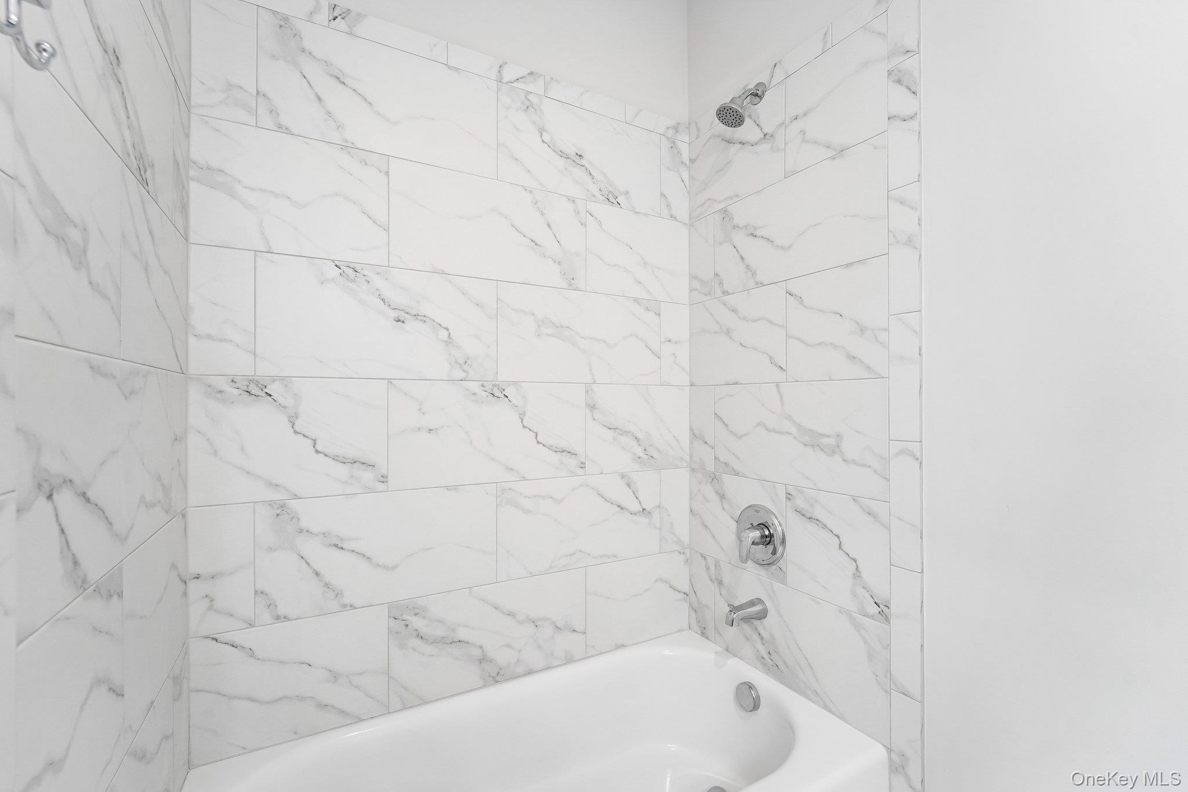
Retreat to the private primary suite featuring a large walk-in closet and a beautifully appointed ensuite bath with a dual-sink vanity, real granite countertop, Kohler® plumbing fixtures, a Kohler® low-threshold bathtub for easy entry and exit, and full-height marble-look porcelain tile tub surround and floor.
Additional highlights include luxury wide-plank flooring, central air conditioning and heat, an in-unit washer and dryer, generous closet space, a private patio with direct access to landscaped grounds, and the exceptional craftsmanship and upscale finishes that define Tower Ridge Grande.
| Listed | July 18, 2026 |
| Days on Market | 67 |
| Last Updated | August 4, 2026 |
Full public sale/price history isn't available through our listing feed for this property.
Estimated effective monthly cost including any move-in incentives shown above. Use our Net Effective Rent Calculator for a full breakdown on this $3,000/mo rental.
414 Tower Ridge Circle – For Rent

Closed-sale data isn't available through our current listing feed for this neighborhood.



