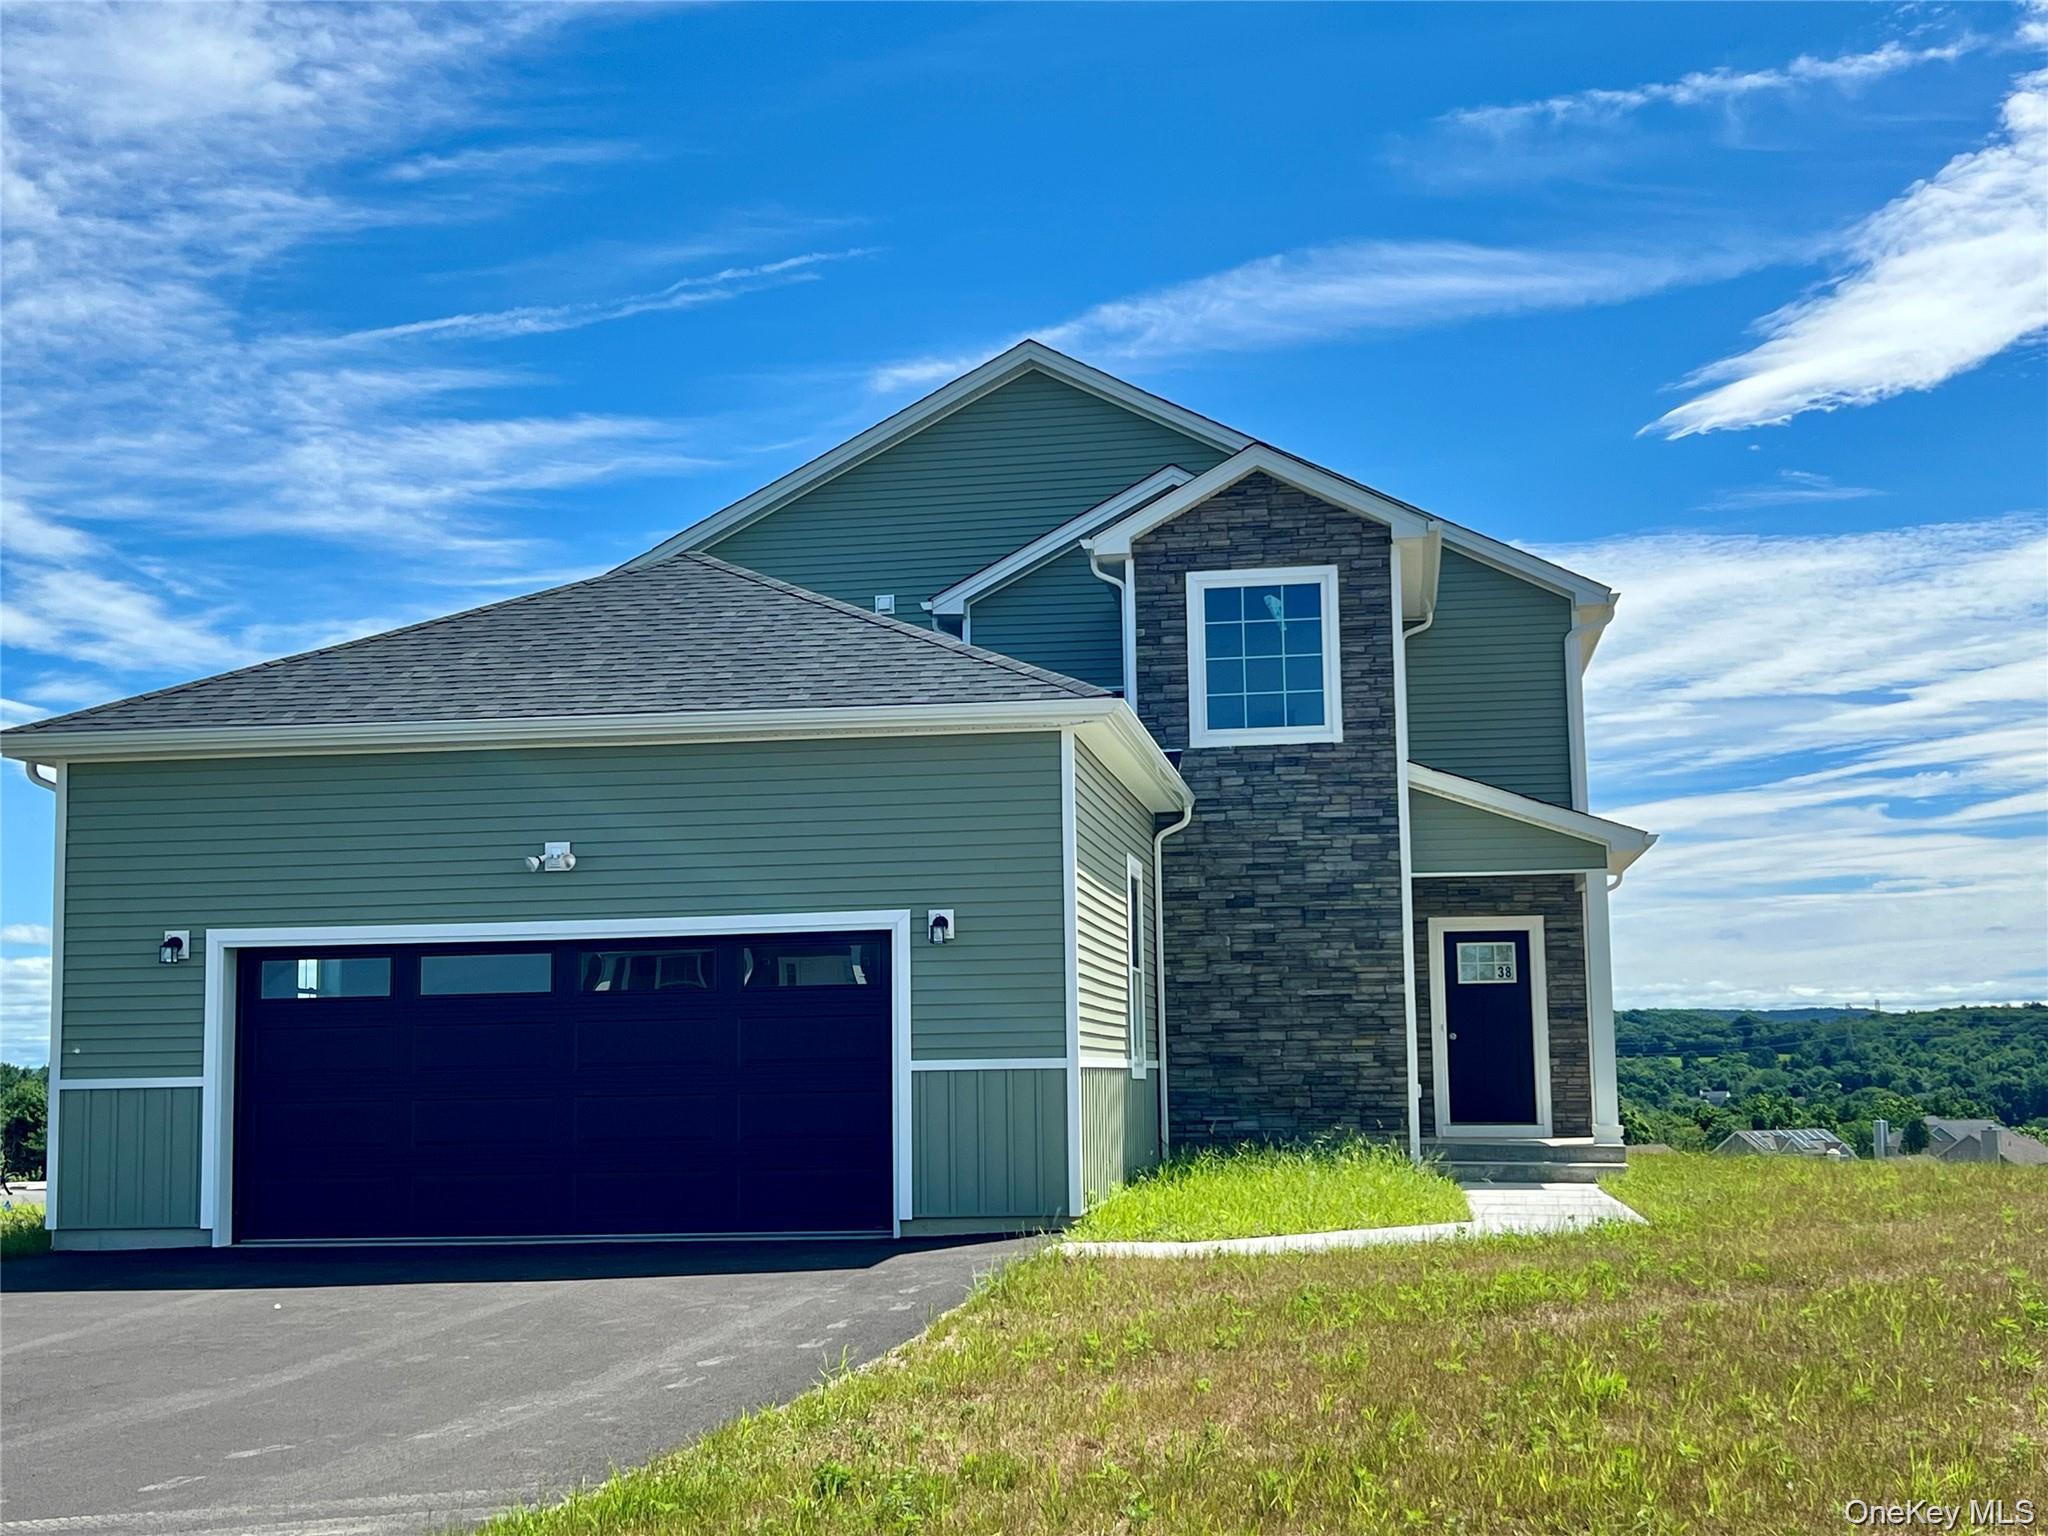
 1 / 25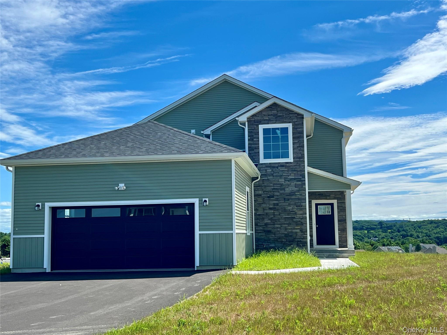
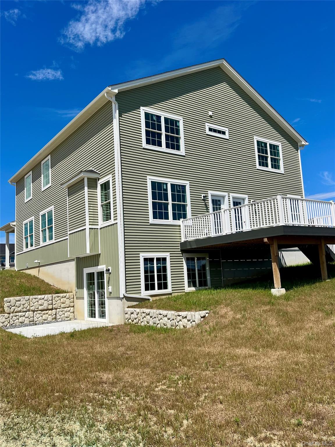
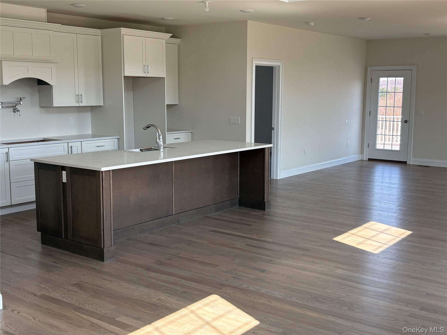
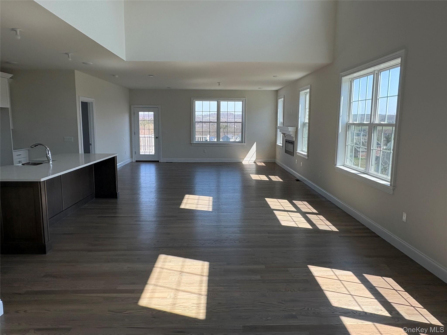
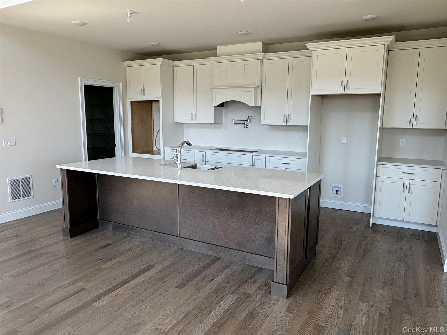
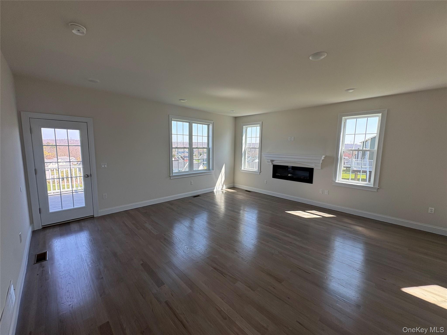
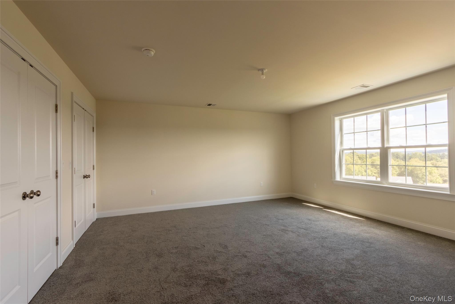
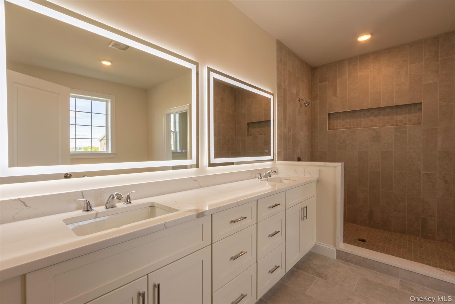
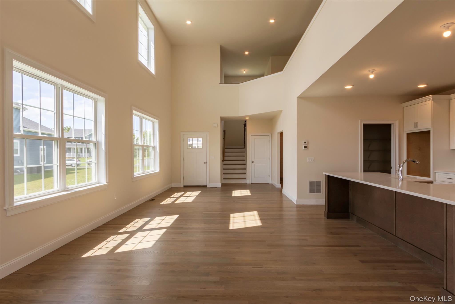
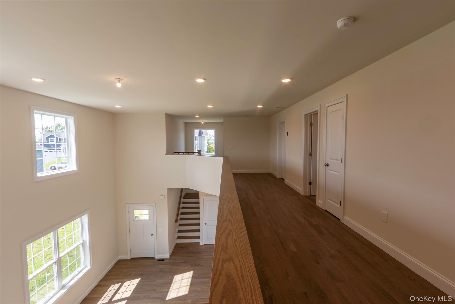
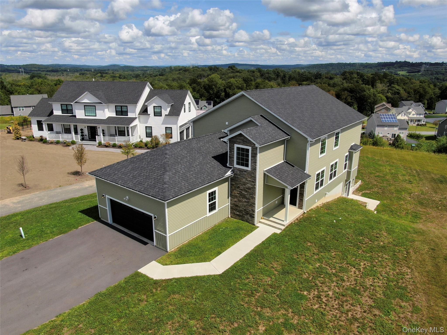
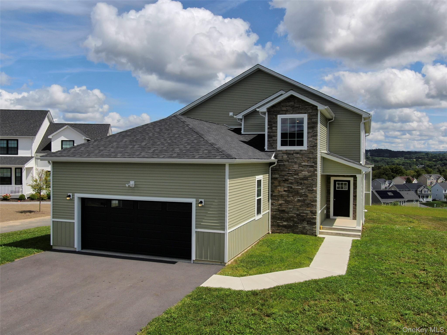
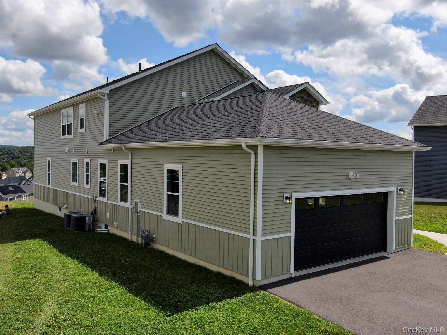
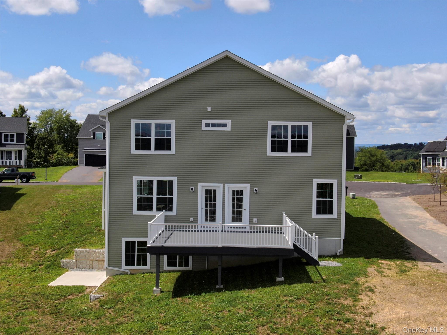
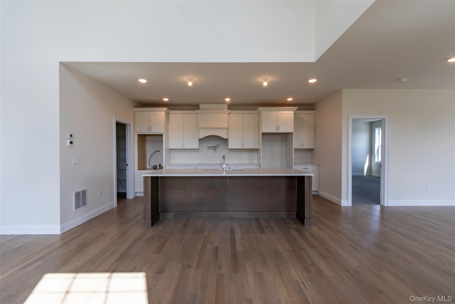
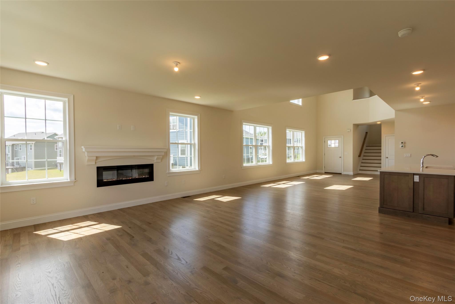
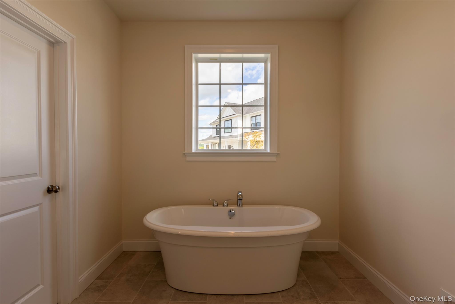
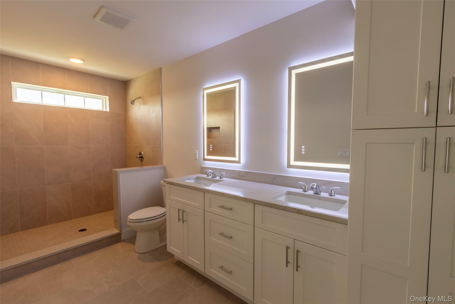
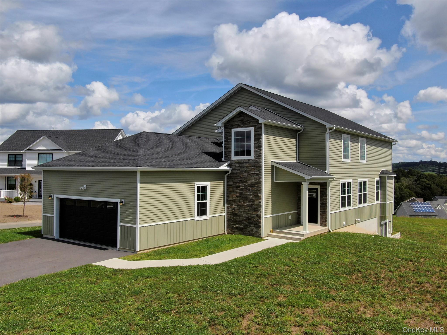
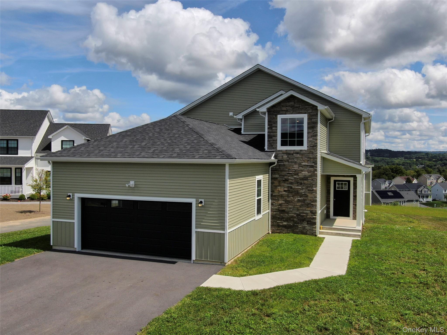
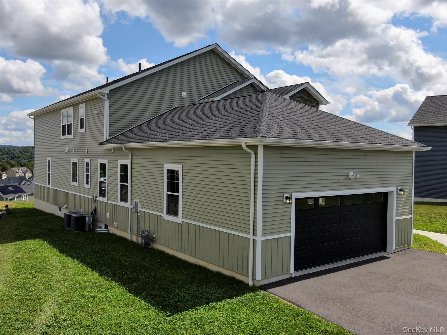
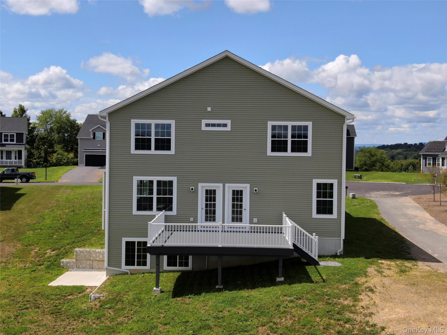
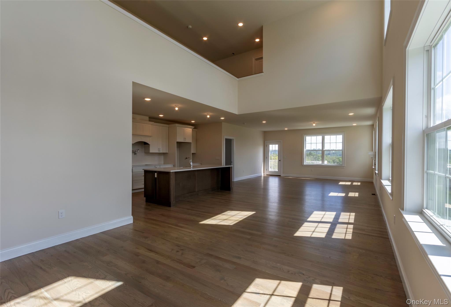
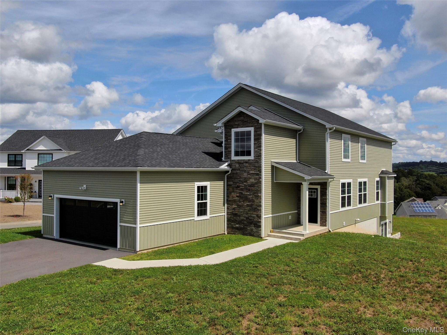
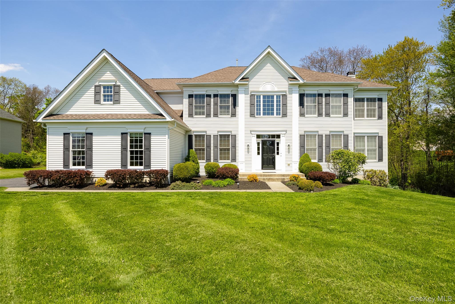
The Grand Harley boasts an impressive first floor featuring a stunning open floor plan that offers enchanting views of the spacious great room and the inviting casual dining area, seamlessly extending to a desirable 16×20 TREX Deck—perfect for outdoor living. The well-appointed kitchen is a culinary dream, complete with a large center island and a breakfast bar that invites gatherings and casual meals. Retreat to the palatial primary bedroom suite, where elegance awaits at every corner. This sanctuary boasts a walk-in closet and a majestic primary bath, featuring dual vanities, a large soaking tub, a luxe shower, linen storage, and a private water closet for added privacy. Upstairs, you’ll find three additional bedrooms. One of these bedrooms offers a private bath, while two have access to a shared hall bath. Additional highlights include a desirable first-floor bedroom with access to the full bath. The centrally located second floor laundry area and ample additional storage make this home as practical as it is beautiful, ensuring every need is met with style and comfort.
| Listed | September 3, 2026 |
| Days on Market | 18 |
| Last Updated | September 3, 2026 |
Full public sale/price history isn't available through our listing feed for this property.
Drag the sliders above to model your own purchase price, term, down payment, and rate — the numbers update live. For a precise breakdown, use our NYC Buyer Closing Cost Calculator and Commission Rebate Calculator.
38 Dartmouth Drive – For Sale
38 Dartmouth Drive – For Sale
Due to recent rule changes, buyer agent commissions are no longer advertised on the MLS. NestApple estimates your rebate as up to 2% of the purchase price, based on our standard commission-sharing arrangement. Prior to any showing, we will confirm the exact commission and rebate amount with the listing agent and with you in writing. Commissions are not set by law and are fully negotiable. Listing information for this property is sourced via the REBNY RLS, which does not fix, control, recommend, suggest or maintain any commission rates and/or fees for services, and is not the source of any commission information.

Closed-sale data isn't available through our current listing feed for this neighborhood.



