 1 / 24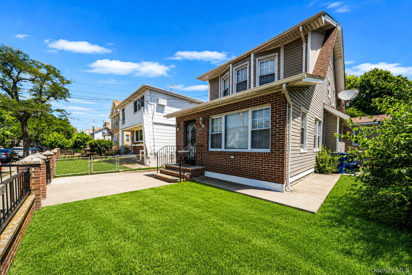
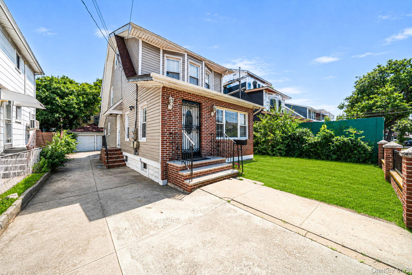
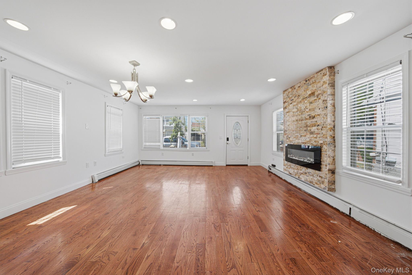
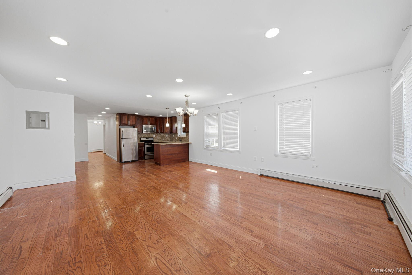
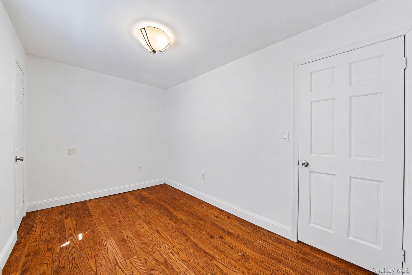
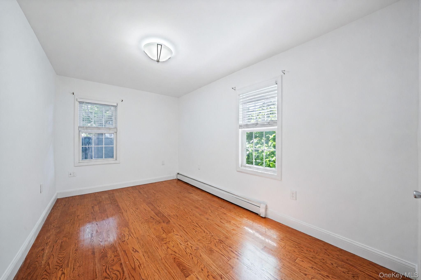
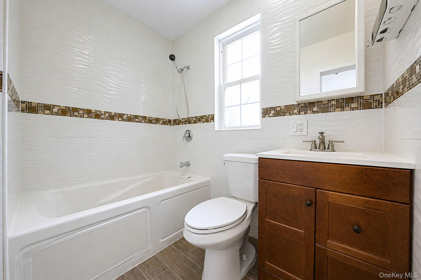
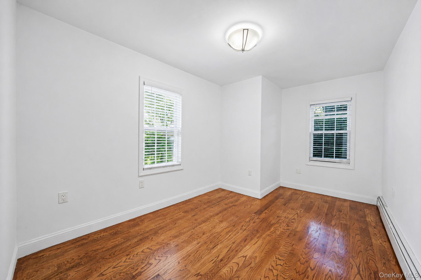
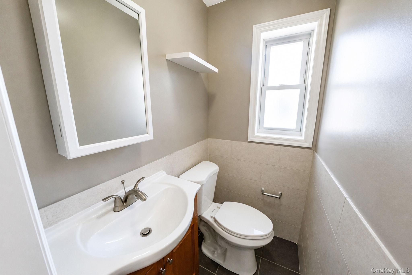
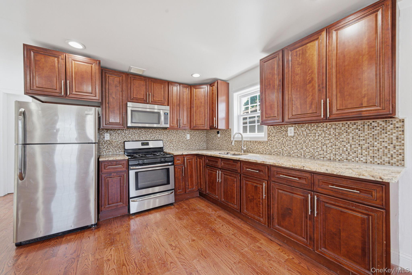
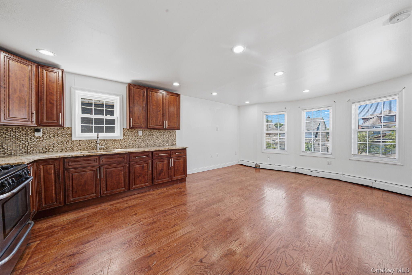
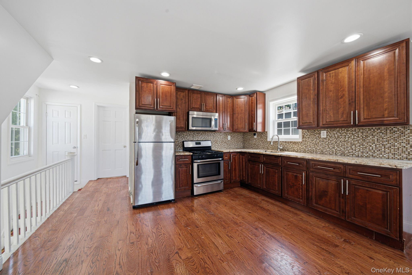
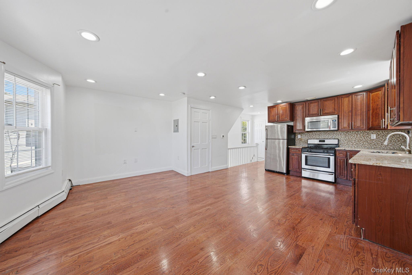
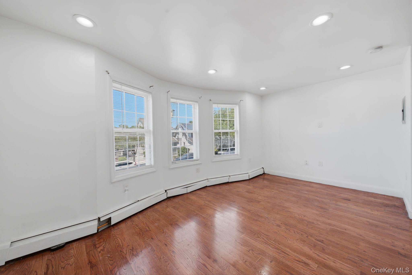
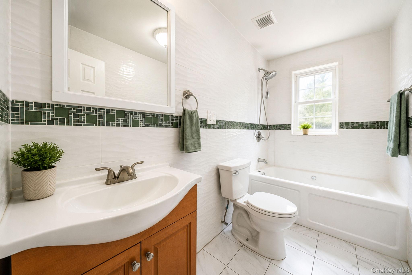
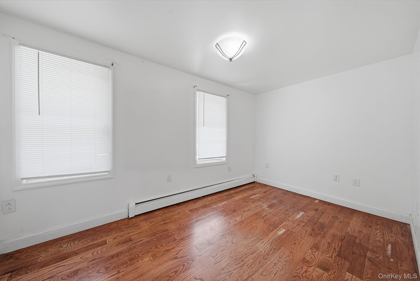
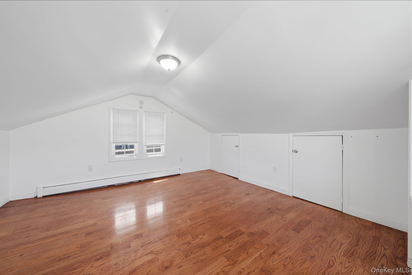
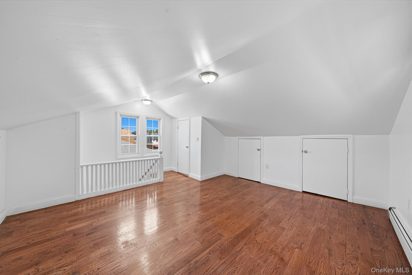
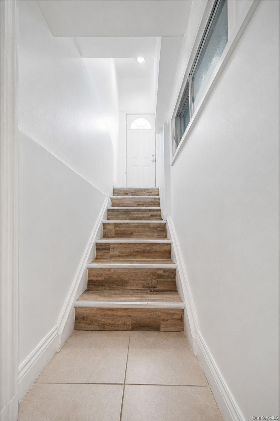
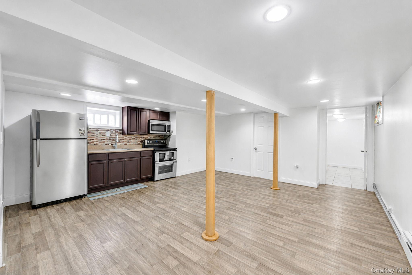
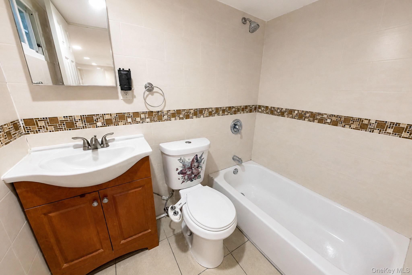
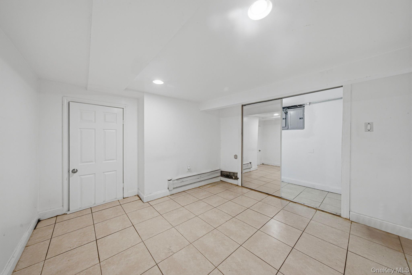
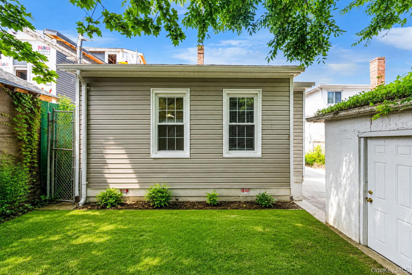
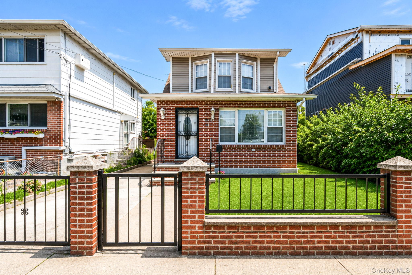
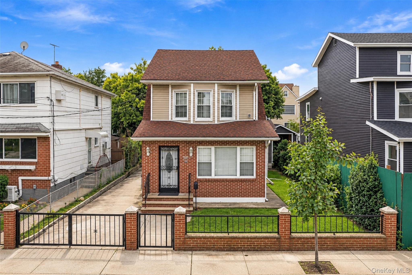
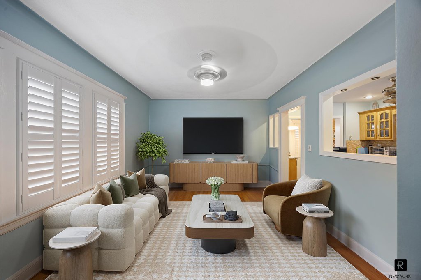
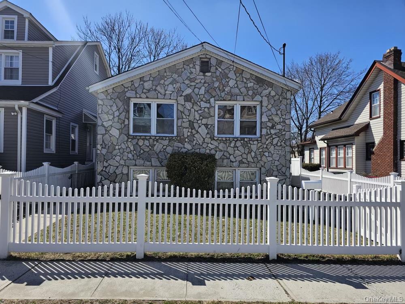
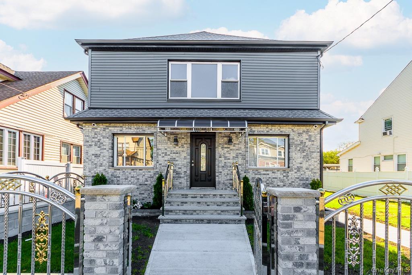
Beautifully reimagined from top to bottom, this detached Saint Albans residence offers over three finished levels of thoughtfully designed living space. Sunlight pours through oversized windows into an expansive open floor plan highlighted by rich hardwood flooring, recessed lighting, and a beautifully appointed kitchen featuring dark oak cabinetry, granite countertops, stainless steel appliances and entertaining space. Offering 5 spacious bedrooms and 3.5 beautifully updated bathrooms, this home effortlessly balances everyday comfort with elegant living. The fully finished lower level, complete with its own outside separate entrance, full bathroom, and second kitchen, creates remarkable flexibility for extended living, entertaining, or today’s evolving lifestyle needs. Outside, a private driveway and detached garage.
| Listed | September 11, 2026 |
| Days on Market | 34 |
| Last Updated | October 1, 2026 |
Full public sale/price history isn't available through our listing feed for this property.
Drag the sliders above to model your own purchase price, term, down payment, and rate — the numbers update live. For a precise breakdown, use our NYC Buyer Closing Cost Calculator and Commission Rebate Calculator.
119-27 191st Street – For Sale
119-27 191st Street – For Sale
Due to recent rule changes, buyer agent commissions are no longer advertised on the MLS. NestApple estimates your rebate as up to 2% of the purchase price, based on our standard commission-sharing arrangement. Prior to any showing, we will confirm the exact commission and rebate amount with the listing agent and with you in writing. Commissions are not set by law and are fully negotiable. Listing information for this property is sourced via the REBNY RLS, which does not fix, control, recommend, suggest or maintain any commission rates and/or fees for services, and is not the source of any commission information.

Closed-sale data isn't available through our current listing feed for this neighborhood.



