 1 / 13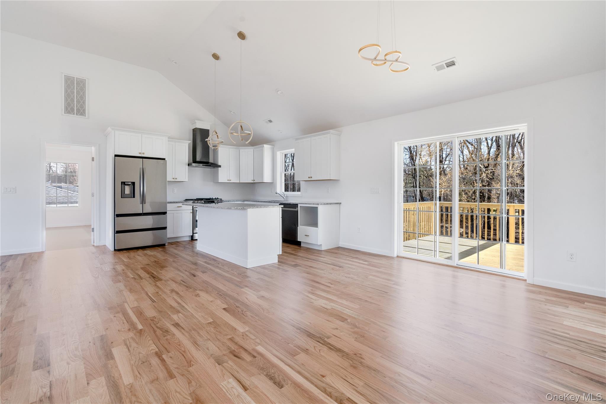
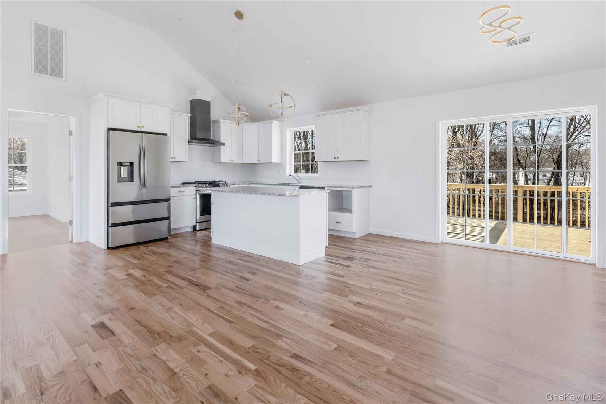
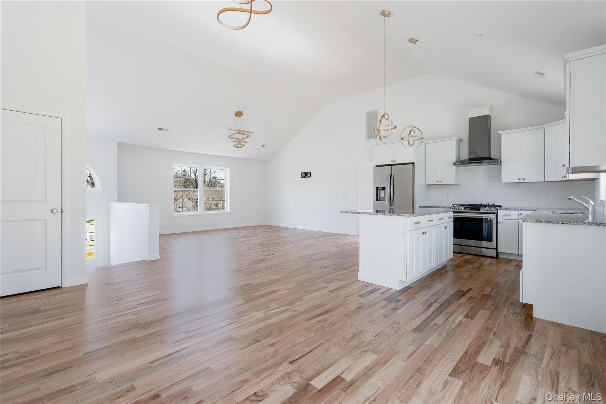
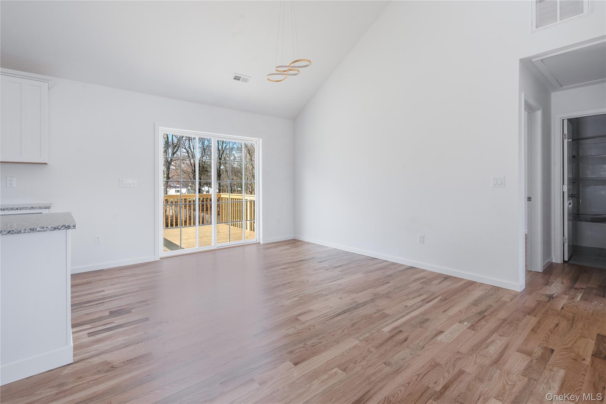
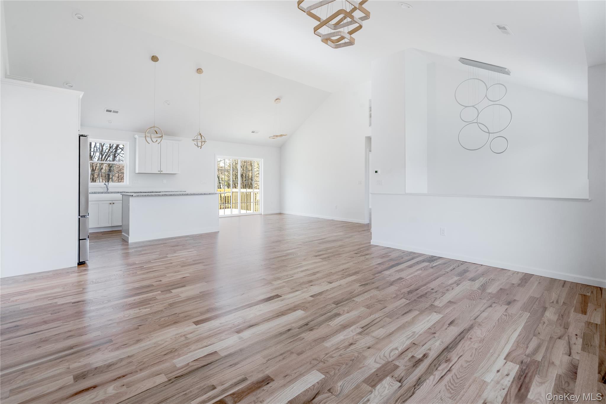
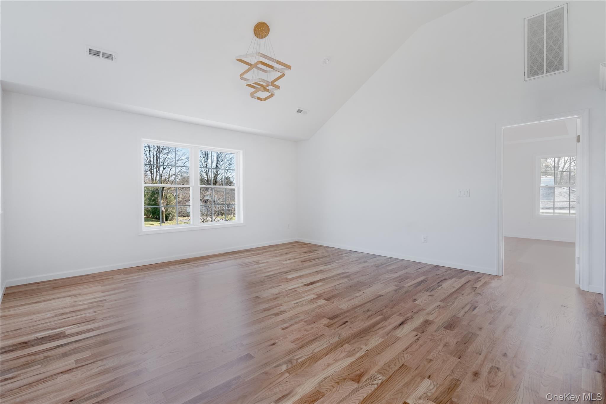
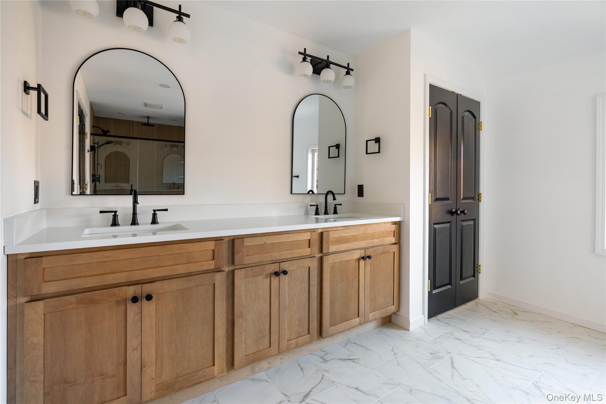
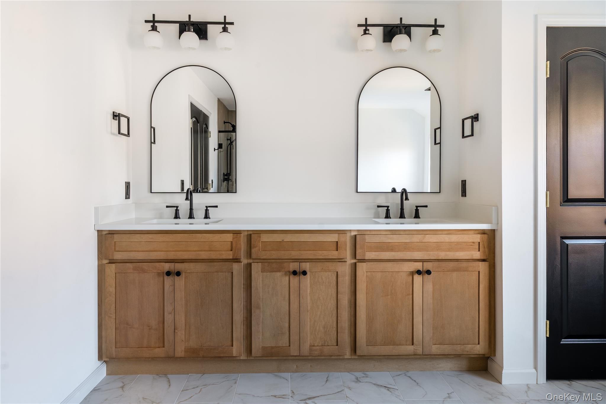
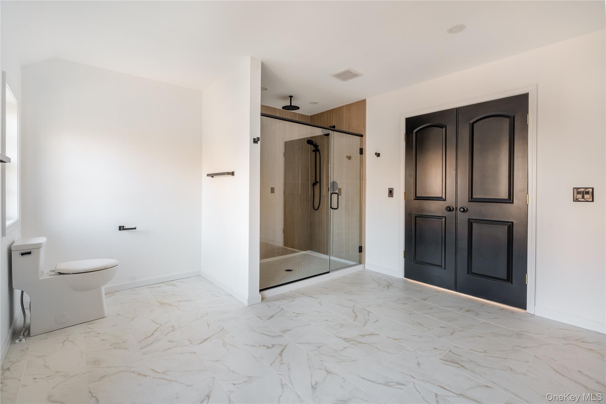
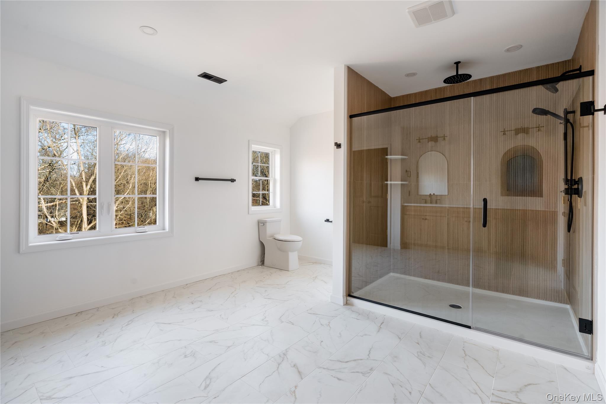
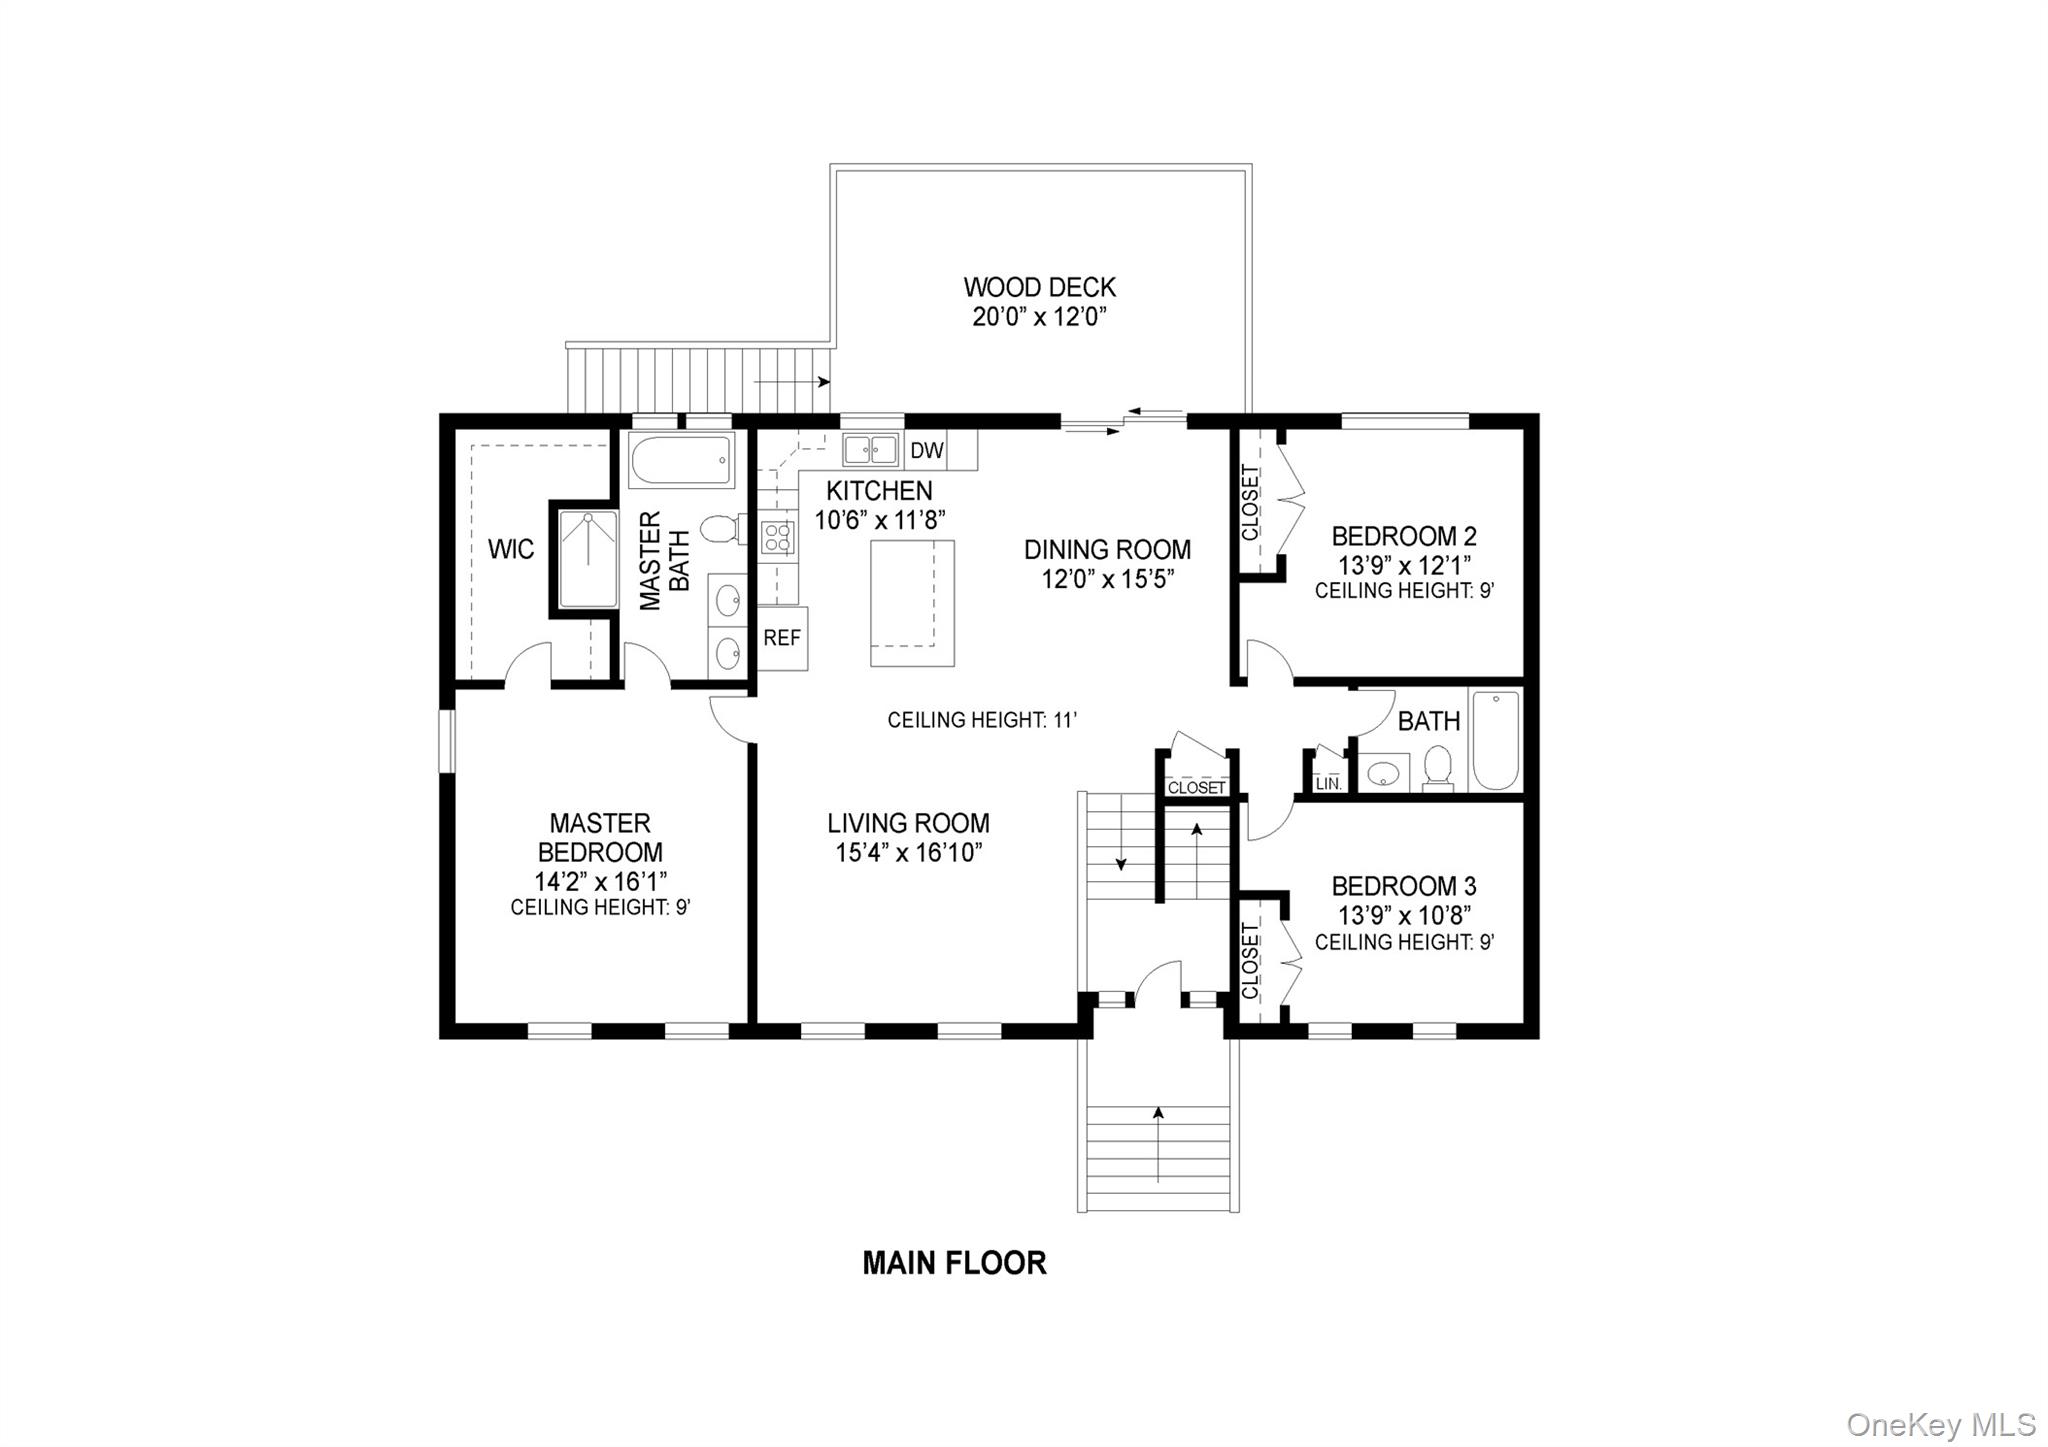
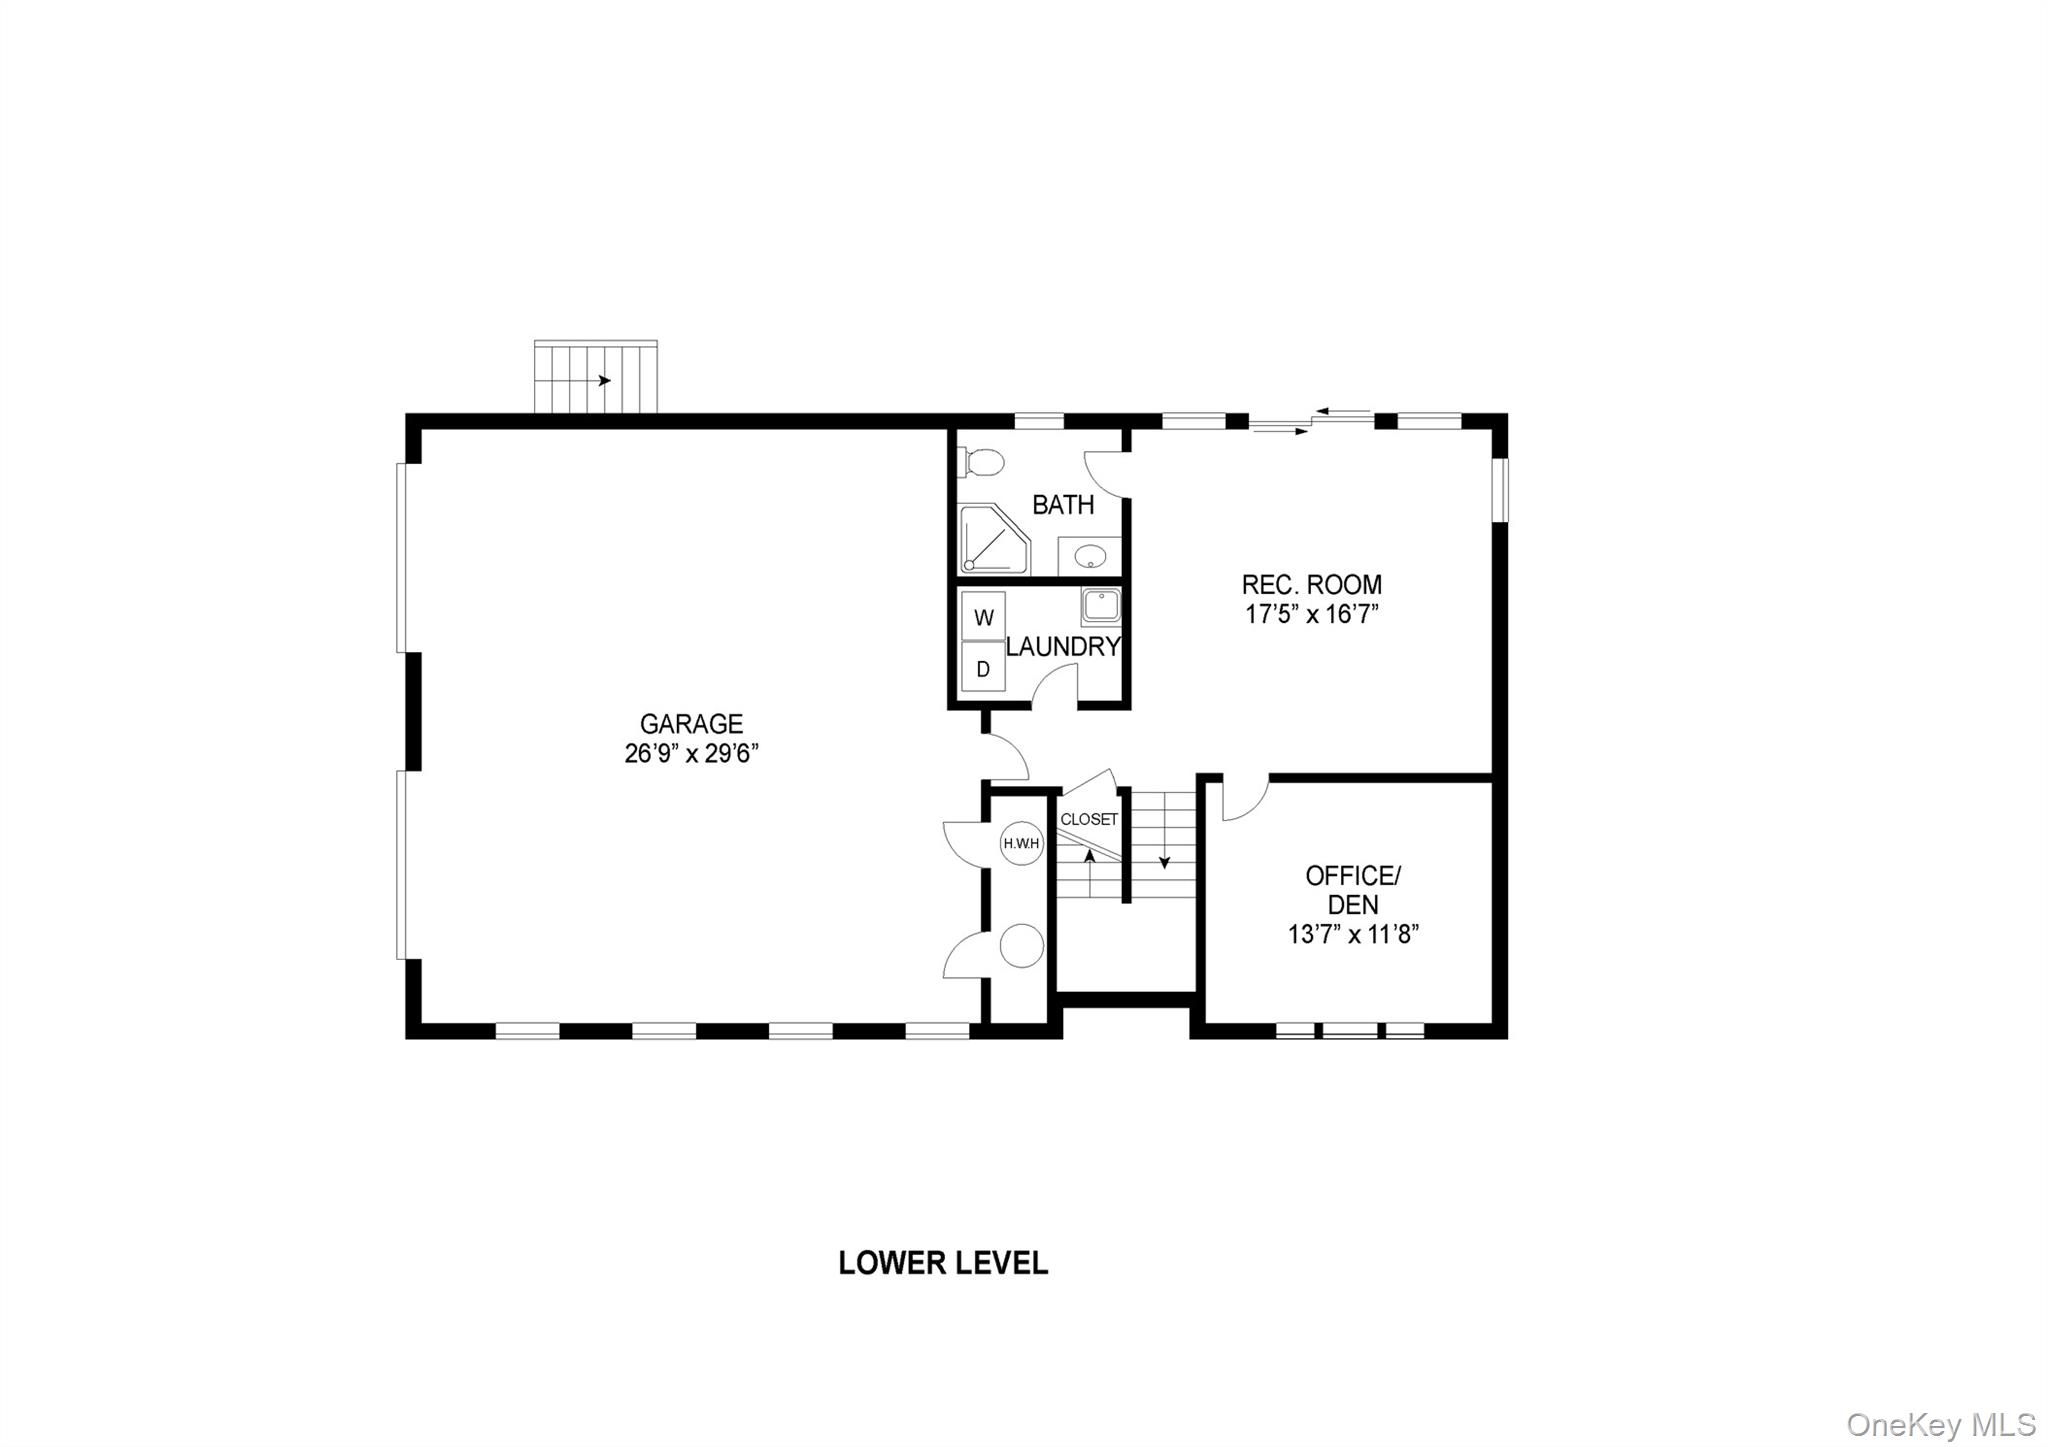
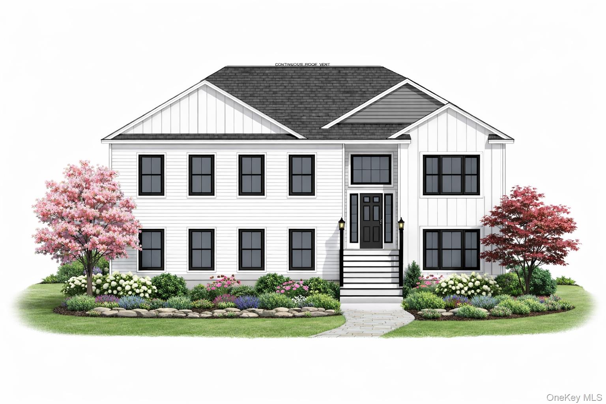
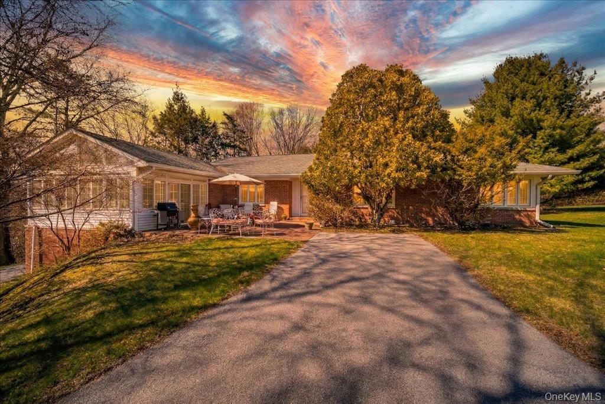
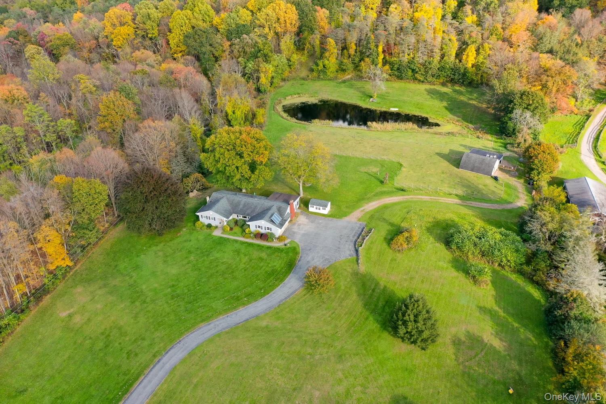
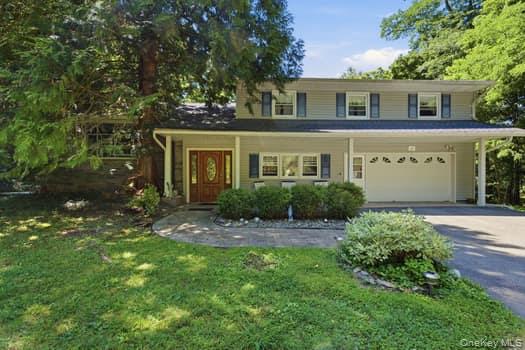
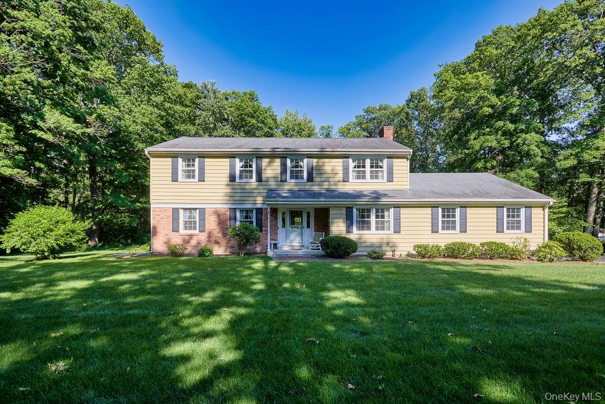
**UNDER CONSTRUCTION – QUICK DELIVERY** Not your Father’s Raised Ranch! This proposed brand-new, custom bi-level home at Shale Ridge redefines modern living with over 2,300 sqft of thoughtfully designed space. Set on just over an acre in the heart of Hyde Park, this 3-bedroom, 3-bath residence offers soaring 9′ ceilings throughout with an 11′ ceiling in the kitchen, dining and living room, open floor plan, and quality craftsmanship throughout. The heart of the home features hardwood floors, a bright and airy living area, and a designer kitchen with choice of granite or quartz countertops, ,custom cabinetry, and an undermount stainless steel sink—perfect for everyday living and entertaining alike. The primary suite is sure to impress with a spa-inspired bath, soaking tub, and custom tiled shower, while additional baths are finished with granite/quartz vanities and tasteful tilework. Enjoy energy-efficient construction, spray foam insulation, central air, propane heat, 200 amp electric and an attached oversized two-car garage. A partially finished lower level offering flexible living space, rec room, full bath, den/office/possible 4th bedroom and laundry. Outside, relax on the 12×20 rear deck overlooking the landscaped yard. A fresh take on a classic style, this home delivers the space, finishes, and comfort today’s buyers are looking for—without sacrificing timeless appeal. Excellent location, minutes to the Villages of Rhinebeck, Hyde Park and Pleasant Valley. **PHOTOS SHOWN OF A SIMILAR MODEL BUILT ELSEWHERE WITH OPTIONS**
| Listed | September 8, 2026 |
| Days on Market | 14 |
| Last Updated | September 9, 2026 |
Full public sale/price history isn't available through our listing feed for this property.
Drag the sliders above to model your own purchase price, term, down payment, and rate — the numbers update live. For a precise breakdown, use our NYC Buyer Closing Cost Calculator and Commission Rebate Calculator.
157 S Quaker Lane – For Sale
157 S Quaker Lane – For Sale
Due to recent rule changes, buyer agent commissions are no longer advertised on the MLS. NestApple estimates your rebate as up to 2% of the purchase price, based on our standard commission-sharing arrangement. Prior to any showing, we will confirm the exact commission and rebate amount with the listing agent and with you in writing. Commissions are not set by law and are fully negotiable. Listing information for this property is sourced via the REBNY RLS, which does not fix, control, recommend, suggest or maintain any commission rates and/or fees for services, and is not the source of any commission information.

Closed-sale data isn't available through our current listing feed for this neighborhood.



