 1 / 13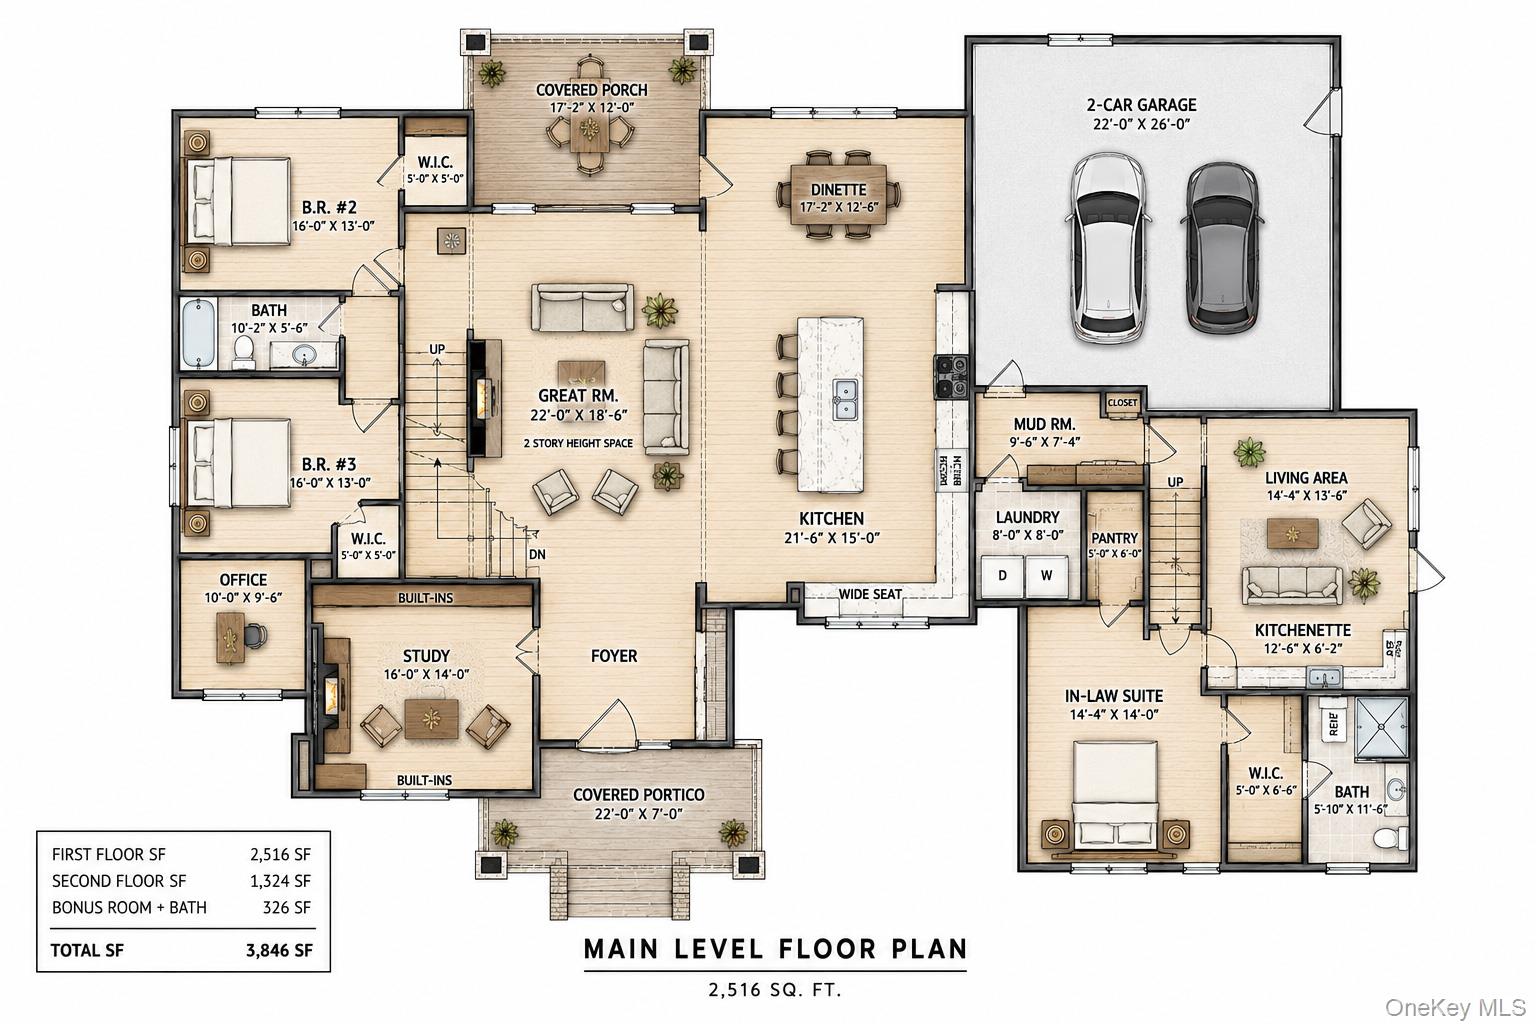
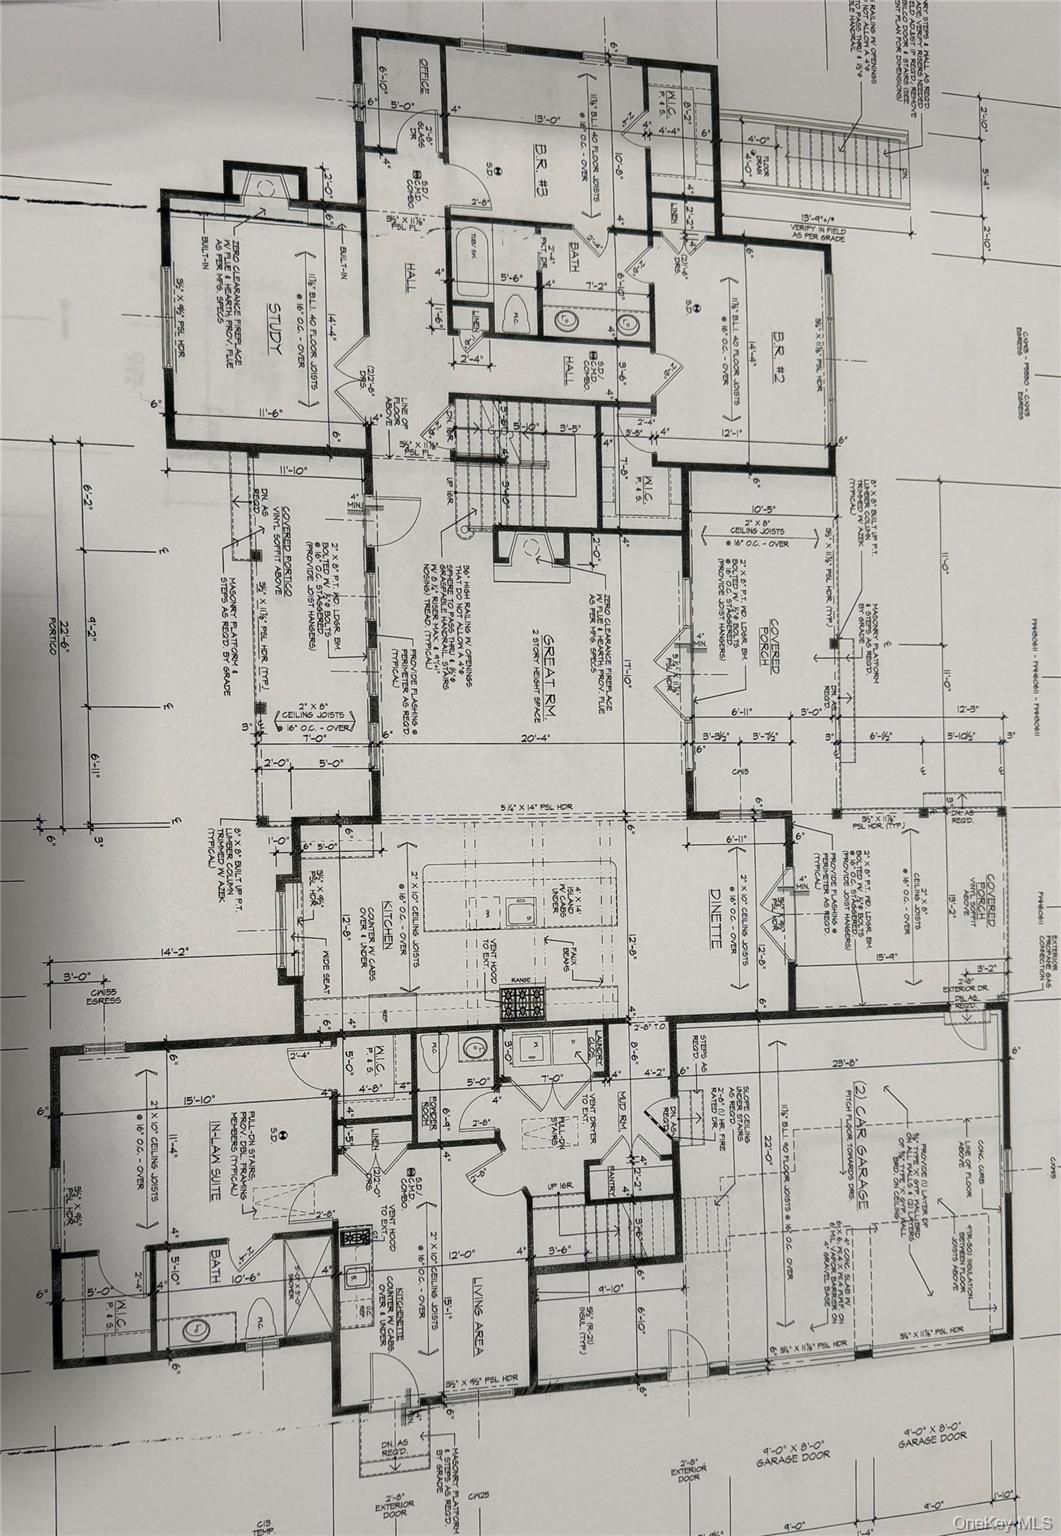
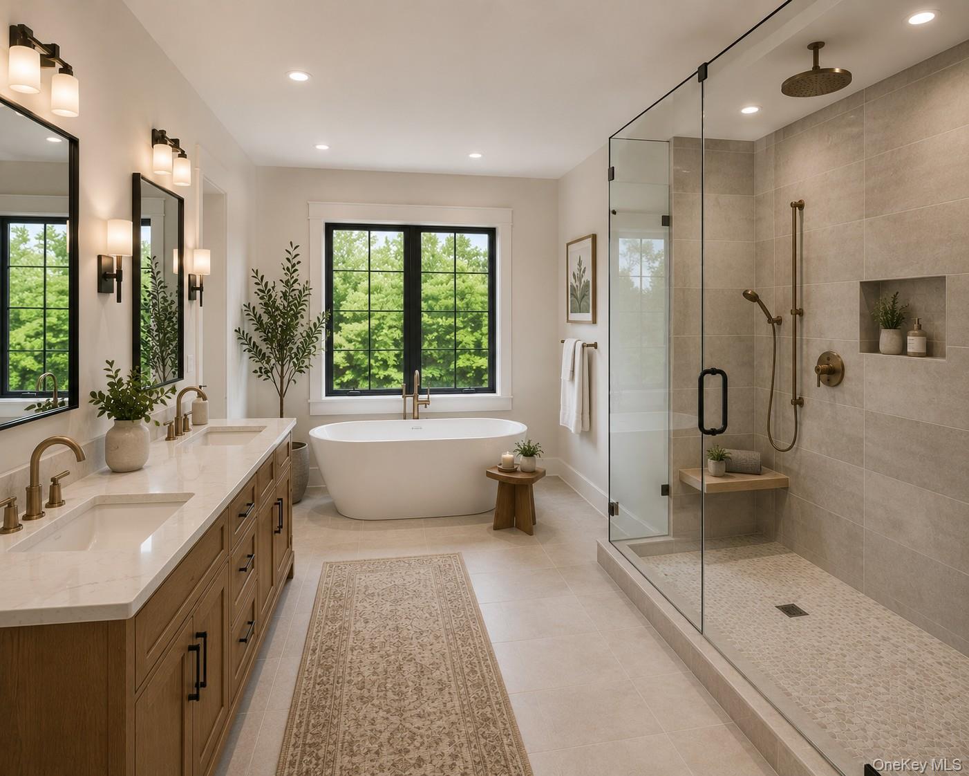
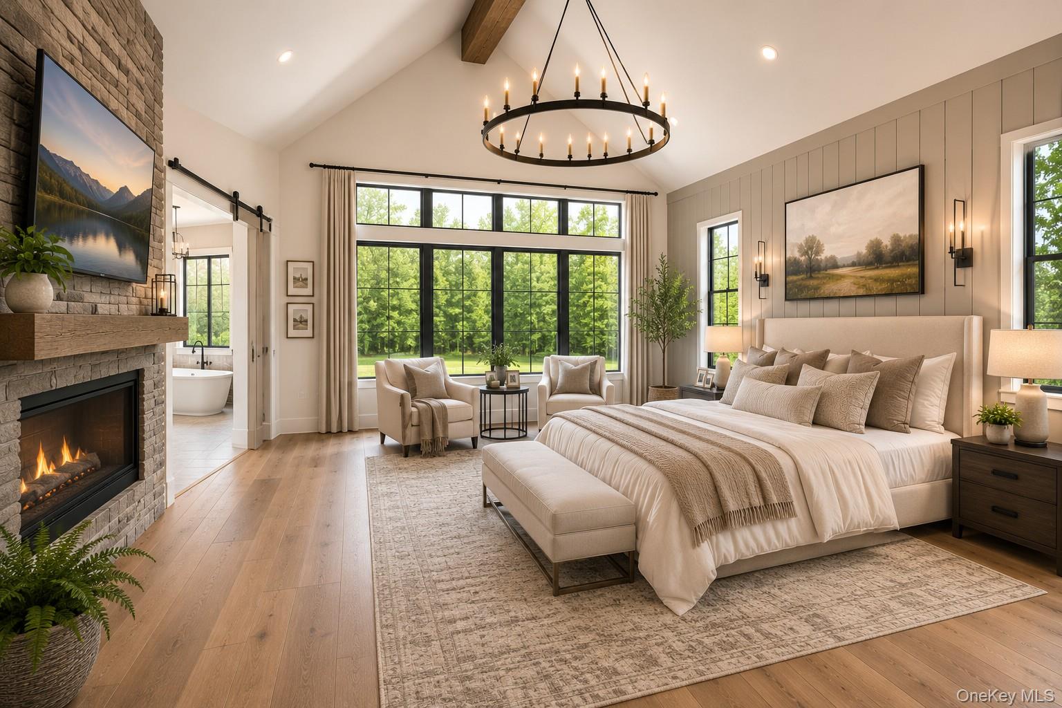
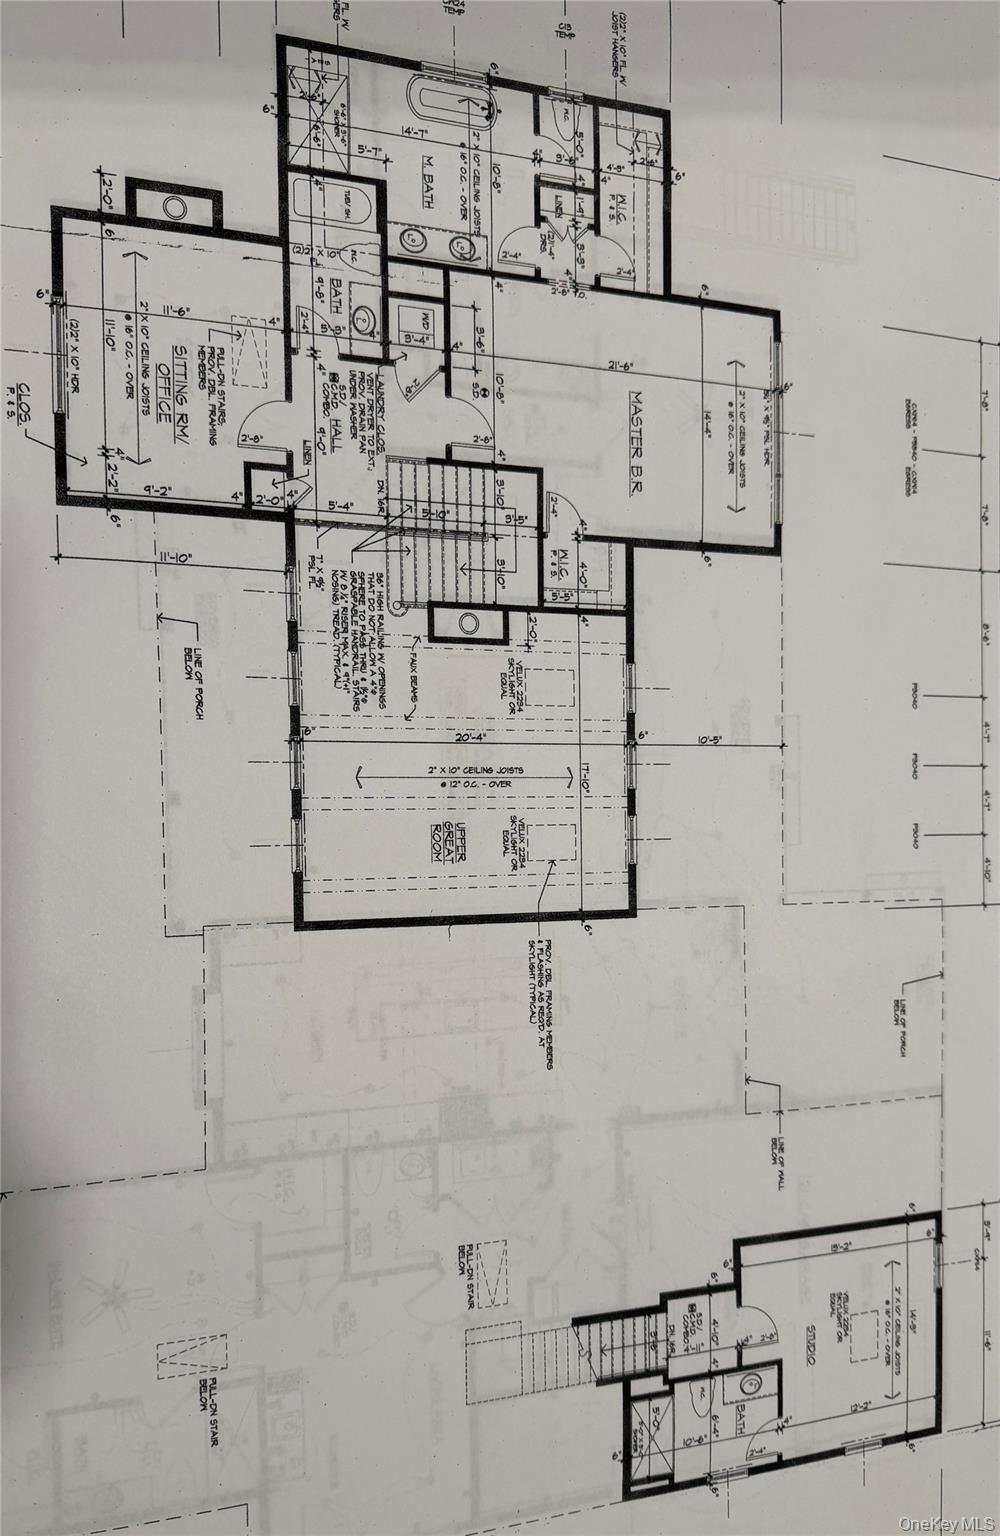
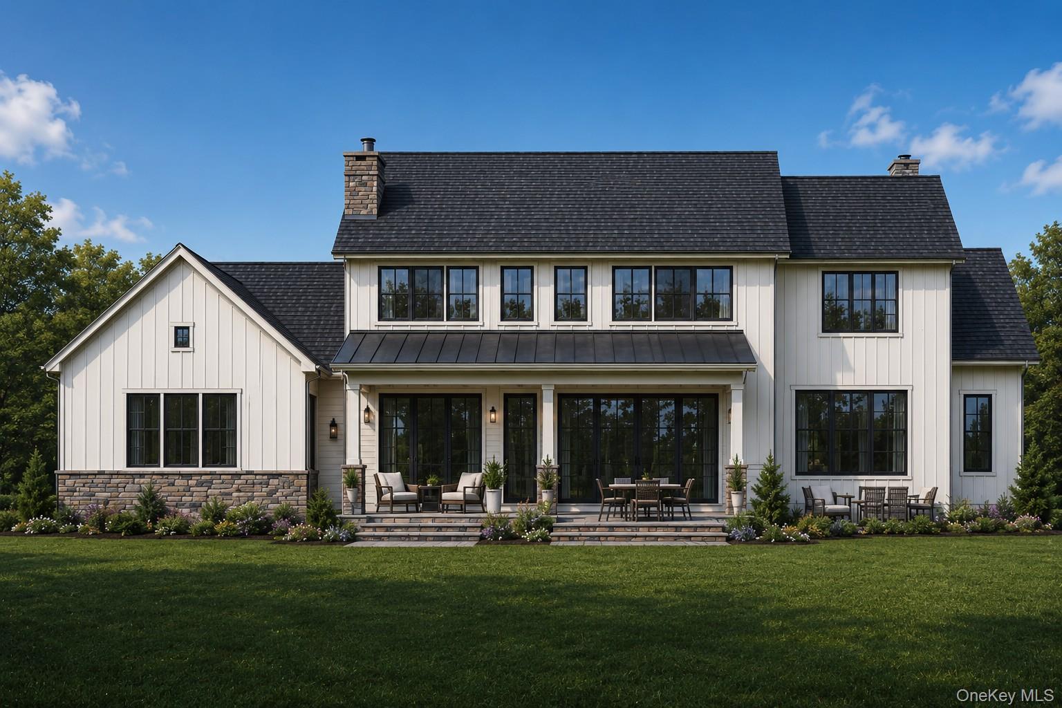
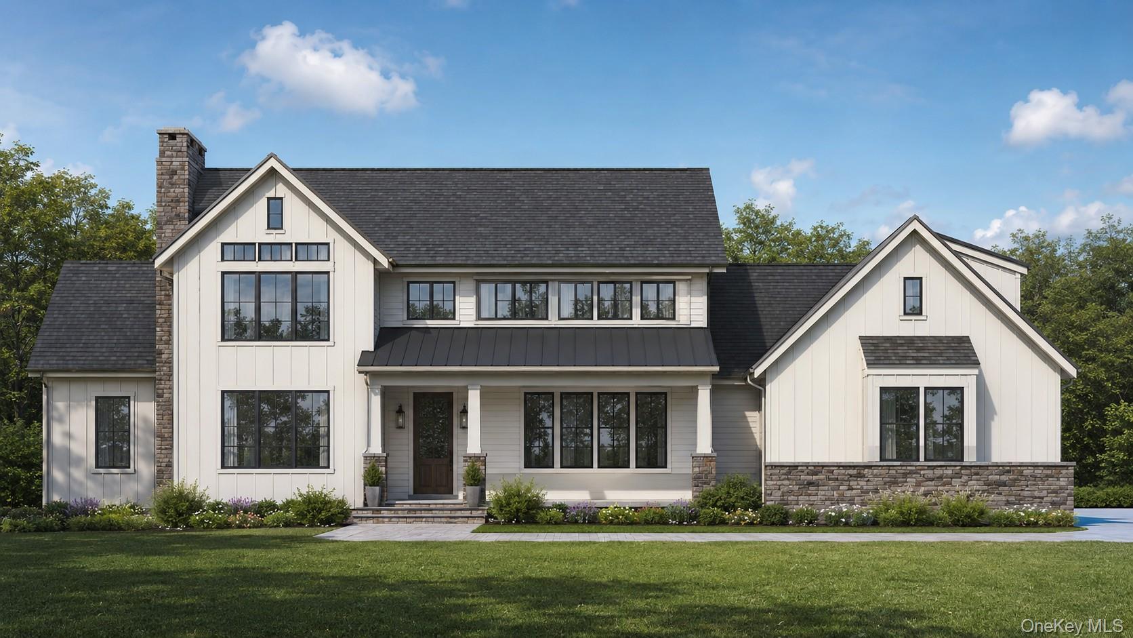
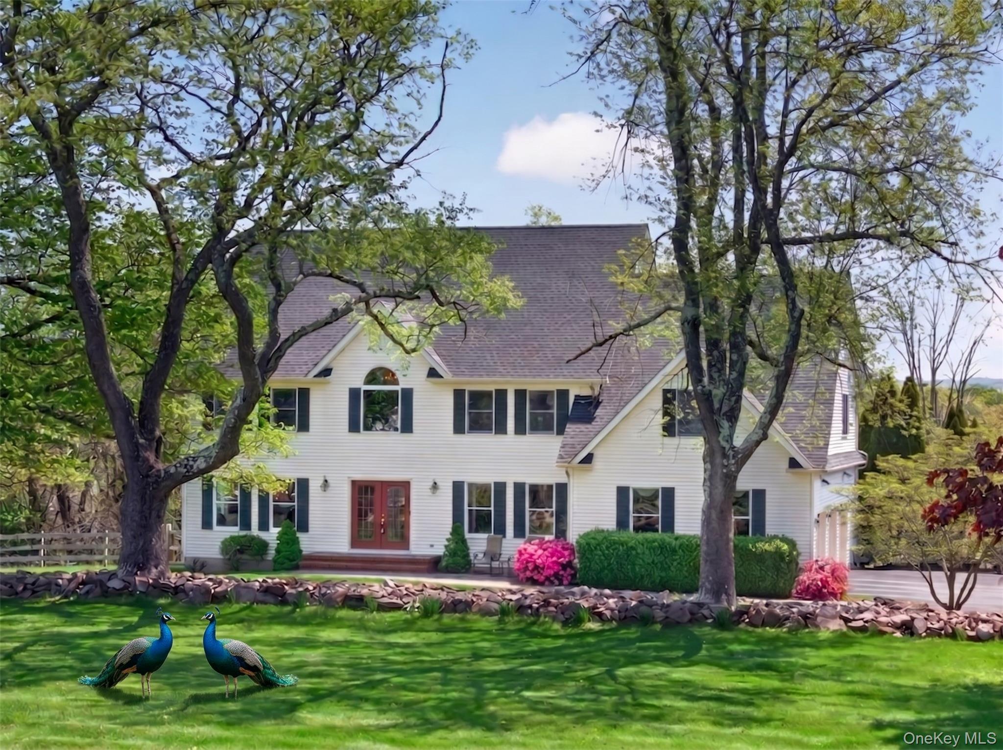
The ULTIMATE in LUXURY LIVING – 3800 sq ft w/ In-Law Suite & Studio.
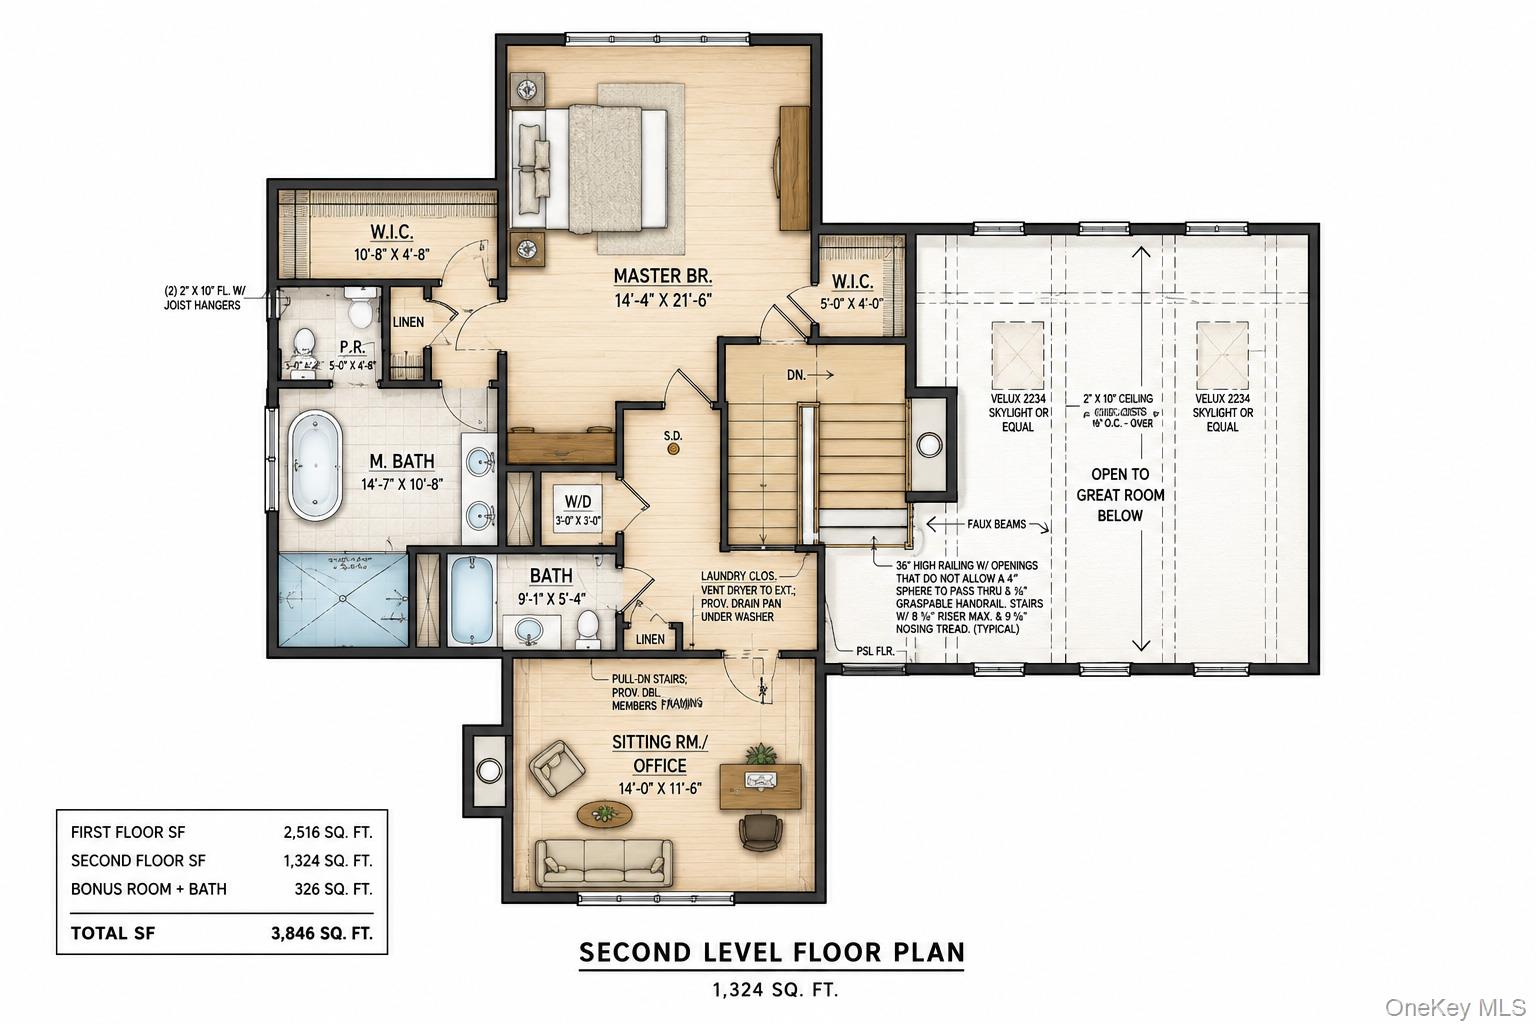
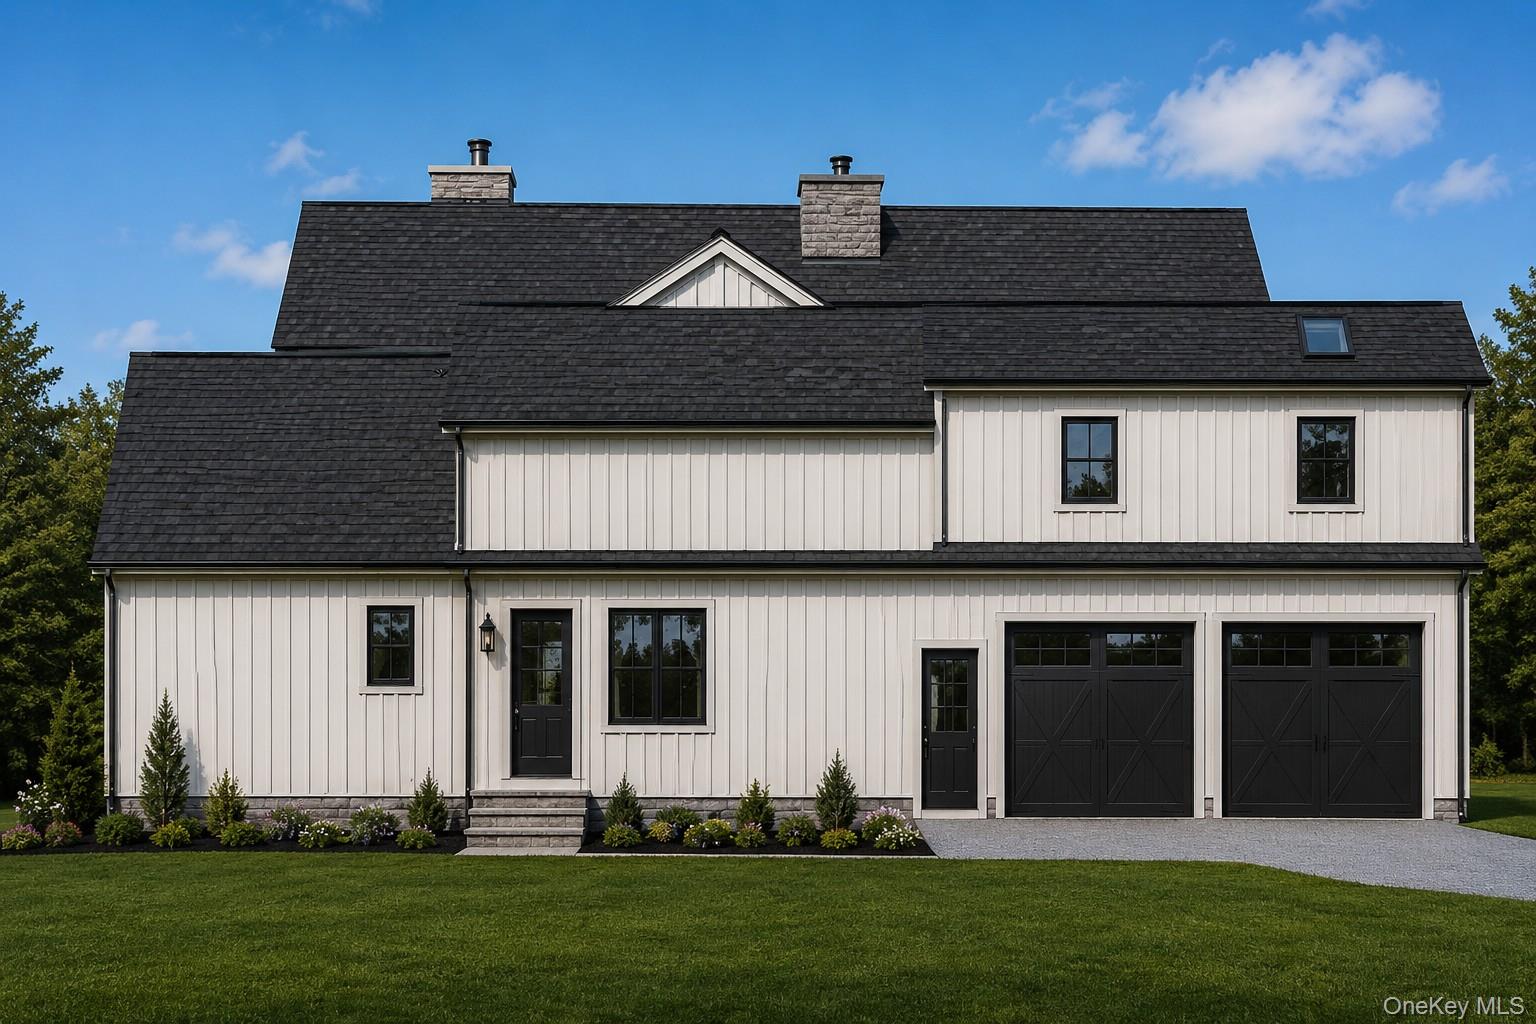
Introducing a breathtaking new custom home set on 3 private acres with partial views in the Town of Warwick. Offering approximately 3,846 square feet of thoughtfully designed living space, this exceptional residence features 4 bedrooms, 4.5 bathrooms, and a fully approved private in-law/guest suite, providing incredible flexibility for multi-generational living or extended guests.
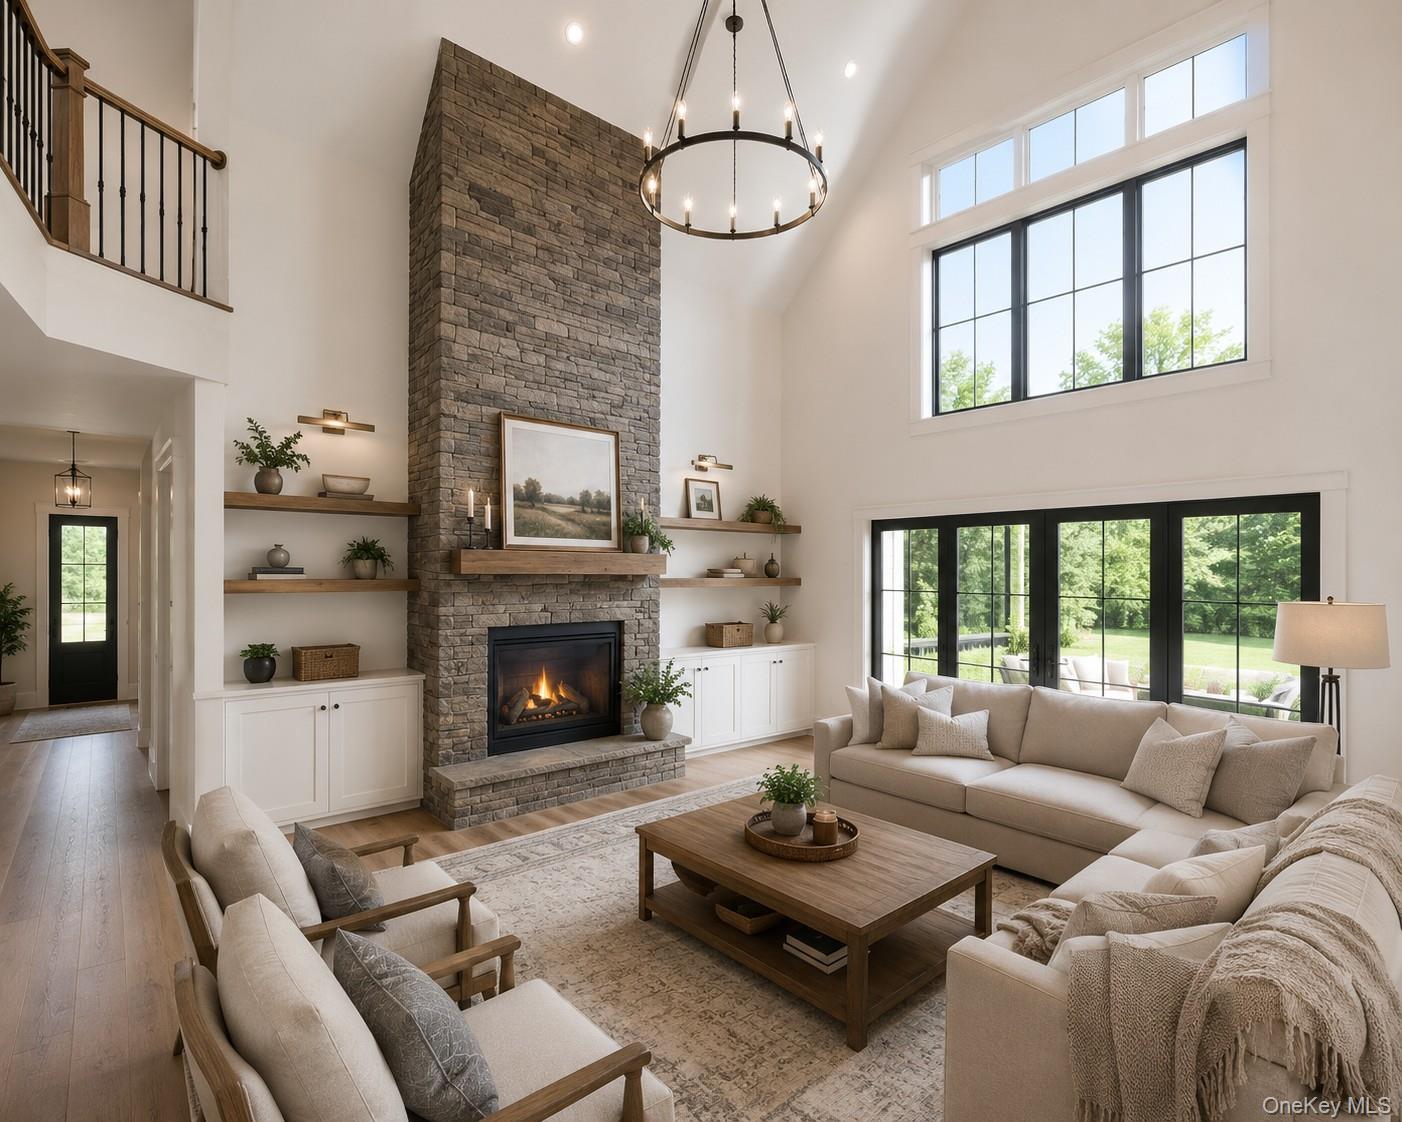
Designed to impress, the open-concept floor plan showcases a spectacular two-story great room, dedicated home office, gourmet kitchen with an oversized island and walk-in pantry, elegant dining area, and seamless access to the covered rear porch for effortless indoor-outdoor living. The luxurious primary suite offers a spa-inspired bath and spacious walk-in closet, while every room reflects quality craftsmanship, timeless design, and modern energy efficiency.
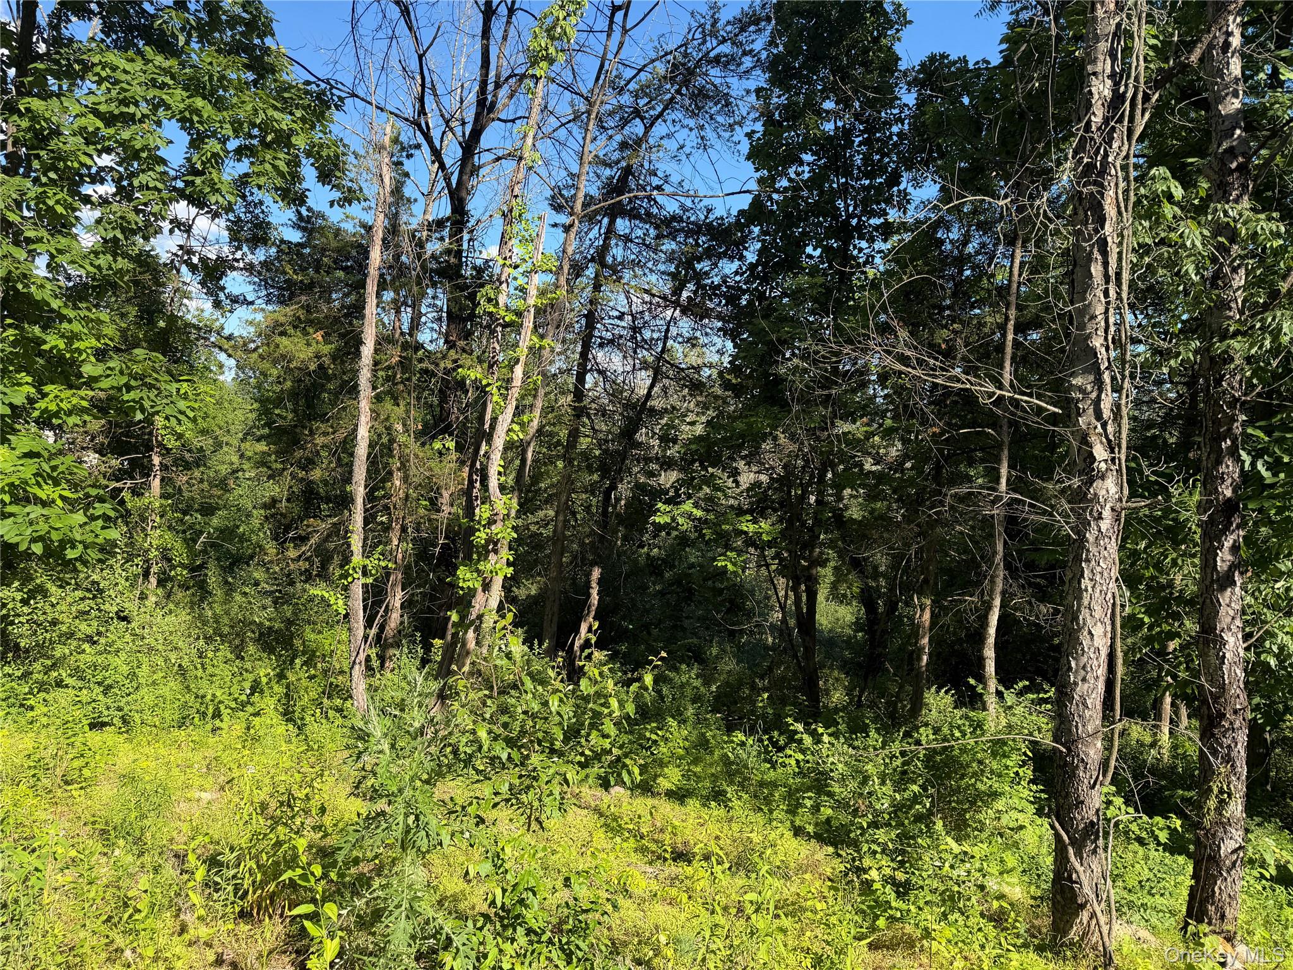
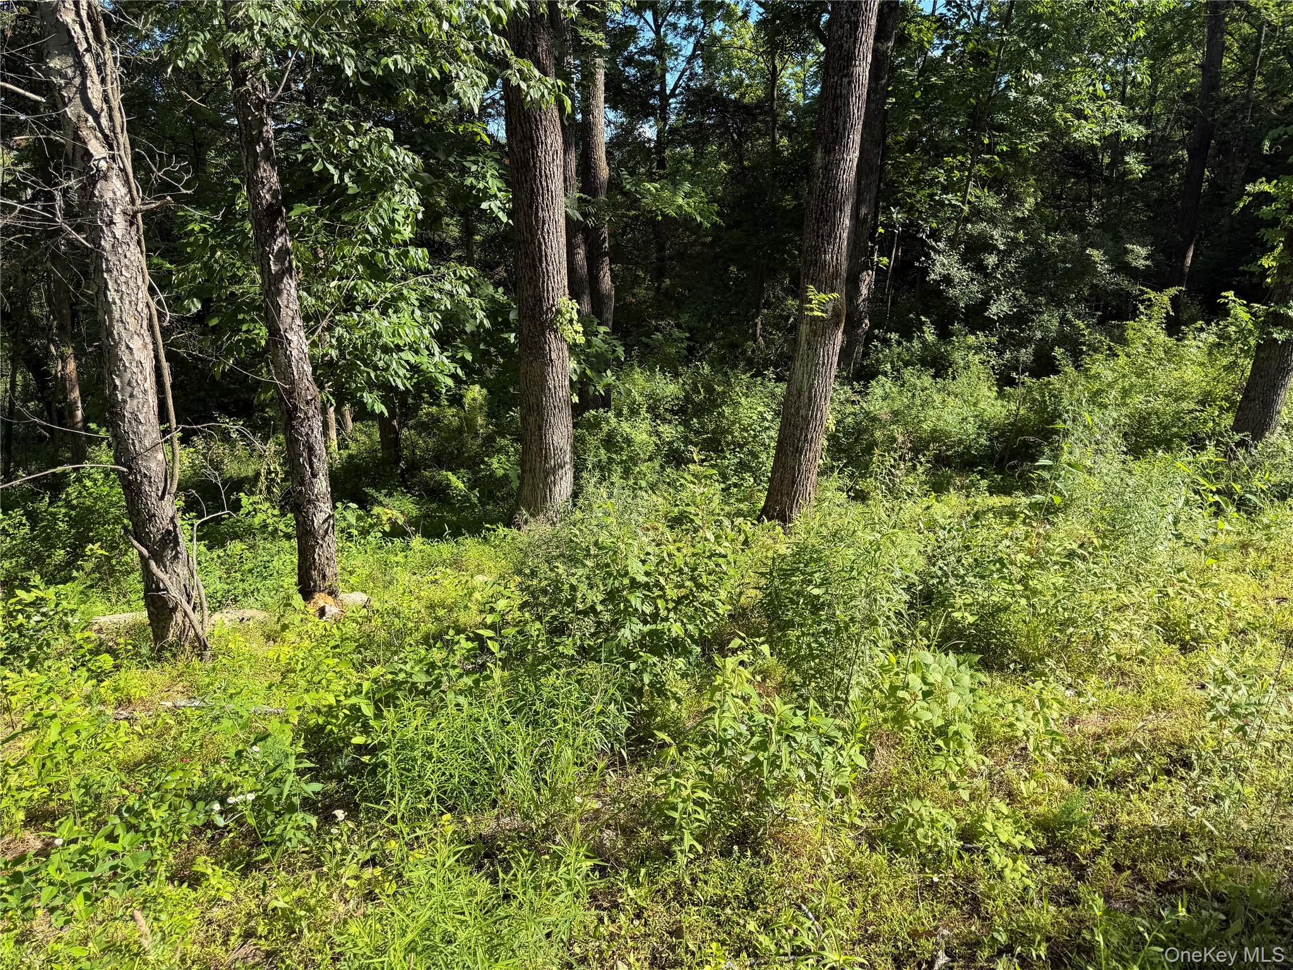
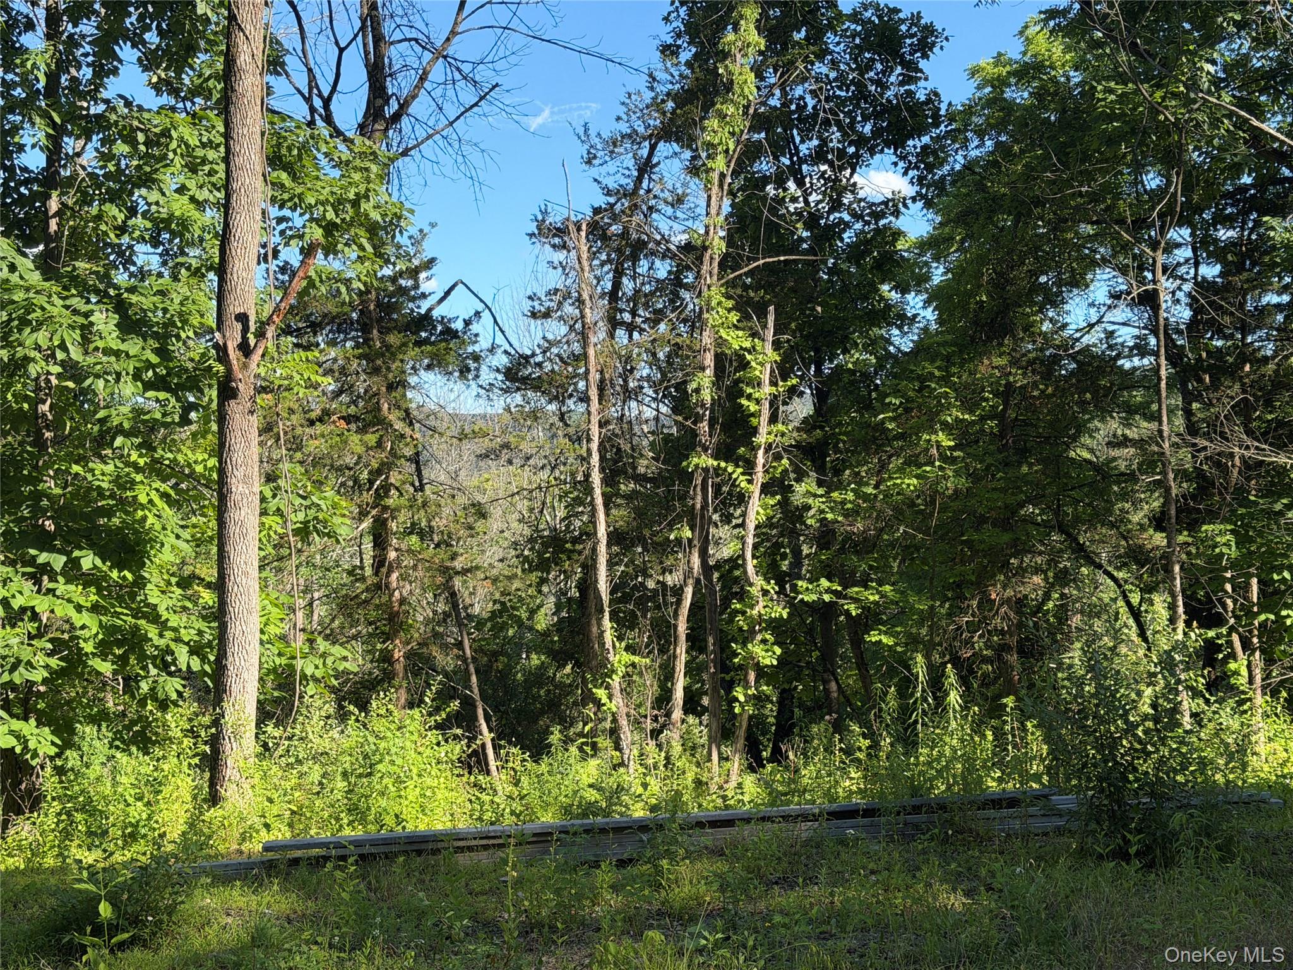
Nestled on a scenic 3-acre homesite just minutes from the Village of Warwick’s acclaimed restaurants, wineries, boutique shopping, golf, and outdoor recreation, this home offers the perfect balance of luxury, privacy, and convenience.
Still time to personalize select finishes and create your dream home. Experience the quality and attention to detail of an award-winning local luxury home builder.
| Listed | August 5, 2026 |
| Days on Market | 28 |
| Last Updated | August 24, 2026 |
Full public sale/price history isn't available through our listing feed for this property.
Drag the sliders above to model your own purchase price, term, down payment, and rate — the numbers update live. For a precise breakdown, use our NYC Buyer Closing Cost Calculator and Commission Rebate Calculator.
5 Walnut Hill Road – For Sale
5 Walnut Hill Road – For Sale
Due to recent rule changes, buyer agent commissions are no longer advertised on the MLS. NestApple estimates your rebate as up to 2% of the purchase price, based on our standard commission-sharing arrangement. Prior to any showing, we will confirm the exact commission and rebate amount with the listing agent and with you in writing. Commissions are not set by law and are fully negotiable. Listing information for this property is sourced via the REBNY RLS, which does not fix, control, recommend, suggest or maintain any commission rates and/or fees for services, and is not the source of any commission information.

Closed-sale data isn't available through our current listing feed for this neighborhood.



